4902 Seadrift DR
4902 Seadrift DR
4902 Seadrift DR
4902 Seadrift DR
4902 Seadrift DR
4902 Seadrift DR
4902 Seadrift DR
4902 Seadrift DR
4902 Seadrift DR
4902 Seadrift DR
4902 Seadrift DR
4902 Seadrift DR
4902 Seadrift DR
4902 Seadrift DR
4902 Seadrift DR
4902 Seadrift DR
4902 Seadrift DR
4902 Seadrift DR
4902 Seadrift DR
4902 Seadrift DR
4902 Seadrift DR
4902 Seadrift DR
4902 Seadrift DR
4902 Seadrift DR
4902 Seadrift DR
4902 Seadrift DR
4902 Seadrift DR
4902 Seadrift DR
4902 Seadrift DR
4902 Seadrift DR
4902 Seadrift DR
4902 Seadrift DR
4902 Seadrift DR
4902 Seadrift DR
4902 Seadrift DR
4902 Seadrift DR
4902 Seadrift DR
4902 Seadrift DR
4902 Seadrift DR
SEE ALL PHOTOS
4902 Seadrift DR
4902 Seadrift DR
4902 Seadrift DR
4902 Seadrift DR
4902 Seadrift DR
4902 Seadrift DR
4902 Seadrift DR
4902 Seadrift DR
4902 Seadrift DR
4902 Seadrift DR
4902 Seadrift DR
4902 Seadrift DR
4902 Seadrift DR
4902 Seadrift DR
4902 Seadrift DR
4902 Seadrift DR
4902 Seadrift DR
4902 Seadrift DR
4902 Seadrift DR
4902 Seadrift DR
4902 Seadrift DR
4902 Seadrift DR
4902 Seadrift DR
4902 Seadrift DR
4902 Seadrift DR
4902 Seadrift DR
4902 Seadrift DR
4902 Seadrift DR
4902 Seadrift DR
4902 Seadrift DR
4902 Seadrift DR
4902 Seadrift DR
4902 Seadrift DR
4902 Seadrift DR
4902 Seadrift DR
4902 Seadrift DR
4902 Seadrift DR
4902 Seadrift DR
4902 Seadrift DR
Courtesy of Compass RE Texas, LLC, Mylie Alrich Listing Contact: (512) 496-2078 
For Lease

4902 Seadrift DR

4902 Seadrift DR, Austin, TX 78747

$2,750/month
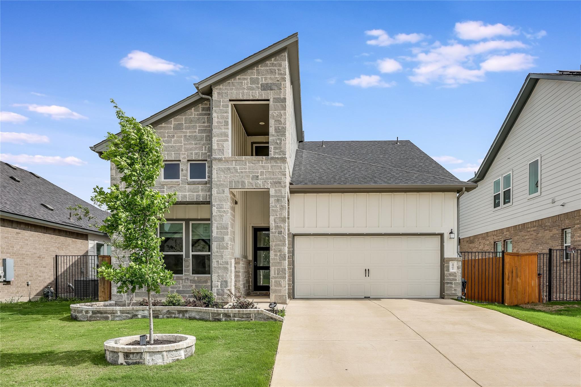
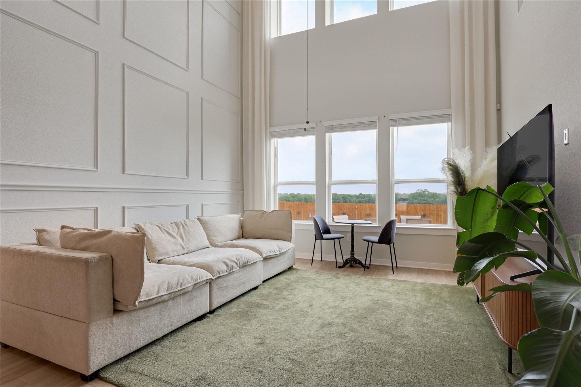
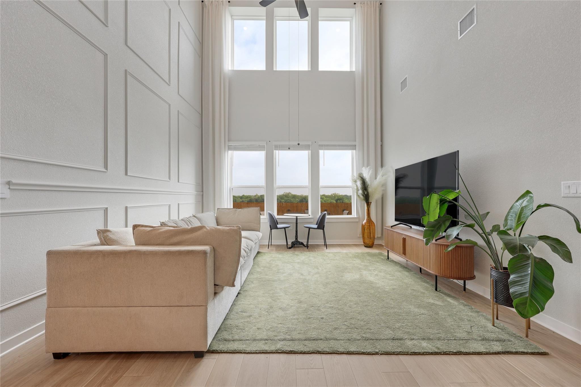
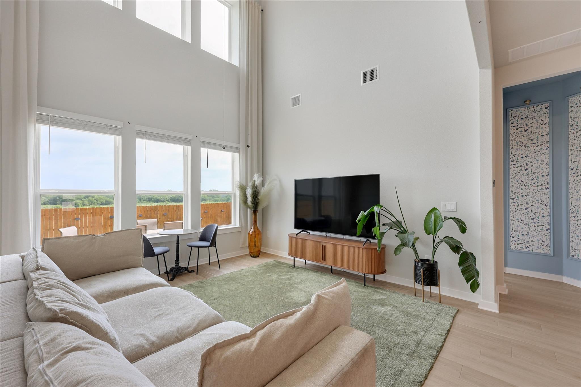
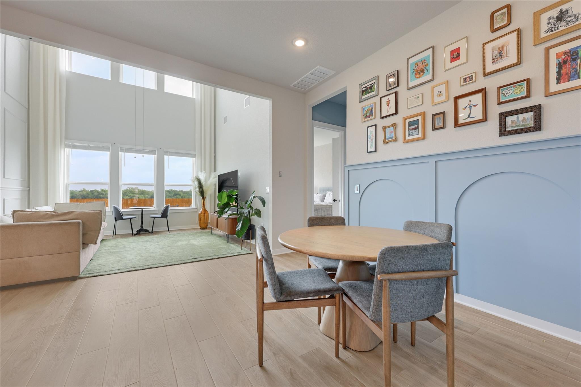
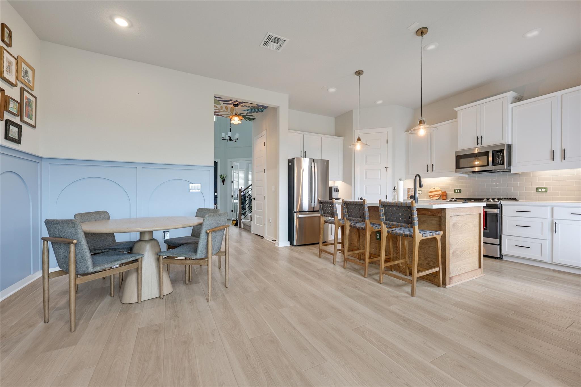
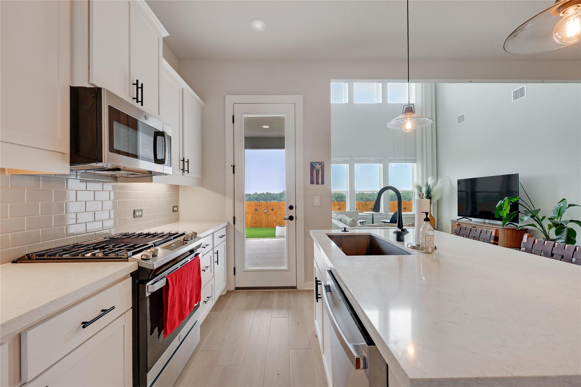
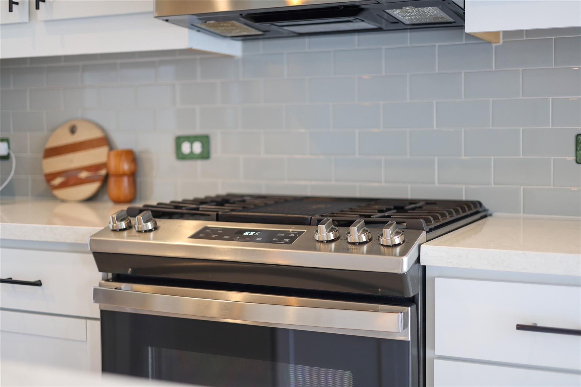
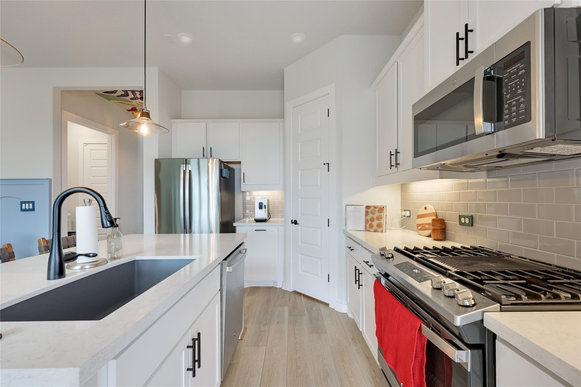
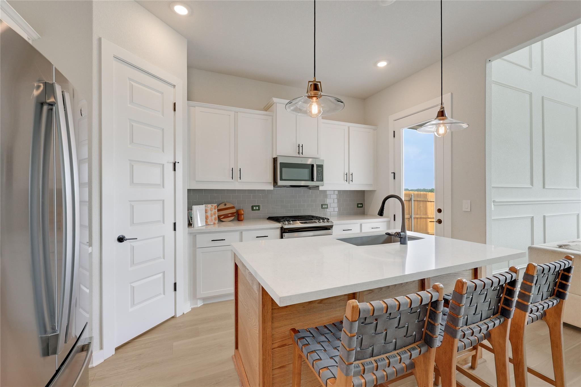
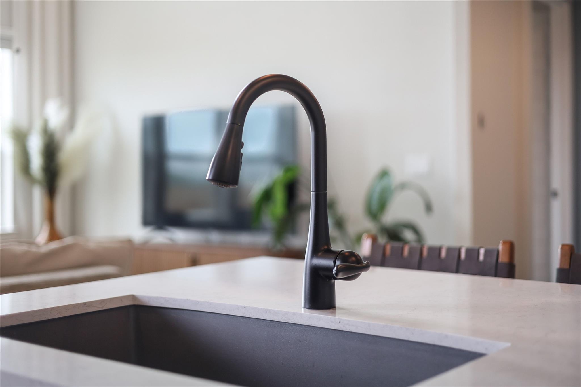
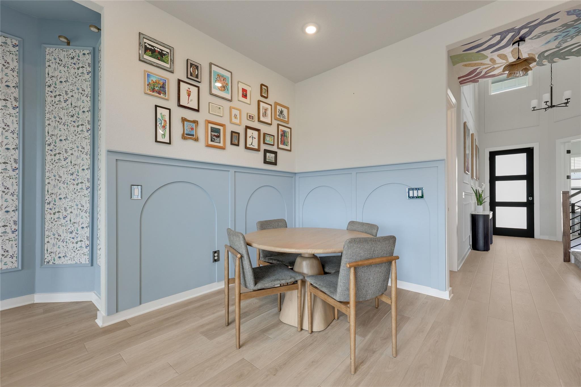
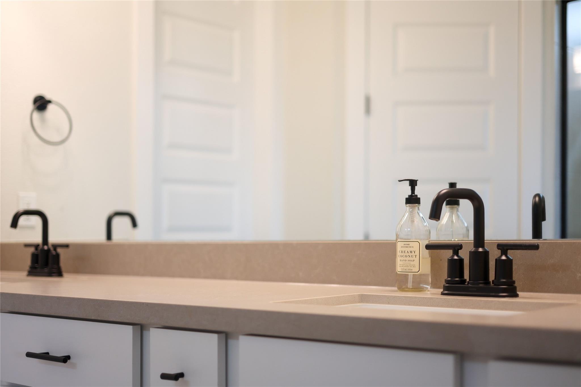
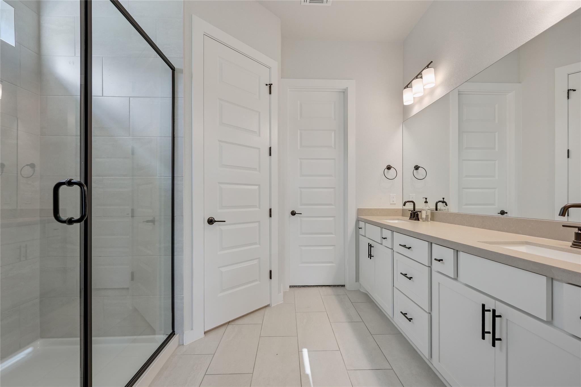
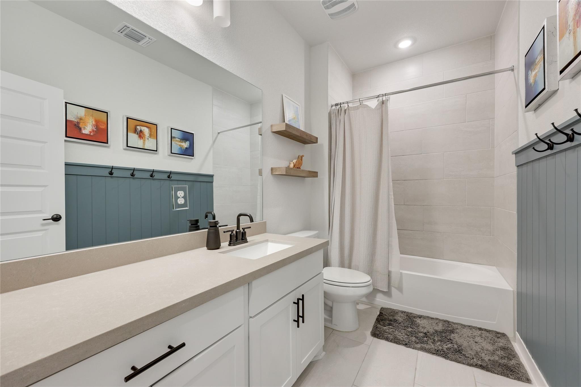
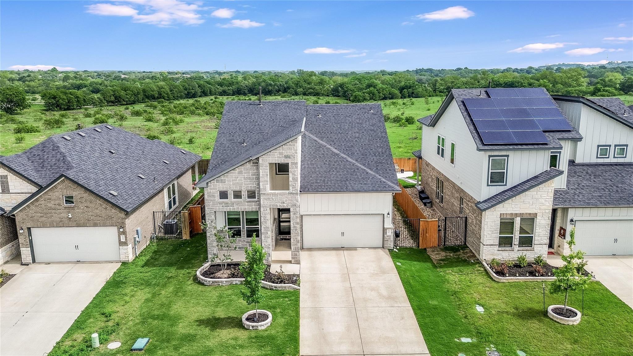
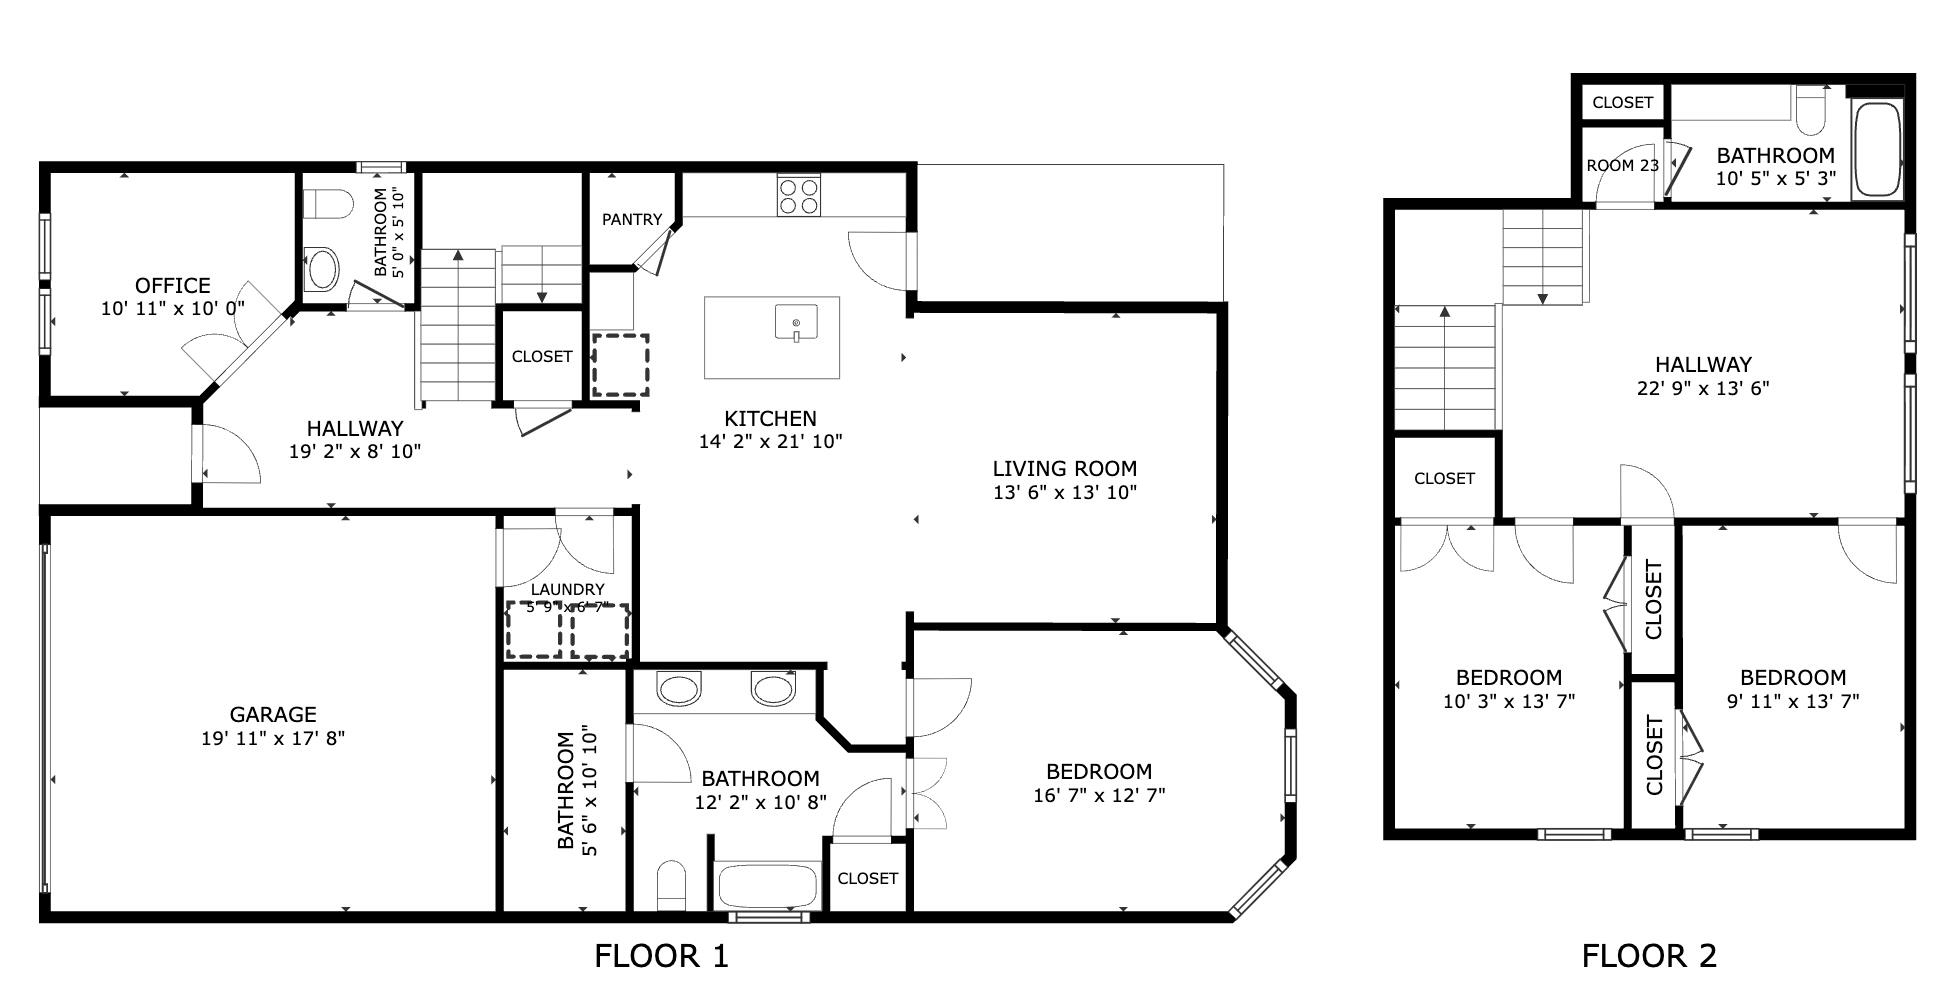
Welcome to 4902 Seadrift Dr., where sophisticated design meets modern comfort in The Cascades at Onion Creek. This nearly new home with a beautiful stone entrance has style elevated far beyond typical builder-grade, featuring custom updates and contemporary finishes, including easy-care natural wood-look luxury vinyl plank on the ground floor and quartz countertops throughout. Step inside to soaring cathedral ceilings and a stunning wall of windows that bathe the open concept living, dining, and kitchen areas in natural light. This showstopper kitchen with stainless steel appliances features a custom island and updated light fixtures, perfectly complemented by bespoke custom paneling and wall decorations handcrafted by Oakmond Gold.
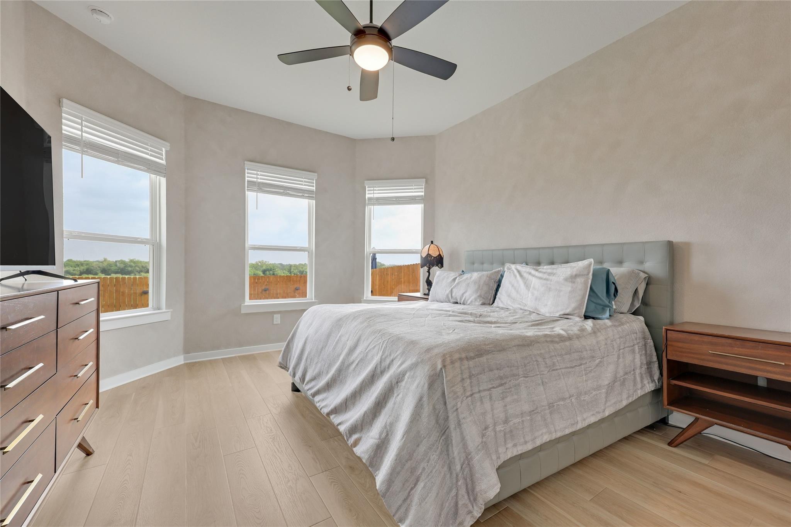
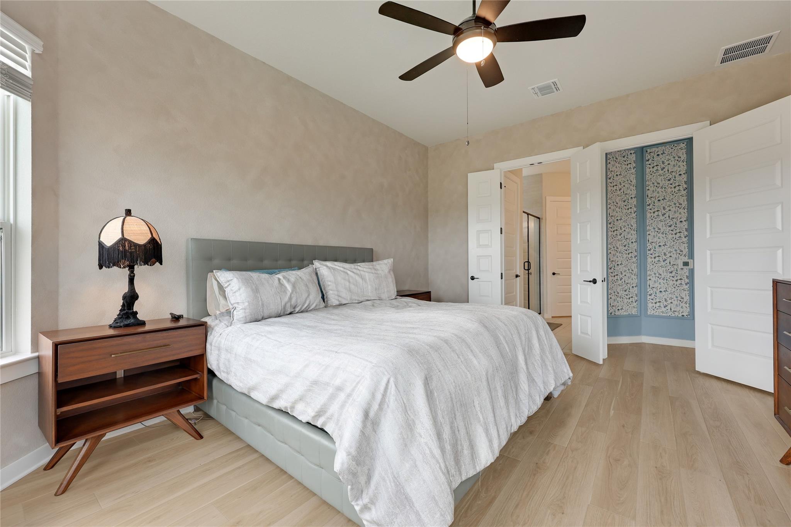
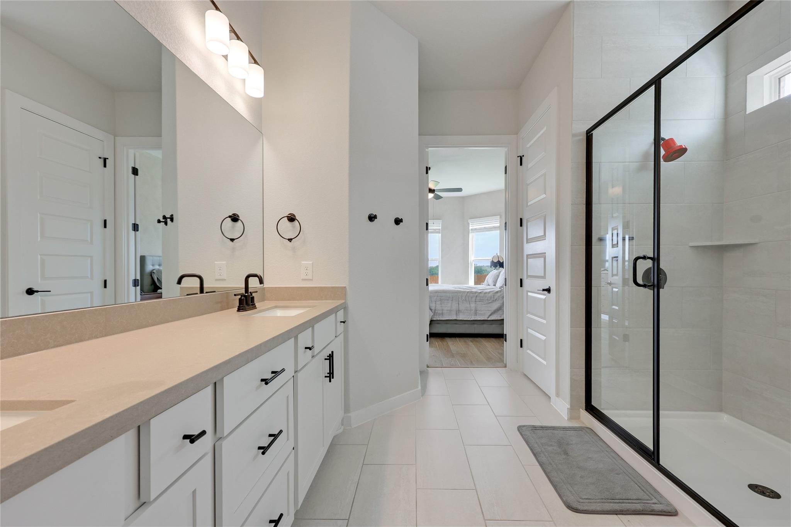
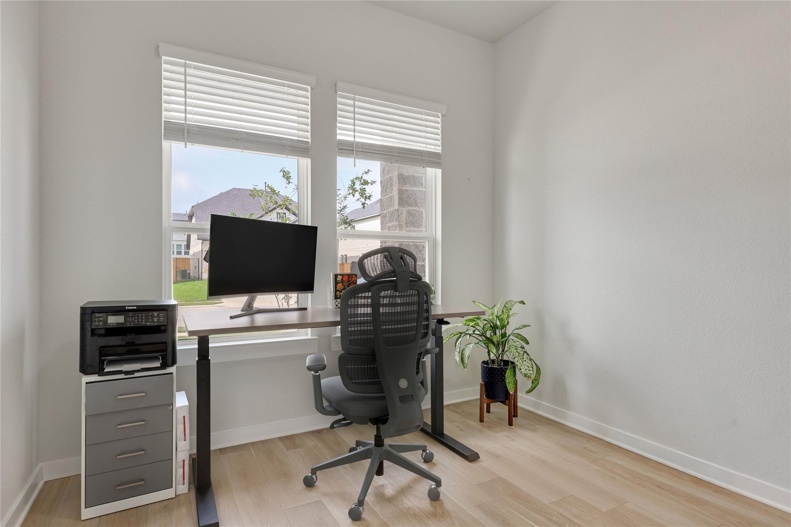
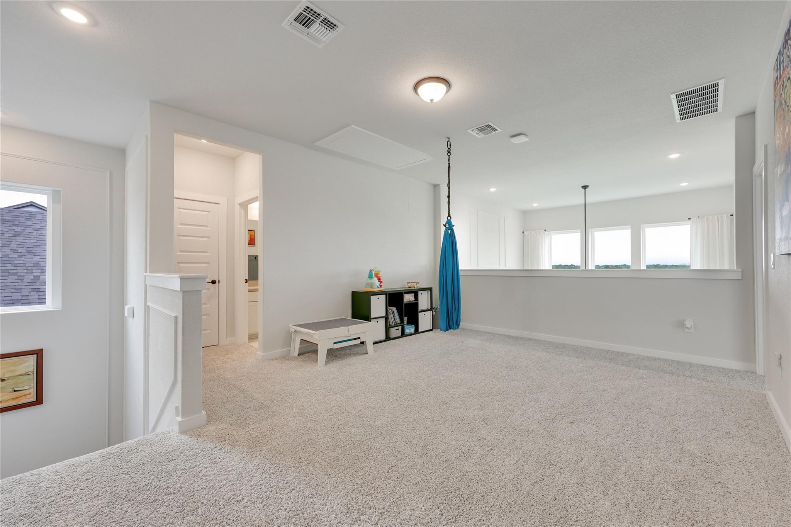
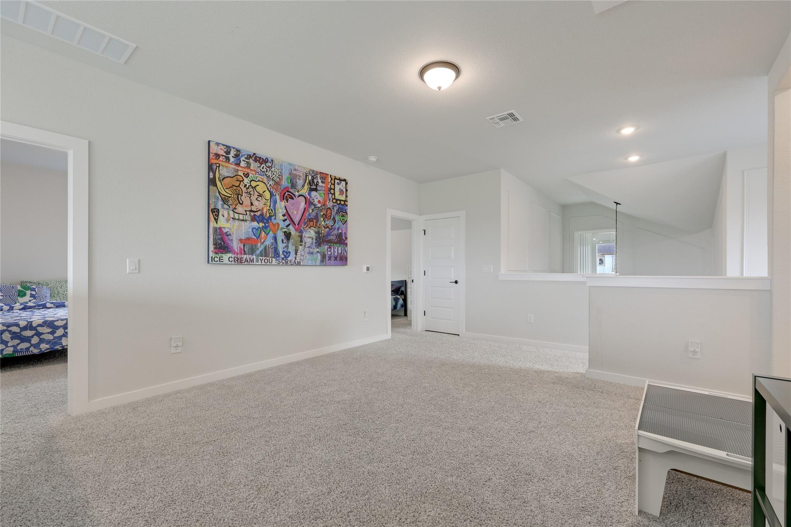
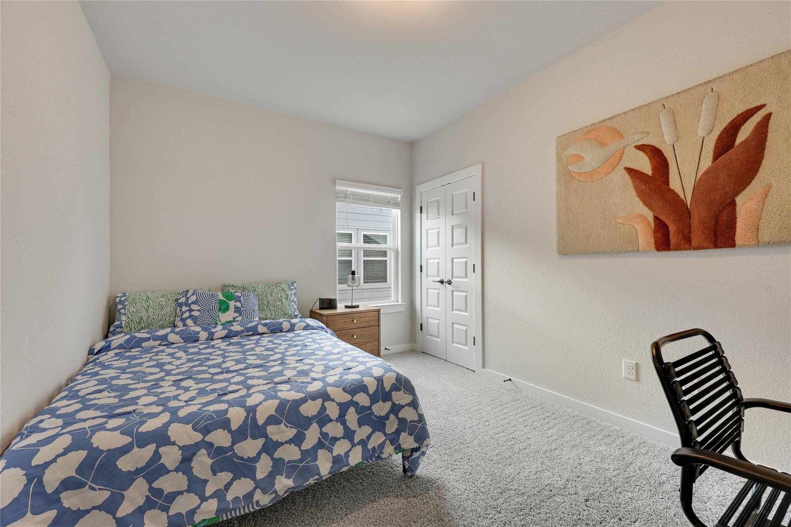
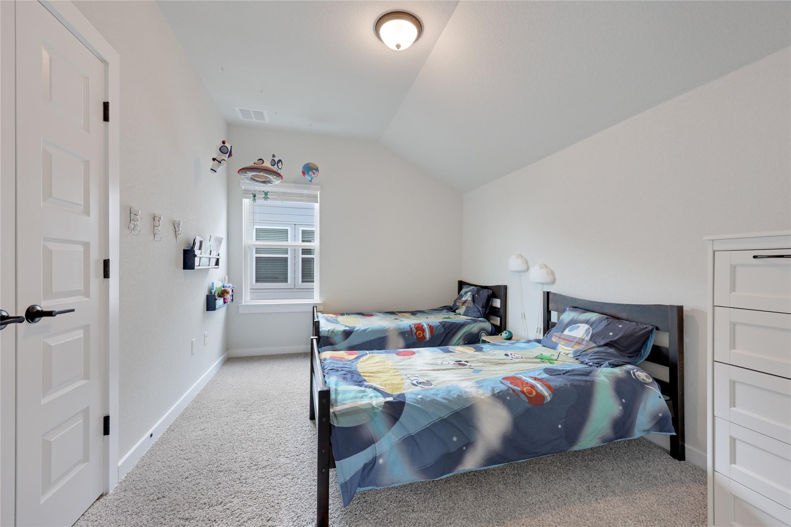
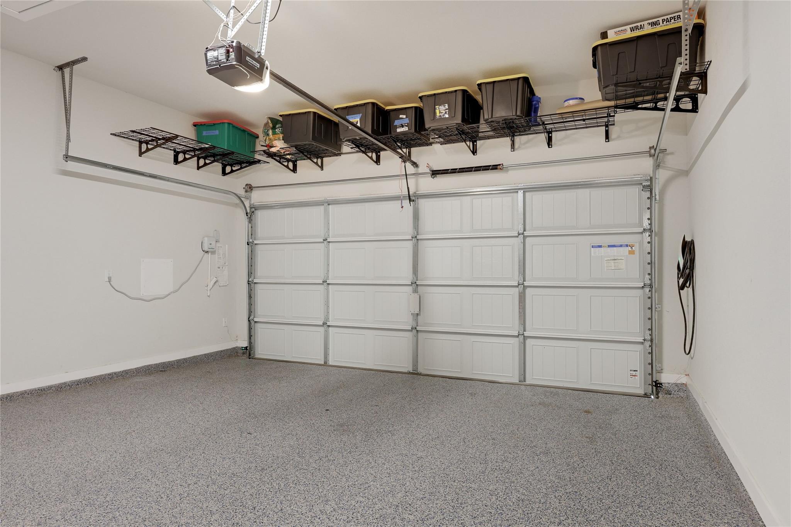
The first-floor primary suite has a serene bay window overlooking the backyard, a walk-in shower, and a generously sized closet. A dedicated office is also conveniently located on the main floor. Upstairs, you will find two spacious guest bedrooms and a flexible loft space. The updated garage is ready for the organized enthusiast with epoxy flooring by Garage Monkeyz, a Proslat Garage Panel system with accessories, and an installed level 2 Tesla EV charger.
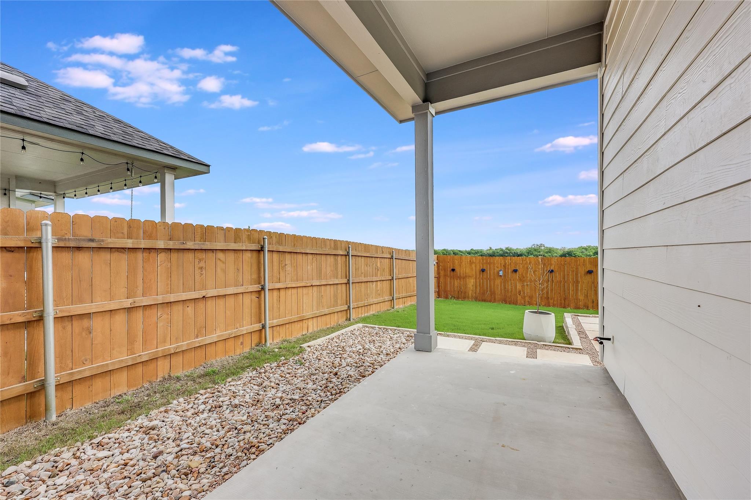
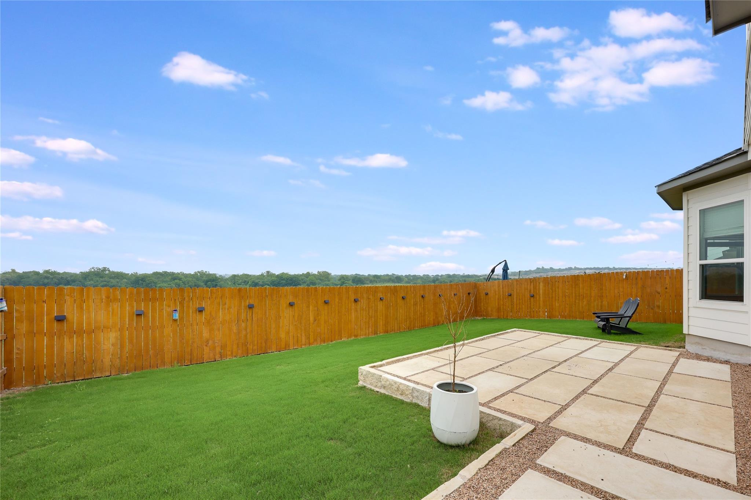
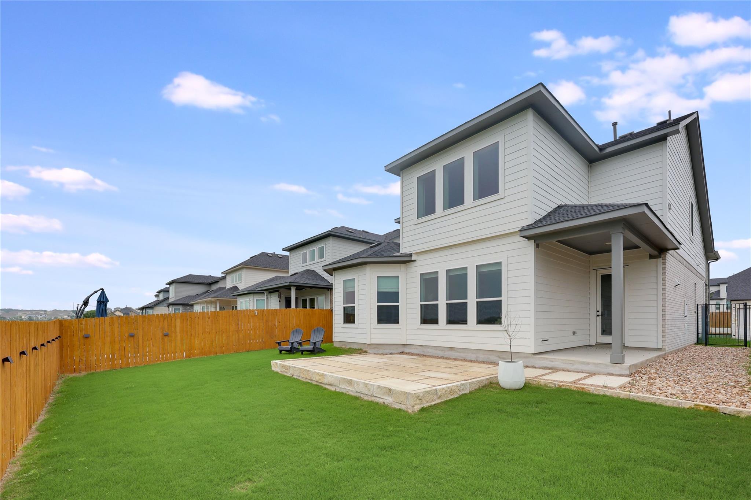
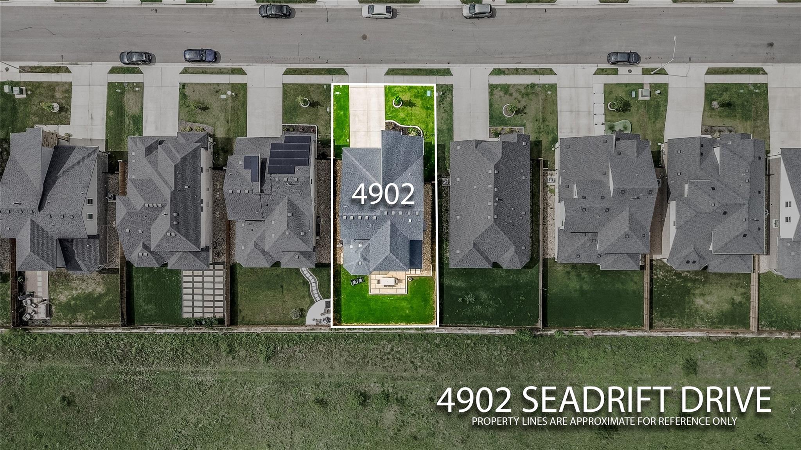
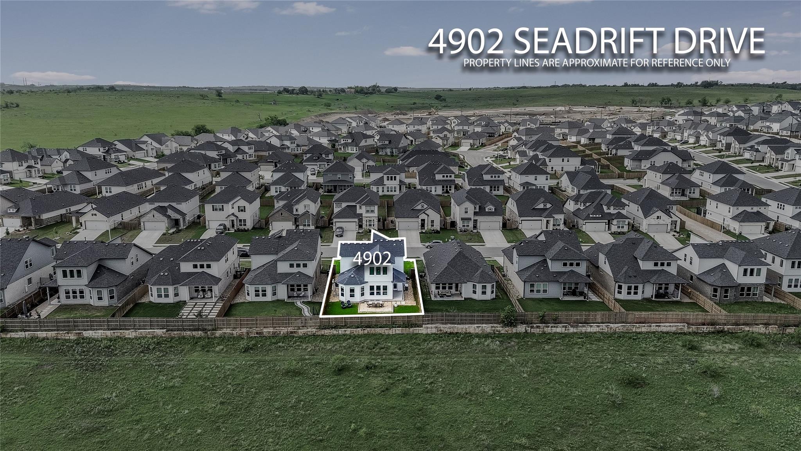
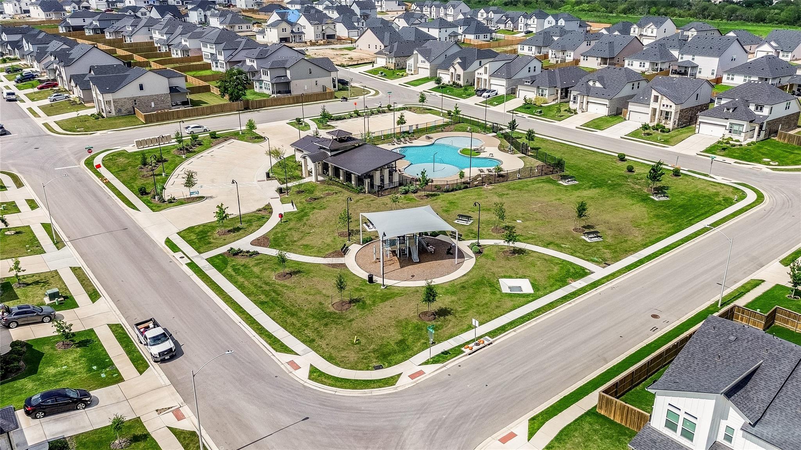
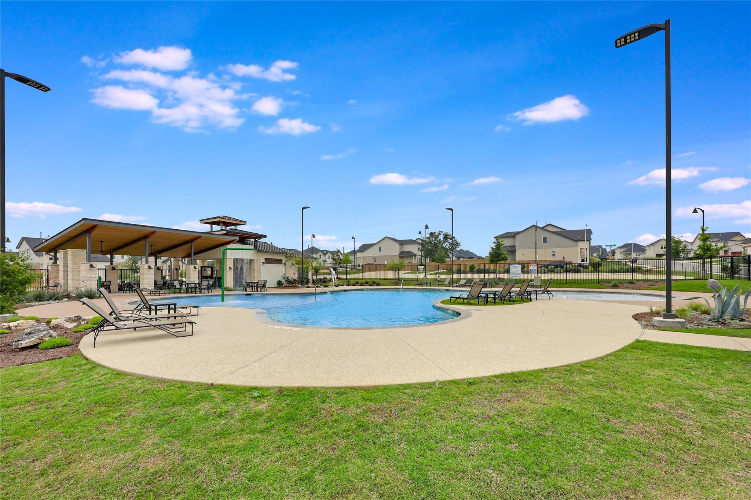
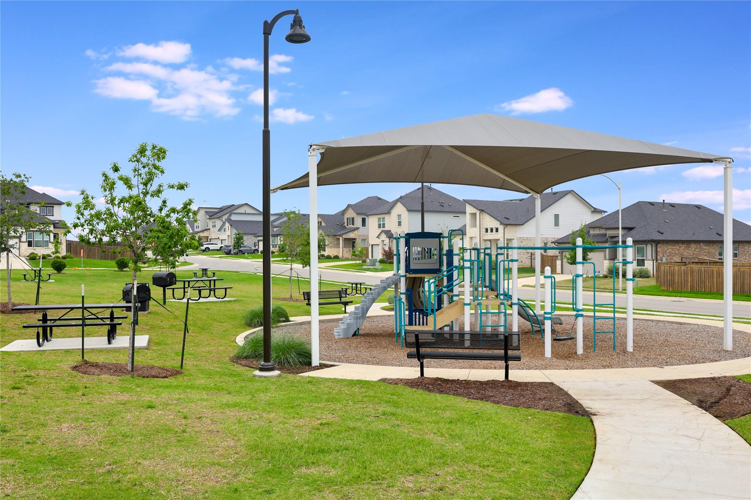
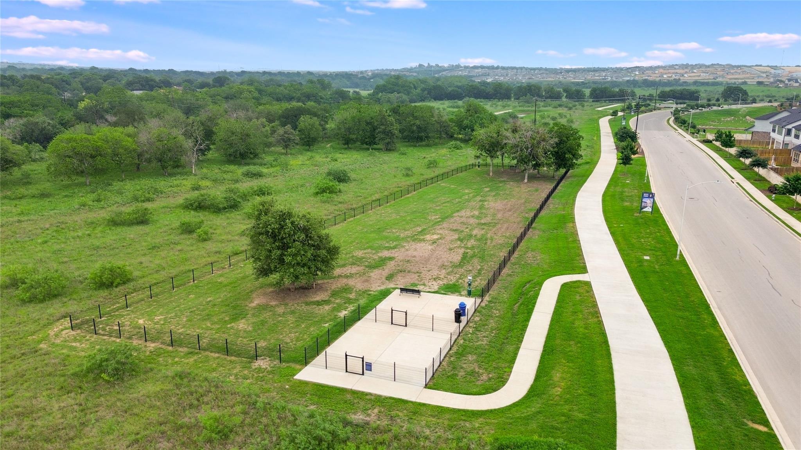
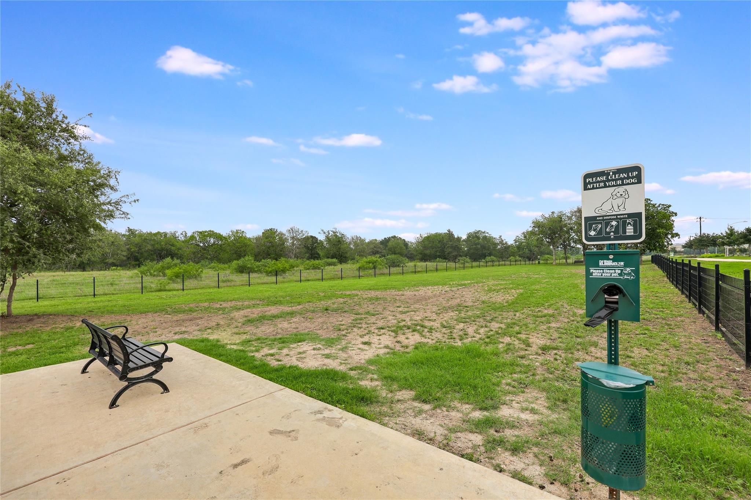
Outdoor living shines here, with an expanded patio overlooking a private backyard with no rear neighbors, while the community pool, dog park, and nearby trails enhance the outdoor lifestyle. Located just 12 miles south of downtown Austin, this home offers unbeatable convenience. Southpark Meadows shopping and dining are only 4 miles away, and outdoor escapes like McKinney Falls State Park, Mary Moore Searight Park, and Onion Creek Greenbelt are nearby. Plus, Austin Bergstrom International Airport is less than 15 miles away.

3
beds

3
baths

2,162 Sq.Ft. LIVING AREA

5,998.21 Sq.Ft. lot

image

Schedule a Showing

I would love to show you this beautiful property. Please select your preferred date and time below. I will be in touch shortly to confirm your appointment.

Schedule a Showing

I would love to show you this beautiful property. Please select your preferred date and time below. I will be in touch shortly to confirm your appointment.
Thank you for your interest in 4902 Seadrift DR, Austin, TX 78747. We are reviewing your request and will be in touch shortly!

Features & Amenities

Interior

  • total bedrooms3
  • Total bathrooms3
  • full bathrooms2
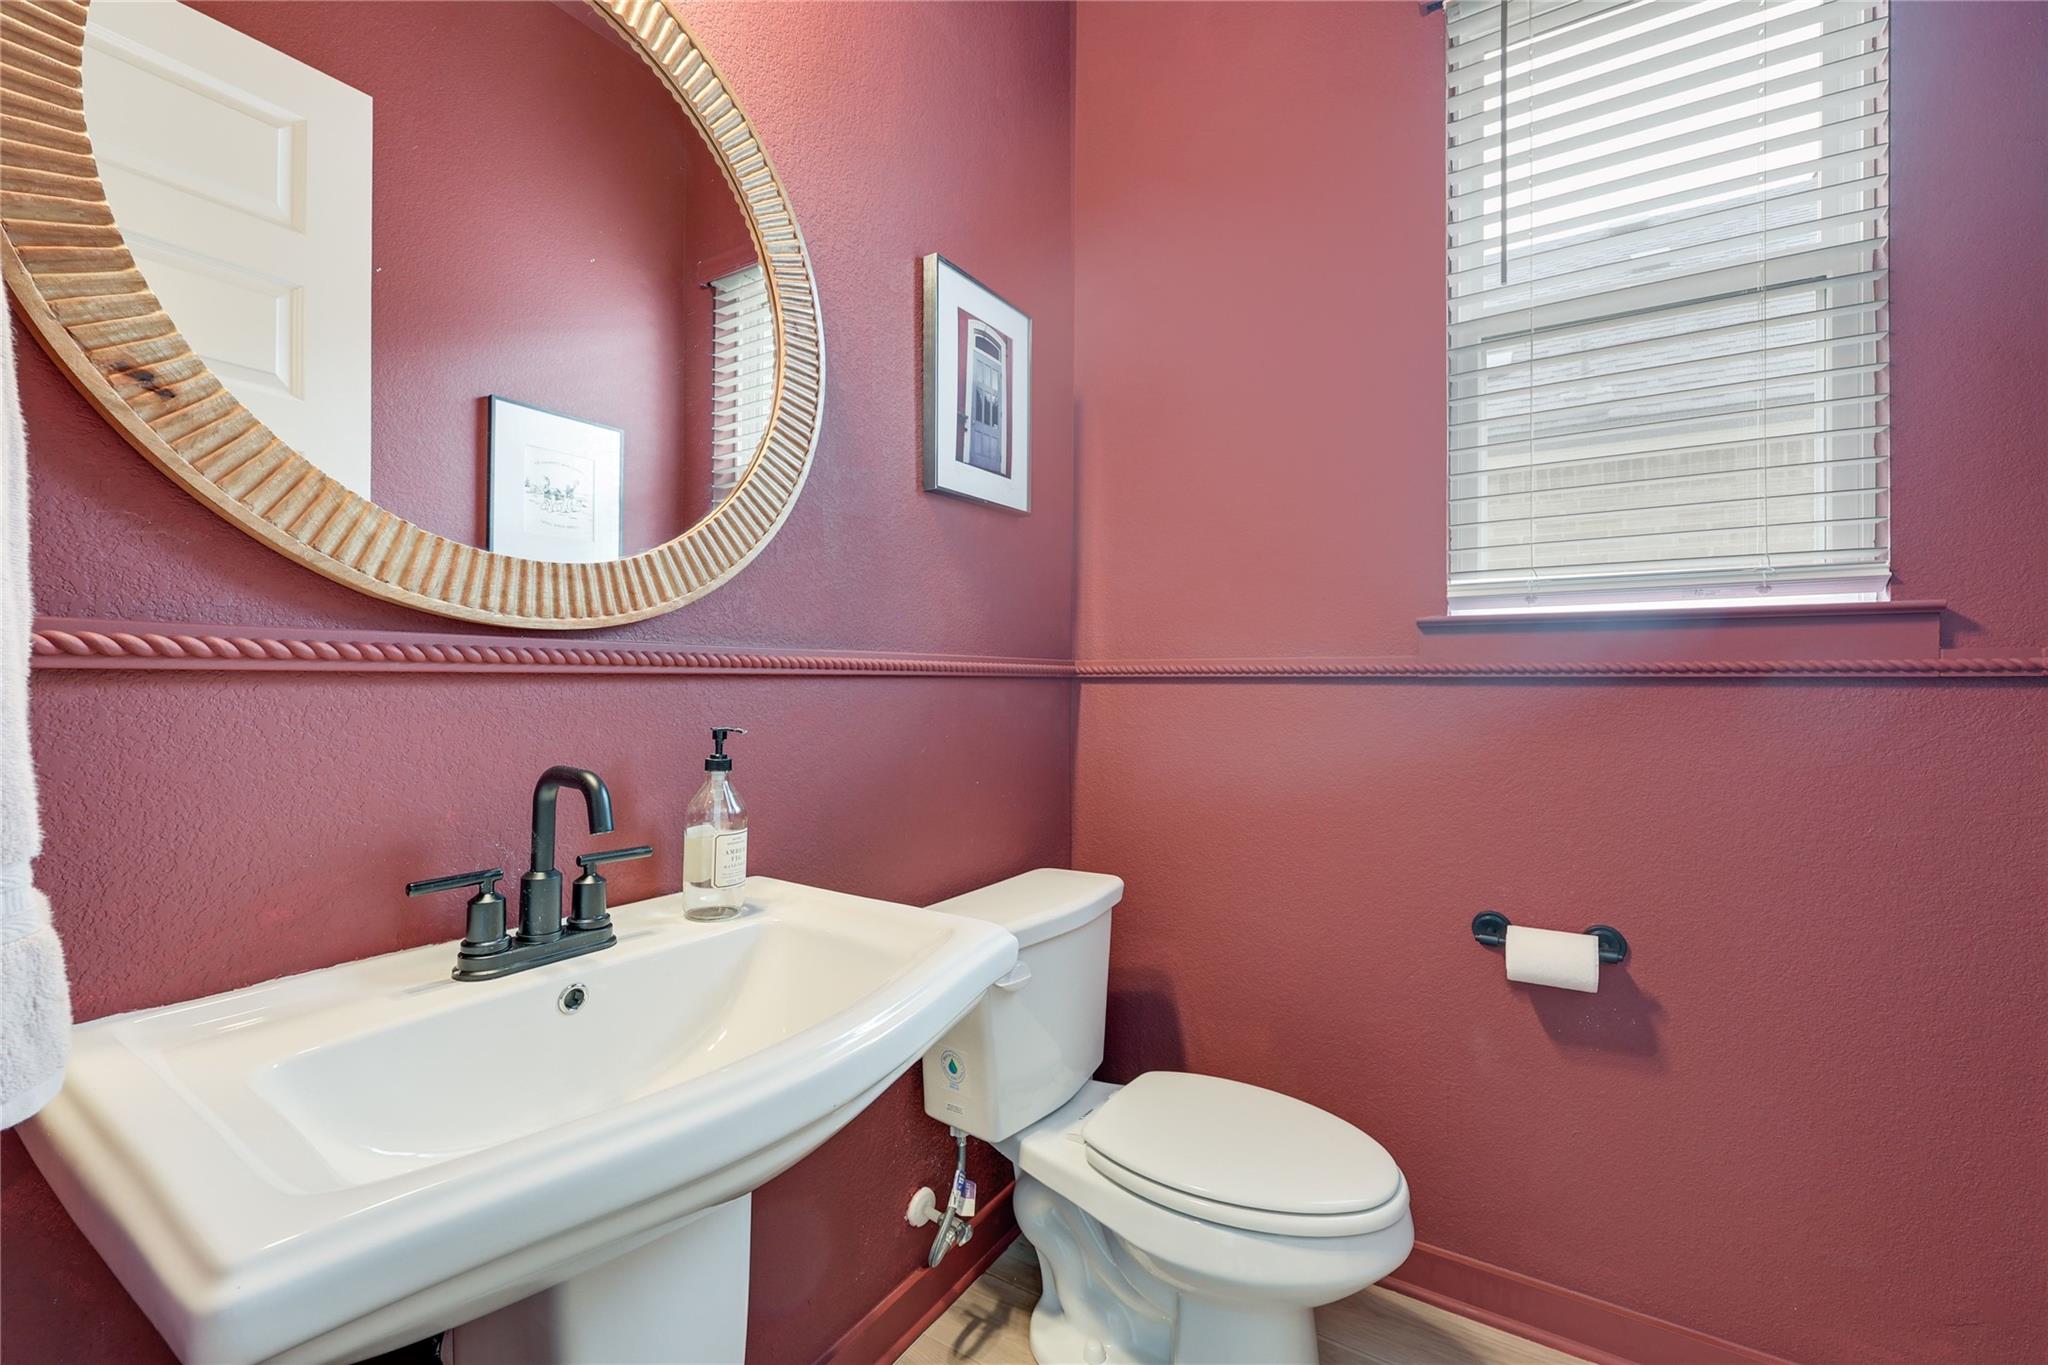
  • half bathroom1
  • Flooring Tile, Vinyl
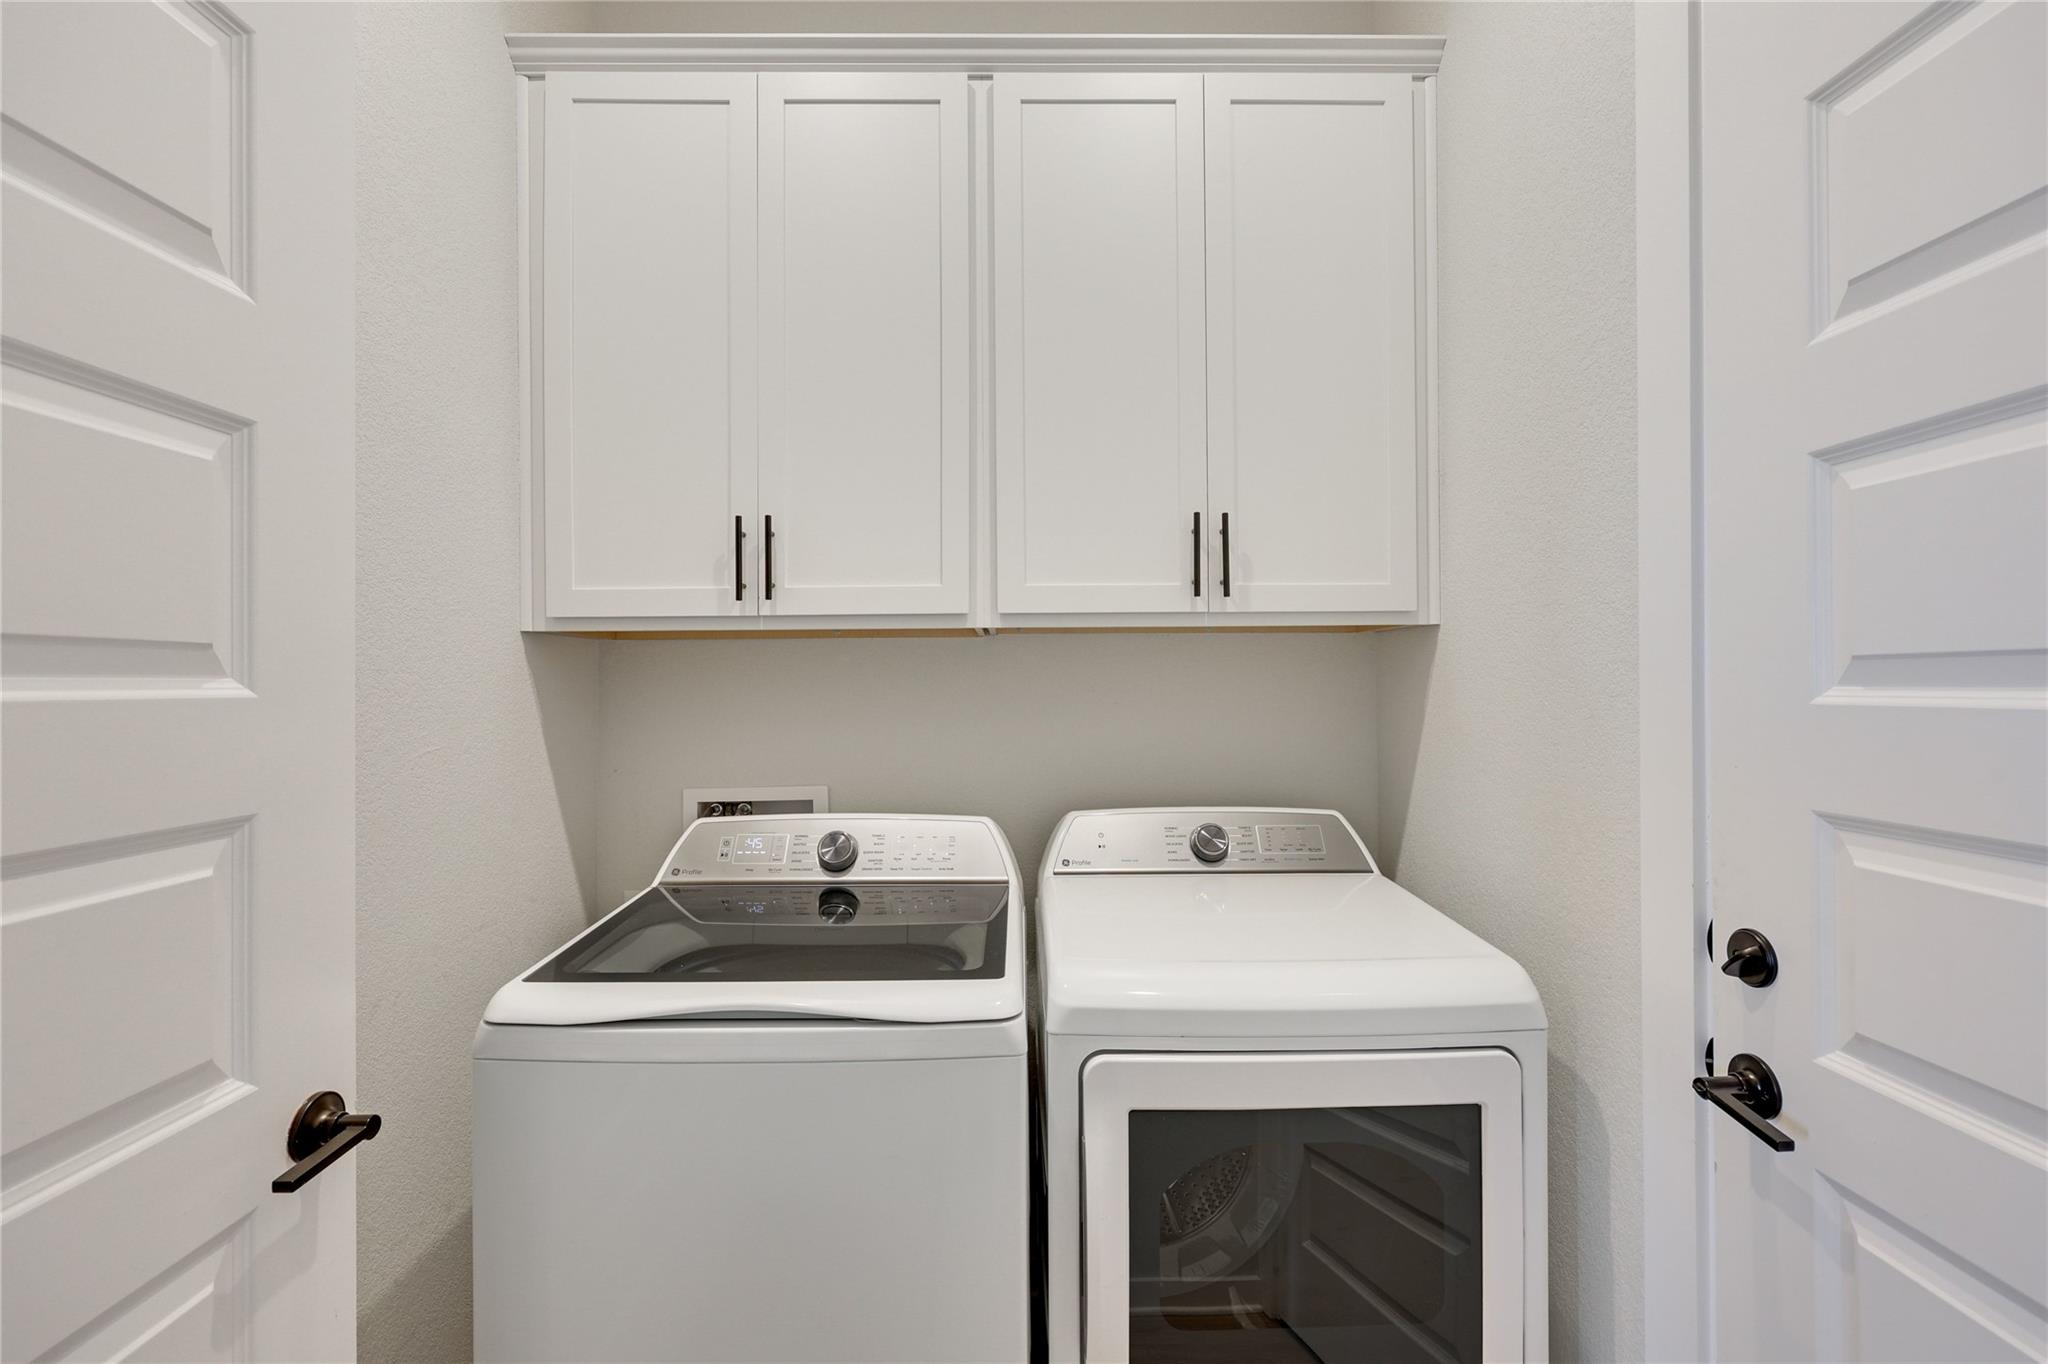
  • APPLIANCES Dishwasher, Disposal, Gas Range, Microwave, Refrigerator, Washer/Dryer, Gas Water Heater
  • other interior Features Breakfast Bar, Ceiling Fan(s), High Ceilings, Quartz Counters, Double Vanity, High Speed Internet, Kitchen Island, Multiple Living Areas, Open Floorplan, Pantry, Primary Bedroom on Main, Recessed Lighting, Smart Thermostat, Study/Home Office, Walk-In Closet(s), Wired for Data

Area & Lot

  • Status For Lease
  • Living Area2,162 Sq.Ft.
  • Lot Area5,998.21 Sq.Ft.
  • MLS® ID3968137
  • TypeResidential
  • YEAR BUILT2024
  • Water FrontageNone
  • View DescriptionPasture
  • Elementary SchoolBlazier
  • Middle SchoolParedes
  • High SchoolAkins
  • School DistrictAustin ISD

Exterior

  • STORIES2
  • Garage Space2.0
  • water SourcePublic
  • utilitiesElectricity Connected, Internet-Fiber, Natural Gas Connected, Phone Available, Sewer Connected, Water Connected
  • PoolNone
  • roofAsphalt
  • lot featuresBack Yard, Curbs, Few Trees, Front Yard, Gentle Sloping, Landscaped, Sloped Down, Sprinkler - Automatic, Trees-Small (Under 20 Ft), Views
  • parkingAttached, Garage
  • HEAT TYPECentral, Natural Gas
  • AIR CONDITIONINGCentral Air
  • sewerPublic Sewer
  • SubstructureSlab
  • Disability FeaturesNone
  • other exterior FeaturesGutters Partial, Pest Tubes in Walls, Private Yard

Financial

  • Lease Price$2,750/mo

Work With Debbie

Debbie loves educating her clients on real estate trends and processes. Her clients always walk away with more knowledge and know-how.

Follow Us on Instagram