4811 Timberline DR
4811 Timberline DR
4811 Timberline DR
4811 Timberline DR
4811 Timberline DR
4811 Timberline DR
4811 Timberline DR
4811 Timberline DR
4811 Timberline DR
4811 Timberline DR
4811 Timberline DR
4811 Timberline DR
4811 Timberline DR
4811 Timberline DR
4811 Timberline DR
4811 Timberline DR
4811 Timberline DR
4811 Timberline DR
4811 Timberline DR
4811 Timberline DR
4811 Timberline DR
4811 Timberline DR
4811 Timberline DR
4811 Timberline DR
4811 Timberline DR
4811 Timberline DR
4811 Timberline DR
4811 Timberline DR
4811 Timberline DR
4811 Timberline DR
4811 Timberline DR
4811 Timberline DR
4811 Timberline DR
4811 Timberline DR
4811 Timberline DR
4811 Timberline DR
4811 Timberline DR
4811 Timberline DR
4811 Timberline DR
4811 Timberline DR
SEE ALL PHOTOS
4811 Timberline DR
4811 Timberline DR
4811 Timberline DR
4811 Timberline DR
4811 Timberline DR
4811 Timberline DR
4811 Timberline DR
4811 Timberline DR
4811 Timberline DR
4811 Timberline DR
4811 Timberline DR
4811 Timberline DR
4811 Timberline DR
4811 Timberline DR
4811 Timberline DR
4811 Timberline DR
4811 Timberline DR
4811 Timberline DR
4811 Timberline DR
4811 Timberline DR
4811 Timberline DR
4811 Timberline DR
4811 Timberline DR
4811 Timberline DR
4811 Timberline DR
4811 Timberline DR
4811 Timberline DR
4811 Timberline DR
4811 Timberline DR
4811 Timberline DR
4811 Timberline DR
4811 Timberline DR
4811 Timberline DR
4811 Timberline DR
4811 Timberline DR
4811 Timberline DR
4811 Timberline DR
4811 Timberline DR
4811 Timberline DR
4811 Timberline DR
Courtesy of Compass RE Texas, LLC, Catherine Romano Listing Contact: (512) 627-4849 
For Sale

4811 Timberline DR

4811 Timberline DR, Austin, TX 78746

$5,000,000
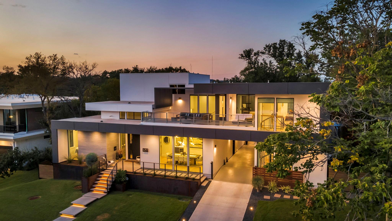
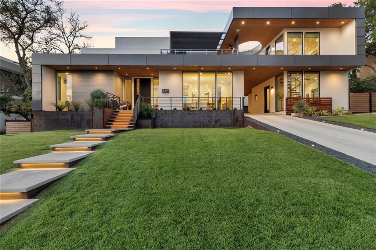
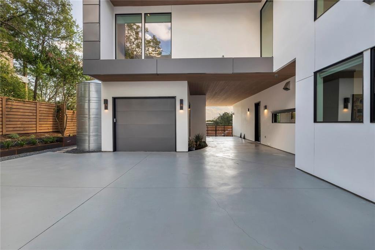
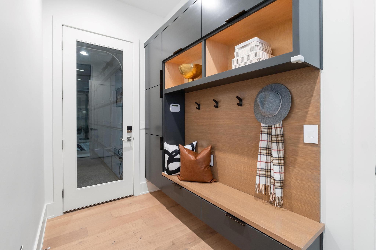
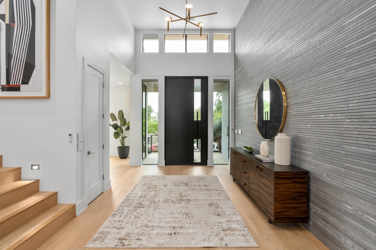
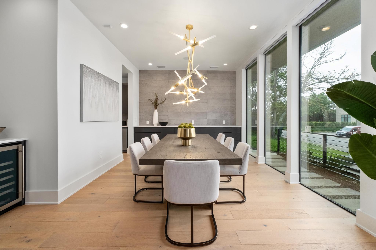
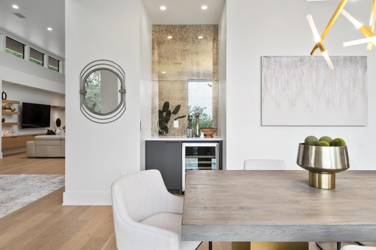
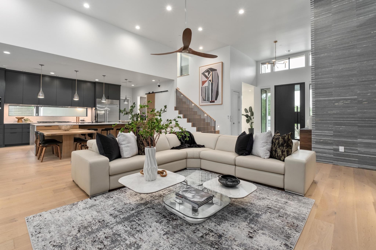
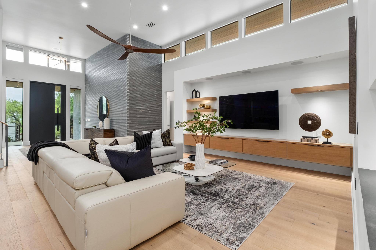
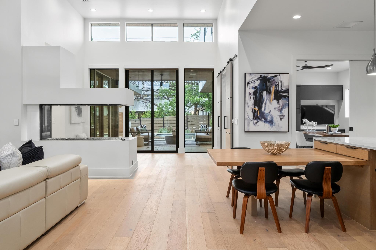
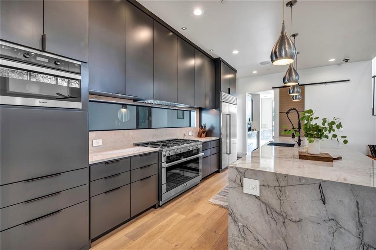
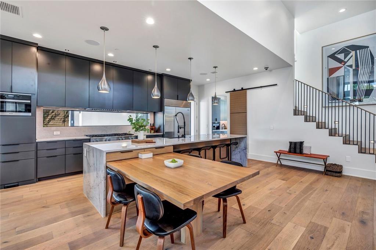
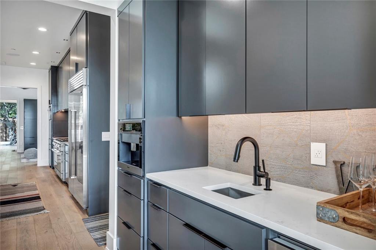
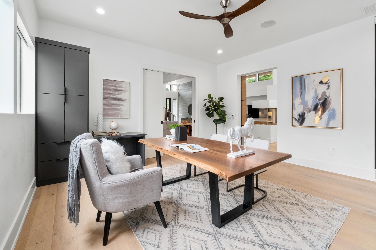
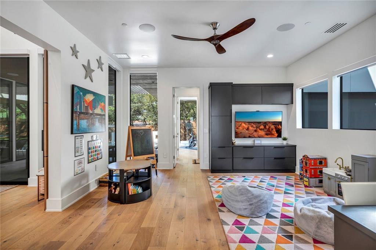
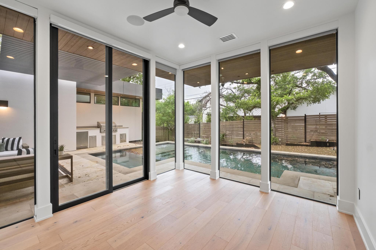
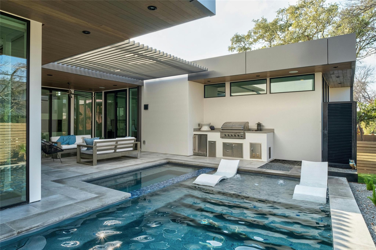
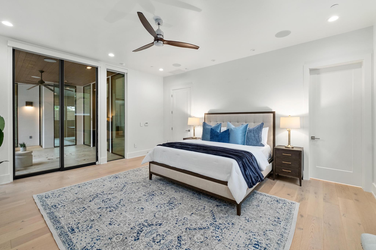
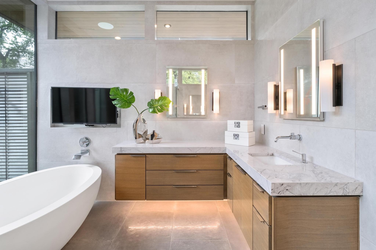
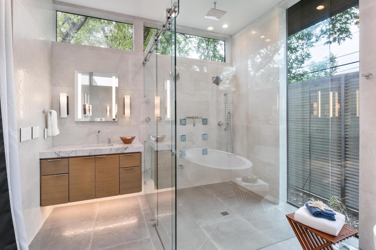
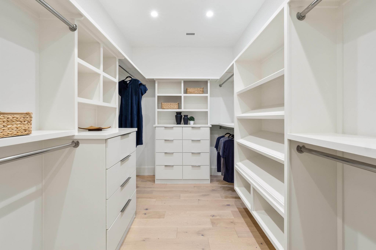
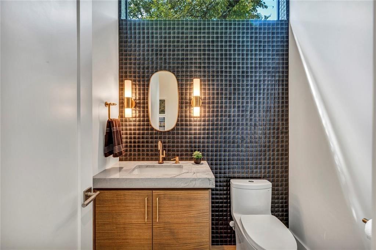
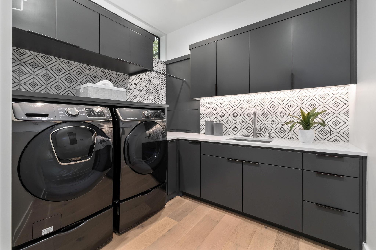
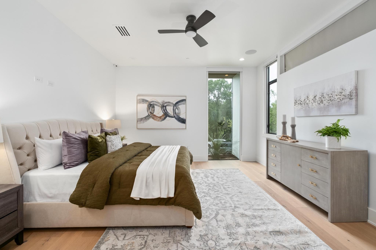
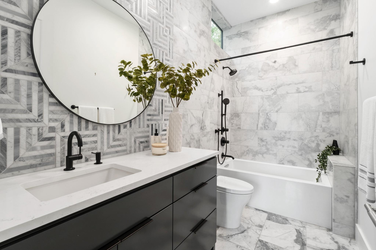
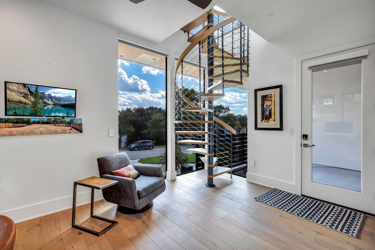
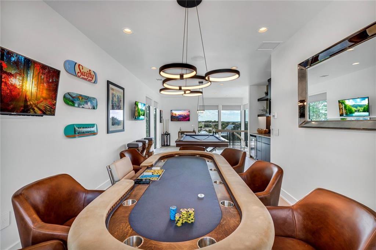
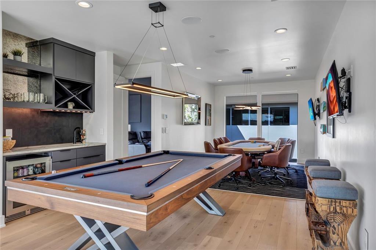
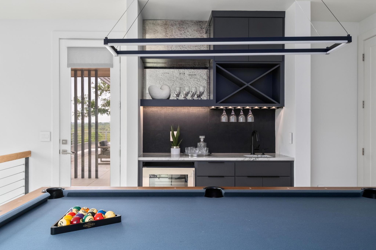
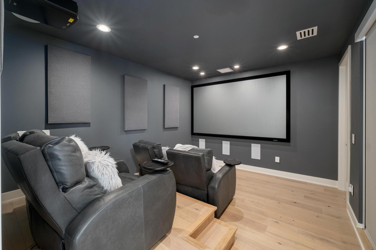
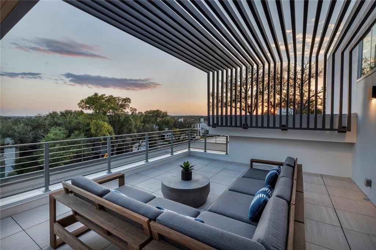
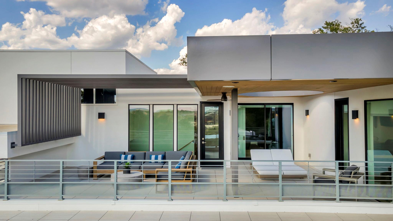
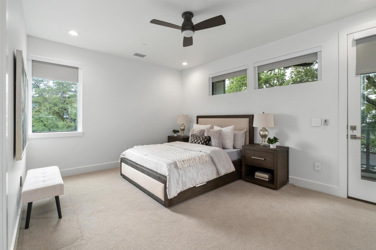
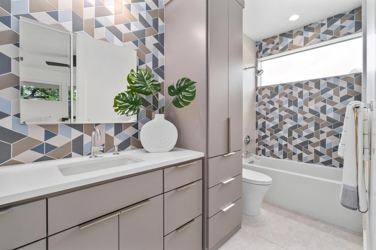
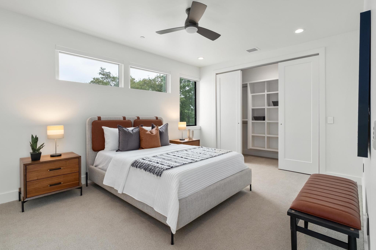
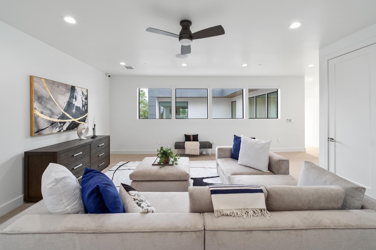
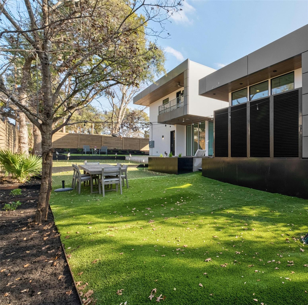
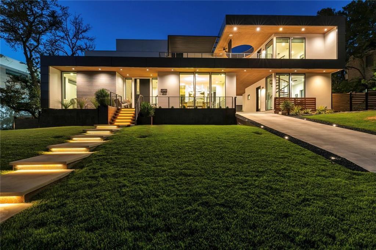
VALUE MEETS LUXURY IN SOUGHT-AFTER ROLLINGWOOD! This exceptional Waters Custom Home, built in 2020, is a true standout. Not only a tremendous value at this price for a luxury home, it also sits on one of the highest points on the premier street in the neighborhood. Offering over 6100 sf of beautifully crafted living spaces and timeless design with no high-end details spared-from cabinets to technology. This home includes a complete SAVANT HOME AUTOMATION SYSTEM where you can control all lighting, TVs, music, and AC. Zoned to acclaimed Eanes ISD with an unbeatable location just minutes from downtown Austin. Here's a rare opportunity to own a newer luxury home with a unique and private pull through driveway, at an amazing price.

4
beds

6
baths

6,172 Sq.Ft. LIVING AREA

0.33 Acres lot

image

Schedule a Showing

I would love to show you this beautiful property. Please select your preferred date and time below. I will be in touch shortly to confirm your appointment.

Schedule a Showing

I would love to show you this beautiful property. Please select your preferred date and time below. I will be in touch shortly to confirm your appointment.
Thank you for your interest in 4811 Timberline DR, Austin, TX 78746. We are reviewing your request and will be in touch shortly!

Features & Amenities

Interior

  • total bedrooms4
  • Total bathrooms6
  • full bathrooms4
  • half bathrooms2
  • Flooring Carpet, Wood
  • Fireplace Gas, Living Room
  • APPLIANCES Built-In Gas Range, Built-In Refrigerator, Exhaust Fan, Ice Maker, Microwave, Vented Exhaust Fan, Warming Drawer, Wine Refrigerator
  • other interior Features Bar, High Ceilings, Central Vacuum, Granite Counters, Double Vanity, Gas Dryer Hookup, Entrance Foyer, High Speed Internet, Natural Woodwork, Open Floorplan, Pantry, Primary Bedroom on Main, Smart Home, Sound System, Storage, Wired for Data, Wired for Sound

Area & Lot

  • Status For Sale
  • Living Area6,172 Sq.Ft.
  • Lot Area0.33 Acres
  • MLS® ID9310365
  • TypeResidential
  • YEAR BUILT2020
  • Water FrontageNone
  • View DescriptionHill Country, See Remarks
  • Elementary SchoolEanes
  • Middle SchoolHill Country
  • High SchoolWestlake
  • School DistrictEanes ISD

Exterior

  • STORIES2
  • Garage Space3.0
  • water SourcePublic
  • utilitiesCable Connected, Internet-Fiber, Natural Gas Connected, Sewer Connected, Water Connected
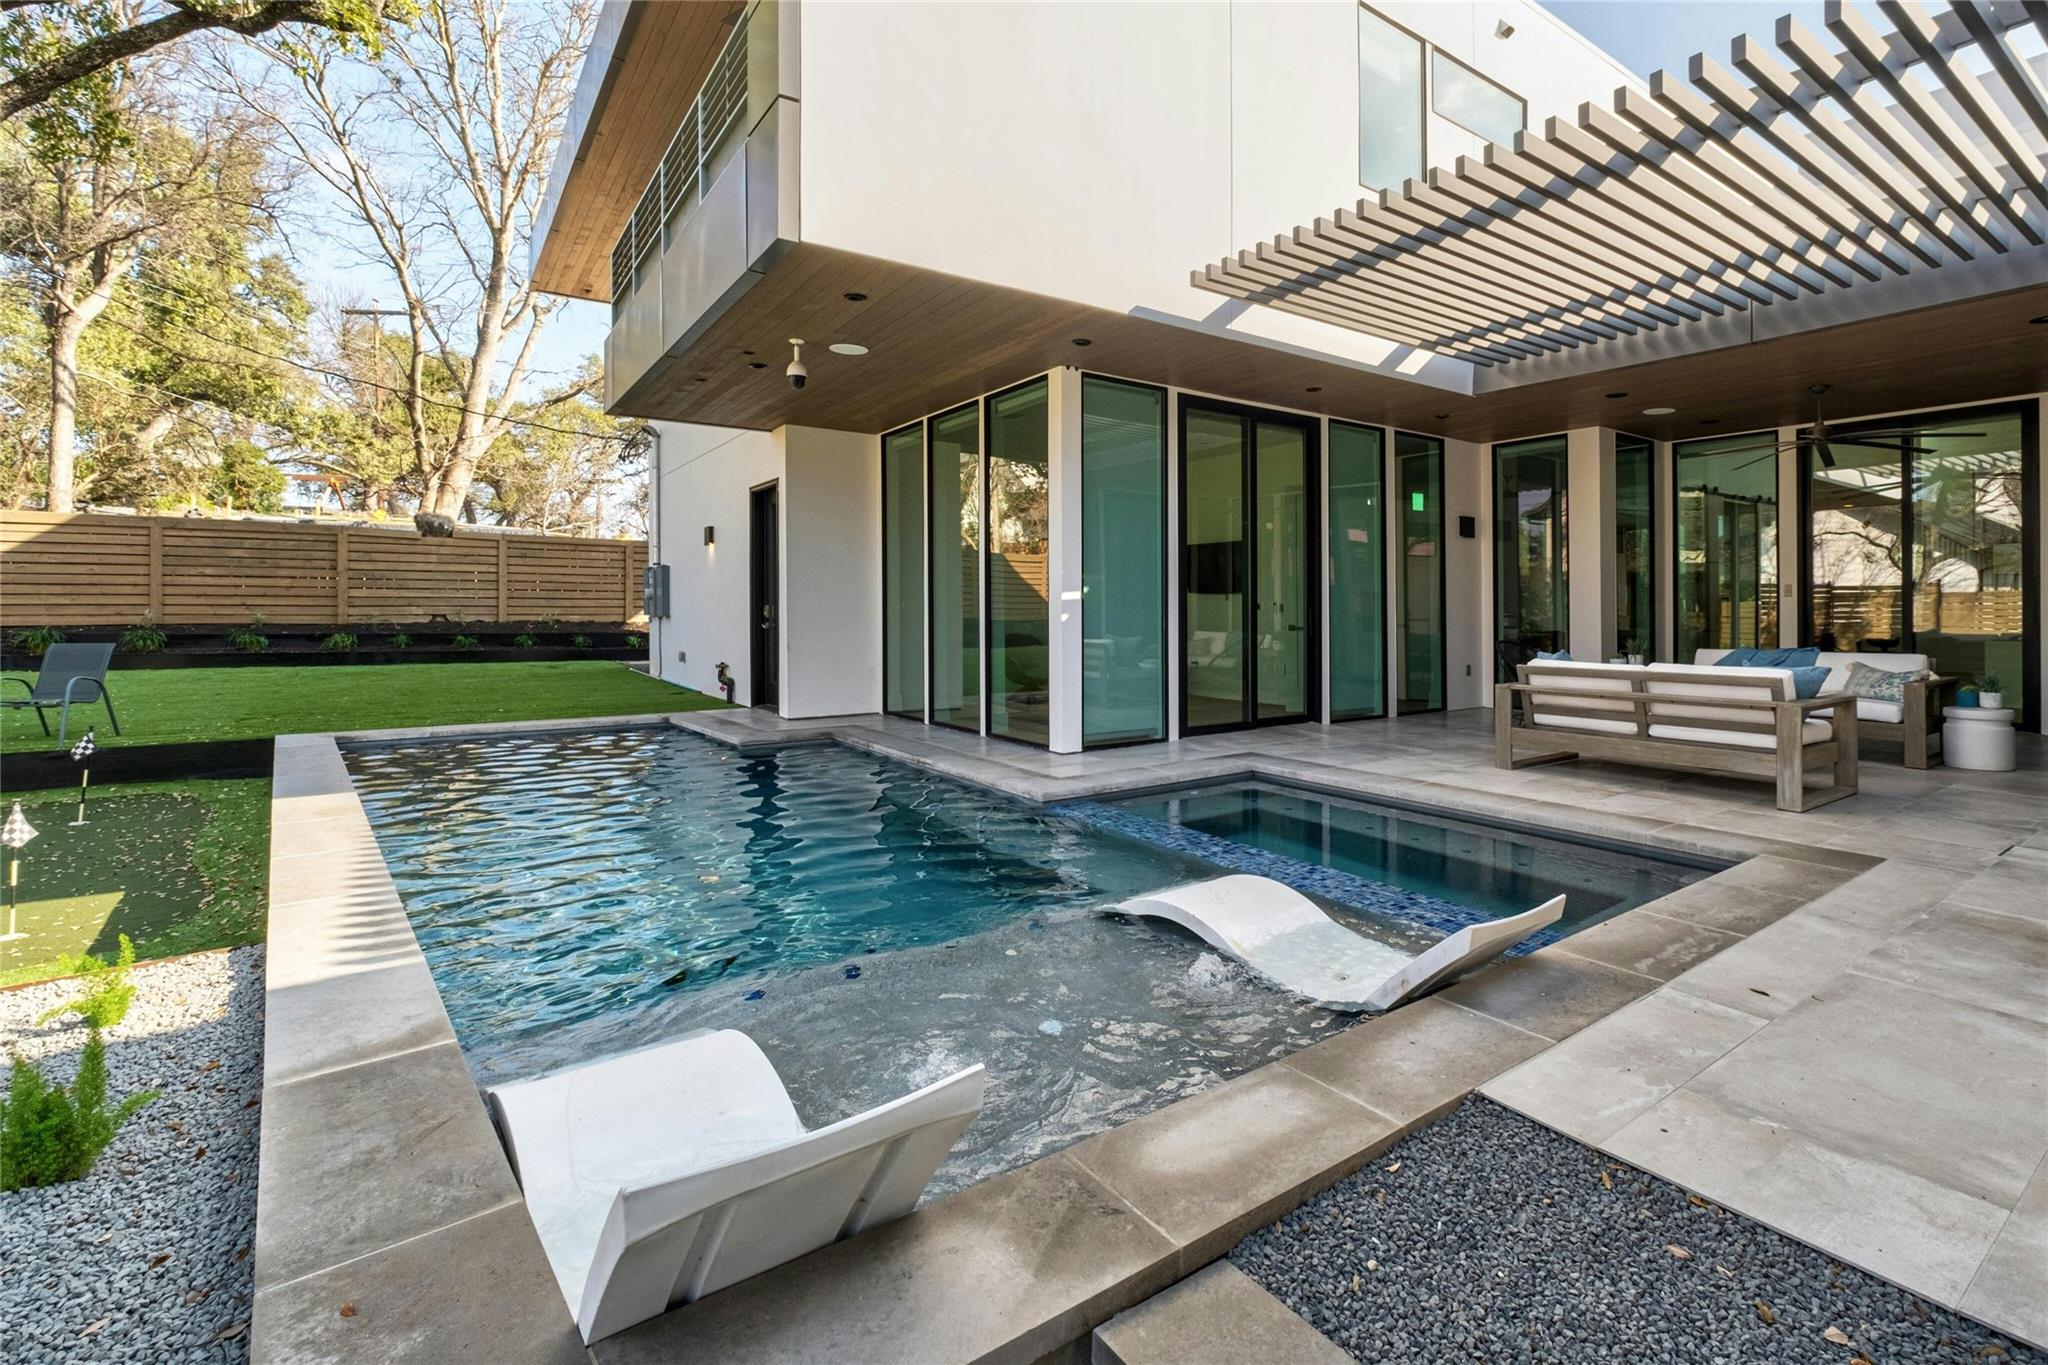
  • PoolIn Ground, Pool/Spa Combo
  • roofMembrane
  • lot featuresBack Yard, Landscaped, Sprinkler - Drip Only/Bubblers, Trees-Medium (20 Ft - 40 Ft)
  • parkingAttached, Driveway, Electric Vehicle Charging Station(s), Electric Gate, Garage Door Opener, Inside Entrance
  • HEAT TYPECentral, Natural Gas
  • AIR CONDITIONINGCentral Air
  • sewerPublic Sewer
  • SubstructureSlab
  • Disability FeaturesNone
  • other exterior FeaturesBalcony, Barbecue, Electric Car Plug-in

Financial

  • Sales Price$5,000,000
  • Real Estate Tax $87,412/yr

Mortgage Calculator

Estimate your monthly mortgage payment, including the principal and interest, property taxes, and HOA. Adjust the values to generate a more accurate rate.
All estimates are provided for informational purposes only. Actual amounts may vary.
$0,000 Your Payment 20 15 65
$0,000 Your Payment

Work With Debbie

Debbie loves educating her clients on real estate trends and processes. Her clients always walk away with more knowledge and know-how.

Follow Us on Instagram