4804 Duval RD # 51
4804 Duval RD # 51
4804 Duval RD # 51
4804 Duval RD # 51
4804 Duval RD # 51
4804 Duval RD # 51
4804 Duval RD # 51
4804 Duval RD # 51
4804 Duval RD # 51
4804 Duval RD # 51
4804 Duval RD # 51
4804 Duval RD # 51
4804 Duval RD # 51
4804 Duval RD # 51
4804 Duval RD # 51
4804 Duval RD # 51
4804 Duval RD # 51
4804 Duval RD # 51
4804 Duval RD # 51
4804 Duval RD # 51
4804 Duval RD # 51
4804 Duval RD # 51
4804 Duval RD # 51
4804 Duval RD # 51
4804 Duval RD # 51
4804 Duval RD # 51
4804 Duval RD # 51
4804 Duval RD # 51
4804 Duval RD # 51
4804 Duval RD # 51
4804 Duval RD # 51
4804 Duval RD # 51
4804 Duval RD # 51
4804 Duval RD # 51
4804 Duval RD # 51
4804 Duval RD # 51
4804 Duval RD # 51
4804 Duval RD # 51
4804 Duval RD # 51
4804 Duval RD # 51
SEE ALL PHOTOS
4804 Duval RD # 51
4804 Duval RD # 51
4804 Duval RD # 51
4804 Duval RD # 51
4804 Duval RD # 51
4804 Duval RD # 51
4804 Duval RD # 51
4804 Duval RD # 51
4804 Duval RD # 51
4804 Duval RD # 51
4804 Duval RD # 51
4804 Duval RD # 51
4804 Duval RD # 51
4804 Duval RD # 51
4804 Duval RD # 51
4804 Duval RD # 51
4804 Duval RD # 51
4804 Duval RD # 51
4804 Duval RD # 51
4804 Duval RD # 51
4804 Duval RD # 51
4804 Duval RD # 51
4804 Duval RD # 51
4804 Duval RD # 51
4804 Duval RD # 51
4804 Duval RD # 51
4804 Duval RD # 51
4804 Duval RD # 51
4804 Duval RD # 51
4804 Duval RD # 51
4804 Duval RD # 51
4804 Duval RD # 51
4804 Duval RD # 51
4804 Duval RD # 51
4804 Duval RD # 51
4804 Duval RD # 51
4804 Duval RD # 51
4804 Duval RD # 51
4804 Duval RD # 51
4804 Duval RD # 51
Courtesy of Compass RE Texas, LLC, Lander Peerman Listing Contact: (512) 517-2514 
For Sale

4804 Duval RD # 51

4804 Duval RD # 51, Austin, TX 78727

$560,000
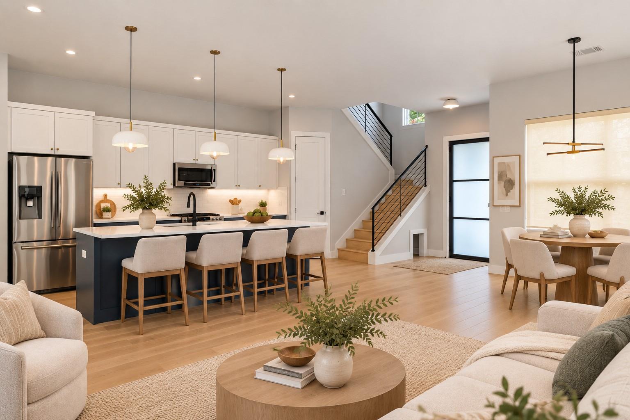
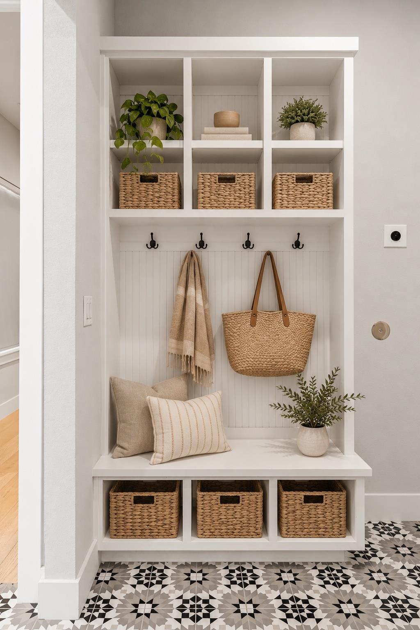
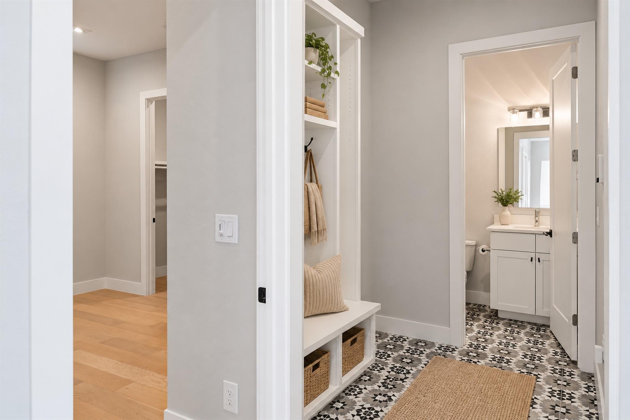
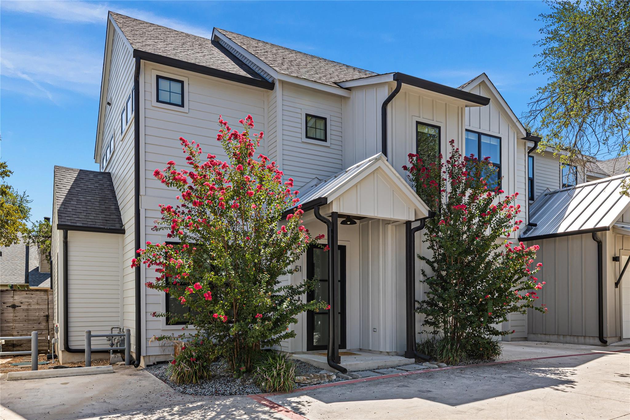
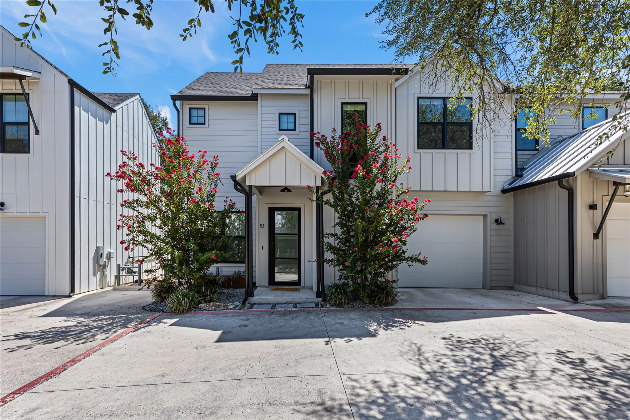
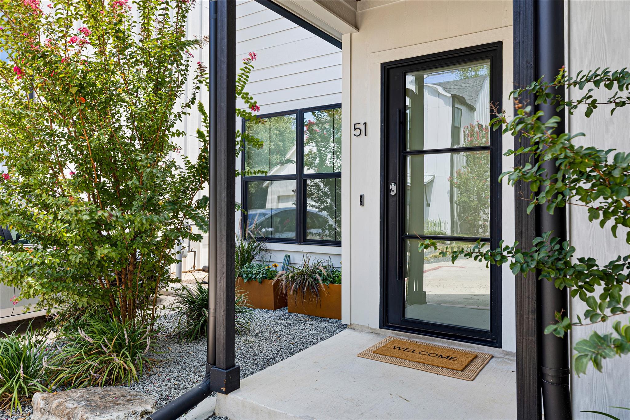
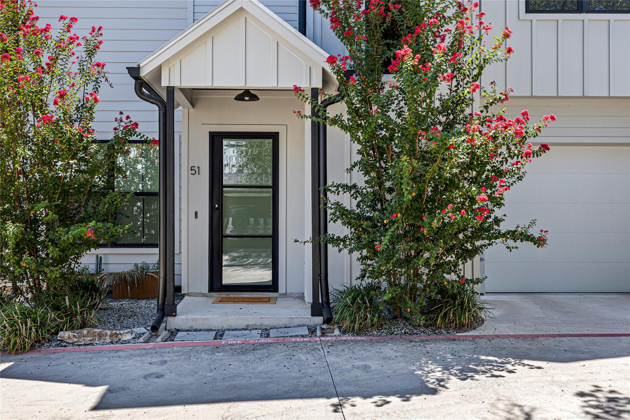
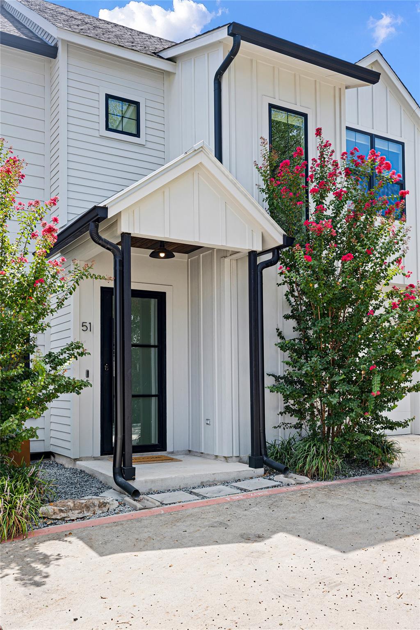
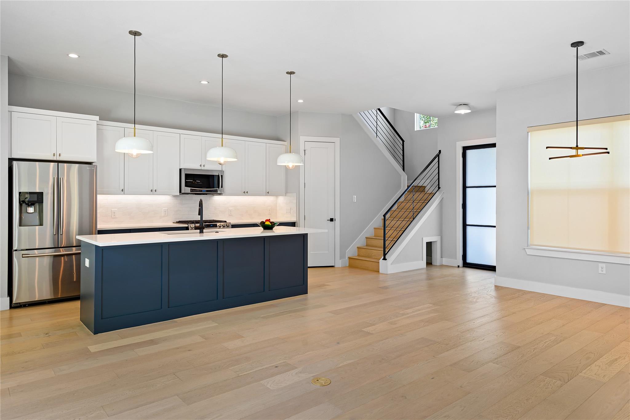
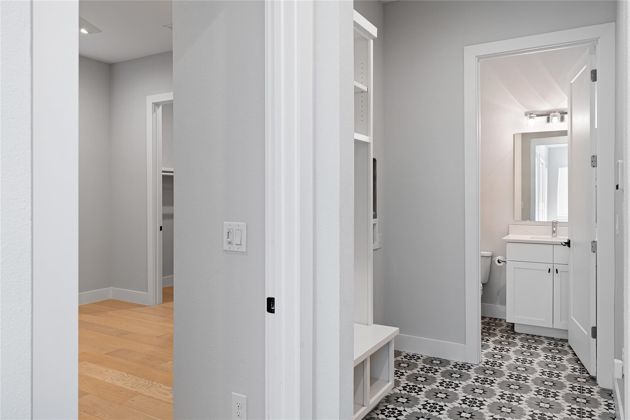
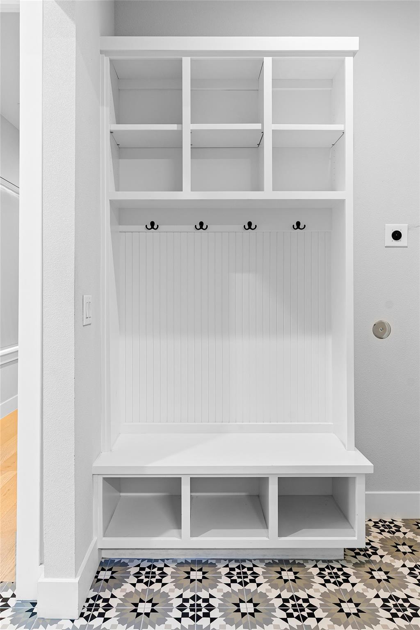
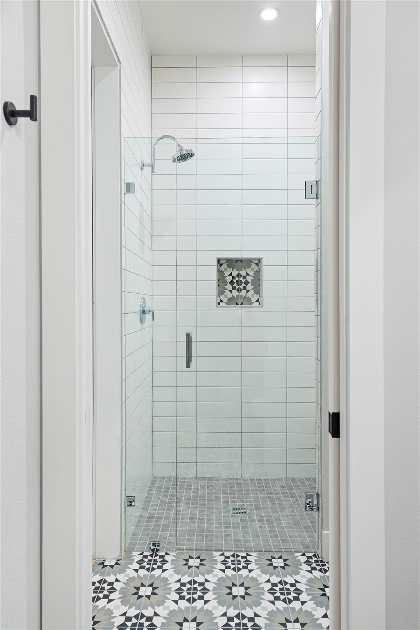
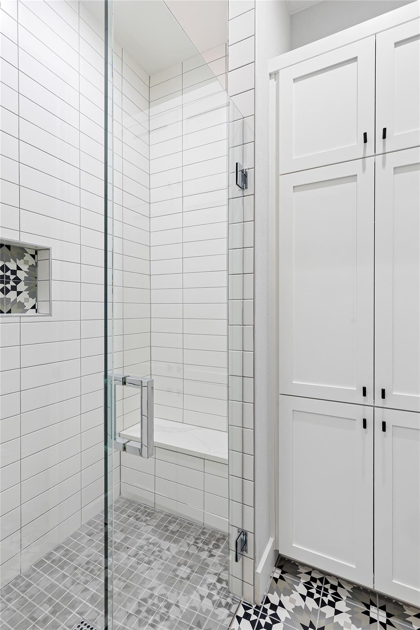
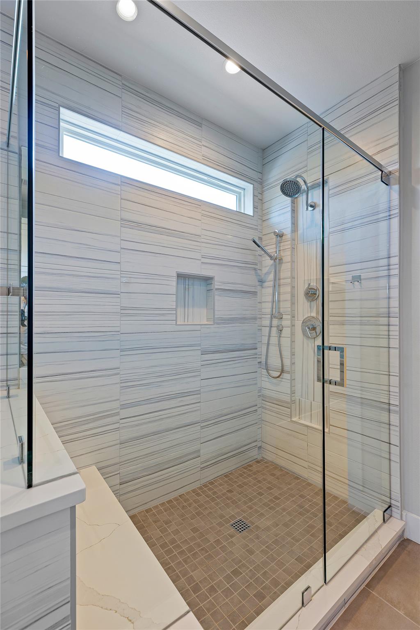
Welcome to 4804 Duval Road, Unit 51, a modern farmhouse-style single-family residence in The Grove at Duval, a boutique condominium community in North Austin's 78727 ZIP code, minutes from The Domain.

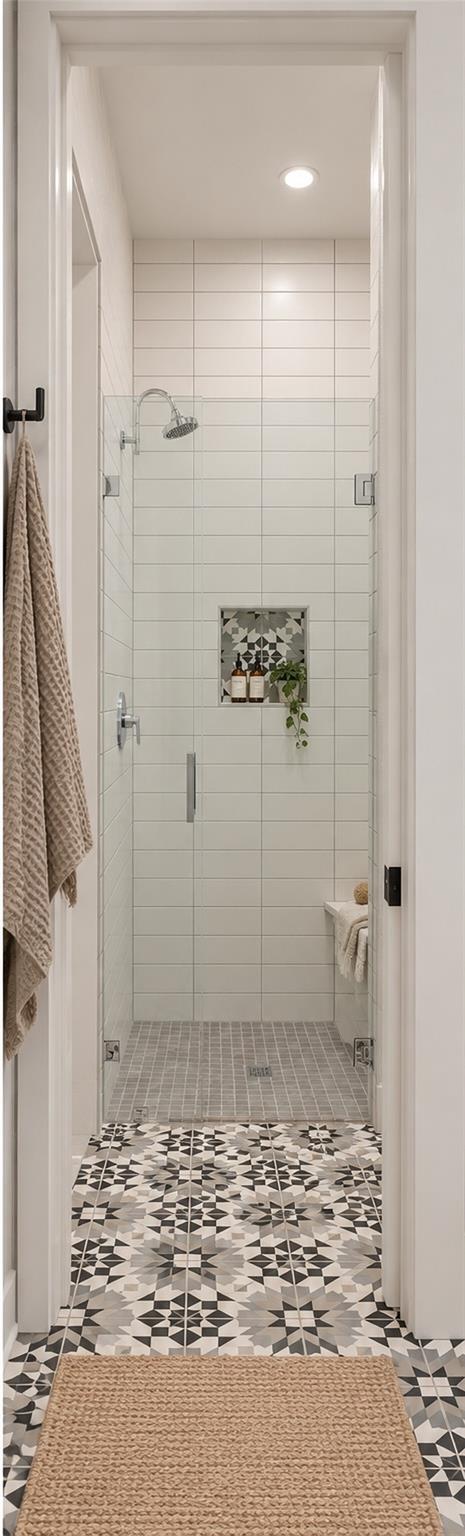
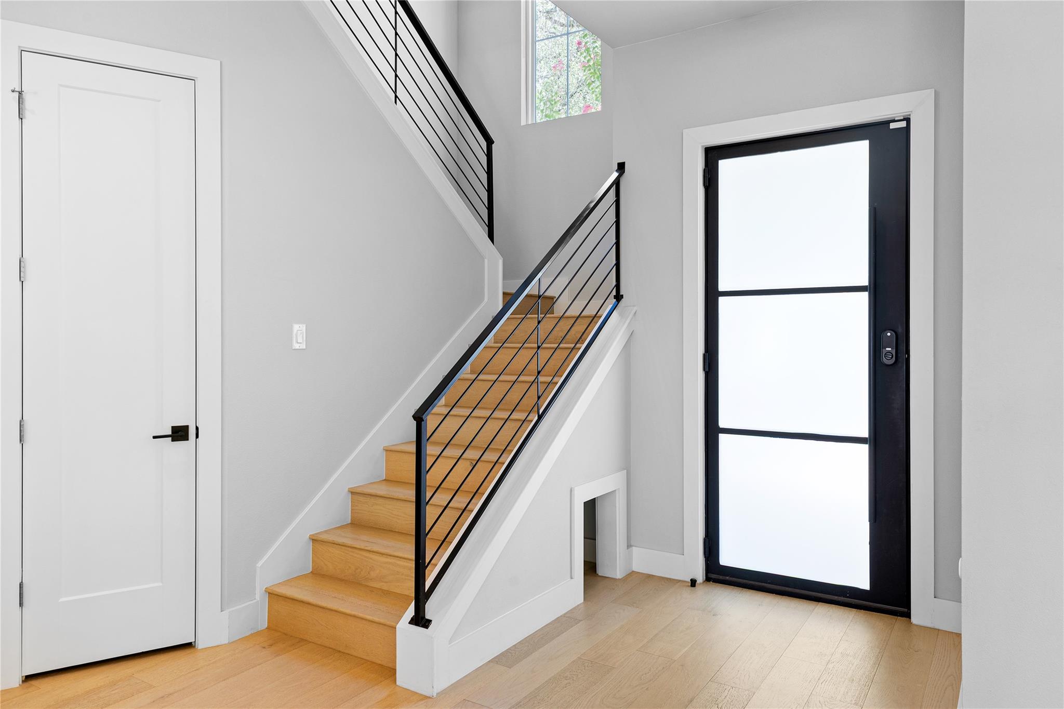
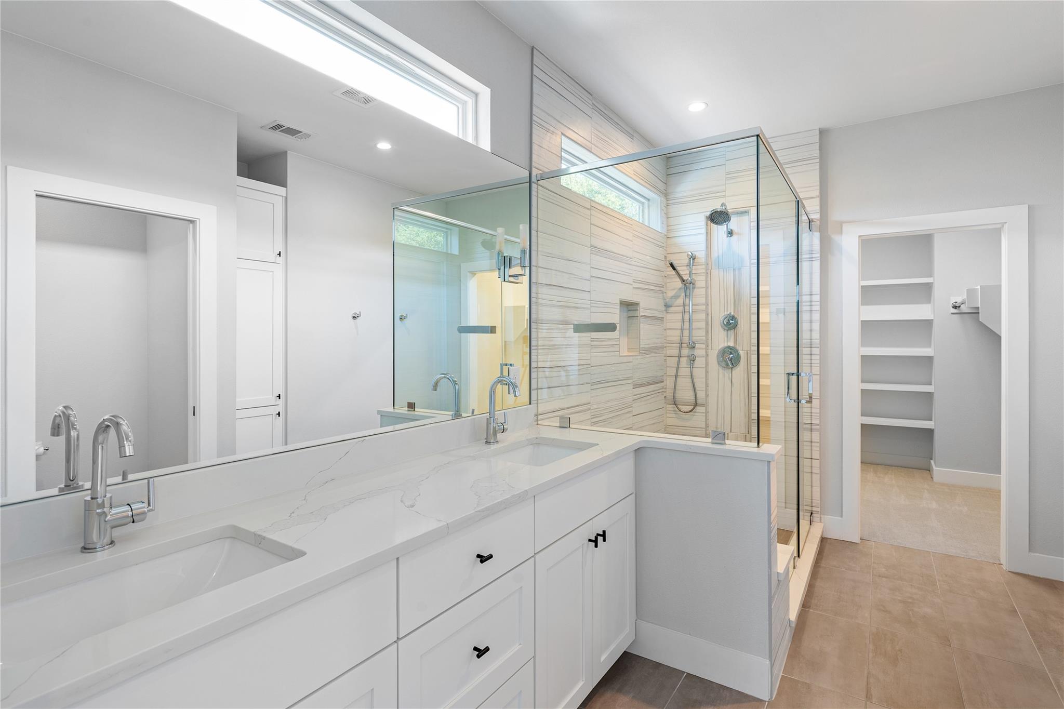
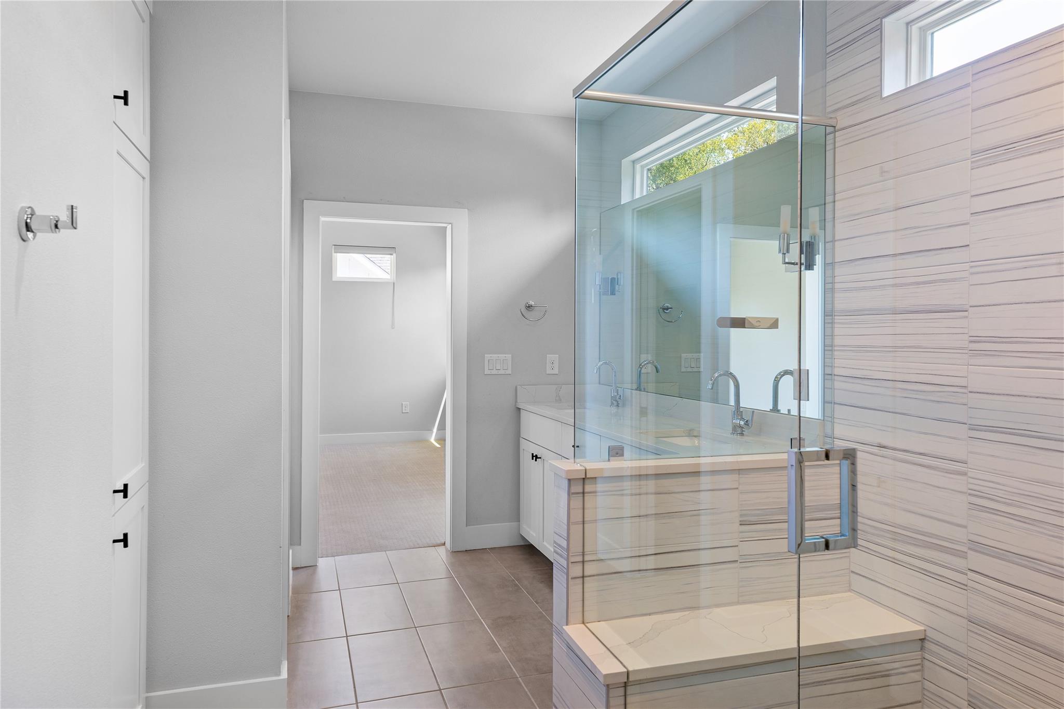
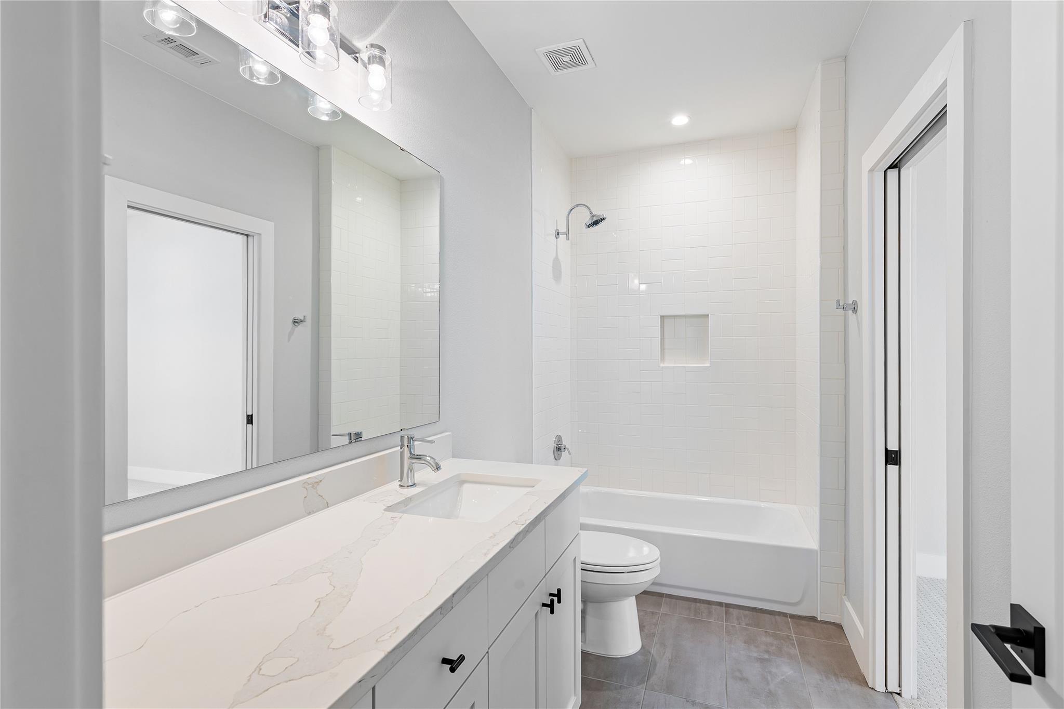
Built in 2019, this two-story home offers 3 bedrooms, 3 full bathrooms, and 2,124 square feet. Enjoy the privacy of a standalone home with convenient, low-maintenance, lock-and-leave living--an appealing alternative to traditional condos and townhomes.

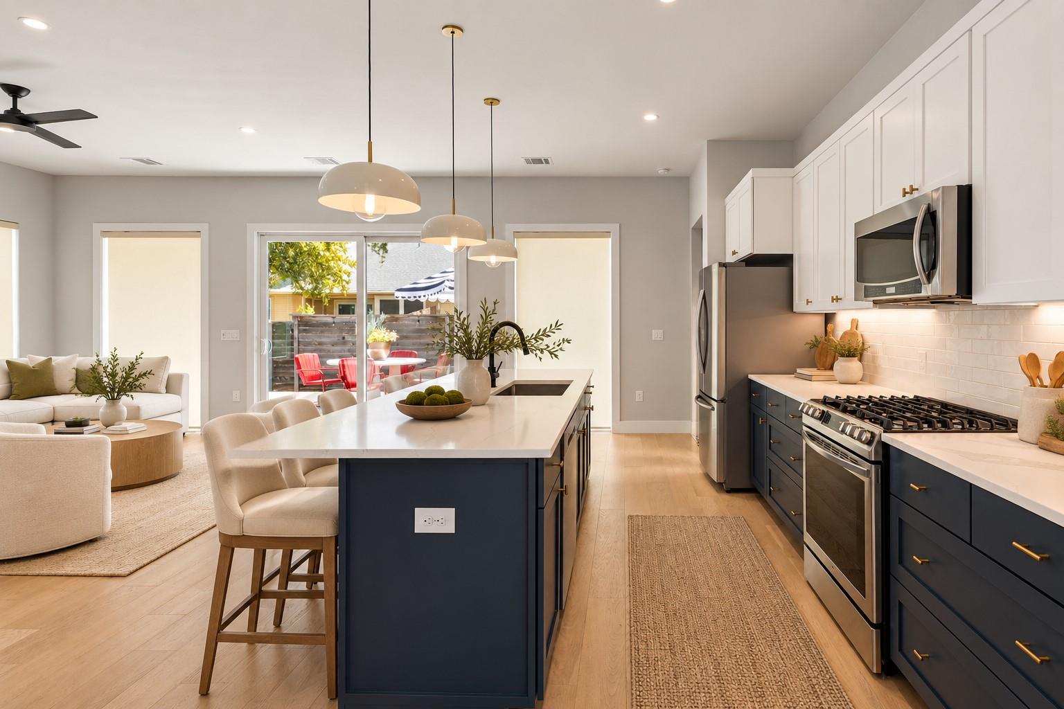
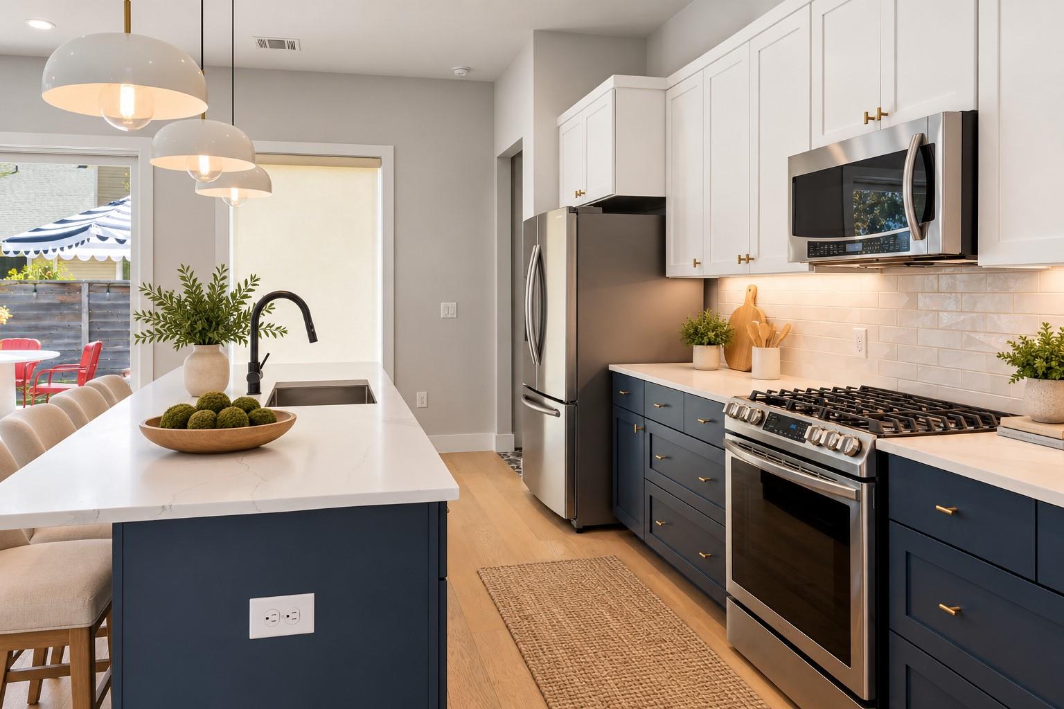
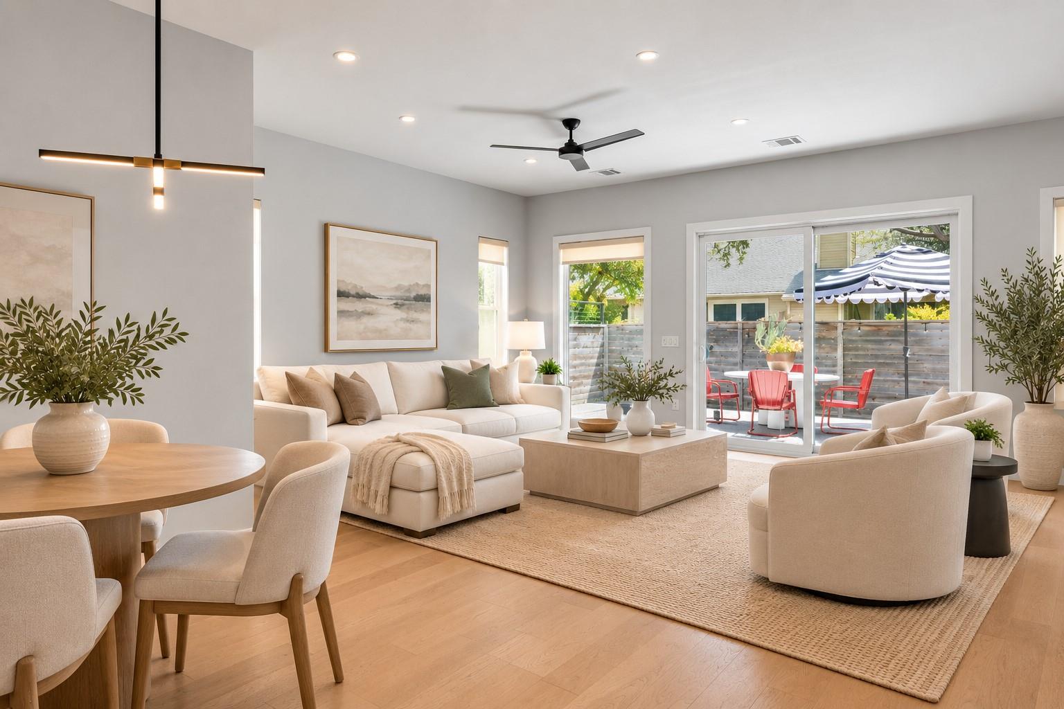
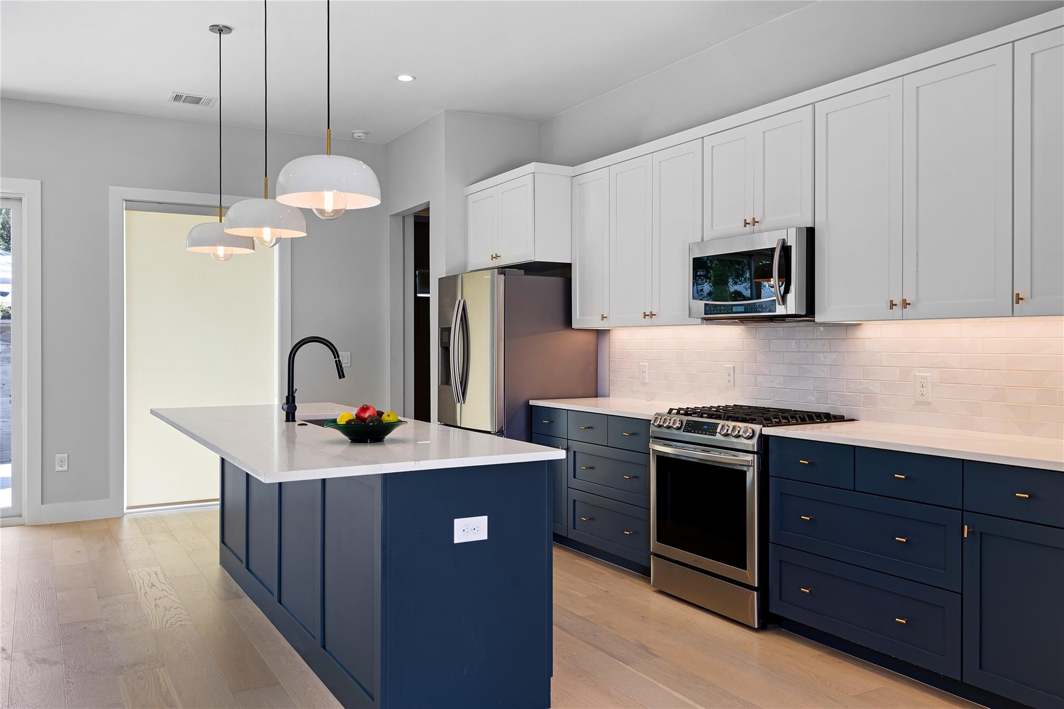
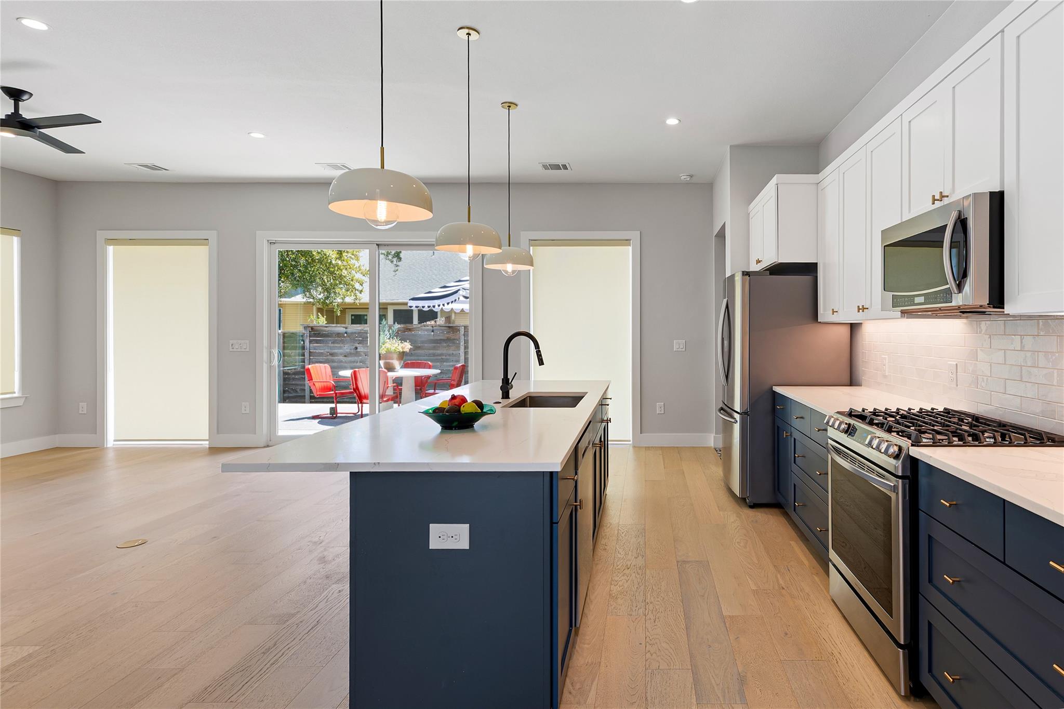
The bright, open-concept floor plan features contemporary finishes, generous windows, abundant natural light, and connected living and dining spaces. The spacious kitchen offers granite countertops, a breakfast bar, and space for entertaining, flowing seamlessly into the main living area for easy everyday living and hosting.

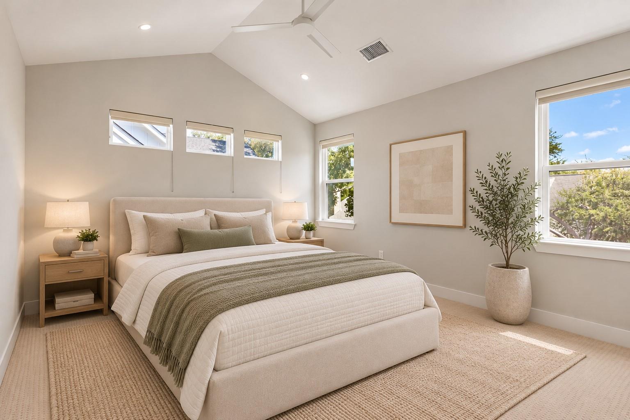
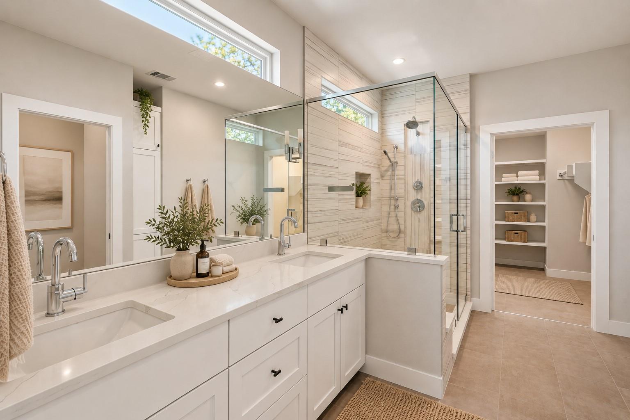
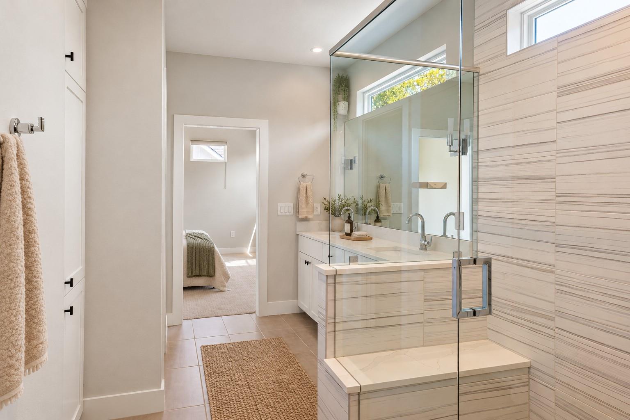
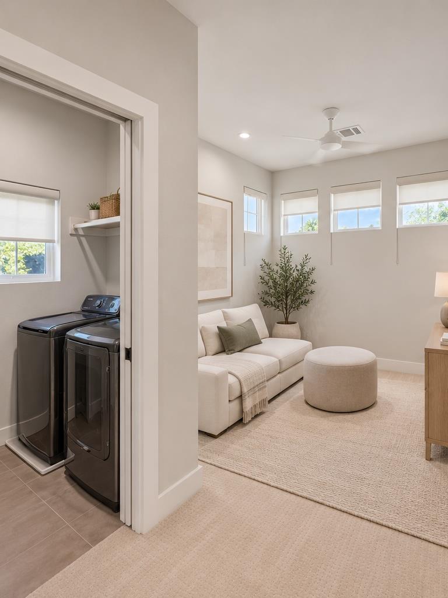
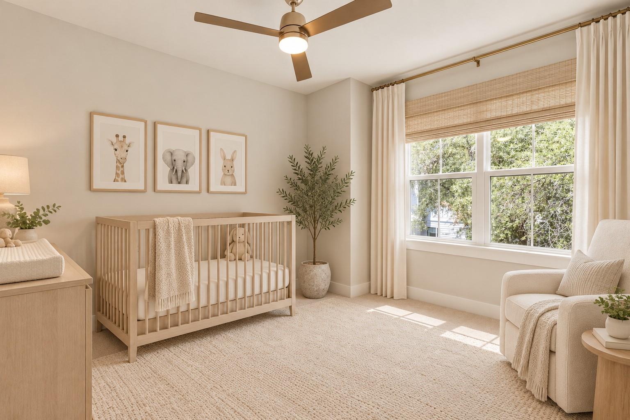
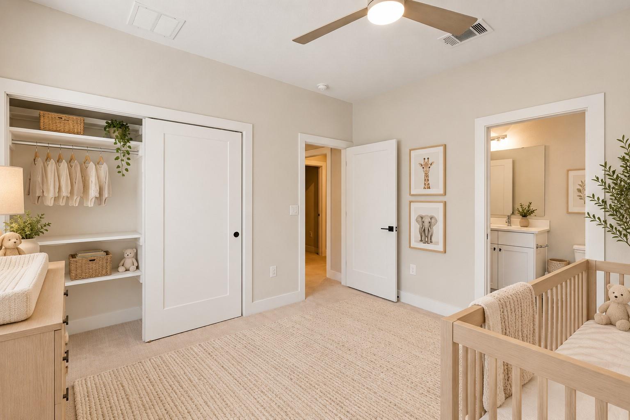
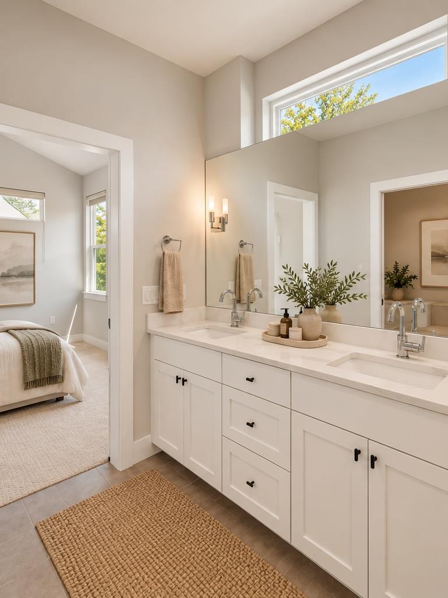
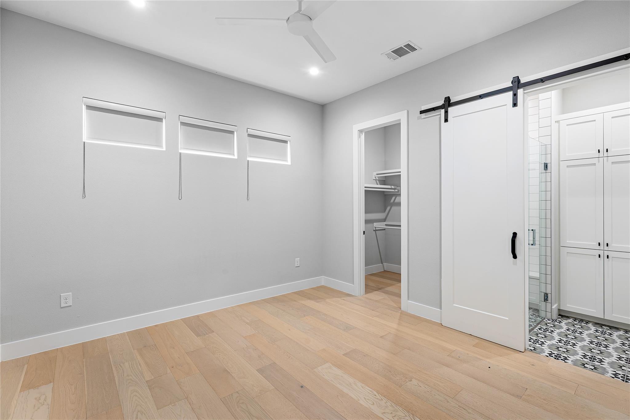
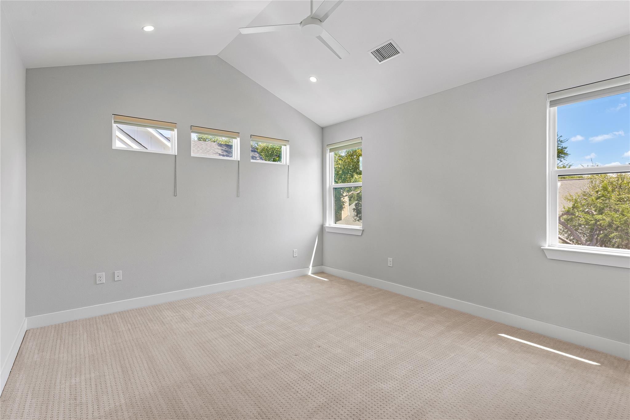
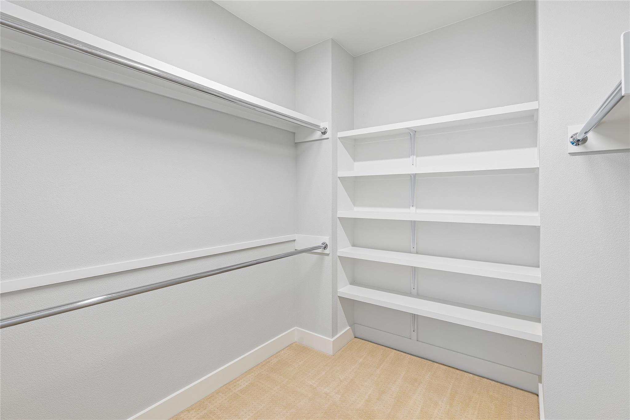
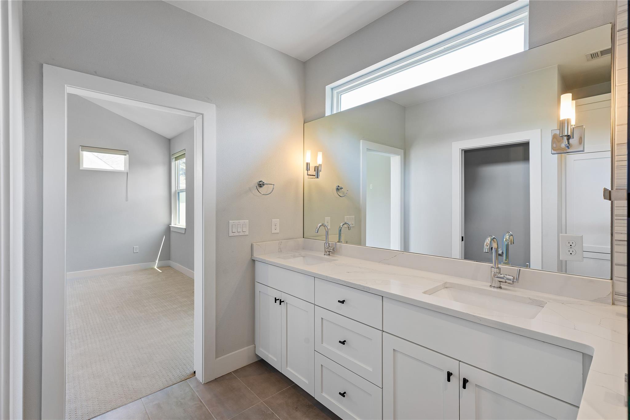
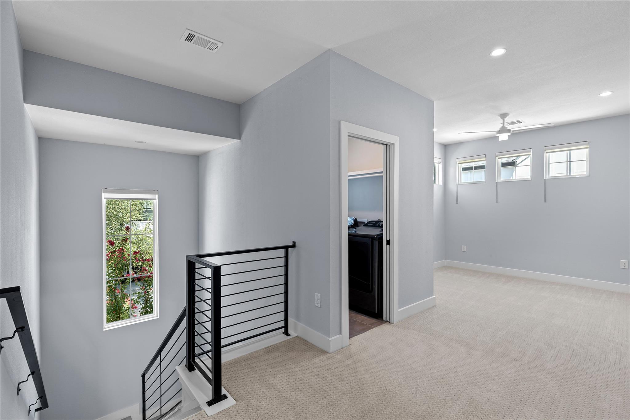
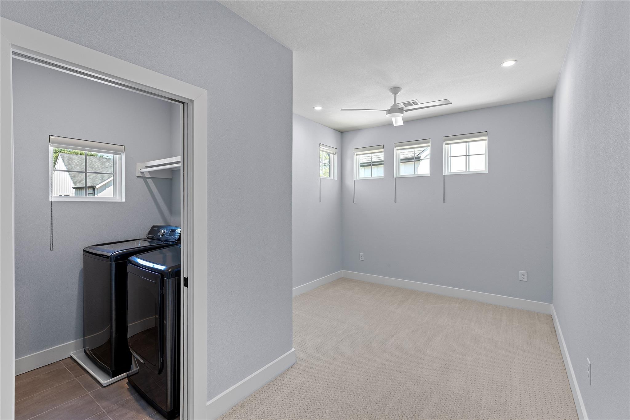
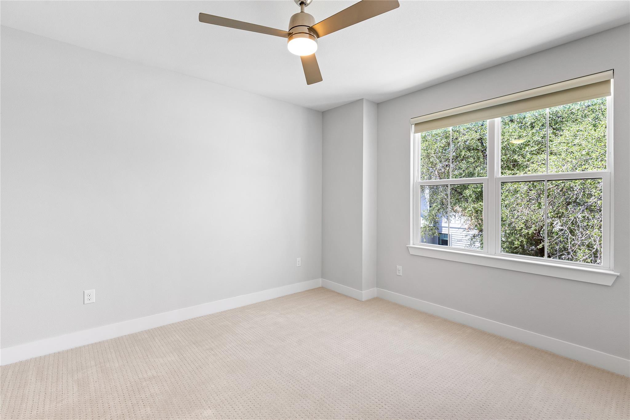
A main-level guest bedroom and full bathroom work well for visitors or a home office. Upstairs, the primary bedroom is a private retreat, complemented by another bedroom and a versatile loft suited to a second living area, media room, fitness space, or work-from-home setup.

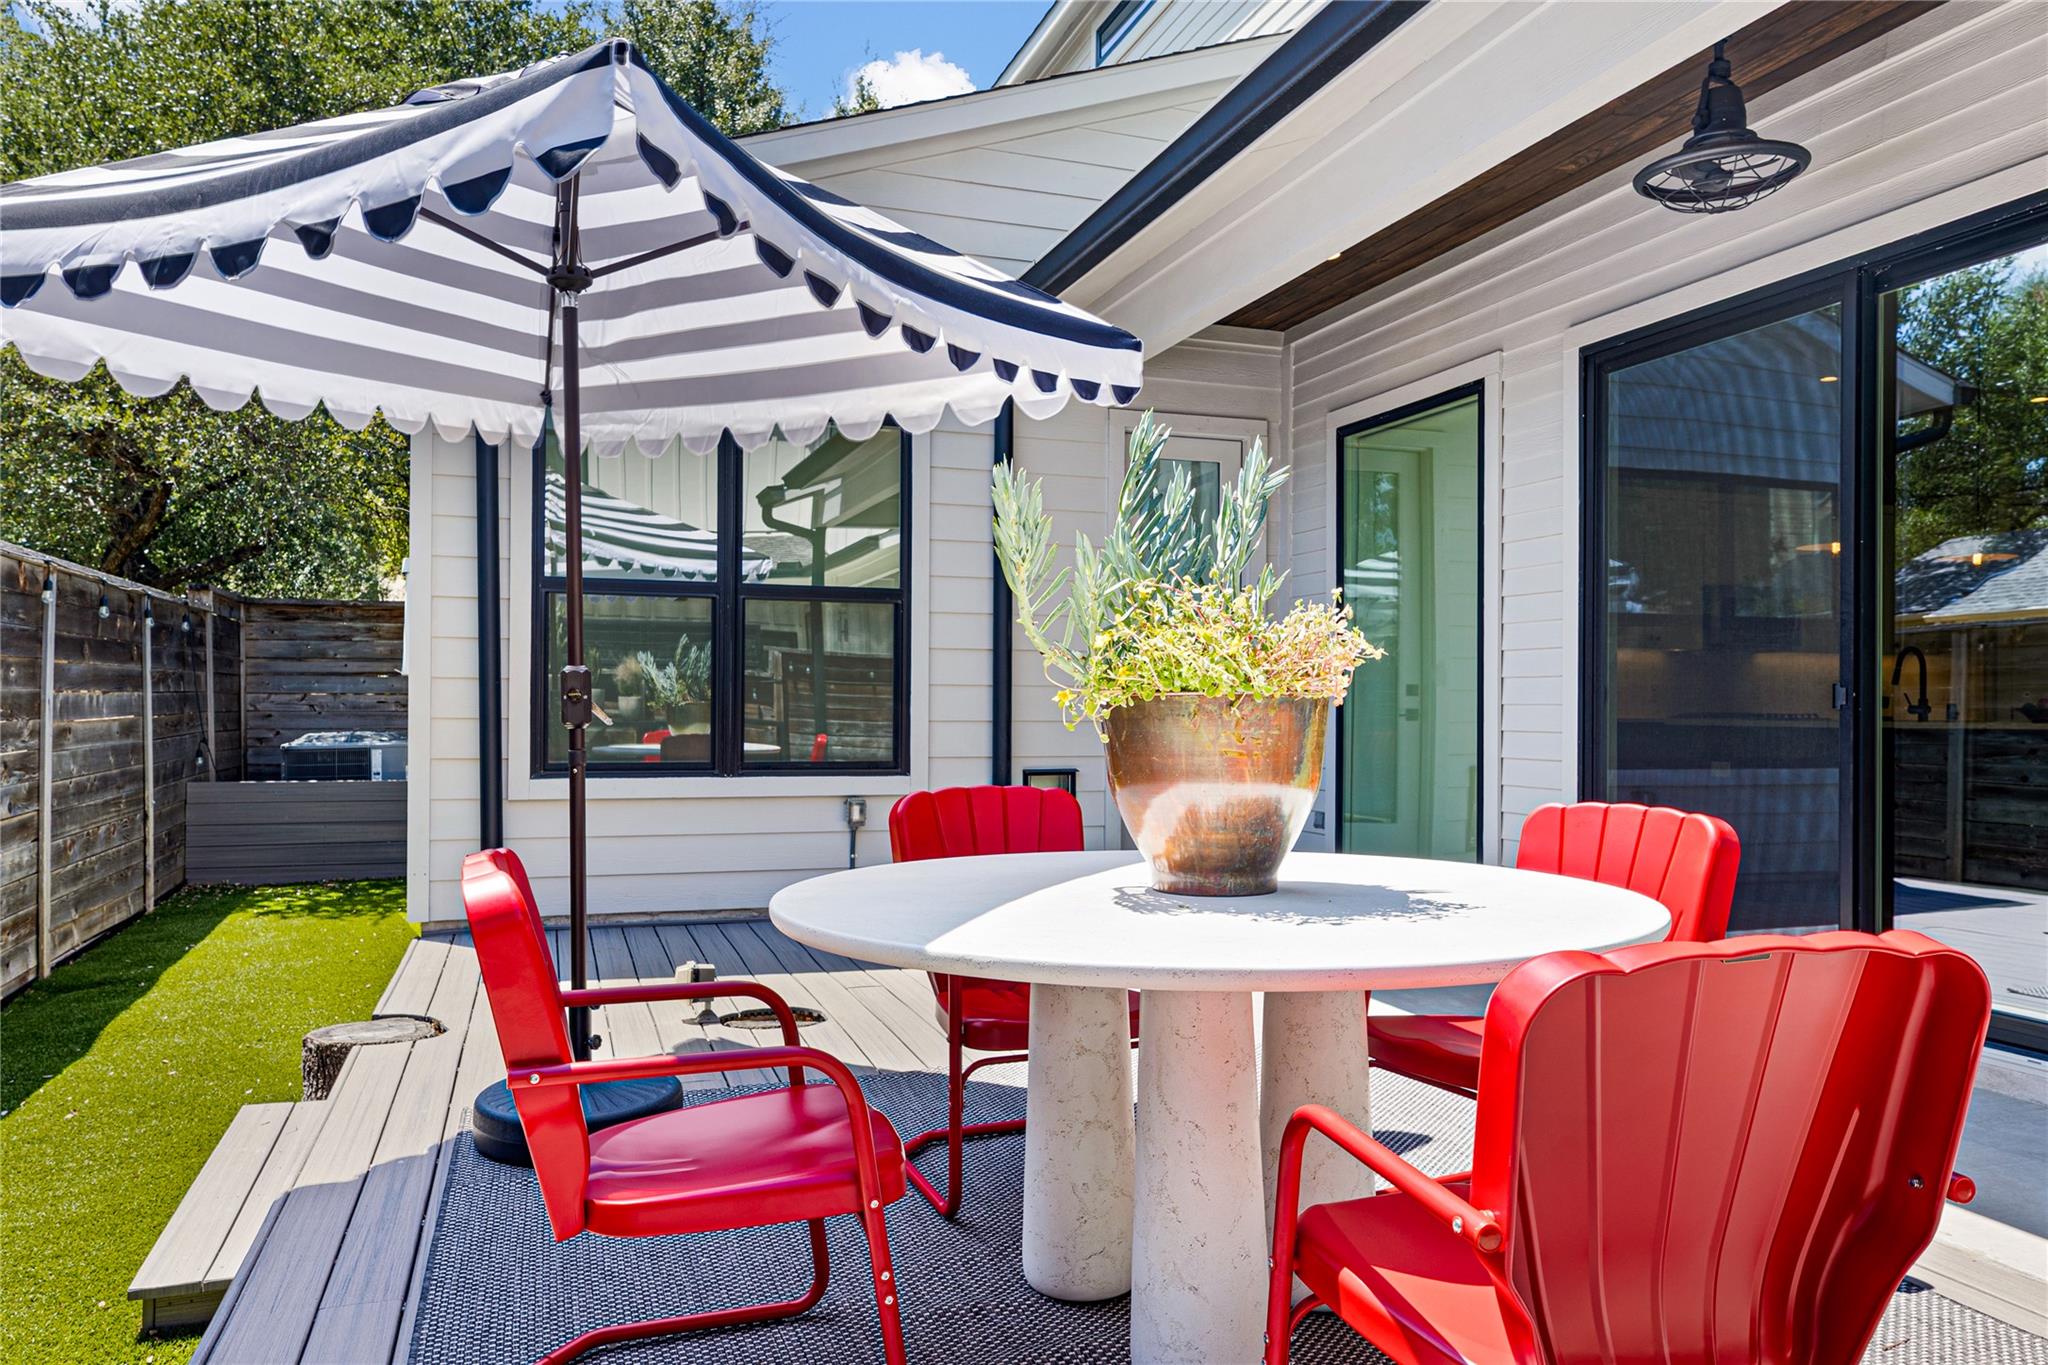
Highlights include an attached one-car garage, private fenced outdoor space and modern farmhouse architecture.

The tree-lined Grove at Duval community features shared green spaces and a community dog park.

Near The Domain and North Austin's technology and employment corridors, the home offers access to shopping, dining, entertainment, and everyday essentials. Located in Austin ISD, it is currently associated with Davis Elementary, Murchison Middle School, and Anderson High School.

For buyers seeking a 3-bedroom home near The Domain, a North Austin home with office space, or a standalone single-family residence within a condo community, 4804 Duval Road, Unit 51 offers location, flexibility, privacy, and low-maintenance living.

3
beds

3
baths

2,124 Sq.Ft. LIVING AREA

0.7 Acres lot

image

Schedule a Showing

I would love to show you this beautiful property. Please select your preferred date and time below. I will be in touch shortly to confirm your appointment.

Schedule a Showing

I would love to show you this beautiful property. Please select your preferred date and time below. I will be in touch shortly to confirm your appointment.
Thank you for your interest in 4804 Duval RD # 51, Austin, TX 78727. We are reviewing your request and will be in touch shortly!

Features & Amenities

Interior

  • total bedrooms3
  • Total bathrooms3
  • full bathrooms3
  • Flooring Carpet, Tile
  • Fireplace None
  • APPLIANCES Cooktop, Dishwasher, Disposal, Exhaust Fan, Microwave, Gas Oven, Gas Water Heater
  • other interior Features Breakfast Bar, Ceiling Fan(s), Granite Counters, In-Law Floorplan, Interior Steps, Multiple Living Areas, Primary Bedroom on Main

Area & Lot

  • Status For Sale
  • Living Area2,124 Sq.Ft.
  • Lot Area0.7 Acres
  • MLS® ID5214039
  • TypeResidential
  • YEAR BUILT2019
  • Water FrontageNone
  • View DescriptionNone
  • Elementary SchoolDavis
  • Middle SchoolMurchison
  • High SchoolAnderson
  • School DistrictAustin ISD

Exterior

  • STORIES2
  • Garage Space1.0
  • water SourcePublic
  • utilitiesElectricity Available, Natural Gas Available
  • PoolNone
  • roofComposition
  • lot featuresNone
  • parkingAttached, Door-Single, Garage, Garage Door Opener
  • HEAT TYPECentral, Electric
  • AIR CONDITIONINGCentral Air
  • sewerPublic Sewer
  • SubstructureSlab
  • Disability FeaturesNone
  • other exterior FeaturesNone

Financial

  • Sales Price$560,000
  • Real Estate Tax $13,977/yr
  • HOA $350/mo

Mortgage Calculator

Estimate your monthly mortgage payment, including the principal and interest, property taxes, and HOA. Adjust the values to generate a more accurate rate.
All estimates are provided for informational purposes only. Actual amounts may vary.
$0,000 Your Payment 20 15 65
$0,000 Your Payment

Work With Debbie

Debbie loves educating her clients on real estate trends and processes. Her clients always walk away with more knowledge and know-how.

Follow Us on Instagram