4801 Fern HOLW
4801 Fern HOLW
4801 Fern HOLW
4801 Fern HOLW
4801 Fern HOLW
4801 Fern HOLW
4801 Fern HOLW
4801 Fern HOLW
4801 Fern HOLW
4801 Fern HOLW
4801 Fern HOLW
4801 Fern HOLW
4801 Fern HOLW
4801 Fern HOLW
4801 Fern HOLW
4801 Fern HOLW
4801 Fern HOLW
4801 Fern HOLW
4801 Fern HOLW
4801 Fern HOLW
4801 Fern HOLW
4801 Fern HOLW
4801 Fern HOLW
4801 Fern HOLW
4801 Fern HOLW
4801 Fern HOLW
4801 Fern HOLW
4801 Fern HOLW
4801 Fern HOLW
4801 Fern HOLW
4801 Fern HOLW
4801 Fern HOLW
4801 Fern HOLW
4801 Fern HOLW
4801 Fern HOLW
4801 Fern HOLW
SEE ALL PHOTOS
4801 Fern HOLW
4801 Fern HOLW
4801 Fern HOLW
4801 Fern HOLW
4801 Fern HOLW
4801 Fern HOLW
4801 Fern HOLW
4801 Fern HOLW
4801 Fern HOLW
4801 Fern HOLW
4801 Fern HOLW
4801 Fern HOLW
4801 Fern HOLW
4801 Fern HOLW
4801 Fern HOLW
4801 Fern HOLW
4801 Fern HOLW
4801 Fern HOLW
4801 Fern HOLW
4801 Fern HOLW
4801 Fern HOLW
4801 Fern HOLW
4801 Fern HOLW
4801 Fern HOLW
4801 Fern HOLW
4801 Fern HOLW
4801 Fern HOLW
4801 Fern HOLW
4801 Fern HOLW
4801 Fern HOLW
4801 Fern HOLW
4801 Fern HOLW
4801 Fern HOLW
4801 Fern HOLW
4801 Fern HOLW
4801 Fern HOLW
Courtesy of Compass RE Texas, LLC, Adam Zell Listing Contact: (512) 820-4918 
For Sale

4801 Fern HOLW

4801 Fern HOLW, Austin, TX 78731

$1,049,000
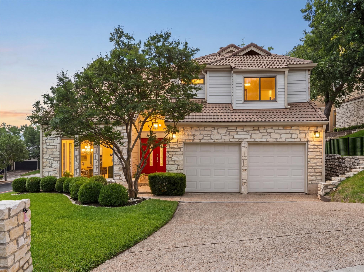
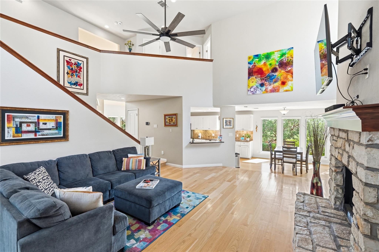
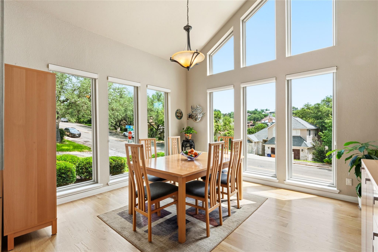
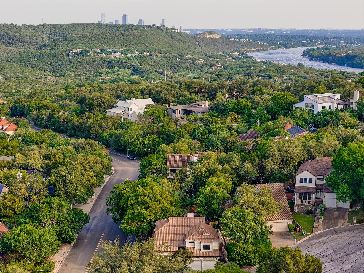
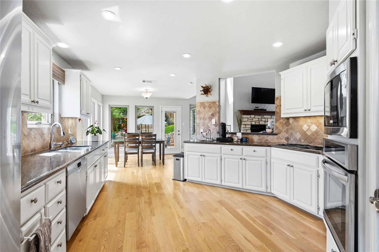
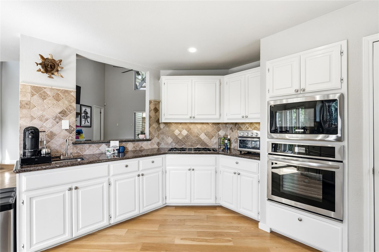
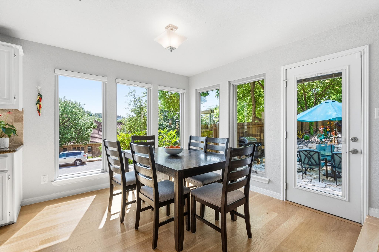
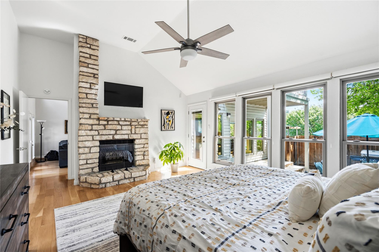
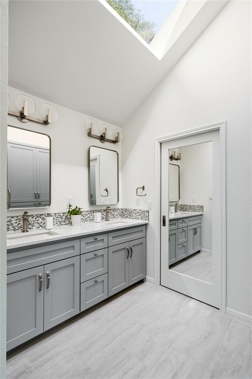
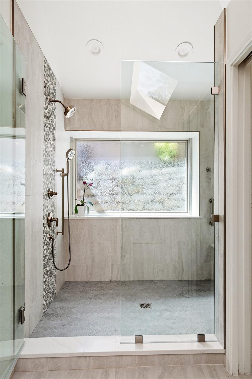
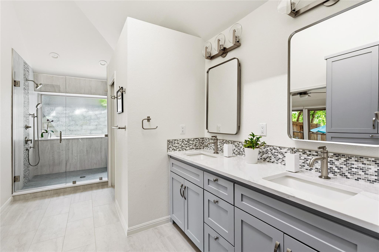
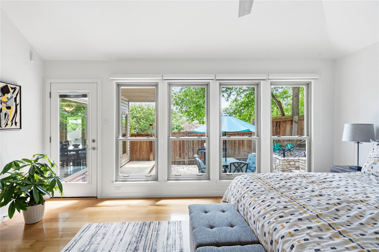
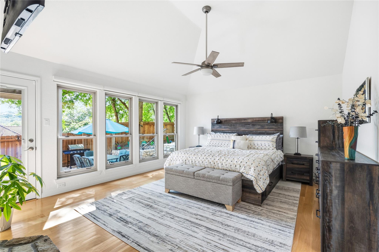
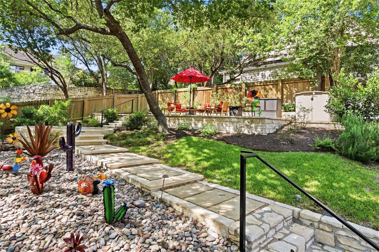
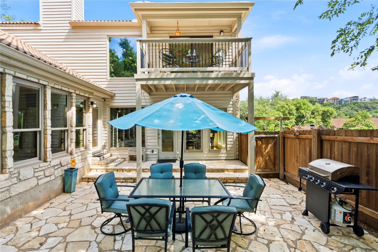
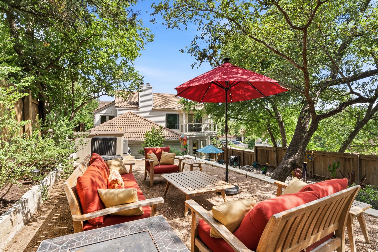
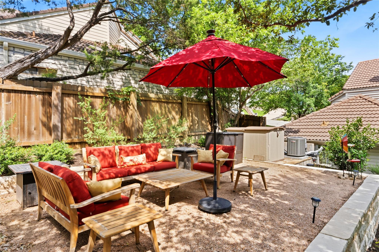
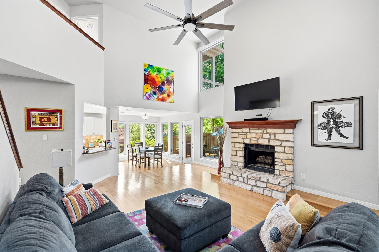
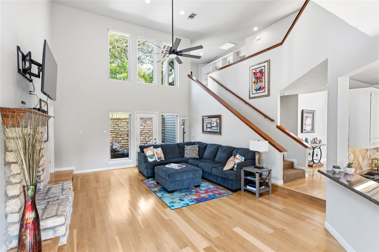
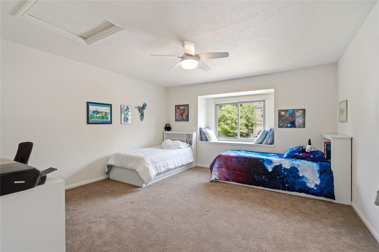
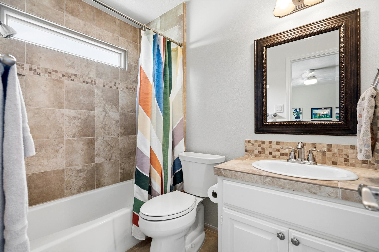
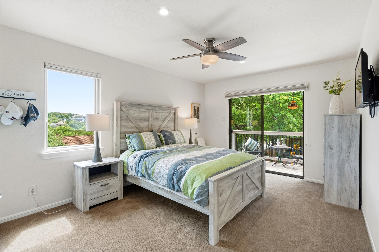
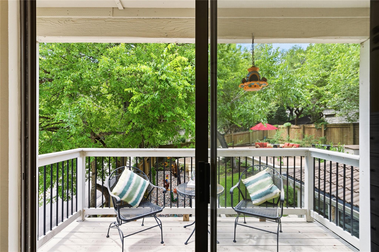
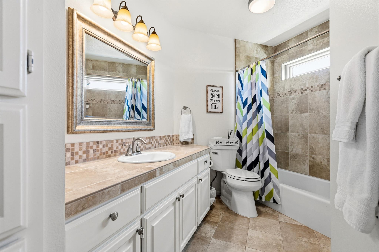
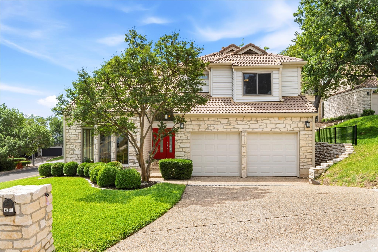
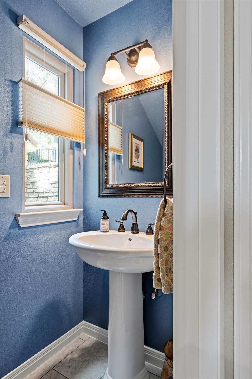
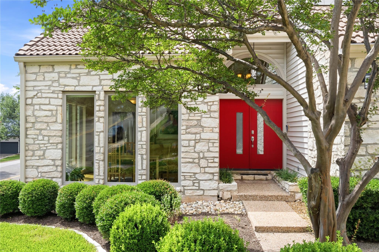
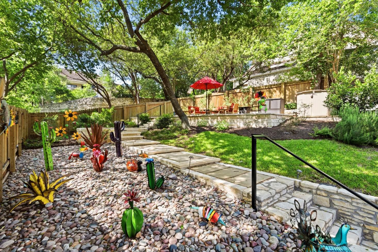
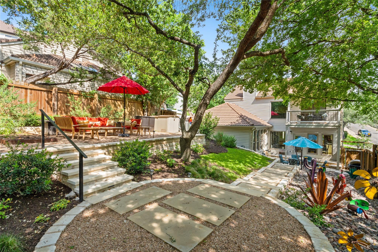
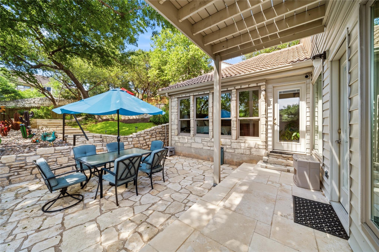
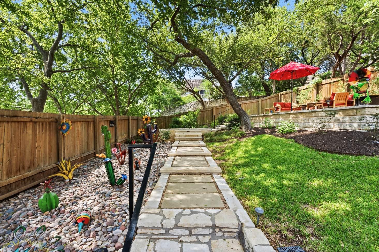
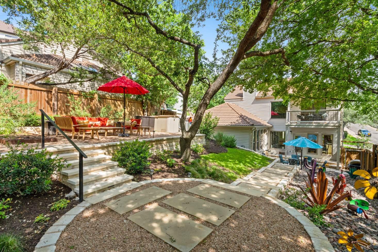
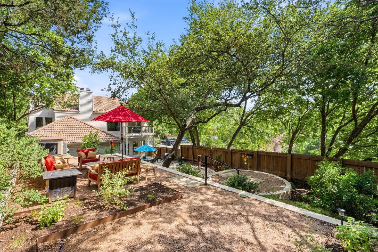
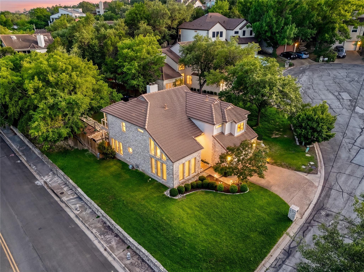
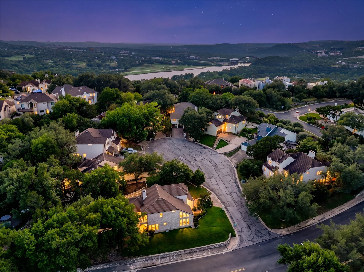
Tucked into the tree-lined enclave of Cat Mountain Villas, this meticulously cared-for 3-bedroom, 3.5-bath home on a coveted corner lot offers the perfect blend of comfort, privacy, and effortless indoor-outdoor living. Soaring two-story ceilings, warm hardwood floors, two stone gas fireplaces, premium Anderson windows (dual pane with insulating glass), and abundant natural light create an inviting sense of space throughout. The gourmet kitchen flows seamlessly into the dining area and out to the beautifully landscaped backyard, making everyday living and entertaining a breeze. The lush, private grounds feature tiered stone retaining walls, mature trees, and multiple outdoor living areas. The spacious primary suite offers vaulted ceilings, generous windows, and doors opening directly onto the patio, while the remodeled primary bathroom provides a beautiful retreat. Additional updates include a recent HVAC replacement adding comfort and peace of mind. Community amenities include a pool, tennis, and pickleball courts. Ideally located in a highly desirable neighborhood with access to highly rated schools and just five miles from Downtown and The Domain--close to everything, yet wonderfully removed from it all. A truly special home that has been lovingly maintained and is a must-see!

3
beds

4
baths

2,536 Sq.Ft. LIVING AREA

8,450.64 Sq.Ft. lot

image

Schedule a Showing

I would love to show you this beautiful property. Please select your preferred date and time below. I will be in touch shortly to confirm your appointment.

Schedule a Showing

I would love to show you this beautiful property. Please select your preferred date and time below. I will be in touch shortly to confirm your appointment.
Thank you for your interest in 4801 Fern HOLW, Austin, TX 78731. We are reviewing your request and will be in touch shortly!

Features & Amenities

Interior

  • total bedrooms3
  • Total bathrooms4
  • full bathrooms3
  • half bathroom1
  • Flooring Carpet, Tile, Wood
  • Fireplace Family Room, Primary Bedroom
  • APPLIANCES Built-In Oven(s), Dishwasher, Disposal, Gas Cooktop, Microwave, Stainless Steel Appliance(s), Gas Water Heater
  • other interior Features Bookcases, Breakfast Bar, High Ceilings, Vaulted Ceiling(s), Interior Steps, Multiple Dining Areas, Primary Bedroom on Main, Recessed Lighting

Area & Lot

  • Status For Sale
  • Living Area2,536 Sq.Ft.
  • Lot Area8,450.64 Sq.Ft.
  • MLS® ID7925508
  • TypeResidential
  • YEAR BUILT1984
  • Water FrontageNone
  • View DescriptionHill Country, Neighborhood, Trees/Woods
  • Elementary SchoolHighland Park
  • Middle SchoolLamar (Austin ISD)
  • High SchoolMcCallum
  • School DistrictAustin ISD

Exterior

  • STORIES2
  • Garage Space2.0
  • water SourcePublic
  • utilitiesElectricity Available, Natural Gas Available
  • PoolNone
  • roofSpanish Tile
  • lot featuresCorner Lot, Cul-De-Sac, Rolling Slope, Sprinkler - Back Yard, Sprinklers In Front, Trees-Large (Over 40 Ft), Trees-Medium (20 Ft - 40 Ft), Trees-Moderate
  • parkingAttached
  • HEAT TYPECentral, Natural Gas
  • AIR CONDITIONINGCentral Air, Electric
  • sewerPublic Sewer
  • SubstructureSlab
  • Disability FeaturesNone
  • other exterior FeaturesBalcony, Exterior Steps, Garden, Gutters Full, Lighting, Private Yard

Financial

  • Sales Price$1,049,000
  • Real Estate Tax $16,676/yr
  • HOA $63/mo

Mortgage Calculator

Estimate your monthly mortgage payment, including the principal and interest, property taxes, and HOA. Adjust the values to generate a more accurate rate.
All estimates are provided for informational purposes only. Actual amounts may vary.
$0,000 Your Payment 20 15 65
$0,000 Your Payment

Work With Debbie

Debbie loves educating her clients on real estate trends and processes. Her clients always walk away with more knowledge and know-how.

Follow Us on Instagram