
48 East Ave # 2911
48 East Ave # 2911
48 East Ave # 2911
48 East Ave # 2911
48 East Ave # 2911
48 East Ave # 2911
48 East Ave # 2911
48 East Ave # 2911
48 East Ave # 2911
48 East Ave # 2911
48 East Ave # 2911
48 East Ave # 2911
48 East Ave # 2911
48 East Ave # 2911
48 East Ave # 2911
48 East Ave # 2911
48 East Ave # 2911
48 East Ave # 2911
48 East Ave # 2911
48 East Ave # 2911
48 East Ave # 2911
48 East Ave # 2911
48 East Ave # 2911
48 East Ave # 2911
48 East Ave # 2911
SEE ALL PHOTOS
48 East Ave # 2911
48 East Ave # 2911
48 East Ave # 2911
48 East Ave # 2911
48 East Ave # 2911
48 East Ave # 2911
48 East Ave # 2911
48 East Ave # 2911
48 East Ave # 2911
48 East Ave # 2911
48 East Ave # 2911
48 East Ave # 2911
48 East Ave # 2911
48 East Ave # 2911
48 East Ave # 2911
48 East Ave # 2911
48 East Ave # 2911
48 East Ave # 2911
48 East Ave # 2911
48 East Ave # 2911
48 East Ave # 2911
48 East Ave # 2911
48 East Ave # 2911
48 East Ave # 2911
48 East Ave # 2911
Courtesy of Compass RE Texas, LLC, Lindsay Neuren Listing Contact: (512) 913-6987 
For Sale

48 East Ave # 2911

48 East Ave # 2911, Austin, TX 78701

$949,000
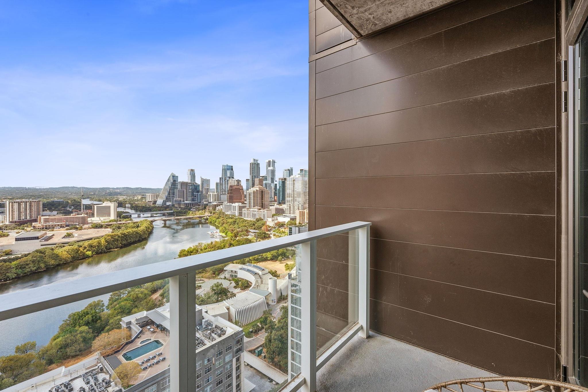
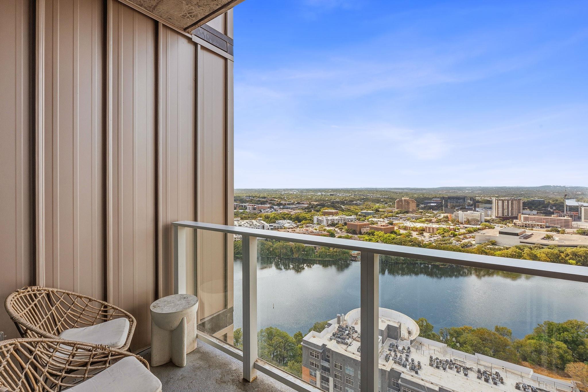
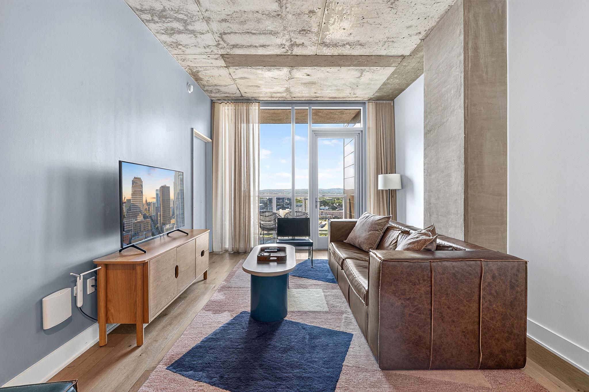
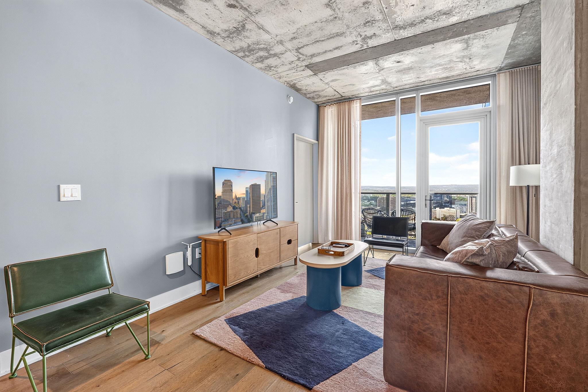
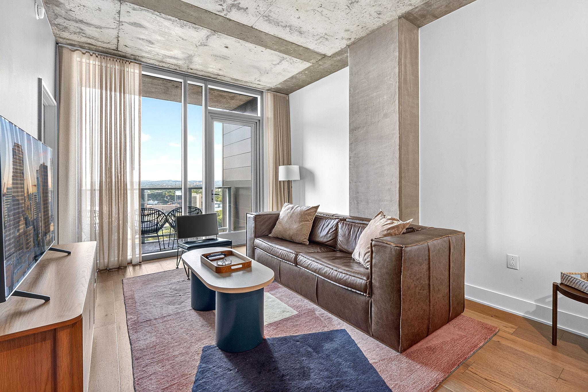
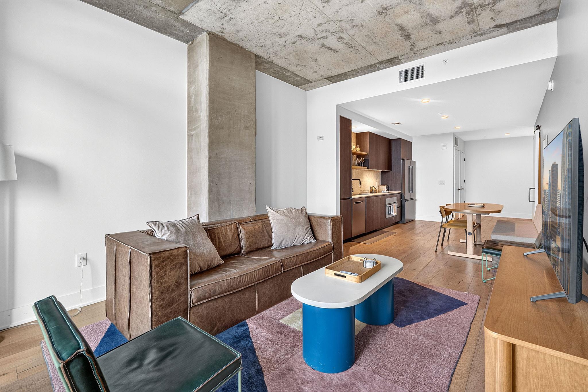
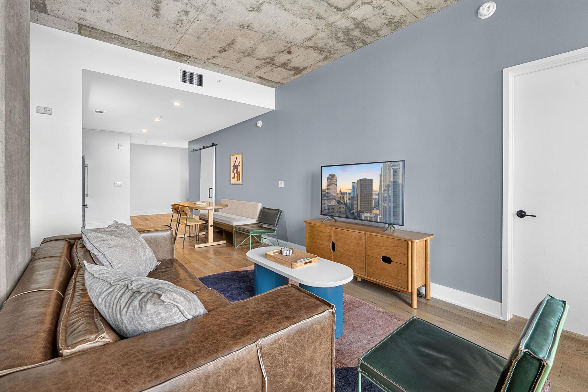
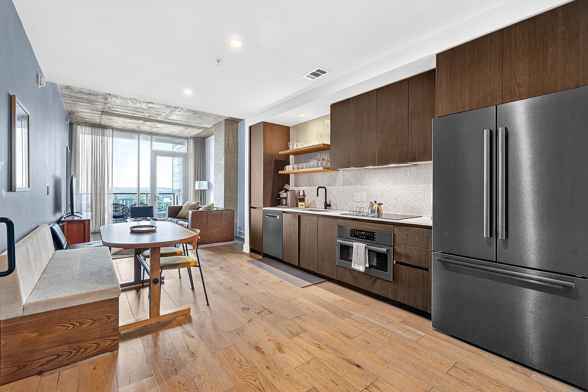
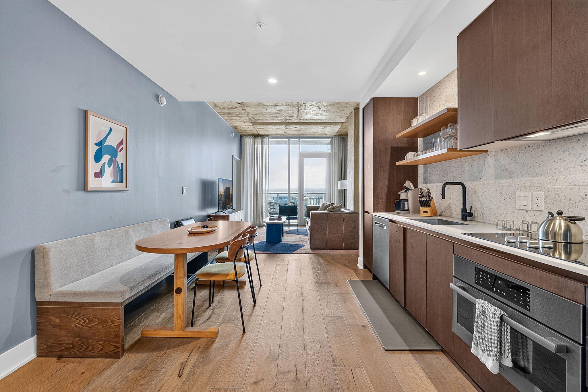
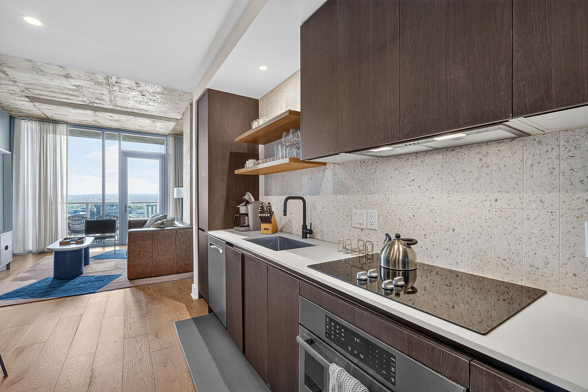
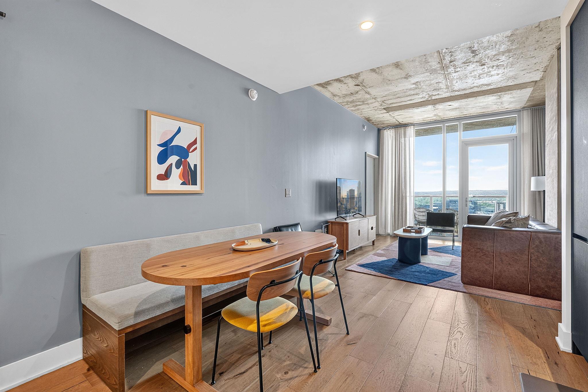
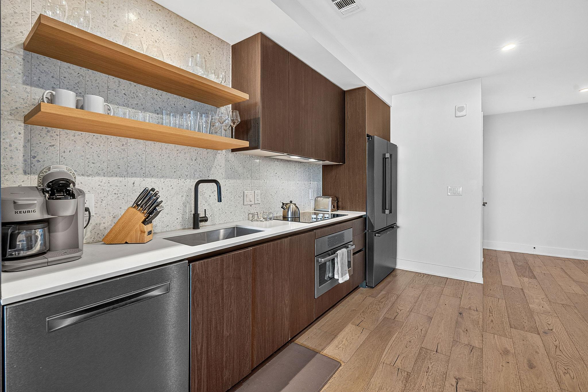
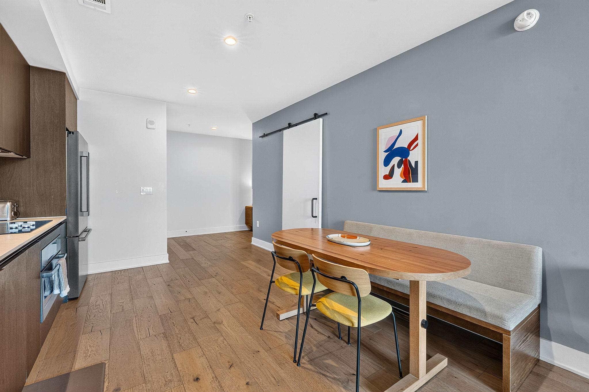
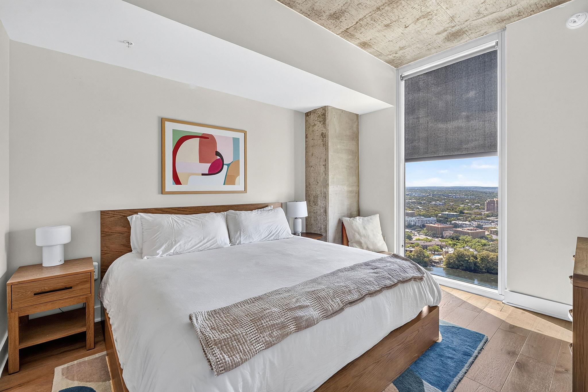
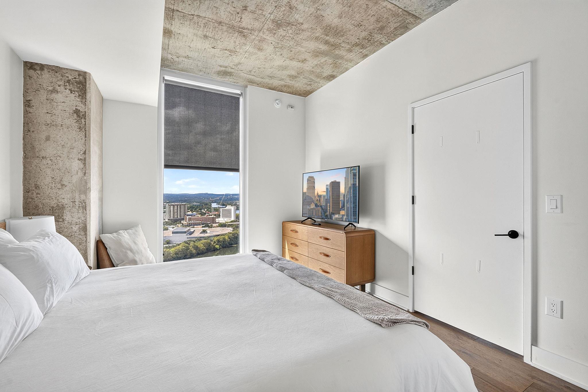
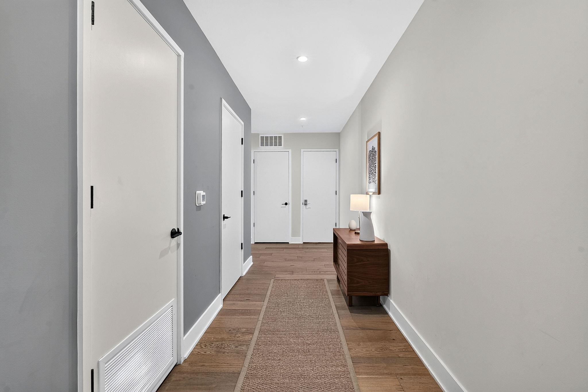
*Free 1 point rate buy down - low 6% interest rate - details attached to MLS* Set against the vibrant backdrop of Austin's famed Rainey Street Historic District, this modern high-rise sanctuary at Natiivo Austin seamlessly blends urban excitement with waterfront tranquility. Perfect for savvy investors or discerning owner-occupants, this unit is currently operating as a high-performing short-term rental--offering flexible utility to maintain an income-generating asset, secure a long-term tenant, or move right into a turnkey primary residence. Inside, the open single-story layout is anchored by soaring 10-foot exposed concrete ceilings and warm wood flooring. A sweeping wall of floor-to-ceiling glass floods the living space with natural light while framing panoramic, uninterrupted views of Lady Bird Lake and the Austin skyline. Step out onto the private balcony to take in the water vistas and fresh air. The gourmet kitchen boasts sleek quartz countertops, a stone terrazzo tile backsplash, open shelving, integrated dark European-style cabinetry, and high-end stainless steel appliances including a flush cooktop.
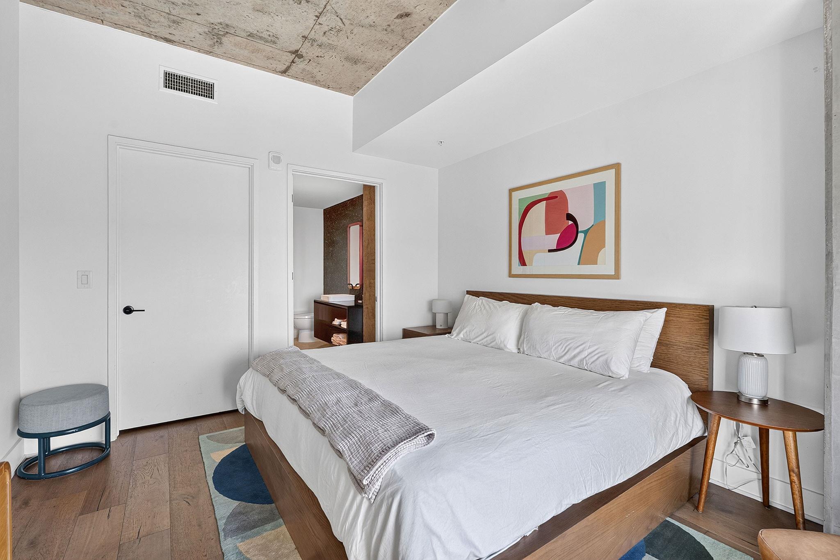
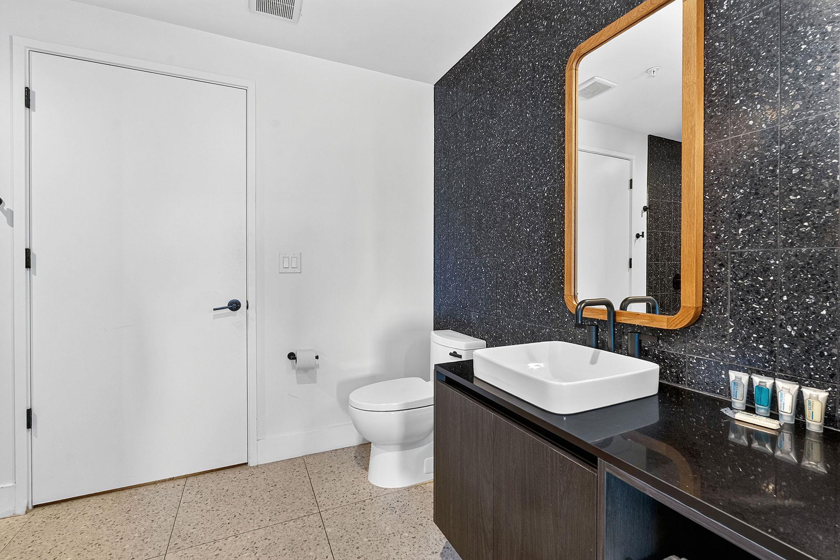
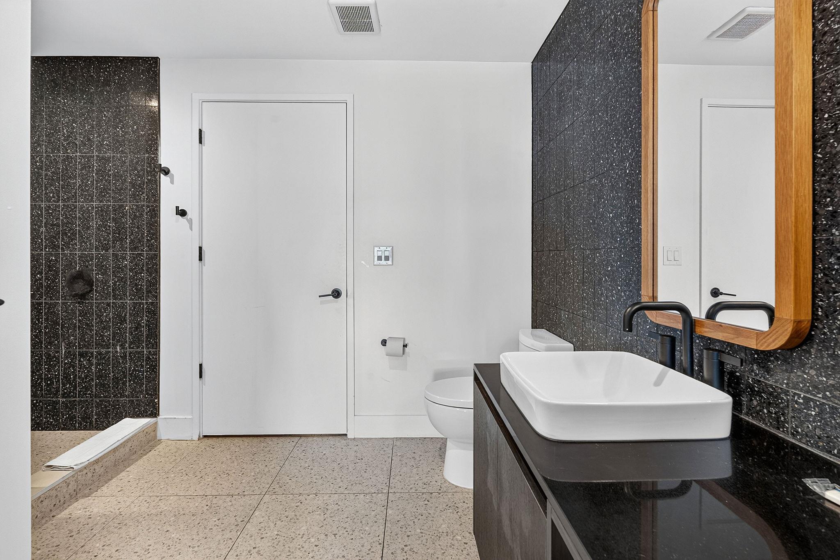
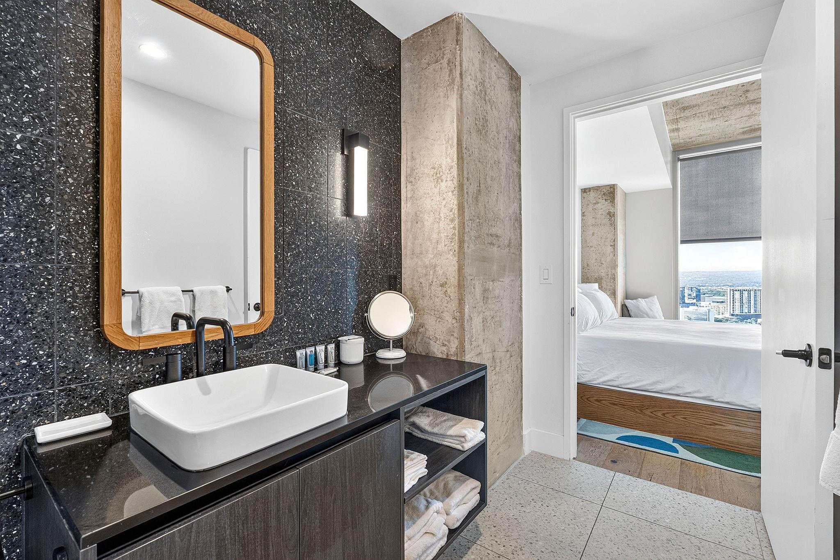
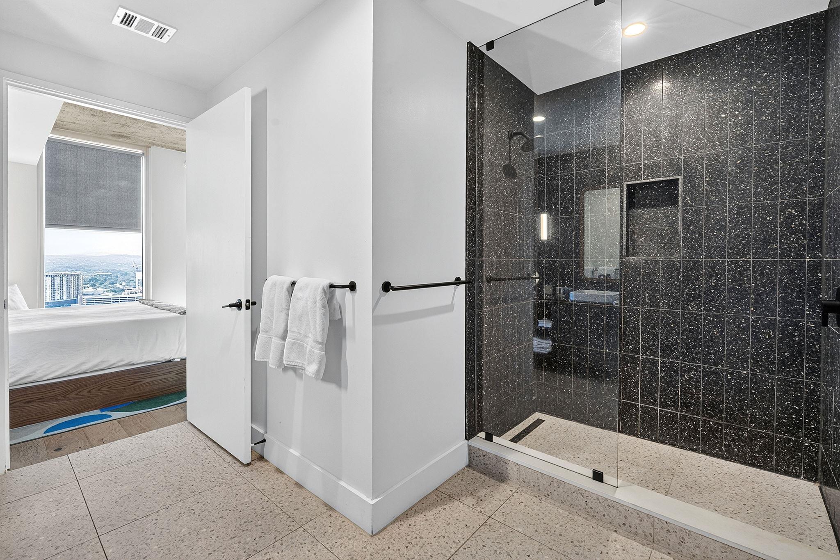
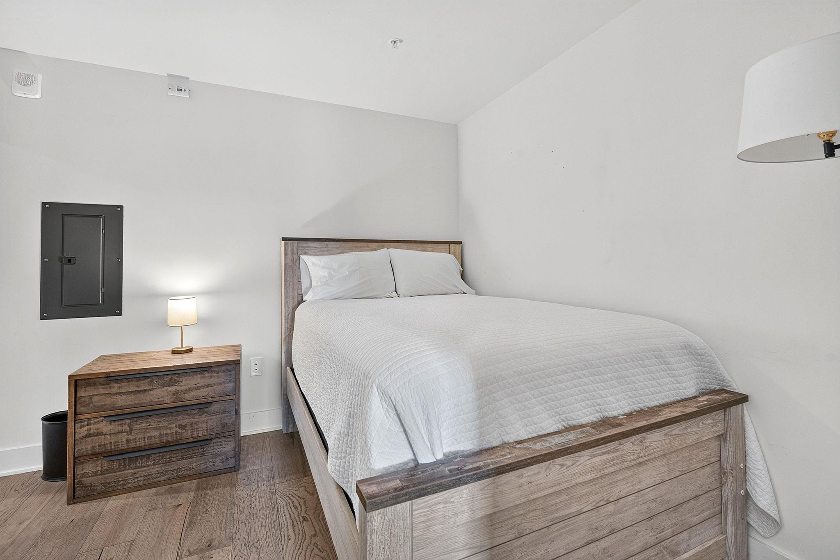
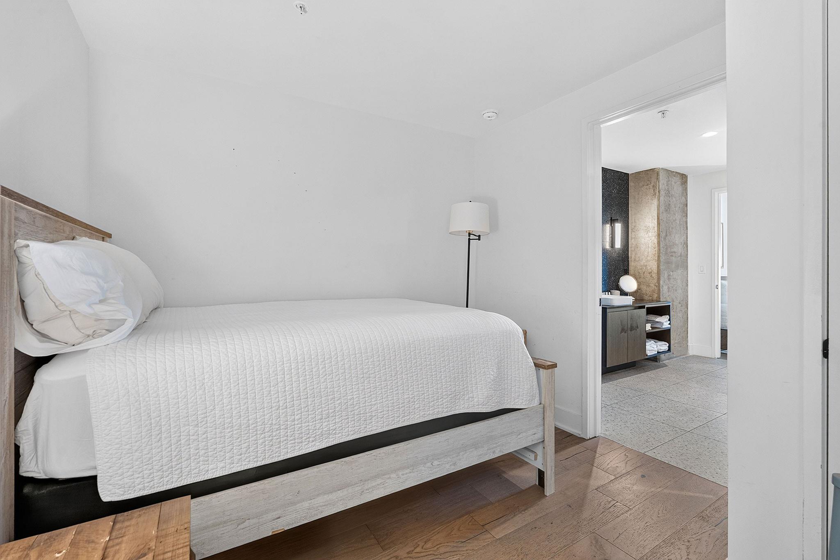
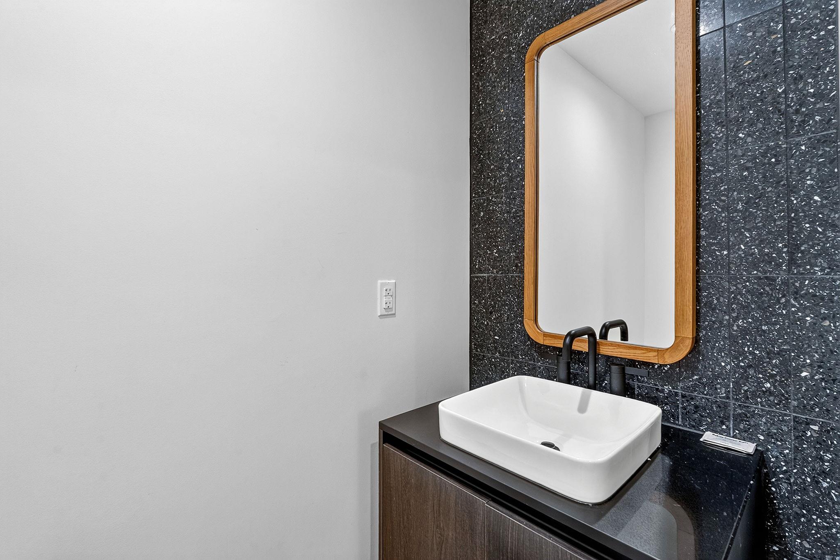
Both bedrooms offer relaxed proportions, headlined by a impressive primary suite complete with a walk-in closet. The primary bath exudes spa-like elegance, showcasing dark terrazzo accent walls, vessel sinks, smooth wood-framed mirrors, matte black fixtures, and a glass walk-in shower. Natiivo provides a resort-style lifestyle right outside your door. Take the elevator straight down to step onto the Ann and Roy Butler Hike-and-Bike Trail within minutes, or stroll over to Rainey Street's premier cocktail lounges and eateries. Premium building amenities elevate daily living, featuring a rooftop swimming pool deck complete with private cabanas, a state-of-the-art fitness center with dedicated Peloton studios, and 24-hour valet service. For more info, go to: https://wkf.ms/3VcpKi5

2
beds

2
baths

1,036 Sq.Ft. LIVING AREA

87.12 Sq.Ft. lot

image

Schedule a Showing

I would love to show you this beautiful property. Please select your preferred date and time below. I will be in touch shortly to confirm your appointment.

Schedule a Showing

I would love to show you this beautiful property. Please select your preferred date and time below. I will be in touch shortly to confirm your appointment.
Thank you for your interest in 48 East Ave # 2911, Austin, TX 78701. We are reviewing your request and will be in touch shortly!

Features & Amenities

Interior

  • total bedrooms2
  • Total bathrooms2
  • full bathroom1
  • half bathroom1
  • Flooring Tile, Wood
  • APPLIANCES Dishwasher, Electric Cooktop, Microwave, Oven, Refrigerator, Stainless Steel Appliance(s), Washer/Dryer Stacked
  • other interior Features Built-in Features, High Ceilings, Quartz Counters, Stone Counters, Electric Dryer Hookup, No Interior Steps, Open Floorplan, Primary Bedroom on Main, Recessed Lighting, Walk-In Closet(s), Washer Hookup

Area & Lot

  • Status For Sale
  • Living Area1,036 Sq.Ft.
  • Lot Area87.12 Sq.Ft.
  • MLS® ID3089706
  • TypeCondo
  • YEAR BUILT2021
  • Water FrontageNone
  • View DescriptionCity, Neighborhood, Panoramic, River, Skyline, Water
  • Elementary SchoolMathews
  • Middle SchoolO Henry
  • High SchoolAustin
  • School DistrictAustin ISD

Exterior

  • STORIES1
  • Garage Space1.0
  • water SourcePublic
  • utilitiesElectricity Available, Sewer Available, Water Available
  • PoolNone
  • roofMembrane
  • lot featuresCity Lot, Landscaped, Views
  • parkingAssigned, Garage
  • HEAT TYPECentral
  • AIR CONDITIONINGCentral Air
  • sewerPublic Sewer
  • SubstructureSlab
  • Disability FeaturesNone
  • other exterior FeaturesBalcony

Financial

  • Sales Price$949,000
  • Real Estate Tax $14,697/yr
  • HOA $898/mo
View Virtual Tour

Mortgage Calculator

Estimate your monthly mortgage payment, including the principal and interest, property taxes, and HOA. Adjust the values to generate a more accurate rate.
All estimates are provided for informational purposes only. Actual amounts may vary.
$0,000 Your Payment 20 15 65
$0,000 Your Payment

Work With Debbie

Debbie loves educating her clients on real estate trends and processes. Her clients always walk away with more knowledge and know-how.

Follow Us on Instagram