48 East Ave # 2605
48 East Ave # 2605
48 East Ave # 2605
48 East Ave # 2605
48 East Ave # 2605
48 East Ave # 2605
48 East Ave # 2605
48 East Ave # 2605
48 East Ave # 2605
48 East Ave # 2605
48 East Ave # 2605
48 East Ave # 2605
48 East Ave # 2605
48 East Ave # 2605
48 East Ave # 2605
48 East Ave # 2605
48 East Ave # 2605
48 East Ave # 2605
48 East Ave # 2605
48 East Ave # 2605
48 East Ave # 2605
48 East Ave # 2605
48 East Ave # 2605
48 East Ave # 2605
48 East Ave # 2605
48 East Ave # 2605
48 East Ave # 2605
48 East Ave # 2605
48 East Ave # 2605
48 East Ave # 2605
48 East Ave # 2605
48 East Ave # 2605
48 East Ave # 2605
48 East Ave # 2605
48 East Ave # 2605
48 East Ave # 2605
48 East Ave # 2605
SEE ALL PHOTOS
48 East Ave # 2605
48 East Ave # 2605
48 East Ave # 2605
48 East Ave # 2605
48 East Ave # 2605
48 East Ave # 2605
48 East Ave # 2605
48 East Ave # 2605
48 East Ave # 2605
48 East Ave # 2605
48 East Ave # 2605
48 East Ave # 2605
48 East Ave # 2605
48 East Ave # 2605
48 East Ave # 2605
48 East Ave # 2605
48 East Ave # 2605
48 East Ave # 2605
48 East Ave # 2605
48 East Ave # 2605
48 East Ave # 2605
48 East Ave # 2605
48 East Ave # 2605
48 East Ave # 2605
48 East Ave # 2605
48 East Ave # 2605
48 East Ave # 2605
48 East Ave # 2605
48 East Ave # 2605
48 East Ave # 2605
48 East Ave # 2605
48 East Ave # 2605
48 East Ave # 2605
48 East Ave # 2605
48 East Ave # 2605
48 East Ave # 2605
48 East Ave # 2605
Courtesy of Compass RE Texas, LLC, Lindsay Neuren Listing Contact: (512) 913-6987 
For Sale

48 East Ave # 2605

48 East Ave # 2605, Austin, TX 78701

$495,000
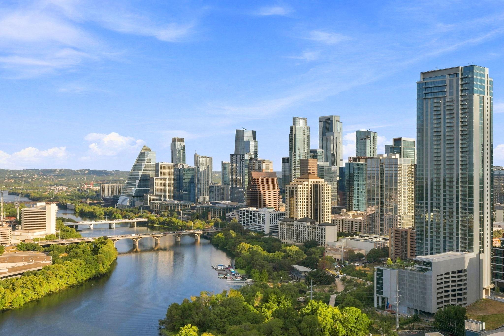
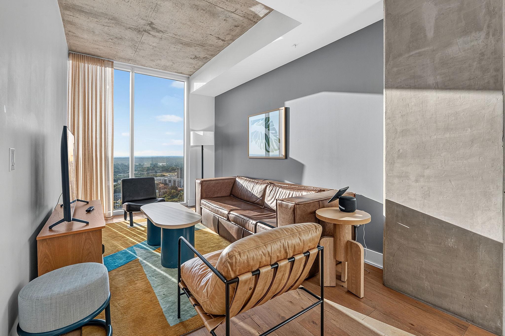
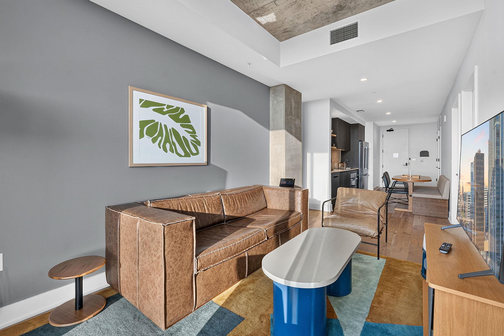
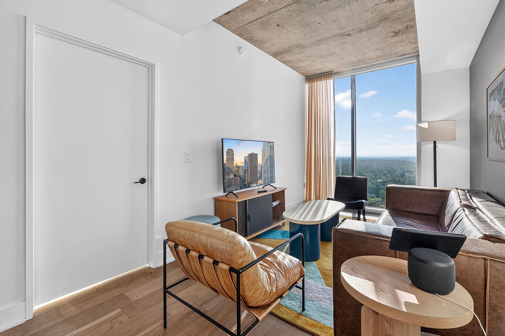
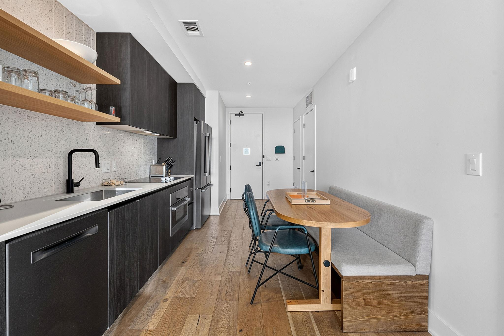
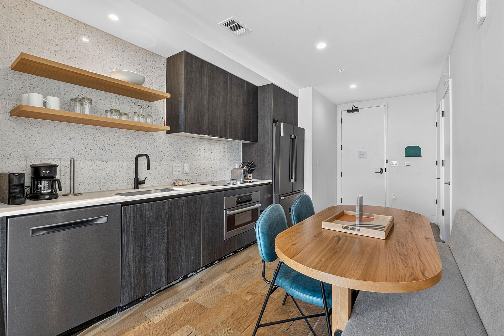
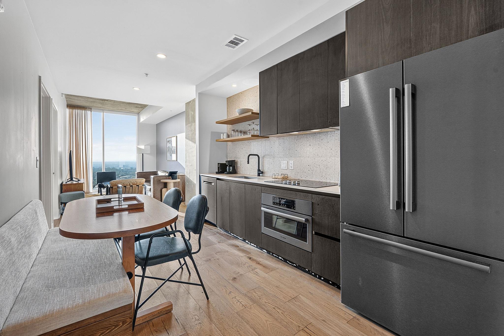
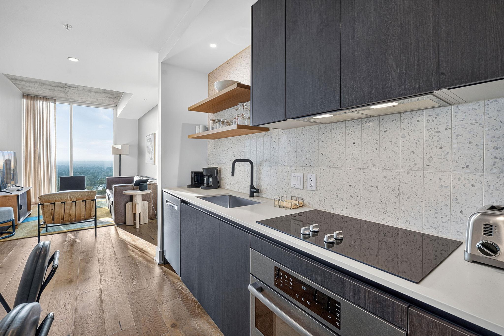
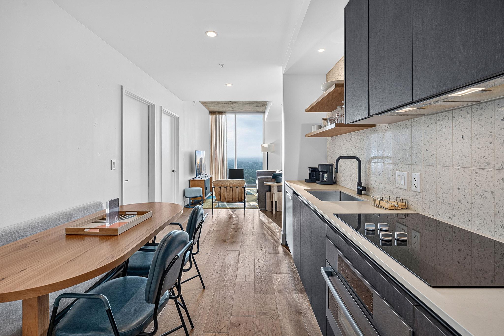
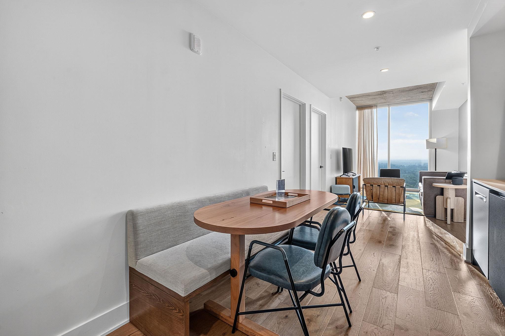
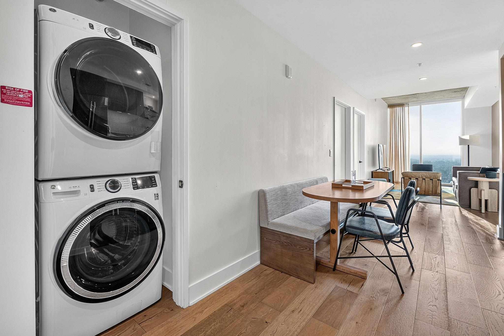
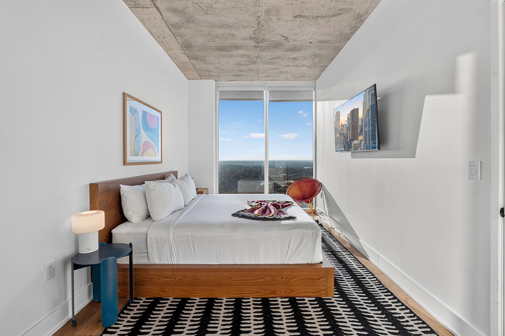
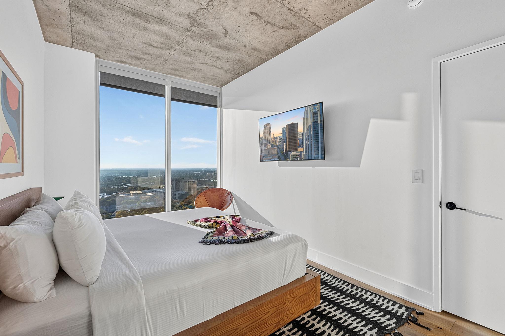
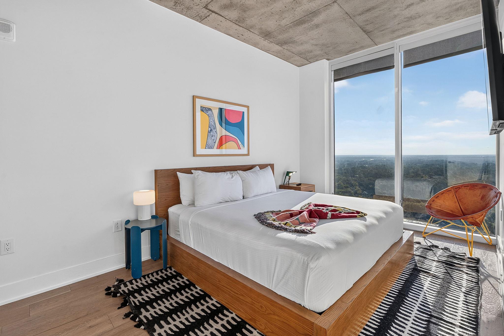
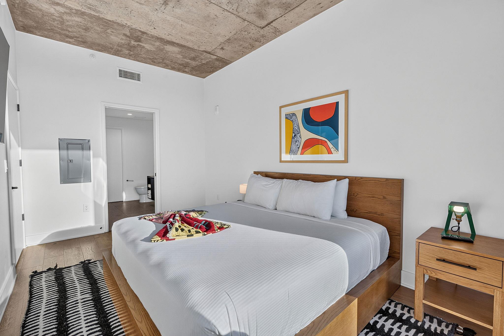
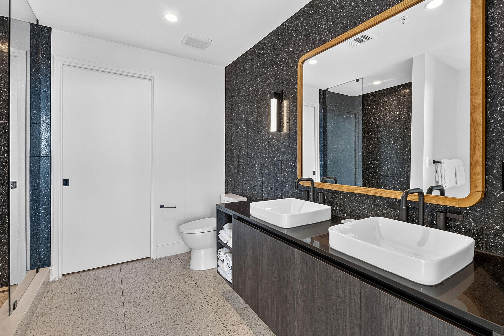
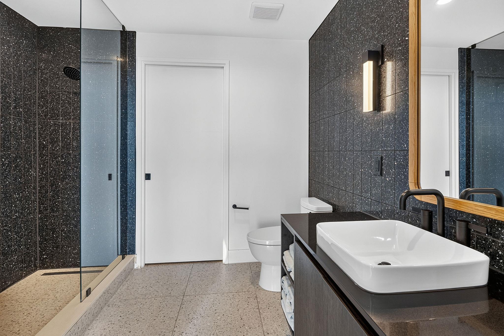
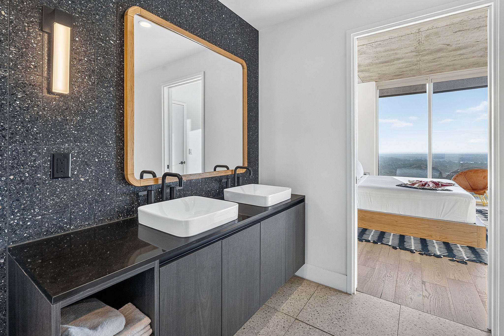
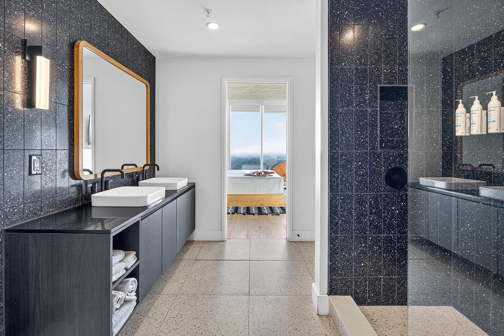
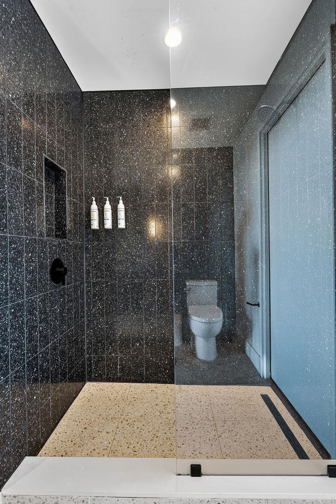
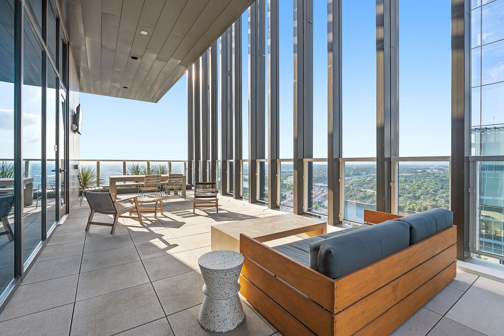
*Free 1 point rate buy down - low 6% interest rate - details attached to MLS* Experience modern urban living within the vibrant, culture-rich energy of the historic Rainey Street District. Perched high above the city in a premier 33-story high-rise tower, this sophisticated residence captures sweeping, unobstructed skyline vistas through dramatic floor-to-ceiling glass. Industrial chic design meets contemporary luxury, featuring soaring exposed concrete ceilings and warm wide-plank wood flooring throughout the seamless, light-filled layout. The chef-inspired kitchen boasts sleek, dark flat-panel cabinetry paired with open floating timber shelving, stylish terrazzo-tiled backsplashes, streamlined quartz counters, and premium integrated stainless-steel appliances. Adjacent, a clever built-in dining banquette maximizes spatial flow, leading to a dedicated laundry space equipped with a stacked front-loading washer and dryer. Relax in the airy living space or retreat to the tranquil primary suite framed by panoramic window walls. The spa-like primary bath showcases dark terrazzo-style tile walls, a floating dual vessel sink vanity with sleek matte black hardware, and an expansive walk-in frameless glass shower. Offering ideal versatility for both savvy investors and end-users, this turn-key residence currently operates as a successful short-term rental with established revenue stream potential. Incoming owners enjoy flexible options, whether continuing to capitalize on nightly guest stays, placing a long-term tenant, or moving in to enjoy the high-rise lifestyle firsthand.
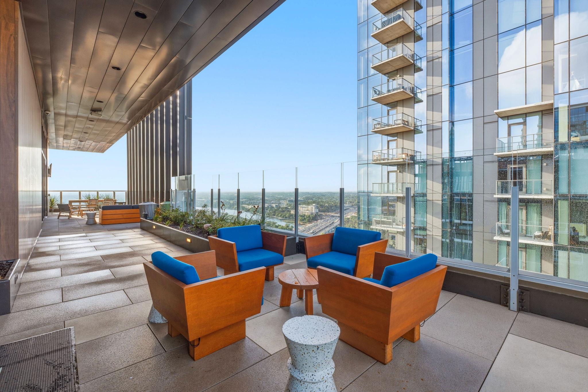
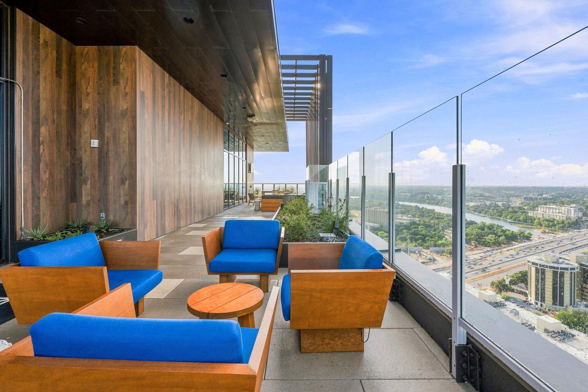
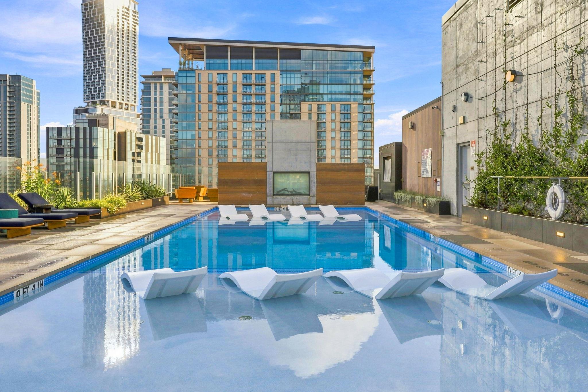
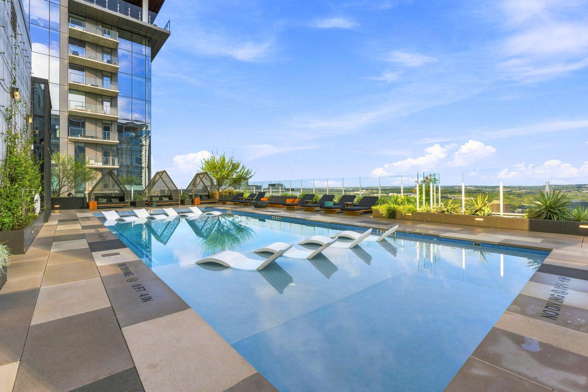
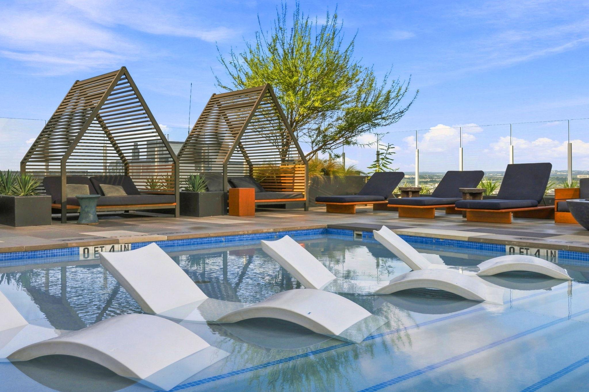
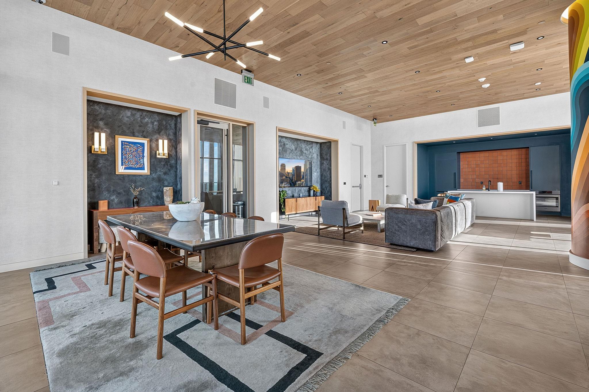
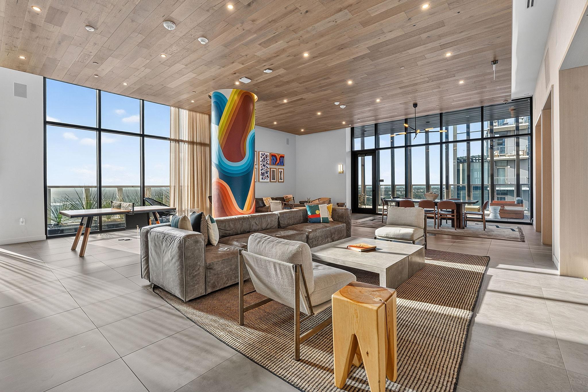
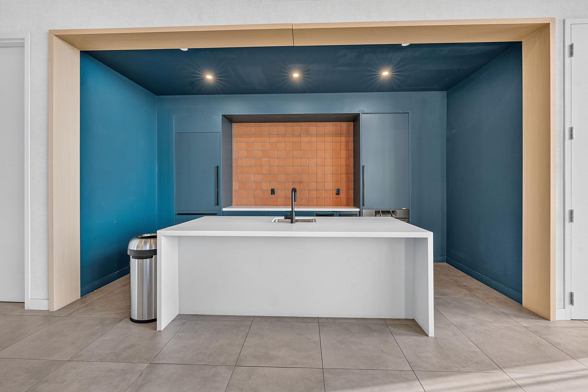
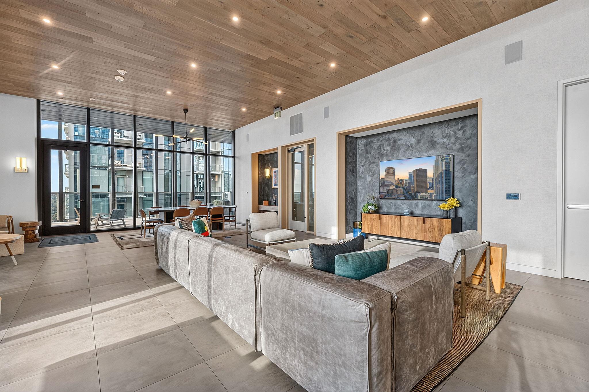
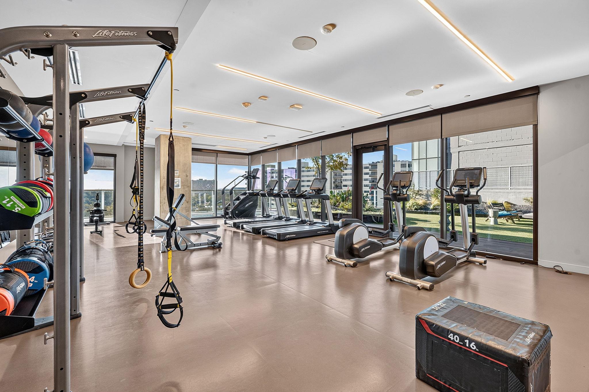
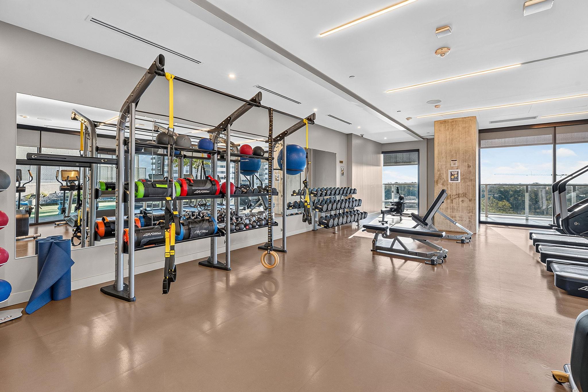
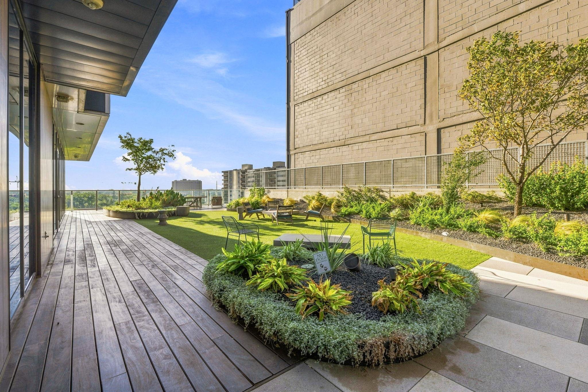
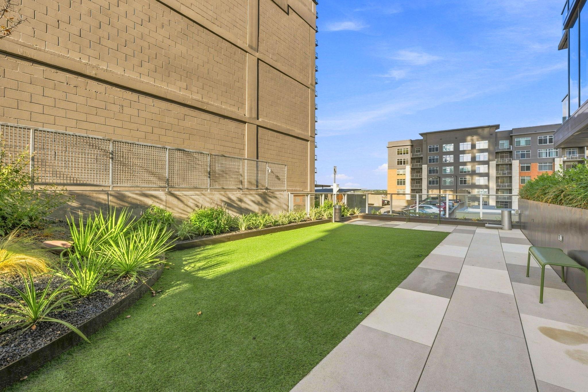
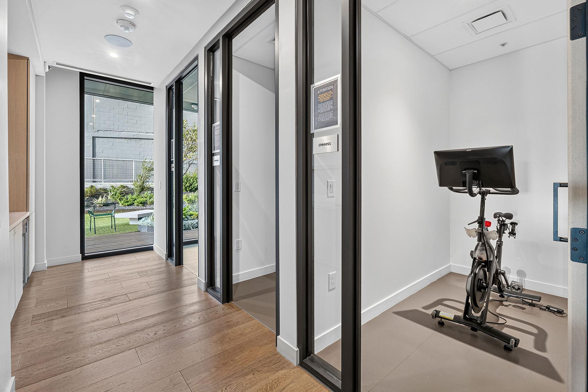
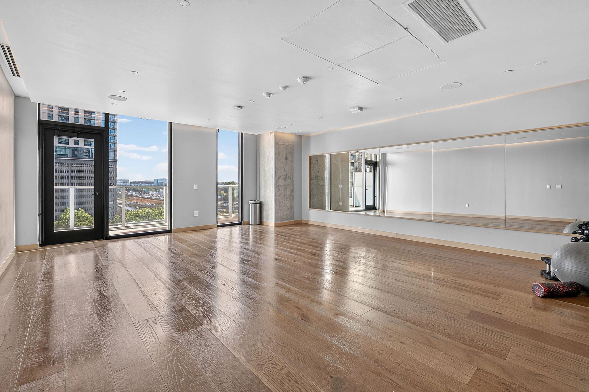
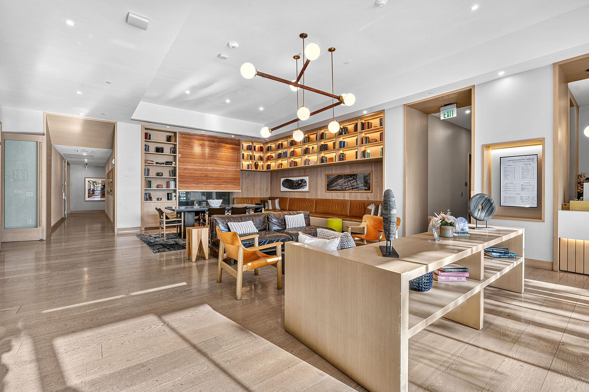
Resort-style amenities elevate daily life, including a rooftop pool deck with an outdoor fireplace and lounge, a 33rd-floor clubroom, state-of-the-art fitness center with a Peloton studio, yoga space, dog park, pet-washing station, bike storage, and lobby coffee bar--all steps from Lady Bird Lake and the Ann and Roy Butler Hike-and-Bike Trail. For more info, go to: https://wkf.ms/42uD2XF

1
bed

1
bath

706 Sq.Ft. LIVING AREA

60.98 Sq.Ft. lot

image

Schedule a Showing

I would love to show you this beautiful property. Please select your preferred date and time below. I will be in touch shortly to confirm your appointment.

Schedule a Showing

I would love to show you this beautiful property. Please select your preferred date and time below. I will be in touch shortly to confirm your appointment.
Thank you for your interest in 48 East Ave # 2605, Austin, TX 78701. We are reviewing your request and will be in touch shortly!

Features & Amenities

Interior

  • total bedrooms1
  • Total bathroom1
  • full bathroom1
  • Flooring Tile, Wood
  • Fireplace See Remarks
  • APPLIANCES Built-In Oven(s), Cooktop, Dishwasher, Oven, Refrigerator, Stainless Steel Appliance(s), Washer/Dryer Stacked
  • other interior Features Built-in Features, Stone Counters, Double Vanity, Open Floorplan, Recessed Lighting, Walk-In Closet(s)

Area & Lot

  • Status For Sale
  • Living Area706 Sq.Ft.
  • Lot Area60.98 Sq.Ft.
  • MLS® ID9961873
  • TypeCondo
  • YEAR BUILT2021
  • Water FrontageNone
  • View DescriptionCity, City Lights, Neighborhood, Skyline, Trees/Woods, Water
  • Elementary SchoolMathews
  • Middle SchoolO Henry
  • High SchoolAustin
  • School DistrictAustin ISD

Exterior

  • STORIES1
  • Garage Space1.0
  • water SourcePublic
  • utilitiesElectricity Connected, Sewer Connected, Water Connected
  • PoolNone
  • roofConcrete
  • lot featuresSee Remarks
  • parkingGarage
  • HEAT TYPEElectric
  • AIR CONDITIONINGCentral Air
  • sewerPublic Sewer
  • SubstructureSlab
  • Disability FeaturesAccessible Elevator Installed
  • other exterior FeaturesSee Remarks

Financial

  • Sales Price$495,000
  • Real Estate Tax $9,307/yr
  • HOA $524/mo

Mortgage Calculator

Estimate your monthly mortgage payment, including the principal and interest, property taxes, and HOA. Adjust the values to generate a more accurate rate.
All estimates are provided for informational purposes only. Actual amounts may vary.
$0,000 Your Payment 20 15 65
$0,000 Your Payment

Work With Debbie

Debbie loves educating her clients on real estate trends and processes. Her clients always walk away with more knowledge and know-how.

Follow Us on Instagram