4713 Ramies RUN
4713 Ramies RUN
4713 Ramies RUN
4713 Ramies RUN
4713 Ramies RUN
4713 Ramies RUN
4713 Ramies RUN
4713 Ramies RUN
4713 Ramies RUN
4713 Ramies RUN
4713 Ramies RUN
4713 Ramies RUN
4713 Ramies RUN
4713 Ramies RUN
4713 Ramies RUN
4713 Ramies RUN
4713 Ramies RUN
4713 Ramies RUN
4713 Ramies RUN
4713 Ramies RUN
4713 Ramies RUN
4713 Ramies RUN
4713 Ramies RUN
4713 Ramies RUN
4713 Ramies RUN
4713 Ramies RUN
4713 Ramies RUN
4713 Ramies RUN
4713 Ramies RUN
4713 Ramies RUN
4713 Ramies RUN
4713 Ramies RUN
4713 Ramies RUN
4713 Ramies RUN
4713 Ramies RUN
4713 Ramies RUN
4713 Ramies RUN
4713 Ramies RUN
4713 Ramies RUN
SEE ALL PHOTOS
4713 Ramies RUN
4713 Ramies RUN
4713 Ramies RUN
4713 Ramies RUN
4713 Ramies RUN
4713 Ramies RUN
4713 Ramies RUN
4713 Ramies RUN
4713 Ramies RUN
4713 Ramies RUN
4713 Ramies RUN
4713 Ramies RUN
4713 Ramies RUN
4713 Ramies RUN
4713 Ramies RUN
4713 Ramies RUN
4713 Ramies RUN
4713 Ramies RUN
4713 Ramies RUN
4713 Ramies RUN
4713 Ramies RUN
4713 Ramies RUN
4713 Ramies RUN
4713 Ramies RUN
4713 Ramies RUN
4713 Ramies RUN
4713 Ramies RUN
4713 Ramies RUN
4713 Ramies RUN
4713 Ramies RUN
4713 Ramies RUN
4713 Ramies RUN
4713 Ramies RUN
4713 Ramies RUN
4713 Ramies RUN
4713 Ramies RUN
4713 Ramies RUN
4713 Ramies RUN
4713 Ramies RUN
Courtesy of Compass RE Texas, LLC, Michael Frost Listing Contact: (512) 669-3897 
For Sale

4713 Ramies RUN

4713 Ramies RUN, Austin, TX 78749

$565,000
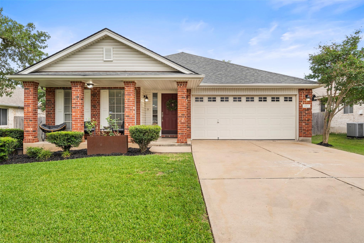
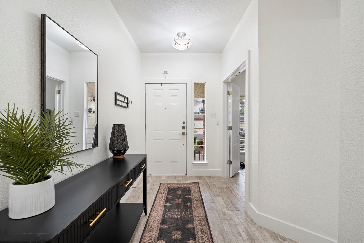
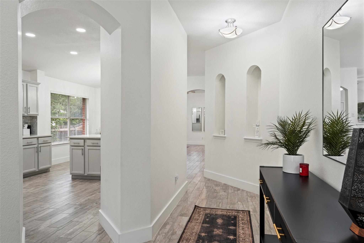
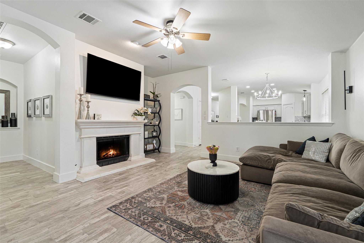
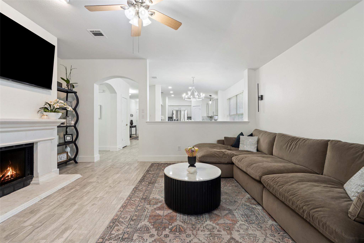
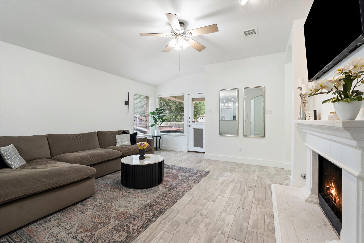
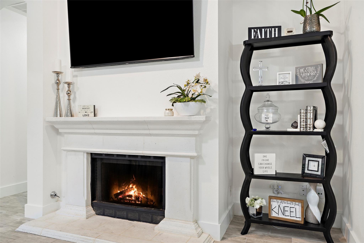
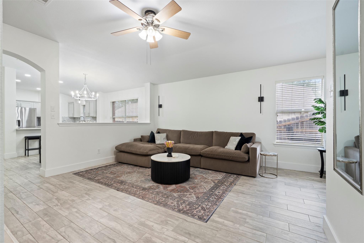
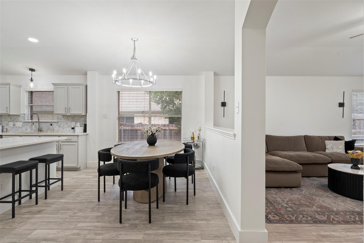
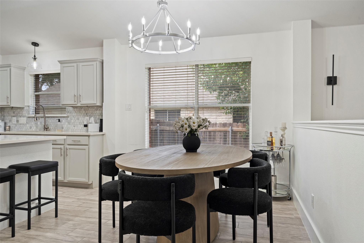
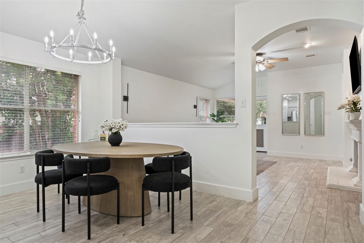
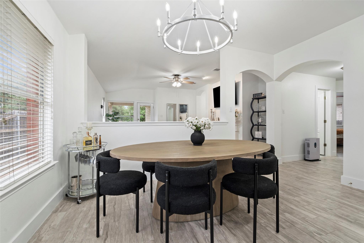
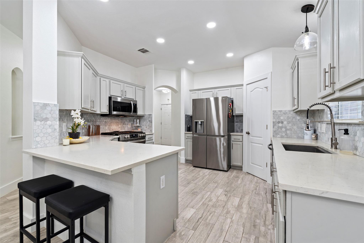
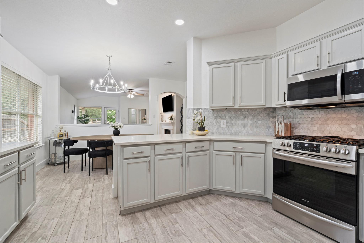
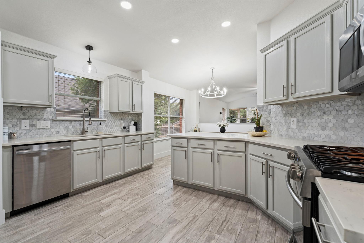
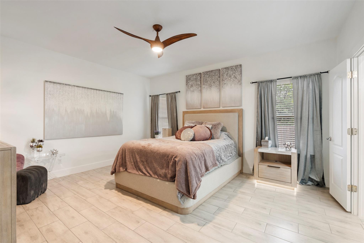
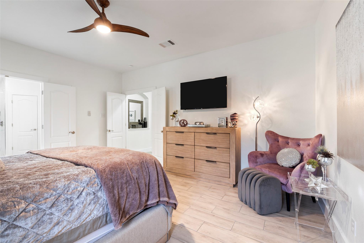
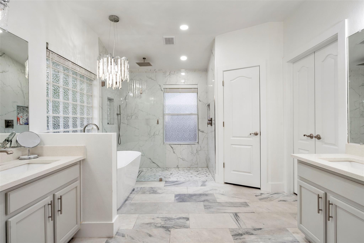
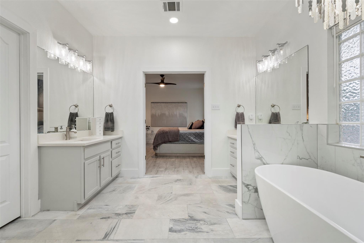
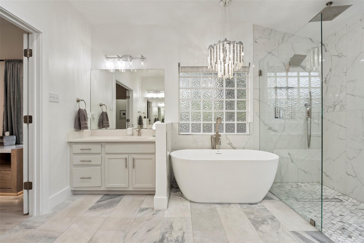
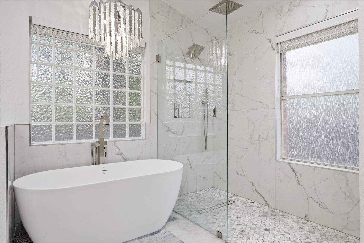
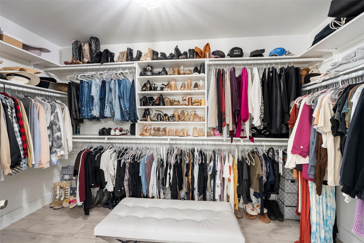
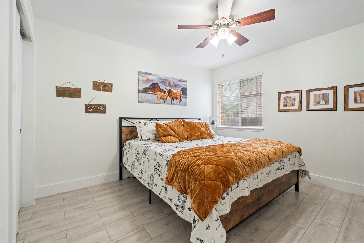
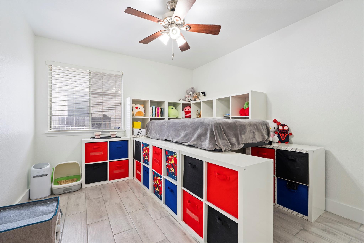
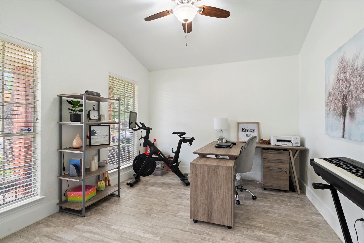
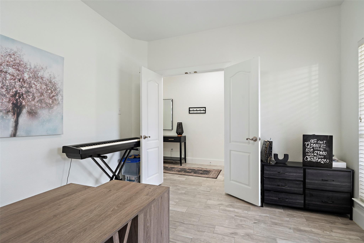
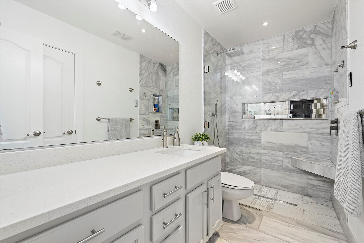
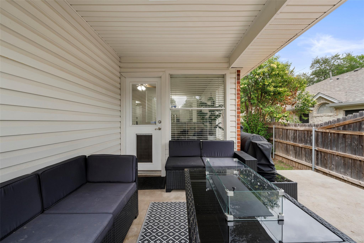
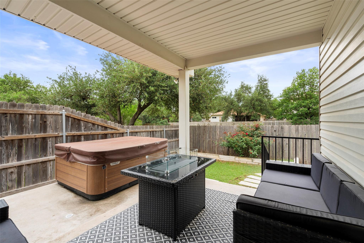
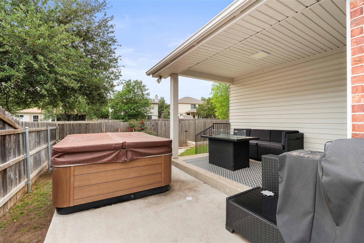
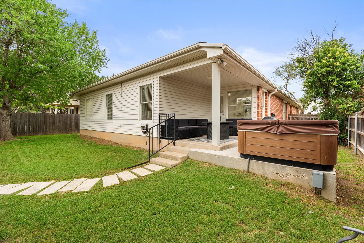
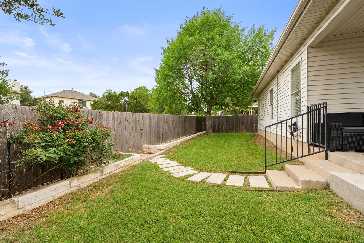
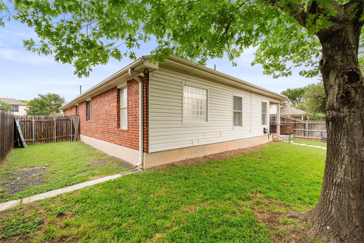
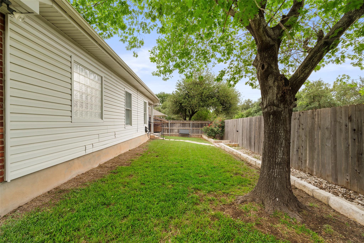
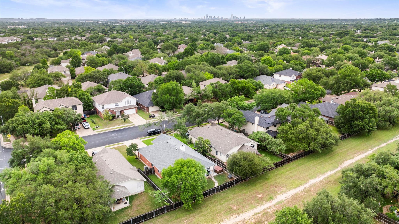
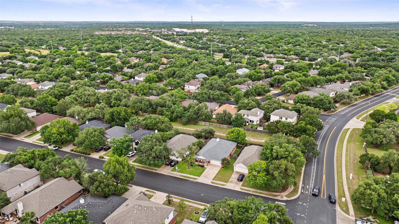
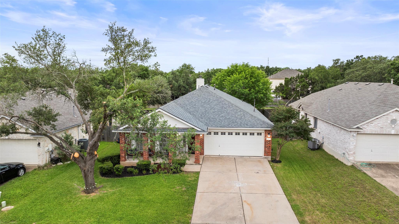
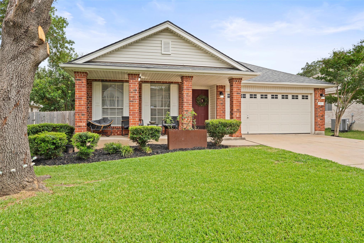
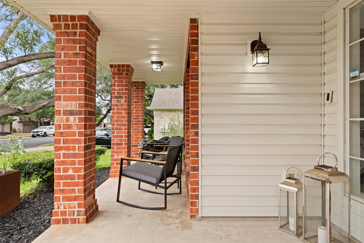
Beautifully remodeled and move-in ready, this South Austin gem blends charm, modern design, and everyday functionality in the highly sought-after Sendera neighborhood. The home has been thoughtfully renovated with updated flooring, quartz countertops, and modern kitchen and bathroom upgrades. From the moment you arrive, the red brick exterior, welcoming front porch, and manicured landscaping offer irresistible curb appeal. Inside, a private home office just off the entry provides the ideal remote work setup. The open-concept living, dining, and kitchen area is perfect for entertaining. The living room centers around a cozy fireplace, while the light and bright kitchen boasts quartz counters, tile backsplash, a large pantry, and a peninsula with bar seating plus a dedicated dining area. The spacious primary suite is a relaxing retreat, featuring a walk-in closet and a luxurious en suite bath complete with a free-standing soaking tub, glass-framed walk-in shower, and double vanities. Two additional bedrooms are generously sized and share an updated bathroom with abundant storage and a sleek walk-in shower. Step outside to a private backyard oasis that backs to greenspace and a walking trail. A covered patio and extended uncovered area offer the perfect setting for hosting barbecues, outdoor dining, or simply relaxing. Enjoy walkability to Bowie High School and easy access to miles of hike & bike trails. Just 10-15 minutes from Downtown Austin, this location is unbeatable. The Sendera community features a pool, clubhouse, playground, picnic areas, and tree-lined streets with a welcoming neighborhood feel. Close to Alamo Drafthouse, Escarpment Village, and multiple parks and greenbelts, this home offers the perfect mix of style, comfort, and convenience.

3
beds

2
baths

1,851 Sq.Ft. LIVING AREA

6,869.41 Sq.Ft. lot

image

Schedule a Showing

I would love to show you this beautiful property. Please select your preferred date and time below. I will be in touch shortly to confirm your appointment.

Schedule a Showing

I would love to show you this beautiful property. Please select your preferred date and time below. I will be in touch shortly to confirm your appointment.
Thank you for your interest in 4713 Ramies RUN, Austin, TX 78749. We are reviewing your request and will be in touch shortly!

Features & Amenities

Interior

  • total bedrooms3
  • Total bathrooms2
  • full bathrooms2
  • Flooring Laminate, Tile
  • Fireplace Living Room
  • APPLIANCES Dishwasher, Gas Range, Microwave, Stainless Steel Appliance(s)
  • other interior Features See Remarks, Breakfast Bar, Ceiling Fan(s), Quartz Counters, Double Vanity, Open Floorplan, Pantry, Primary Bedroom on Main, Recessed Lighting, Soaking Tub, Walk-In Closet(s)

Area & Lot

  • Status For Sale
  • Living Area1,851 Sq.Ft.
  • Lot Area6,869.41 Sq.Ft.
  • MLS® ID9909388
  • TypeResidential
  • YEAR BUILT2000
  • Water FrontageNone
  • View DescriptionNone
  • Elementary SchoolCowan
  • Middle SchoolCovington
  • High SchoolBowie
  • School DistrictAustin ISD

Exterior

  • STORIES1
  • Garage Space2.0
  • water SourcePublic
  • utilitiesElectricity Available, Natural Gas Available, Sewer Available, Water Available
  • PoolNone
  • roofComposition, Shingle
  • lot featuresBack Yard, Front Yard, Landscaped, Trees-Medium (20 Ft - 40 Ft)
  • parkingAttached, Driveway, Garage
  • HEAT TYPECentral
  • AIR CONDITIONINGCentral Air
  • sewerPublic Sewer
  • SubstructureSlab
  • Disability FeaturesNone
  • other exterior FeaturesPrivate Yard

Financial

  • Sales Price$565,000
  • Real Estate Tax $9,730/yr
  • HOA $51/mo

Mortgage Calculator

Estimate your monthly mortgage payment, including the principal and interest, property taxes, and HOA. Adjust the values to generate a more accurate rate.
All estimates are provided for informational purposes only. Actual amounts may vary.
$0,000 Your Payment 20 15 65
$0,000 Your Payment

Work With Debbie

Debbie loves educating her clients on real estate trends and processes. Her clients always walk away with more knowledge and know-how.

Follow Us on Instagram