4707 Reyes ST # 2
4707 Reyes ST # 2
4707 Reyes ST # 2
4707 Reyes ST # 2
4707 Reyes ST # 2
4707 Reyes ST # 2
4707 Reyes ST # 2
4707 Reyes ST # 2
4707 Reyes ST # 2
4707 Reyes ST # 2
4707 Reyes ST # 2
4707 Reyes ST # 2
4707 Reyes ST # 2
4707 Reyes ST # 2
4707 Reyes ST # 2
4707 Reyes ST # 2
4707 Reyes ST # 2
4707 Reyes ST # 2
4707 Reyes ST # 2
4707 Reyes ST # 2
4707 Reyes ST # 2
4707 Reyes ST # 2
4707 Reyes ST # 2
4707 Reyes ST # 2
4707 Reyes ST # 2
4707 Reyes ST # 2
4707 Reyes ST # 2
4707 Reyes ST # 2
4707 Reyes ST # 2
4707 Reyes ST # 2
4707 Reyes ST # 2
4707 Reyes ST # 2
4707 Reyes ST # 2
SEE ALL PHOTOS
4707 Reyes ST # 2
4707 Reyes ST # 2
4707 Reyes ST # 2
4707 Reyes ST # 2
4707 Reyes ST # 2
4707 Reyes ST # 2
4707 Reyes ST # 2
4707 Reyes ST # 2
4707 Reyes ST # 2
4707 Reyes ST # 2
4707 Reyes ST # 2
4707 Reyes ST # 2
4707 Reyes ST # 2
4707 Reyes ST # 2
4707 Reyes ST # 2
4707 Reyes ST # 2
4707 Reyes ST # 2
4707 Reyes ST # 2
4707 Reyes ST # 2
4707 Reyes ST # 2
4707 Reyes ST # 2
4707 Reyes ST # 2
4707 Reyes ST # 2
4707 Reyes ST # 2
4707 Reyes ST # 2
4707 Reyes ST # 2
4707 Reyes ST # 2
4707 Reyes ST # 2
4707 Reyes ST # 2
4707 Reyes ST # 2
4707 Reyes ST # 2
4707 Reyes ST # 2
4707 Reyes ST # 2
Courtesy of Compass RE Texas, LLC, Robin Banister Listing Contact: (512) 589-6090 
For Sale

4707 Reyes ST # 2

4707 Reyes ST # 2, Austin, TX 78721

$524,555
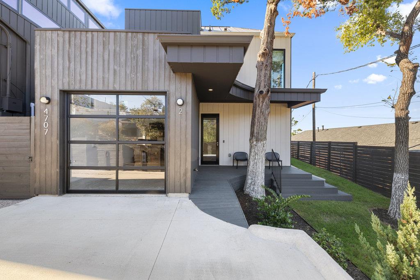
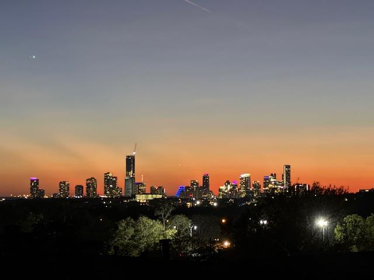
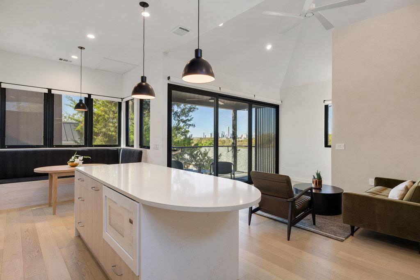
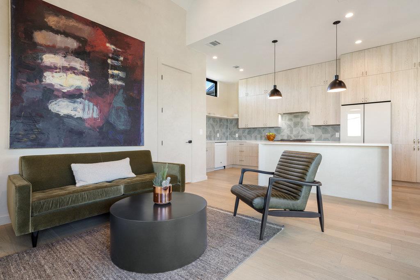
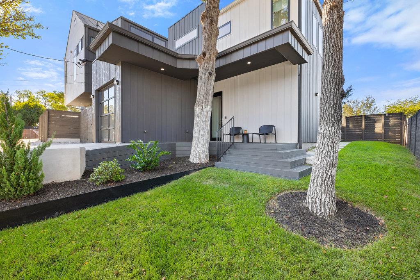
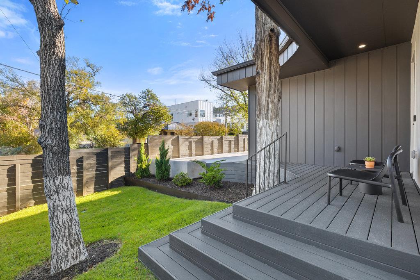
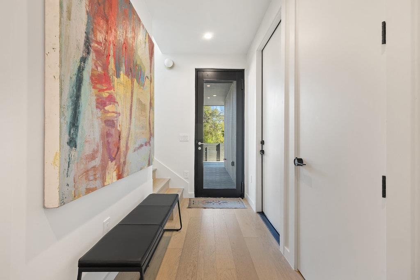
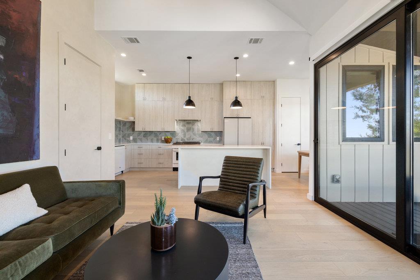
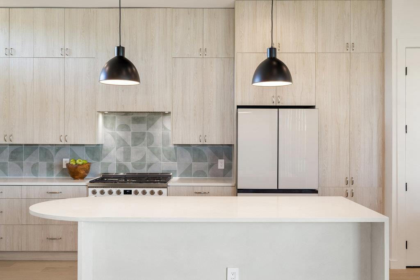
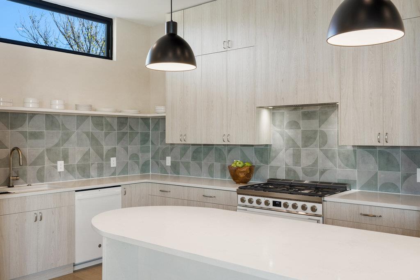
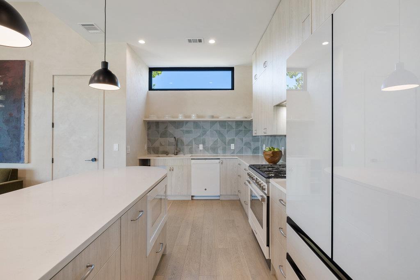
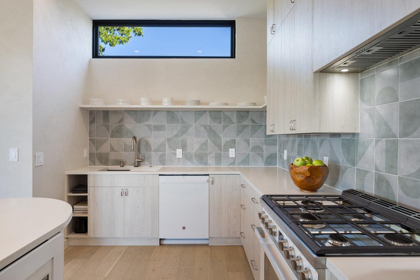
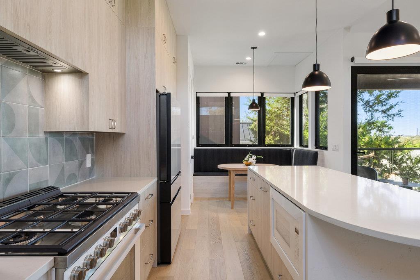
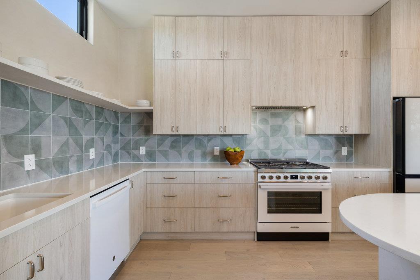
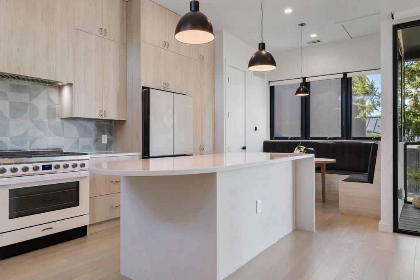
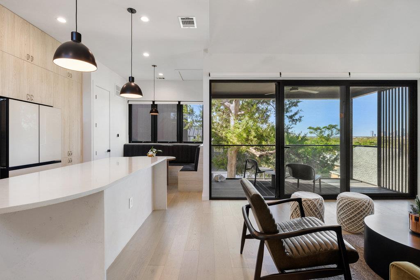
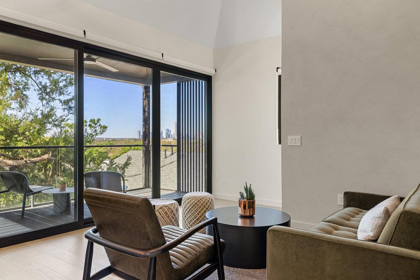
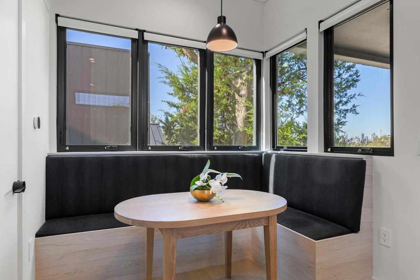
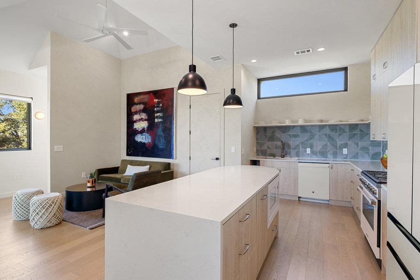
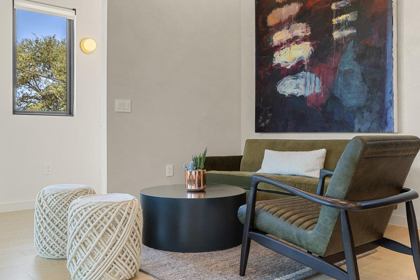
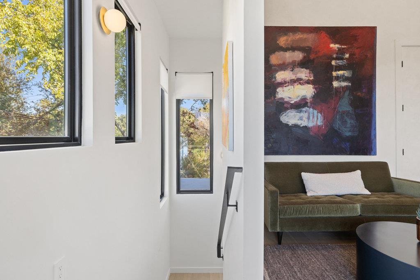
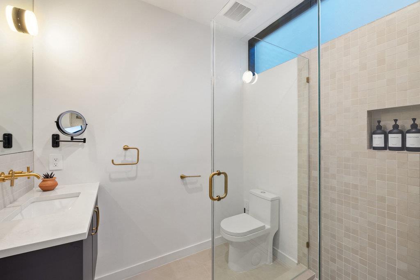
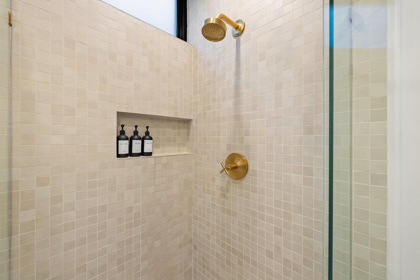
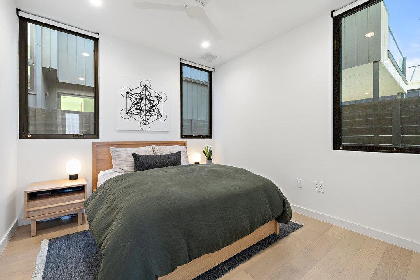
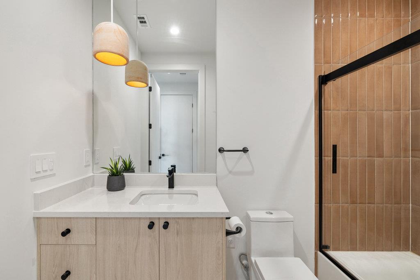
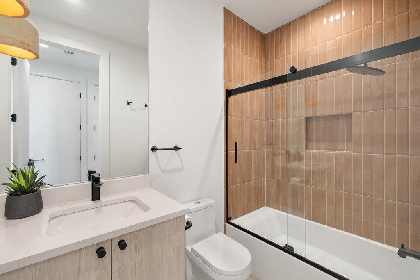
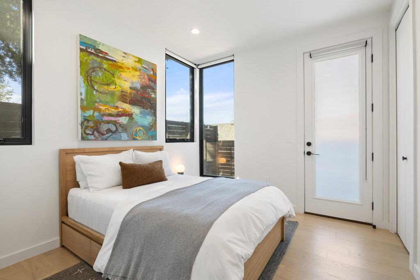
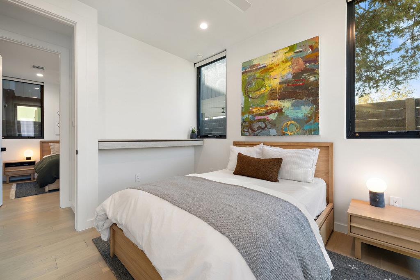
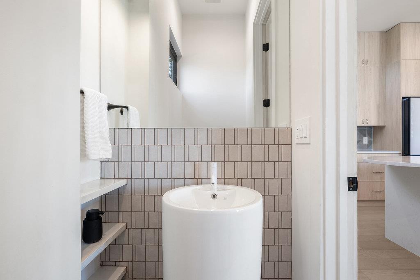
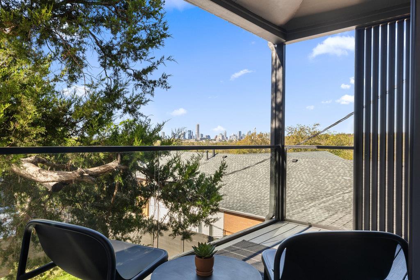
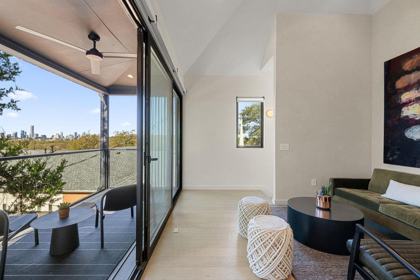
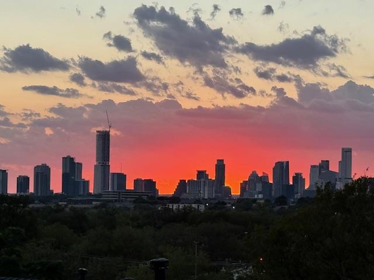
Newer construction. A yard of its own. No HOA dues. And a downtown view that changes completely when the sun goes down. Downtown views are the defining feature of this East Austin home, with a hilltop position that captures the skyline from the main living spaces, balcony, and oversized windows from sunset through the city lights at night. Designed by Pavonetti Architecture with interiors by BB Design, the 2025 freestanding home pairs strong architecture with a warm, Scandinavian-influenced interior and a floor plan designed around the view. The inverted layout places two bedrooms and two baths on the entry level, while the upper floor opens to the kitchen, dining, and living spaces beneath vaulted ceilings. Picture and casement windows bring in natural light and keep downtown in sight throughout the room. Wide-plank oak floors, limewash walls, and designer tile bring texture to the interiors without competing with the architecture. The kitchen is a standout, with full-height wood cabinetry, open shelving, quartz surfaces, a large island with seating, and a five-burner gas range. A built-in banquette defines the dining area, and the living room opens to a glass balcony overlooking the city. Its street-facing elevation creates separation from the road while preserving usable yard space, an unusual combination this close to downtown. A standing-seam metal roof, motorized shades, energy-efficient systems, one-car garage, detached construction, and no HOA dues add to the appeal for both full-time ownership and STR consideration. Springdale General, Palomino Coffee, Front Page Pub, and Givens District Park and its public pool are nearby, along with access to Boggy Creek and Little Walnut Creek trails. Downtown Austin, The University of Texas, Oracle, Tesla, and East Austin's growing employment corridor are all within easy reach.

2
beds

3
baths

1,108 Sq.Ft. LIVING AREA

8,328.67 Sq.Ft. lot

image

Schedule a Showing

I would love to show you this beautiful property. Please select your preferred date and time below. I will be in touch shortly to confirm your appointment.

Schedule a Showing

I would love to show you this beautiful property. Please select your preferred date and time below. I will be in touch shortly to confirm your appointment.
Thank you for your interest in 4707 Reyes ST # 2, Austin, TX 78721. We are reviewing your request and will be in touch shortly!

Features & Amenities

Interior

  • total bedrooms2
  • Total bathrooms3
  • full bathrooms2
  • half bathroom1
  • Flooring Tile, Wood
  • APPLIANCES Dishwasher, Disposal, Gas Cooktop, Gas Range, Microwave, RNGHD, Refrigerator, Vented Exhaust Fan, Tankless Water Heater
  • other interior Features Breakfast Bar, Built-in Features, Ceiling Fan(s), High Ceilings, Vaulted Ceiling(s), Quartz Counters, High Speed Internet, Interior Steps, Kitchen Island, Open Floorplan, Pantry, Primary Bedroom on Main, Recessed Lighting, Stackable W/D Connections, Wired for Data

Area & Lot

  • Status For Sale
  • Living Area1,108 Sq.Ft.
  • Lot Area8,328.67 Sq.Ft.
  • MLS® ID9160527
  • TypeResidential
  • YEAR BUILT2025
  • Water FrontageNone
  • View DescriptionCity, City Lights, Downtown, Skyline
  • Elementary SchoolOrtega
  • Middle SchoolMartin
  • High SchoolEastside Early College
  • School DistrictAustin ISD

Exterior

  • STORIES2
  • Garage Space1.0
  • water SourcePublic
  • utilitiesElectricity Connected, Internet-Fiber, Natural Gas Connected, Sewer Connected, Water Connected
  • PoolNone
  • roofMembrane, Metal
  • lot featuresFront Yard, Landscaped, Sprinkler - Automatic, Views
  • parkingAttached, Concrete, Driveway, Garage
  • HEAT TYPECentral
  • AIR CONDITIONINGCentral Air
  • sewerPublic Sewer
  • SubstructureSlab
  • Disability FeaturesNone
  • other exterior FeaturesBalcony, Exterior Steps, Gutters Full, Private Entrance, Private Yard

Financial

  • Sales Price$524,555
  • Real Estate Tax $4,106/yr

Mortgage Calculator

Estimate your monthly mortgage payment, including the principal and interest, property taxes, and HOA. Adjust the values to generate a more accurate rate.
All estimates are provided for informational purposes only. Actual amounts may vary.
$0,000 Your Payment 20 15 65
$0,000 Your Payment

Work With Debbie

Debbie loves educating her clients on real estate trends and processes. Her clients always walk away with more knowledge and know-how.

Follow Us on Instagram