4602 Indian Wells DR
SEE ALL PHOTOS
4602 Indian Wells DR
Courtesy of Compass RE Texas, LLC, Natasha Vejvechaneyom Listing Contact: (512) 808-7380 
For Sale

4602 Indian Wells DR

4602 Indian Wells DR, Austin, TX 78747

$549,500
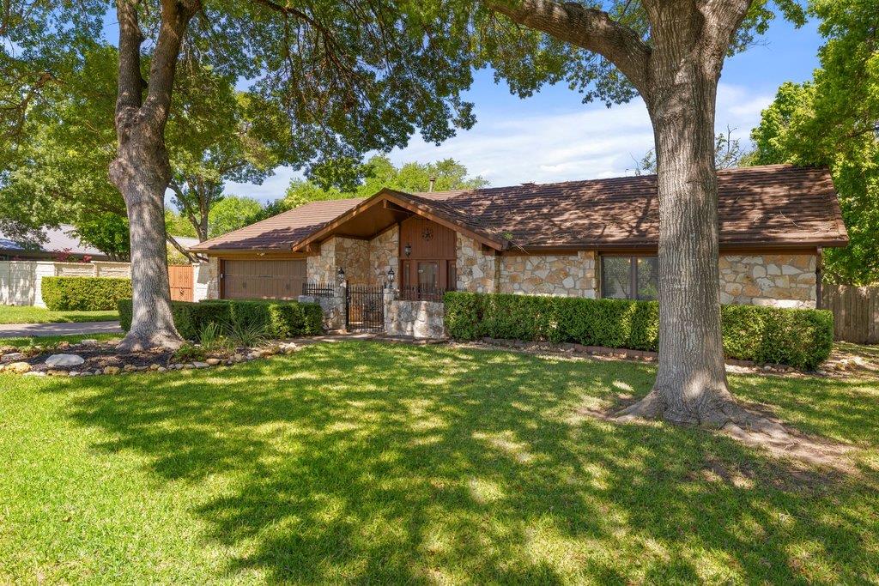
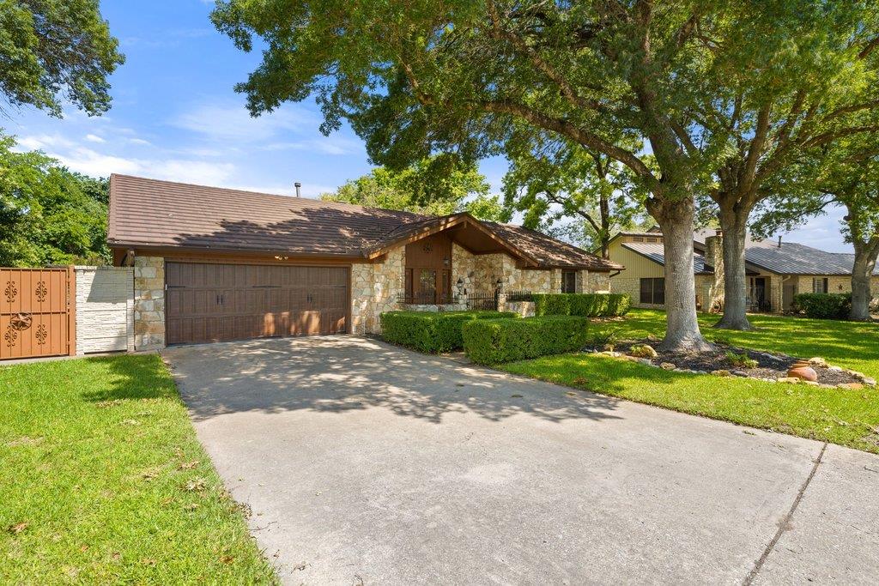
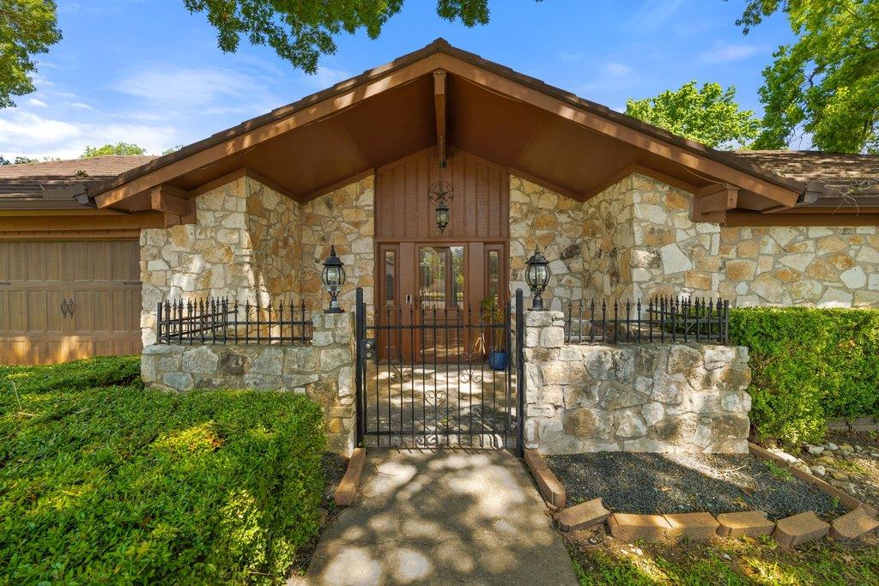
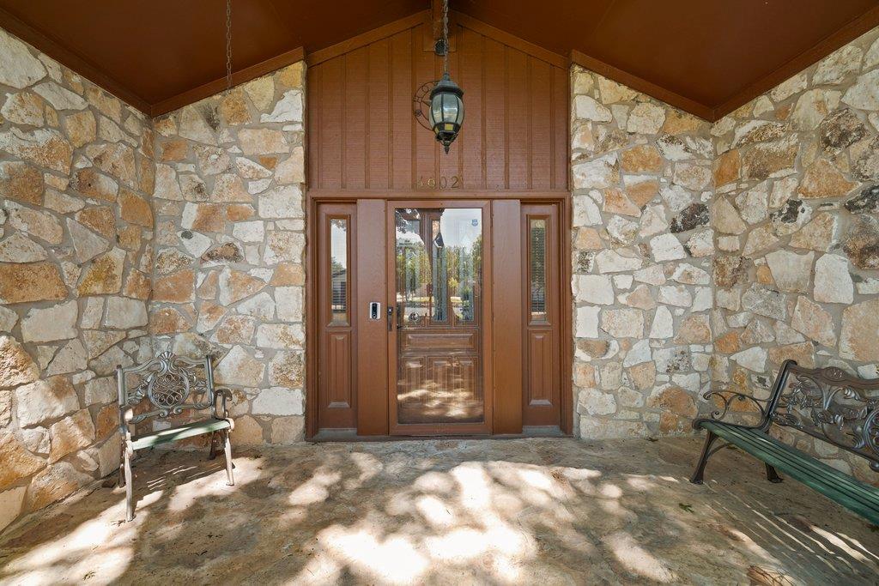
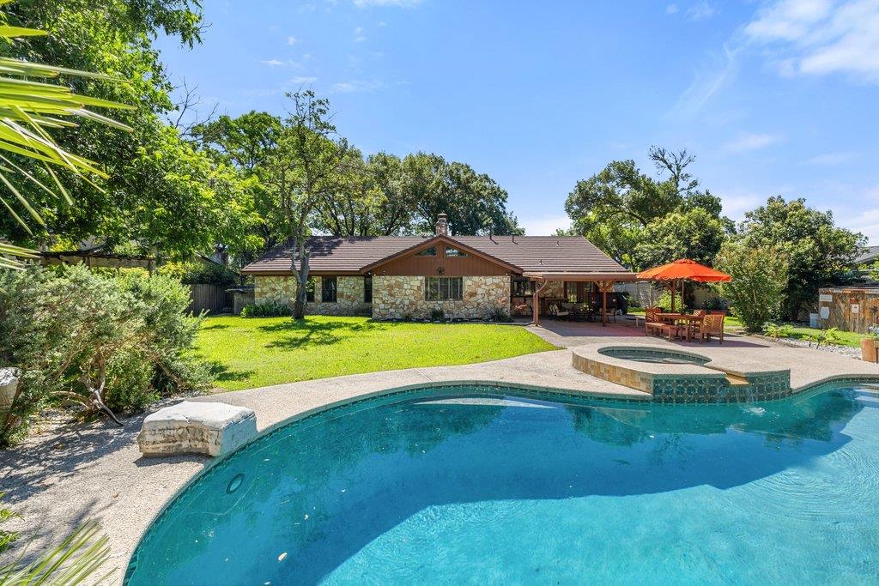
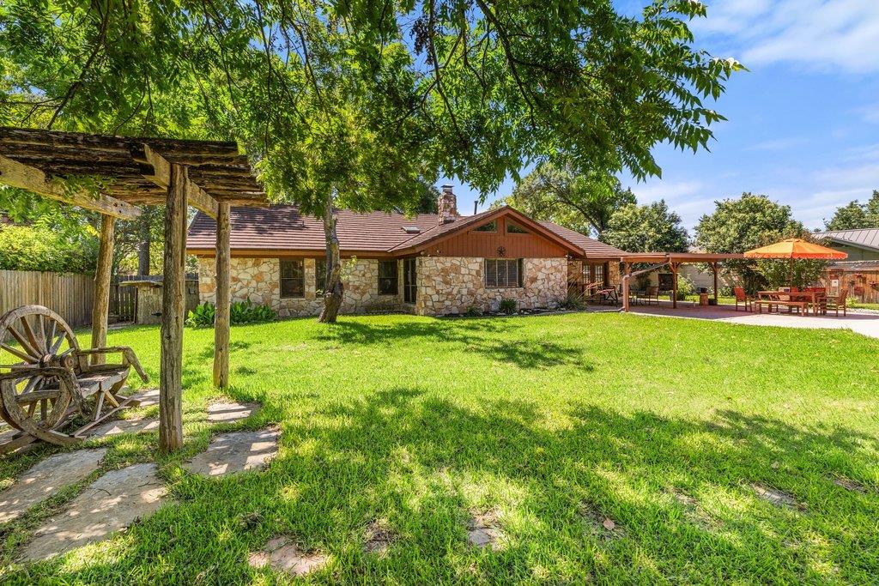
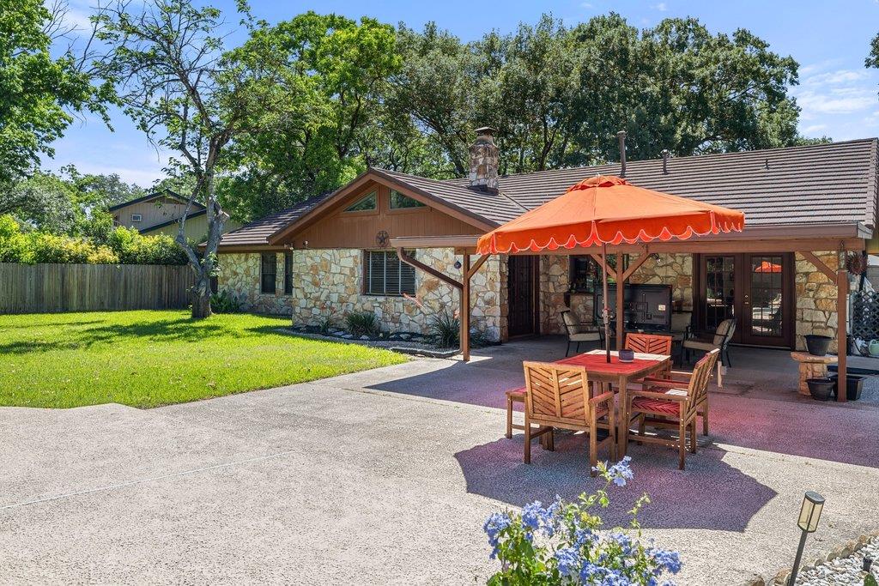
Character, charm, and a backyard perfect for Texas summers -- this is the one you've been waiting for. Tucked into the established Onion Creek community on nearly 0.4 acres, the towering mature oaks and stone facade set the tone for everything inside.

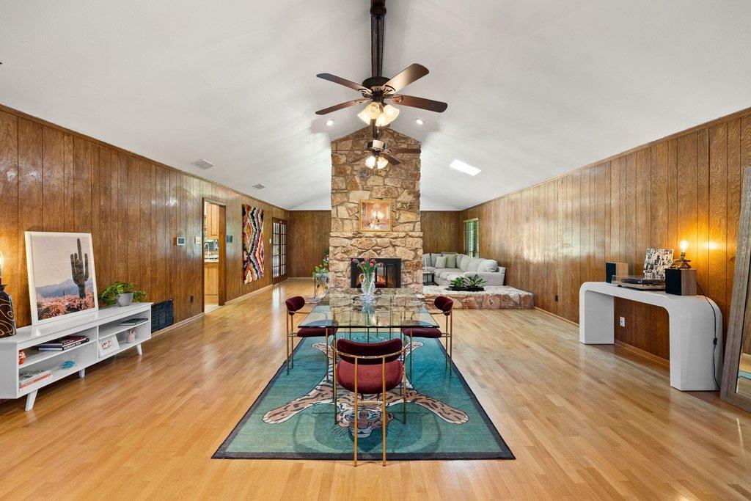
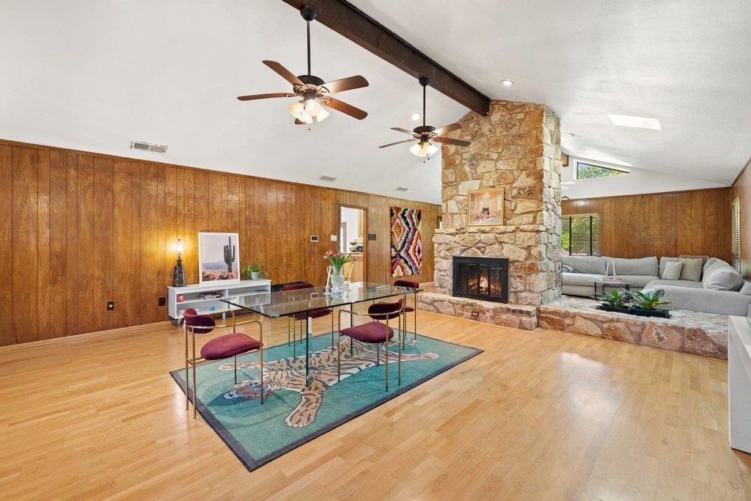
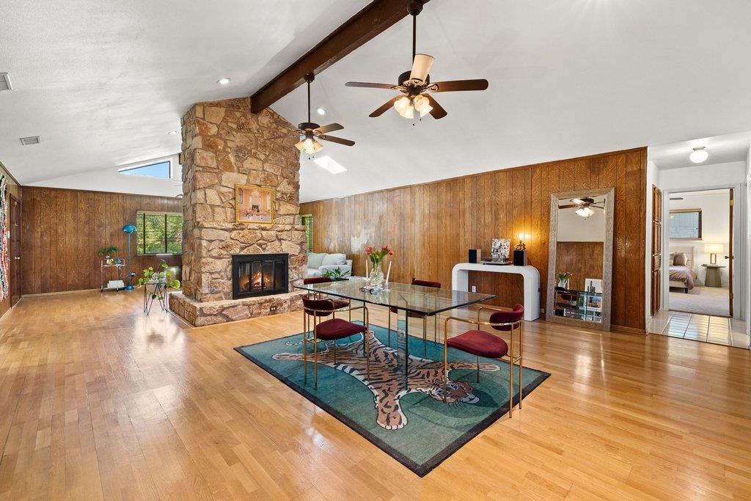
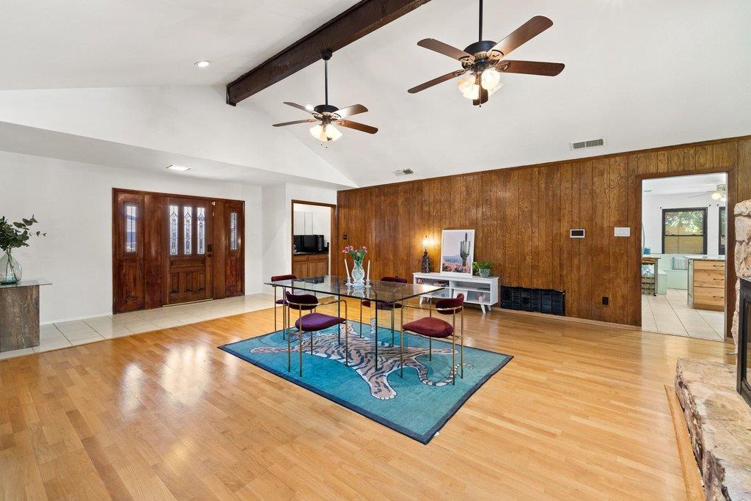
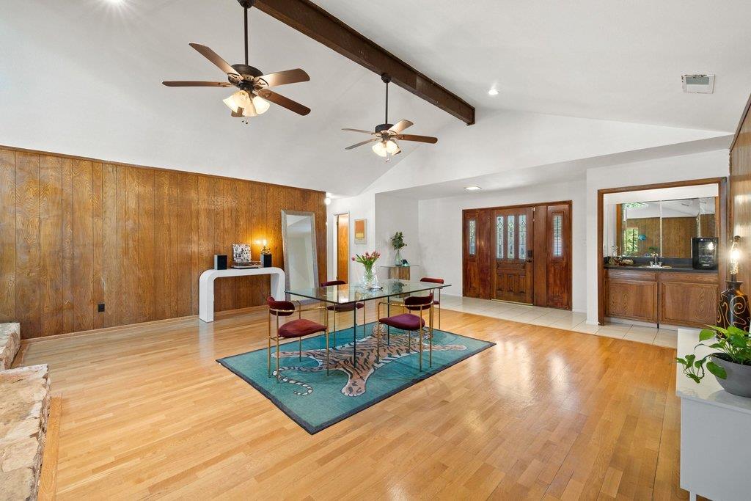
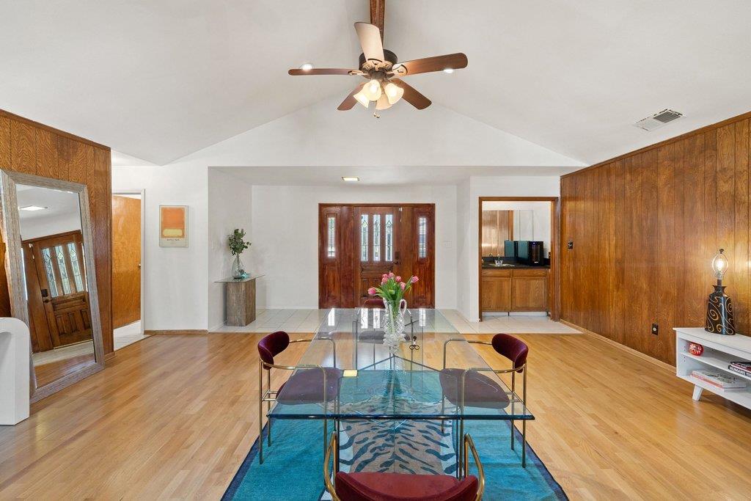
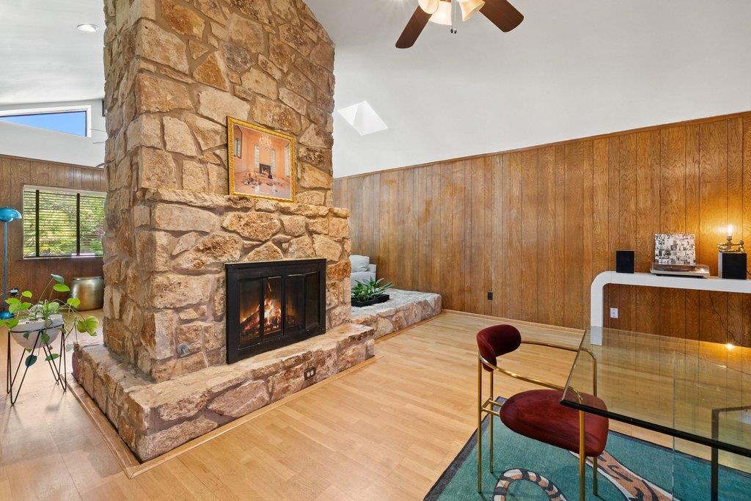
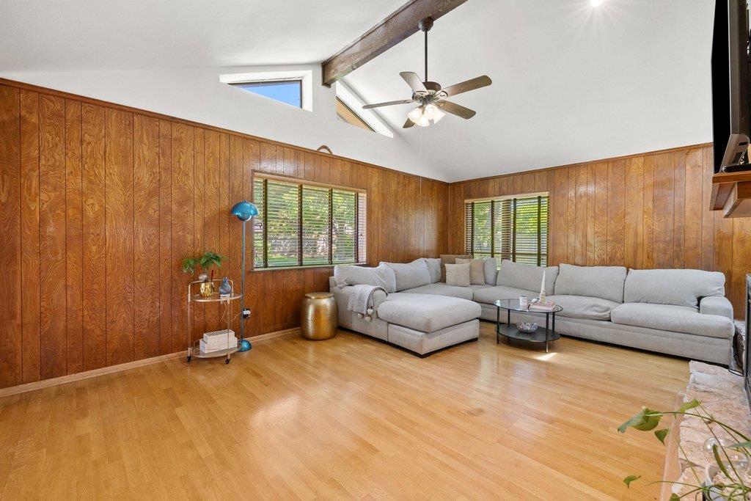
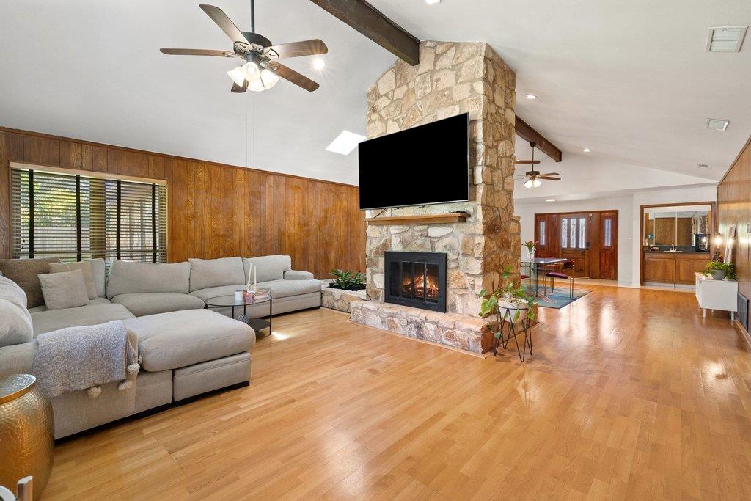
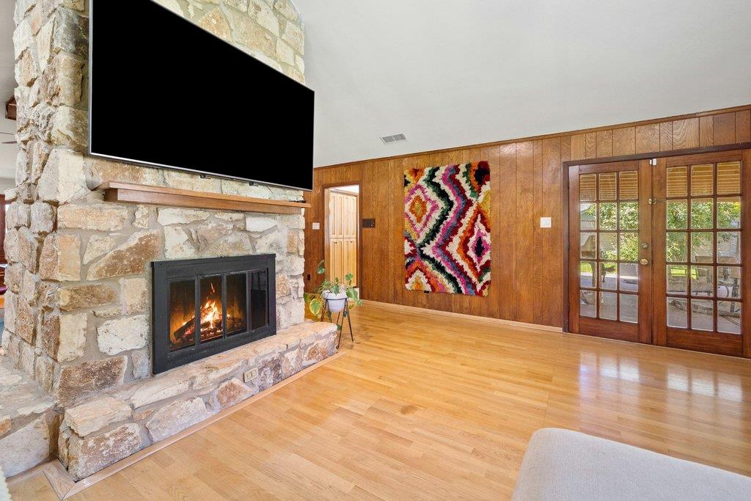
Step through the front door and you're greeted by soaring vaulted ceilings with exposed wood beams, warm hardwood floors, and a layout that just feels right. The combined living room and den is anchored by a dramatic floor-to-ceiling stone fireplace (gas/wood burning) with a built-in stone planter -- a signature architectural detail that makes this home truly one of a kind. Add in a wet bar with sink and light that pours in from every direction, and you have a space that's big enough to host, cozy enough to stay in all weekend.

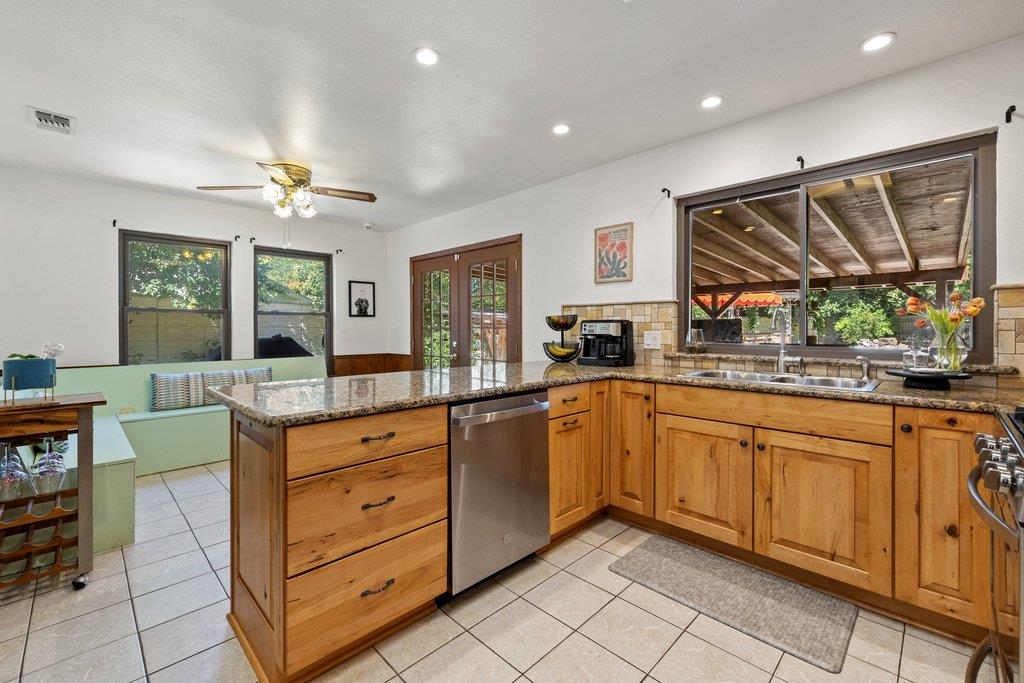
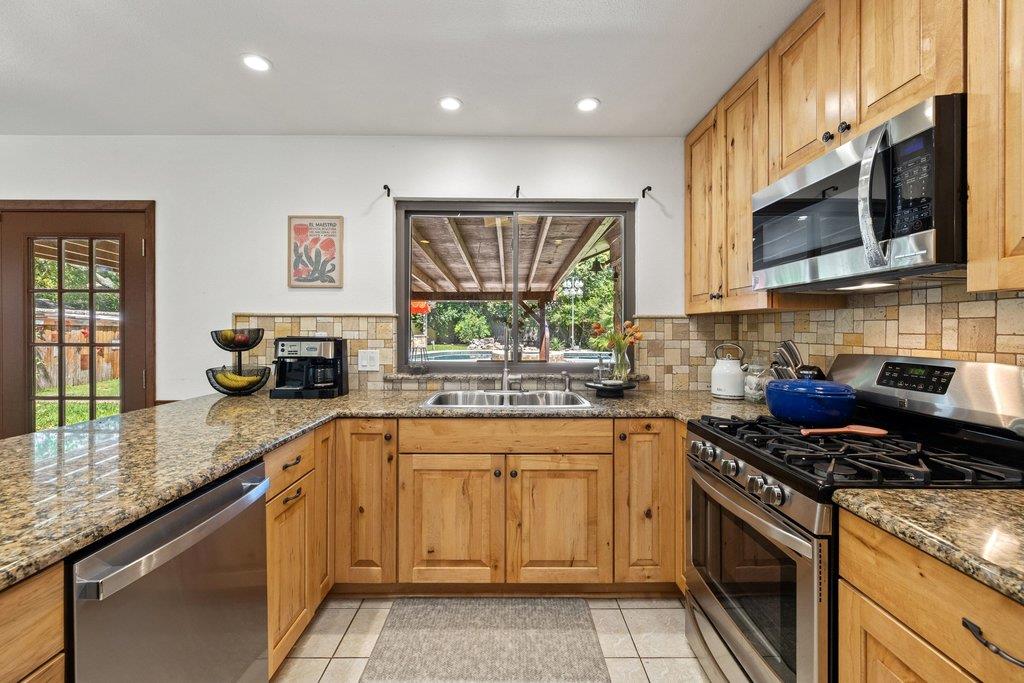
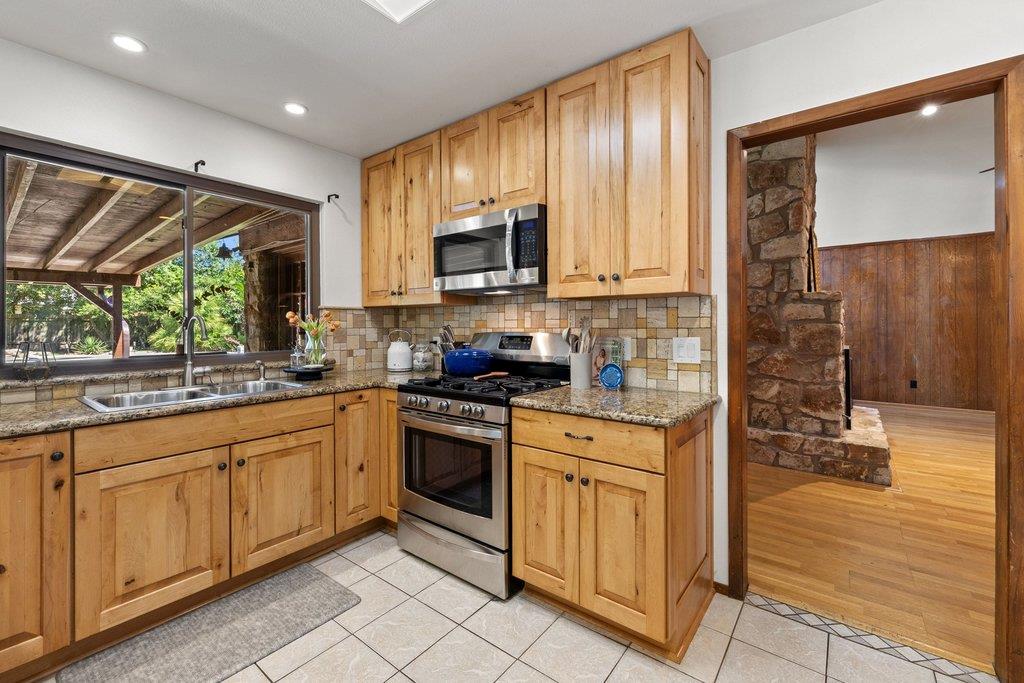
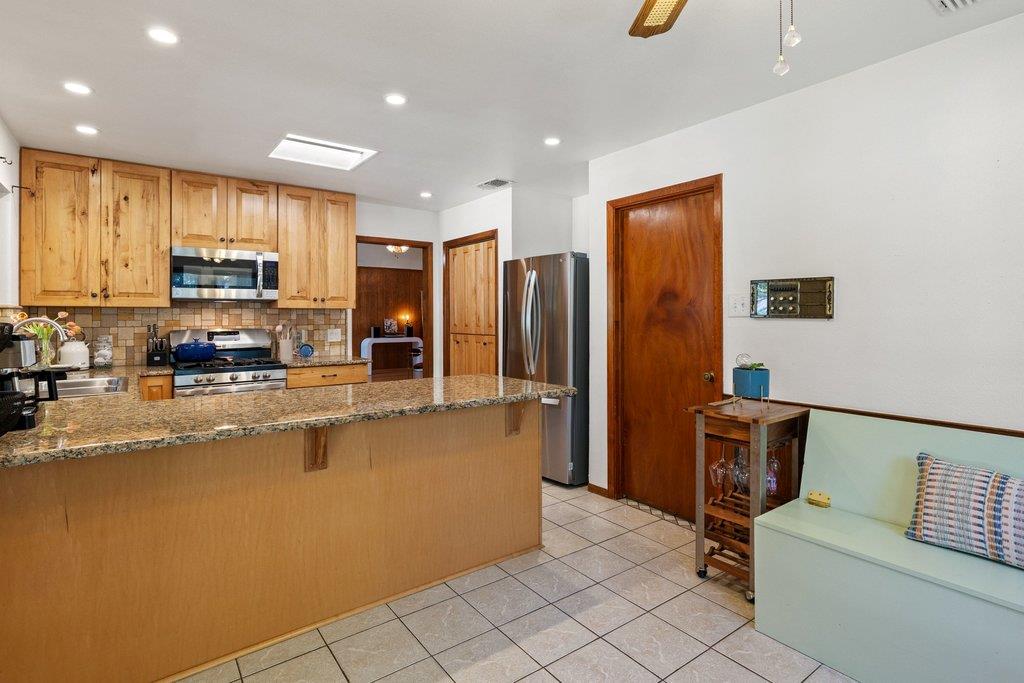
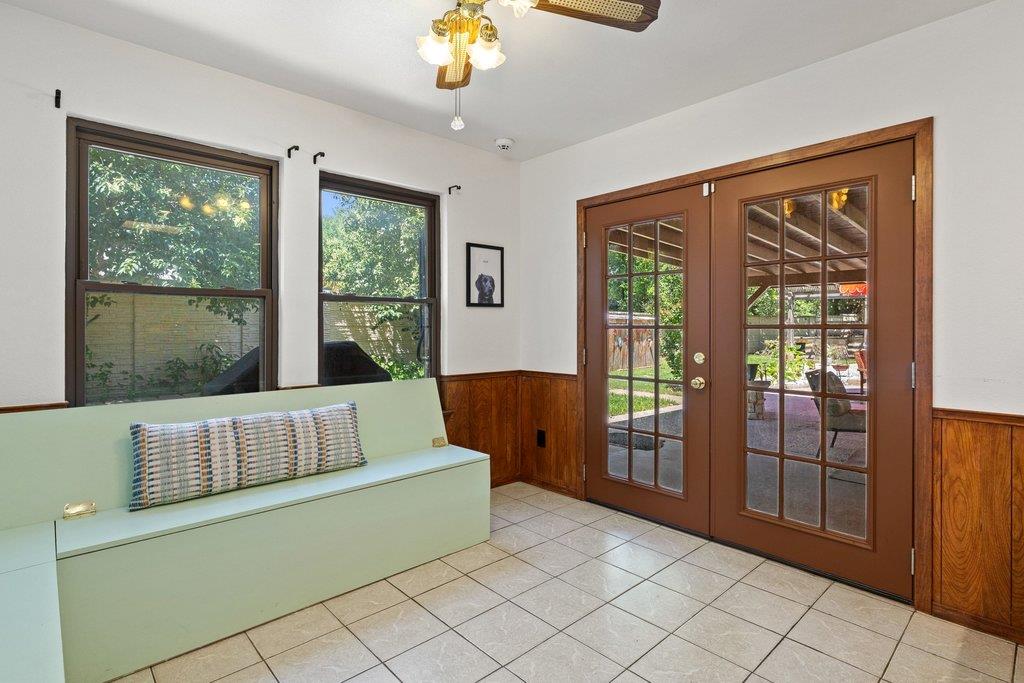
The 2017-updated kitchen features granite countertops, custom cabinetry, stainless steel appliances, a breakfast bar, and a French door that opens straight to the backyard. Cooking and entertaining flow seamlessly here.

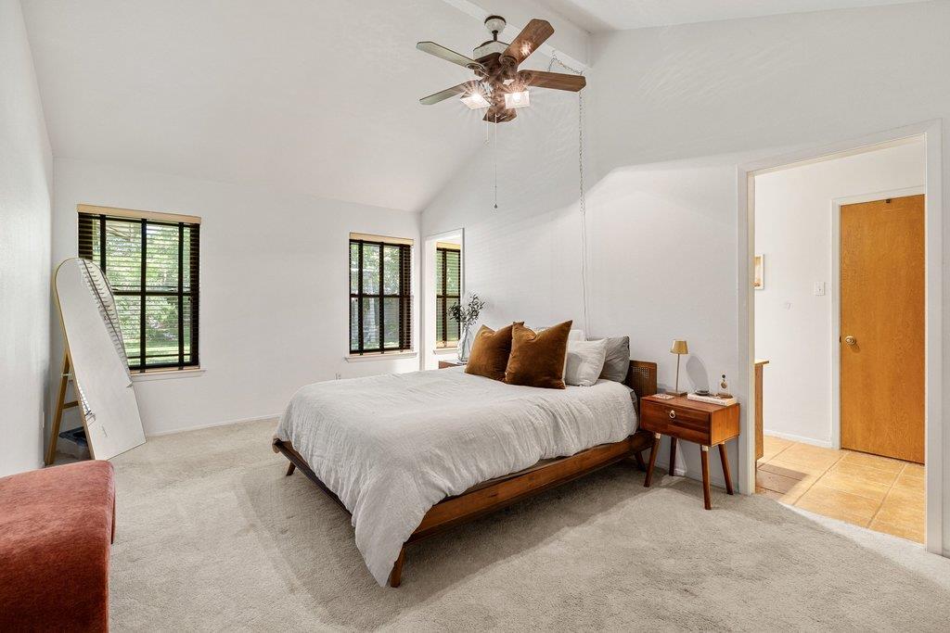
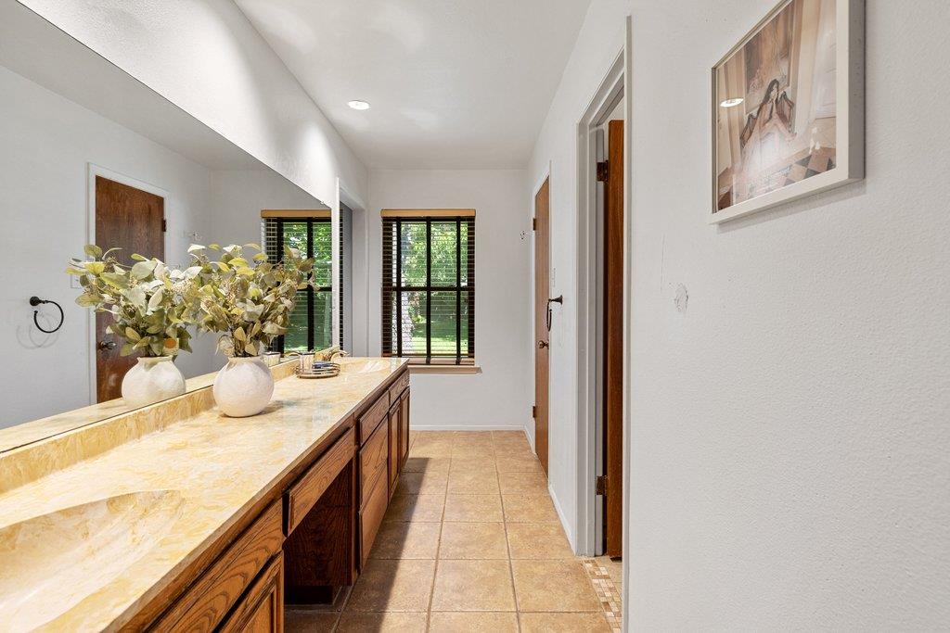
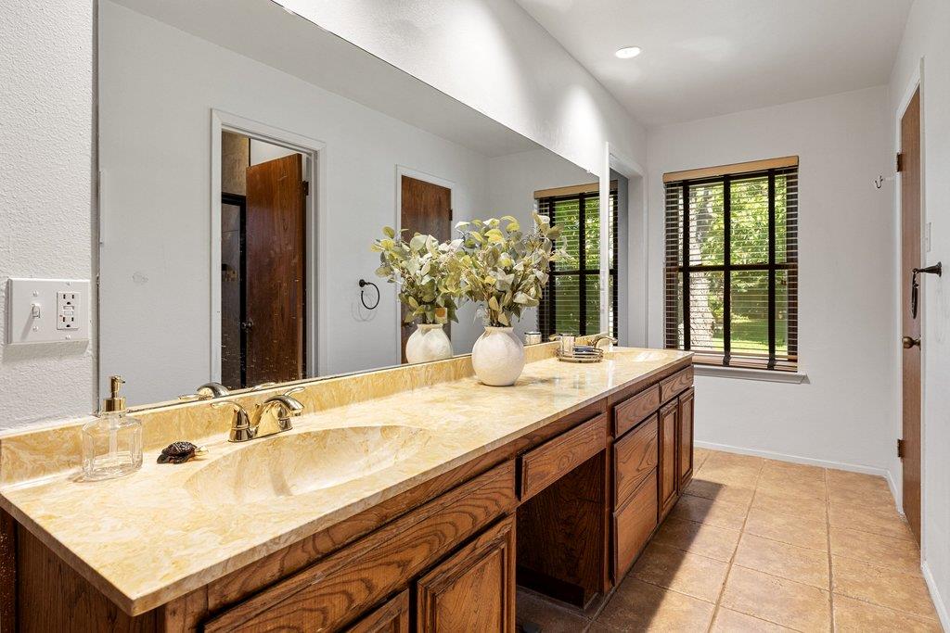
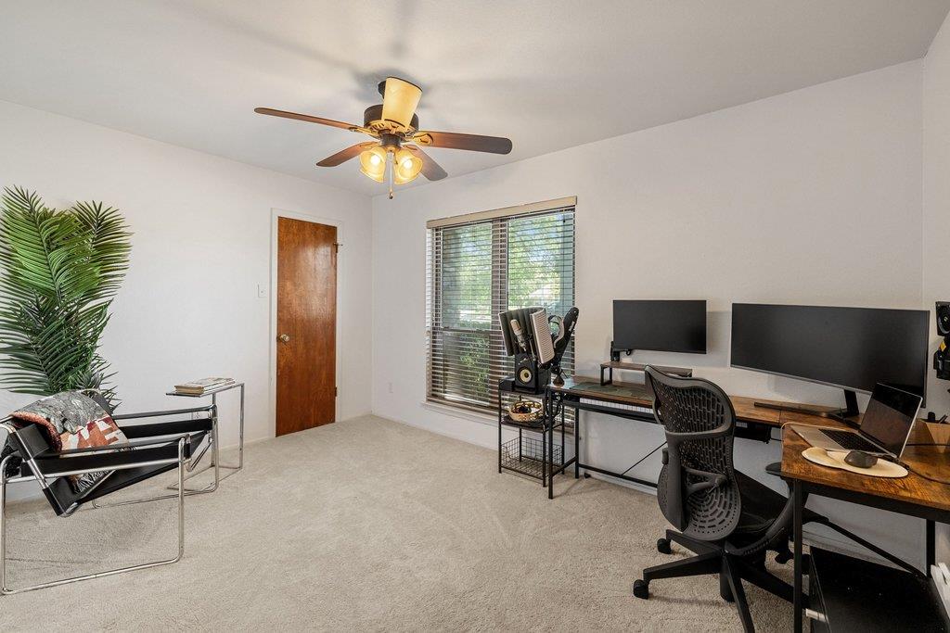
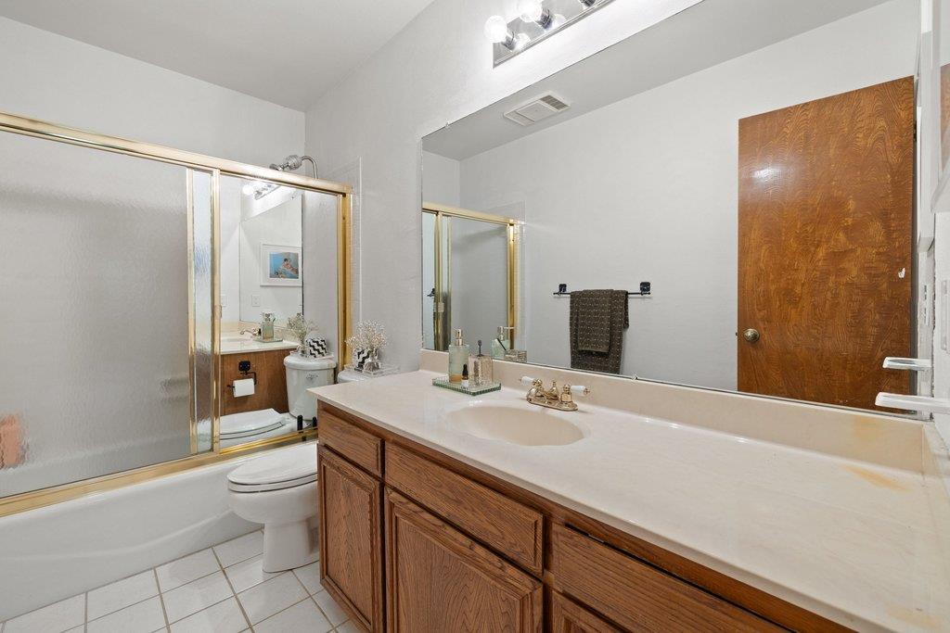
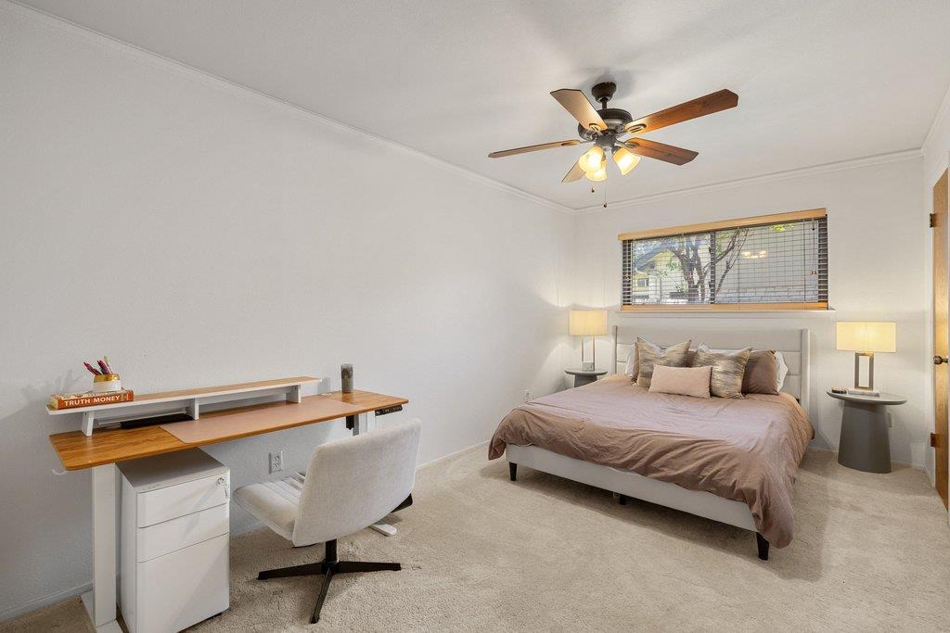
All three bedrooms are tucked away for privacy, each with plush carpet and walk-in closets. The primary suite features two walk-in closets, dual vanities, recessed LED lighting, and a walk-in shower. A second full bath with tub/shower serves the additional bedrooms.

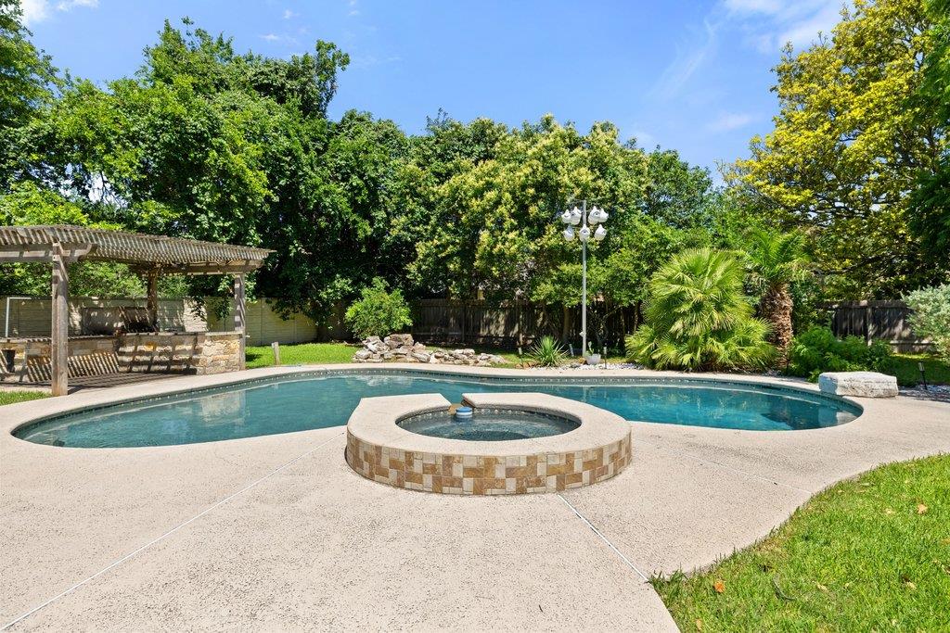
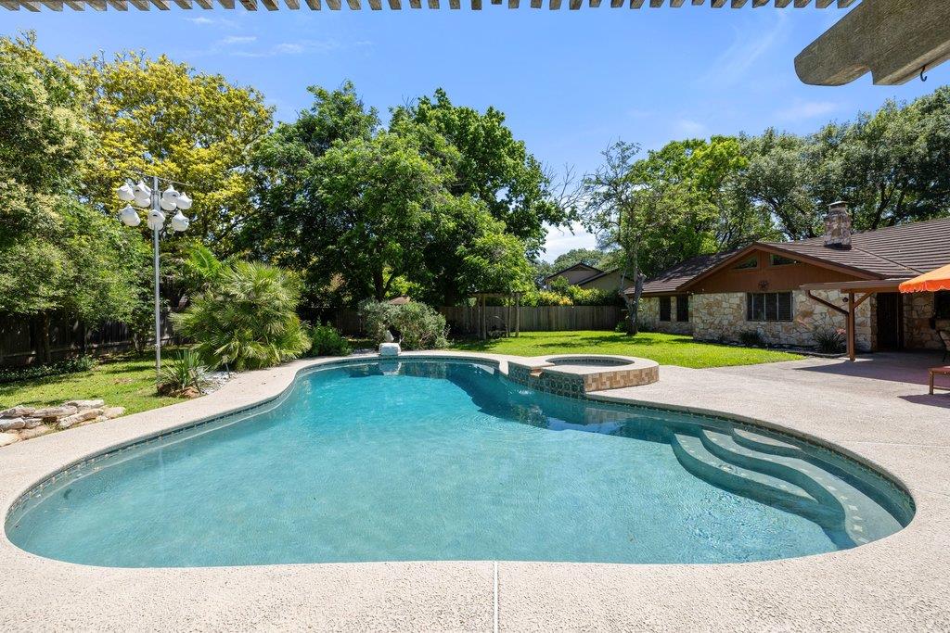
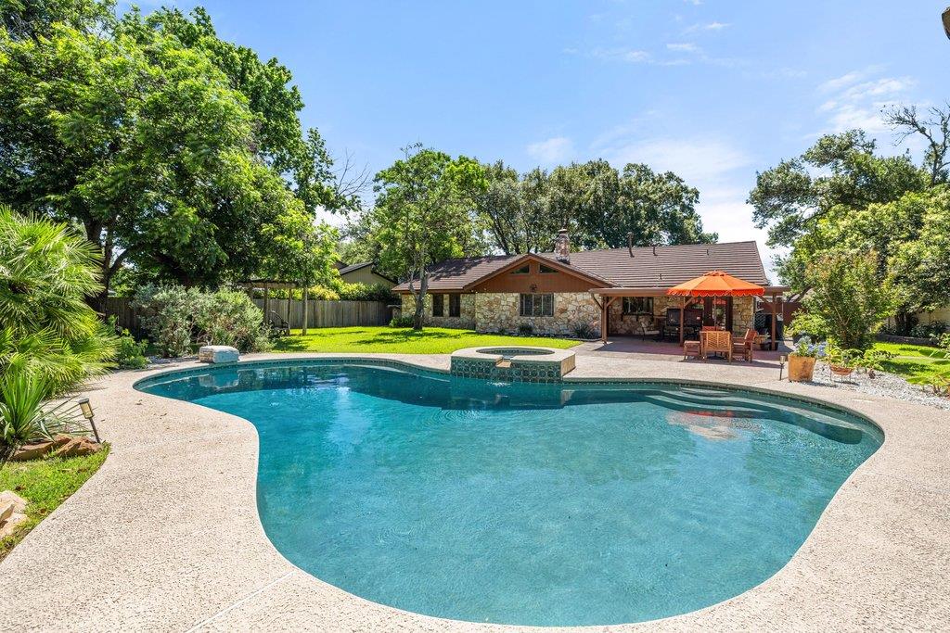
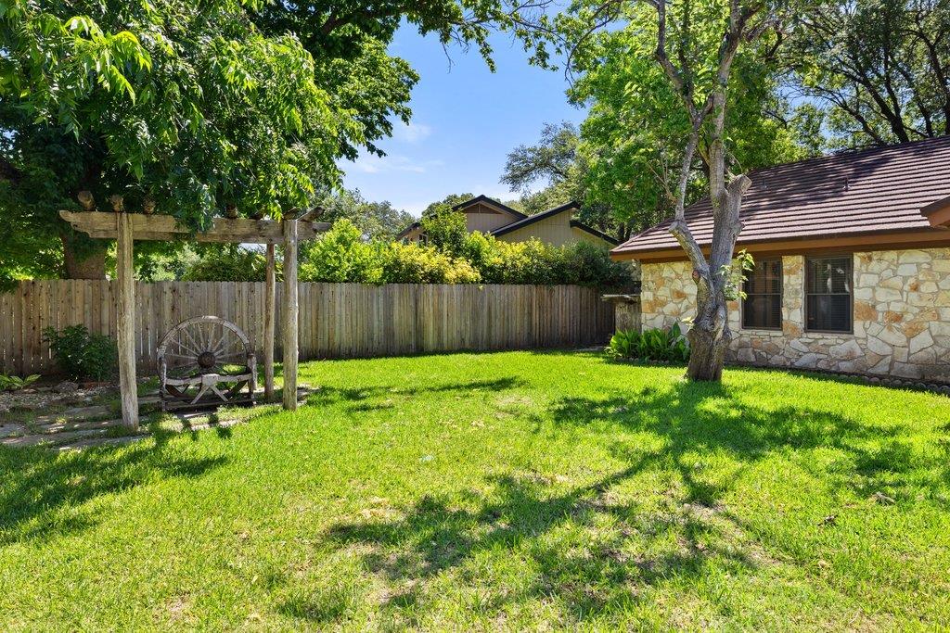
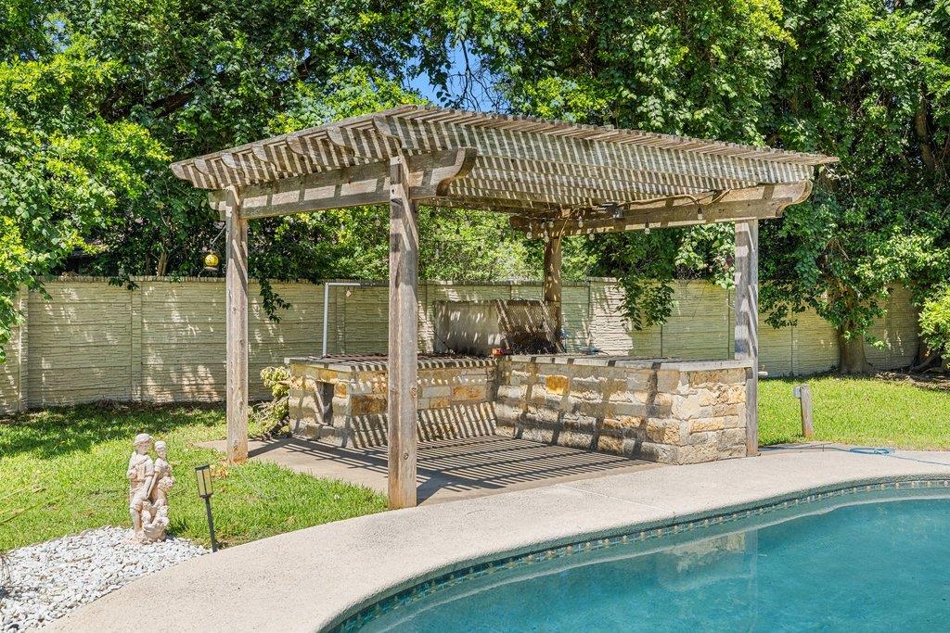
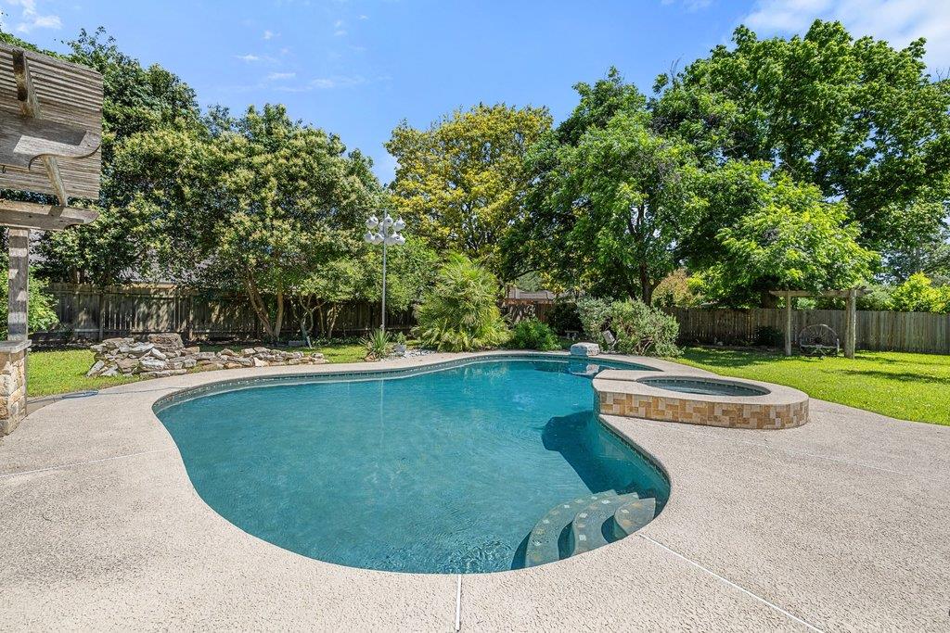
Then there's the backyard. A large inground pool and hot tub combo, lush landscaping, and tall privacy trees -- a true entertainer's retreat you'll enjoy year-round.

And when you're ready to venture out, the Onion Creek Club is just steps away -- a full-service country club with 27-hole championship golf, tennis, pickleball, a pool, fitness center, and dining, all within walking distance.

Major updates mean you can move in and relax: 2022 metal shank roof (50-year lifespan), December 2023 HVAC, 2017 water heater, and a fully updated kitchen. Close before summer and that pool and backyard oasis is all yours!

3
beds

2
baths

2,097 Sq.Ft. LIVING AREA

0.39 Acres lot

image

Schedule a Showing

I would love to show you this beautiful property. Please select your preferred date and time below. I will be in touch shortly to confirm your appointment.

Schedule a Showing

I would love to show you this beautiful property. Please select your preferred date and time below. I will be in touch shortly to confirm your appointment.
Thank you for your interest in 4602 Indian Wells DR, Austin, TX 78747. We are reviewing your request and will be in touch shortly!

Features & Amenities

Interior

  • total bedrooms3
  • Total bathrooms2
  • full bathrooms2
  • Flooring Carpet, Tile, Wood
  • Fireplace Decorative, Double Sided, Family Room, Gas, Masonry, Raised Hearth, Stone
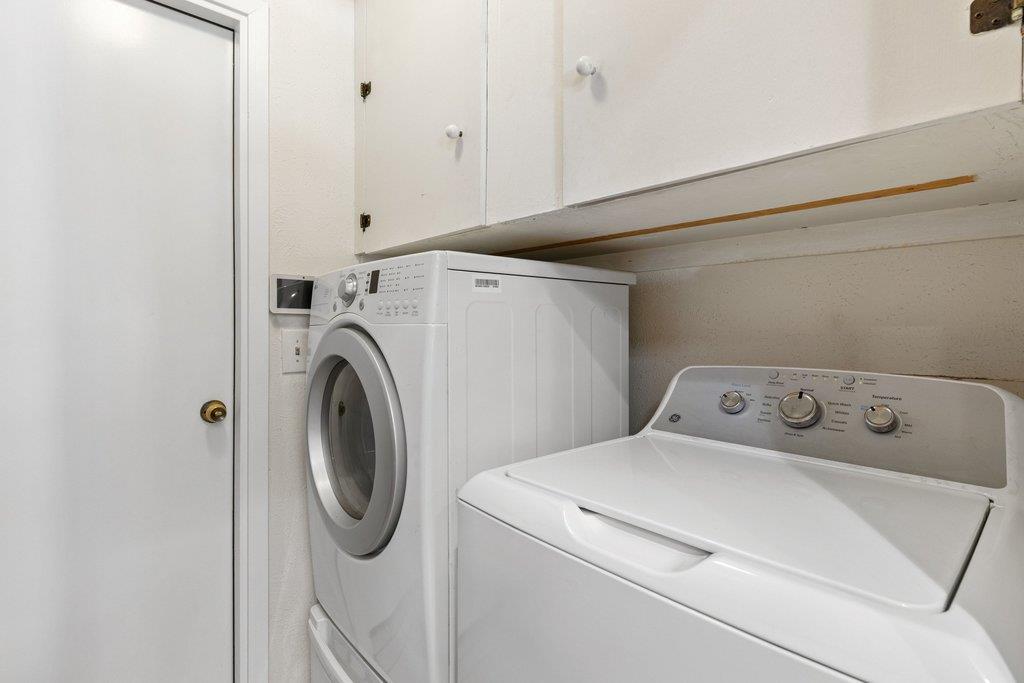
  • APPLIANCES Dishwasher, Dryer, Gas Range, Microwave, Range, RNGHD, Refrigerator, Stainless Steel Appliance(s), Washer
  • other interior Features Breakfast Bar, Ceiling Fan(s), Vaulted Ceiling(s), Granite Counters, Double Vanity, French Doors, Kitchen Island, Recessed Lighting, Wet Bar

Area & Lot

  • Status For Sale
  • Living Area2,097 Sq.Ft.
  • Lot Area0.39 Acres
  • MLS® ID1653075
  • TypeResidential
  • YEAR BUILT1976
  • Water FrontageNone
  • View DescriptionNone
  • Elementary SchoolBlazier
  • Middle SchoolParedes
  • High SchoolAkins
  • School DistrictAustin ISD

Exterior

  • STORIES1
  • Garage Space2.0
  • water SourcePublic
  • utilitiesElectricity Connected, Internet-Cable, Internet-Fiber, Water Connected
  • PoolIn Ground
  • roofShingle
  • lot featuresLandscaped, Level
  • parkingDriveway, Garage, Garage Door Opener, Garage Faces Front
  • HEAT TYPECentral
  • AIR CONDITIONINGCentral Air
  • sewerPublic Sewer
  • SubstructureSlab
  • Disability FeaturesNone
  • other exterior FeaturesPrivate Yard

Financial

  • Sales Price$549,500
  • Real Estate Tax $12,593/yr
  • HOA $193

Mortgage Calculator

Estimate your monthly mortgage payment, including the principal and interest, property taxes, and HOA. Adjust the values to generate a more accurate rate.
All estimates are provided for informational purposes only. Actual amounts may vary.
$0,000 Your Payment 20 15 65
$0,000 Your Payment

Work With Debbie

Debbie loves educating her clients on real estate trends and processes. Her clients always walk away with more knowledge and know-how.

Follow Us on Instagram