4523 Secure LN
4523 Secure LN
4523 Secure LN
4523 Secure LN
4523 Secure LN
4523 Secure LN
4523 Secure LN
4523 Secure LN
4523 Secure LN
4523 Secure LN
4523 Secure LN
4523 Secure LN
4523 Secure LN
4523 Secure LN
4523 Secure LN
4523 Secure LN
4523 Secure LN
4523 Secure LN
4523 Secure LN
4523 Secure LN
4523 Secure LN
4523 Secure LN
4523 Secure LN
4523 Secure LN
4523 Secure LN
4523 Secure LN
4523 Secure LN
4523 Secure LN
4523 Secure LN
4523 Secure LN
4523 Secure LN
4523 Secure LN
4523 Secure LN
4523 Secure LN
4523 Secure LN
4523 Secure LN
4523 Secure LN
4523 Secure LN
4523 Secure LN
4523 Secure LN
SEE ALL PHOTOS
4523 Secure LN
4523 Secure LN
4523 Secure LN
4523 Secure LN
4523 Secure LN
4523 Secure LN
4523 Secure LN
4523 Secure LN
4523 Secure LN
4523 Secure LN
4523 Secure LN
4523 Secure LN
4523 Secure LN
4523 Secure LN
4523 Secure LN
4523 Secure LN
4523 Secure LN
4523 Secure LN
4523 Secure LN
4523 Secure LN
4523 Secure LN
4523 Secure LN
4523 Secure LN
4523 Secure LN
4523 Secure LN
4523 Secure LN
4523 Secure LN
4523 Secure LN
4523 Secure LN
4523 Secure LN
4523 Secure LN
4523 Secure LN
4523 Secure LN
4523 Secure LN
4523 Secure LN
4523 Secure LN
4523 Secure LN
4523 Secure LN
4523 Secure LN
4523 Secure LN
Courtesy of Compass RE Texas, LLC, Shivani Patel Listing Contact: (830) 262-3788 
For Sale

4523 Secure LN

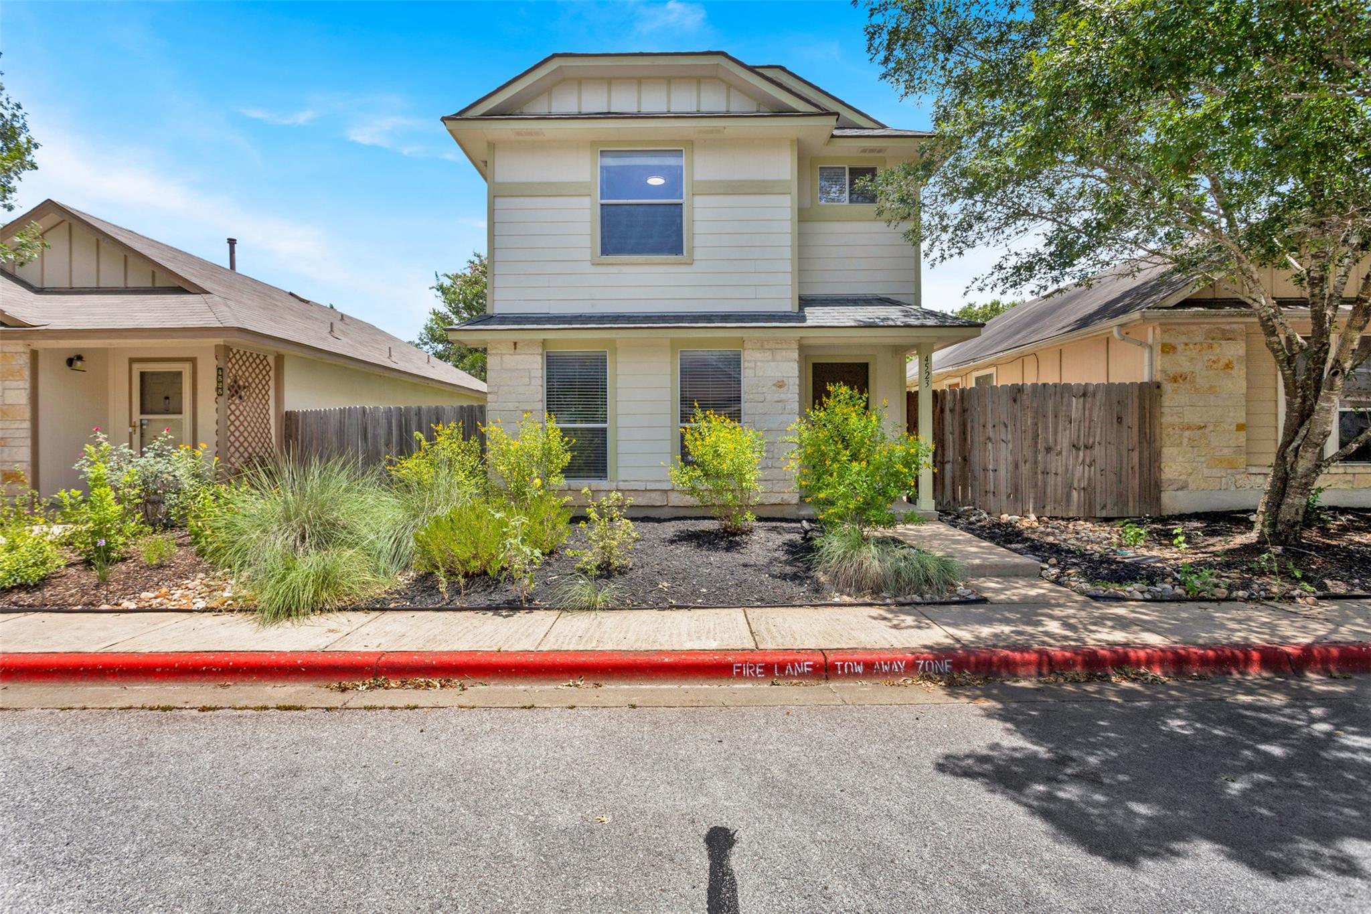
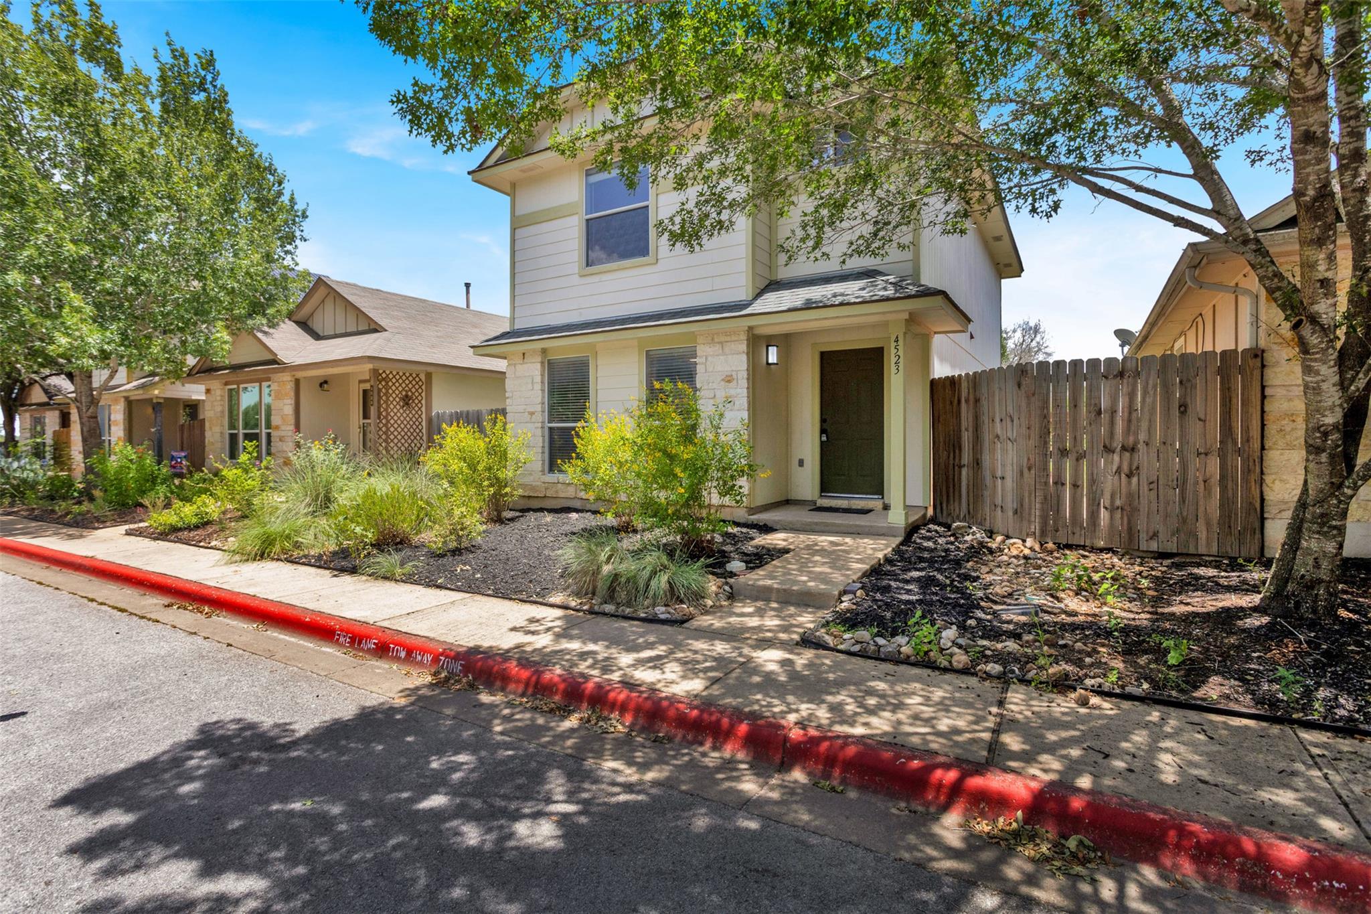
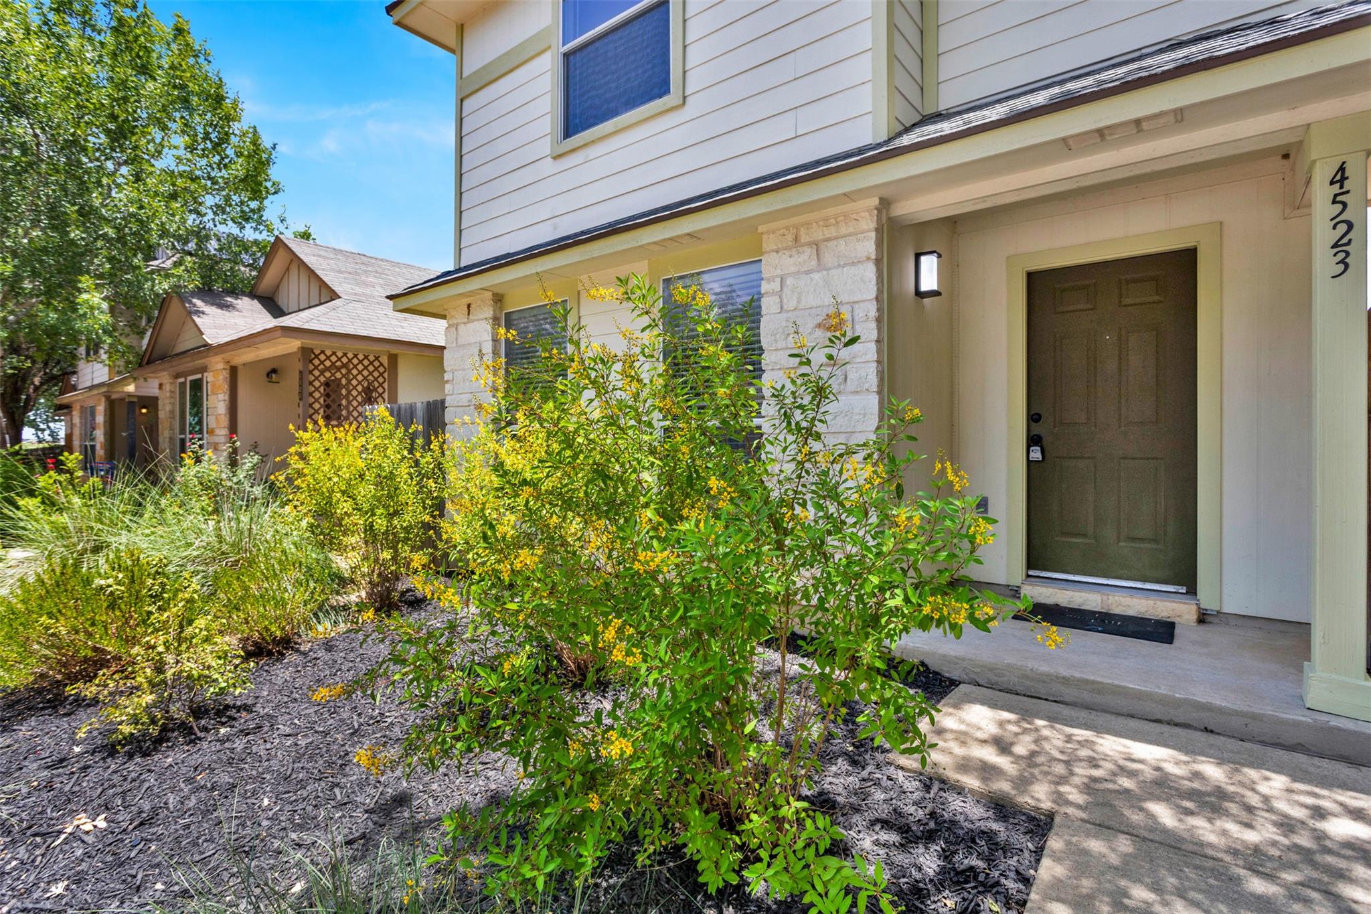
4523 Secure LN, Austin, TX 78725

$250,000
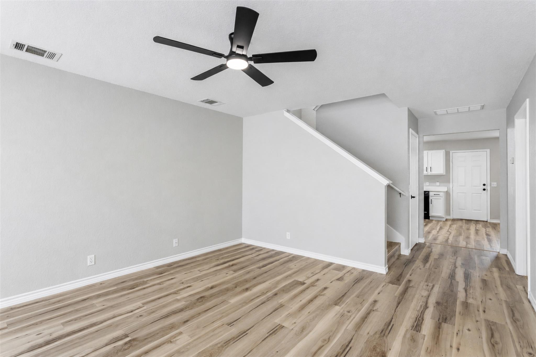
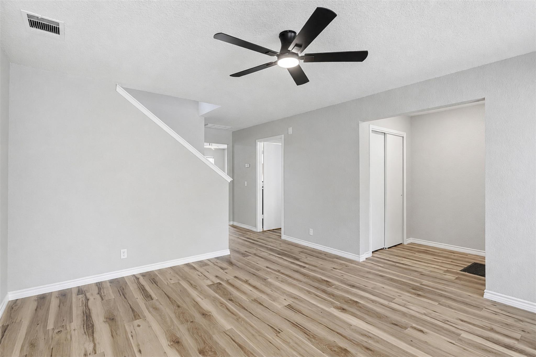
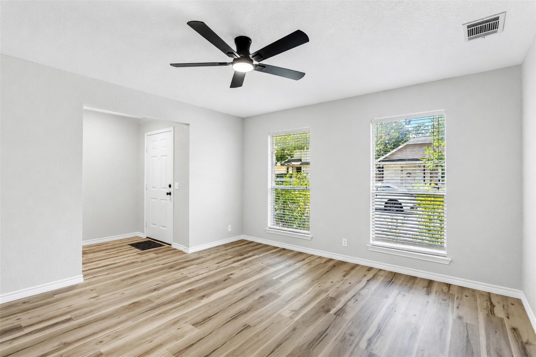
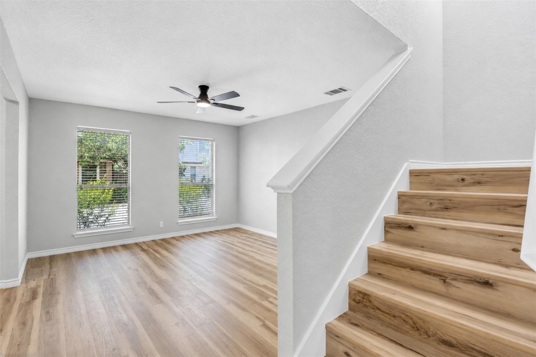
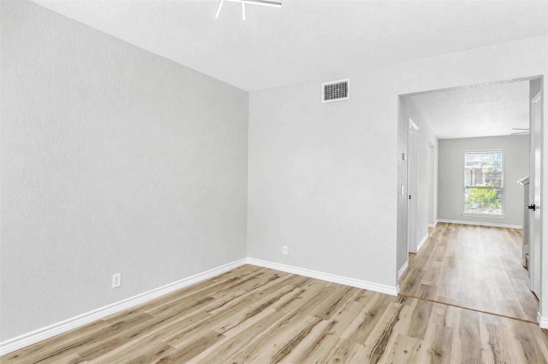
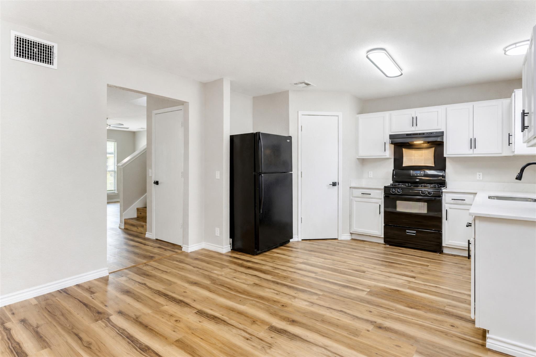
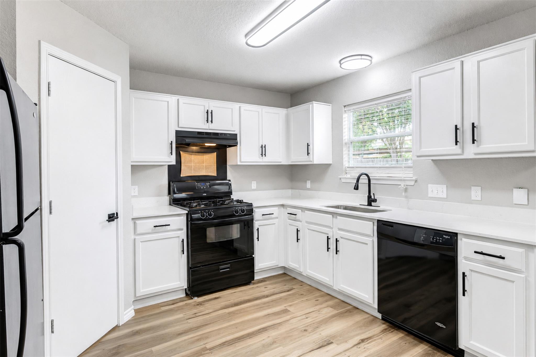
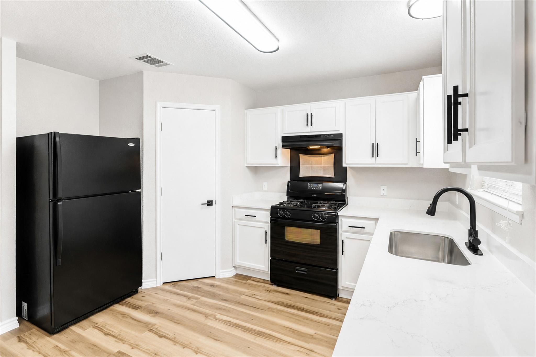
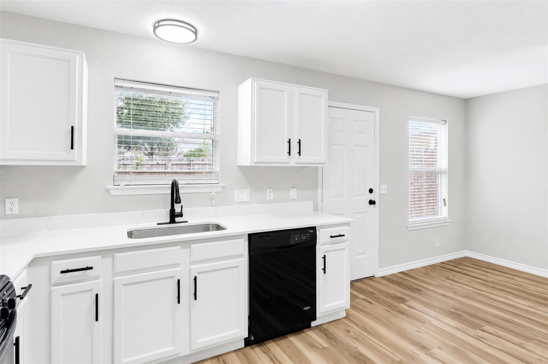
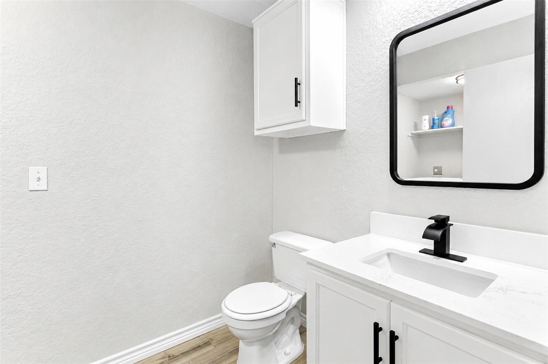
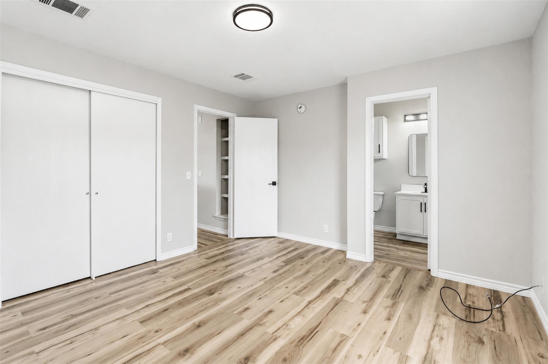
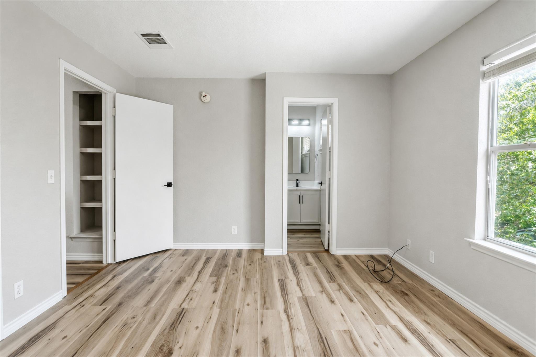
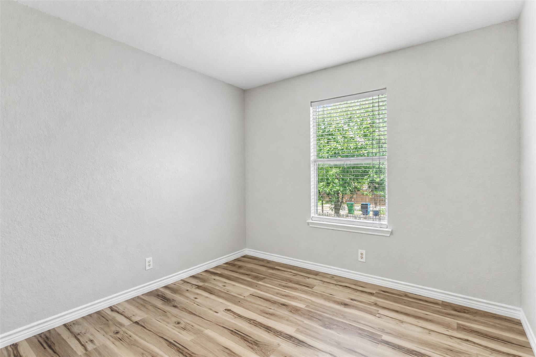
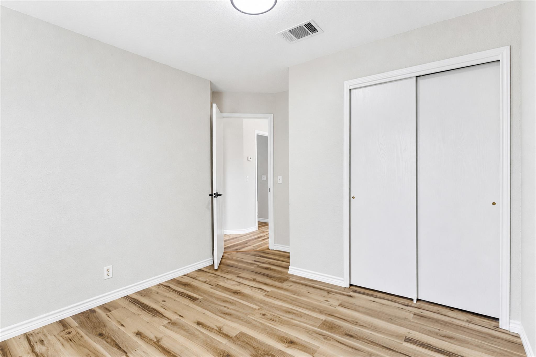
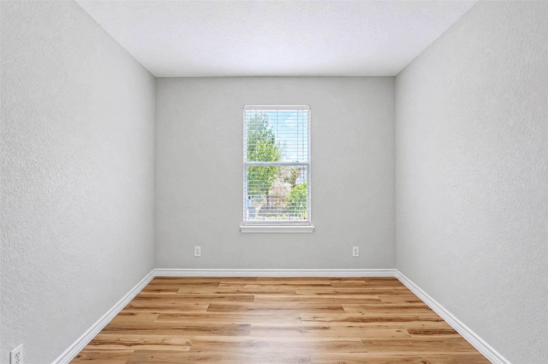
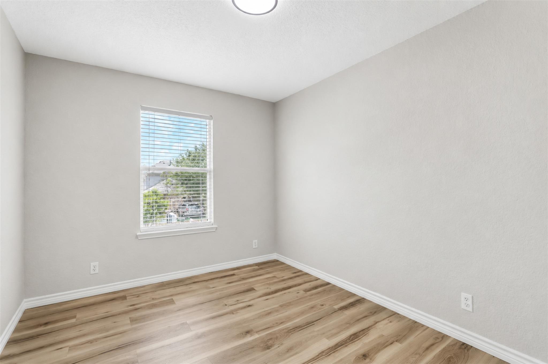
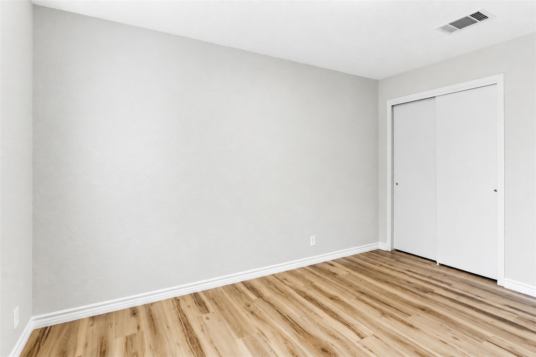
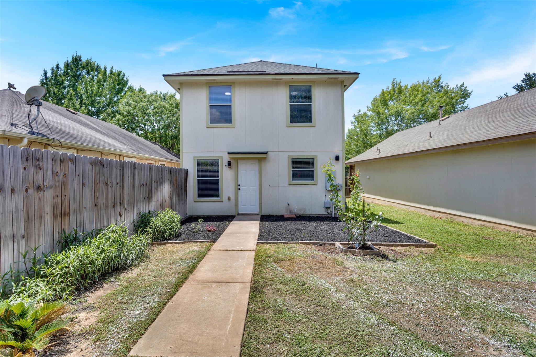
Completely remodeled from top to bottom, this stunning home blends modern finishes with everyday functionality in one of East Austin's fastest-growing communities. Every detail has been thoughtfully updated, creating a move-in-ready home that offers both style and peace of mind.

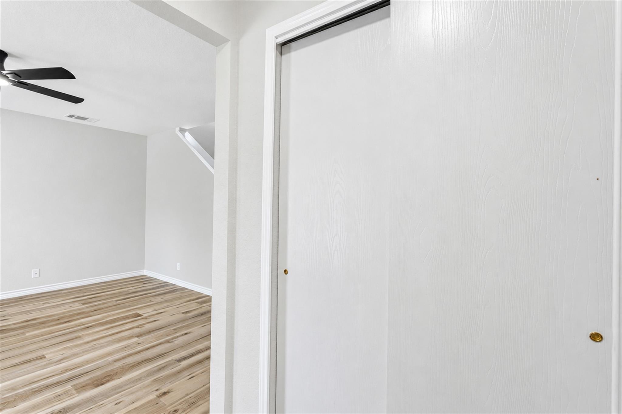
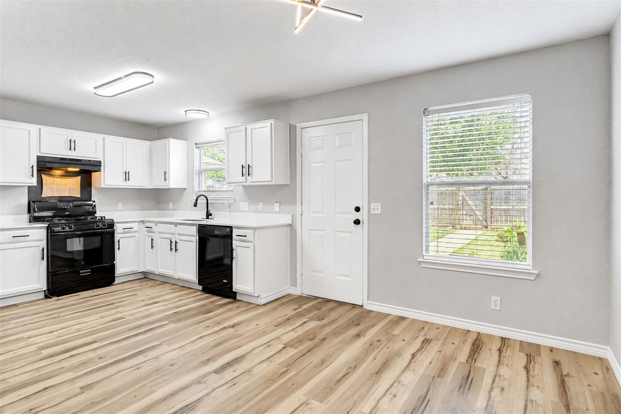
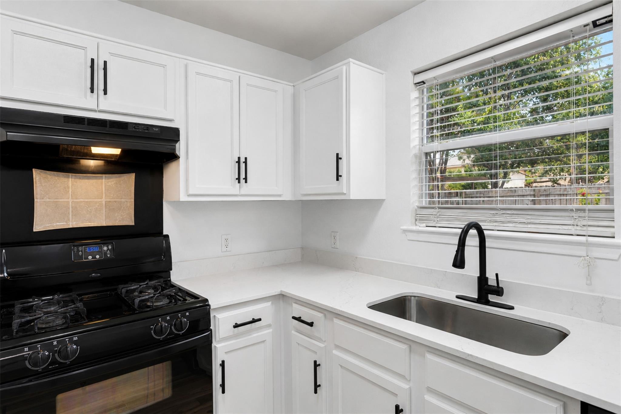
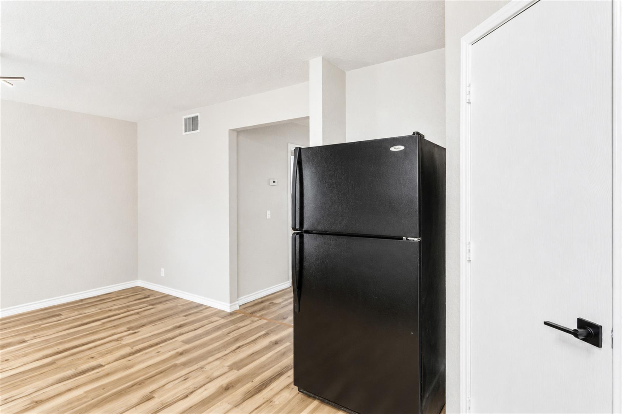
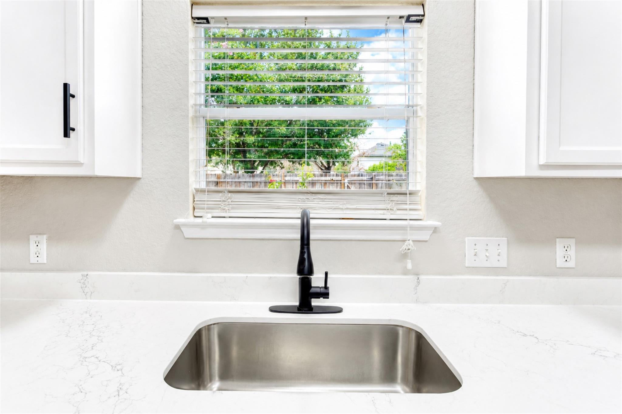
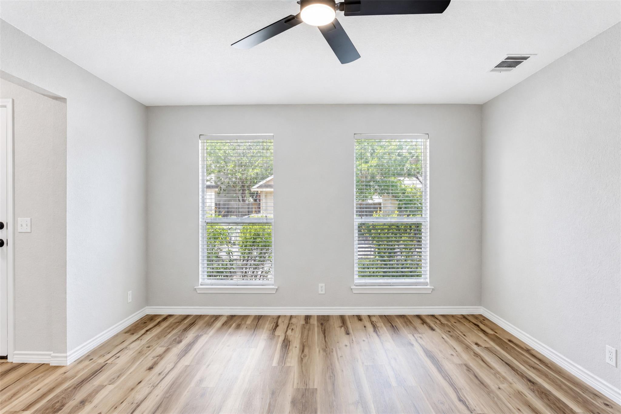
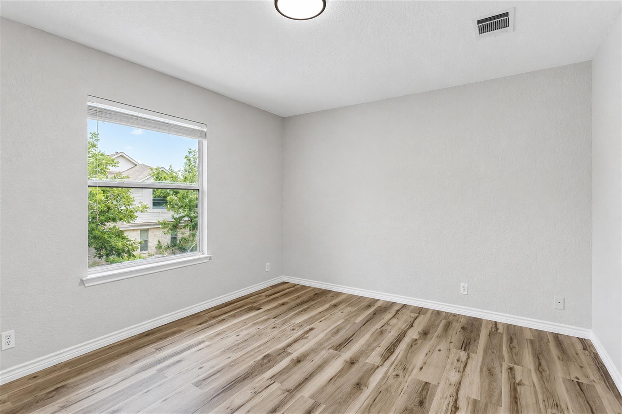
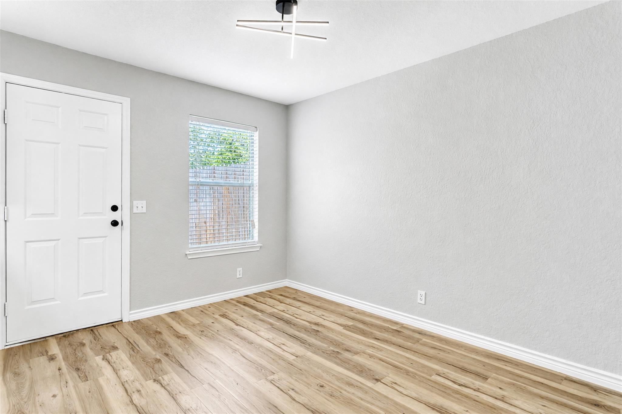
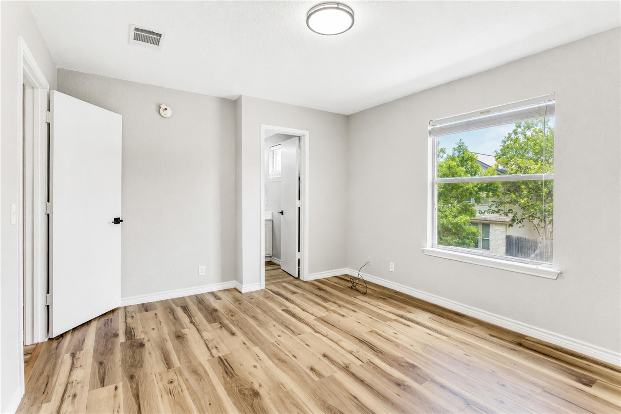
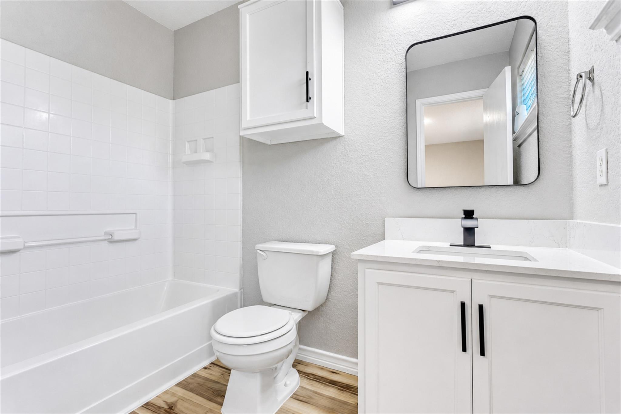
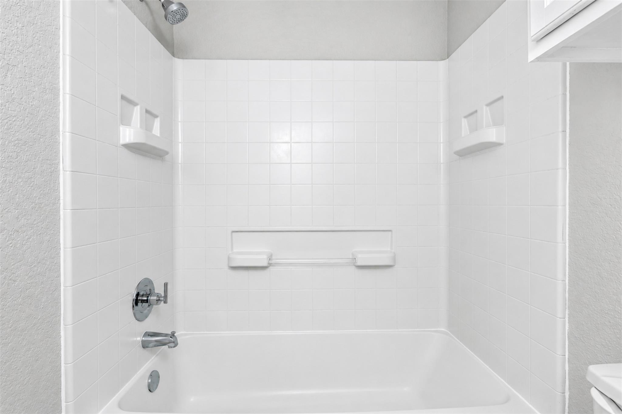
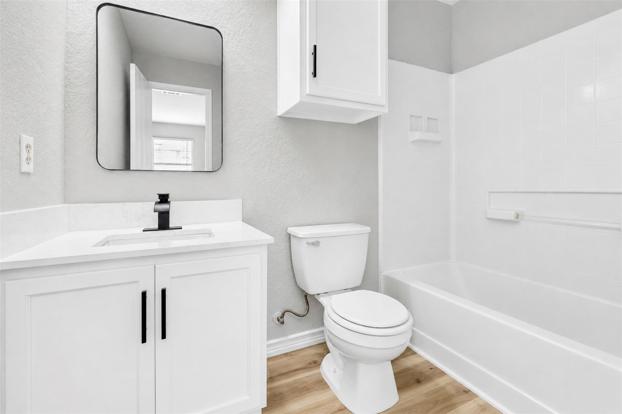
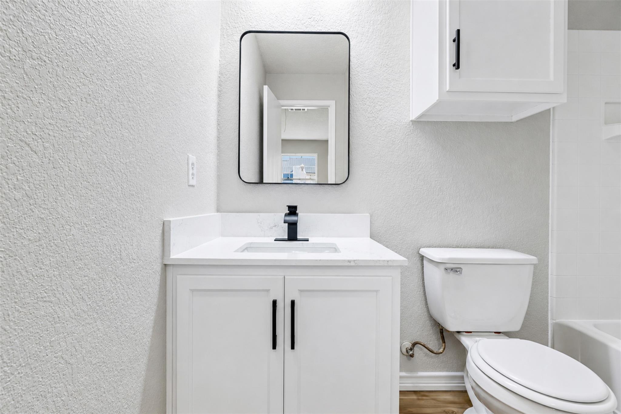
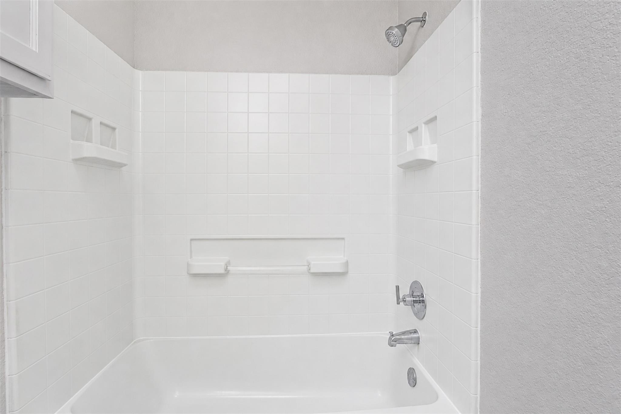
The bright, open-concept floor plan welcomes you with abundant natural light, luxury flooring, fresh interior finishes, and a beautifully redesigned kitchen featuring upgraded cabinetry, quartz countertops, appliances, designer lighting, and modern fixtures. Spacious bedrooms and tastefully updated bathrooms provide comfort and contemporary appeal throughout.

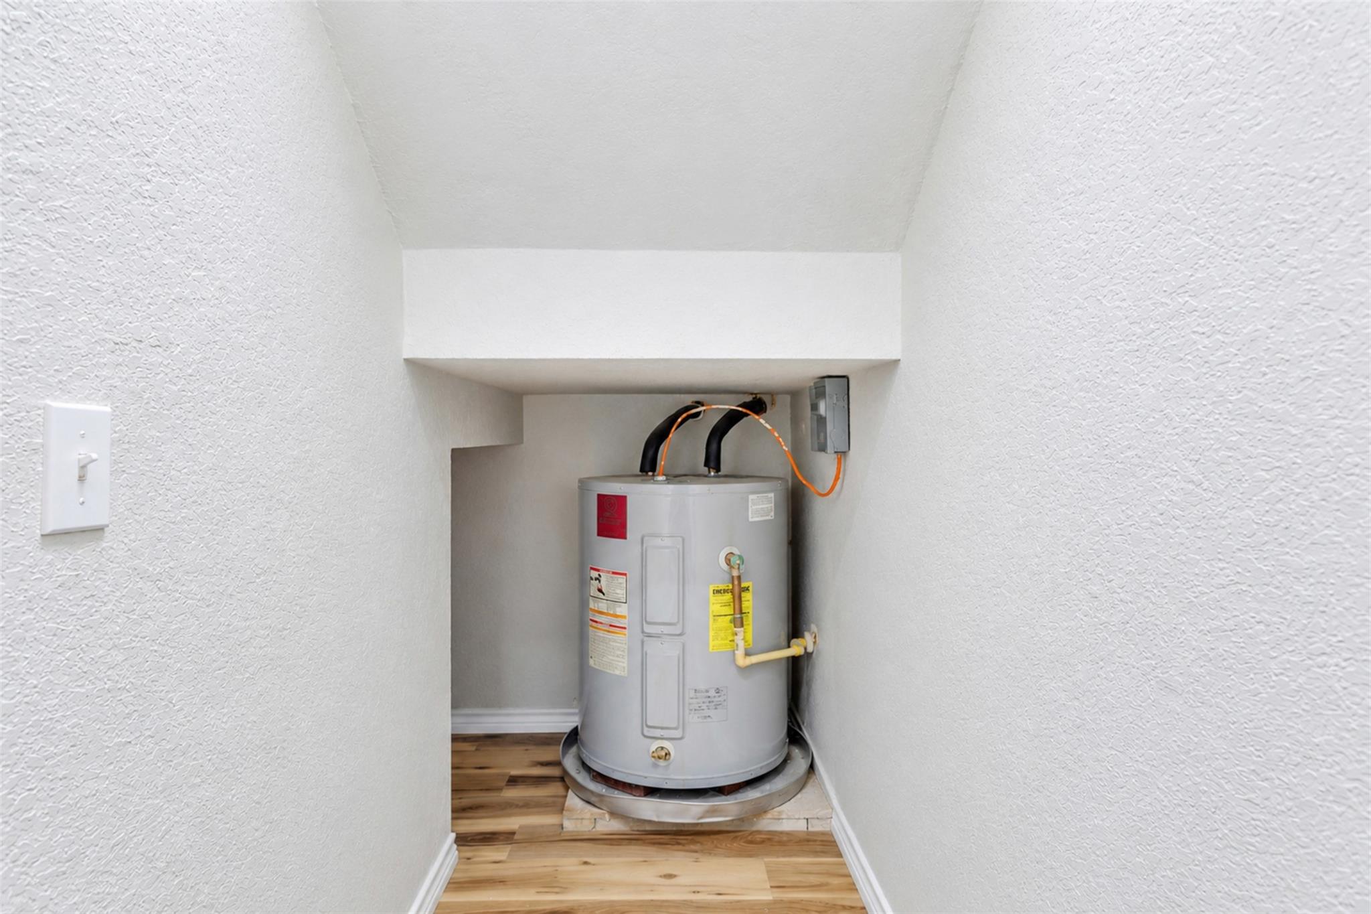
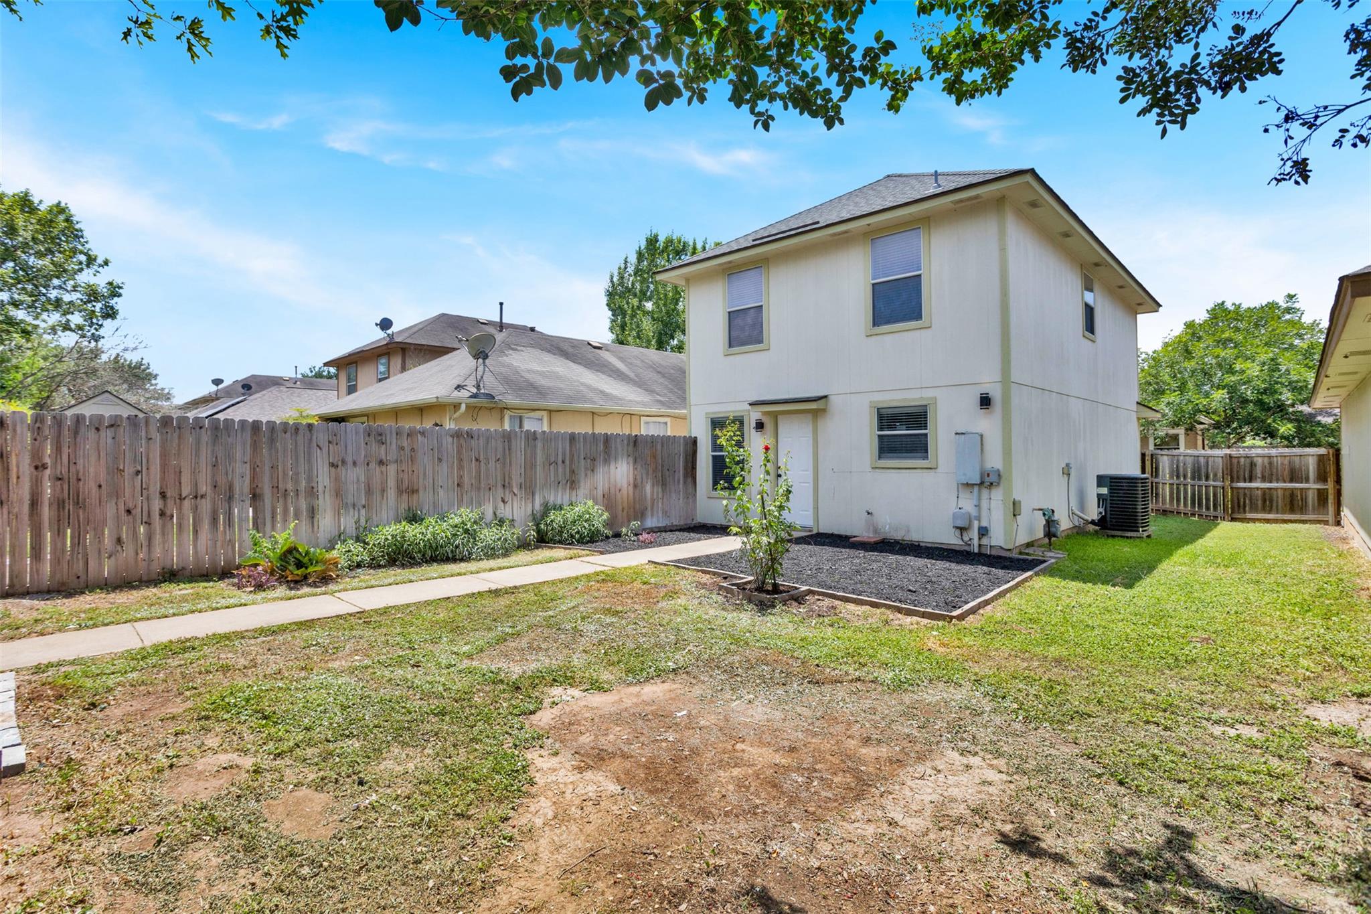
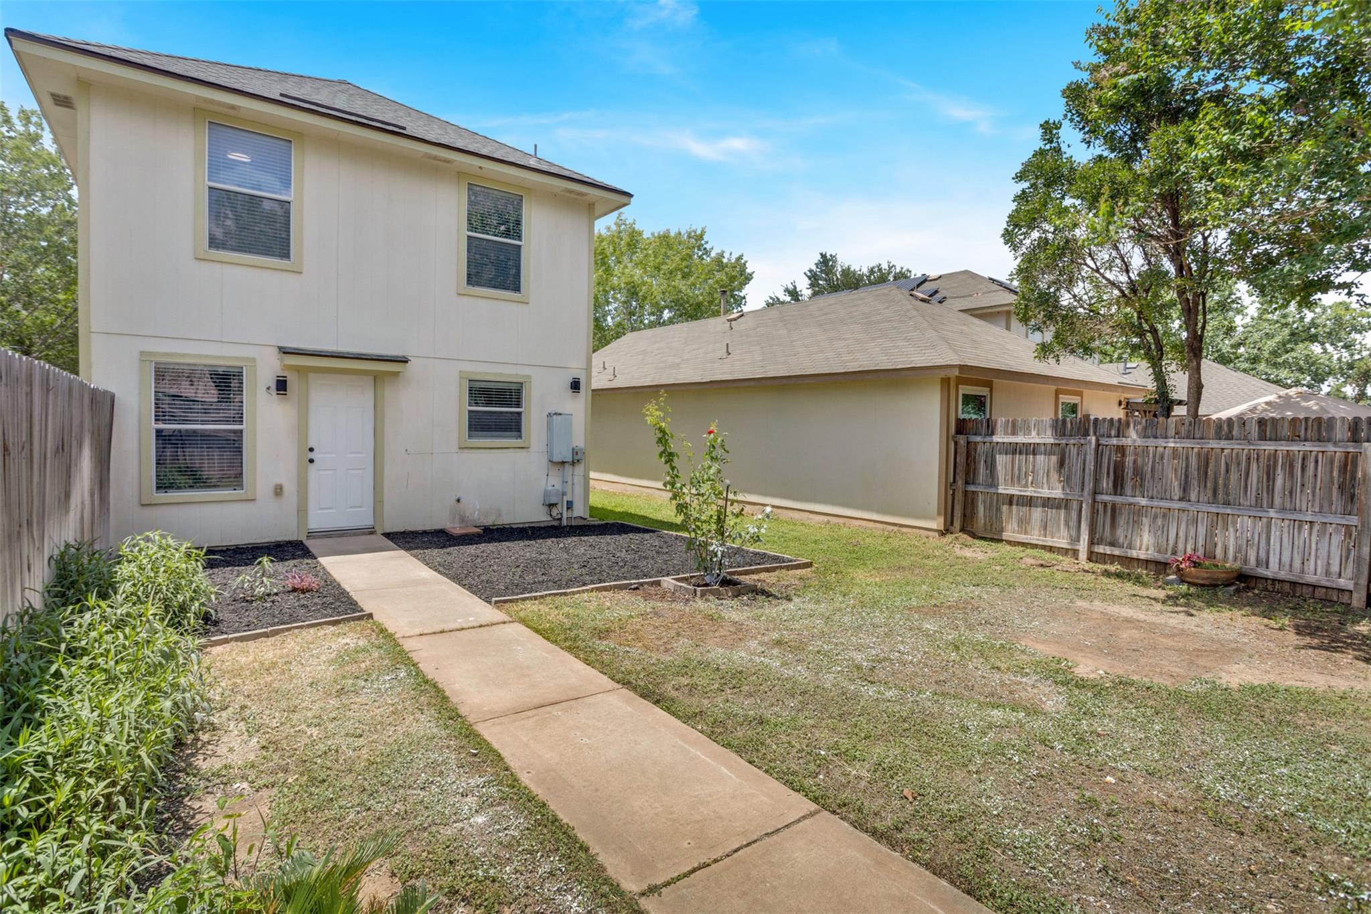
Major improvements include a new roof and updated HVAC system in 2025, updated plumbing and electrical fixtures, fresh interior and exterior paint, and numerous additional upgrades, allowing buyers to enjoy low-maintenance living for years to come.

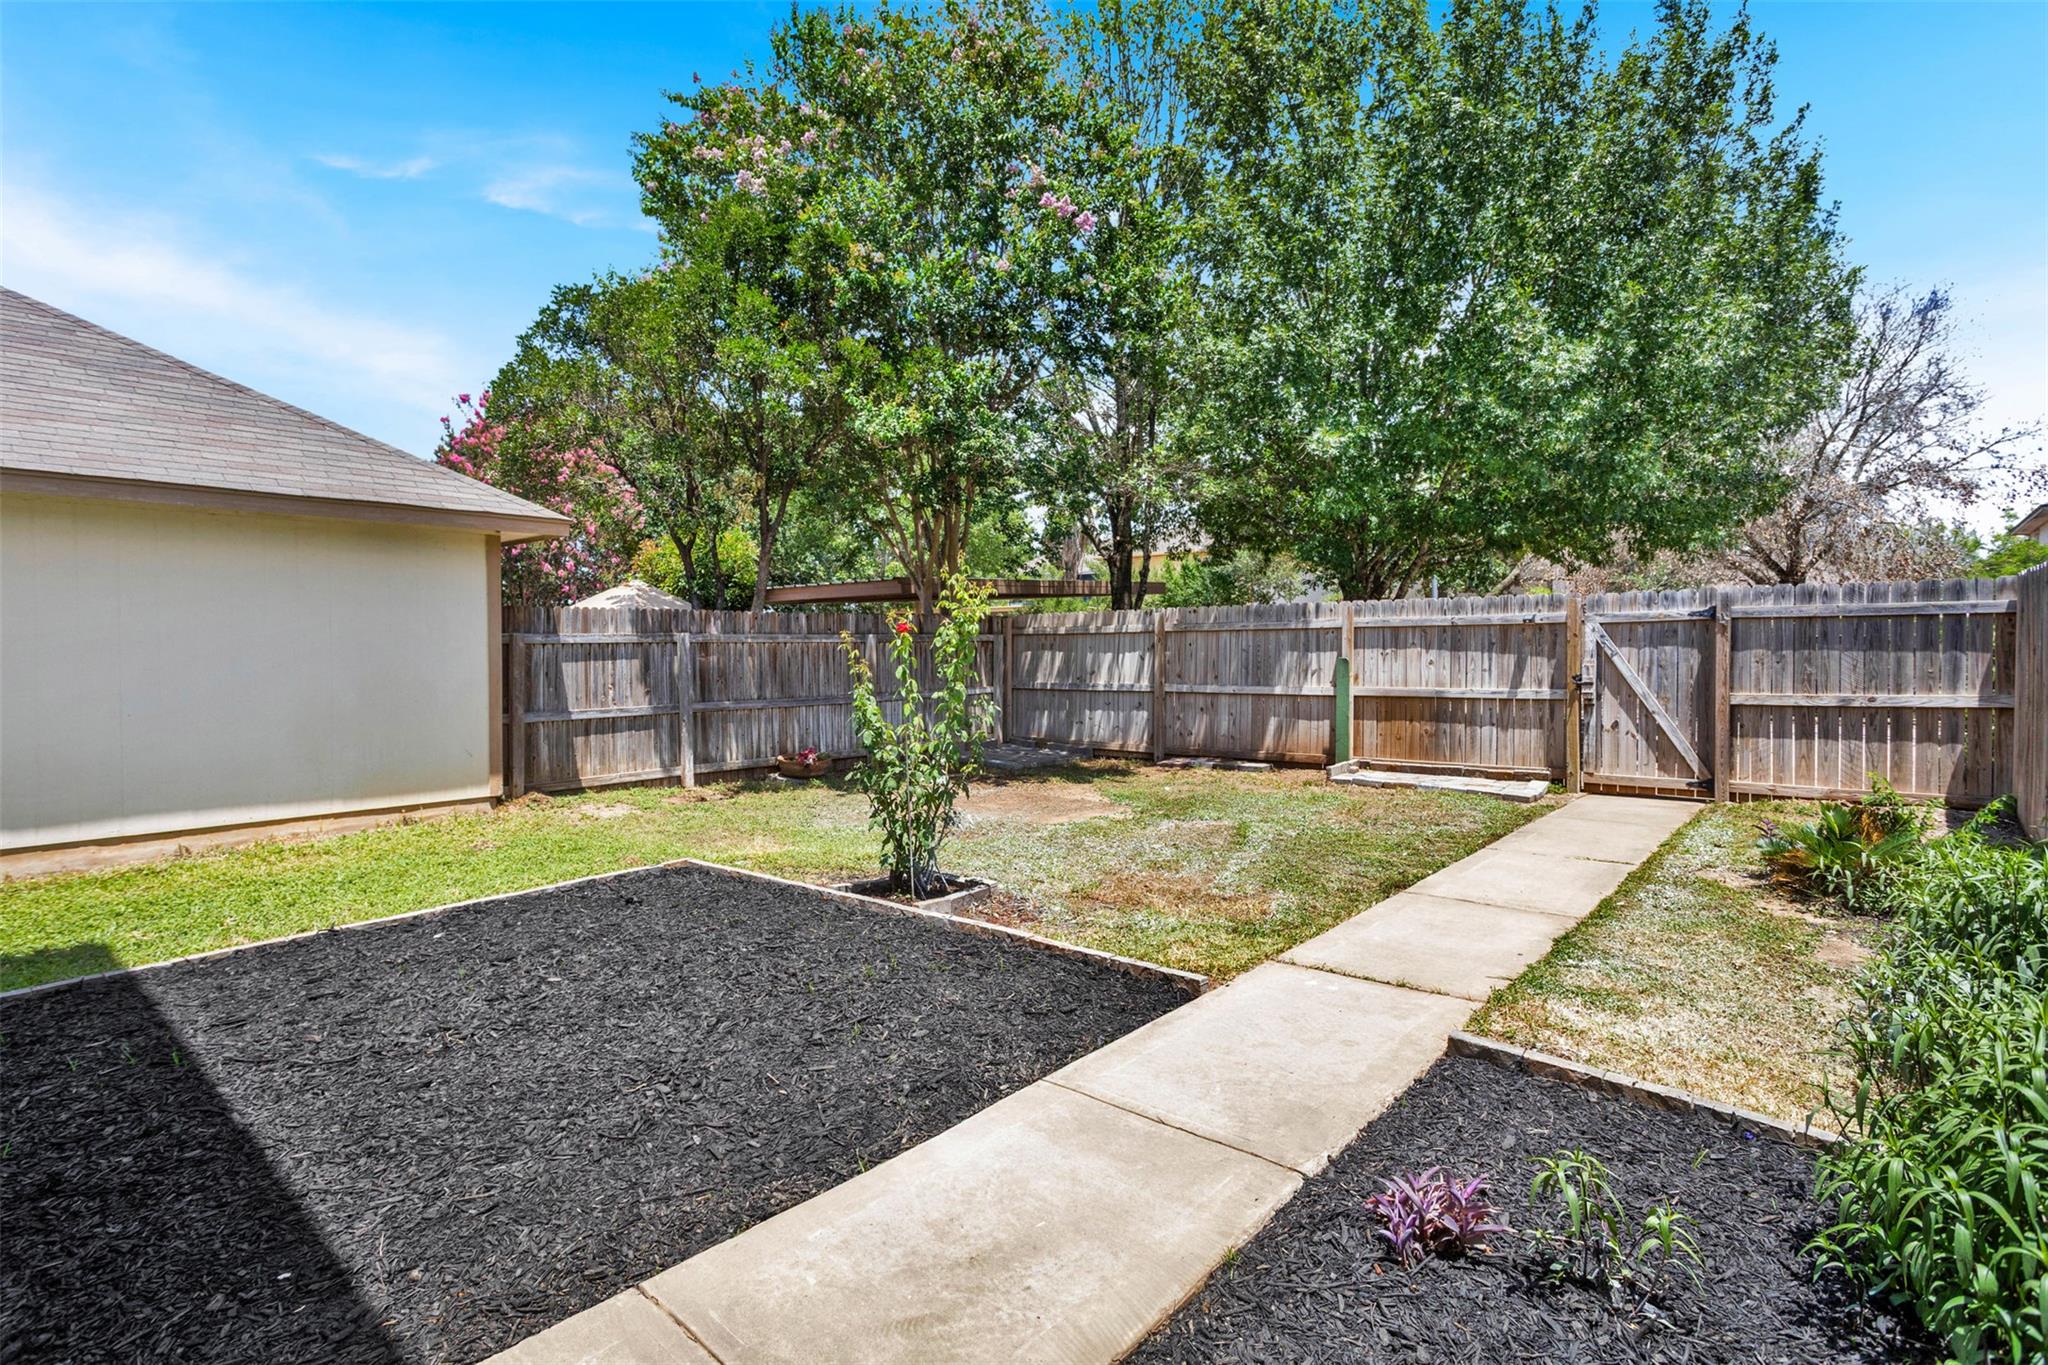
Step outside to a private backyard with plenty of room to entertain, garden, or simply relax.

Ideally located just minutes from Tesla Gigafactory, The Boring Company, Austin-Bergstrom International Airport, and Downtown Austin, this home offers exceptional convenience with quick access to major highways, shopping, dining, entertainment, and Austin's expanding employment centers. Whether you're searching for your primary residence or your next investment opportunity, this beautifully renovated home delivers outstanding value in one of Austin's most sought-after growth areas.

3
beds

3
baths

1,300 Sq.Ft. LIVING AREA

3,589.34 Sq.Ft. lot

image

Schedule a Showing

I would love to show you this beautiful property. Please select your preferred date and time below. I will be in touch shortly to confirm your appointment.

Schedule a Showing

I would love to show you this beautiful property. Please select your preferred date and time below. I will be in touch shortly to confirm your appointment.
Thank you for your interest in 4523 Secure LN, Austin, TX 78725. We are reviewing your request and will be in touch shortly!

Features & Amenities

Interior

  • total bedrooms3
  • Total bathrooms3
  • full bathrooms2
  • half bathroom1
  • Flooring See Remarks, Vinyl
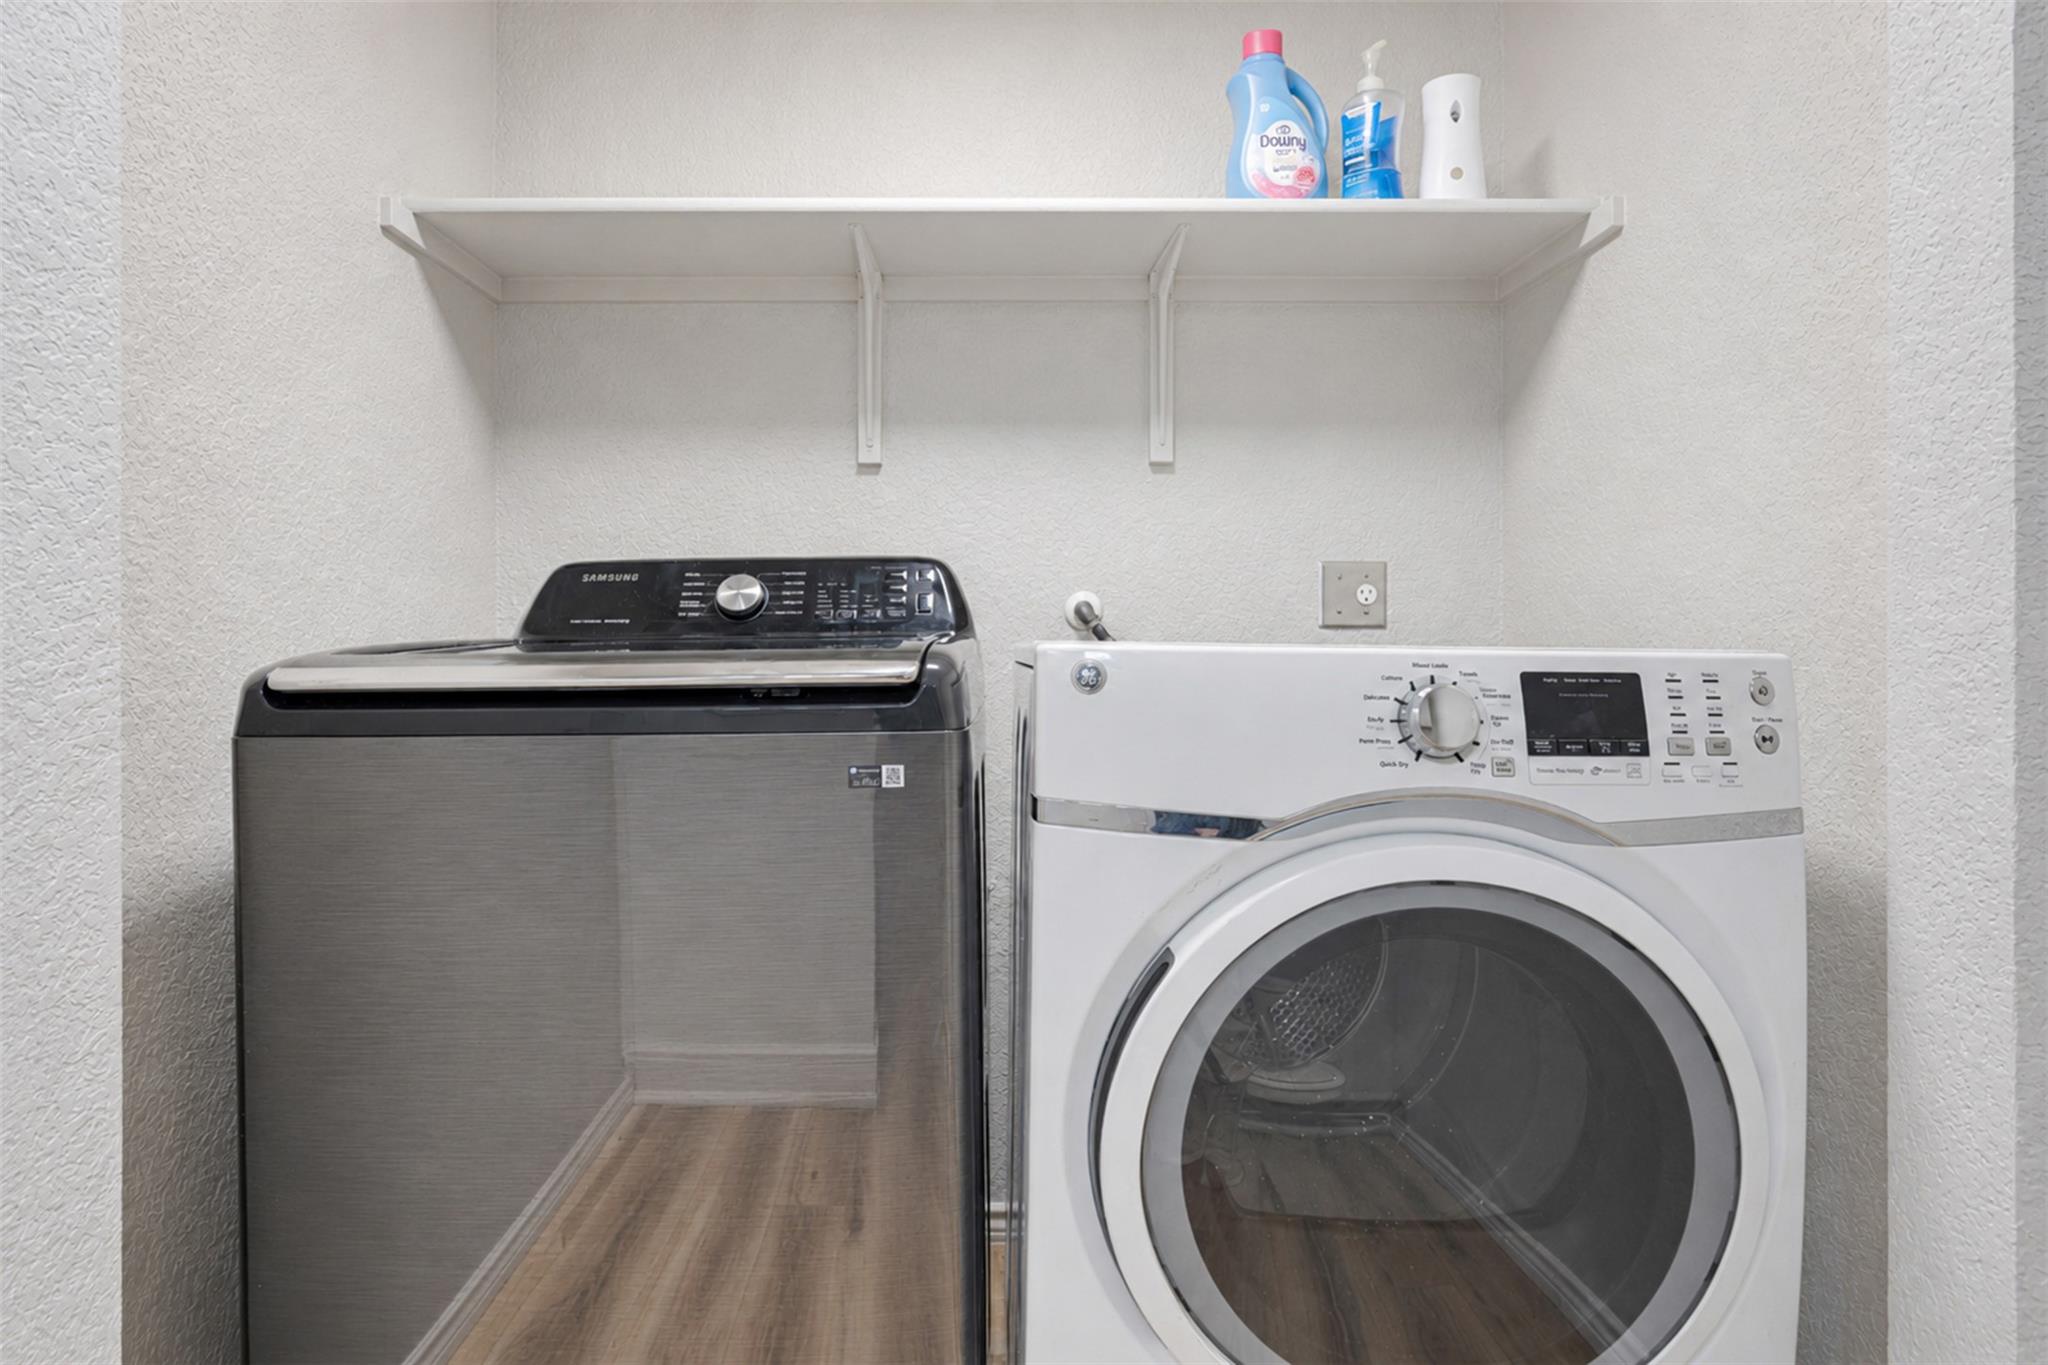
  • APPLIANCES Dishwasher, Dryer, Gas Range, RNGHD, Refrigerator, Washer
  • other interior Features See Remarks, Ceiling Fan(s), Stone Counters, Pantry

Area & Lot

  • Status For Sale
  • Living Area1,300 Sq.Ft.
  • Lot Area3,589.34 Sq.Ft.
  • MLS® ID2188191
  • TypeResidential
  • YEAR BUILT2007
  • Water FrontageNone
  • View DescriptionNone
  • Elementary SchoolHornsby-Dunlap
  • Middle SchoolDailey
  • High SchoolDel Valle
  • School DistrictDel Valle ISD

Exterior

  • STORIES2
  • Garage Space4.0
  • water SourceSee Remarks
  • utilitiesCable Available, Electricity Available, Electricity Connected, Natural Gas Connected, Underground Utilities, Water Connected
  • PoolNone
  • roofShingle
  • lot featuresNone
  • parkingSee Remarks
  • HEAT TYPECentral
  • AIR CONDITIONINGCentral Air
  • sewerSee Remarks
  • SubstructureSlab
  • Disability FeaturesNone
  • other exterior FeaturesPrivate Yard

Financial

  • Sales Price$250,000
  • Real Estate Tax $3,054/yr
  • HOA $30

Mortgage Calculator

Estimate your monthly mortgage payment, including the principal and interest, property taxes, and HOA. Adjust the values to generate a more accurate rate.
All estimates are provided for informational purposes only. Actual amounts may vary.
$0,000 Your Payment 20 15 65
$0,000 Your Payment

Work With Debbie

Debbie loves educating her clients on real estate trends and processes. Her clients always walk away with more knowledge and know-how.

Follow Us on Instagram