4510 Secure LN
4510 Secure LN
4510 Secure LN
4510 Secure LN
4510 Secure LN
4510 Secure LN
4510 Secure LN
4510 Secure LN
4510 Secure LN
4510 Secure LN
4510 Secure LN
4510 Secure LN
4510 Secure LN
4510 Secure LN
4510 Secure LN
4510 Secure LN
4510 Secure LN
4510 Secure LN
4510 Secure LN
4510 Secure LN
4510 Secure LN
4510 Secure LN
4510 Secure LN
4510 Secure LN
SEE ALL PHOTOS
4510 Secure LN
4510 Secure LN
4510 Secure LN
4510 Secure LN
4510 Secure LN
4510 Secure LN
4510 Secure LN
4510 Secure LN
4510 Secure LN
4510 Secure LN
4510 Secure LN
4510 Secure LN
4510 Secure LN
4510 Secure LN
4510 Secure LN
4510 Secure LN
4510 Secure LN
4510 Secure LN
4510 Secure LN
4510 Secure LN
4510 Secure LN
4510 Secure LN
4510 Secure LN
4510 Secure LN
Courtesy of Compass RE Texas, LLC, Nicole Duncan Listing Contact: (512) 917-5102 
For Sale

4510 Secure LN

4510 Secure LN, Austin, TX 78725

$209,900
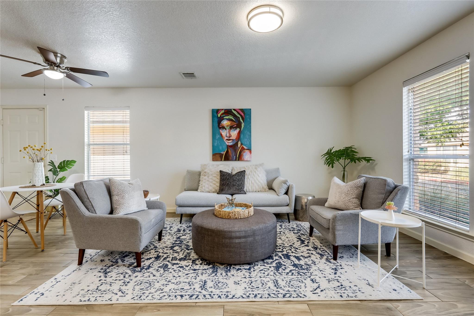
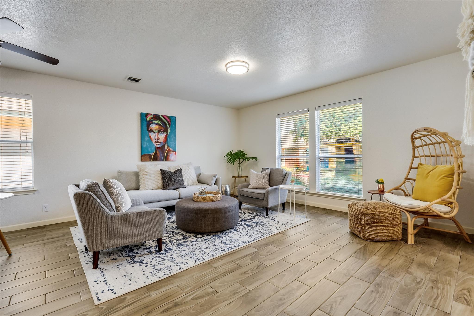
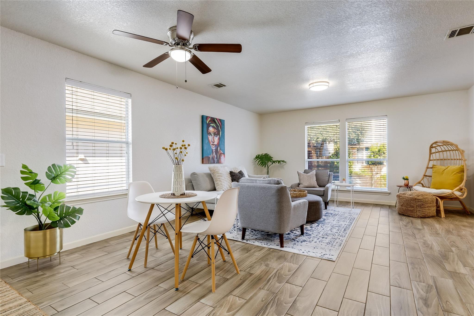
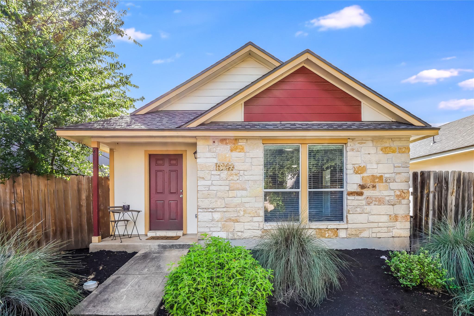
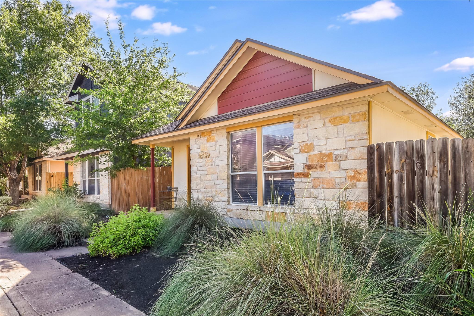
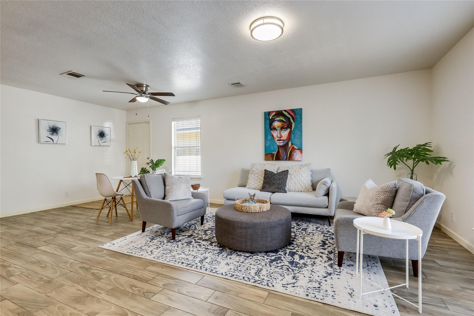
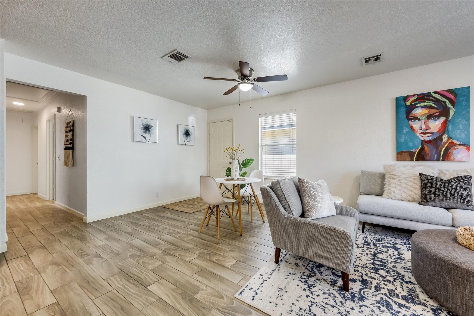
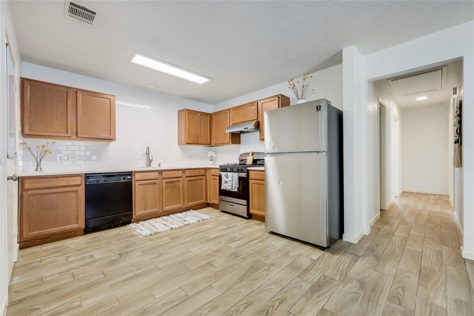
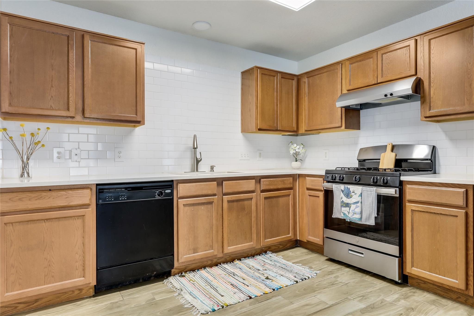
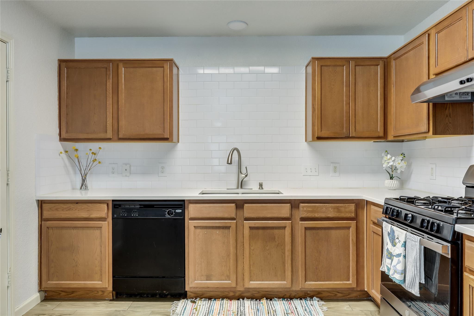
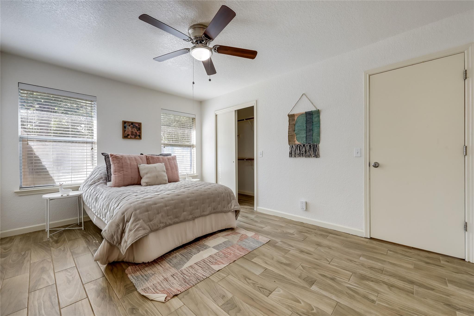
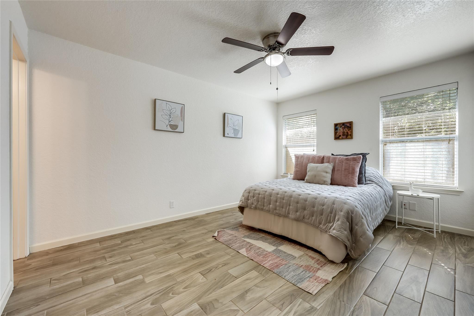
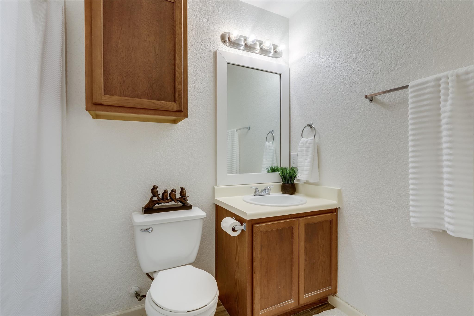
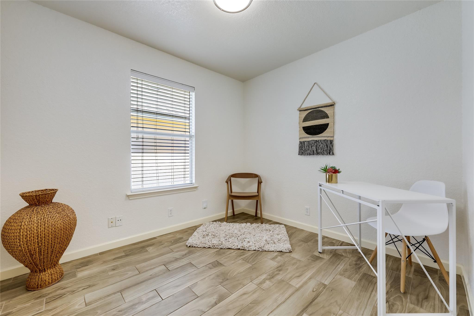
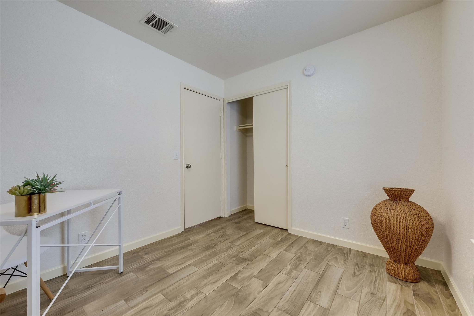
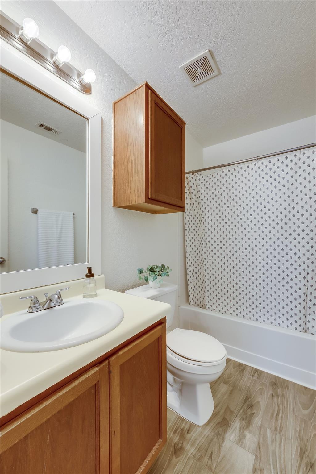
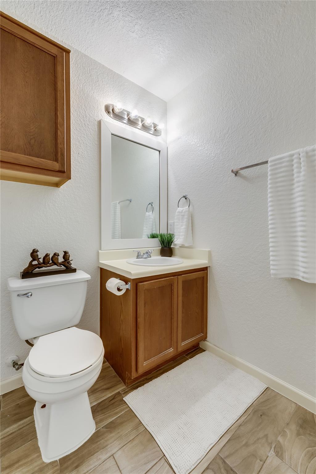
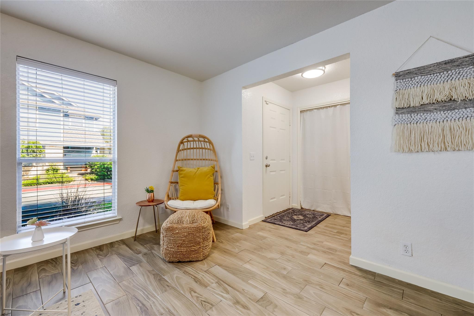
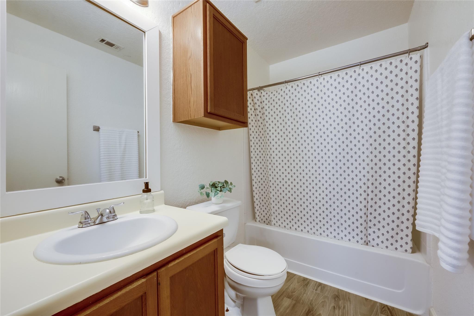
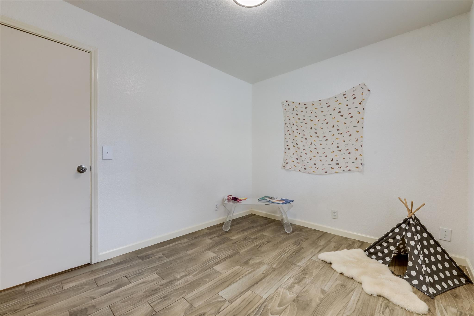
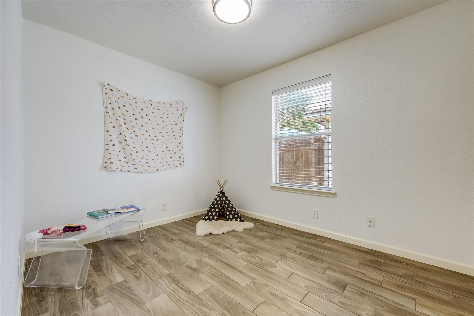
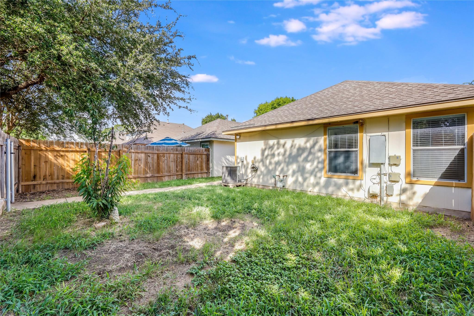
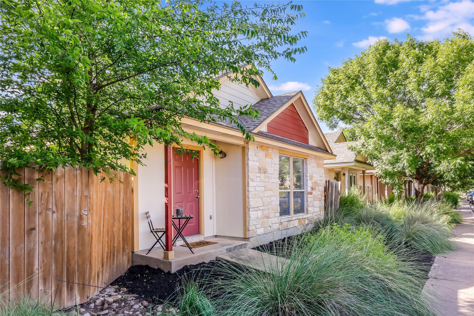
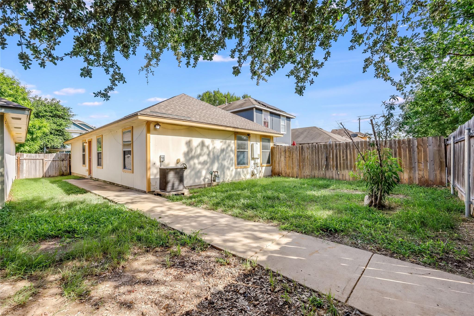
Fantastic newly renovated home in Chapparal Crossing. This is a wonderful home featuring an open floor plan, 3 bedrooms, 2 full baths with new wood plank tile floors, newer appliances, newer kitchen countertops and new fresh interior paint through out. The spacious yard has a full fenced backyard and the front yard has beautiful mature native landscaping. Chapparal Crossing is the such a lovely SUPER QUIET neighborhood located only 5 minutes to TESLA, 7 mins to Austin International Airport and 14 minutes to downtown Austin. This little gem is a lovely, affordable first home, great for an empty nester or the perfect investment rental property. Come check it out today!

3
beds

2
baths

1,104 Sq.Ft. LIVING AREA

6,185.52 Sq.Ft. lot

image

Schedule a Showing

I would love to show you this beautiful property. Please select your preferred date and time below. I will be in touch shortly to confirm your appointment.

Schedule a Showing

I would love to show you this beautiful property. Please select your preferred date and time below. I will be in touch shortly to confirm your appointment.
Thank you for your interest in 4510 Secure LN, Austin, TX 78725. We are reviewing your request and will be in touch shortly!

Features & Amenities

Interior

  • total bedrooms3
  • Total bathrooms2
  • full bathrooms2
  • Flooring Carpet
  • APPLIANCES Dishwasher, Disposal, Free-Standing Range, Refrigerator, Gas Water Heater
  • other interior Features No Interior Steps, Open Floorplan, Primary Bedroom on Main

Area & Lot

  • Status For Sale
  • Living Area1,104 Sq.Ft.
  • Lot Area6,185.52 Sq.Ft.
  • MLS® ID1539764
  • TypeCondo
  • YEAR BUILT2007
  • Water FrontageNone
  • View DescriptionNone
  • Elementary SchoolHornsby-Dunlap
  • Middle SchoolDailey
  • High SchoolDel Valle
  • School DistrictDel Valle ISD

Exterior

  • STORIES1
  • water SourcePublic
  • utilitiesCable Available, Electricity Available, Propane
  • PoolNone
  • roofShingle
  • lot featuresInterior Lot, Level
  • parkingAlley Access, Private
  • HEAT TYPECentral
  • AIR CONDITIONINGCentral Air
  • sewerPublic Sewer
  • SubstructureSlab
  • Disability FeaturesNone
  • other exterior FeaturesPrivate Yard

Financial

  • Sales Price$209,900
  • Real Estate Tax $1,836/yr
  • HOA $45/mo
View Virtual Tour

Mortgage Calculator

Estimate your monthly mortgage payment, including the principal and interest, property taxes, and HOA. Adjust the values to generate a more accurate rate.
All estimates are provided for informational purposes only. Actual amounts may vary.
$0,000 Your Payment 20 15 65
$0,000 Your Payment

Work With Debbie

Debbie loves educating her clients on real estate trends and processes. Her clients always walk away with more knowledge and know-how.

Follow Us on Instagram