4503 Bridlewood DR
4503 Bridlewood DR
4503 Bridlewood DR
4503 Bridlewood DR
4503 Bridlewood DR
4503 Bridlewood DR
4503 Bridlewood DR
4503 Bridlewood DR
4503 Bridlewood DR
4503 Bridlewood DR
4503 Bridlewood DR
4503 Bridlewood DR
4503 Bridlewood DR
4503 Bridlewood DR
4503 Bridlewood DR
4503 Bridlewood DR
4503 Bridlewood DR
4503 Bridlewood DR
4503 Bridlewood DR
4503 Bridlewood DR
4503 Bridlewood DR
4503 Bridlewood DR
4503 Bridlewood DR
4503 Bridlewood DR
4503 Bridlewood DR
4503 Bridlewood DR
4503 Bridlewood DR
4503 Bridlewood DR
4503 Bridlewood DR
4503 Bridlewood DR
4503 Bridlewood DR
4503 Bridlewood DR
4503 Bridlewood DR
4503 Bridlewood DR
4503 Bridlewood DR
4503 Bridlewood DR
4503 Bridlewood DR
4503 Bridlewood DR
SEE ALL PHOTOS
4503 Bridlewood DR
4503 Bridlewood DR
4503 Bridlewood DR
4503 Bridlewood DR
4503 Bridlewood DR
4503 Bridlewood DR
4503 Bridlewood DR
4503 Bridlewood DR
4503 Bridlewood DR
4503 Bridlewood DR
4503 Bridlewood DR
4503 Bridlewood DR
4503 Bridlewood DR
4503 Bridlewood DR
4503 Bridlewood DR
4503 Bridlewood DR
4503 Bridlewood DR
4503 Bridlewood DR
4503 Bridlewood DR
4503 Bridlewood DR
4503 Bridlewood DR
4503 Bridlewood DR
4503 Bridlewood DR
4503 Bridlewood DR
4503 Bridlewood DR
4503 Bridlewood DR
4503 Bridlewood DR
4503 Bridlewood DR
4503 Bridlewood DR
4503 Bridlewood DR
4503 Bridlewood DR
4503 Bridlewood DR
4503 Bridlewood DR
4503 Bridlewood DR
4503 Bridlewood DR
4503 Bridlewood DR
4503 Bridlewood DR
4503 Bridlewood DR
Courtesy of Compass RE Texas, LLC, Amy Reinarz Listing Contact: (512) 589-0953 
For Sale

4503 Bridlewood DR

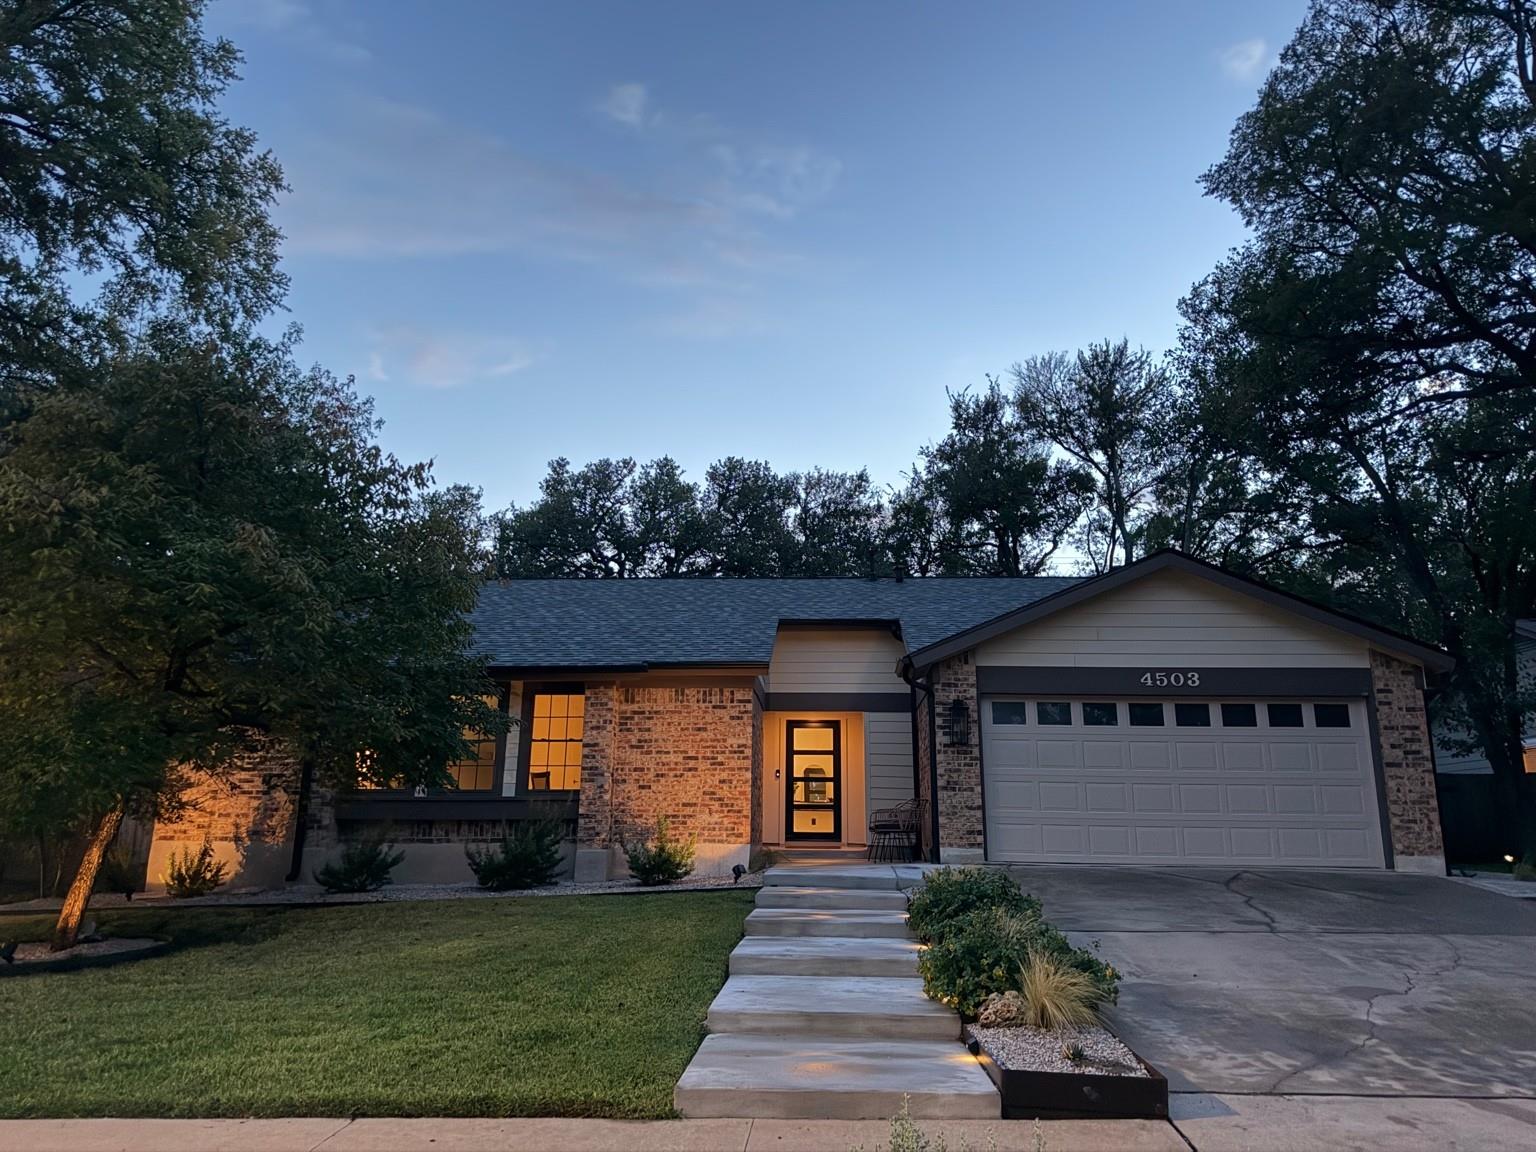
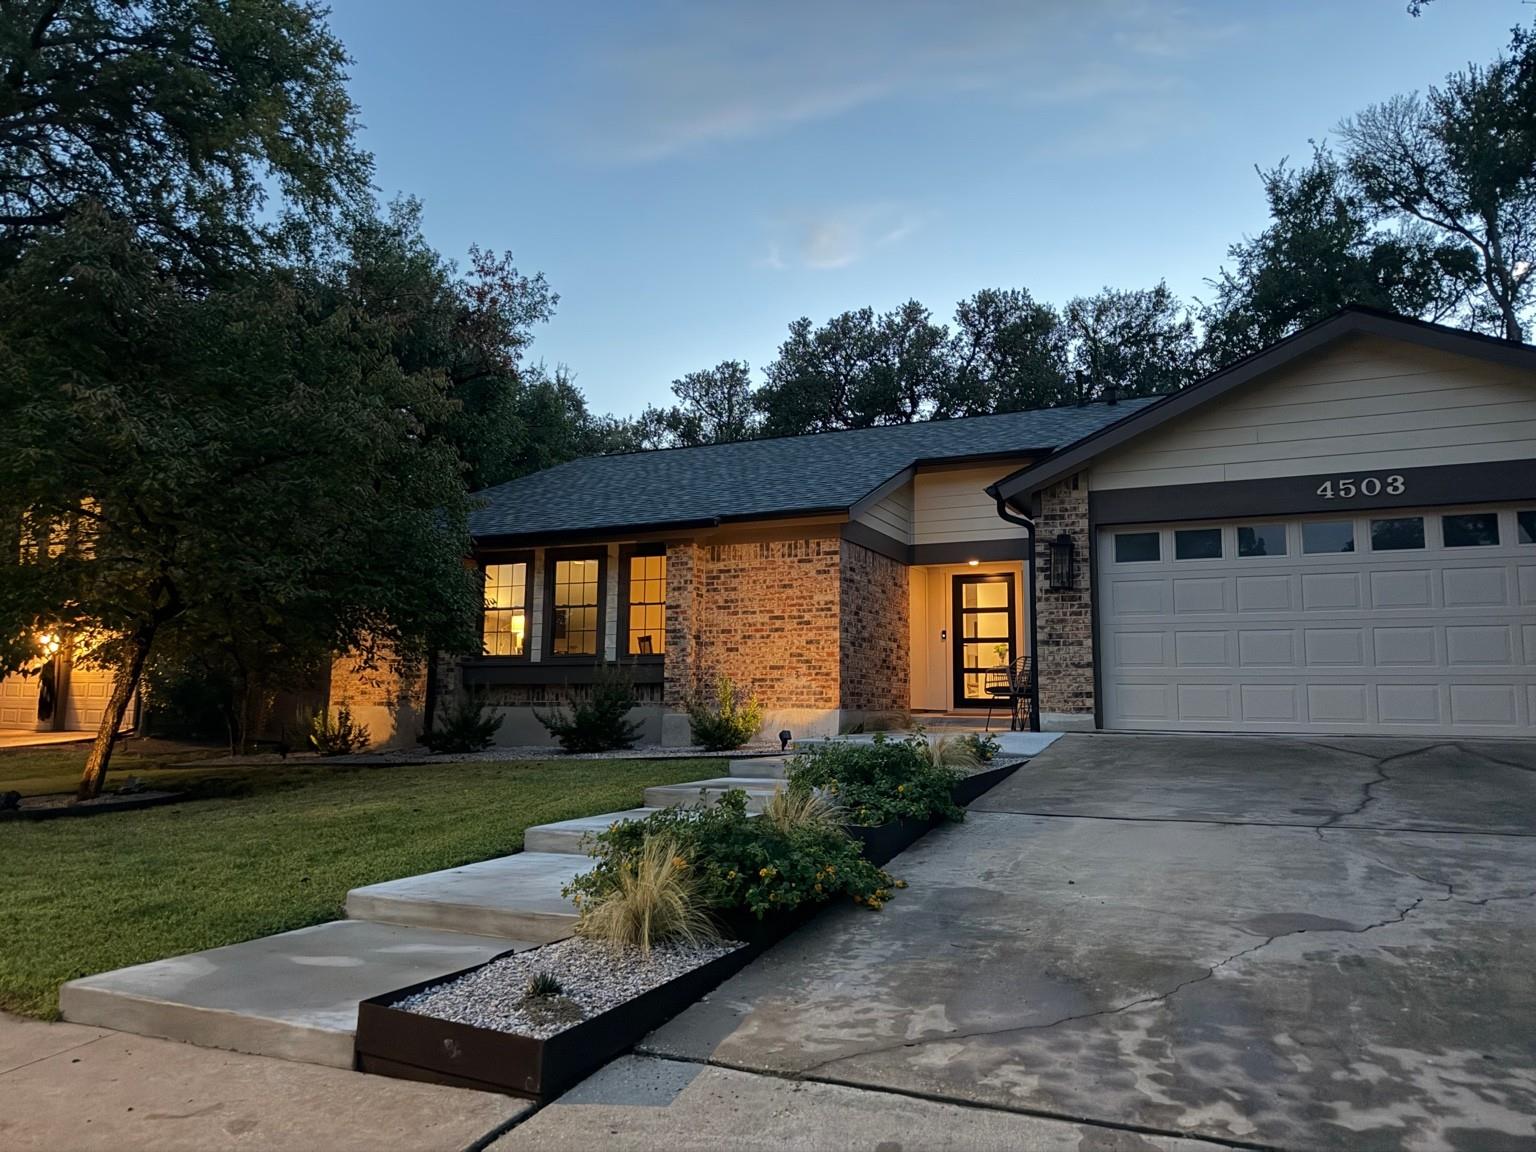
4503 Bridlewood DR, Austin, TX 78727

$749,000
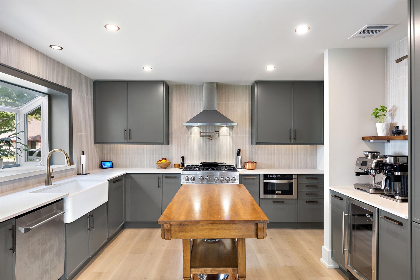
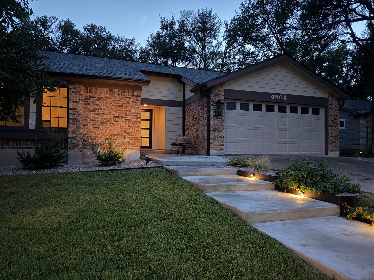
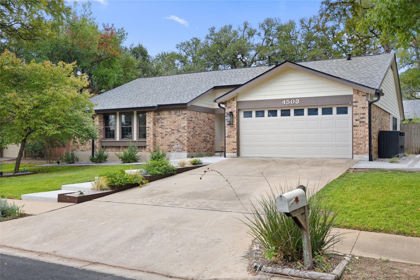
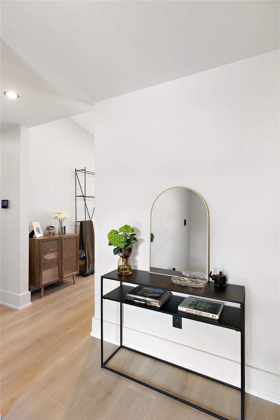
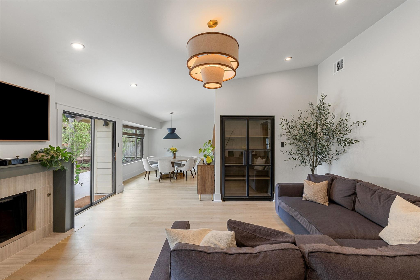
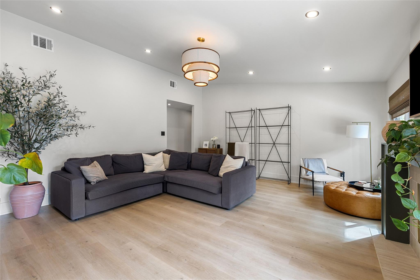
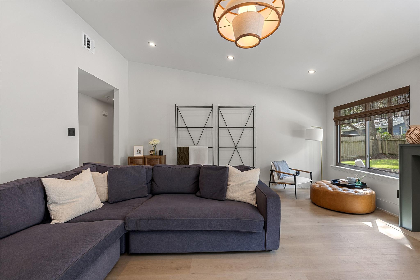
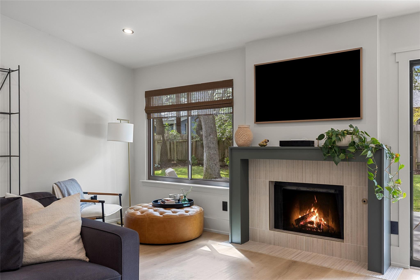
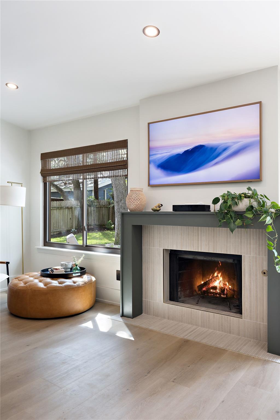
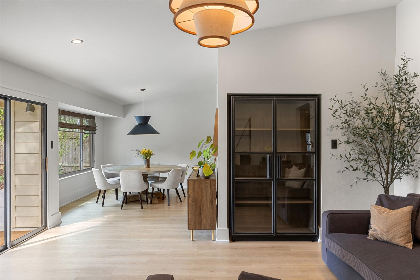
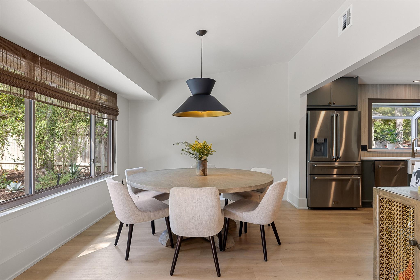
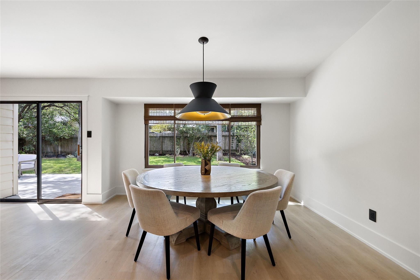
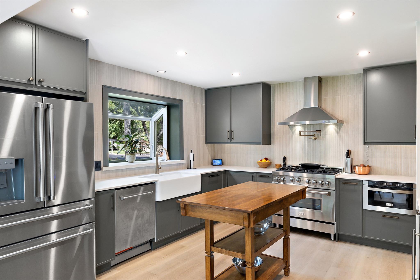
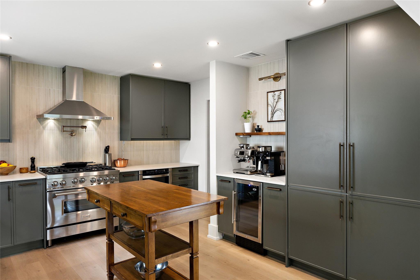
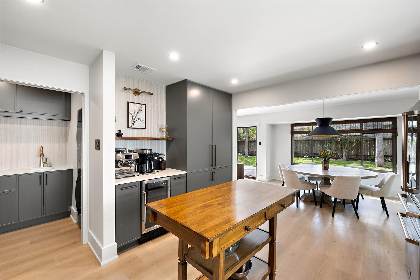
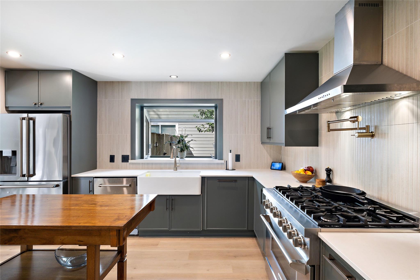
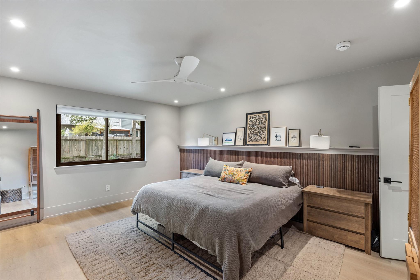
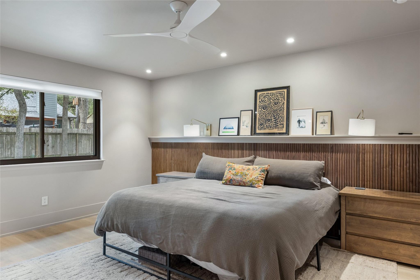
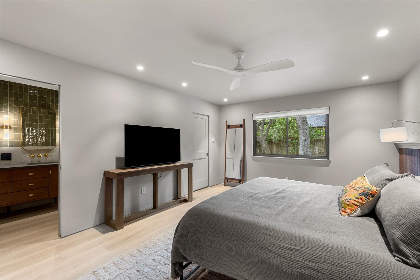
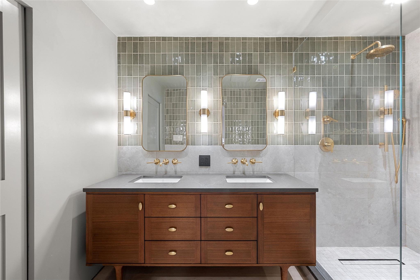
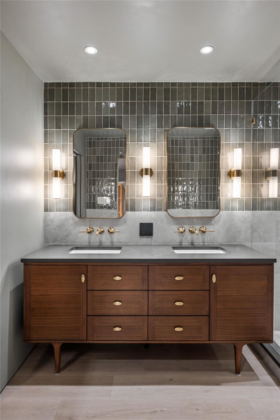
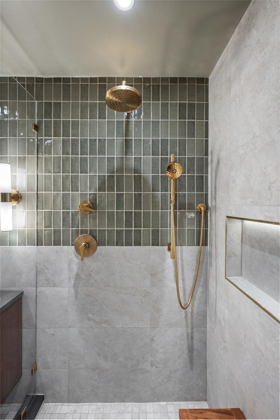
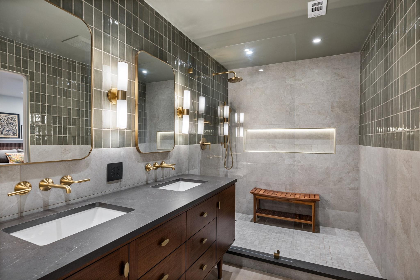
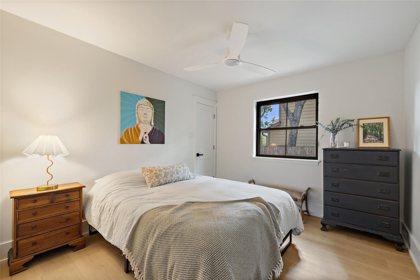
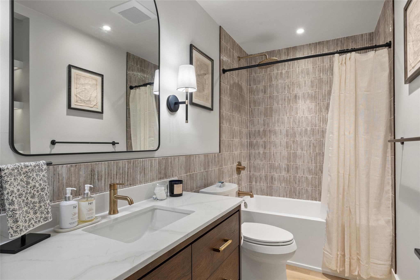
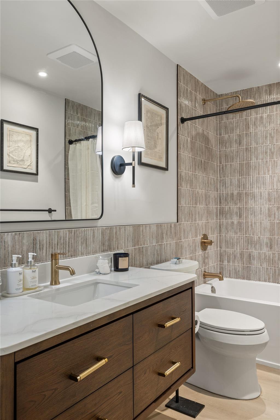
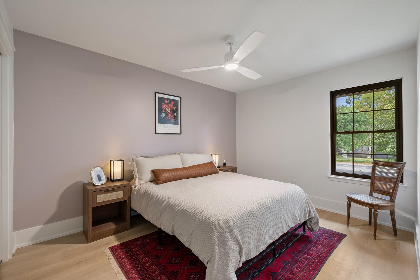
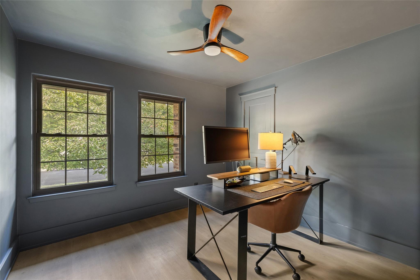
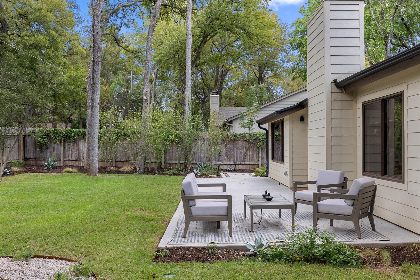
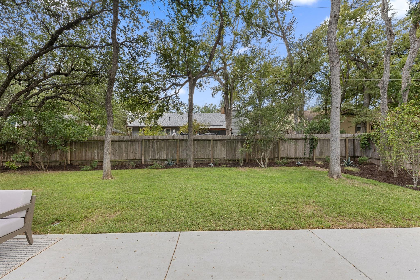
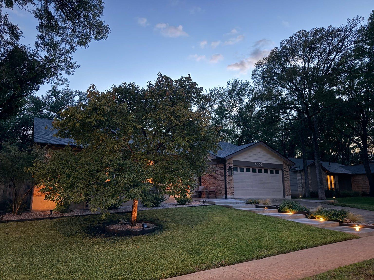
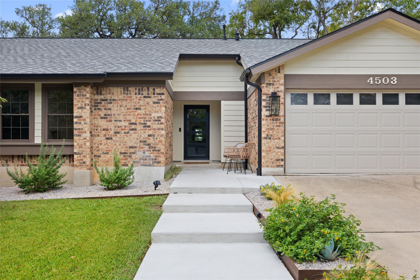
Step into this beautifully remodeled 4 bedroom ranch-style gem in the heart of Northwoods, where modern charm meets contemporary elegance. The open floorplan features generous, yet defined living spaces, inviting you to relax and entertain in style. The interiors have been carefully curated with designer touches throughout, boasting rich hues and textures, creating a perfect blend of timeless character and modern sophistication. For the discerning buyer who values thoughtful design and unbeatable location, this home is a must-see. Zoned to Anderson HS.

4
beds

2
baths

1,891 Sq.Ft. LIVING AREA

8,250.26 Sq.Ft. lot

image

Schedule a Showing

I would love to show you this beautiful property. Please select your preferred date and time below. I will be in touch shortly to confirm your appointment.

Schedule a Showing

I would love to show you this beautiful property. Please select your preferred date and time below. I will be in touch shortly to confirm your appointment.
Thank you for your interest in 4503 Bridlewood DR, Austin, TX 78727. We are reviewing your request and will be in touch shortly!

Features & Amenities

Interior

  • total bedrooms4
  • Total bathrooms2
  • full bathrooms2
  • Flooring Vinyl, Wood
  • Fireplace Gas, Living Room, Wood Burning
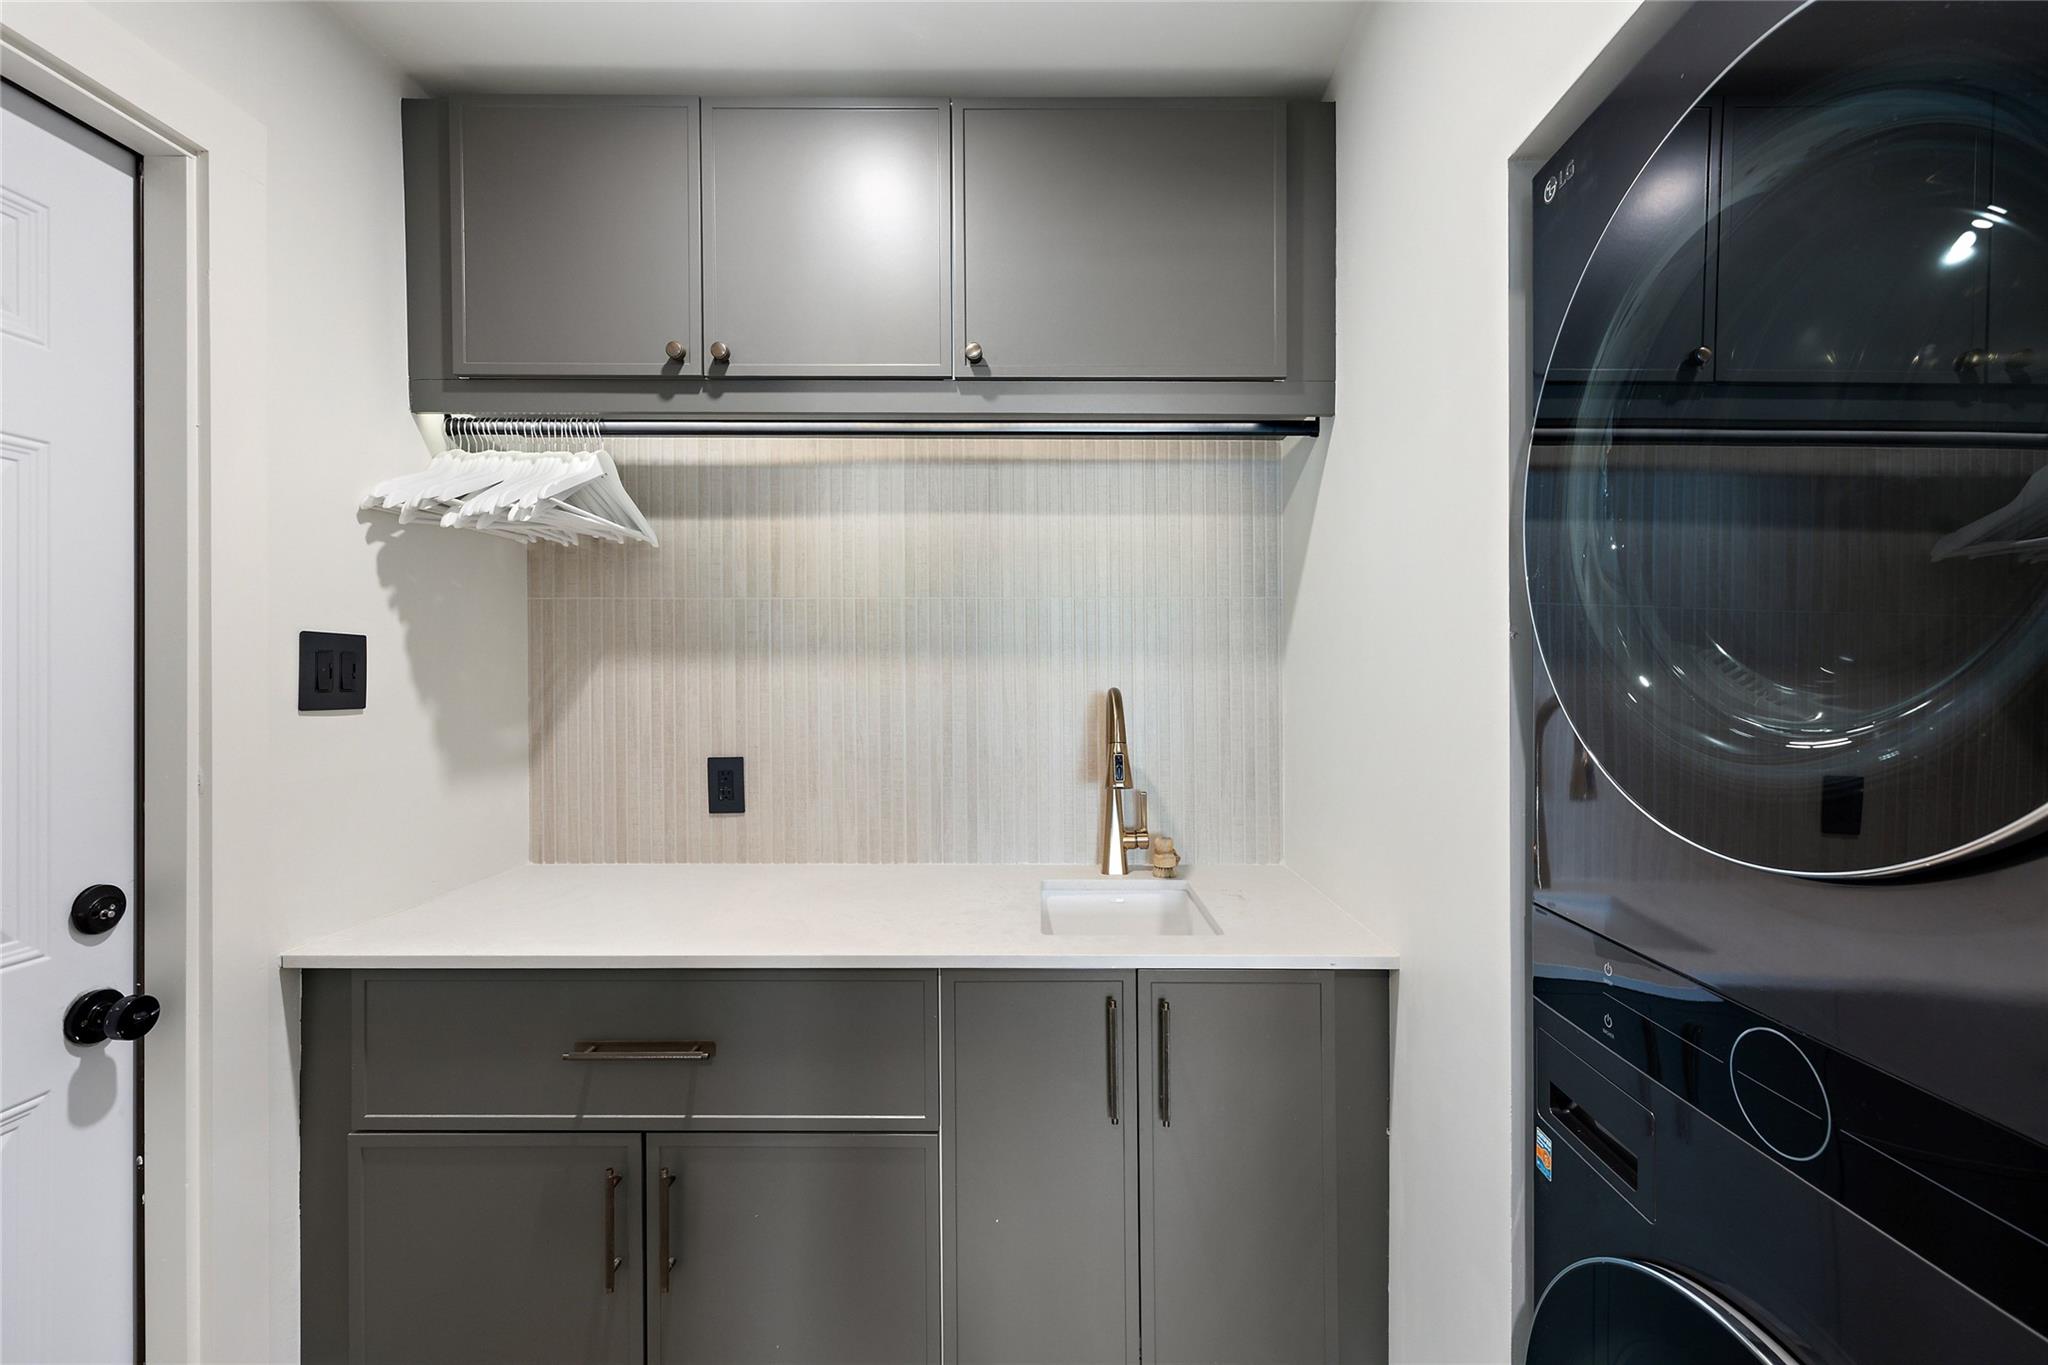
  • APPLIANCES Built-In Range, Cooktop, Dishwasher, Disposal, RNGHD, Refrigerator, Washer/Dryer
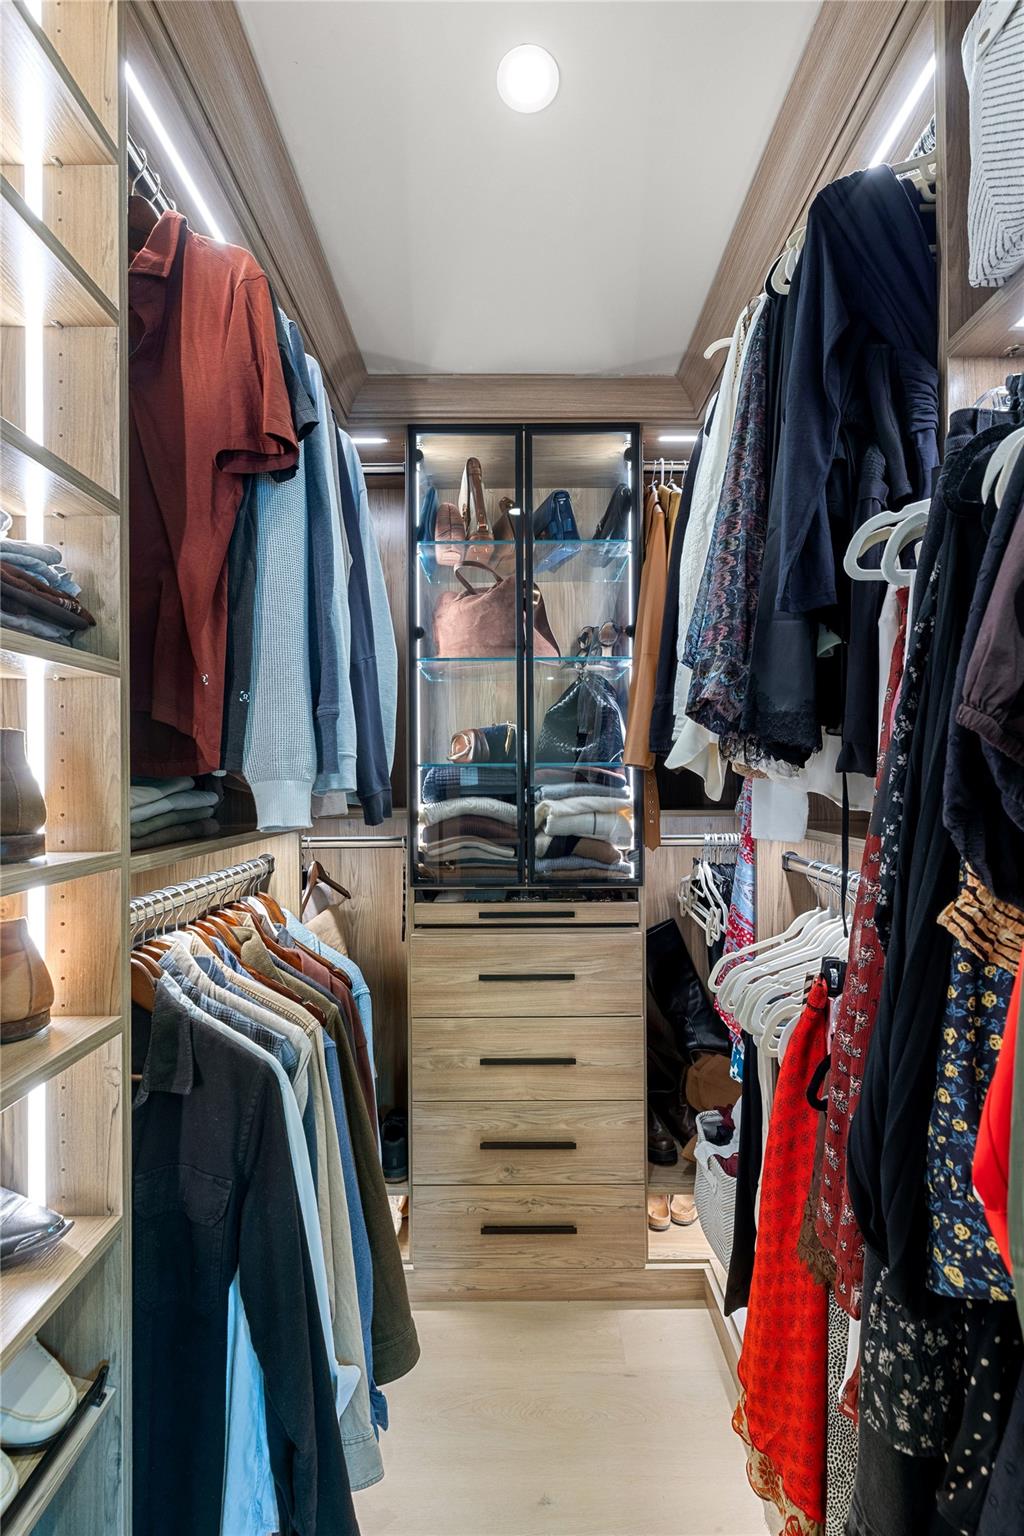
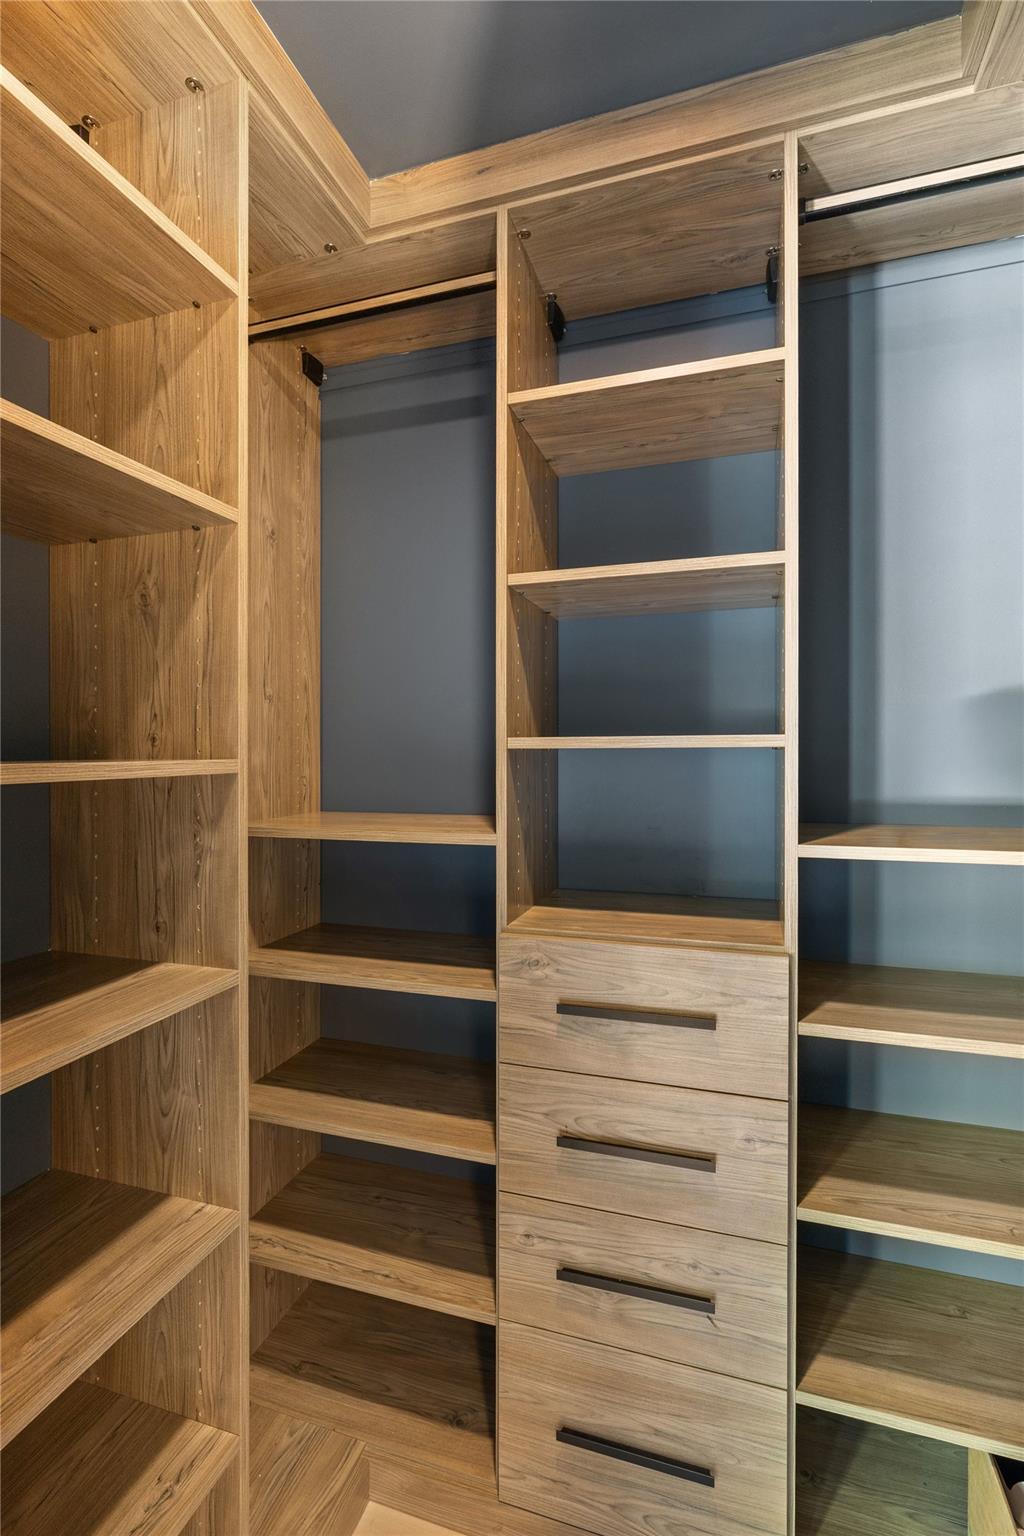
  • other interior Features Stone Counters, Double Vanity, Primary Bedroom on Main, Walk-In Closet(s)

Area & Lot

  • Status For Sale
  • Living Area1,891 Sq.Ft.
  • Lot Area8,250.26 Sq.Ft.
  • MLS® ID2039557
  • TypeResidential
  • YEAR BUILT1981
  • Water FrontageNone
  • View DescriptionTrees/Woods
  • Elementary SchoolSummitt
  • Middle SchoolMurchison
  • High SchoolAnderson
  • School DistrictAustin ISD

Exterior

  • STORIES1
  • Garage Space2.0
  • water SourcePublic
  • utilitiesElectricity Connected, Internet-Fiber, Natural Gas Connected, Sewer Connected, Water Connected
  • PoolNone
  • roofComposition
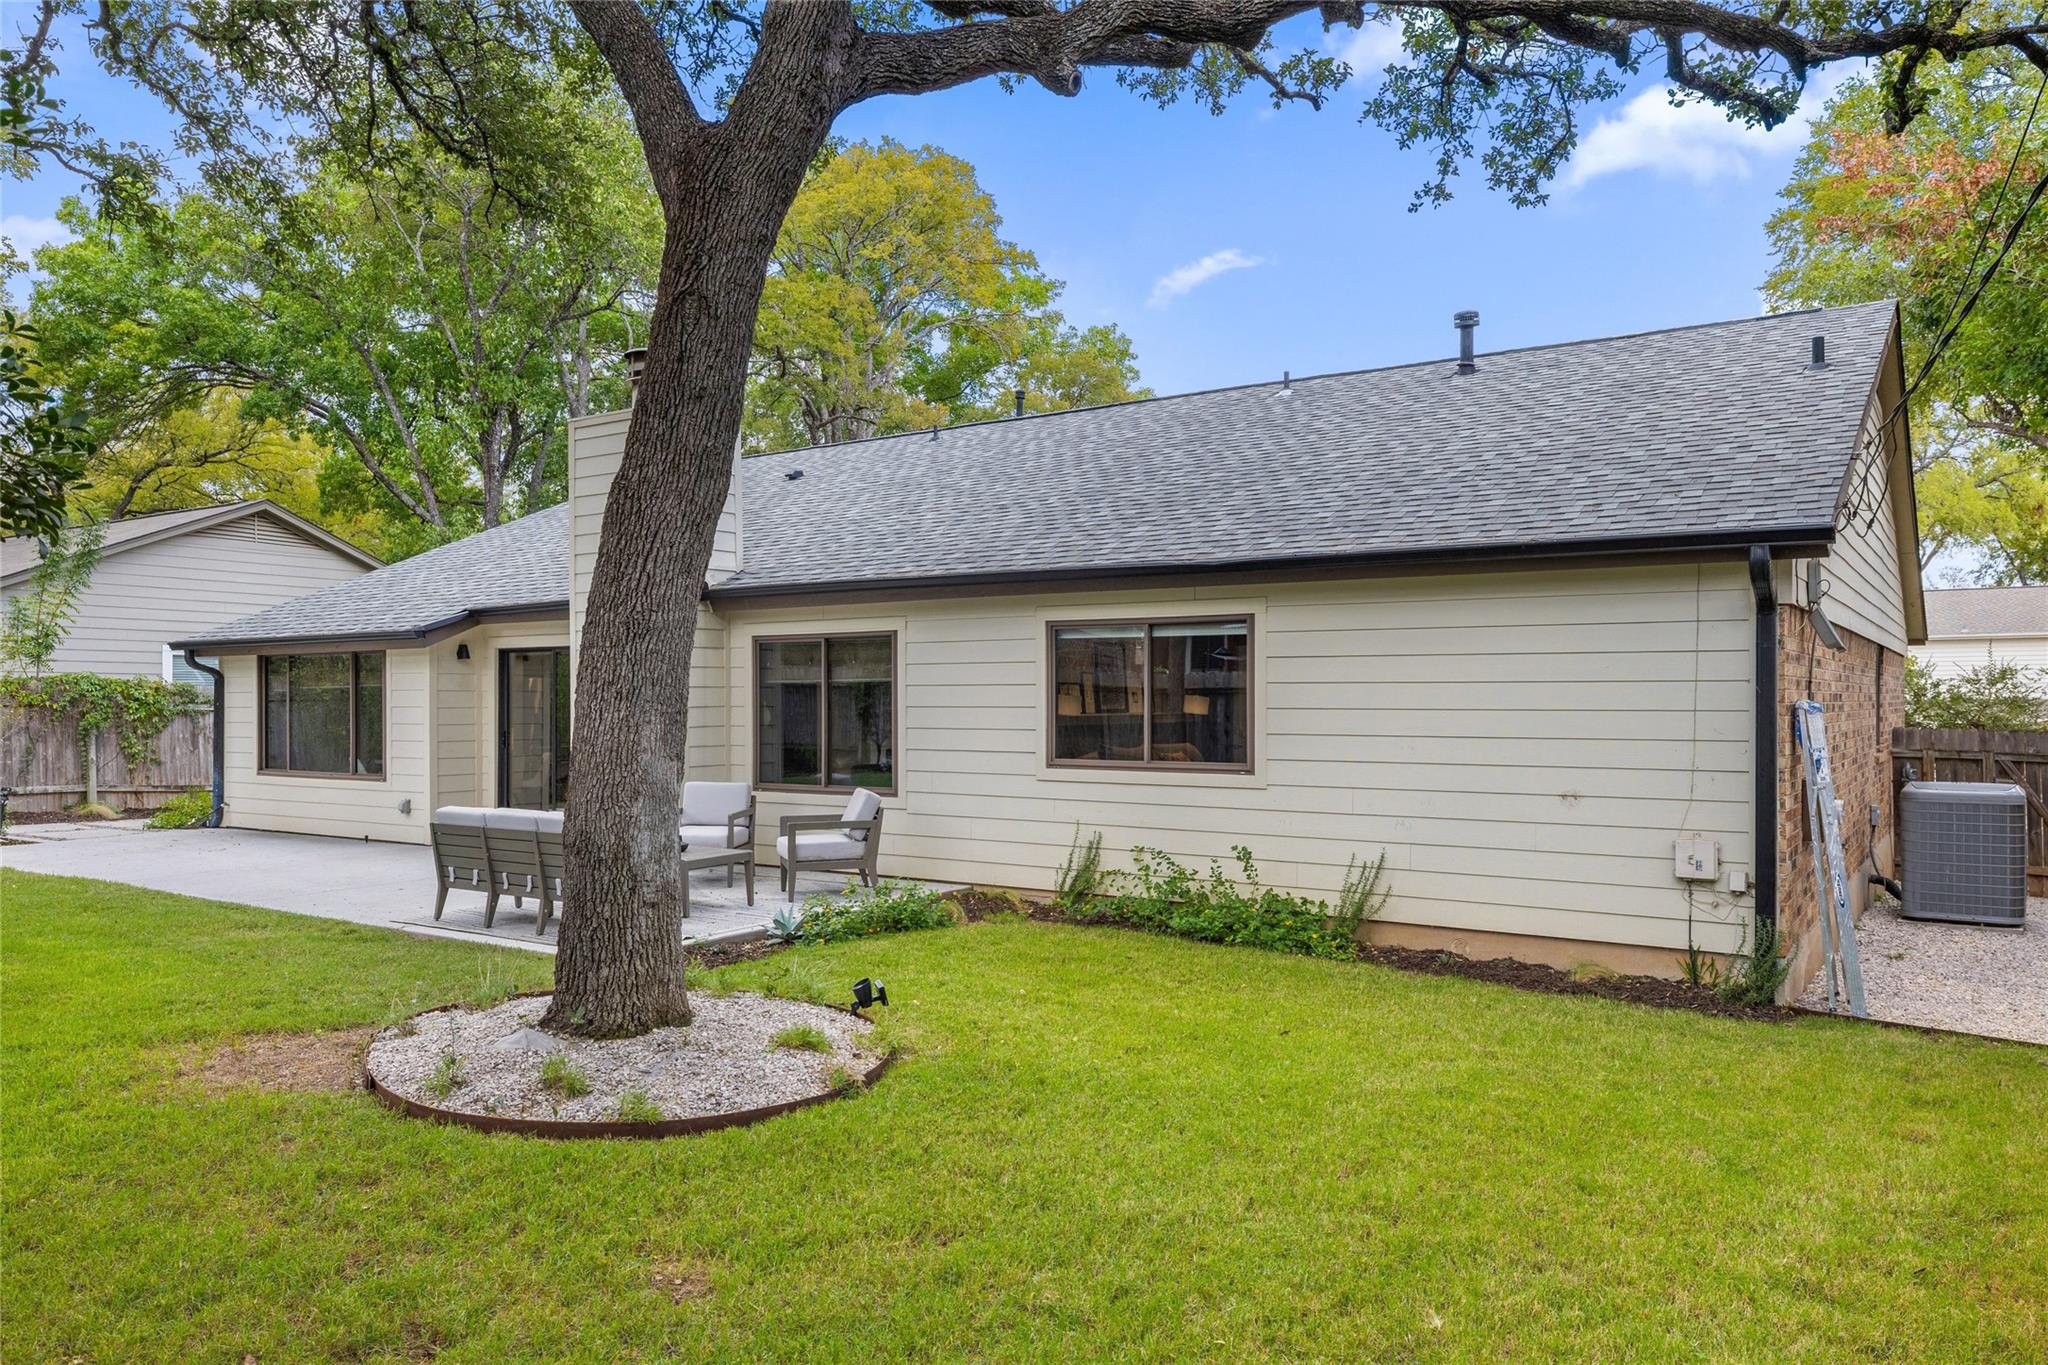
  • lot featuresBack Yard, Sprinkler - In-ground, Trees-Medium (20 Ft - 40 Ft)
  • parkingAttached, Garage
  • HEAT TYPECentral
  • AIR CONDITIONINGCentral Air
  • sewerPublic Sewer
  • SubstructureSlab
  • Disability FeaturesNone
  • other exterior FeaturesLighting, Private Yard

Financial

  • Sales Price$749,000
  • Real Estate Tax $10,025/yr
View Virtual Tour

Mortgage Calculator

Estimate your monthly mortgage payment, including the principal and interest, property taxes, and HOA. Adjust the values to generate a more accurate rate.
All estimates are provided for informational purposes only. Actual amounts may vary.
$0,000 Your Payment 20 15 65
$0,000 Your Payment

Work With Debbie

Debbie loves educating her clients on real estate trends and processes. Her clients always walk away with more knowledge and know-how.

Follow Us on Instagram