4500 Greystone DR
4500 Greystone DR
4500 Greystone DR
4500 Greystone DR
4500 Greystone DR
4500 Greystone DR
4500 Greystone DR
4500 Greystone DR
4500 Greystone DR
4500 Greystone DR
4500 Greystone DR
4500 Greystone DR
4500 Greystone DR
4500 Greystone DR
4500 Greystone DR
4500 Greystone DR
4500 Greystone DR
4500 Greystone DR
4500 Greystone DR
4500 Greystone DR
4500 Greystone DR
4500 Greystone DR
4500 Greystone DR
4500 Greystone DR
4500 Greystone DR
4500 Greystone DR
4500 Greystone DR
4500 Greystone DR
4500 Greystone DR
4500 Greystone DR
4500 Greystone DR
4500 Greystone DR
4500 Greystone DR
4500 Greystone DR
4500 Greystone DR
4500 Greystone DR
4500 Greystone DR
4500 Greystone DR
SEE ALL PHOTOS
4500 Greystone DR
4500 Greystone DR
4500 Greystone DR
4500 Greystone DR
4500 Greystone DR
4500 Greystone DR
4500 Greystone DR
4500 Greystone DR
4500 Greystone DR
4500 Greystone DR
4500 Greystone DR
4500 Greystone DR
4500 Greystone DR
4500 Greystone DR
4500 Greystone DR
4500 Greystone DR
4500 Greystone DR
4500 Greystone DR
4500 Greystone DR
4500 Greystone DR
4500 Greystone DR
4500 Greystone DR
4500 Greystone DR
4500 Greystone DR
4500 Greystone DR
4500 Greystone DR
4500 Greystone DR
4500 Greystone DR
4500 Greystone DR
4500 Greystone DR
4500 Greystone DR
4500 Greystone DR
4500 Greystone DR
4500 Greystone DR
4500 Greystone DR
4500 Greystone DR
4500 Greystone DR
4500 Greystone DR
Courtesy of Compass RE Texas, LLC, Zac Sagay Listing Contact: (949) 278-9501 
For Sale

4500 Greystone DR

4500 Greystone DR, Austin, TX 78731

$1,690,000
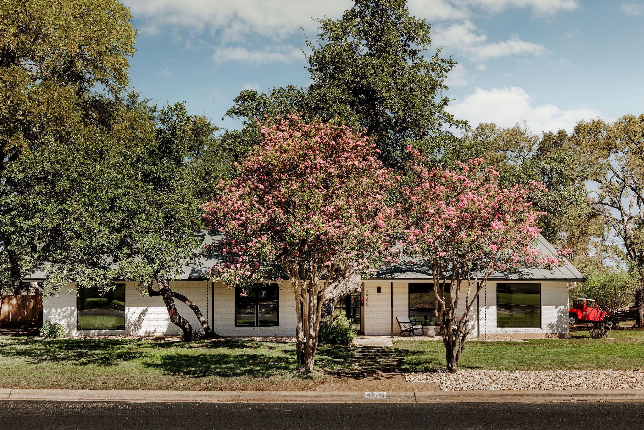
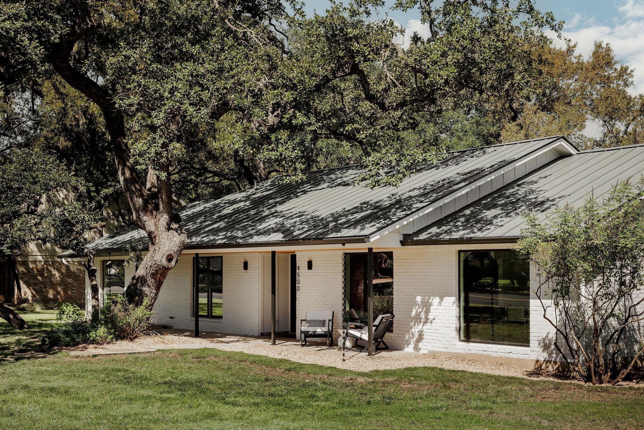
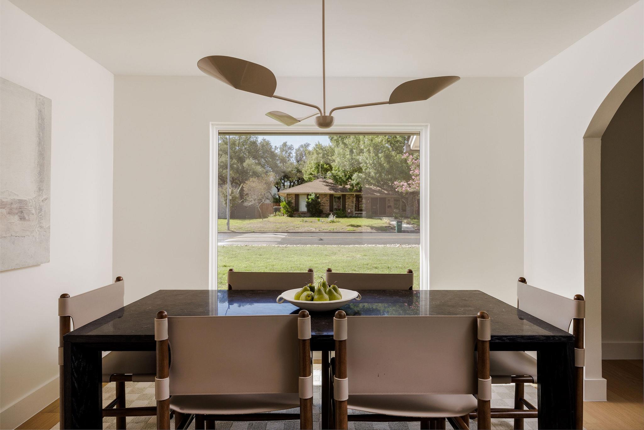
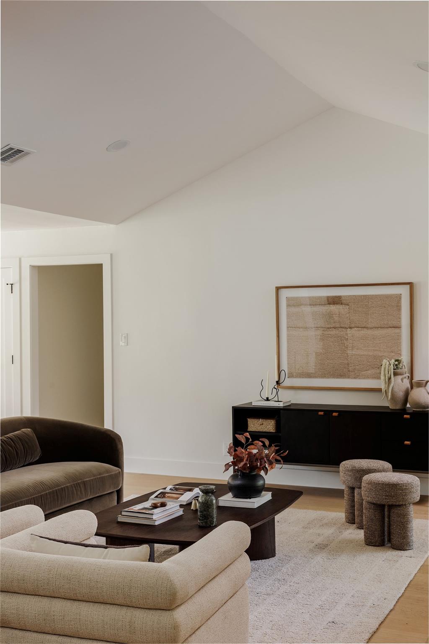
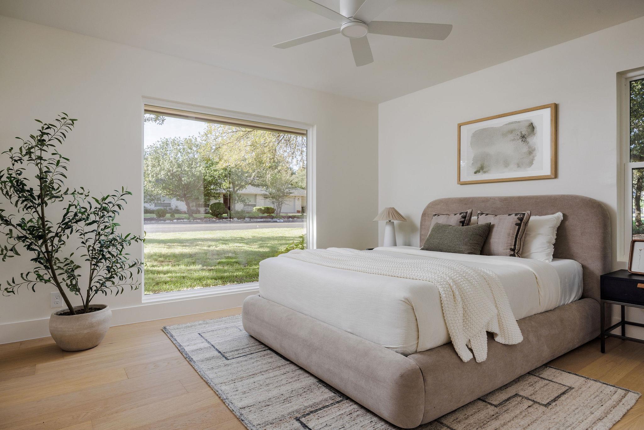
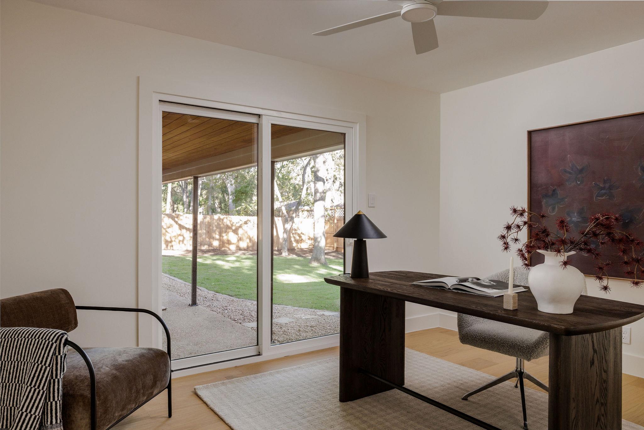
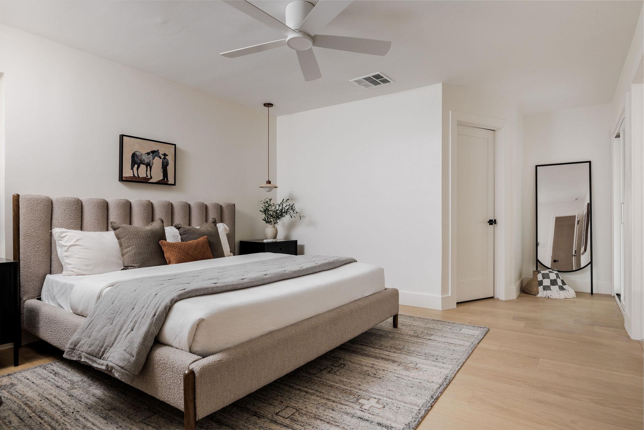
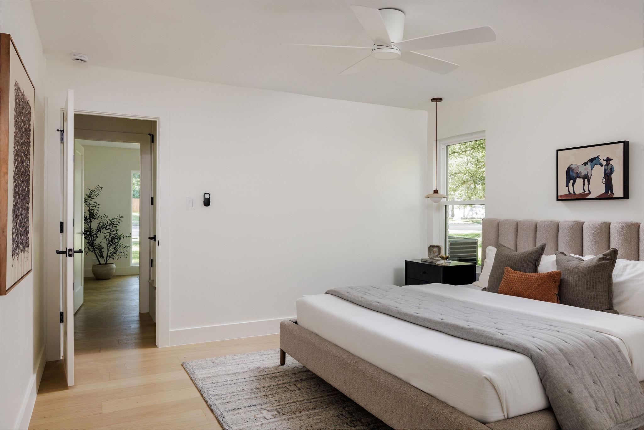
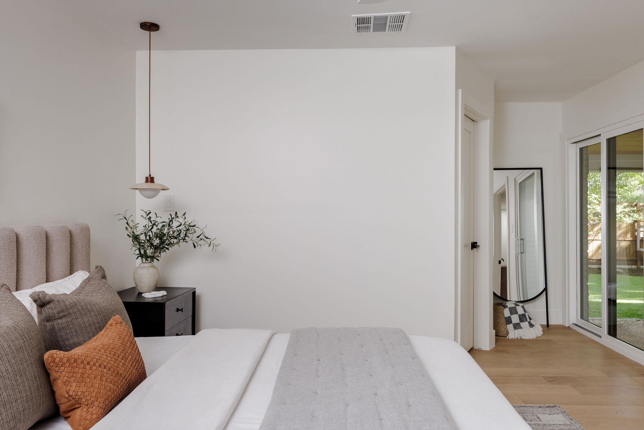
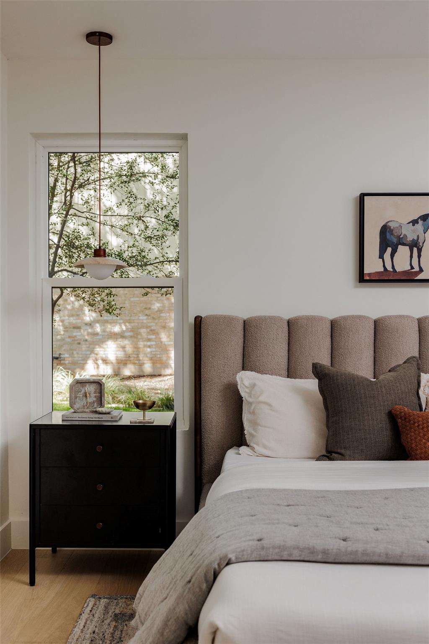
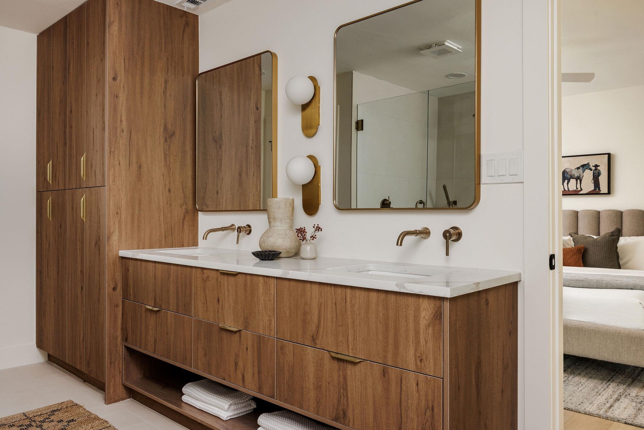
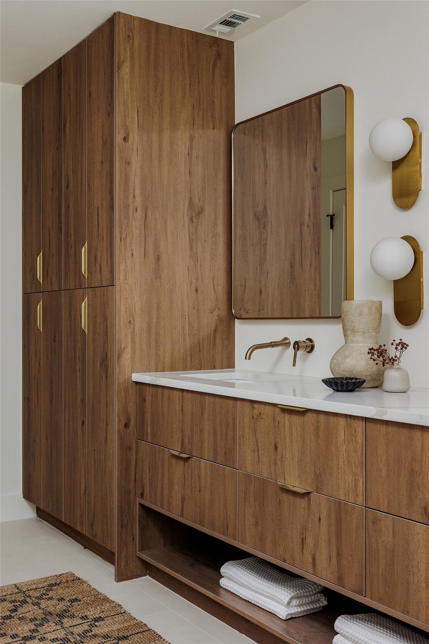
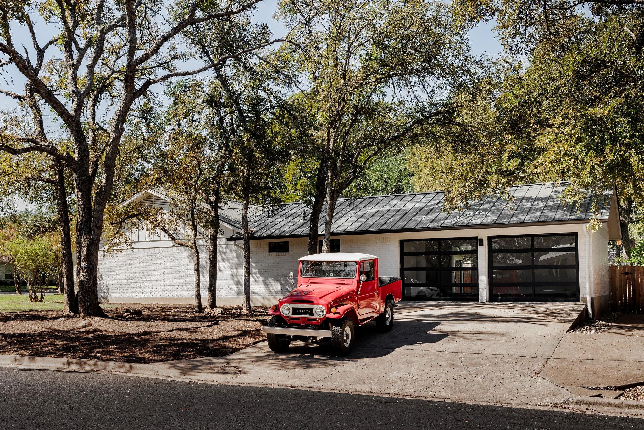
NW Hills mid-century gem, masterfully designed. Beautifully refreshed & reimagined by Howdy Renovations. Single-story, ranch-style MCM with 5 beds, 3 baths.
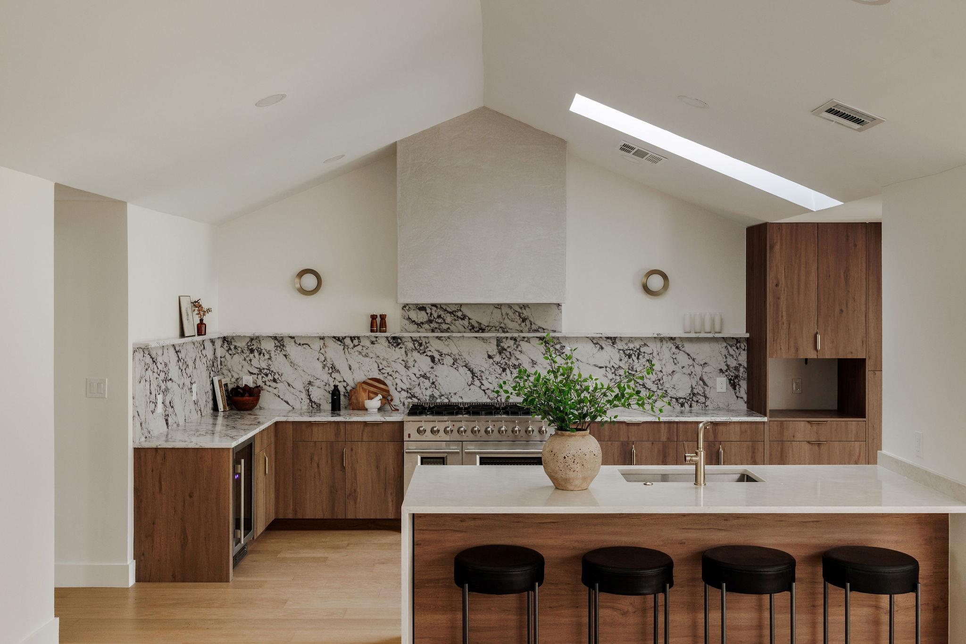
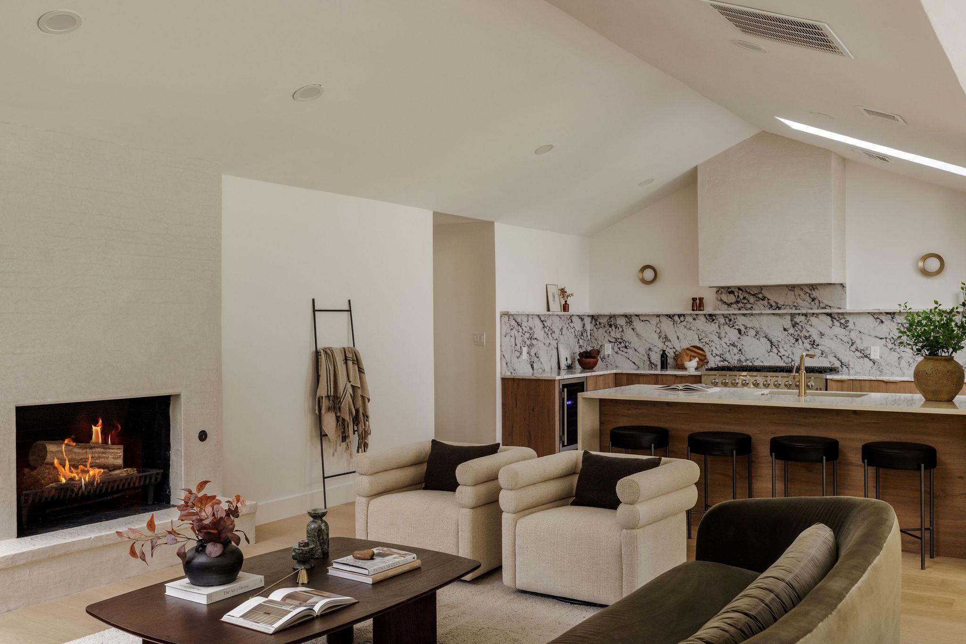
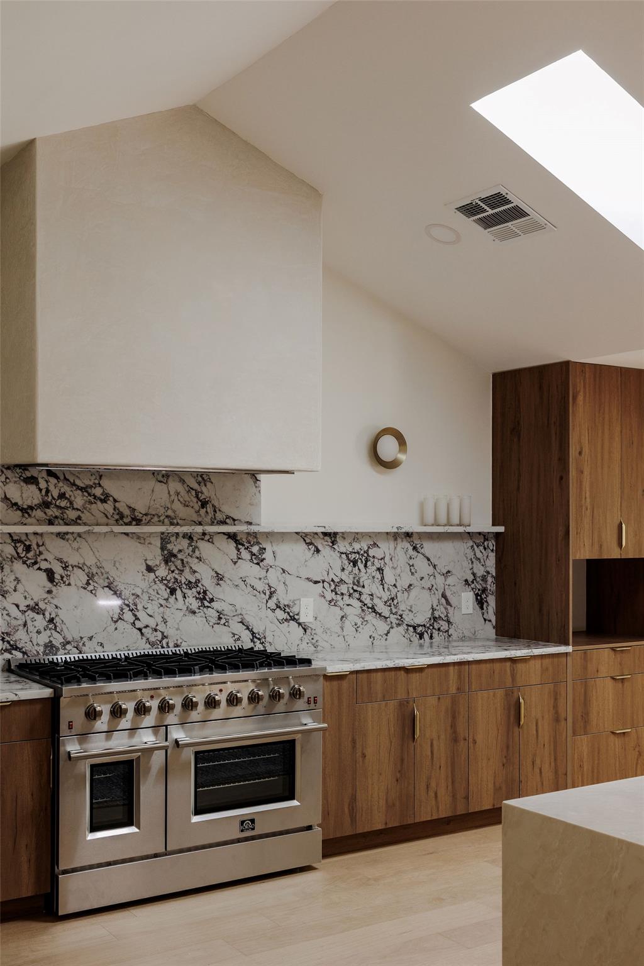
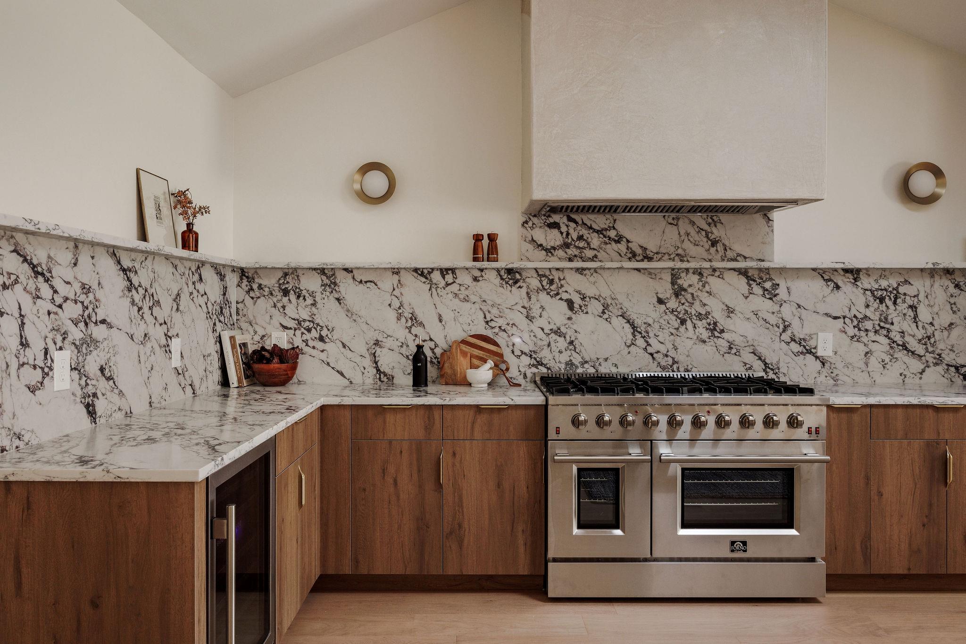
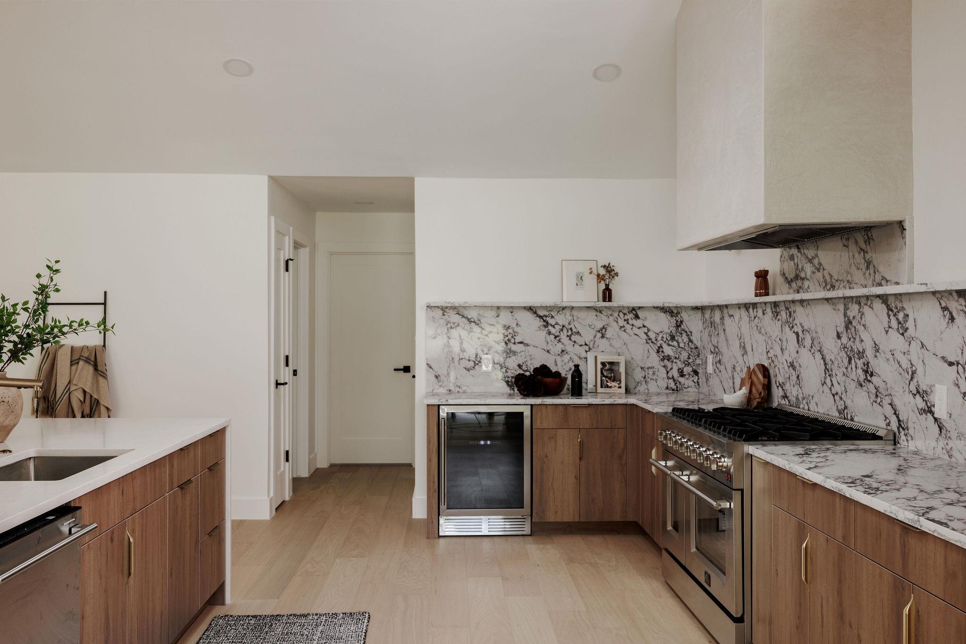
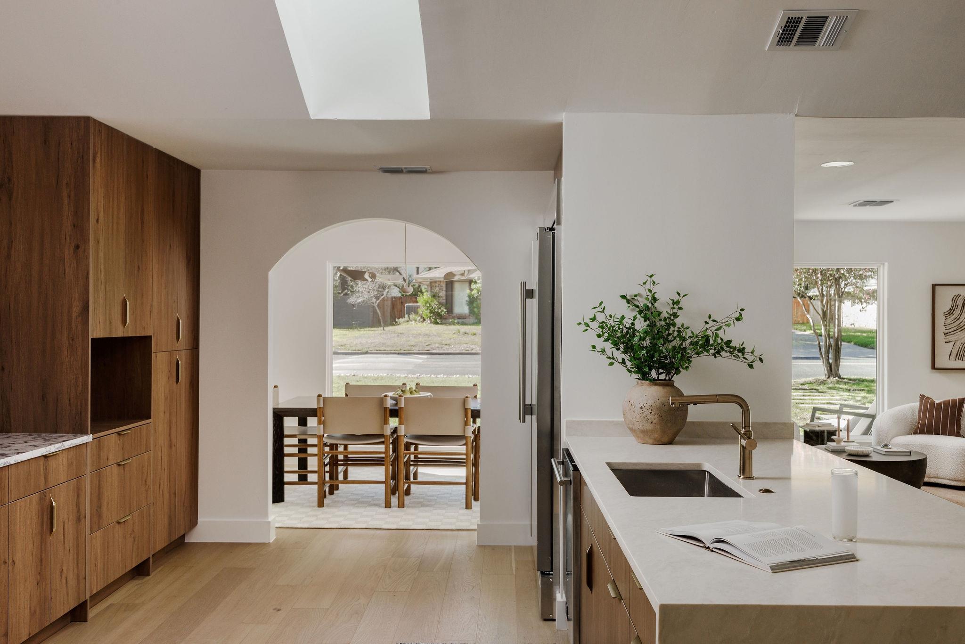
The kitchen is the main event, lit from above by a skylight: Calacatta Viola quartz counters and backsplash, walnut cabinetry, a Forno appliance package, and a wine fridge.
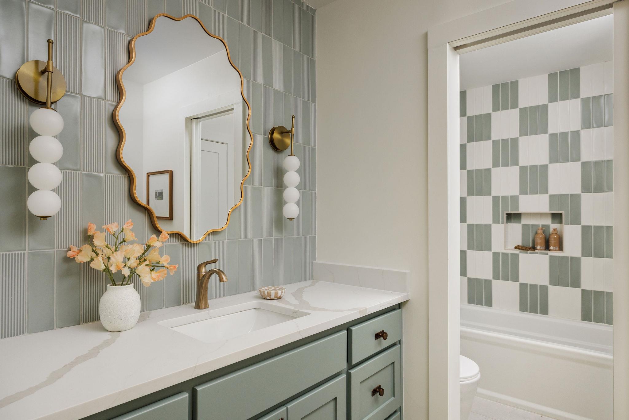
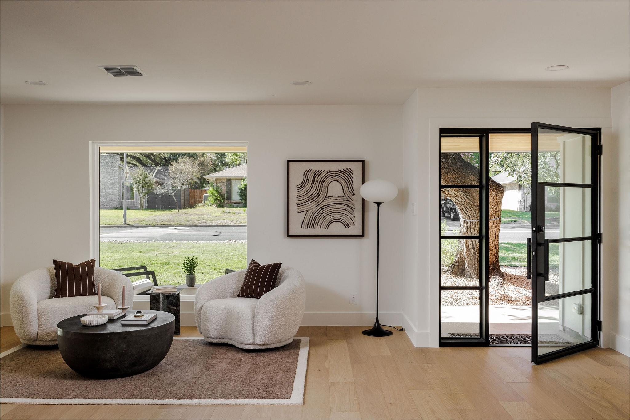
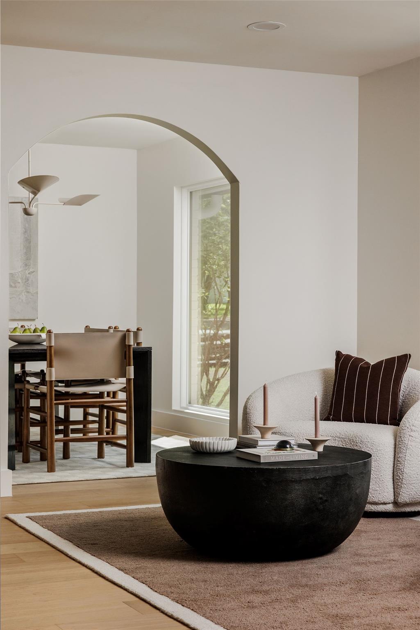
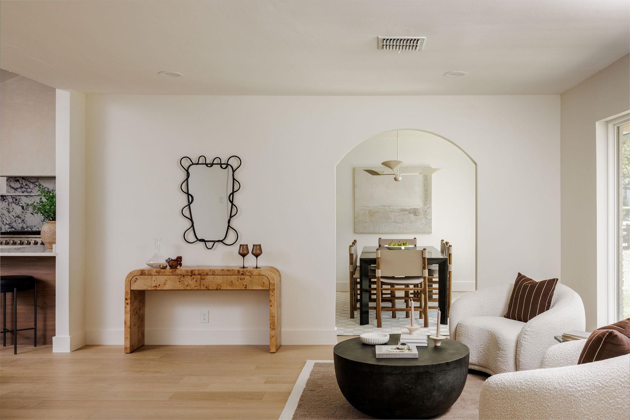
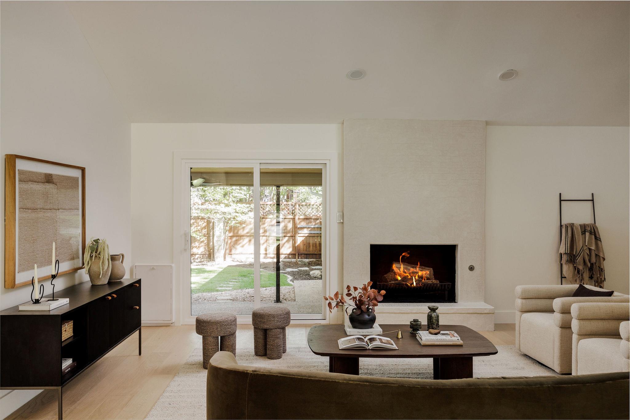
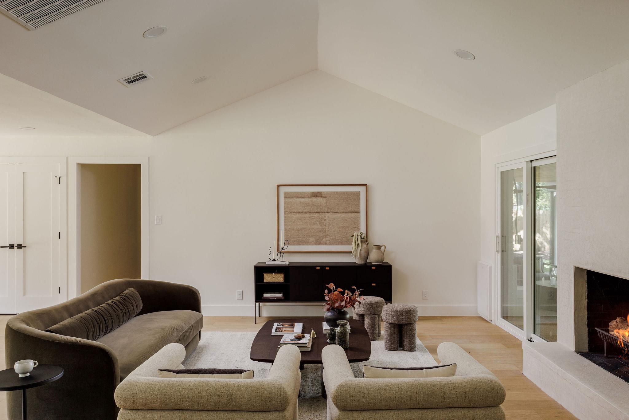
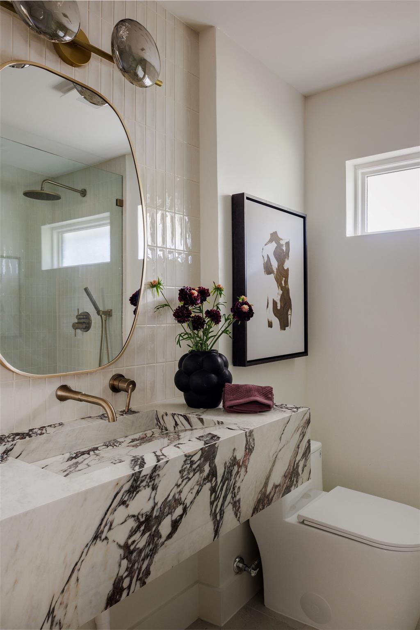
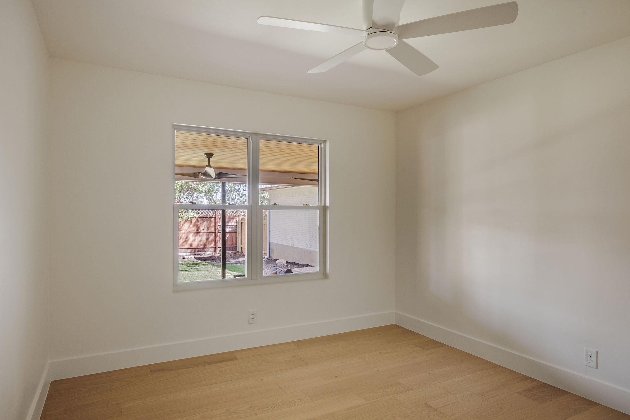
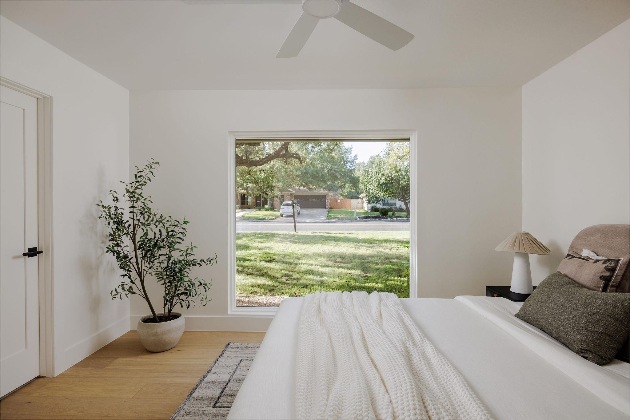
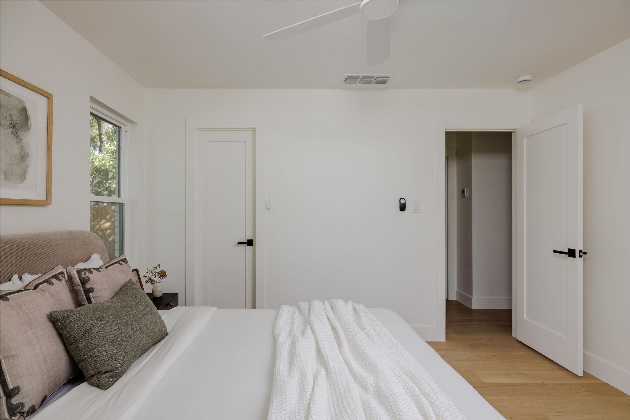
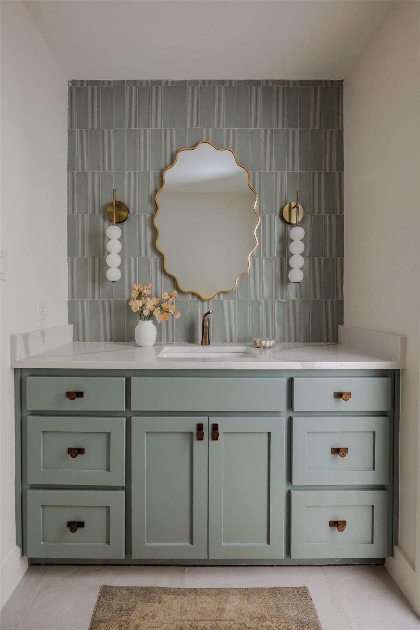
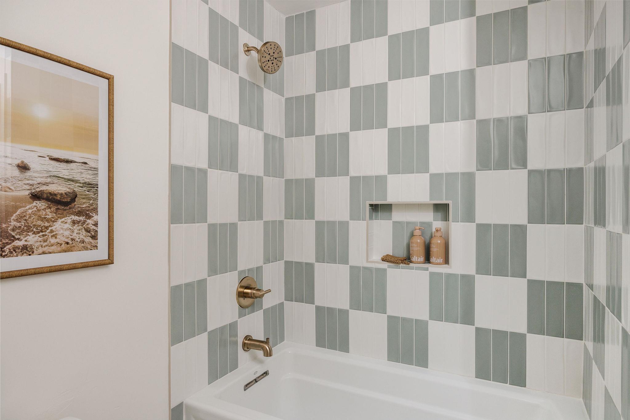
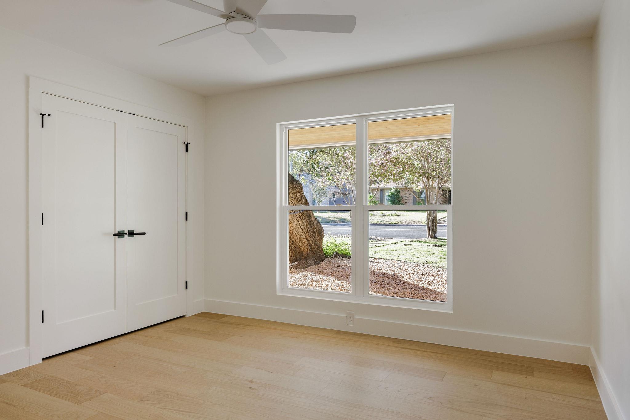
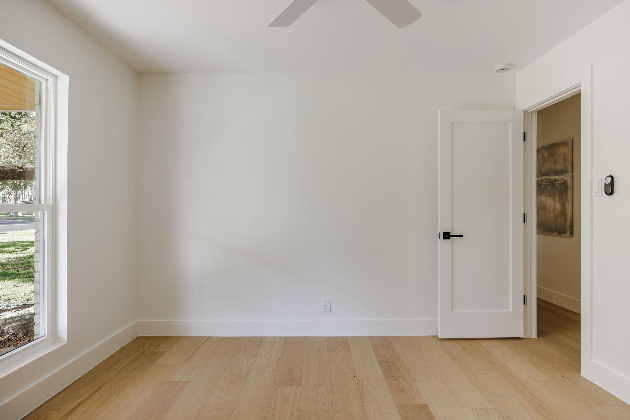
All-new windows, including multiple portrait windows. Engineered hardwood floors. Plaster fireplace, vaulted ceilings, arched openings. Delta fixtures throughout & a commercial-grade glass front door.
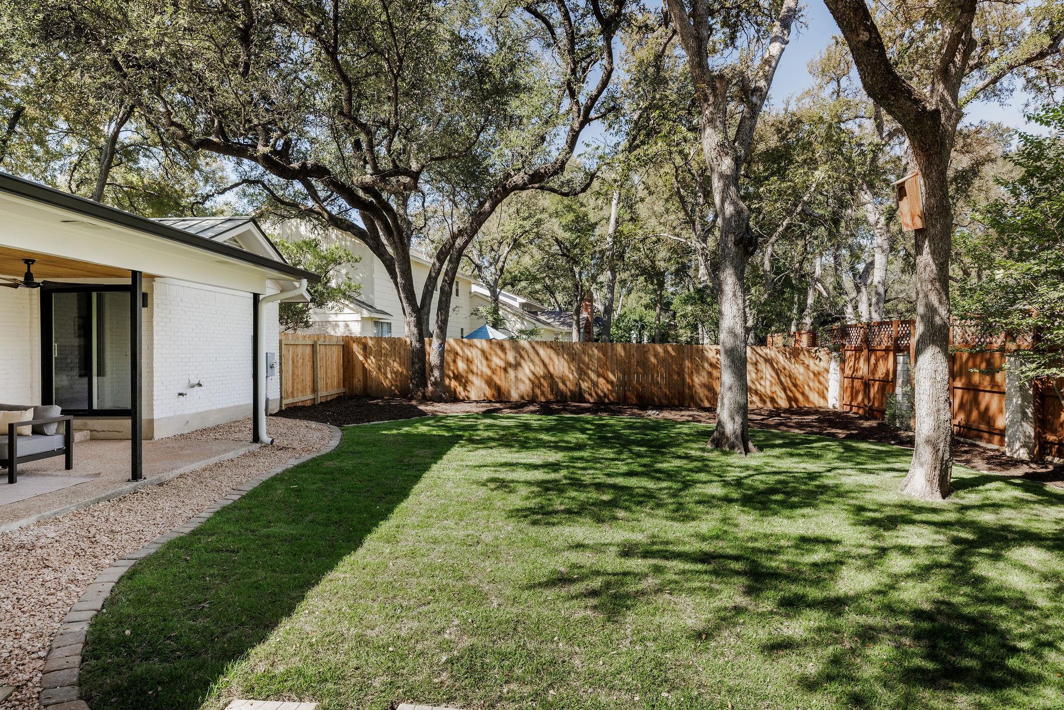
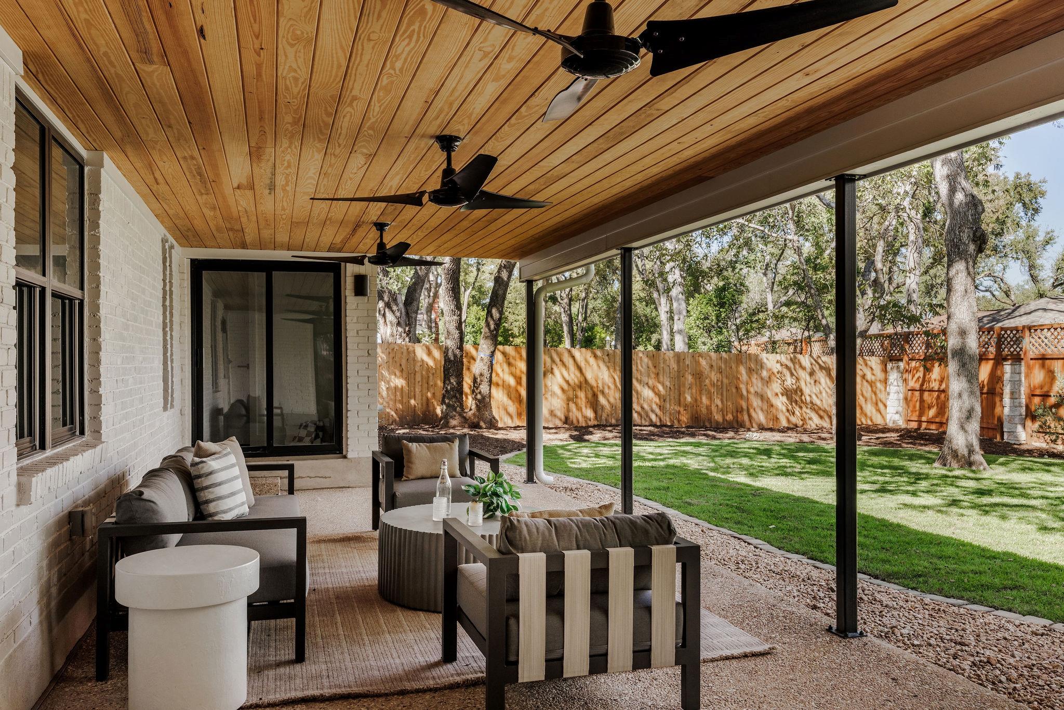
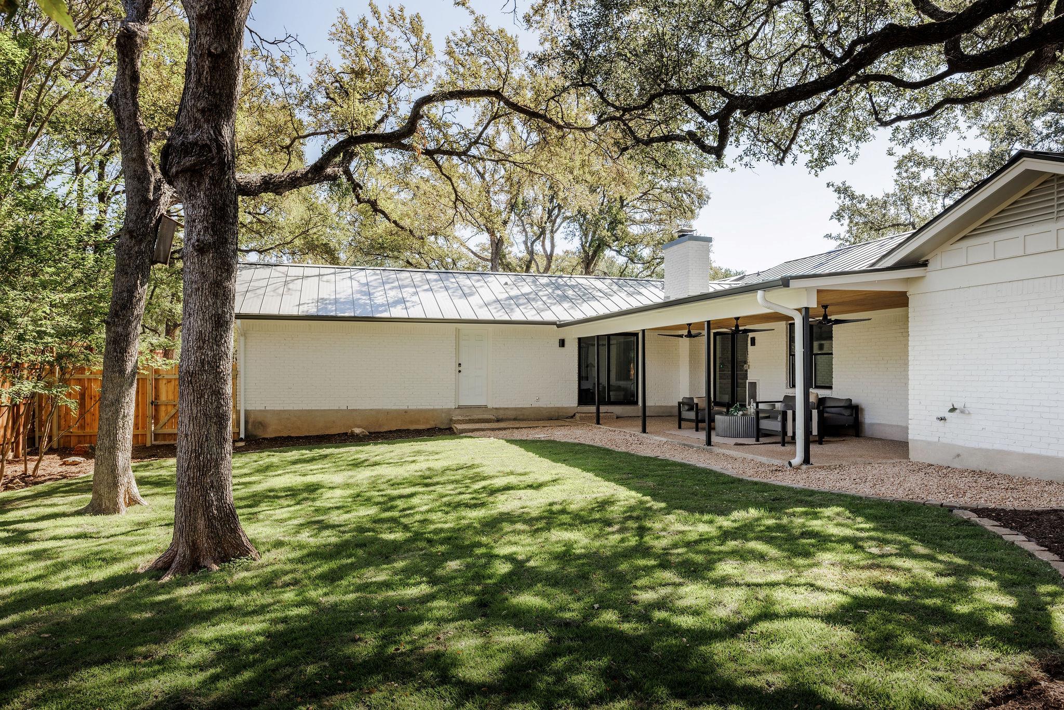
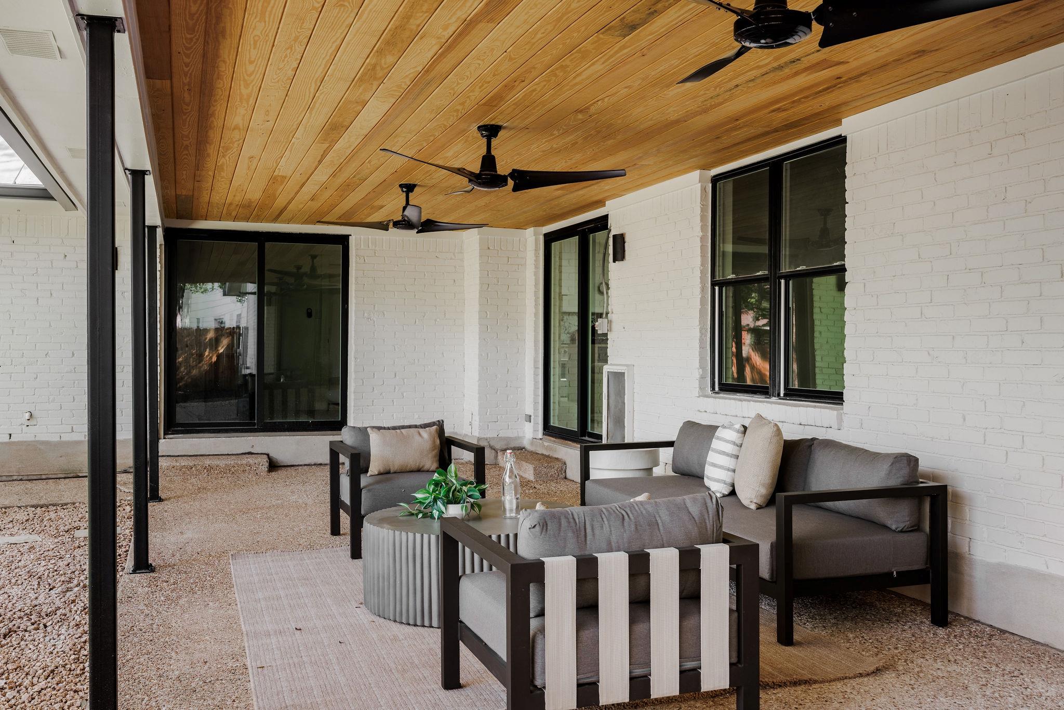
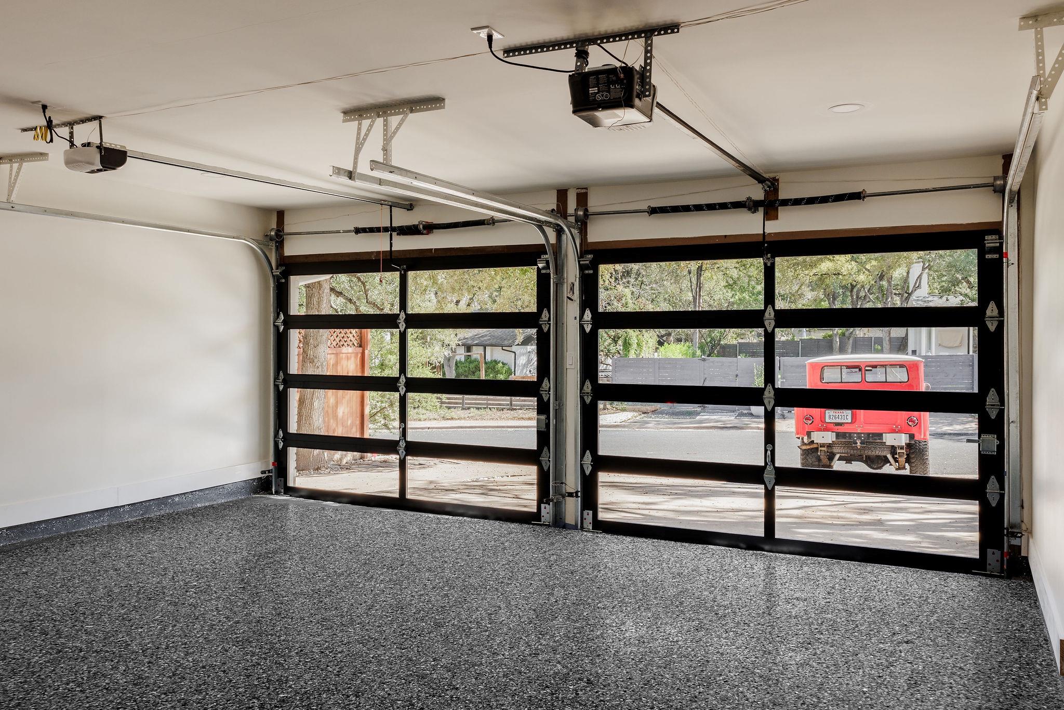
Nearly a third of an acre with a FLAT, functional lawn and a large covered patio. New black standing seam metal roof. Tankless water heater. Epoxy garage floor. Doss Elementary, Murchison Middle, Anderson High.

5
beds

3
baths

2,692 Sq.Ft. LIVING AREA

0.31 Acres lot

image

Schedule a Showing

I would love to show you this beautiful property. Please select your preferred date and time below. I will be in touch shortly to confirm your appointment.

Schedule a Showing

I would love to show you this beautiful property. Please select your preferred date and time below. I will be in touch shortly to confirm your appointment.
Thank you for your interest in 4500 Greystone DR, Austin, TX 78731. We are reviewing your request and will be in touch shortly!

Features & Amenities

Interior

  • total bedrooms5
  • Total bathrooms3
  • full bathrooms3
  • Flooring Tile, Vinyl
  • Fireplace See Remarks, Gas, Living Room
  • APPLIANCES See Remarks, Bar Fridge, Built-In Gas Range, Built-In Oven(s), Built-In Range, Convection Oven, Dishwasher, Disposal, Gas Cooktop, Gas Range, Oven, Gas Oven, Double Oven, Range, RNGHD, Refrigerator, Self Cleaning Oven, Stainless Steel Appliance(s), Vented Exhaust Fan, Wine Refrigerator
  • other interior Features See Remarks, Breakfast Bar, Built-in Features, Ceiling Fan(s), High Ceilings, Chandelier, Quartz Counters, Double Vanity, Eat-in Kitchen, French Doors, Kitchen Island, Multiple Dining Areas, Multiple Living Areas, Natural Woodwork, Open Floorplan, Primary Bedroom on Main, Recessed Lighting, Smart Thermostat, Soaking Tub, Storage, Study/Home Office, Walk-In Closet(s), Washer Hookup

Area & Lot

  • Status For Sale
  • Living Area2,692 Sq.Ft.
  • Lot Area0.31 Acres
  • MLS® ID2815717
  • TypeResidential
  • YEAR BUILT1971
  • Water FrontageNone
  • View DescriptionSee Remarks, Neighborhood, Trees/Woods
  • Elementary SchoolDoss (Austin ISD)
  • Middle SchoolMurchison
  • High SchoolAnderson
  • School DistrictAustin ISD

Exterior

  • STORIES1
  • Garage Space2.0
  • water SourcePublic
  • utilitiesAbove Ground, Electricity Available, Natural Gas Available, Sewer Available, Water Available
  • PoolNone
  • roofMetal
  • lot featuresSee Remarks, Back Yard, City Lot, Corner Lot, Curbs, Few Trees, Front Yard, Landscaped, Trees-Large (Over 40 Ft)
  • parkingAttached, Driveway, Garage, Garage Faces Side, Kitchen Level, Lighted, Off Street
  • HEAT TYPESee Remarks, Ceiling, Central, Fireplace(s), Hot Water, Natural Gas
  • AIR CONDITIONINGAttic Fan, Ceiling Fan(s), Central Air, Electric
  • sewerPublic Sewer
  • SubstructureSlab
  • Disability FeaturesCentral Living Area, Accessible Entrance, Accessible Kitchen
  • other exterior FeaturesSee Remarks, Exterior Steps, Gutters Partial, Lighting, Permeable Paving, Private Entrance, Private Yard

Financial

  • Sales Price$1,690,000
  • Real Estate Tax $17,330/yr

Mortgage Calculator

Estimate your monthly mortgage payment, including the principal and interest, property taxes, and HOA. Adjust the values to generate a more accurate rate.
All estimates are provided for informational purposes only. Actual amounts may vary.
$0,000 Your Payment 20 15 65
$0,000 Your Payment

Work With Debbie

Debbie loves educating her clients on real estate trends and processes. Her clients always walk away with more knowledge and know-how.

Follow Us on Instagram