4418 Brasada LN
4418 Brasada LN
4418 Brasada LN
4418 Brasada LN
4418 Brasada LN
4418 Brasada LN
4418 Brasada LN
4418 Brasada LN
4418 Brasada LN
4418 Brasada LN
4418 Brasada LN
4418 Brasada LN
4418 Brasada LN
4418 Brasada LN
4418 Brasada LN
4418 Brasada LN
4418 Brasada LN
4418 Brasada LN
4418 Brasada LN
4418 Brasada LN
4418 Brasada LN
4418 Brasada LN
4418 Brasada LN
4418 Brasada LN
4418 Brasada LN
4418 Brasada LN
4418 Brasada LN
4418 Brasada LN
4418 Brasada LN
4418 Brasada LN
4418 Brasada LN
4418 Brasada LN
4418 Brasada LN
4418 Brasada LN
4418 Brasada LN
4418 Brasada LN
4418 Brasada LN
4418 Brasada LN
4418 Brasada LN
4418 Brasada LN
SEE ALL PHOTOS
4418 Brasada LN
4418 Brasada LN
4418 Brasada LN
4418 Brasada LN
4418 Brasada LN
4418 Brasada LN
4418 Brasada LN
4418 Brasada LN
4418 Brasada LN
4418 Brasada LN
4418 Brasada LN
4418 Brasada LN
4418 Brasada LN
4418 Brasada LN
4418 Brasada LN
4418 Brasada LN
4418 Brasada LN
4418 Brasada LN
4418 Brasada LN
4418 Brasada LN
4418 Brasada LN
4418 Brasada LN
4418 Brasada LN
4418 Brasada LN
4418 Brasada LN
4418 Brasada LN
4418 Brasada LN
4418 Brasada LN
4418 Brasada LN
4418 Brasada LN
4418 Brasada LN
4418 Brasada LN
4418 Brasada LN
4418 Brasada LN
4418 Brasada LN
4418 Brasada LN
4418 Brasada LN
4418 Brasada LN
4418 Brasada LN
4418 Brasada LN
Courtesy of Compass RE Texas, LLC, Samantha Evans Listing Contact: (512) 550-3393 
For Sale

4418 Brasada LN

4418 Brasada LN, Marble Falls, TX 78654

$3,750,000
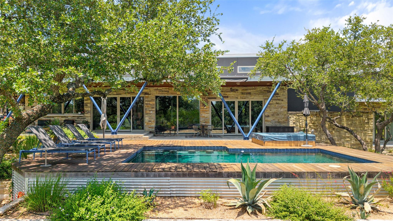
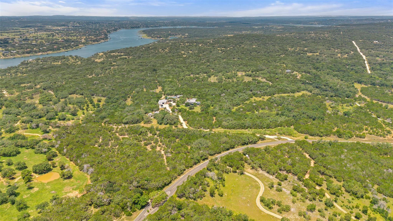
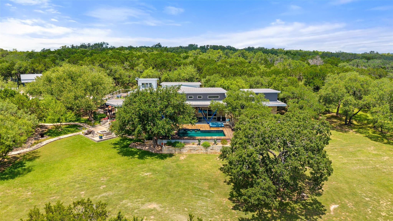
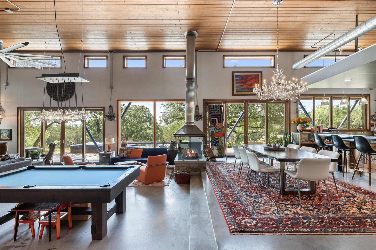
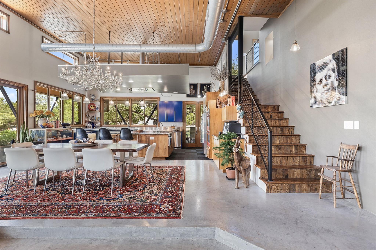
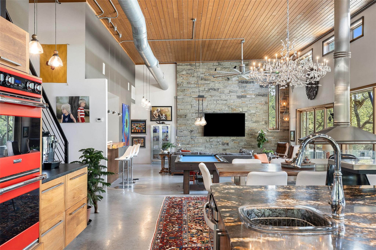
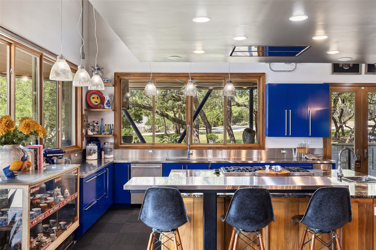
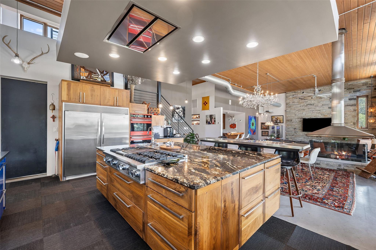
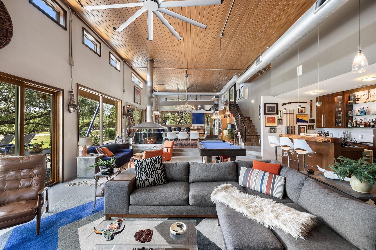
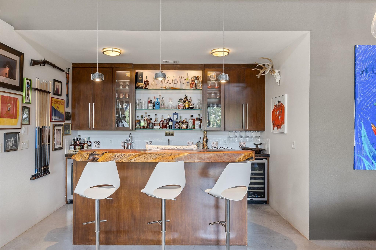
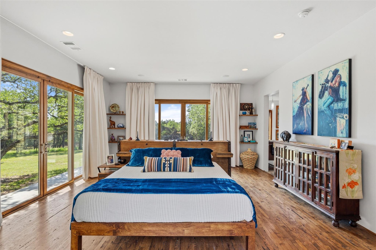
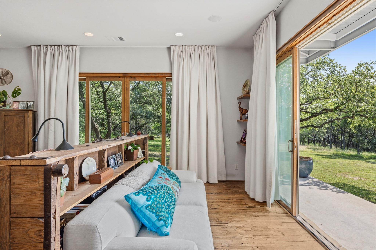
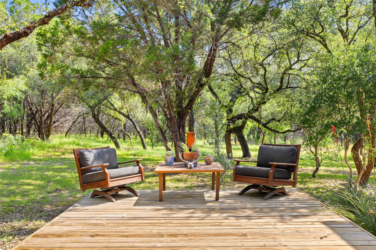
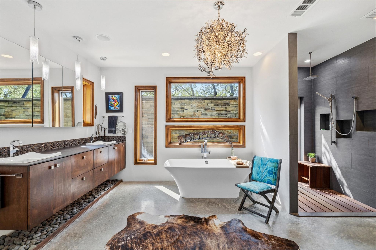
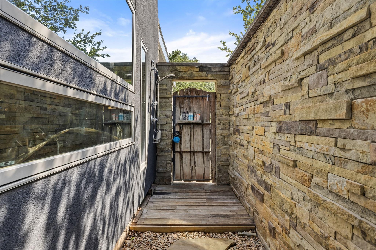
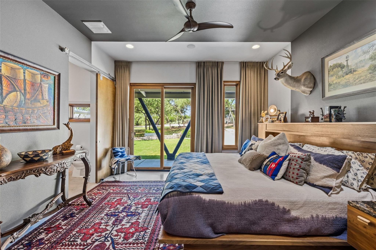
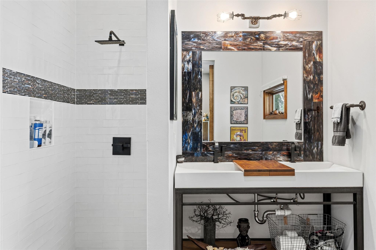
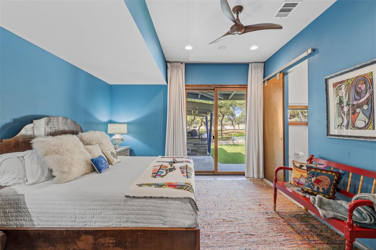
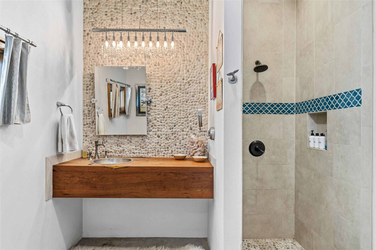
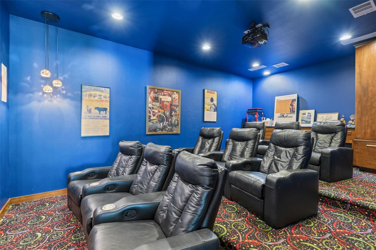
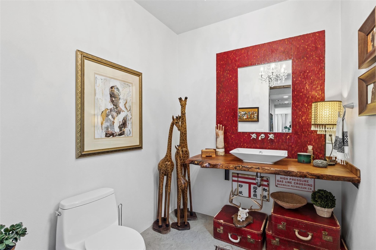
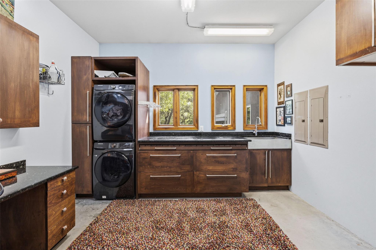
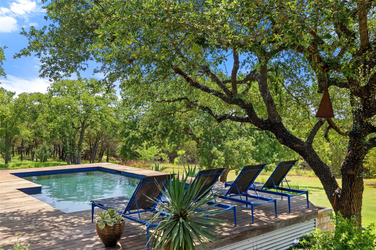
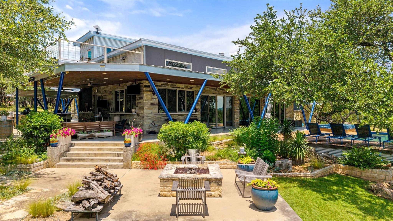
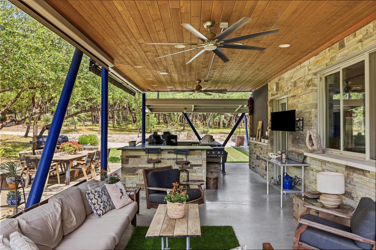
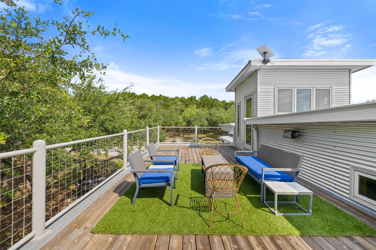
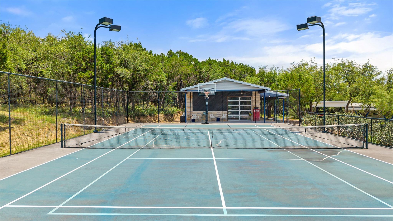
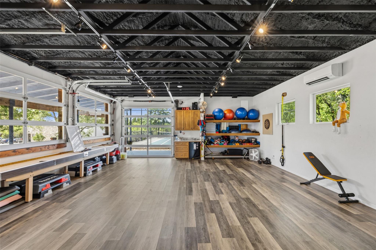
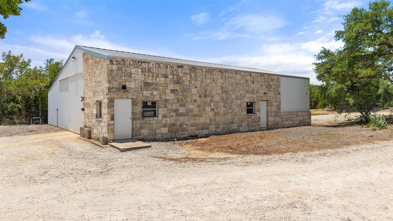
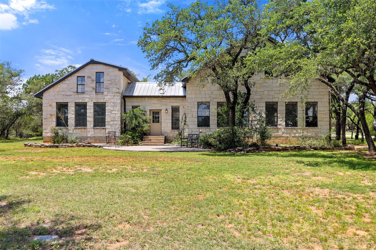
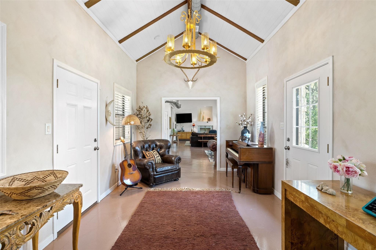
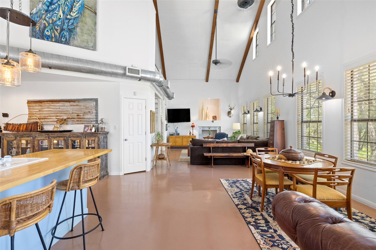
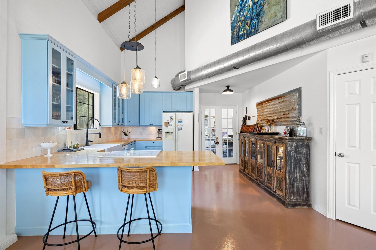
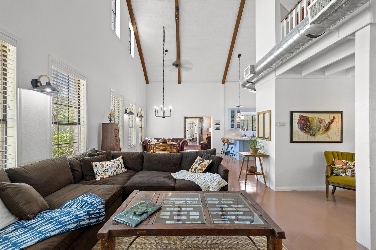
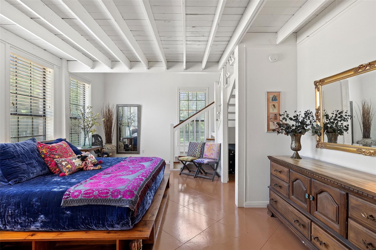
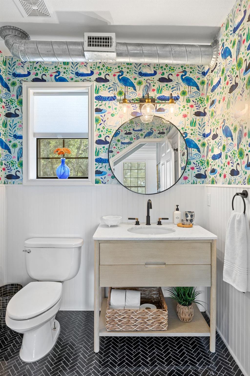
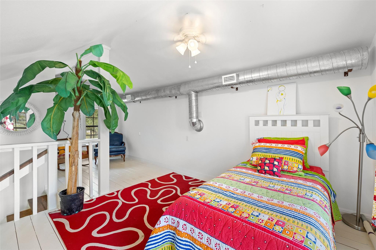
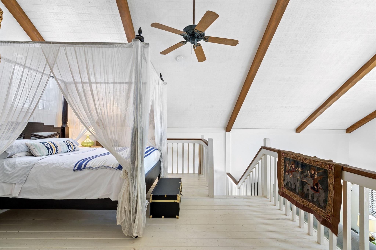
Set on 31.71 wildlife-exempt acres in the rolling hills of the Texas Hill Country, this extraordinary estate blends contemporary architecture, resort-style amenities, and exceptional privacy within a gated community near Lake Travis. The striking 3-bedroom, 3.5-bath main residence is designed to maximize natural light with expansive walls of glass and oversized sliding doors that seamlessly connect the interior to the surrounding landscape. The open-concept living area features a dramatic floor-to-ceiling stone fireplace, custom bar with refrigeration and kegerator, and a chef's kitchen with a large center island, gas cooktop, double wall ovens, Sonic ice machine, and abundant storage. Sliding doors open to an expansive deck overlooking the resort-style pool and spa with an outdoor kitchen, indoor/outdoor sound system, and multiple entertaining spaces. The private primary suite offers panoramic views, a spa-inspired bath with soaking tub and walk-in shower, plus a unique outdoor shower. Two guest suites with ensuite baths, a dedicated theater room, spacious laundry room, and an upstairs reading nook leading to a rooftop terrace complete the main home. A separate 1-bedroom, 2.5-bath guest house features soaring beamed ceilings, an open living area, private suite, loft spaces, and a versatile craft or hobby room. Additional amenities include an 838-square-foot climate-controlled gym, private tennis/pickleball court, and a 4,000-square-foot barn ideal for equipment storage, a workshop, or recreational use. Surrounded by mature trees, native wildlife, and sweeping Hill Country views, this remarkable property offers the privacy of a secluded retreat while remaining just minutes from Lake Travis, wineries, golf courses, waterfront dining, and the shops and restaurants of Marble Falls. A truly one-of-a-kind Texas luxury estate.

4
beds

7
baths

6,810 Sq.Ft. LIVING AREA

31.71 Acres lot

image

Schedule a Showing

I would love to show you this beautiful property. Please select your preferred date and time below. I will be in touch shortly to confirm your appointment.

Schedule a Showing

I would love to show you this beautiful property. Please select your preferred date and time below. I will be in touch shortly to confirm your appointment.
Thank you for your interest in 4418 Brasada LN, Marble Falls, TX 78654. We are reviewing your request and will be in touch shortly!

Features & Amenities

Interior

  • total bedrooms4
  • Total bathrooms7
  • full bathrooms5
  • half bathrooms2
  • Flooring Concrete, Wood
  • Fireplace Living Room
  • APPLIANCES Built-In Oven(s), Dishwasher, Gas Cooktop, Double Oven, RNGHD, Stainless Steel Appliance(s), Wine Refrigerator
  • other interior Features See Remarks, Breakfast Bar, Built-in Features, Ceiling Fan(s), High Ceilings, Double Vanity, Interior Steps, Kitchen Island, Open Floorplan, Pantry, Primary Bedroom on Main, Recessed Lighting, Soaking Tub, Walk-In Closet(s), Wet Bar, Wired for Sound

Area & Lot

  • Status For Sale
  • Living Area6,810 Sq.Ft.
  • Lot Area31.71 Acres
  • MLS® ID9423502
  • TypeResidential
  • YEAR BUILT2014
  • Water FrontageNone
  • View DescriptionHill Country, Trees/Woods
  • Elementary SchoolColt
  • Middle SchoolMarble Falls
  • High SchoolMarble Falls
  • School DistrictMarble Falls ISD

Exterior

  • STORIES2
  • Garage Space2.0
  • water SourceWell
  • utilitiesElectricity Available, Natural Gas Available, Sewer Available, Water Available
  • PoolOutdoor Pool
  • roofMetal
  • lot featuresSee Remarks, Back Yard, Front Yard, Garden, Landscaped, Native Plants, Private, Many Trees, Views
  • parkingSee Remarks, Attached Carport, Driveway
  • HEAT TYPECentral
  • AIR CONDITIONINGCentral Air
  • sewerSeptic Tank
  • SubstructureSlab
  • Disability FeaturesNone
  • other exterior FeaturesSee Remarks, Balcony, Lighting, Outdoor Grill, Private Yard, Tennis Court(s)

Financial

  • Sales Price$3,750,000
  • Real Estate Tax $18,291/yr
  • HOA $1,062/yr

Mortgage Calculator

Estimate your monthly mortgage payment, including the principal and interest, property taxes, and HOA. Adjust the values to generate a more accurate rate.
All estimates are provided for informational purposes only. Actual amounts may vary.
$0,000 Your Payment 20 15 65
$0,000 Your Payment

Work With Debbie

Debbie loves educating her clients on real estate trends and processes. Her clients always walk away with more knowledge and know-how.

Follow Us on Instagram