
4408 Blacksmith CV
4408 Blacksmith CV
4408 Blacksmith CV
4408 Blacksmith CV
4408 Blacksmith CV
4408 Blacksmith CV
4408 Blacksmith CV
4408 Blacksmith CV
4408 Blacksmith CV
4408 Blacksmith CV
4408 Blacksmith CV
4408 Blacksmith CV
4408 Blacksmith CV
4408 Blacksmith CV
4408 Blacksmith CV
4408 Blacksmith CV
4408 Blacksmith CV
4408 Blacksmith CV
4408 Blacksmith CV
4408 Blacksmith CV
4408 Blacksmith CV
4408 Blacksmith CV
4408 Blacksmith CV
4408 Blacksmith CV
4408 Blacksmith CV
4408 Blacksmith CV
4408 Blacksmith CV
4408 Blacksmith CV
4408 Blacksmith CV
4408 Blacksmith CV
4408 Blacksmith CV
4408 Blacksmith CV
4408 Blacksmith CV
4408 Blacksmith CV
4408 Blacksmith CV
4408 Blacksmith CV
SEE ALL PHOTOS
4408 Blacksmith CV
4408 Blacksmith CV
4408 Blacksmith CV
4408 Blacksmith CV
4408 Blacksmith CV
4408 Blacksmith CV
4408 Blacksmith CV
4408 Blacksmith CV
4408 Blacksmith CV
4408 Blacksmith CV
4408 Blacksmith CV
4408 Blacksmith CV
4408 Blacksmith CV
4408 Blacksmith CV
4408 Blacksmith CV
4408 Blacksmith CV
4408 Blacksmith CV
4408 Blacksmith CV
4408 Blacksmith CV
4408 Blacksmith CV
4408 Blacksmith CV
4408 Blacksmith CV
4408 Blacksmith CV
4408 Blacksmith CV
4408 Blacksmith CV
4408 Blacksmith CV
4408 Blacksmith CV
4408 Blacksmith CV
4408 Blacksmith CV
4408 Blacksmith CV
4408 Blacksmith CV
4408 Blacksmith CV
4408 Blacksmith CV
4408 Blacksmith CV
4408 Blacksmith CV
4408 Blacksmith CV
Courtesy of Compass RE Texas, LLC, Cheryl Albanese Listing Contact: (512) 923-7122 
For Sale

4408 Blacksmith CV

4408 Blacksmith CV, Spicewood, TX 78669

$1,195,000
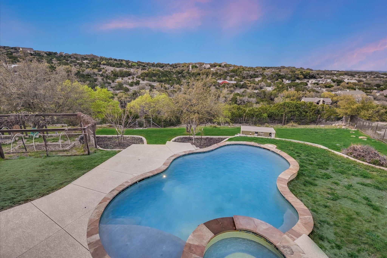
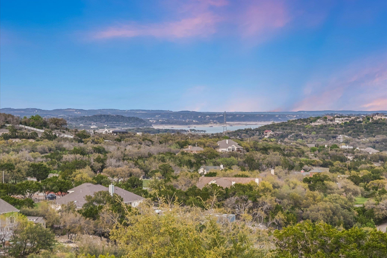
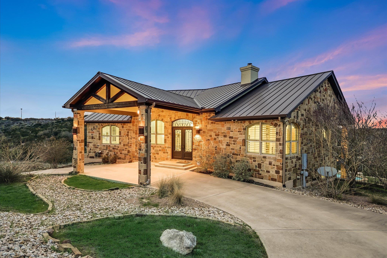
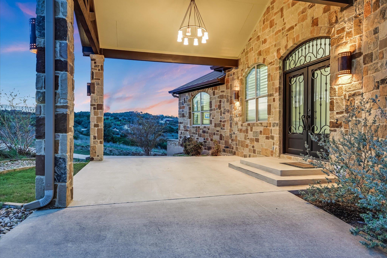
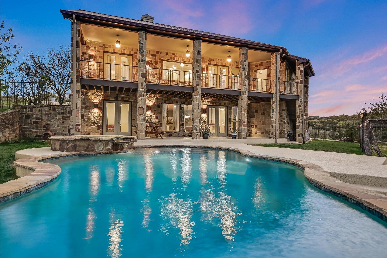
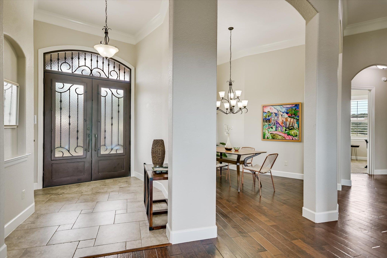
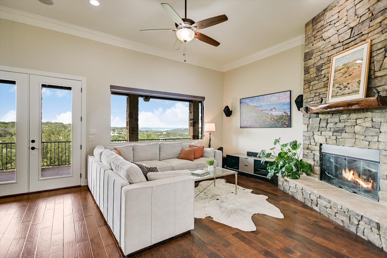
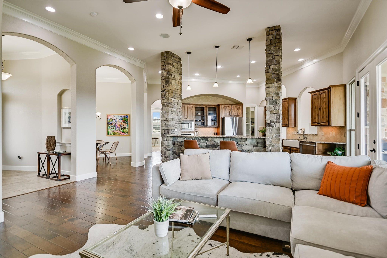
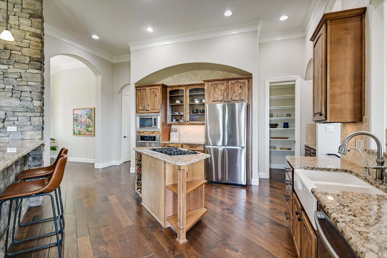
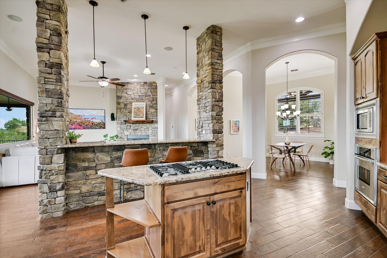
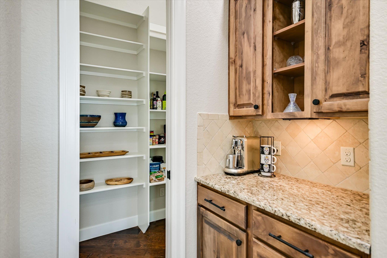
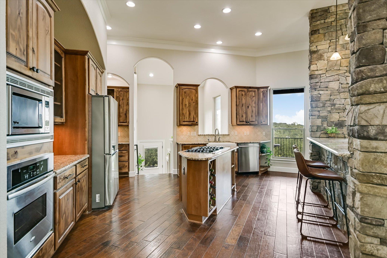
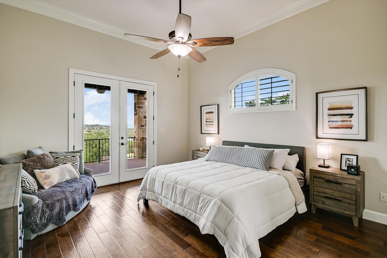
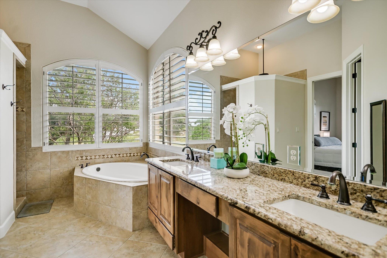
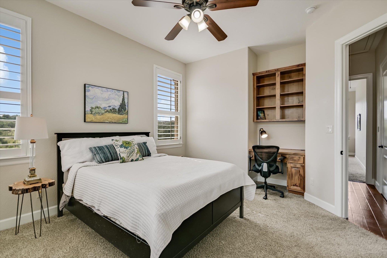
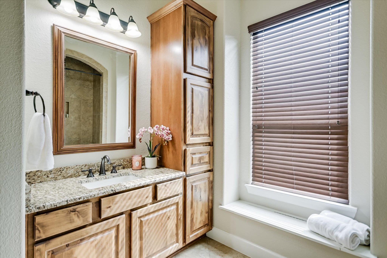
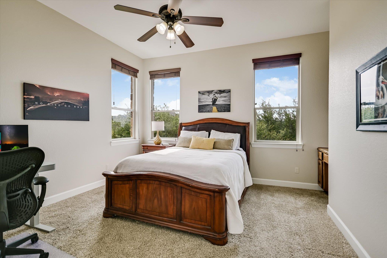
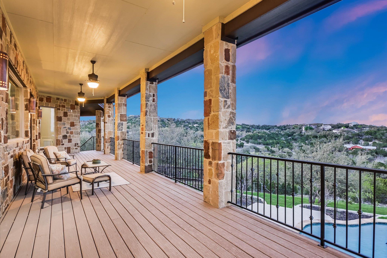
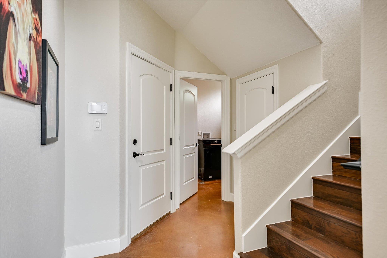
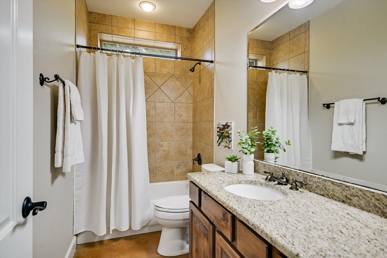
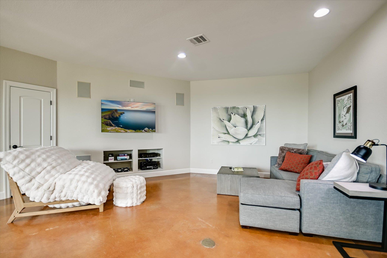
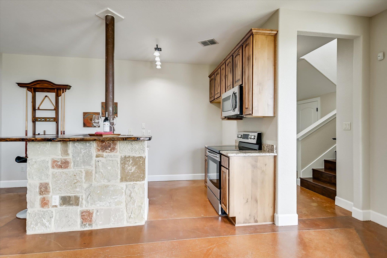
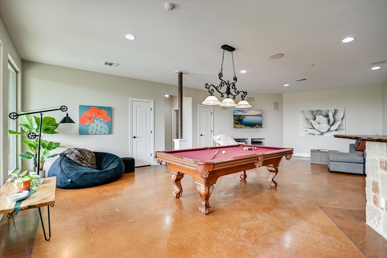
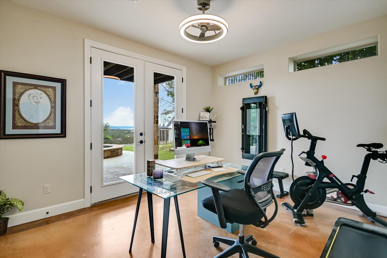
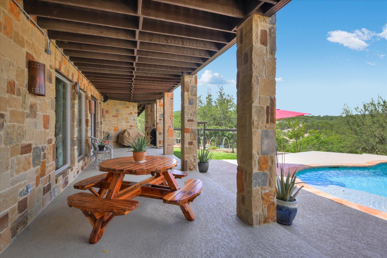
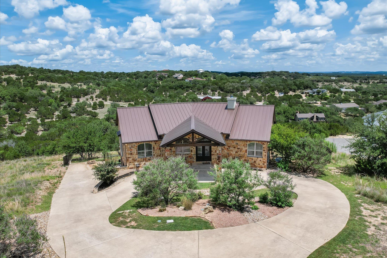
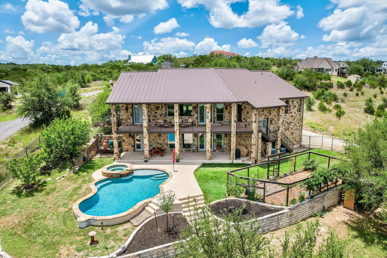
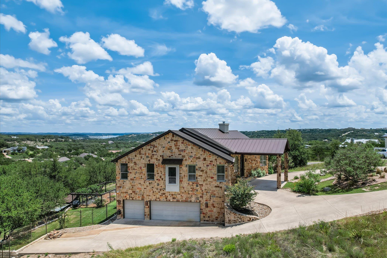
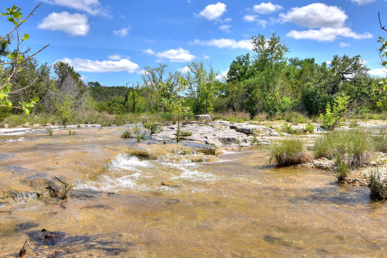
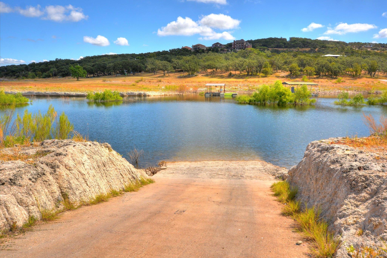
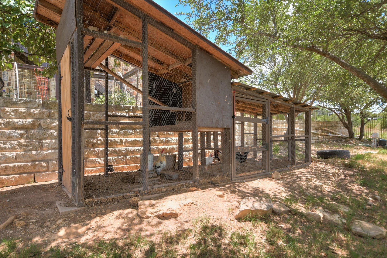
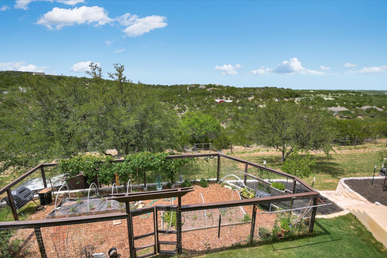
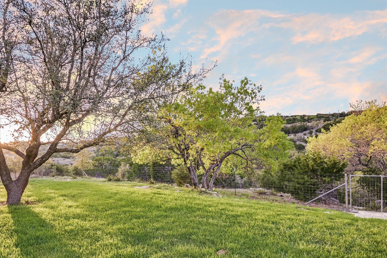
Welcome to your Texas Hill Country retreat! Nestled on a beautiful 2.2-acre lot that backs to a wet-weather creek, this custom home offers comfort surrounded by natural beauty. Boasting views of rolling hills and Lake Travis, the home welcomes you with a grand circle driveway and native landscaping. Inside, the freshly painted interior provides a bright, modern canvas. The main level features an open living room anchored by a stone fireplace and framed by large windows capturing the views. The chefs kitchen is well-appointed with rich alder wood cabinets, granite countertops, a 5-burner propane cooktop, and a walk-in pantry. The private primary suite and two large secondary bedrooms are on this level, with easy access to an expansive upper deck stretching across the back of the home. Downstairs, the ultimate entertainment hub awaits. A massive walk-out game room features a mini-kitchen/wet bar with plenty of space for a pool table and media setup. This lower level also includes an additional bedroom, a full bathroom, private office, large laundry room, and a 2.5-car garage. Step out onto the patio to enjoy your private backyard oasis, complete with a pool & spa, a fenced garden with raised beds, fruit trees, and a sizable chicken coop. Here you will find an unparalleled neighborhood lifestyle. Located just a half-mile away to Frontyard Brewing and 5 Soul Wine Co., this 5-acre destination acts as the community's backyard, offering exceptional craft beer, premium wines, a friendly playground, & six pickleball courts. Whether you're playing a morning match or enjoying live music by the fire pits at sunset, terrific entertainment is practically at your doorstep. Zoned for highly acclaimed Lake Travis ISD schools, this property offers the peaceful hill country freedom you want & the community vibe you crave. Low taxes/HOA fees. HOA offers access to two private amenities: a lovely wet-weather creekside park & community boat ramp.

4
beds

3
baths

3,745 Sq.Ft. LIVING AREA

2.22 Acres lot

image

Schedule a Showing

I would love to show you this beautiful property. Please select your preferred date and time below. I will be in touch shortly to confirm your appointment.

Schedule a Showing

I would love to show you this beautiful property. Please select your preferred date and time below. I will be in touch shortly to confirm your appointment.
Thank you for your interest in 4408 Blacksmith CV, Spicewood, TX 78669. We are reviewing your request and will be in touch shortly!

Features & Amenities

Interior

  • total bedrooms4
  • Total bathrooms3
  • full bathrooms3
  • Flooring Carpet, Tile, Wood
  • Fireplace Gas Log, Living Room, Propane
  • APPLIANCES Built-In Electric Oven, Cooktop, Dishwasher, Disposal, Electric Range, Propane Cooktop, Tankless Water Heater, Water Softener Owned
  • other interior Features Breakfast Bar, Ceiling Fan(s), High Ceilings, Granite Counters, Crown Molding, Electric Dryer Hookup, Entrance Foyer, Interior Steps, Kitchen Island, Primary Bedroom on Main, Walk-In Closet(s)

Area & Lot

  • Status For Sale
  • Living Area3,745 Sq.Ft.
  • Lot Area2.22 Acres
  • MLS® ID6174714
  • TypeResidential
  • YEAR BUILT2011
  • Water FrontageCreek, Dry/Seasonal
  • View DescriptionHill Country, Lake
  • Elementary SchoolWest Cypress Hills
  • Middle SchoolLake Travis
  • High SchoolLake Travis
  • School DistrictLake Travis ISD

Exterior

  • STORIES2
  • Garage Space2.5
  • water SourceWell
  • utilitiesElectricity Connected, Propane
  • PoolHeated, In Ground, Outdoor Pool, Pool Sweep, Pool/Spa Combo, Waterfall
  • roofMetal
  • lot featuresCul-De-Sac, Gentle Sloping, Interior Lot, Native Plants, Public Maintained Road, Sprinkler - Automatic, Sprinkler - Back Yard, Sprinkler - Rain Sensor, Trees-Large (Over 40 Ft), Trees-Medium (20 Ft - 40 Ft), Views, See Remarks
  • parkingAttached, Circular Driveway, Garage, Garage Faces Side, Inside Entrance
  • HEAT TYPEElectric
  • AIR CONDITIONINGCentral Air, Electric
  • sewerSeptic Tank
  • SubstructureSlab
  • Disability FeaturesNone
  • other exterior FeaturesBalcony, Garden, Gutters Partial

Financial

  • Sales Price$1,195,000
  • Real Estate Tax $19,853/yr
  • HOA $260/yr
View Virtual Tour

Mortgage Calculator

Estimate your monthly mortgage payment, including the principal and interest, property taxes, and HOA. Adjust the values to generate a more accurate rate.
All estimates are provided for informational purposes only. Actual amounts may vary.
$0,000 Your Payment 20 15 65
$0,000 Your Payment

Work With Debbie

Debbie loves educating her clients on real estate trends and processes. Her clients always walk away with more knowledge and know-how.

Follow Us on Instagram