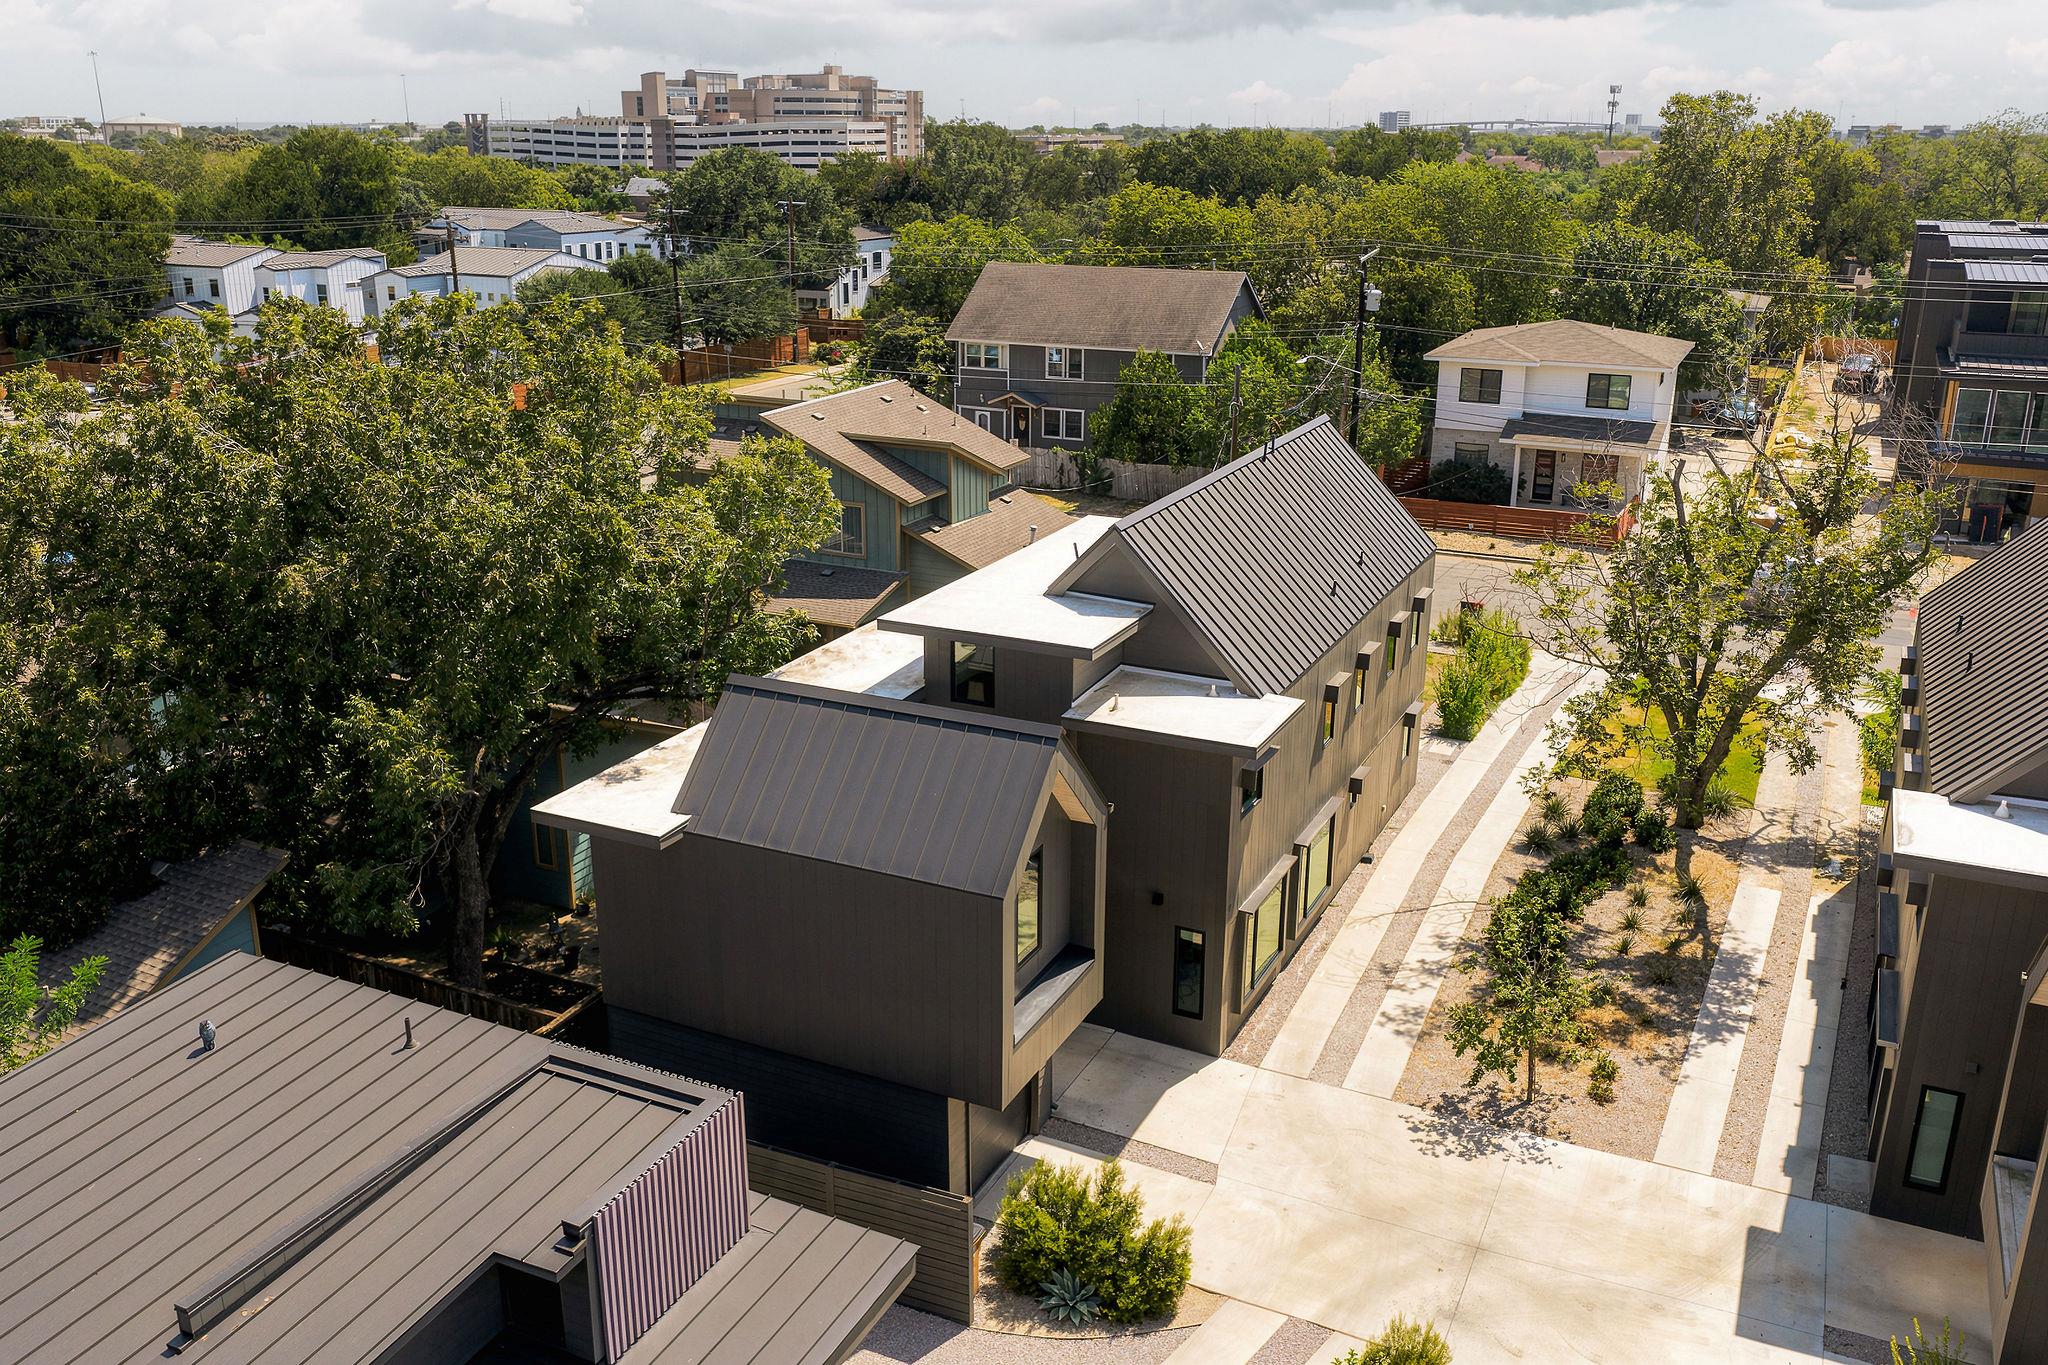
4402 Banister LN # 1
SEE ALL PHOTOS
4402 Banister LN # 1
Courtesy of Compass RE Texas, LLC, Beth Carter Listing Contact: (512) 799-7427 
For Sale

4402 Banister LN # 1

4402 Banister LN # 1, Austin, TX 78745

$1,089,000
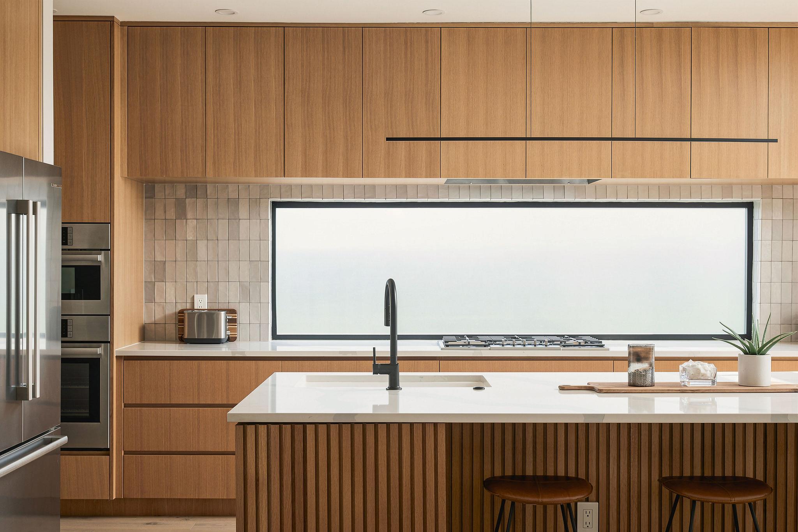
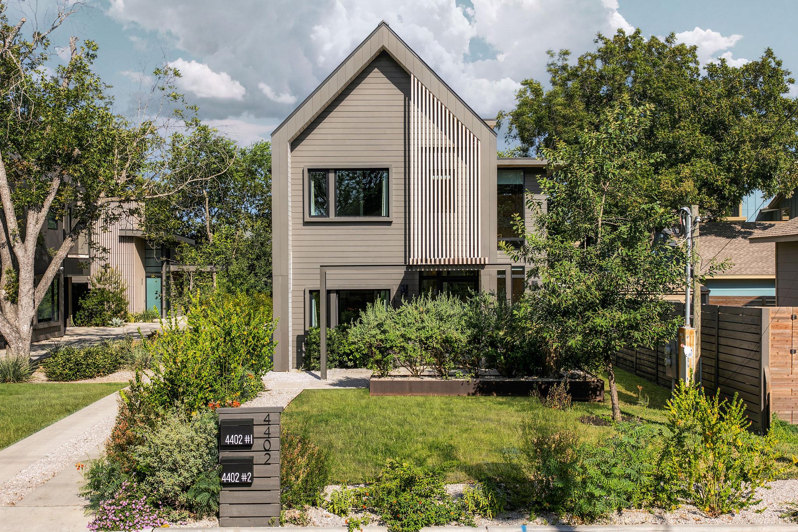
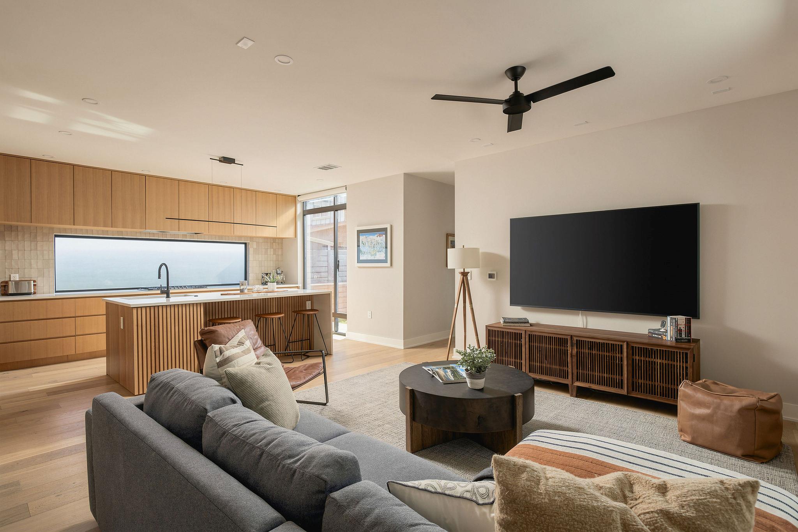
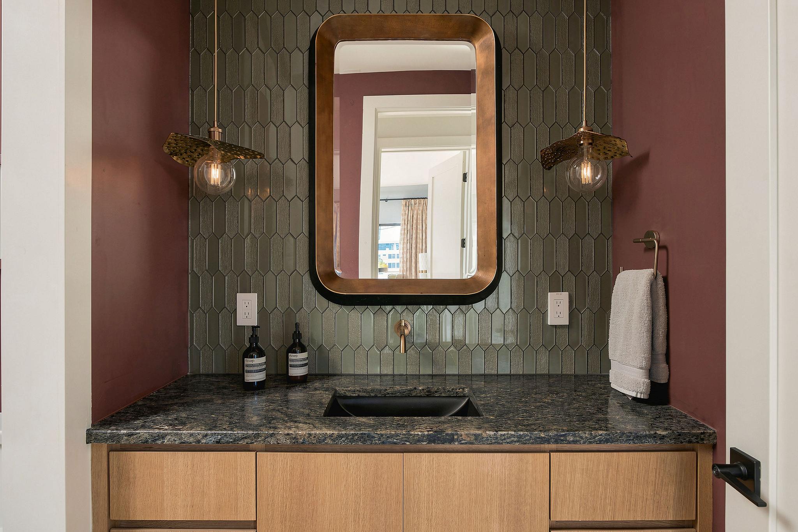
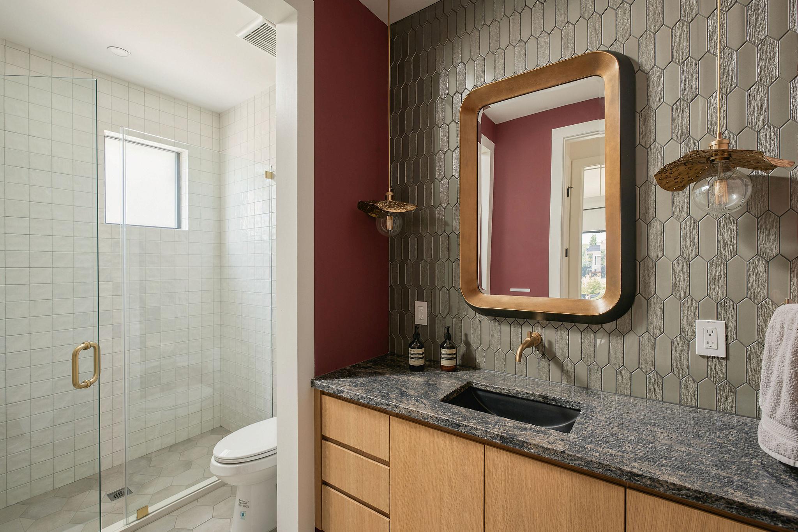
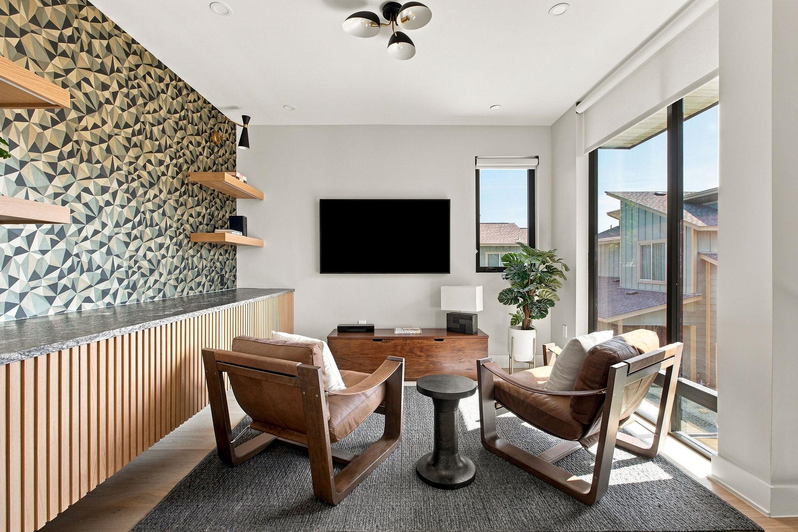
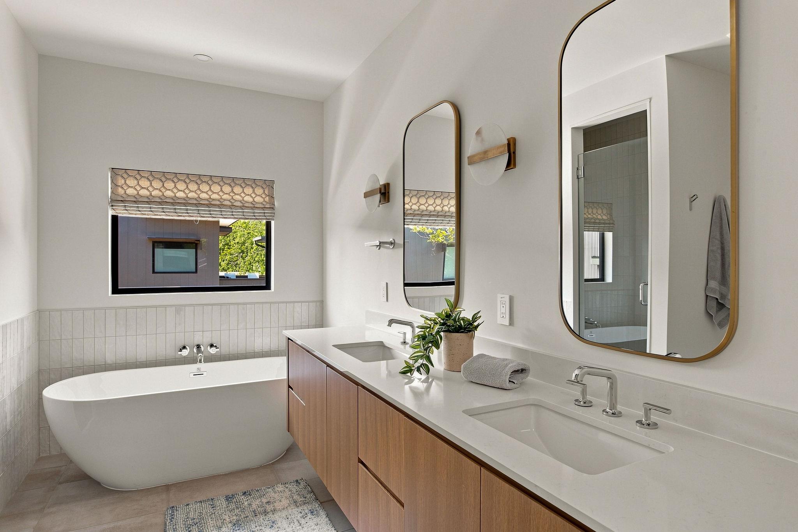
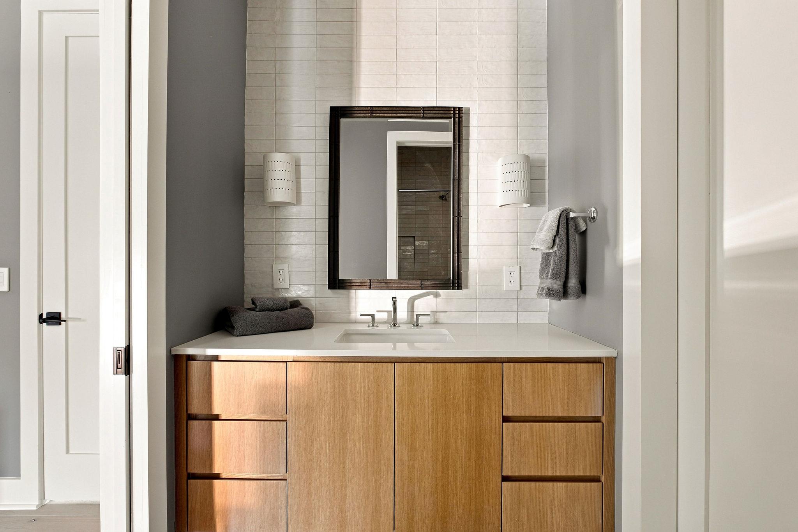
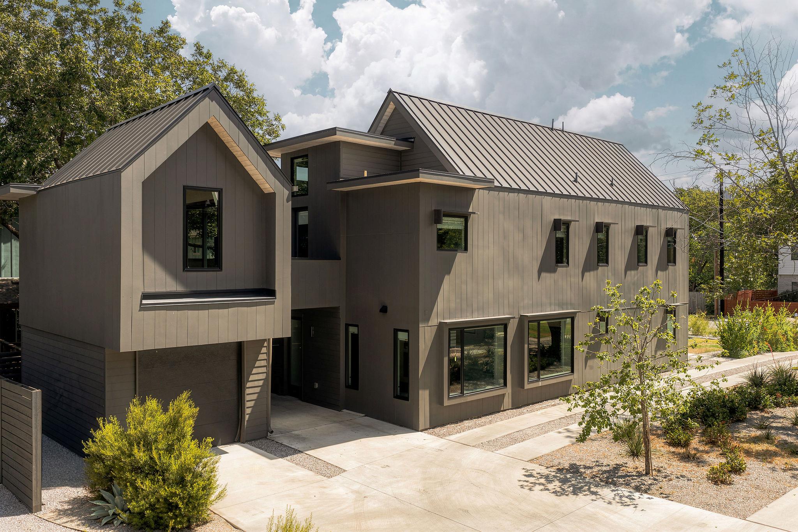
Fresh new price! Easy, modern Austin living starts here. Built in 2023 by award winning Cedar and Oak team, and move-in ready, 4402 Banister #1 offers a thoughtfully designed floor plan with the space and flexibility to fit the way you live today--all in a convenient South Austin location.

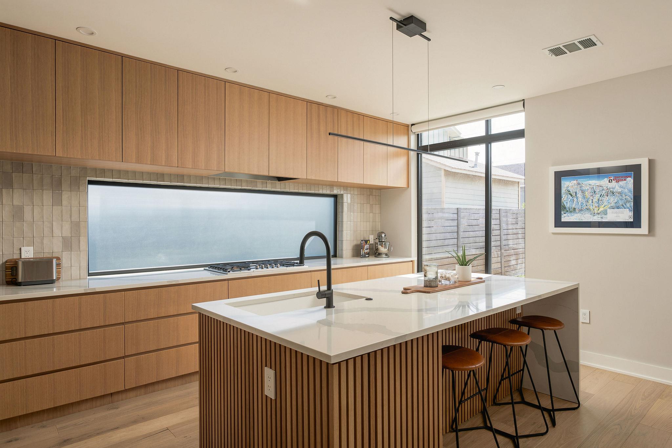
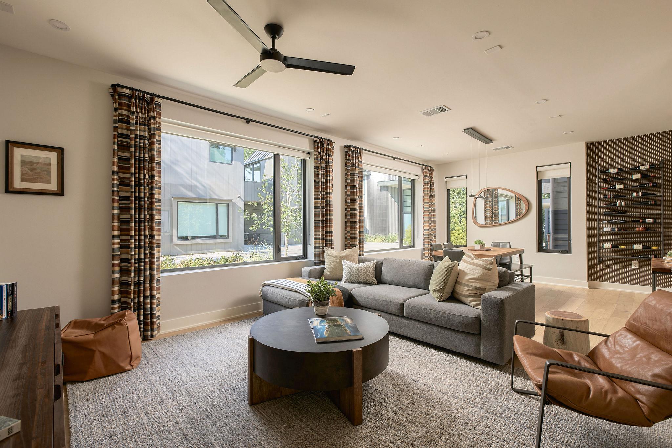
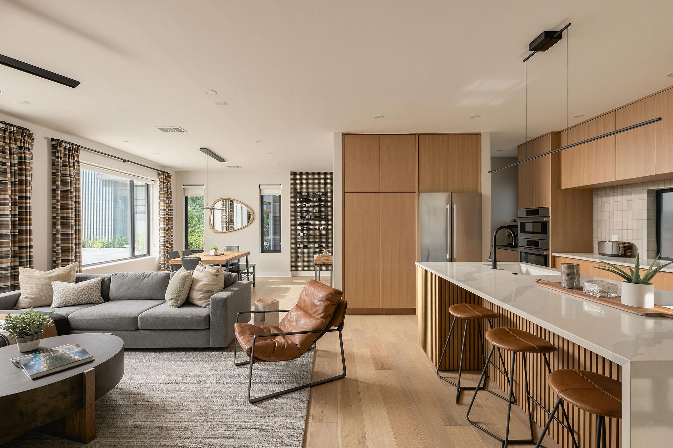
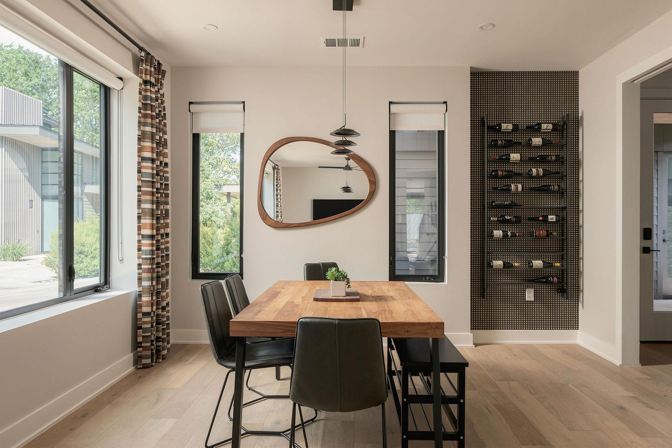
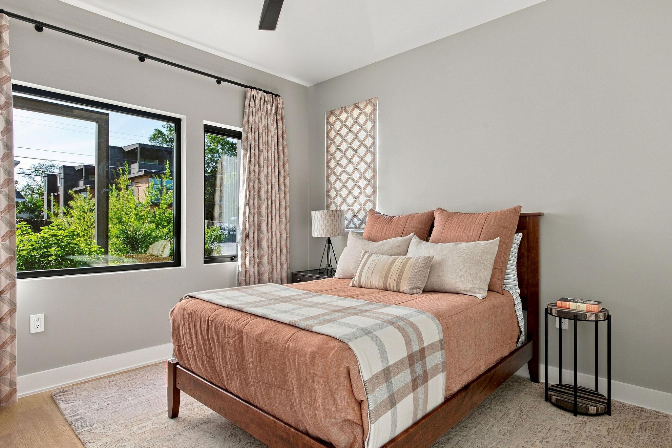
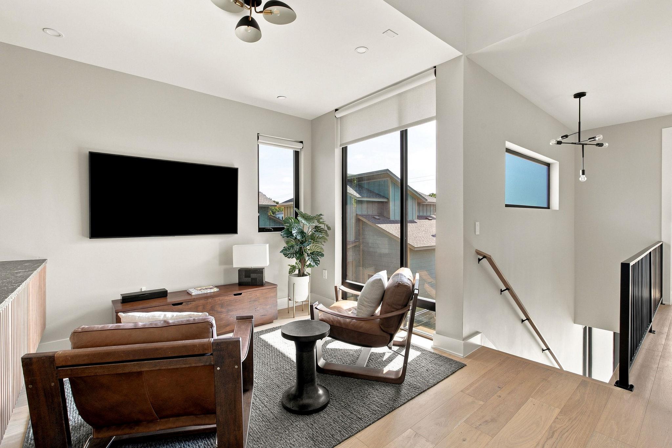
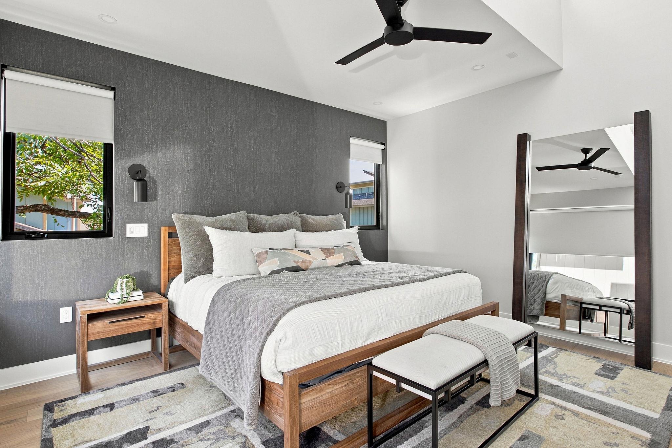
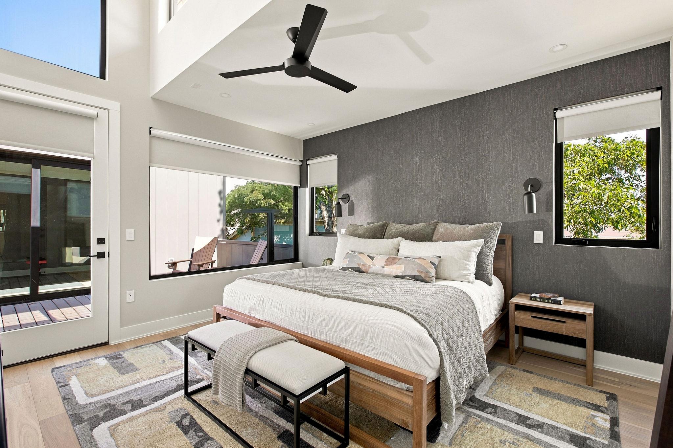
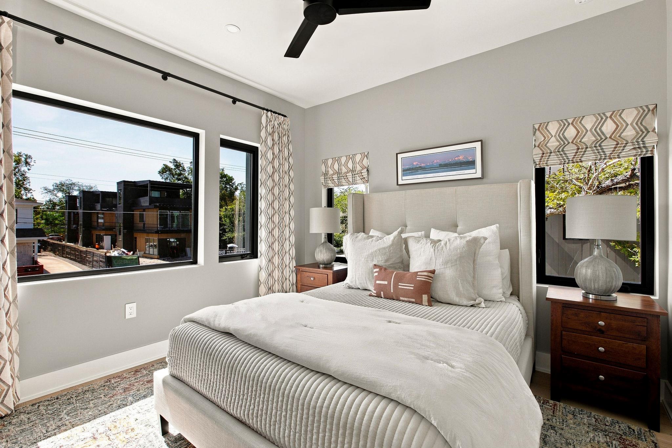
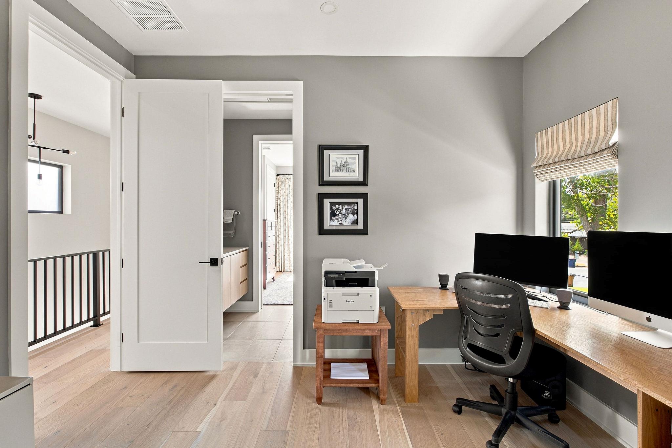
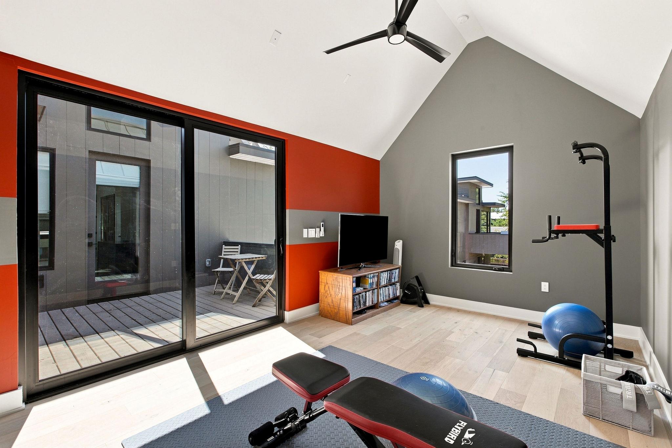
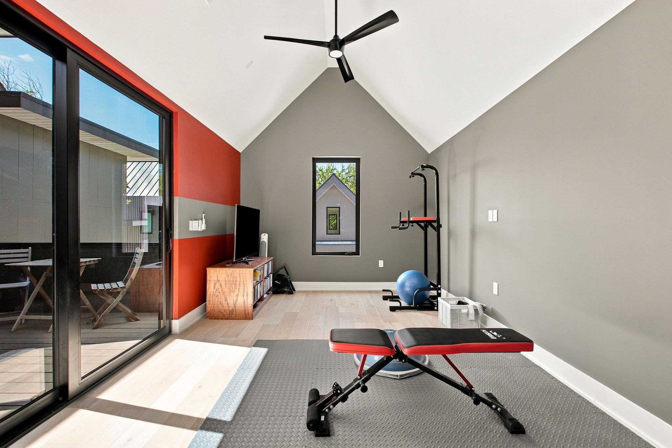
Light-filled, open living spaces create an easy flow for everyday life and entertaining, while the flexible bedroom arrangement provides room for family, guests or a dedicated home office. A separate fitness room makes it easy to fit a morning workout into the day without ever leaving home.

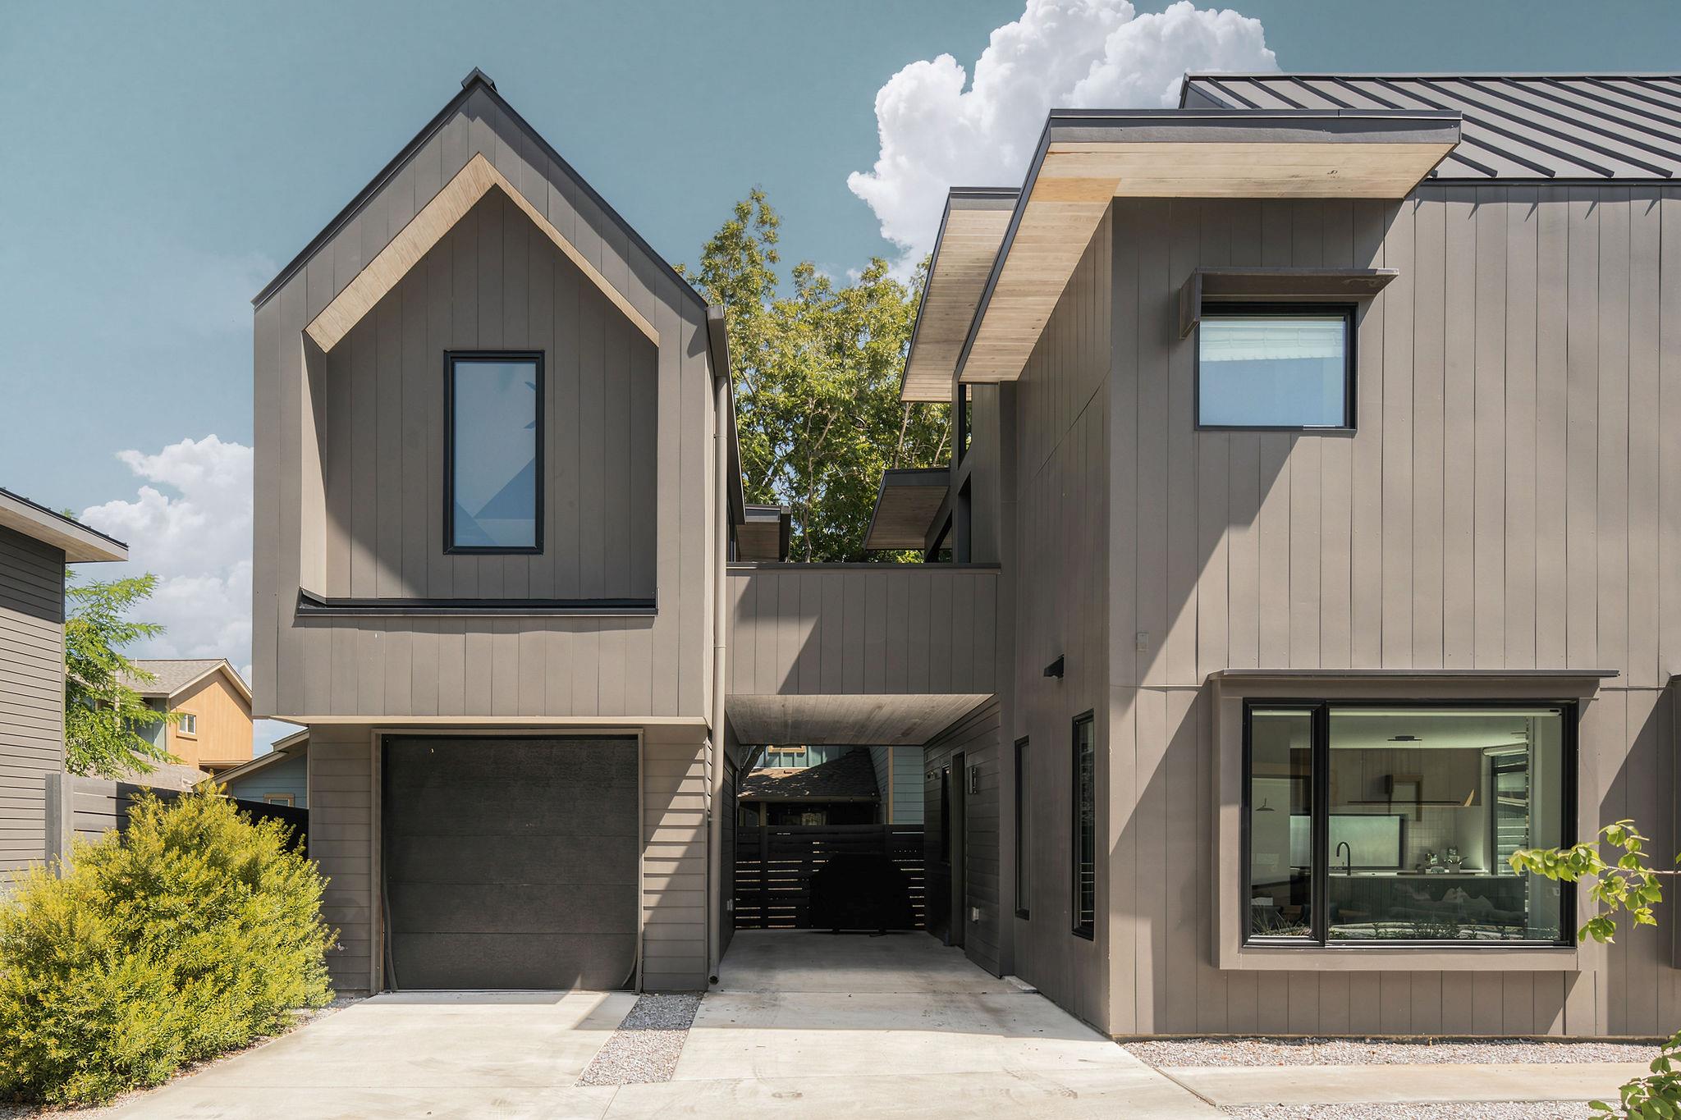
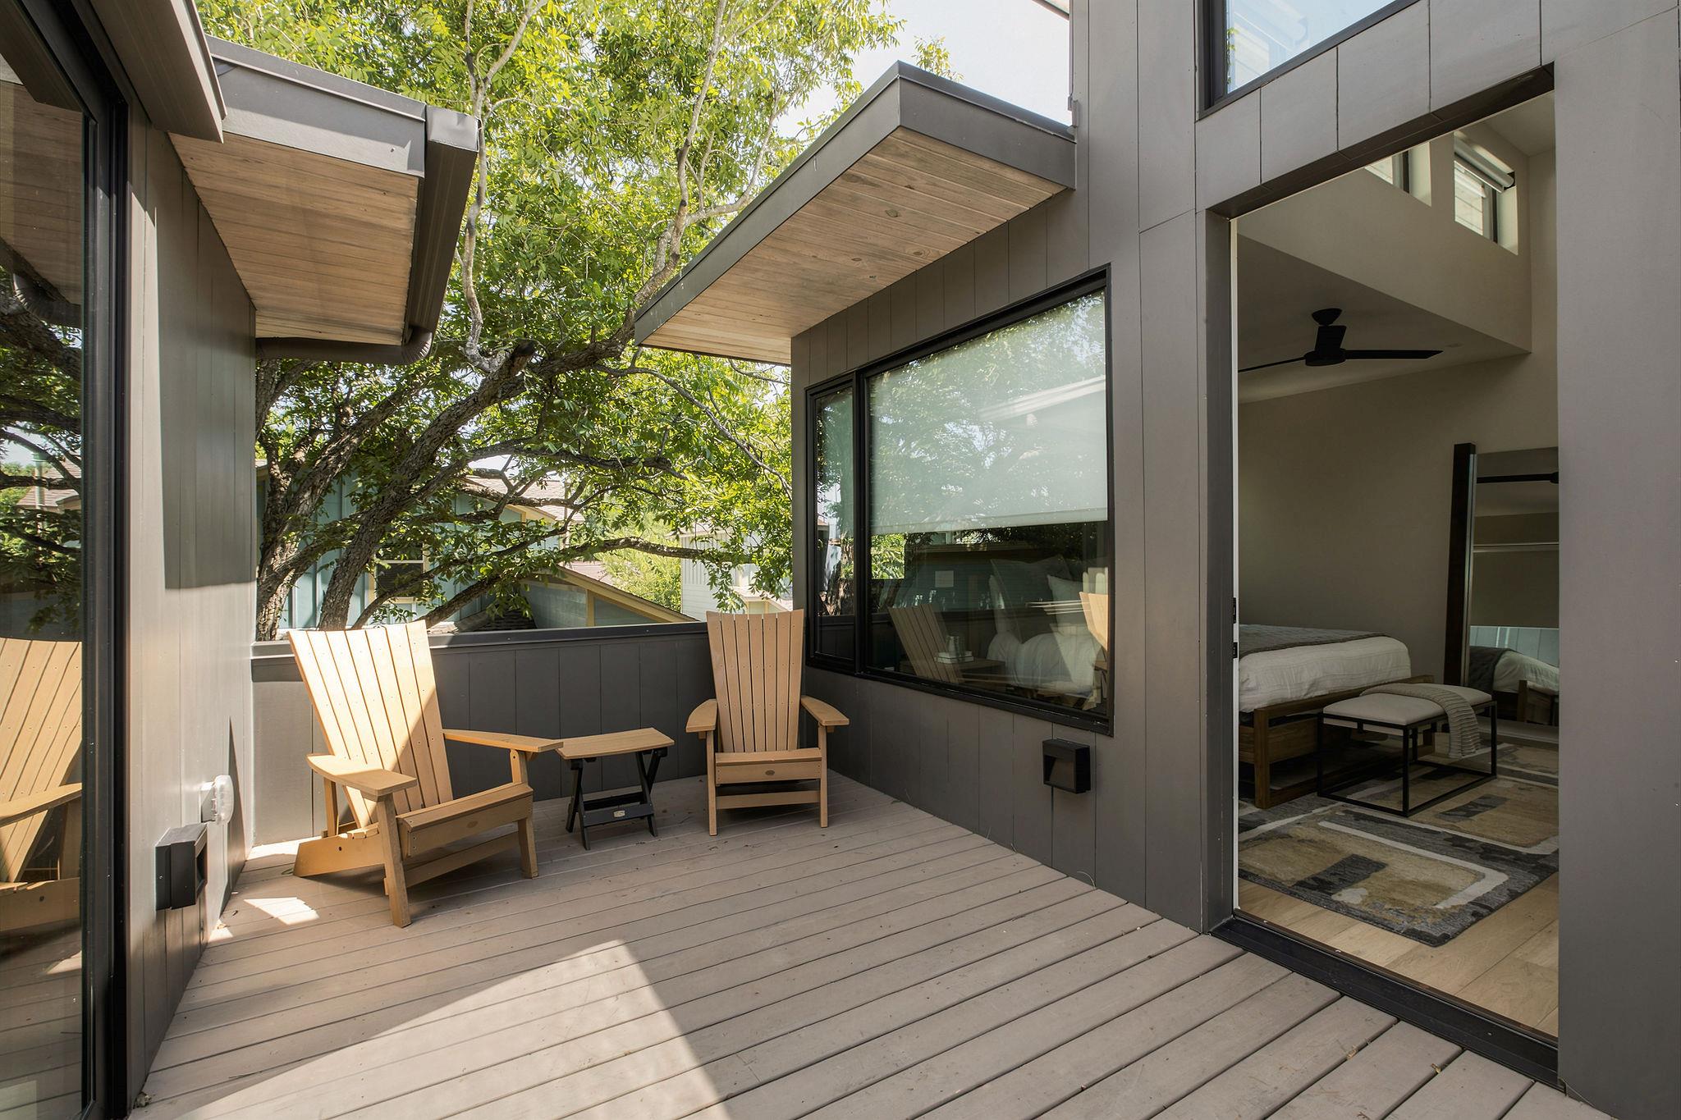
With a one-car garage plus covered carport, private outdoor space and newer construction, the home offers the lock-and-leave convenience and low-maintenance lifestyle so many buyers are looking for. Spend less time on projects and upkeep and more time enjoying Austin.

Move right in, settle into a home that works from day one, and enjoy the best of South Austin just beyond your door.

4
beds

3
baths

2,800 Sq.Ft. LIVING AREA

5,192.35 Sq.Ft. lot

image

Schedule a Showing

I would love to show you this beautiful property. Please select your preferred date and time below. I will be in touch shortly to confirm your appointment.

Schedule a Showing

I would love to show you this beautiful property. Please select your preferred date and time below. I will be in touch shortly to confirm your appointment.
Thank you for your interest in 4402 Banister LN # 1, Austin, TX 78745. We are reviewing your request and will be in touch shortly!

Features & Amenities

Interior

  • total bedrooms4
  • Total bathrooms3
  • full bathrooms3
  • Flooring Tile, Wood
  • APPLIANCES Built-In Gas Oven, Built-In Gas Range, Dishwasher, Disposal, ENERGY STAR Qualified Appliances, ENERGY STAR Qualified Dishwasher, ENERGY STAR Qualified Refrigerator, ENERGY STAR Qualified Water Heater, Exhaust Fan, Ice Maker, Microwave, Tankless Water Heater
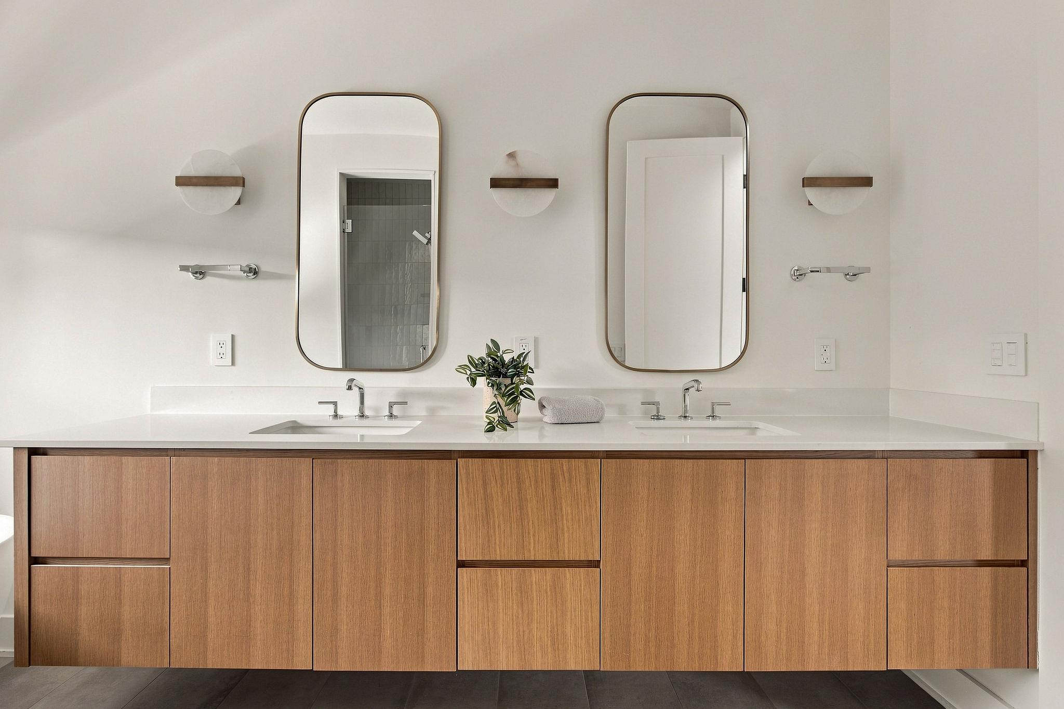
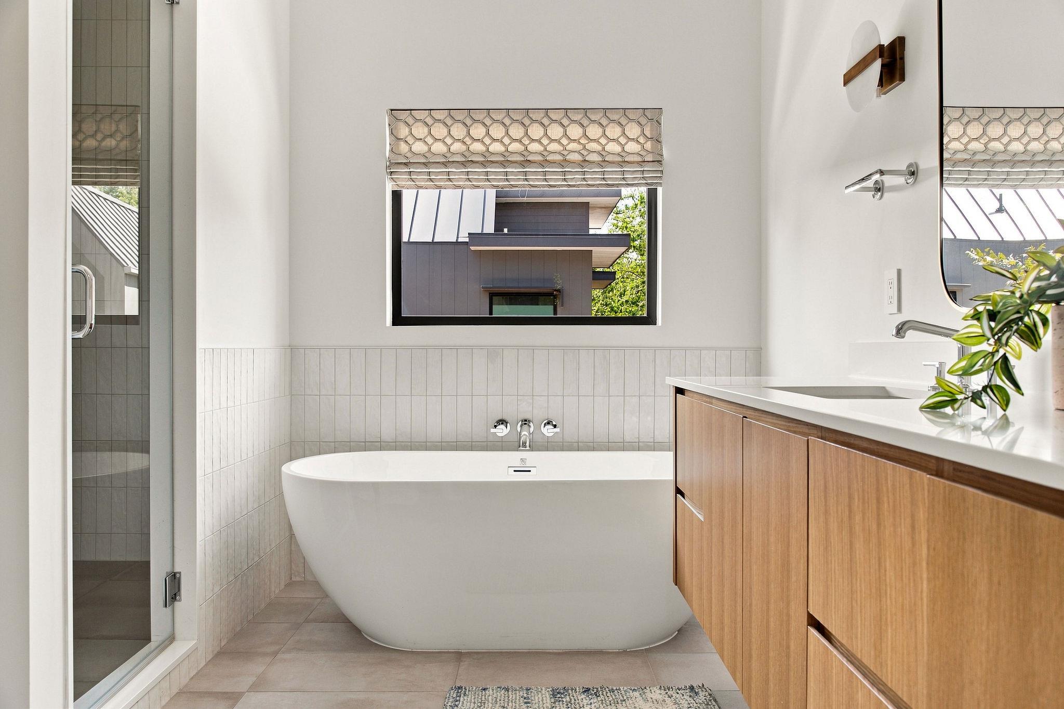
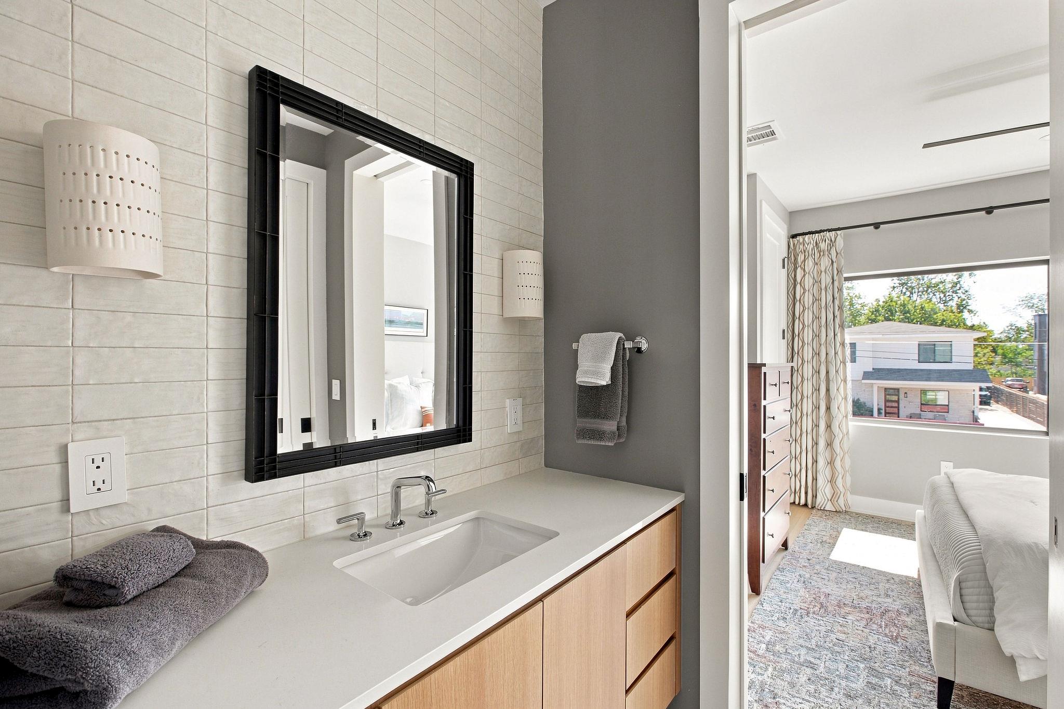
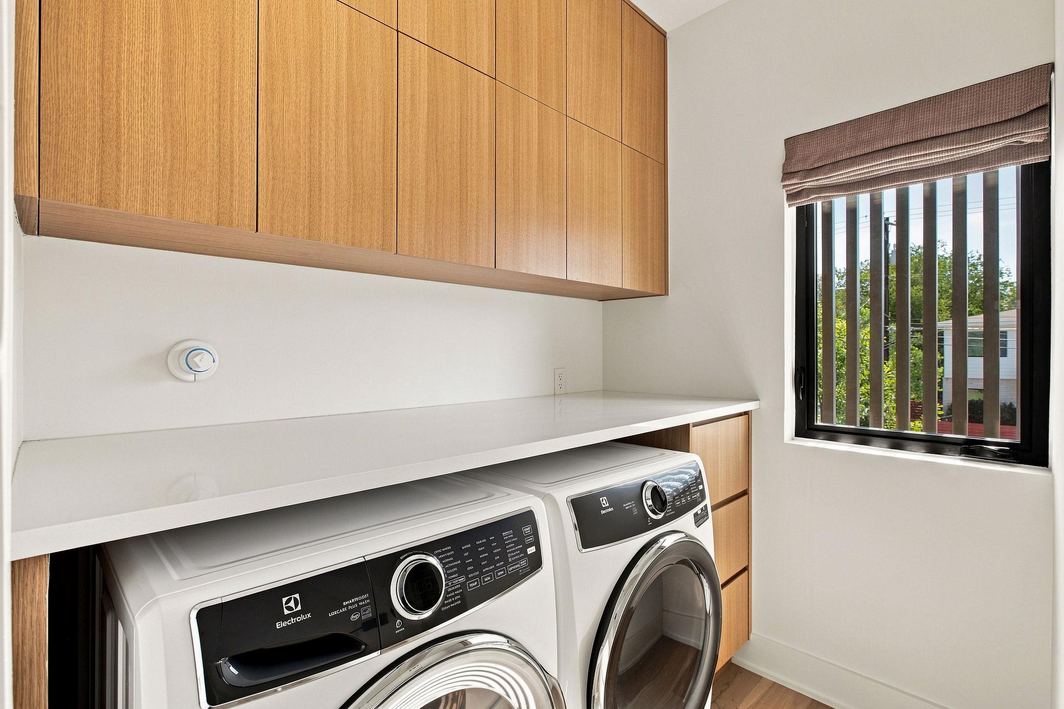
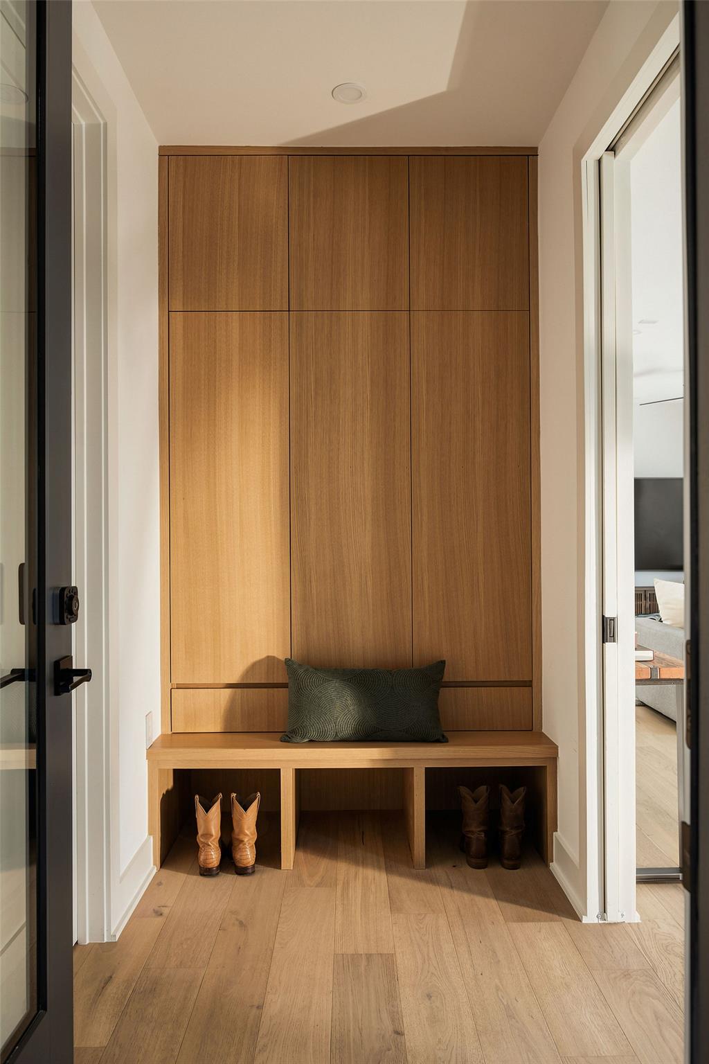
  • other interior Features Built-in Features, Ceiling Fan(s), High Ceilings, Chandelier, Quartz Counters, Double Vanity, Entrance Foyer, Kitchen Island, Natural Woodwork, Open Floorplan, Recessed Lighting, Smart Thermostat, Storage, Walk-In Closet(s)

Area & Lot

  • Status For Sale
  • Living Area2,800 Sq.Ft.
  • Lot Area5,192.35 Sq.Ft.
  • MLS® ID1020662
  • TypeResidential
  • YEAR BUILT2023
  • Water FrontageNone
  • View DescriptionNeighborhood
  • Elementary SchoolJoslin
  • Middle SchoolCovington
  • High SchoolCrockett
  • School DistrictAustin ISD

Exterior

  • STORIES1
  • Garage Space1.0
  • water SourcePublic
  • utilitiesCable Available, Electricity Connected, Internet-Fiber, Natural Gas Connected, Sewer Connected, Underground Utilities, Water Connected
  • PoolNone
  • roofMetal
  • lot featuresCity Lot, Curbs, Few Trees, Front Yard, Landscaped, Level, Native Plants, Sprinkler - Automatic, Trees-Sparse
  • parkingAssigned, Attached Carport, Garage, Garage Faces Side, Lighted, Off Street
  • HEAT TYPECentral, ENERGY STAR Qualified Equipment, Zoned
  • AIR CONDITIONINGCeiling Fan(s), Central Air, ENERGY STAR Qualified Equipment
  • sewerPublic Sewer
  • SubstructureSlab
  • Disability FeaturesNone
  • other exterior FeaturesBalcony, Gutters Full

Financial

  • Sales Price$1,089,000
  • Real Estate Tax $17,762/yr

Mortgage Calculator

Estimate your monthly mortgage payment, including the principal and interest, property taxes, and HOA. Adjust the values to generate a more accurate rate.
All estimates are provided for informational purposes only. Actual amounts may vary.
$0,000 Your Payment 20 15 65
$0,000 Your Payment

Work With Debbie

Debbie loves educating her clients on real estate trends and processes. Her clients always walk away with more knowledge and know-how.

Follow Us on Instagram