44 East Ave # 1811
44 East Ave # 1811
44 East Ave # 1811
44 East Ave # 1811
44 East Ave # 1811
44 East Ave # 1811
44 East Ave # 1811
44 East Ave # 1811
44 East Ave # 1811
44 East Ave # 1811
44 East Ave # 1811
44 East Ave # 1811
44 East Ave # 1811
44 East Ave # 1811
44 East Ave # 1811
44 East Ave # 1811
44 East Ave # 1811
44 East Ave # 1811
44 East Ave # 1811
44 East Ave # 1811
44 East Ave # 1811
44 East Ave # 1811
44 East Ave # 1811
44 East Ave # 1811
44 East Ave # 1811
44 East Ave # 1811
44 East Ave # 1811
44 East Ave # 1811
44 East Ave # 1811
44 East Ave # 1811
44 East Ave # 1811
44 East Ave # 1811
44 East Ave # 1811
44 East Ave # 1811
44 East Ave # 1811
44 East Ave # 1811
44 East Ave # 1811
44 East Ave # 1811
SEE ALL PHOTOS
44 East Ave # 1811
44 East Ave # 1811
44 East Ave # 1811
44 East Ave # 1811
44 East Ave # 1811
44 East Ave # 1811
44 East Ave # 1811
44 East Ave # 1811
44 East Ave # 1811
44 East Ave # 1811
44 East Ave # 1811
44 East Ave # 1811
44 East Ave # 1811
44 East Ave # 1811
44 East Ave # 1811
44 East Ave # 1811
44 East Ave # 1811
44 East Ave # 1811
44 East Ave # 1811
44 East Ave # 1811
44 East Ave # 1811
44 East Ave # 1811
44 East Ave # 1811
44 East Ave # 1811
44 East Ave # 1811
44 East Ave # 1811
44 East Ave # 1811
44 East Ave # 1811
44 East Ave # 1811
44 East Ave # 1811
44 East Ave # 1811
44 East Ave # 1811
44 East Ave # 1811
44 East Ave # 1811
44 East Ave # 1811
44 East Ave # 1811
44 East Ave # 1811
44 East Ave # 1811
Courtesy of Compass RE Texas, LLC, Jonathan Ryan Listing Contact: (512) 701-3642 
For Sale

44 East Ave # 1811

44 East Ave # 1811, Austin, TX 78701

$599,000
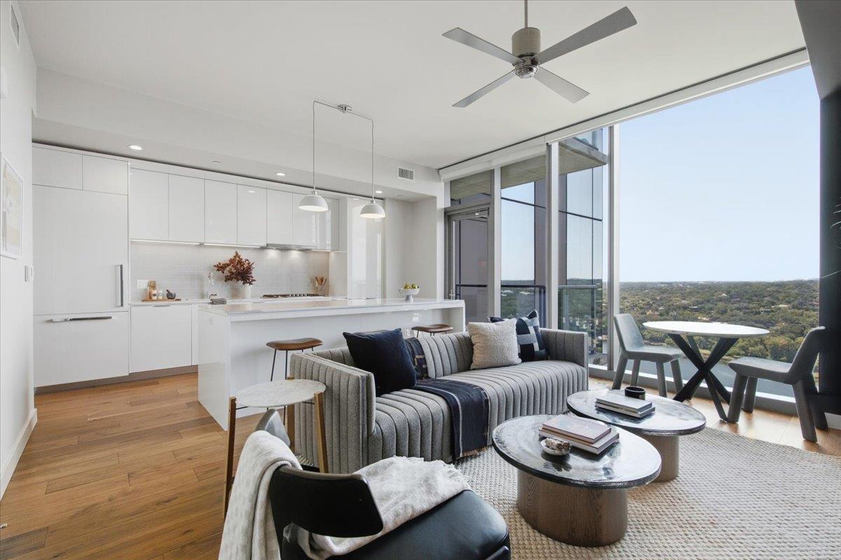
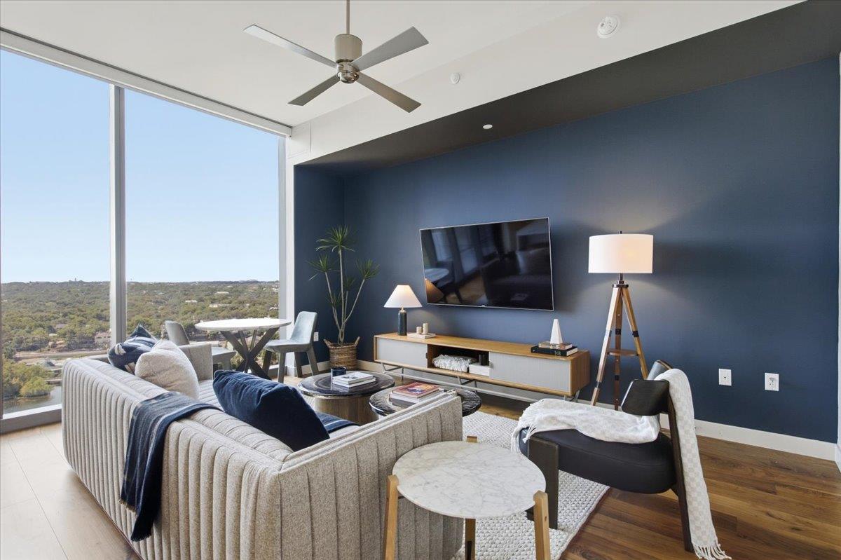
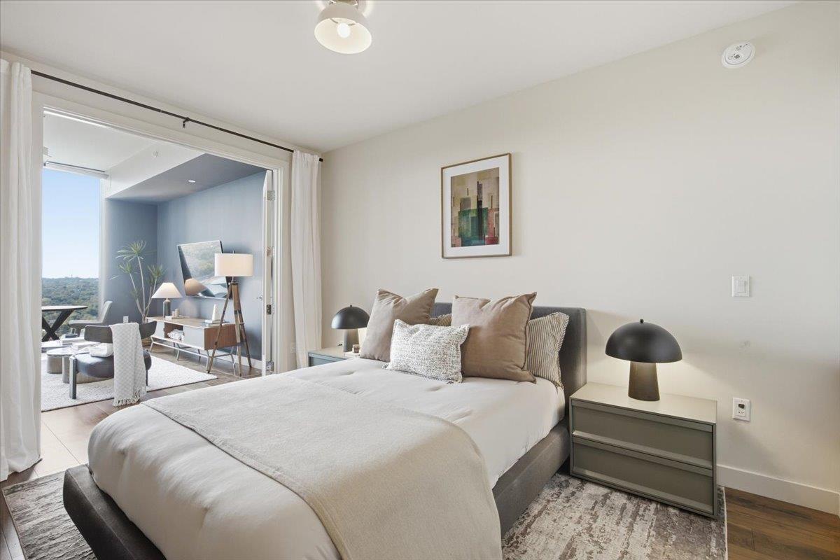
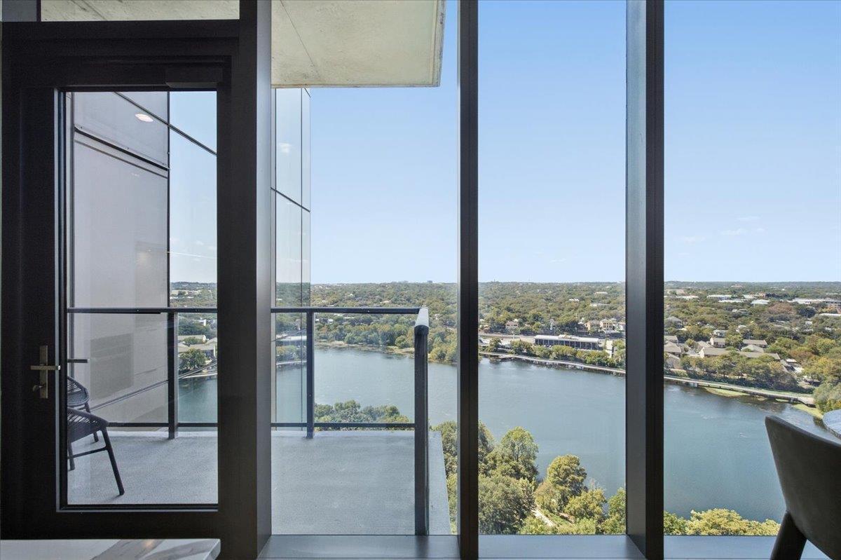
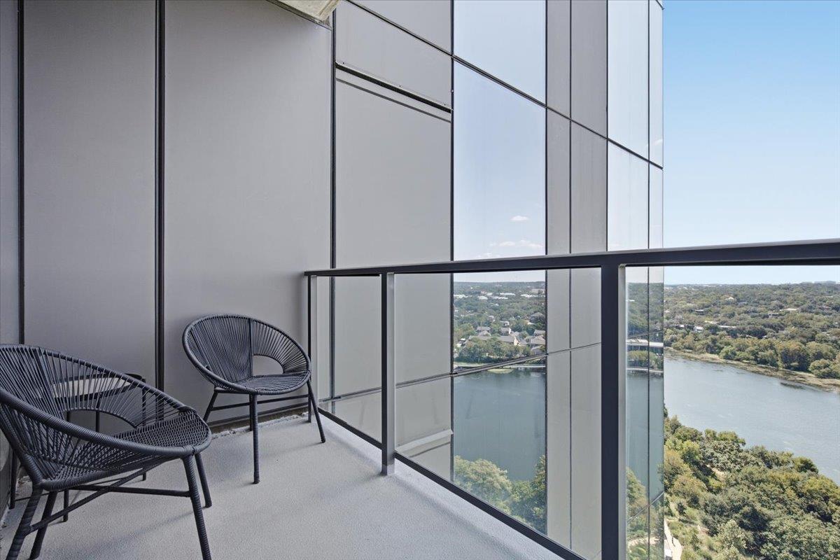
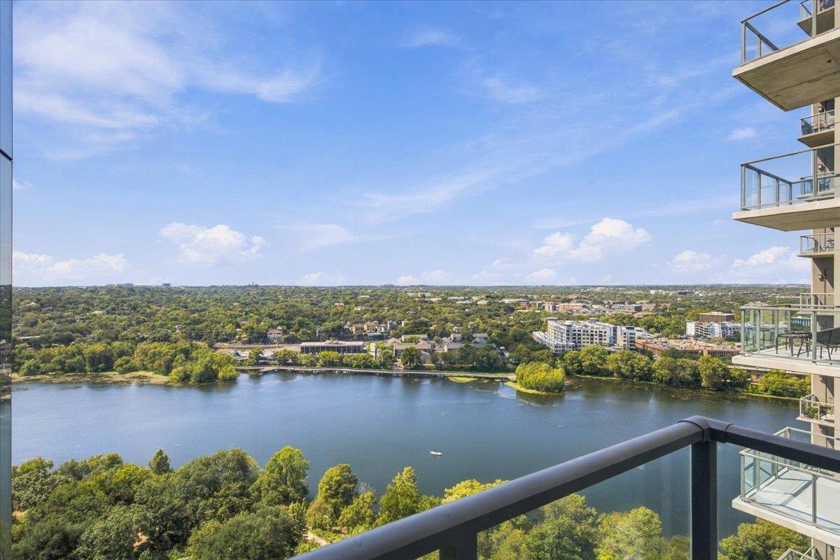
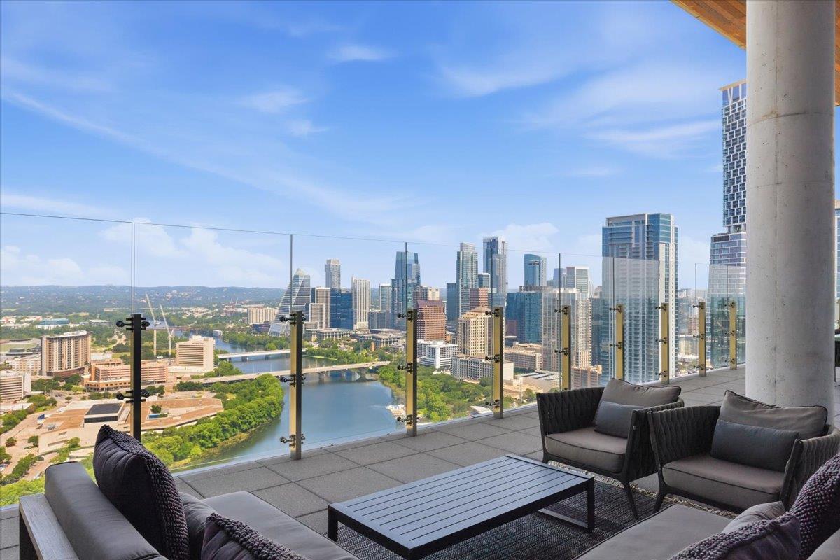
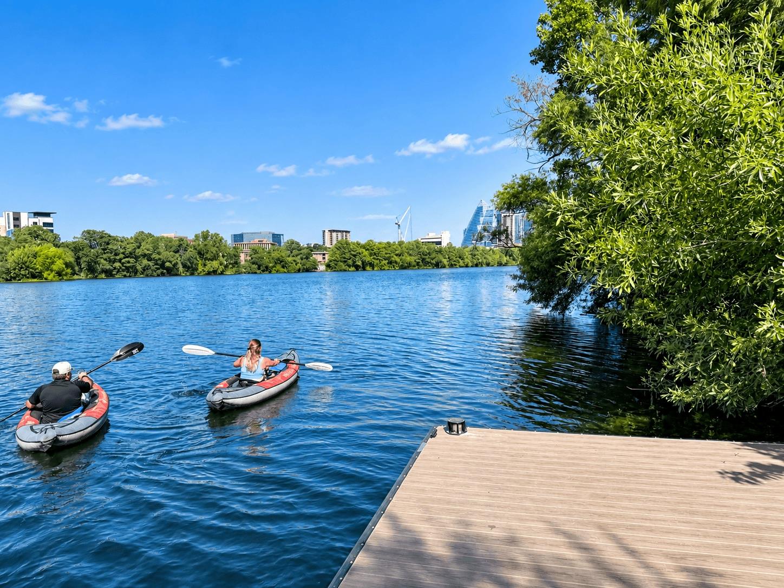
Premium views over Lady Bird Lake define this south facing one bedroom residence at 44 East.

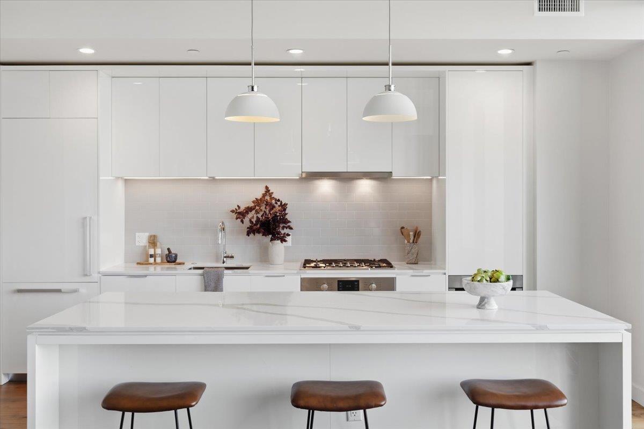
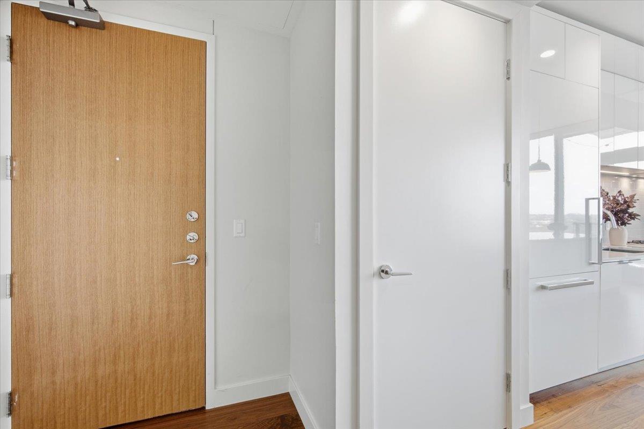
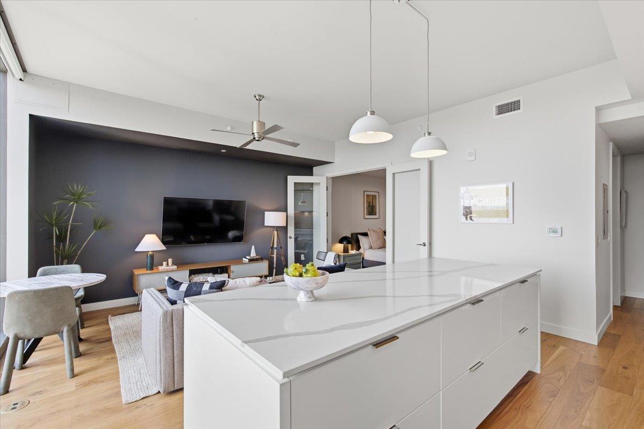
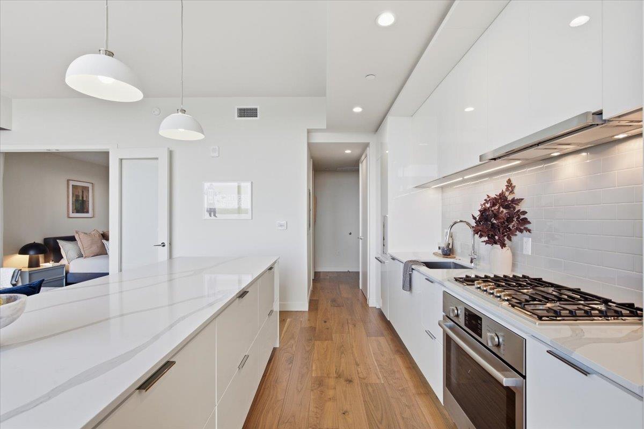
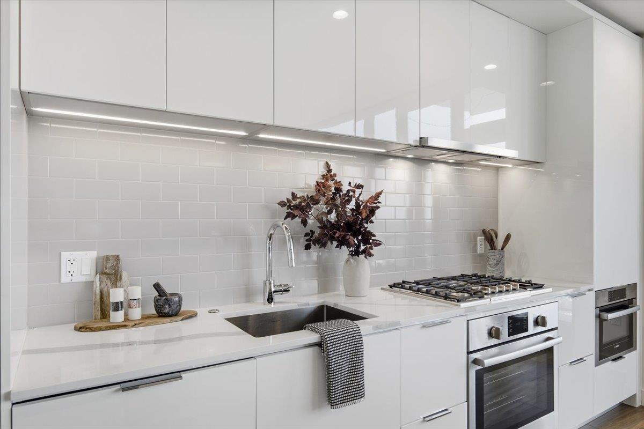
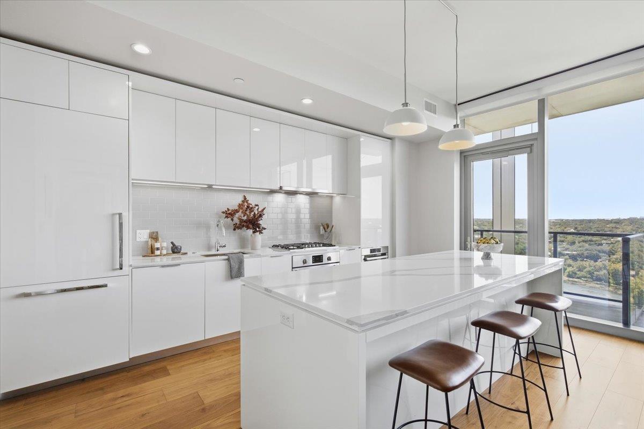
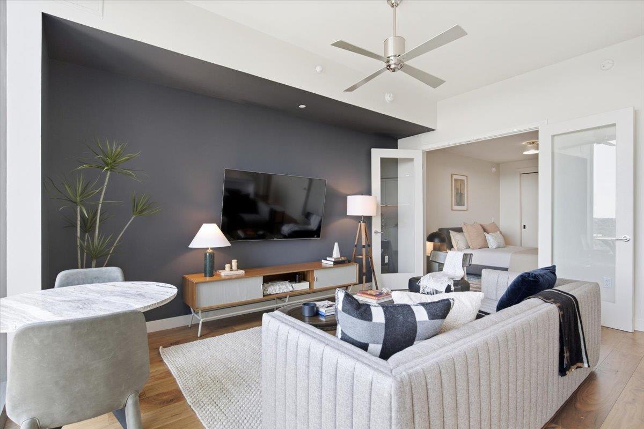
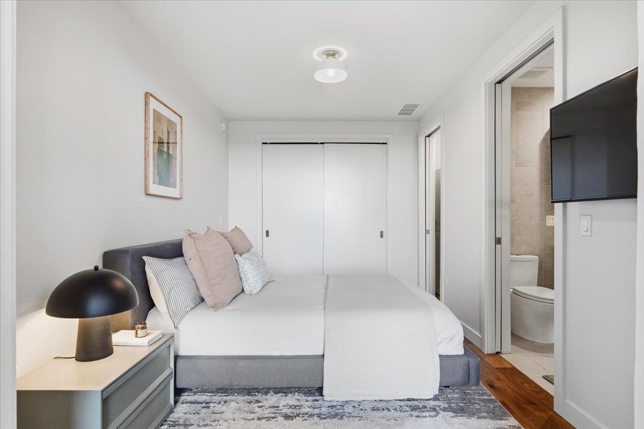
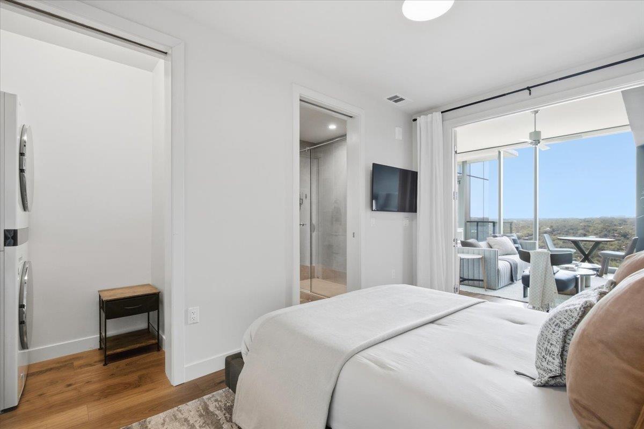
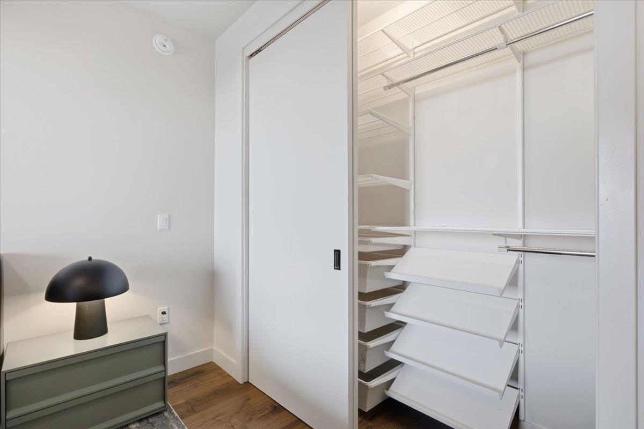
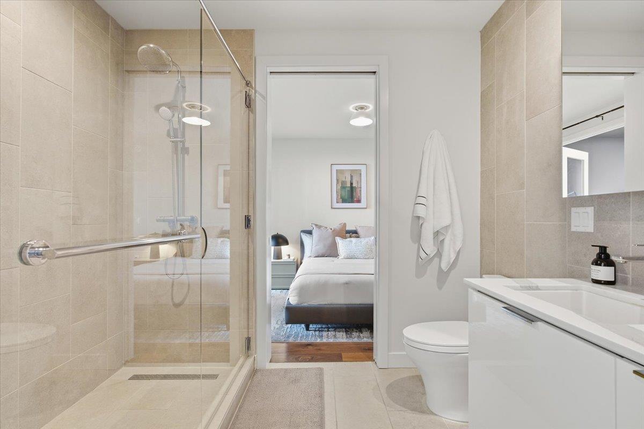
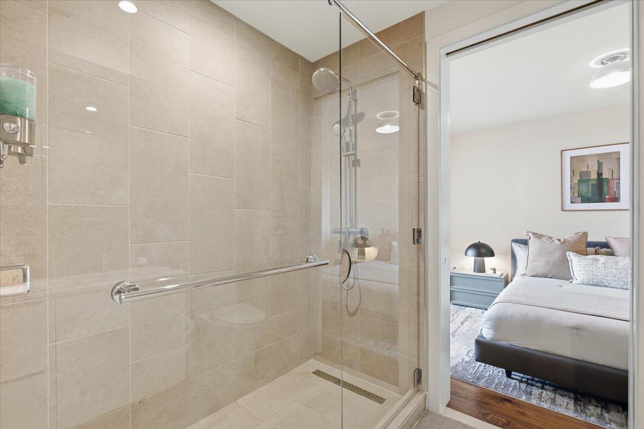
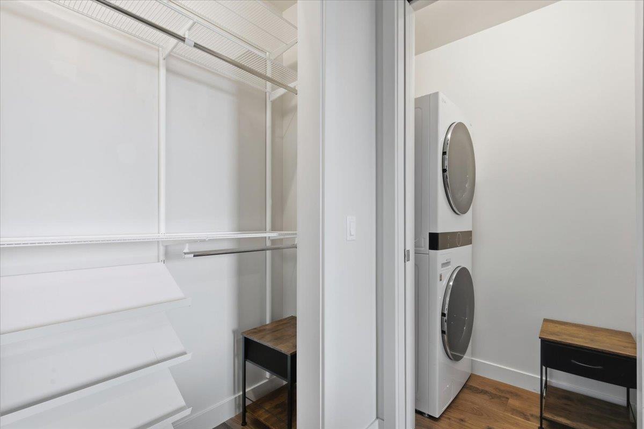
Floor to ceiling windows and a private covered balcony frame sweeping vistas of the water and skyline. Refined interiors feature engineered wood flooring, white lacquer cabinetry, and white granite surfaces. The kitchen is equipped with Bosch appliances, gas cooking, and built in refrigeration, anchored by a generous island with breakfast bar seating. The bedroom retreat has ample closet space with custom built-in shelving, complemented by a sleek, modern bath.

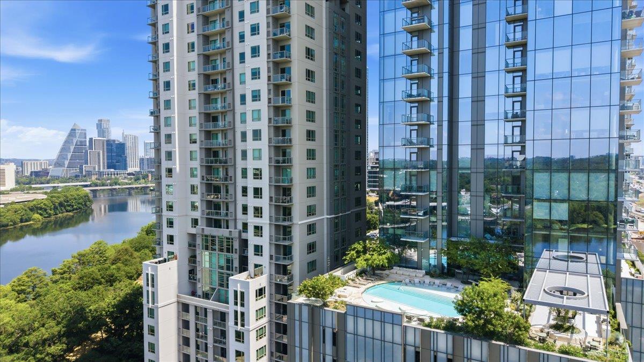
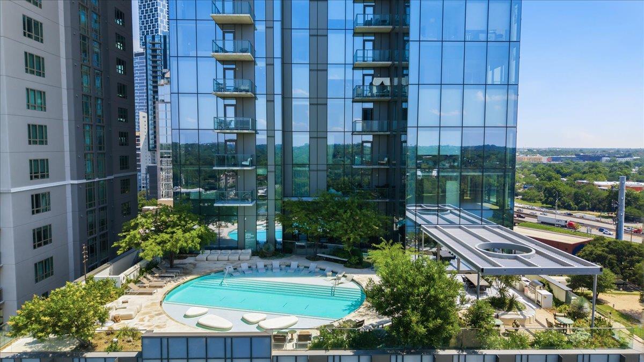
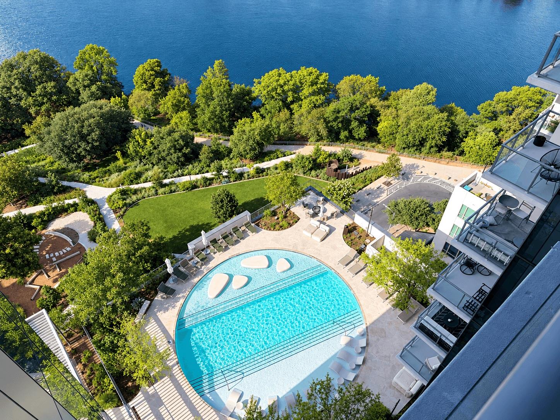
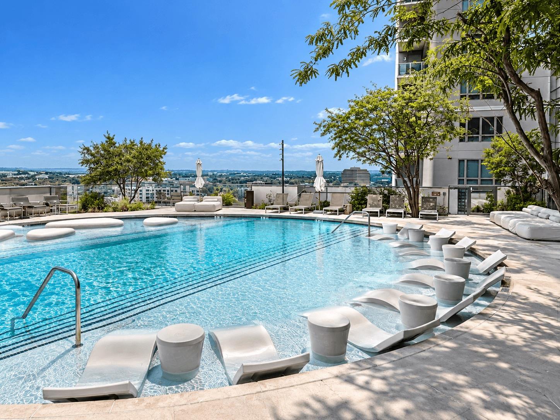
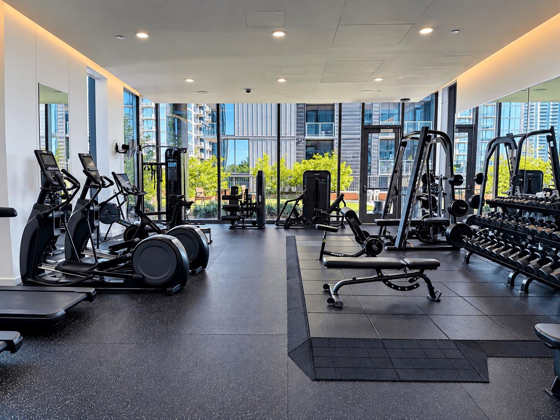
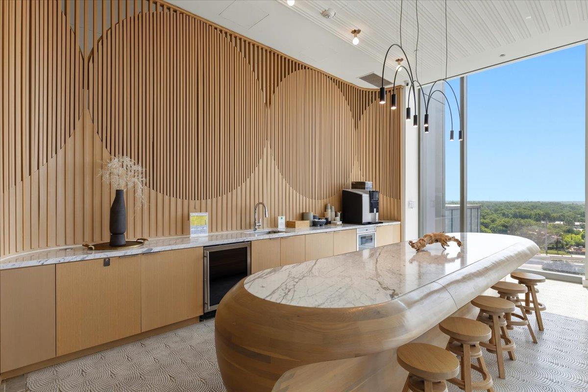
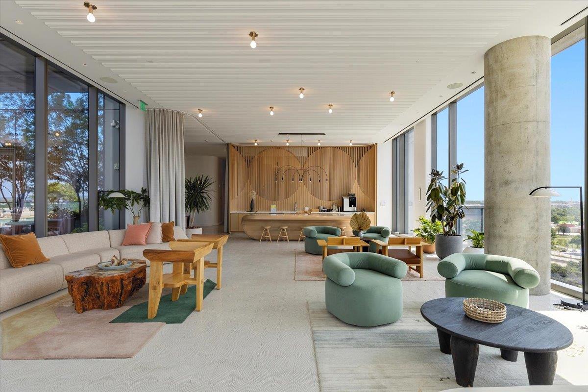
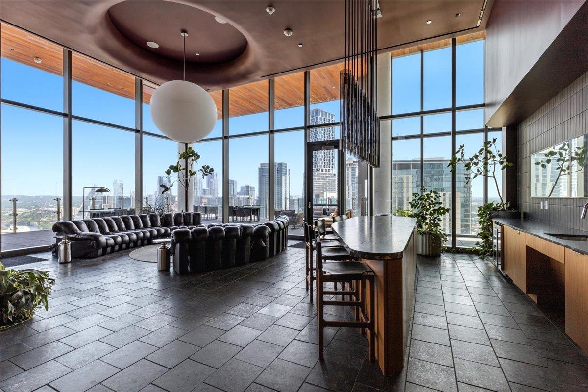
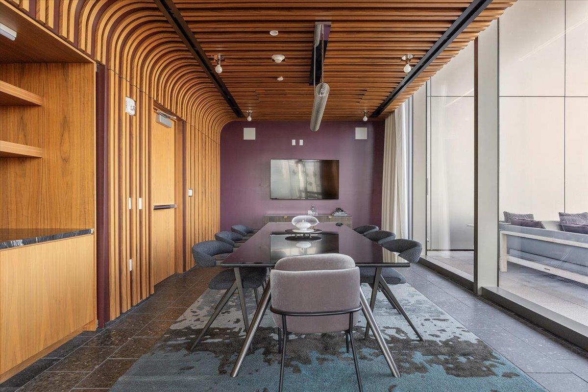
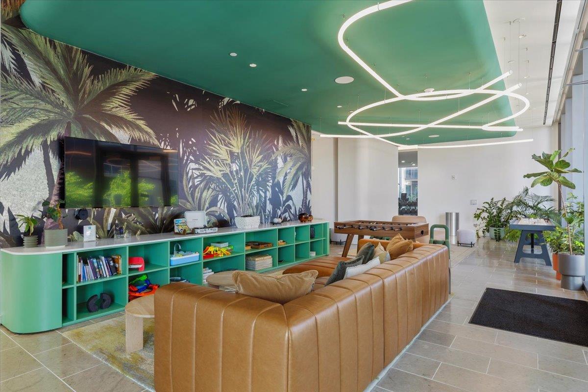
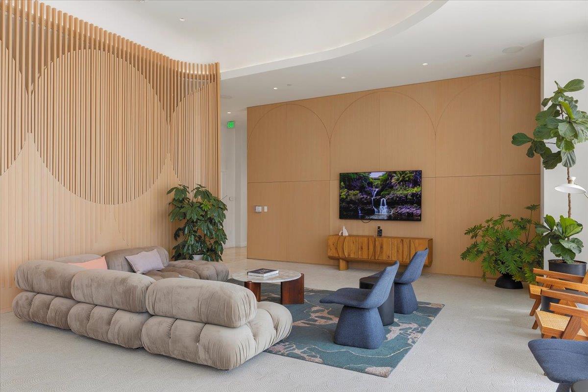
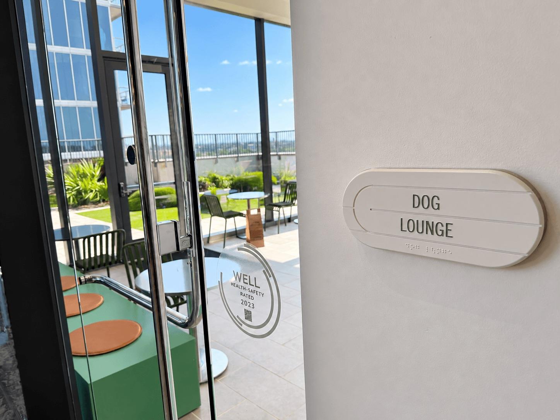
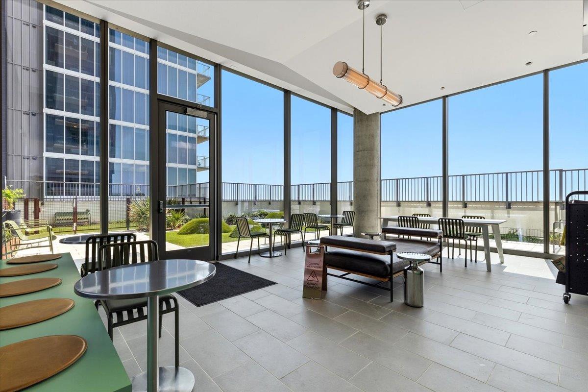
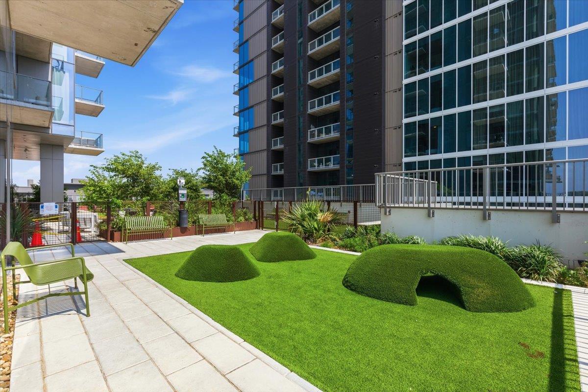
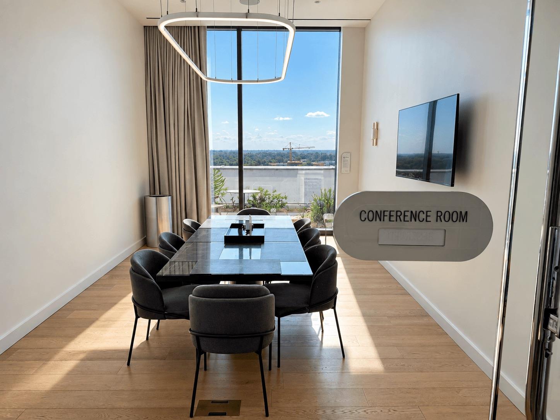
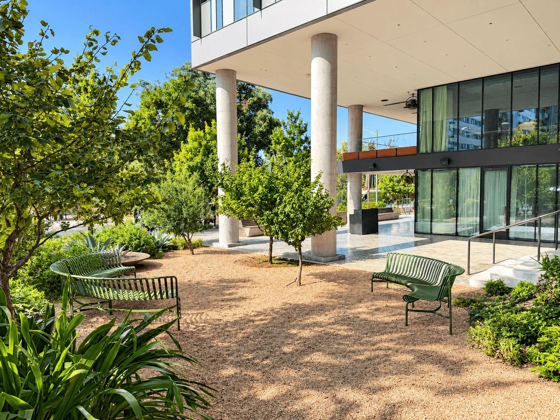
Life at 44 East is elevated by 24-hour concierge service and more than 13,000 square feet of curated common spaces. Residents enjoy a cenote inspired pool, outdoor lounges and grilling areas, a fitness center, and a yoga studio. Additional amenities include a dog park and spa, conference rooms, a great room, terraces, a sky lounge, and private guest suites. One designated parking space is included.

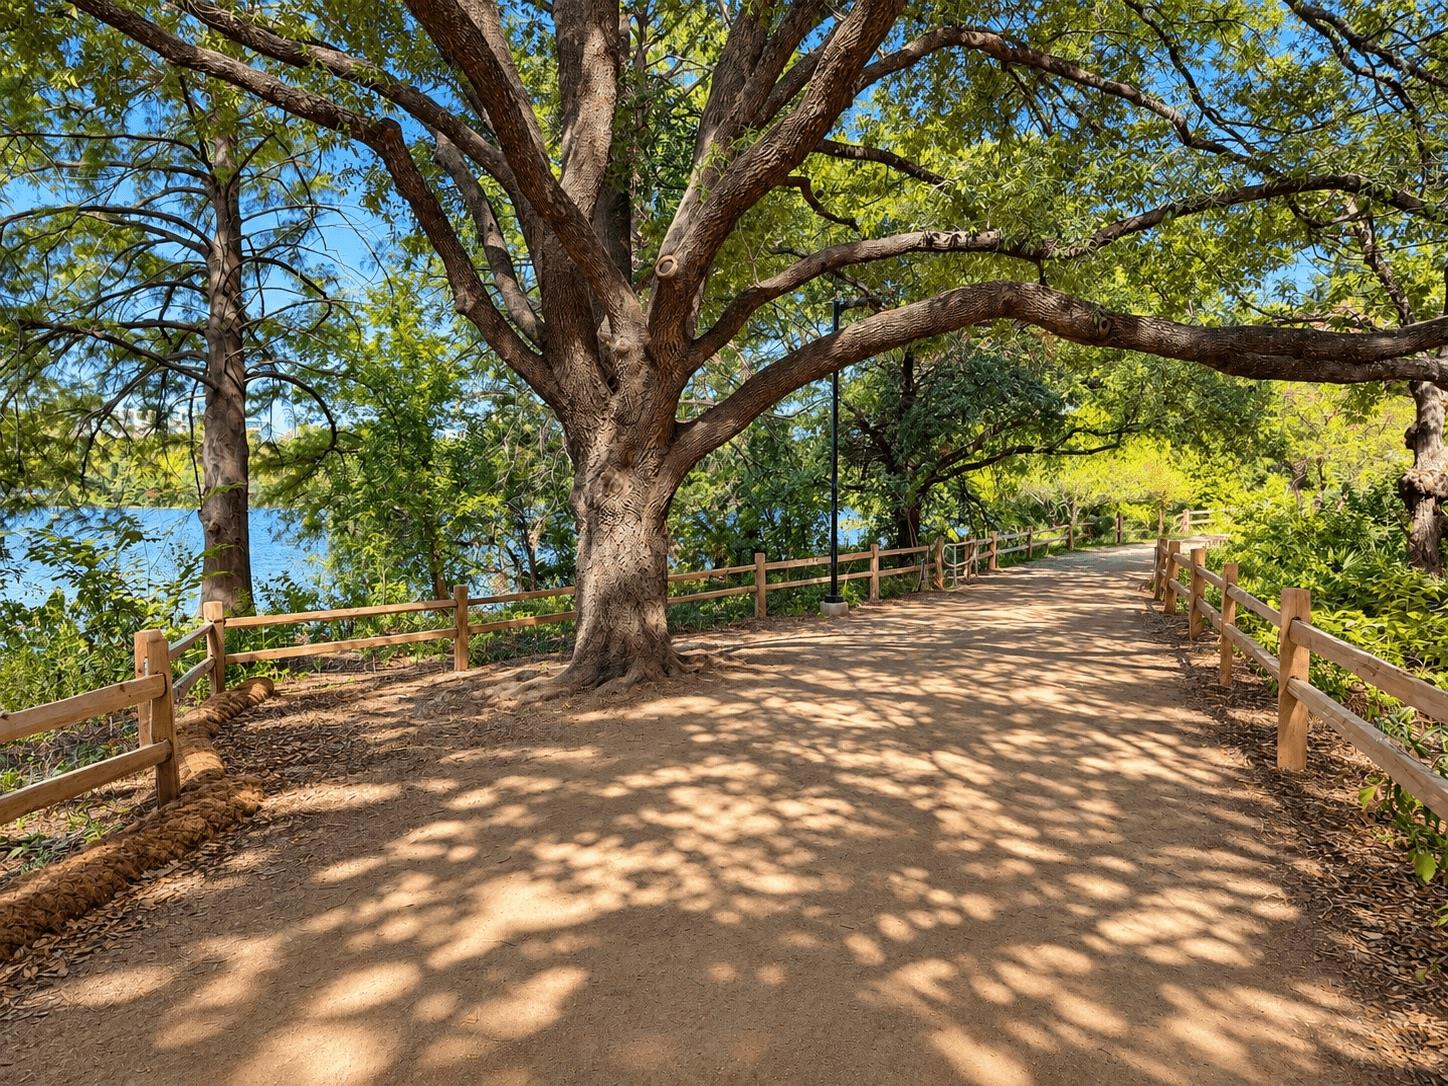
Step directly from the building onto the Lady Bird Lake Hike and Bike Trail. Shop Royal Blue Grocery, grab a coffee at Cuvee Coffee, local favorite Banger's Beer Garden, and fine dining are all just steps away. Evenings bring the energy of Rainey Street, while South Congress and the 2nd Street District are only minutes from home.

An exceptional address with seamless access to Austin's premier business, technology, and medical centers:

Downtown: 3-5 min

UT and Dell Medical: 5-8 min

Austin-Bergstrom International Airport: 10-15 min

AMD, The Domain, Samsung Austin, and Tesla: 15-20 min

Apple: 20-25 min

Dell Technologies in Round Rock: 25-30 min

10/24/2026 1:00PM - 3:00PM CDT

1
bed

1
bath

707 Sq.Ft. LIVING AREA

56.63 Sq.Ft. lot

image

Schedule a Showing

I would love to show you this beautiful property. Please select your preferred date and time below. I will be in touch shortly to confirm your appointment.

Schedule a Showing

I would love to show you this beautiful property. Please select your preferred date and time below. I will be in touch shortly to confirm your appointment.
Thank you for your interest in 44 East Ave # 1811, Austin, TX 78701. We are reviewing your request and will be in touch shortly!

Features & Amenities

Interior

  • total bedrooms1
  • Total bathroom1
  • full bathroom1
  • Flooring Tile, Wood
  • APPLIANCES Built-In Gas Range, Built-In Oven(s), Built-In Refrigerator, Disposal, Freezer, Microwave, Washer/Dryer
  • other interior Features Breakfast Bar, High Ceilings, Quartz Counters, Kitchen Island, Open Floorplan, Primary Bedroom on Main, Recessed Lighting

Area & Lot

  • Status For Sale
  • OPEN HOUSE

    10/24/2026 1:00PM - 3:00PM CDT

  • Living Area707 Sq.Ft.
  • Lot Area56.63 Sq.Ft.
  • MLS® ID3271697
  • TypeCondo
  • YEAR BUILT2022
  • Water FrontageSee Remarks
  • View DescriptionLake, Park/Greenbelt, Water
  • Elementary SchoolMathews
  • Middle SchoolO Henry
  • High SchoolAustin
  • School DistrictAustin ISD

Exterior

  • STORIES1
  • Garage Space1.0
  • water SourcePublic
  • utilitiesElectricity Available, Internet-Fiber, Natural Gas Available
  • PoolOutdoor Pool
  • roofMembrane
  • lot featuresLandscaped, Trees-Medium (20 Ft - 40 Ft)
  • parkingAssigned, Garage
  • HEAT TYPECentral
  • AIR CONDITIONINGCentral Air
  • sewerPublic Sewer
  • SubstructureConcrete Perimeter
  • Disability FeaturesNone
  • other exterior FeaturesBalcony

Financial

  • Sales Price$599,000
  • Real Estate Tax $11,271/yr
  • HOA $450/mo

Mortgage Calculator

Estimate your monthly mortgage payment, including the principal and interest, property taxes, and HOA. Adjust the values to generate a more accurate rate.
All estimates are provided for informational purposes only. Actual amounts may vary.
$0,000 Your Payment 20 15 65
$0,000 Your Payment

Work With Debbie

Debbie loves educating her clients on real estate trends and processes. Her clients always walk away with more knowledge and know-how.

Follow Us on Instagram