4312 Vaughan ST
4312 Vaughan ST
4312 Vaughan ST
4312 Vaughan ST
4312 Vaughan ST
4312 Vaughan ST
4312 Vaughan ST
4312 Vaughan ST
4312 Vaughan ST
4312 Vaughan ST
4312 Vaughan ST
4312 Vaughan ST
4312 Vaughan ST
4312 Vaughan ST
4312 Vaughan ST
4312 Vaughan ST
4312 Vaughan ST
4312 Vaughan ST
4312 Vaughan ST
4312 Vaughan ST
4312 Vaughan ST
4312 Vaughan ST
4312 Vaughan ST
4312 Vaughan ST
4312 Vaughan ST
4312 Vaughan ST
SEE ALL PHOTOS
4312 Vaughan ST
4312 Vaughan ST
4312 Vaughan ST
4312 Vaughan ST
4312 Vaughan ST
4312 Vaughan ST
4312 Vaughan ST
4312 Vaughan ST
4312 Vaughan ST
4312 Vaughan ST
4312 Vaughan ST
4312 Vaughan ST
4312 Vaughan ST
4312 Vaughan ST
4312 Vaughan ST
4312 Vaughan ST
4312 Vaughan ST
4312 Vaughan ST
4312 Vaughan ST
4312 Vaughan ST
4312 Vaughan ST
4312 Vaughan ST
4312 Vaughan ST
4312 Vaughan ST
4312 Vaughan ST
4312 Vaughan ST
Courtesy of Compass RE Texas, LLC, John Dawson Listing Contact: (512) 960-7878 
For Sale

4312 Vaughan ST

4312 Vaughan ST, Austin, TX 78723

$1,135,000
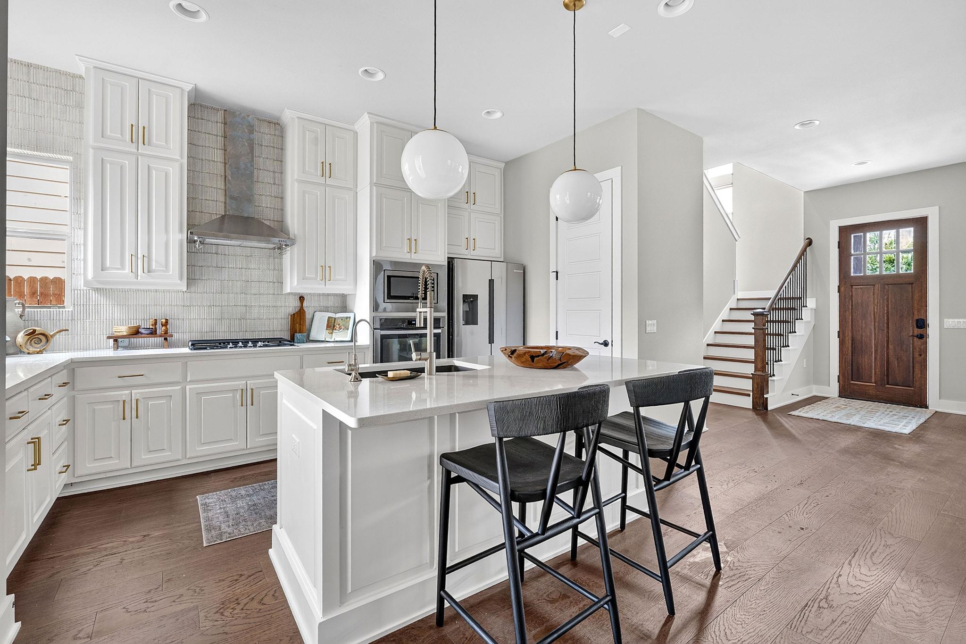
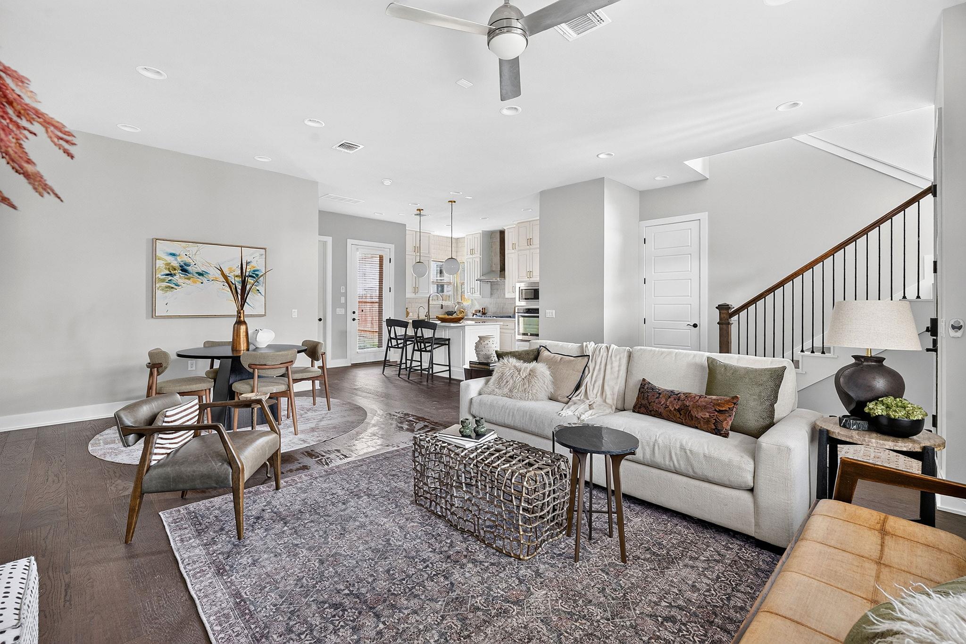
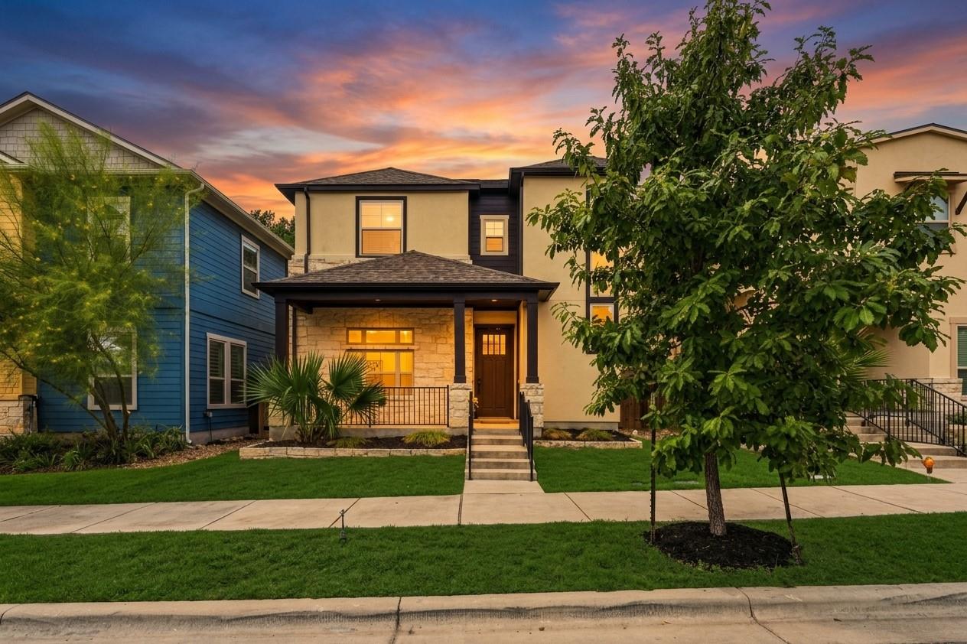
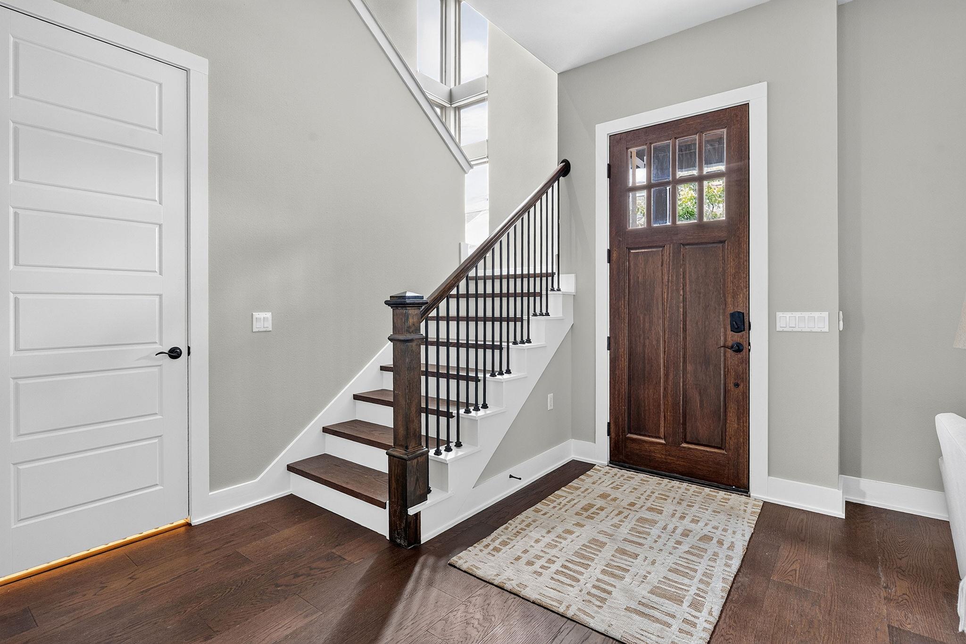
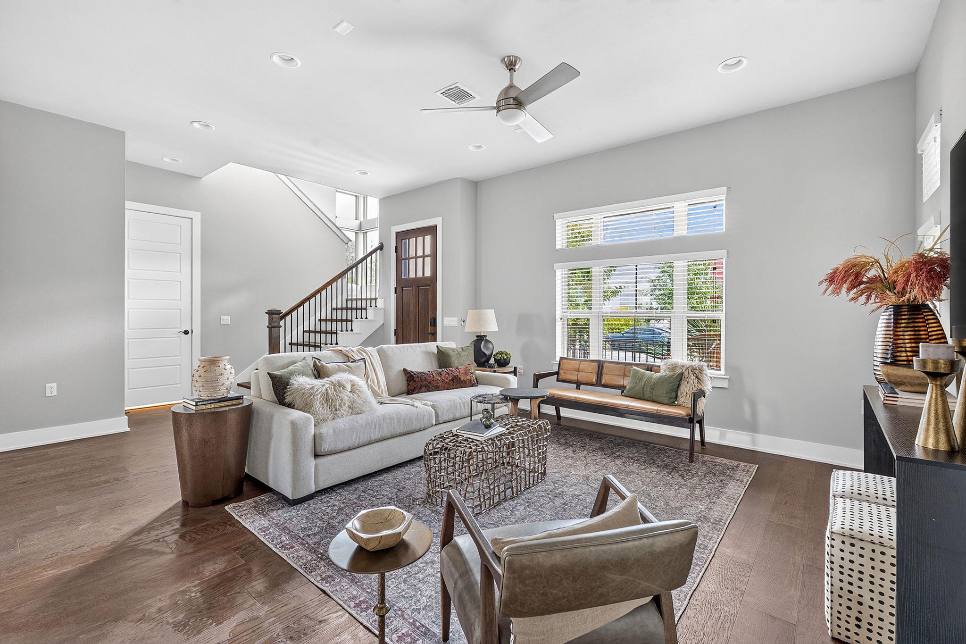
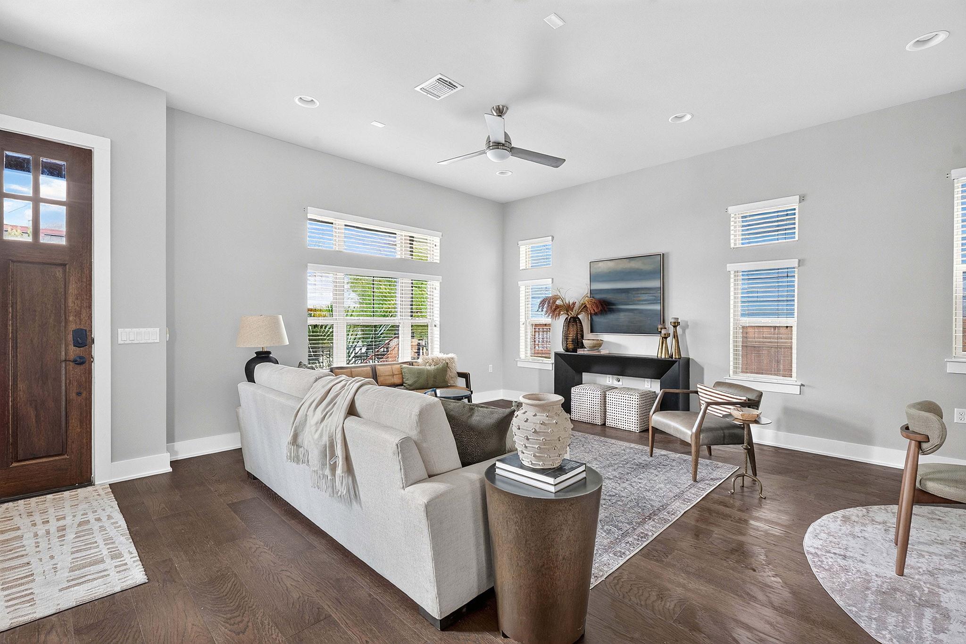
Welcome to elevated, turn-key living in the heart of Austin's highly coveted Mueller neighborhood. Spanning 2,264 square feet, this sophisticated residence has recently undergone an extensive designer refresh, blending high-end custom details with exceptional peace of mind--highlighted by freshly updated exterior paint and a recently replaced hail-resistant roof.

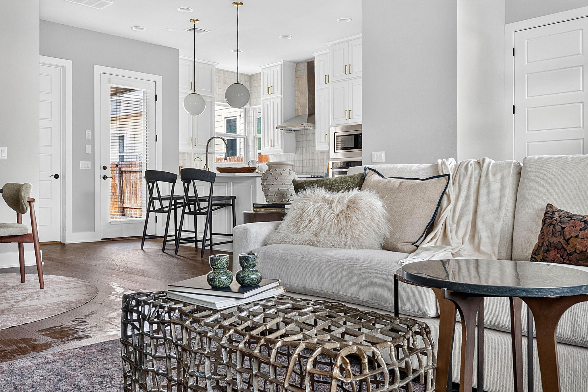
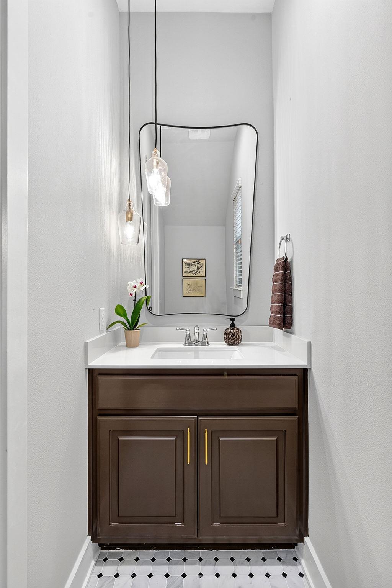
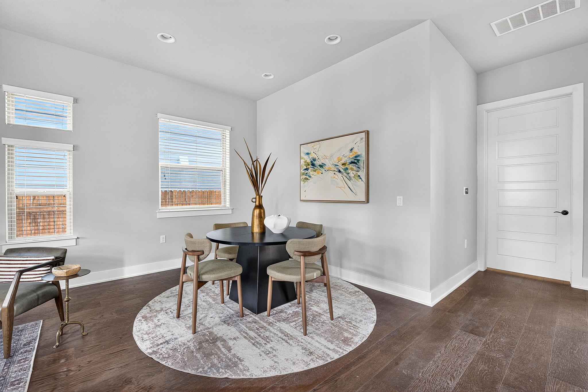
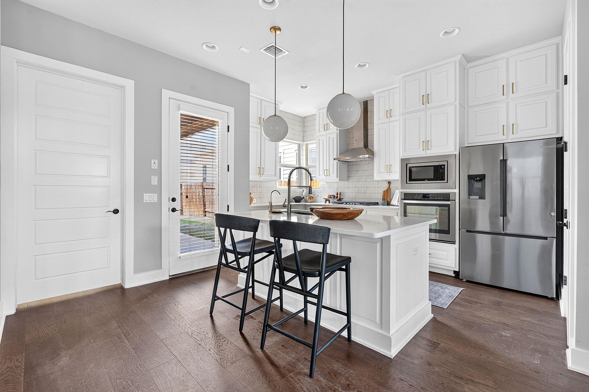
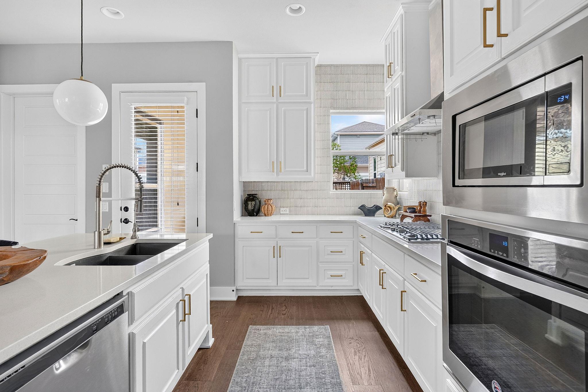
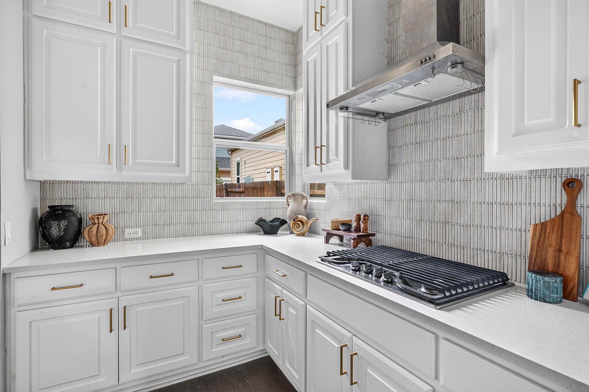
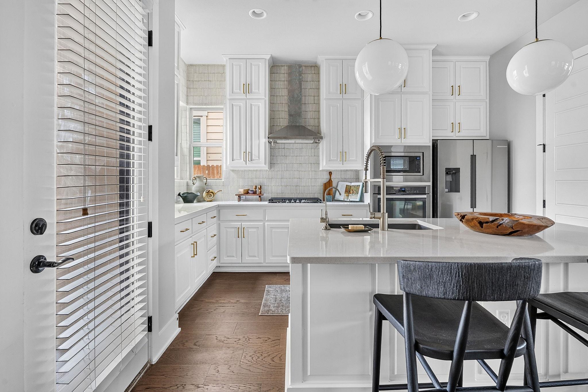
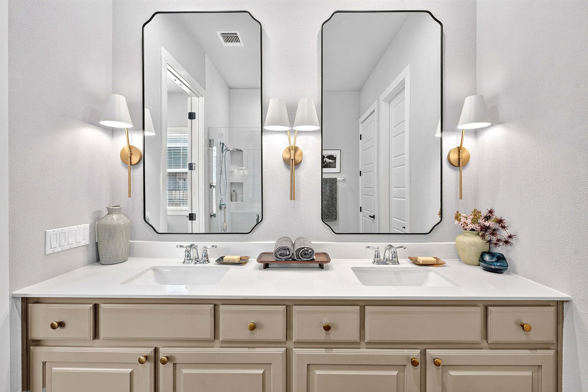
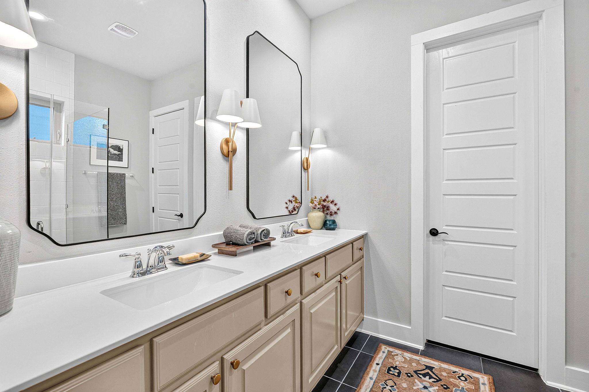
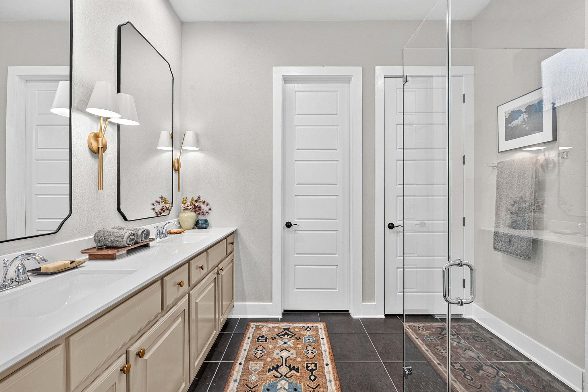
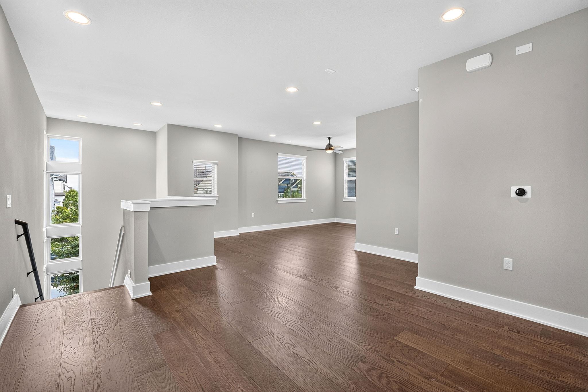
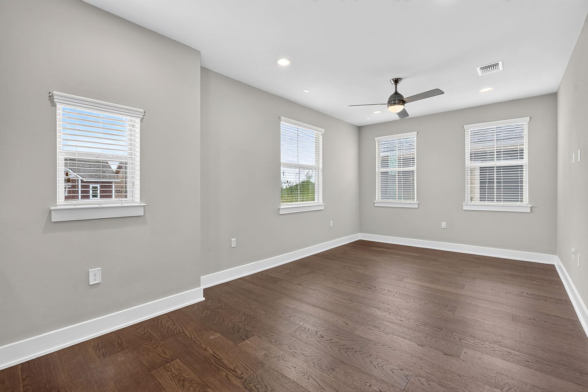
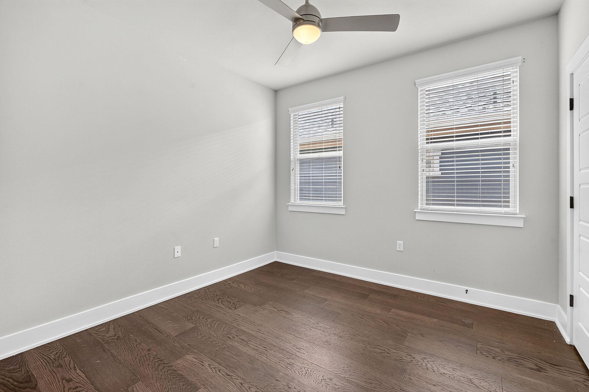
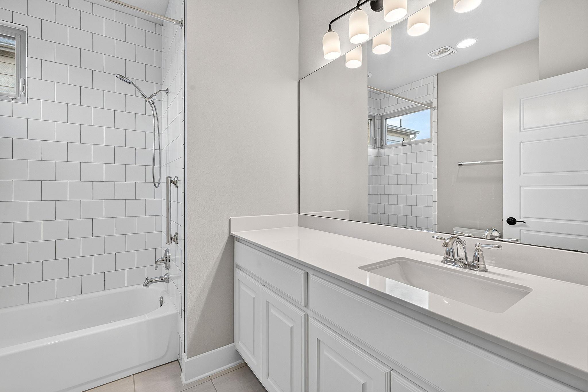
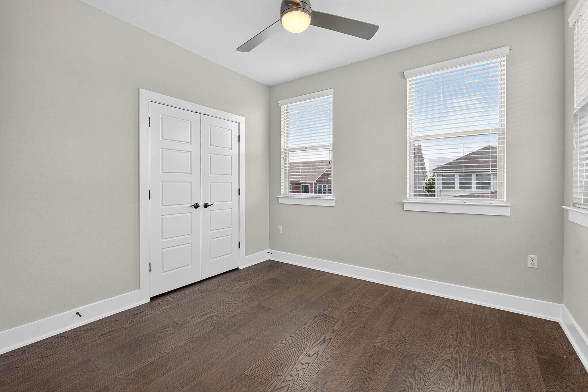
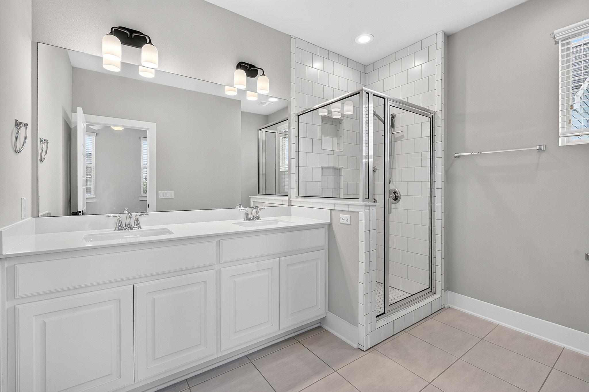
Stepping inside, rich new wood flooring extends seamlessly throughout the home, setting a warm, luxurious tone. Natural light pours into the main living space, illuminating crisp neutral interiors, designer lighting, and custom hardware curated specifically for the home. The kitchen and bathrooms feature rich tile work, elevated fixtures, and chic brass sconces framing dual vanities.

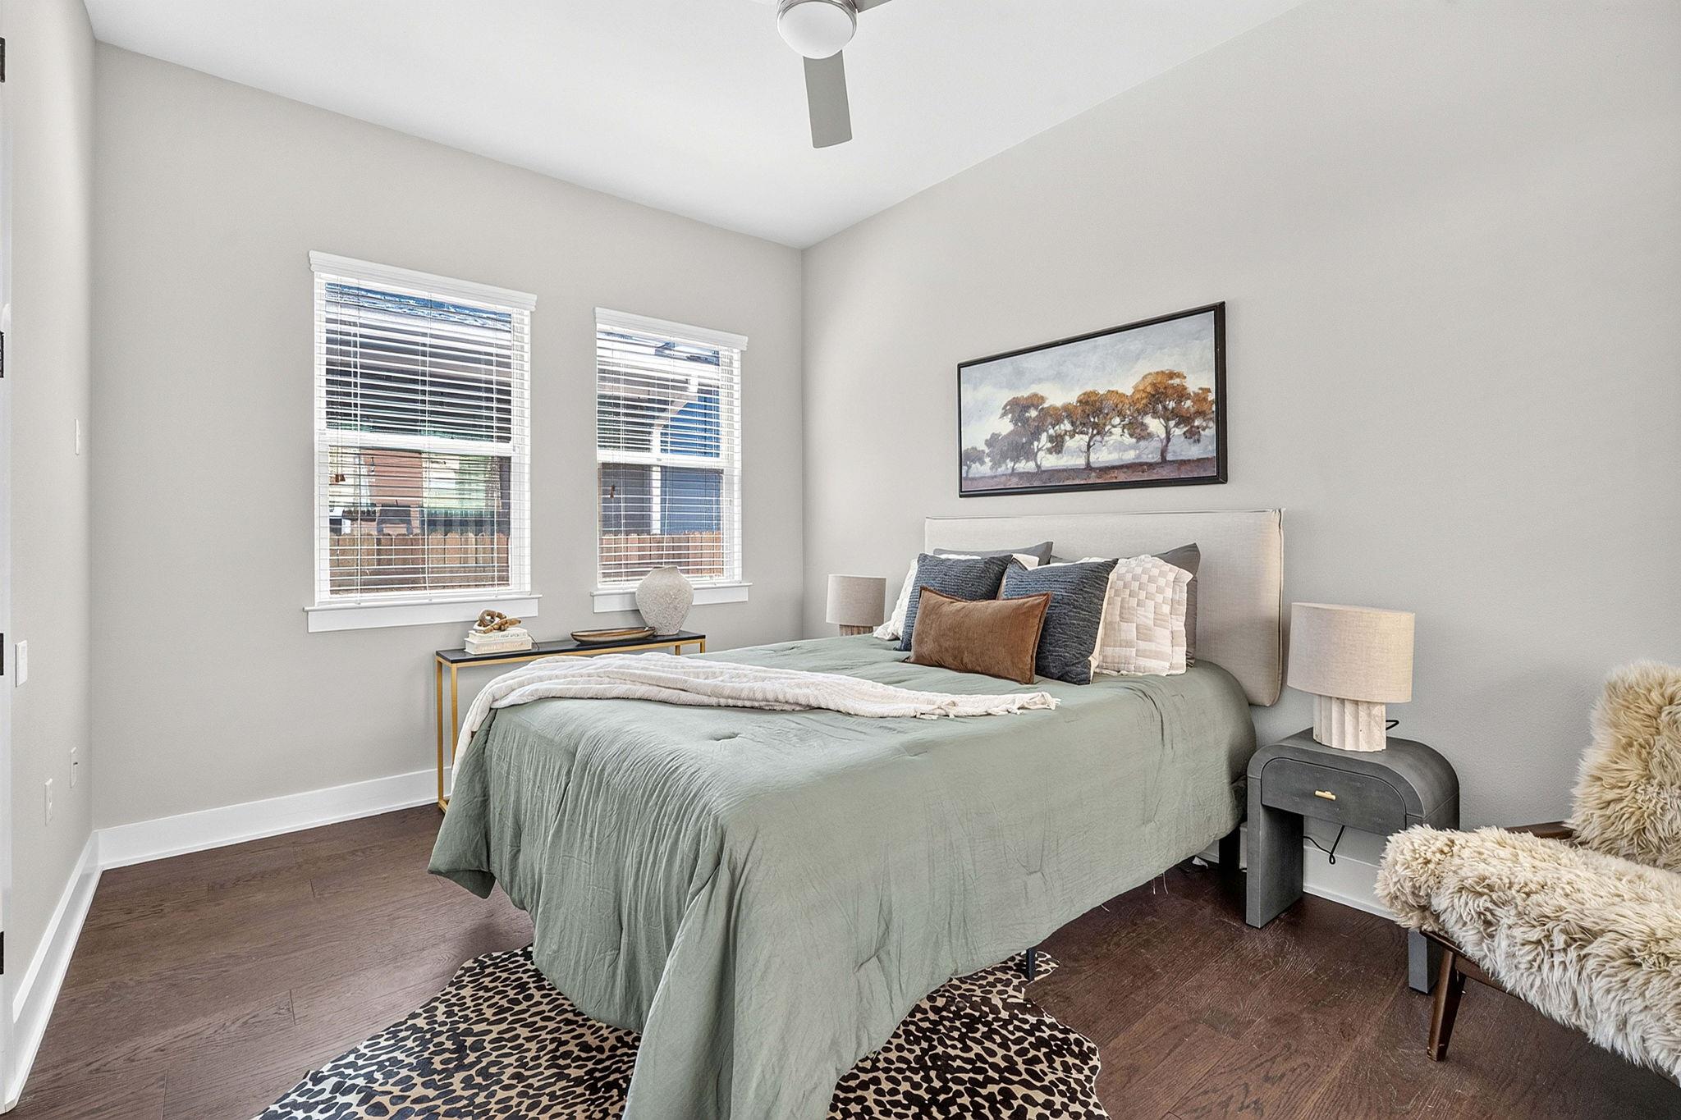
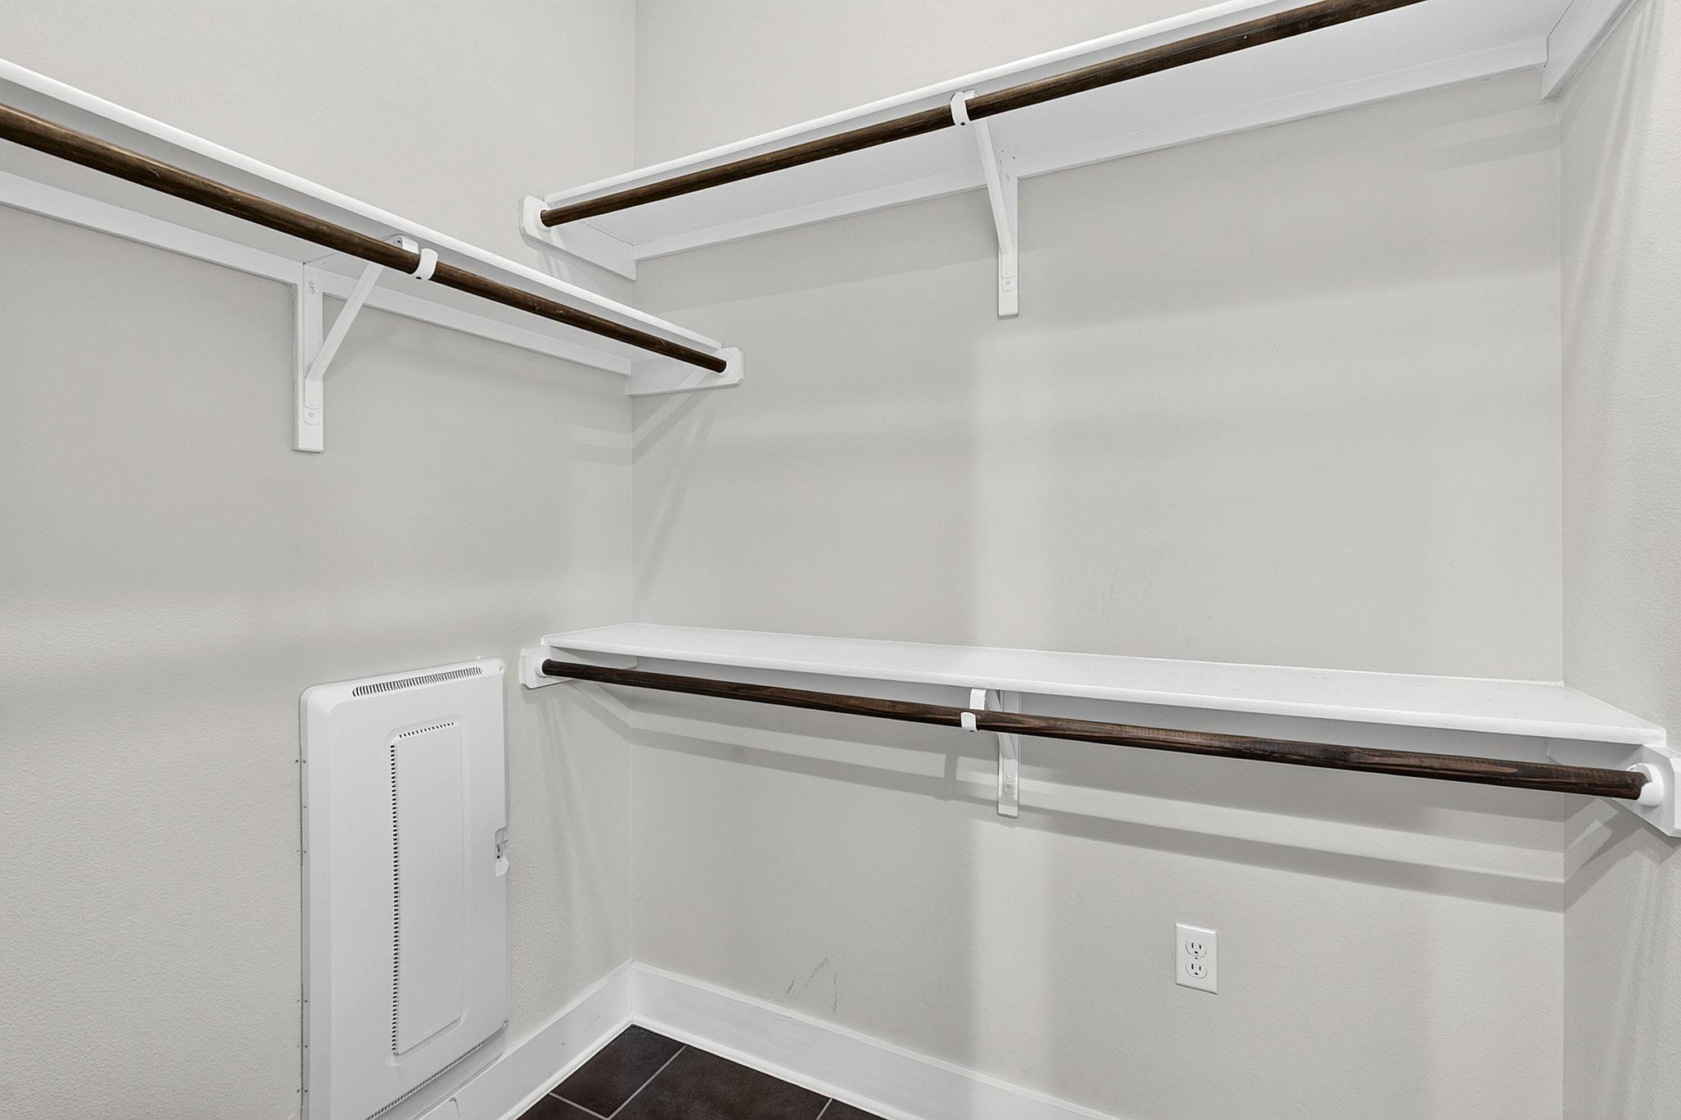
Designed with ultimate versatility, the layout boasts rare dual primary suites, along with a spacious upstairs flex room--perfectly suited for a kids' playroom, home office, media retreat, or secondary living. The main primary suite serves as a true sanctuary, complete with a lavish en-suite bath and a generous walk-in closet.

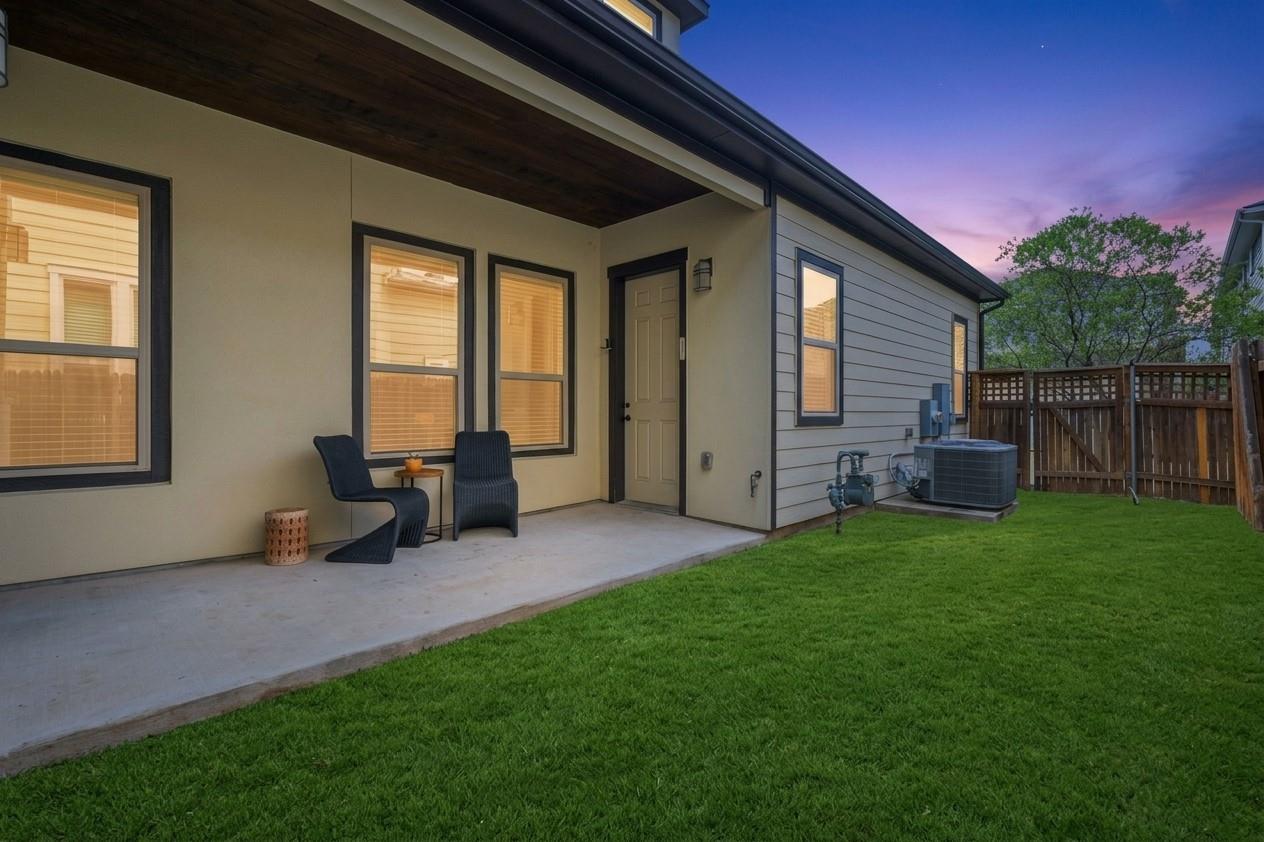
Outdoors, a covered side patio provides a private sanctuary for morning coffee or evening gatherings, surrounded by a low-maintenance fenced yard. Complete with a rear alley-entry garage for clean, striking curb appeal, this home offers an unbeatable walkable lifestyle--just steps from Alamo Drafthouse, HEB, Mueller Lake Park, and the neighborhood's two pools and many trails.
For more info, go to https://wkf.ms/4xGuGJX

3
beds

4
baths

2,264 Sq.Ft. LIVING AREA

2,134.44 Sq.Ft. lot

image

Schedule a Showing

I would love to show you this beautiful property. Please select your preferred date and time below. I will be in touch shortly to confirm your appointment.

Schedule a Showing

I would love to show you this beautiful property. Please select your preferred date and time below. I will be in touch shortly to confirm your appointment.
Thank you for your interest in 4312 Vaughan ST, Austin, TX 78723. We are reviewing your request and will be in touch shortly!

Features & Amenities

Interior

  • total bedrooms3
  • Total bathrooms4
  • full bathrooms3
  • half bathroom1
  • Flooring Tile, Wood
  • Fireplace None
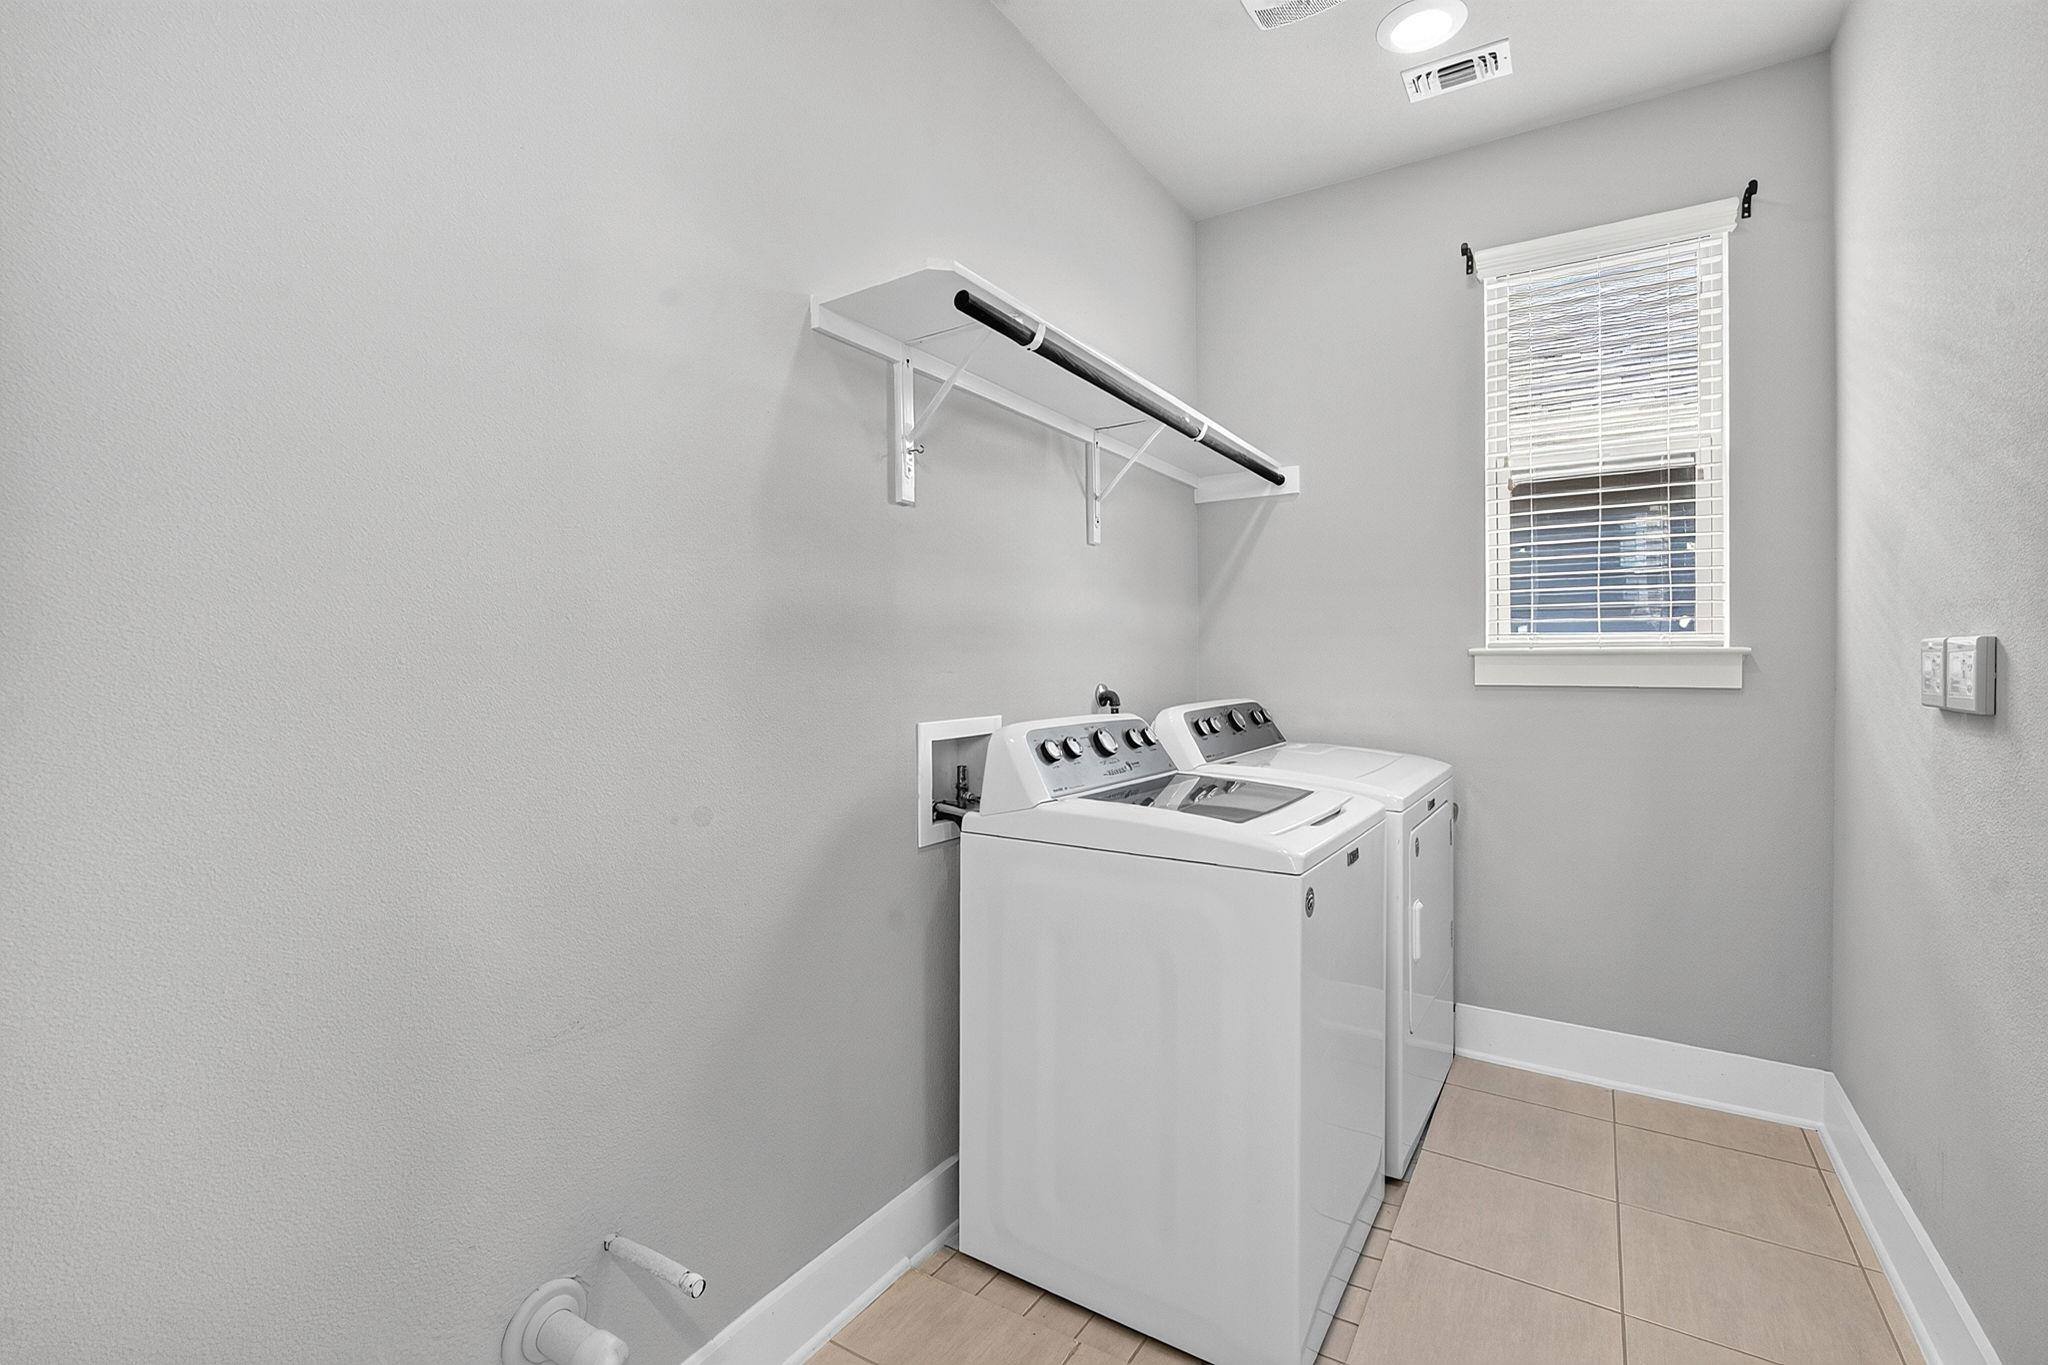
  • APPLIANCES Dishwasher, Disposal, ENERGY STAR Qualified Appliances, Exhaust Fan, Gas Cooktop, Microwave, Free-Standing Refrigerator, Washer/Dryer
  • other interior Features 2 Primary Baths, 2 Primary Suites, Ceiling Fan(s), High Ceilings, Quartz Counters, High Speed Internet, Kitchen Island, Multiple Living Areas, Open Floorplan, Pantry, Primary Bedroom on Main, Recessed Lighting, Smart Thermostat, Walk-In Closet(s)

Area & Lot

  • Status For Sale
  • Living Area2,264 Sq.Ft.
  • Lot Area2,134.44 Sq.Ft.
  • MLS® ID8012546
  • TypeResidential
  • YEAR BUILT2017
  • Water FrontageNone
  • View DescriptionNone
  • Elementary SchoolBlanton
  • Middle SchoolLamar (Austin ISD)
  • High SchoolNortheast Early College
  • School DistrictAustin ISD

Exterior

  • STORIES2
  • Garage Space2.0
  • water SourcePublic
  • utilitiesElectricity Available, Natural Gas Available, Sewer Connected, Water Available
  • PoolNone
  • roofComposition
  • lot featuresAlley Access, Sprinkler - In-ground
  • parkingAttached, Garage Door Opener
  • HEAT TYPECentral, Natural Gas
  • AIR CONDITIONINGCentral Air
  • sewerPublic Sewer
  • SubstructureSlab
  • Disability FeaturesNone
  • other exterior FeaturesGas Grill, Gutters Full, Private Yard

Financial

  • Sales Price$1,135,000
  • Real Estate Tax $21,426/yr
  • HOA $77/mo
View Virtual Tour

Mortgage Calculator

Estimate your monthly mortgage payment, including the principal and interest, property taxes, and HOA. Adjust the values to generate a more accurate rate.
All estimates are provided for informational purposes only. Actual amounts may vary.
$0,000 Your Payment 20 15 65
$0,000 Your Payment

Work With Debbie

Debbie loves educating her clients on real estate trends and processes. Her clients always walk away with more knowledge and know-how.

Follow Us on Instagram