4312 Dos Cabezas DR
4312 Dos Cabezas DR
4312 Dos Cabezas DR
4312 Dos Cabezas DR
4312 Dos Cabezas DR
4312 Dos Cabezas DR
4312 Dos Cabezas DR
4312 Dos Cabezas DR
4312 Dos Cabezas DR
4312 Dos Cabezas DR
4312 Dos Cabezas DR
4312 Dos Cabezas DR
4312 Dos Cabezas DR
4312 Dos Cabezas DR
4312 Dos Cabezas DR
4312 Dos Cabezas DR
4312 Dos Cabezas DR
4312 Dos Cabezas DR
4312 Dos Cabezas DR
4312 Dos Cabezas DR
4312 Dos Cabezas DR
4312 Dos Cabezas DR
4312 Dos Cabezas DR
4312 Dos Cabezas DR
4312 Dos Cabezas DR
4312 Dos Cabezas DR
4312 Dos Cabezas DR
4312 Dos Cabezas DR
4312 Dos Cabezas DR
4312 Dos Cabezas DR
4312 Dos Cabezas DR
4312 Dos Cabezas DR
4312 Dos Cabezas DR
4312 Dos Cabezas DR
4312 Dos Cabezas DR
4312 Dos Cabezas DR
4312 Dos Cabezas DR
4312 Dos Cabezas DR
4312 Dos Cabezas DR
4312 Dos Cabezas DR
SEE ALL PHOTOS
4312 Dos Cabezas DR
4312 Dos Cabezas DR
4312 Dos Cabezas DR
4312 Dos Cabezas DR
4312 Dos Cabezas DR
4312 Dos Cabezas DR
4312 Dos Cabezas DR
4312 Dos Cabezas DR
4312 Dos Cabezas DR
4312 Dos Cabezas DR
4312 Dos Cabezas DR
4312 Dos Cabezas DR
4312 Dos Cabezas DR
4312 Dos Cabezas DR
4312 Dos Cabezas DR
4312 Dos Cabezas DR
4312 Dos Cabezas DR
4312 Dos Cabezas DR
4312 Dos Cabezas DR
4312 Dos Cabezas DR
4312 Dos Cabezas DR
4312 Dos Cabezas DR
4312 Dos Cabezas DR
4312 Dos Cabezas DR
4312 Dos Cabezas DR
4312 Dos Cabezas DR
4312 Dos Cabezas DR
4312 Dos Cabezas DR
4312 Dos Cabezas DR
4312 Dos Cabezas DR
4312 Dos Cabezas DR
4312 Dos Cabezas DR
4312 Dos Cabezas DR
4312 Dos Cabezas DR
4312 Dos Cabezas DR
4312 Dos Cabezas DR
4312 Dos Cabezas DR
4312 Dos Cabezas DR
4312 Dos Cabezas DR
4312 Dos Cabezas DR
Courtesy of Compass RE Texas, LLC, Oksana Belov Listing Contact: (512) 909-2009 
For Sale

4312 Dos Cabezas DR

4312 Dos Cabezas DR, Austin, TX 78749

$525,000
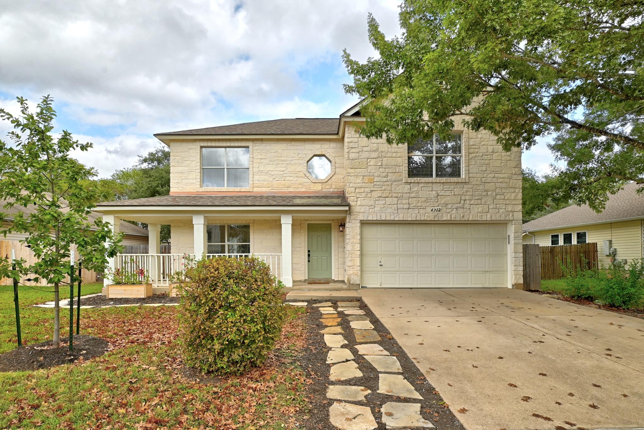
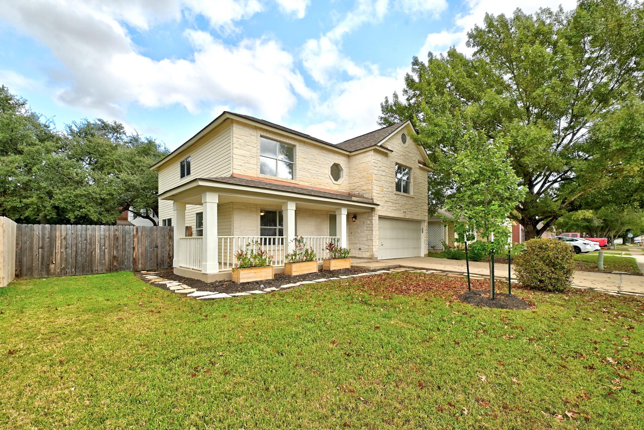
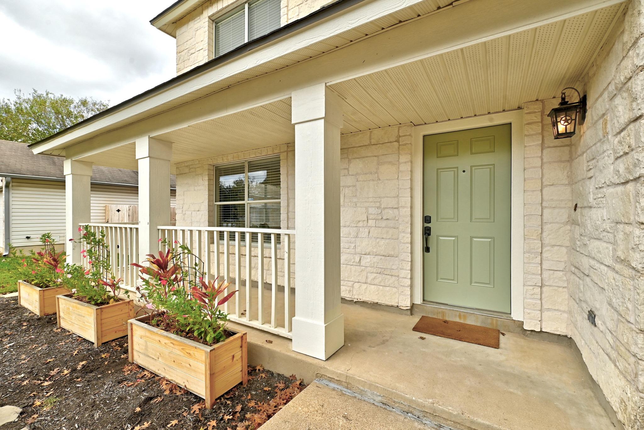
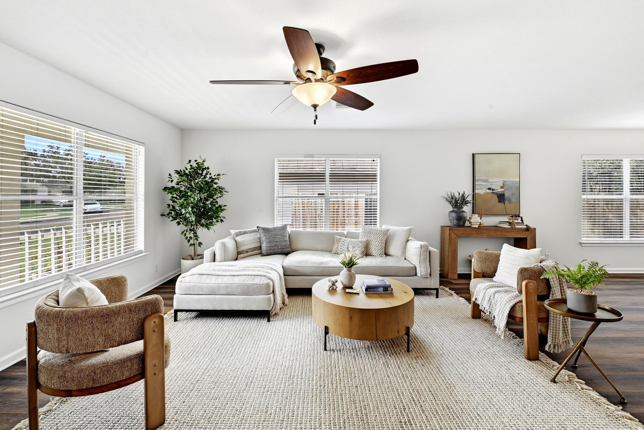
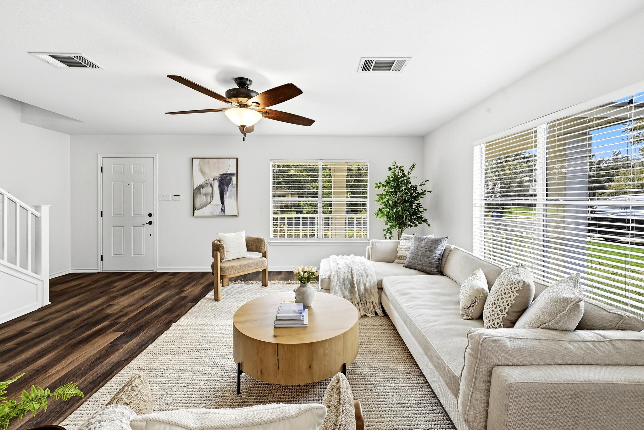
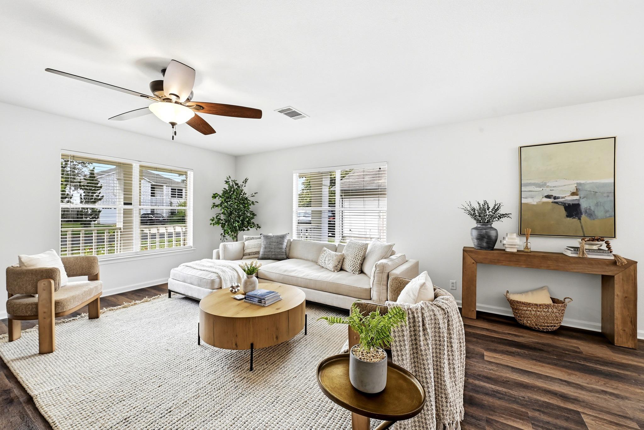
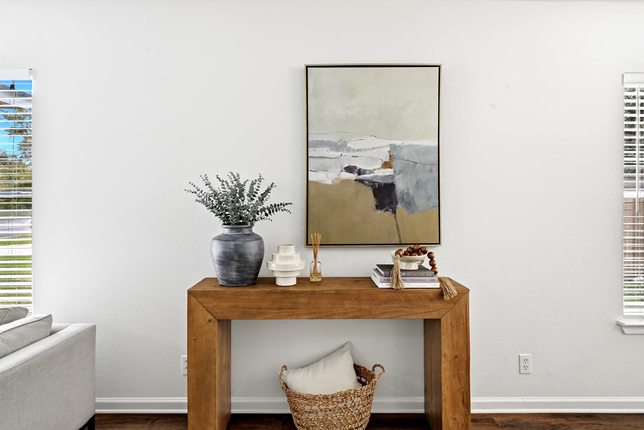
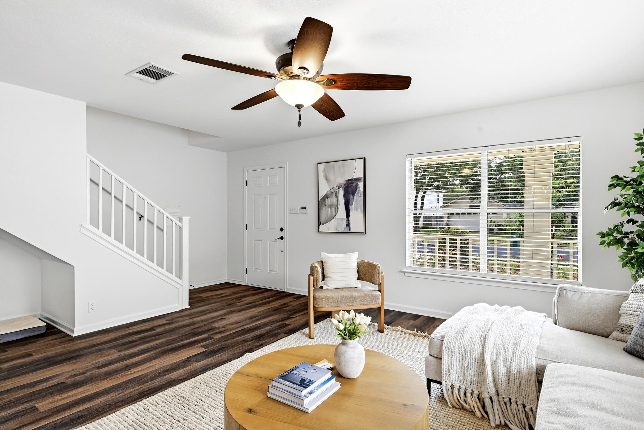
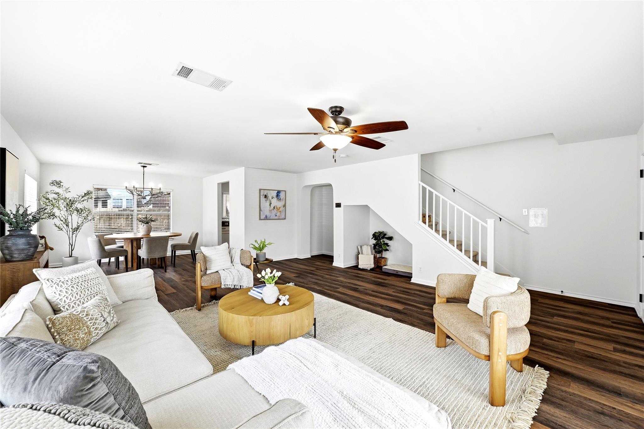
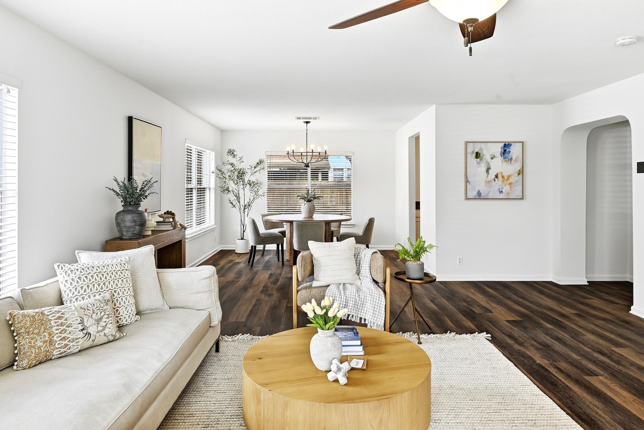
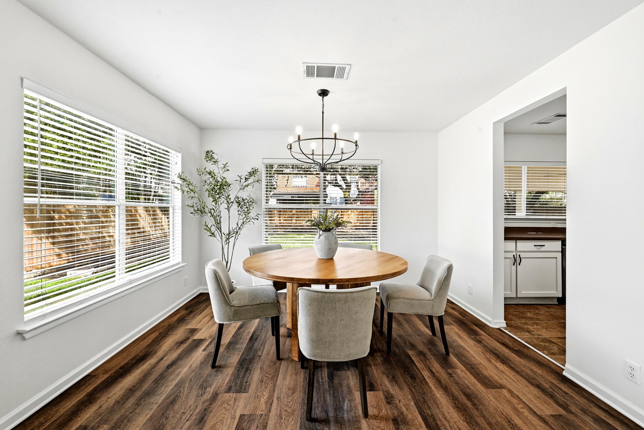
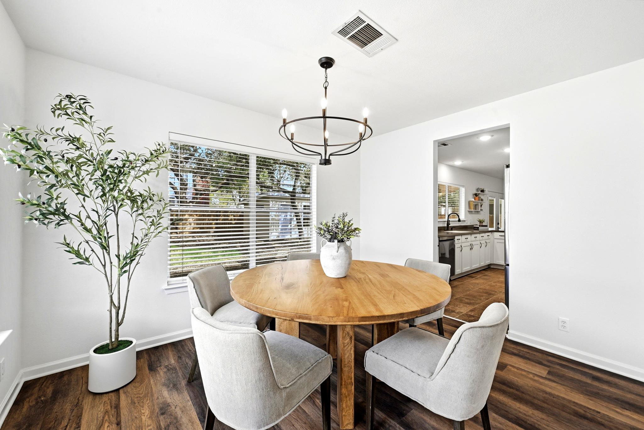
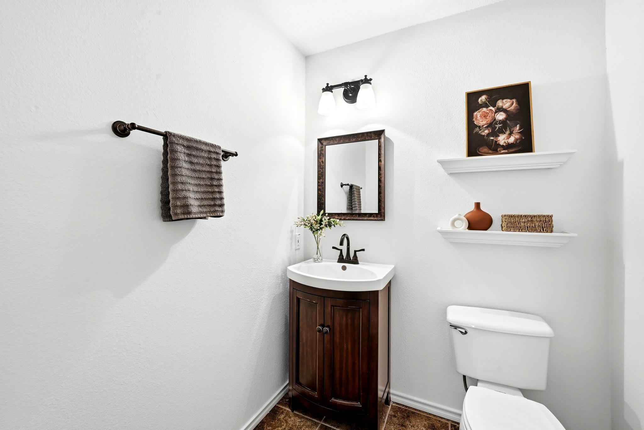
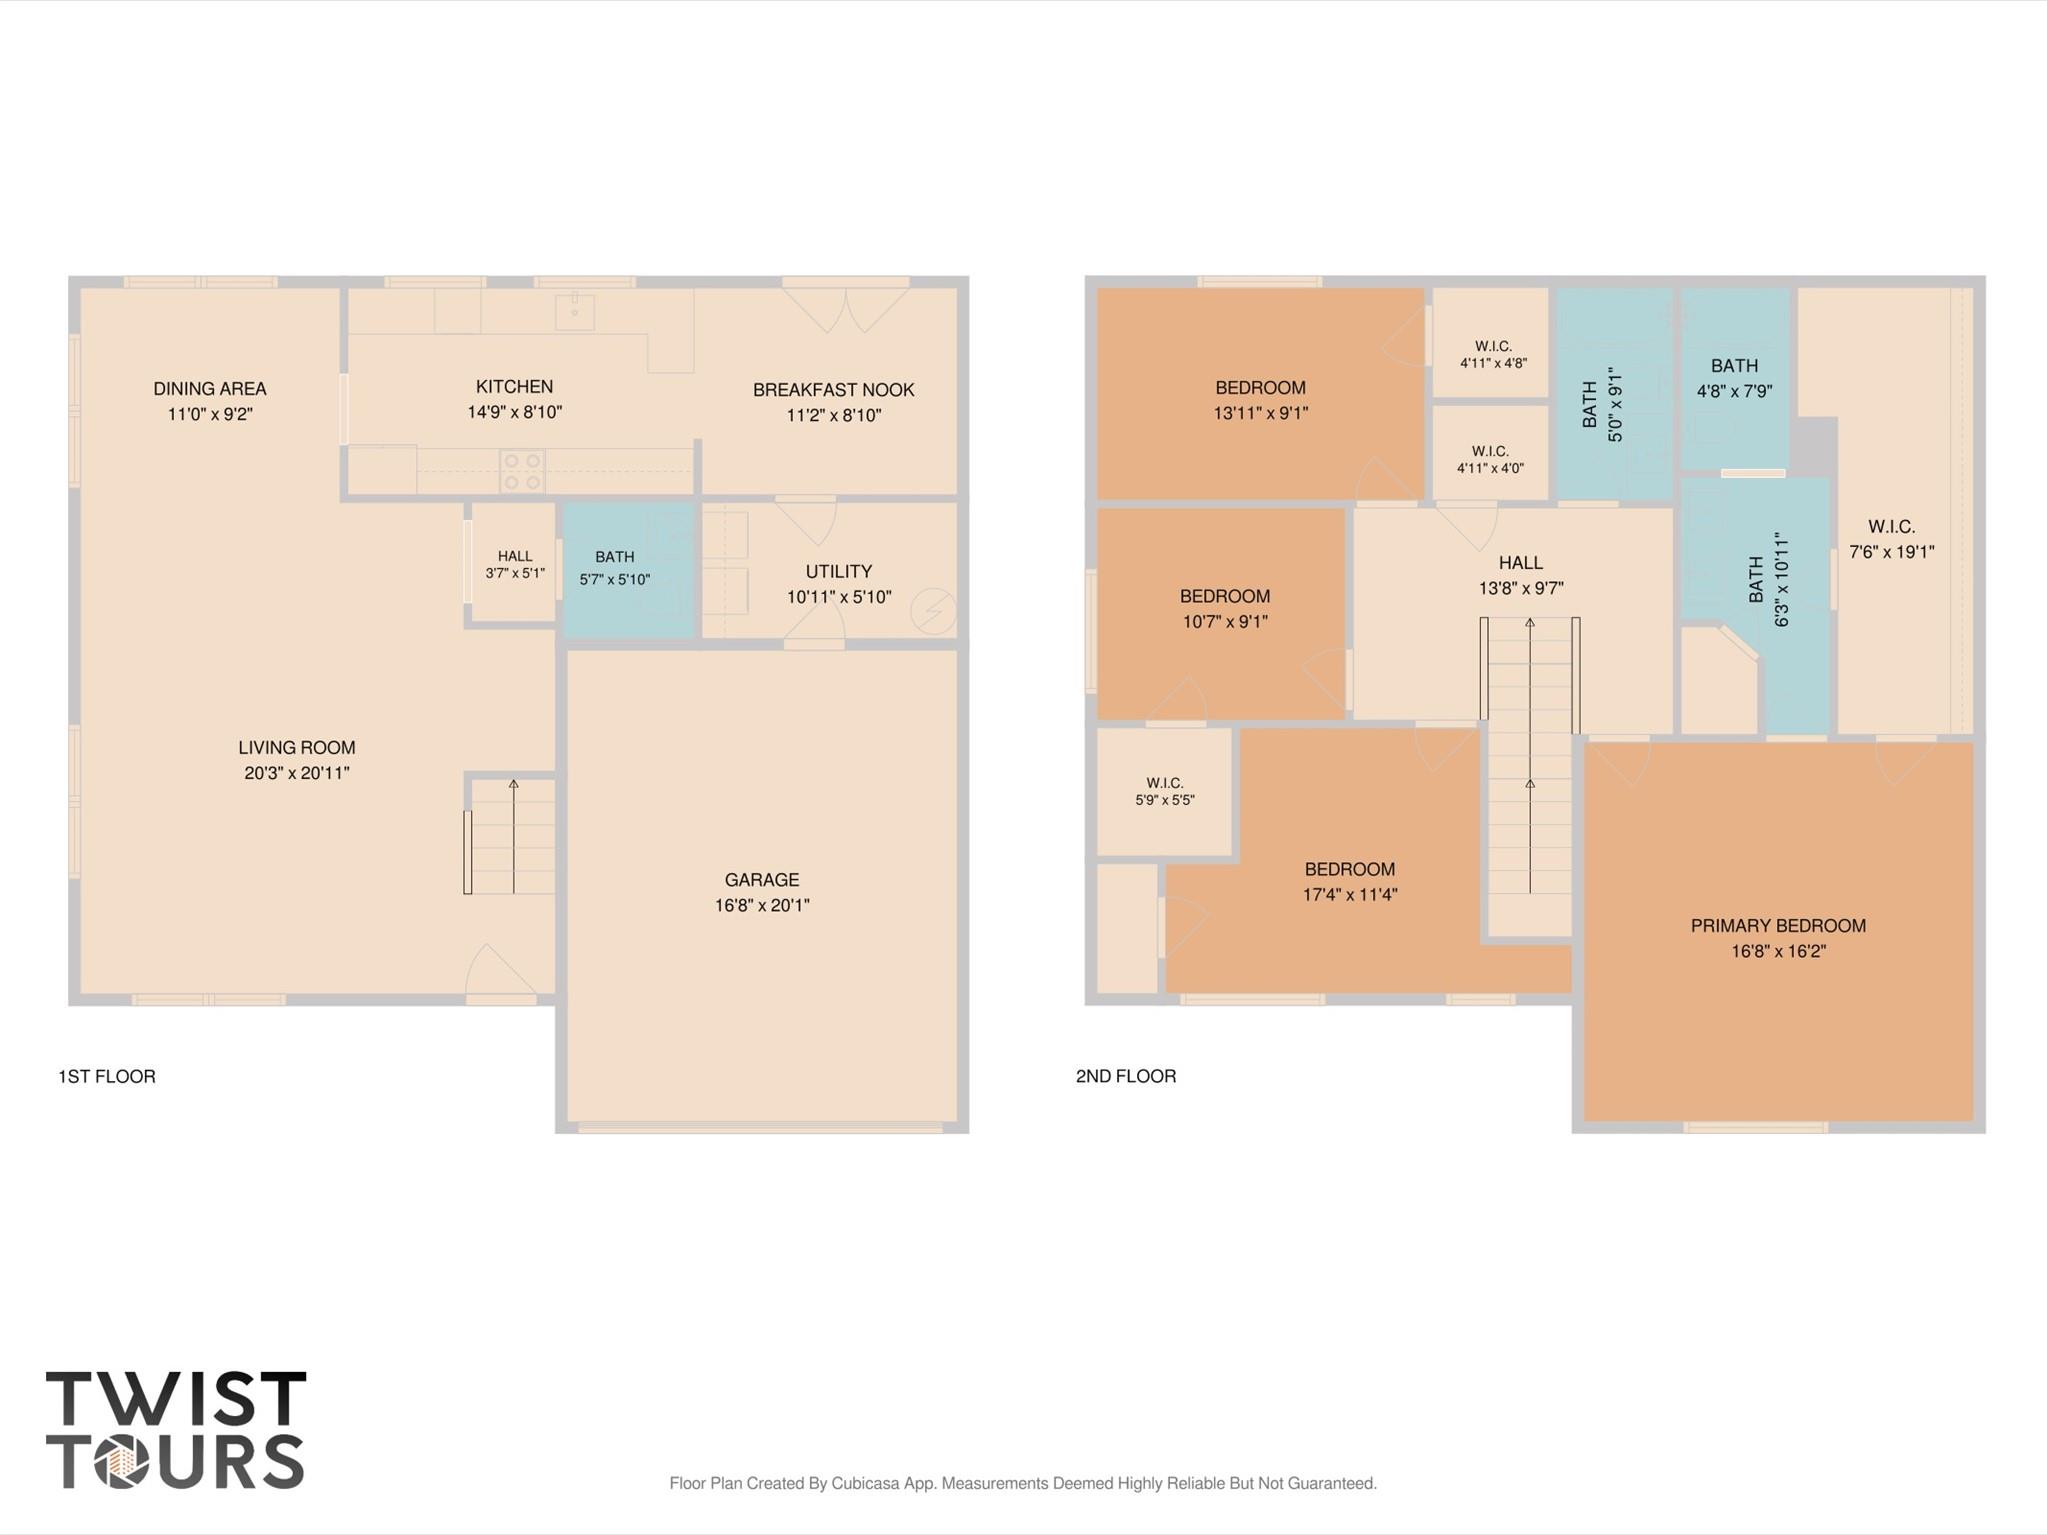
Discover the charm and versatility of this inviting two-story home in Austin's desirable Sunset neighborhood! Offering 4 bedrooms and 2.5 bathrooms, this well-maintained home welcomes you with a charming front porch, mature landscaping, and a thoughtfully designed open-concept floor plan.

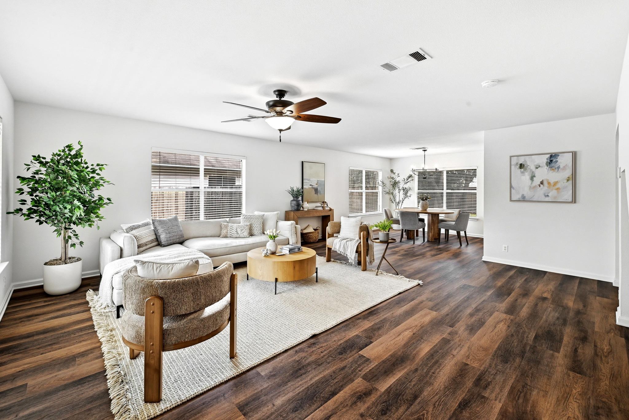
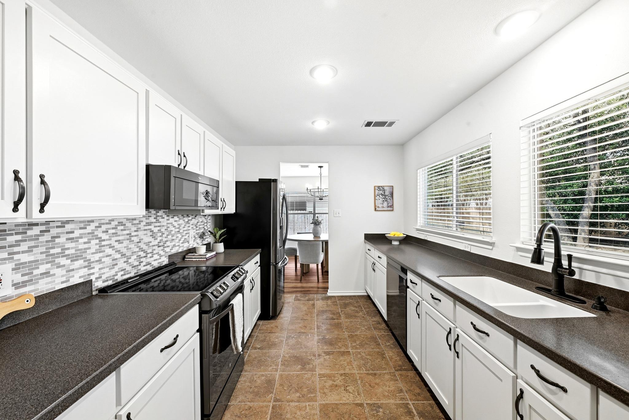
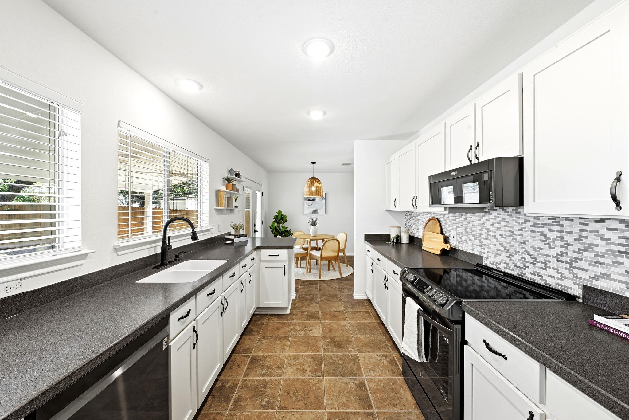
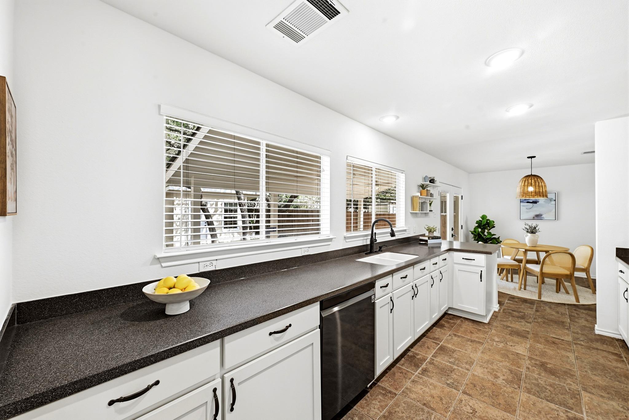
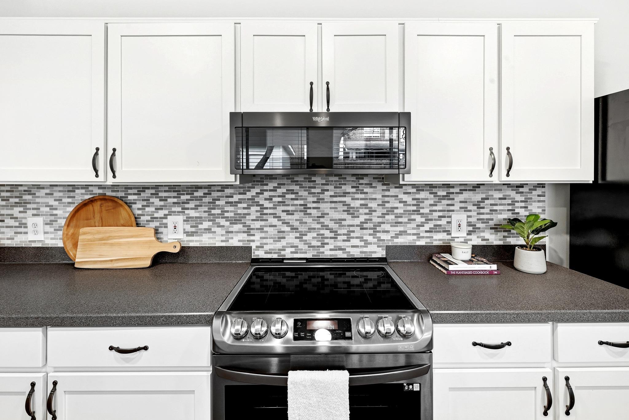
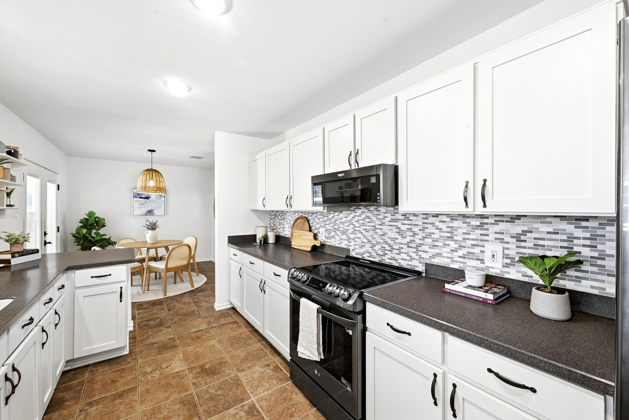
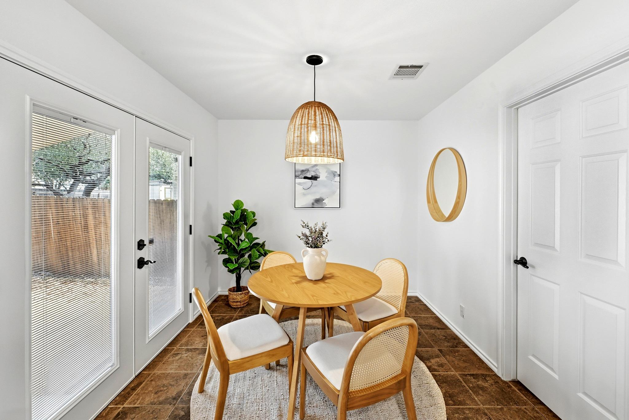
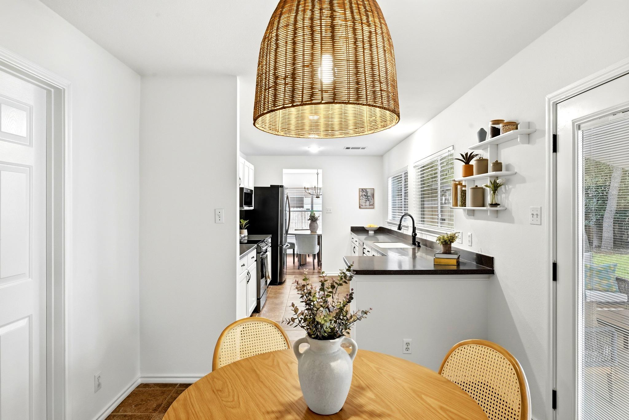
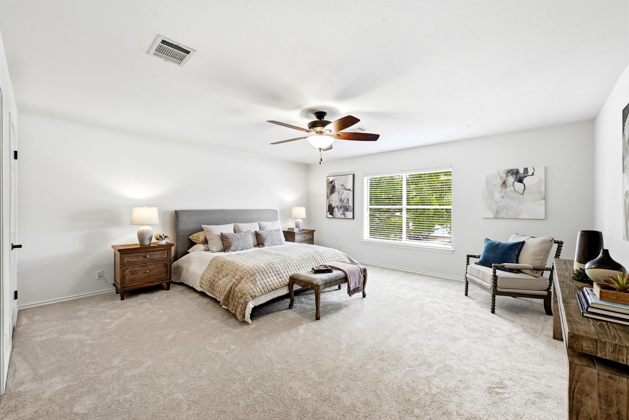
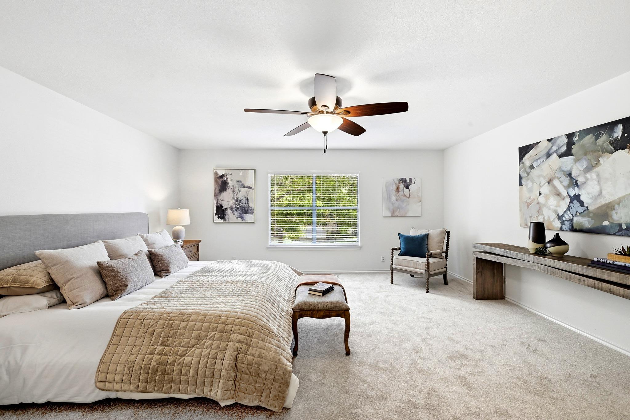
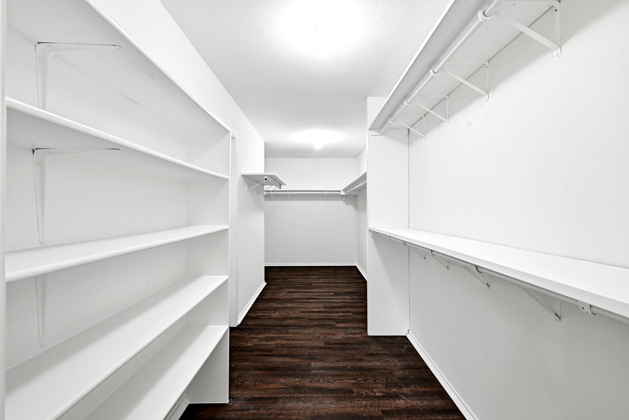
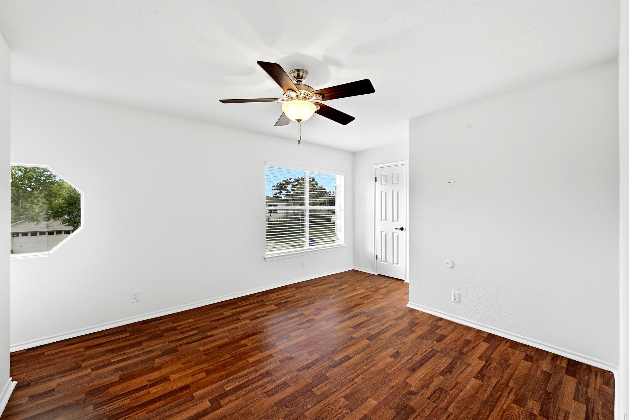
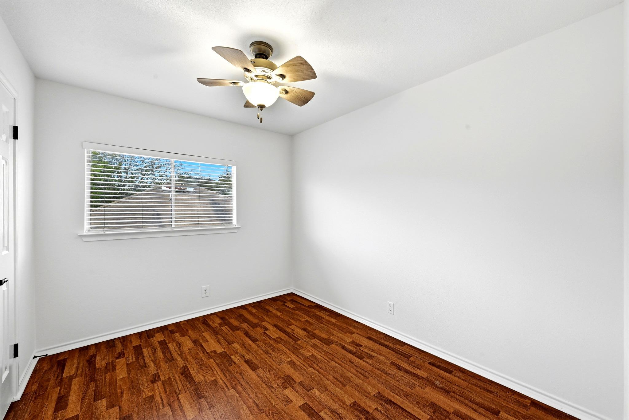
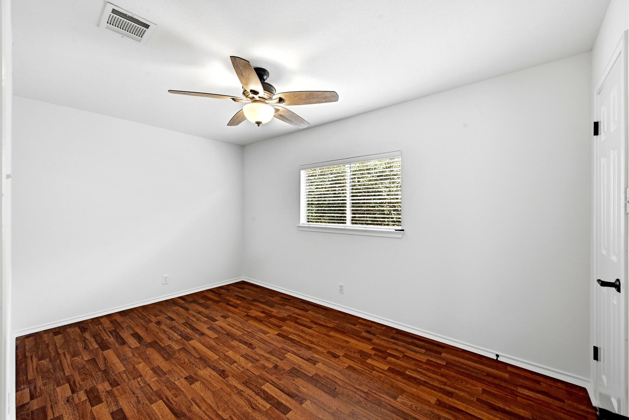
The main level offers spacious living and dining areas that flow into a well-appointed kitchen with abundant cabinetry, custom storage, a large walk-in pantry, and a breakfast area overlooking the backyard. All four bedrooms are upstairs, including a spacious primary suite with a large walk-in closet.

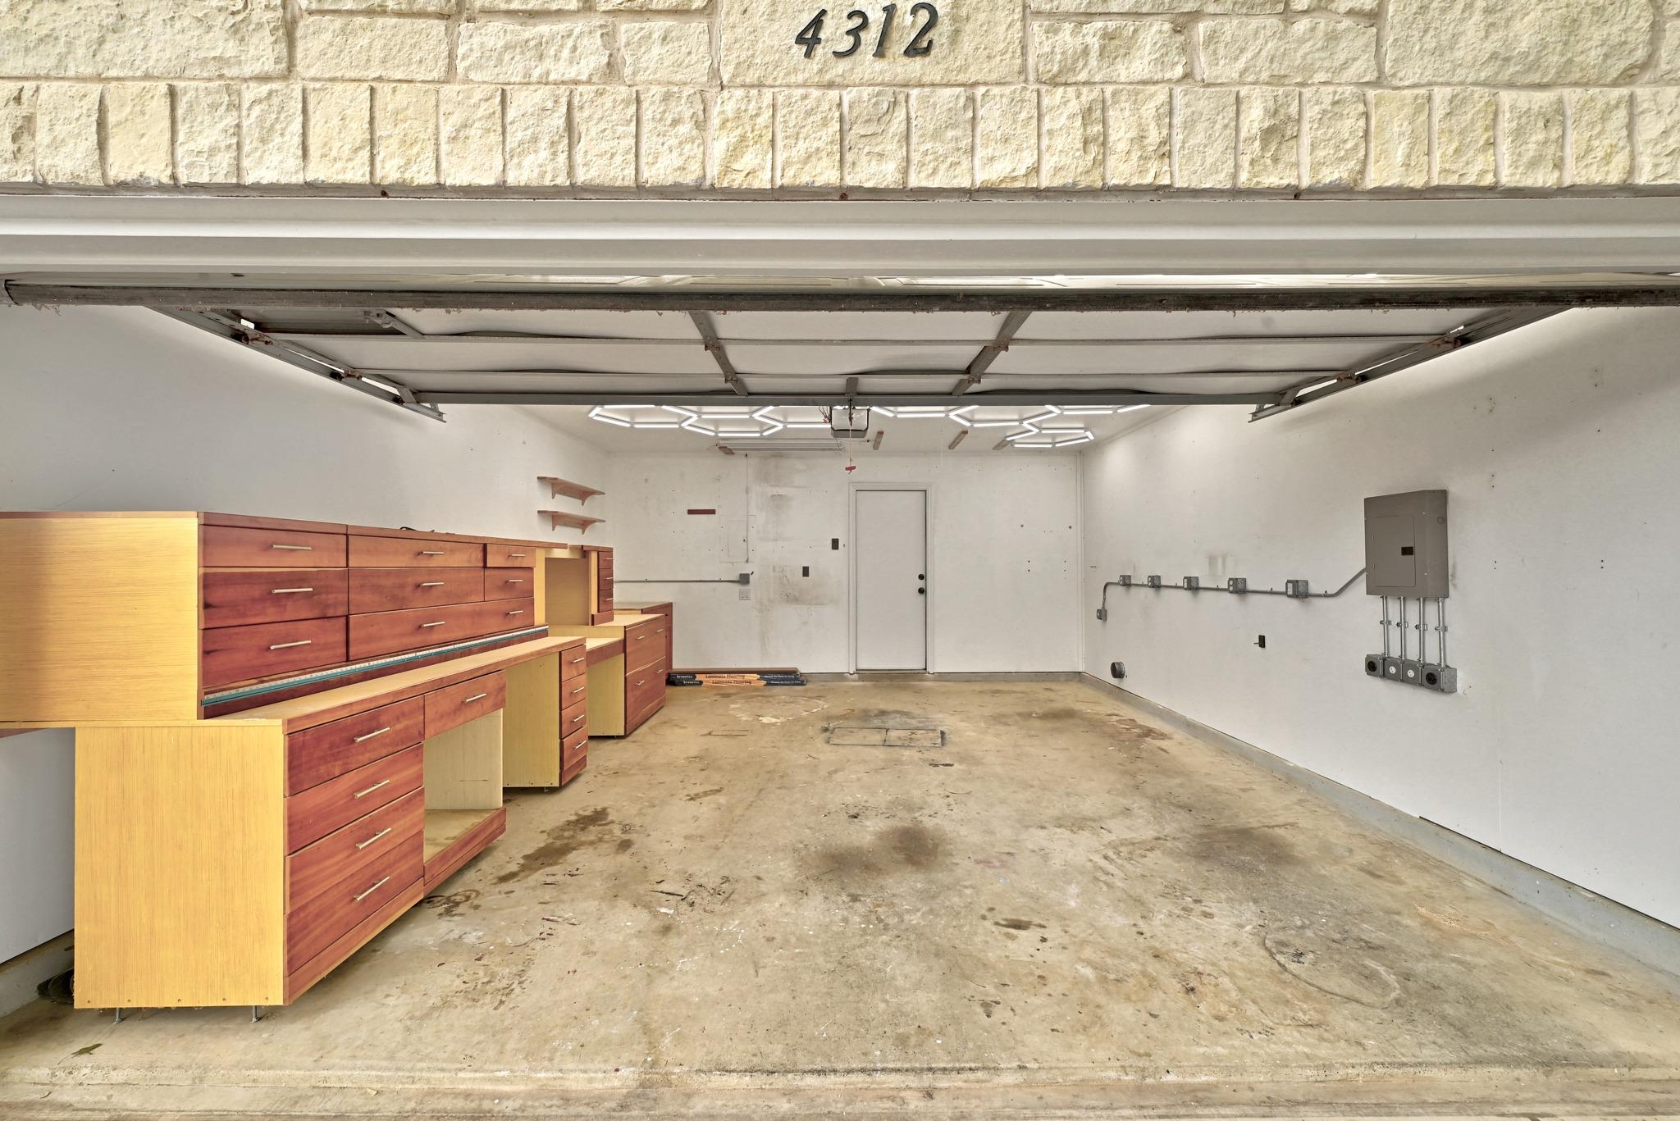
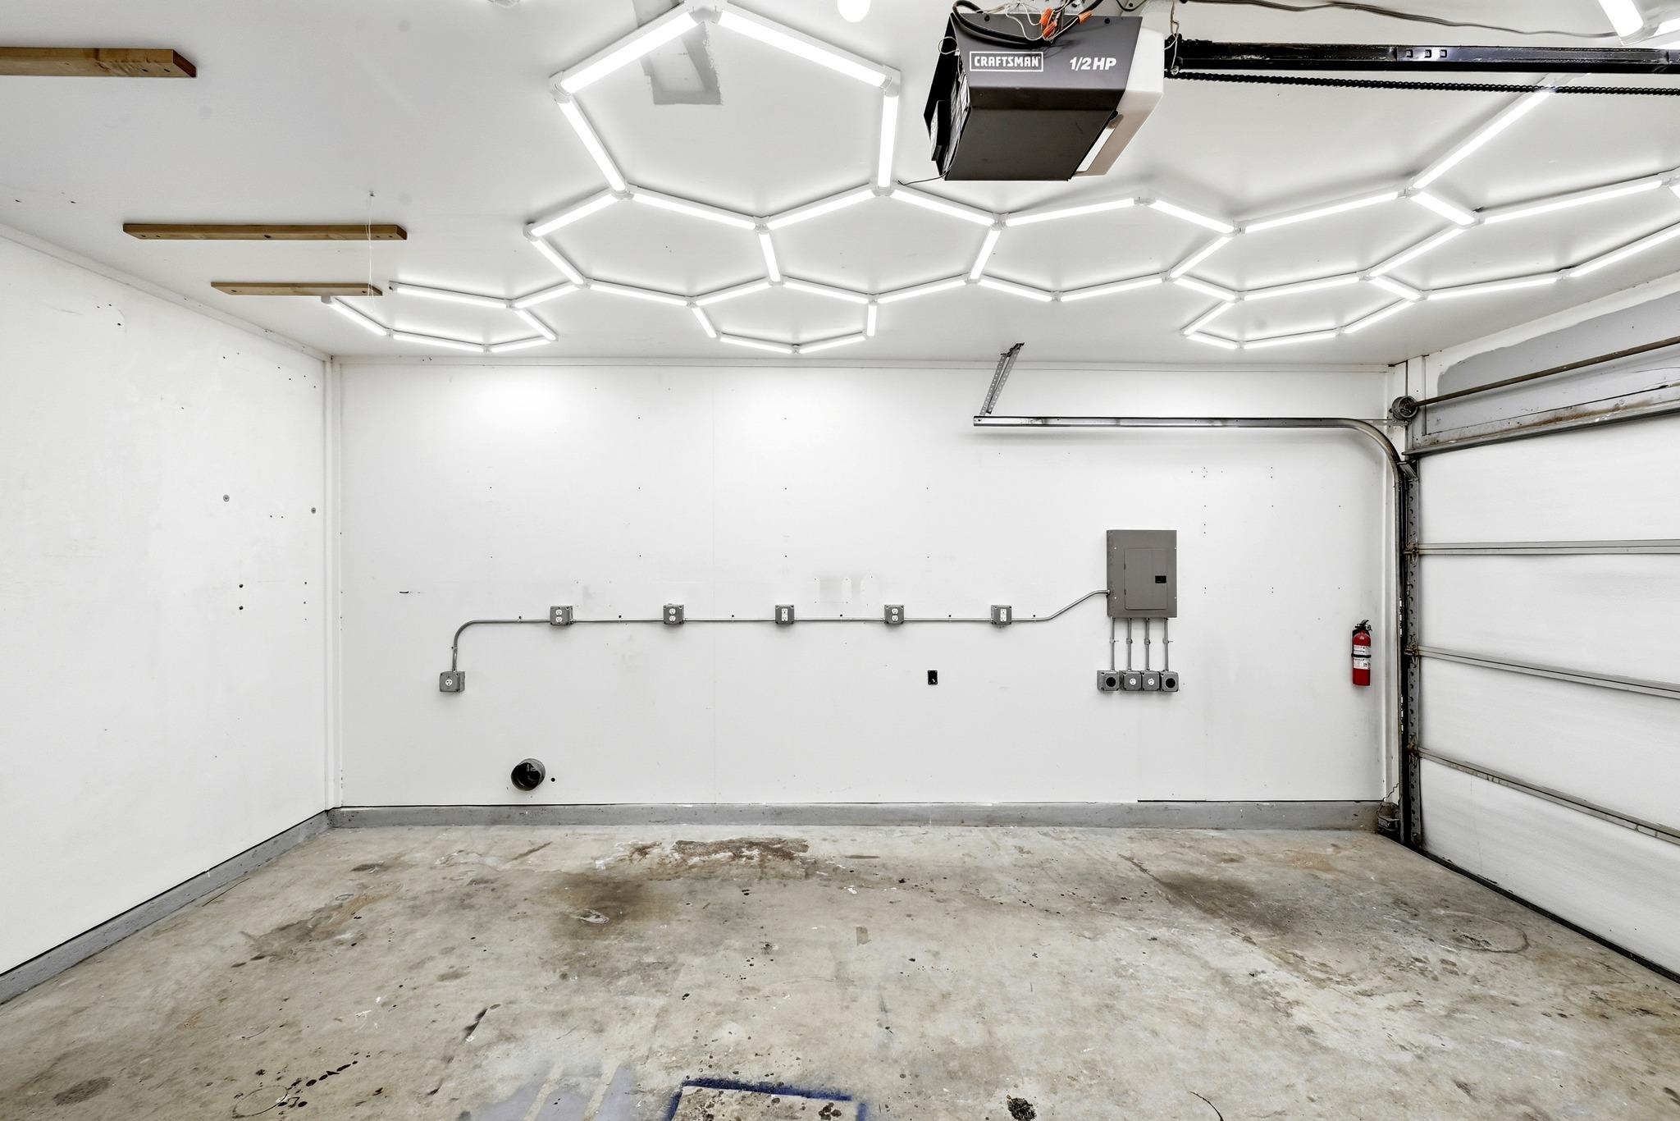
The attached two-car garage offers more than just parking, with a custom-built carpenter's workshop featuring solid wood cabinetry and additional electrical outlets suitable for EV charging. A great bonus for hobbyists, DIY enthusiasts, or anyone looking for a functional workspace with plenty of storage.

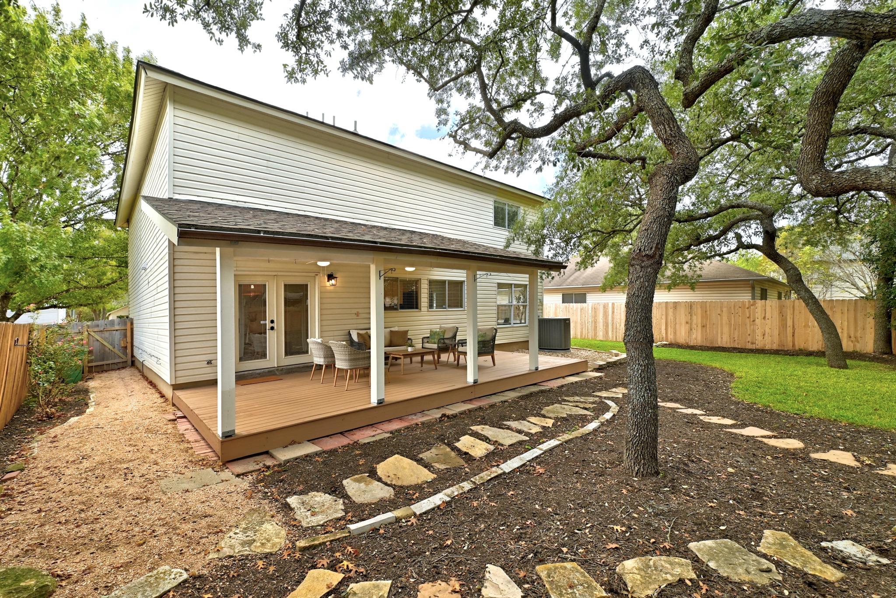
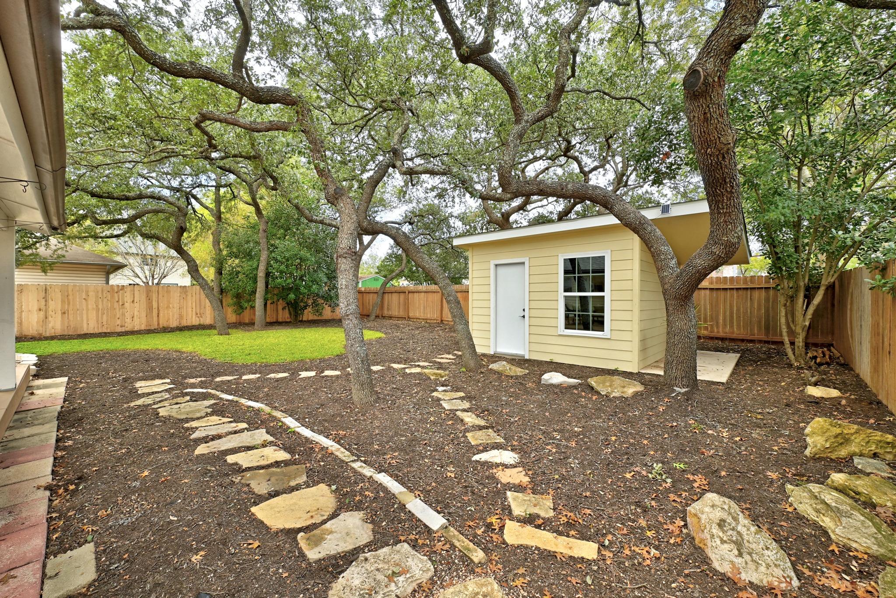
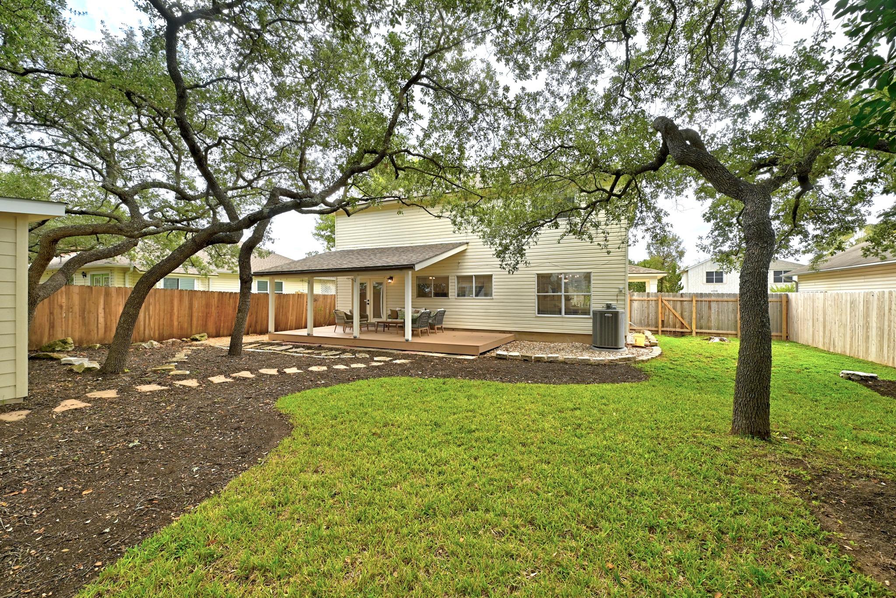
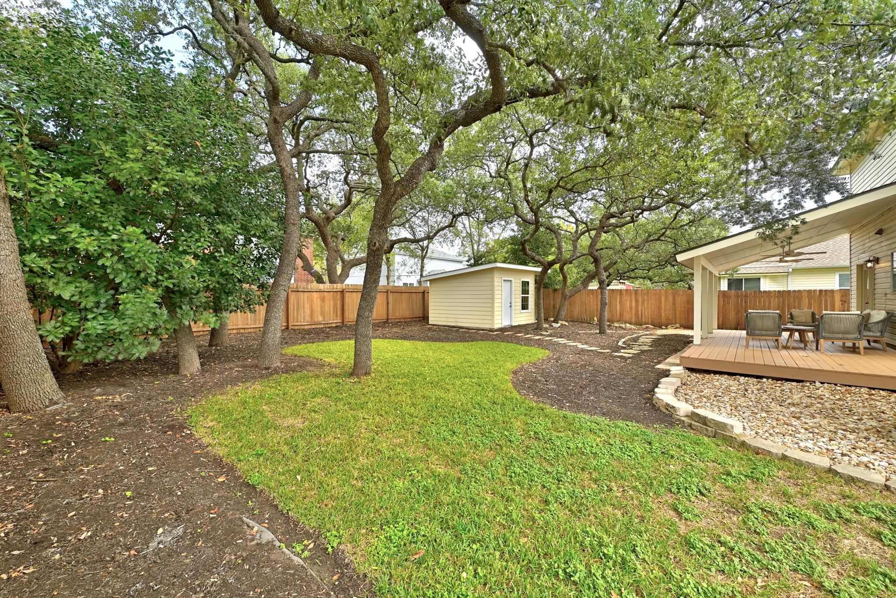
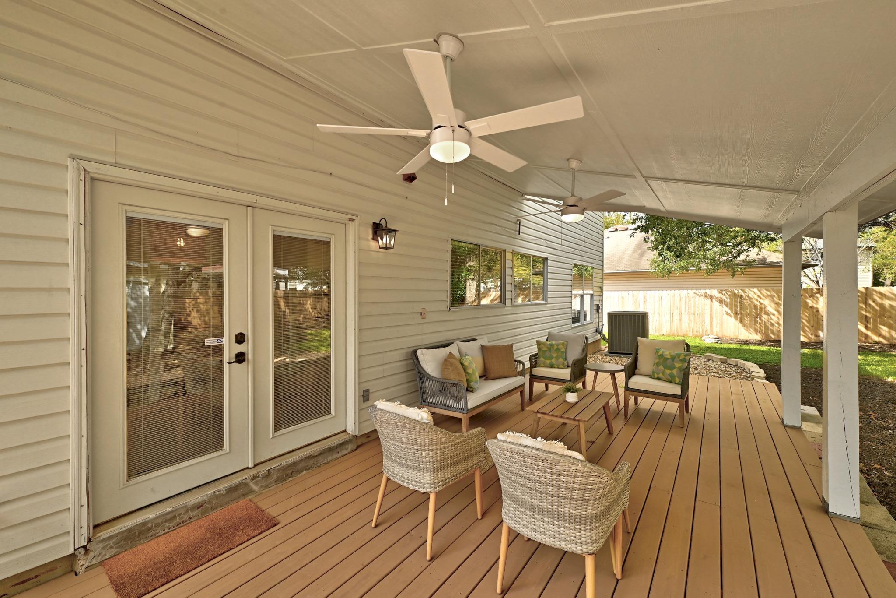
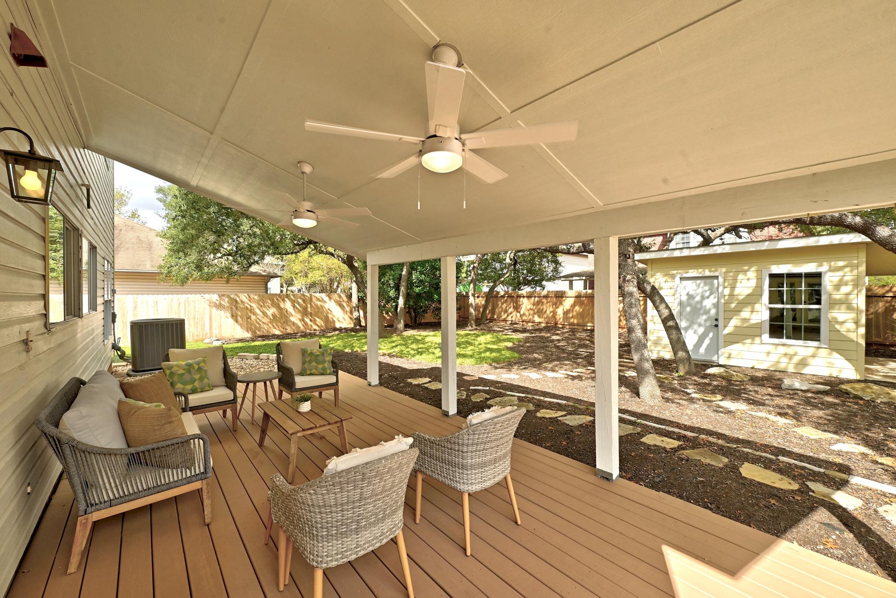
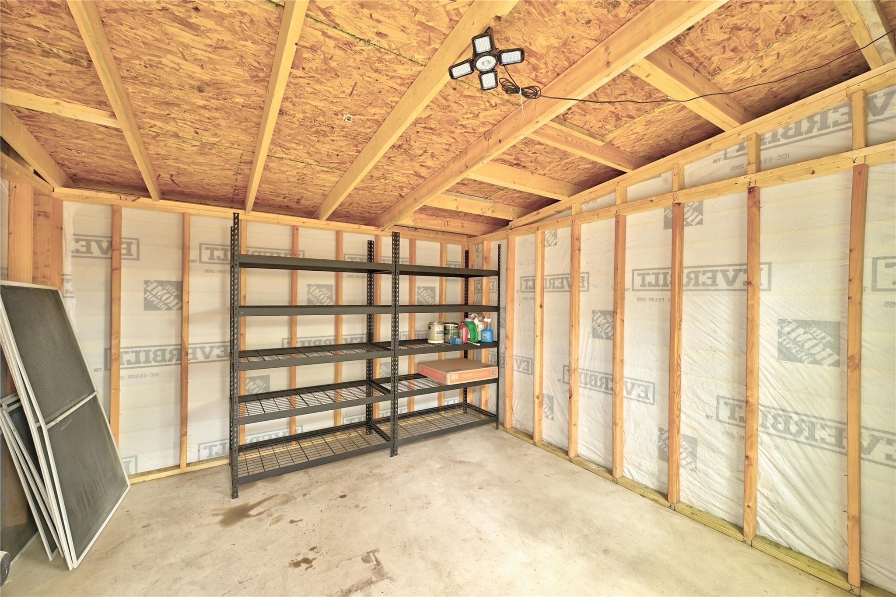
Out back, enjoy a private, tree-shaded yard with mature live oaks, a covered patio, and a finished storage shed.

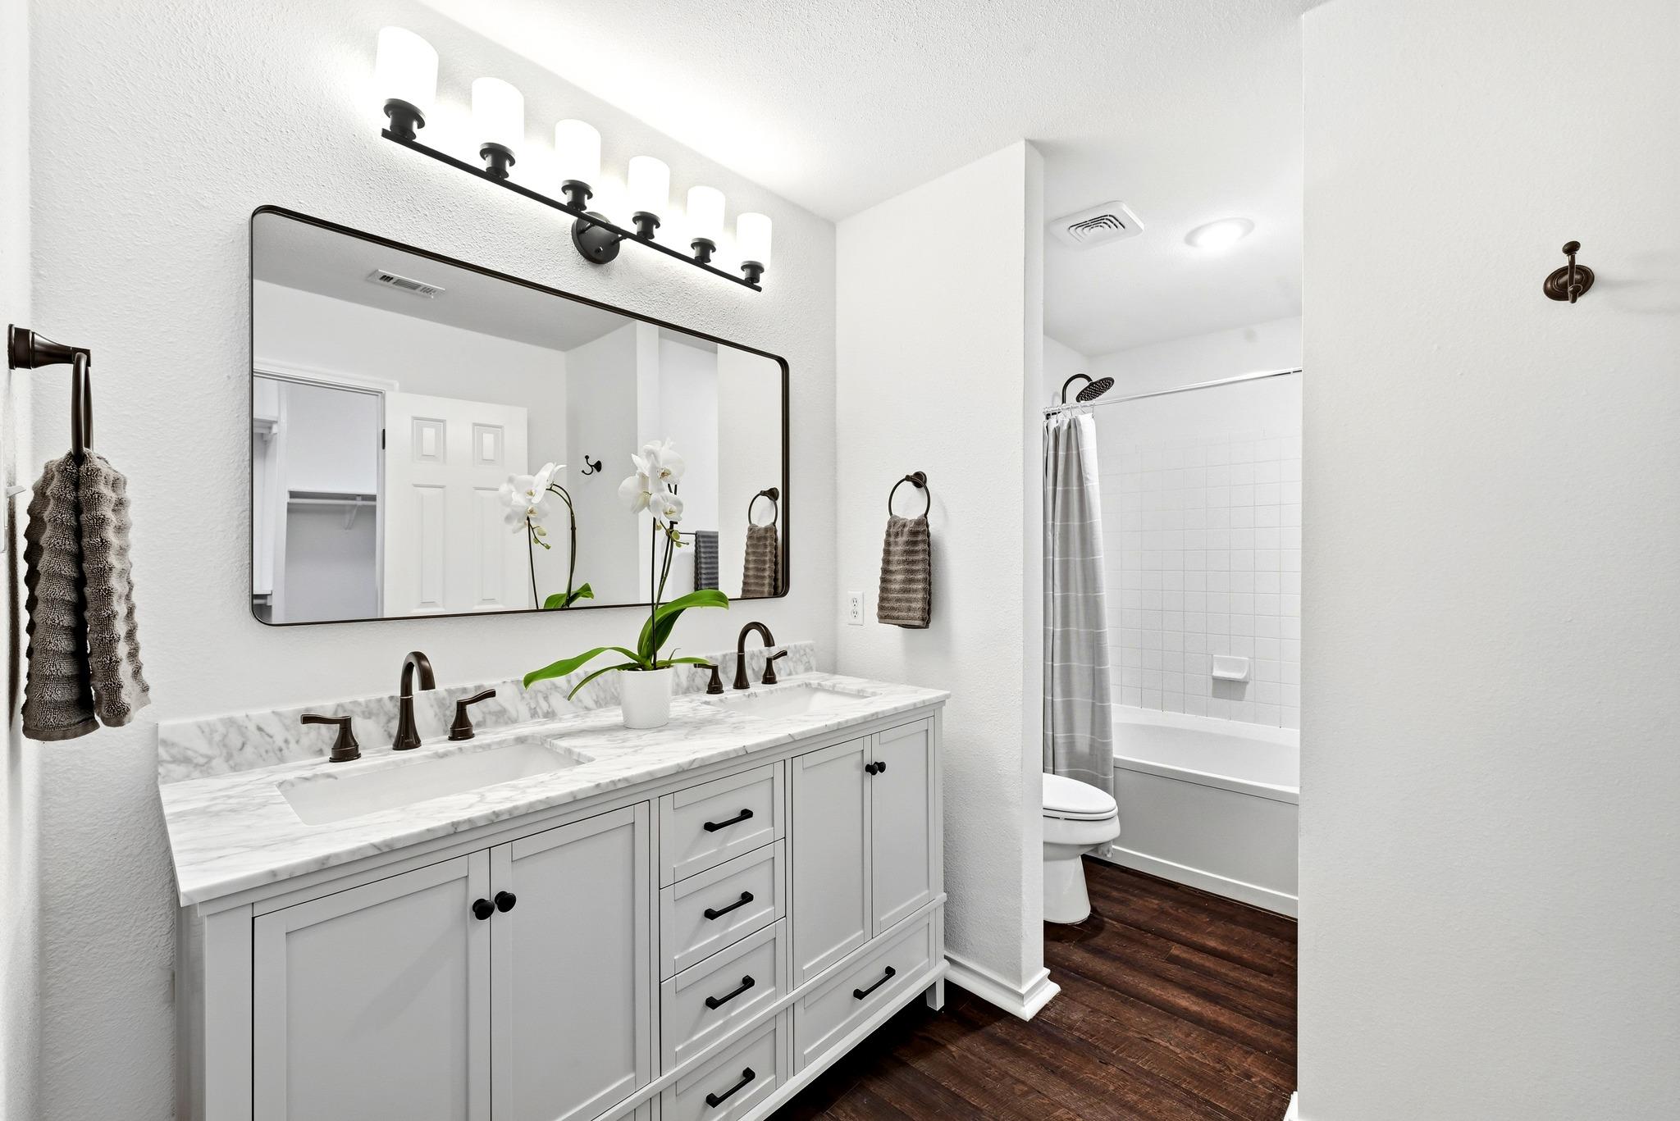
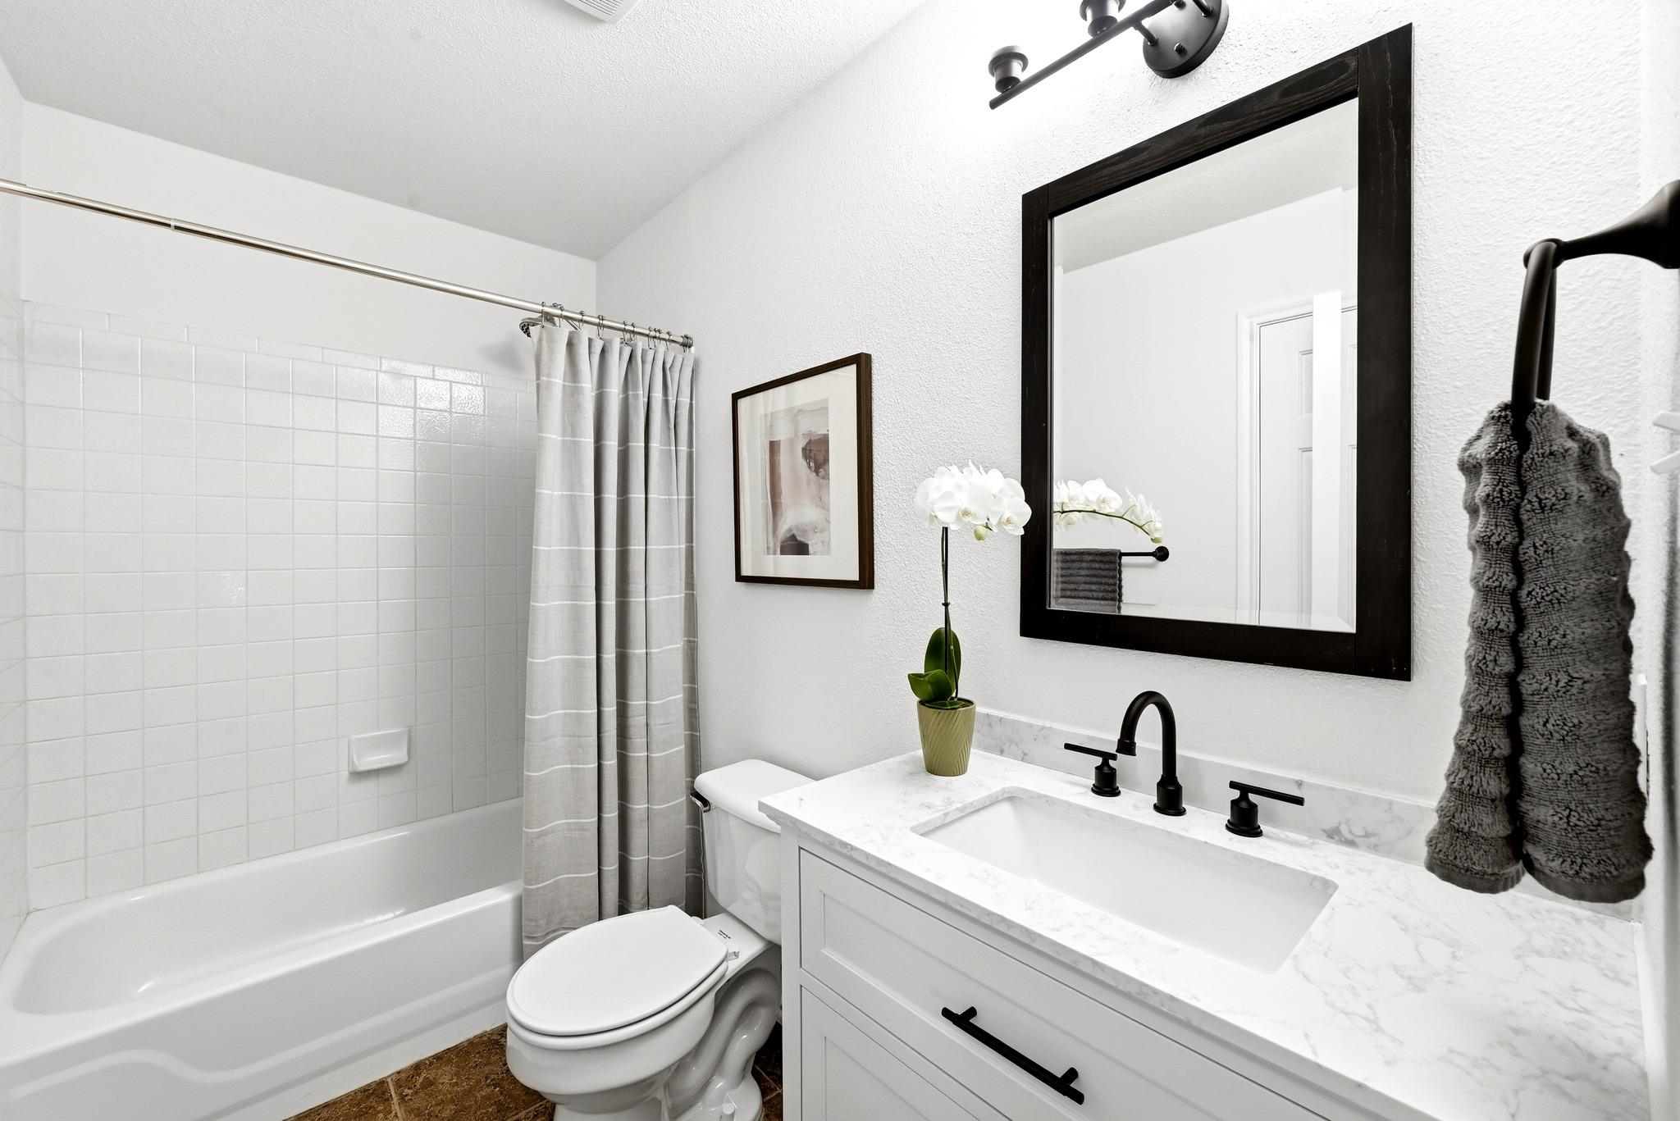
Recent updates include fresh interior paint, new carpet, LVP flooring downstairs, updated bathroom vanities and fixtures, and a freshly stained deck. Major improvements include a 2021 roof with 50-year architectural shingles and a 2025 dual-zone HVAC system with new ductwork.

Enjoy easy access to the Violet Crown Trail, MoPac, and William Cannon, with Costco, Whole Foods, Lifetime Fitness, and popular local restaurants just minutes away. Google Fiber available.

4
beds

3
baths

2,178 Sq.Ft. LIVING AREA

7,492.32 Sq.Ft. lot

image

Schedule a Showing

I would love to show you this beautiful property. Please select your preferred date and time below. I will be in touch shortly to confirm your appointment.

Schedule a Showing

I would love to show you this beautiful property. Please select your preferred date and time below. I will be in touch shortly to confirm your appointment.
Thank you for your interest in 4312 Dos Cabezas DR, Austin, TX 78749. We are reviewing your request and will be in touch shortly!

Features & Amenities

Interior

  • total bedrooms4
  • Total bathrooms3
  • full bathrooms2
  • half bathroom1
  • Flooring Carpet, Laminate, Tile
  • Fireplace None
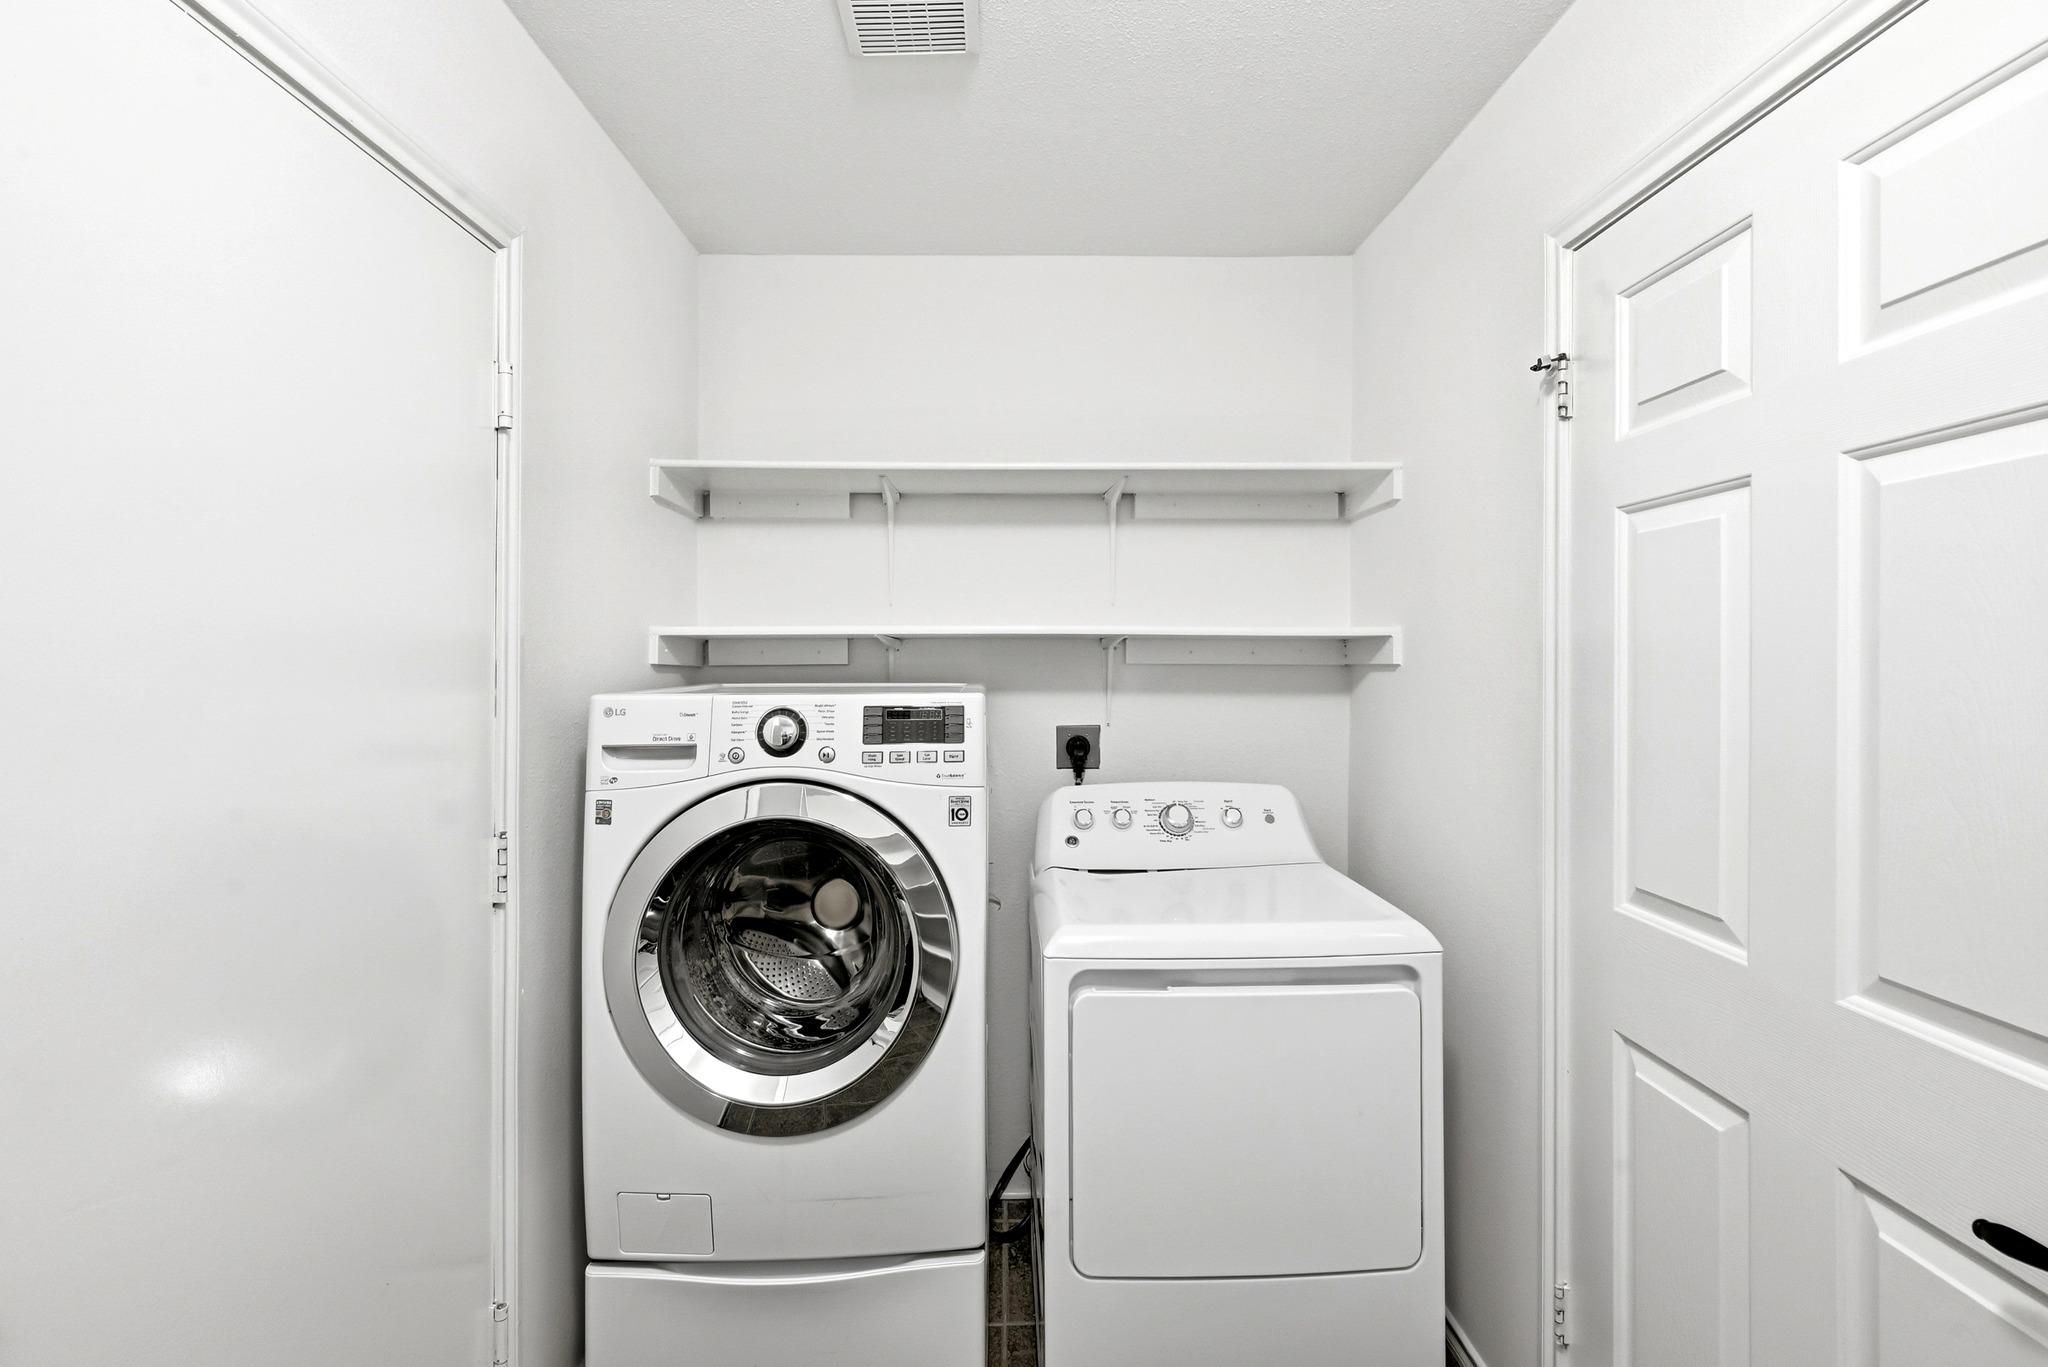
  • APPLIANCES Dishwasher, Disposal, Dryer, Electric Cooktop, Exhaust Fan, Microwave, Refrigerator, Washer, Electric Water Heater
  • other interior Features Ceiling Fan(s), Double Vanity, Pantry, Walk-In Closet(s)

Area & Lot

  • Status For Sale
  • Living Area2,178 Sq.Ft.
  • Lot Area7,492.32 Sq.Ft.
  • MLS® ID4612847
  • TypeResidential
  • YEAR BUILT1999
  • Water FrontageNone
  • View DescriptionNone
  • Elementary SchoolBoone
  • Middle SchoolCovington
  • High SchoolCrockett
  • School DistrictAustin ISD

Exterior

  • STORIES2
  • Garage Space2.0
  • water SourcePublic
  • utilitiesElectricity Available, Internet-Fiber
  • PoolNone
  • roofComposition
  • lot featuresTrees-Medium (20 Ft - 40 Ft)
  • parkingAttached
  • HEAT TYPECentral, Electric
  • AIR CONDITIONINGCentral Air, Electric
  • sewerPublic Sewer
  • SubstructureSlab
  • Disability FeaturesNone
  • other exterior FeaturesPrivate Yard

Financial

  • Sales Price$525,000
  • Real Estate Tax $9,178/yr
  • HOA $245/yr
View Virtual Tour

Mortgage Calculator

Estimate your monthly mortgage payment, including the principal and interest, property taxes, and HOA. Adjust the values to generate a more accurate rate.
All estimates are provided for informational purposes only. Actual amounts may vary.
$0,000 Your Payment 20 15 65
$0,000 Your Payment

Work With Debbie

Debbie loves educating her clients on real estate trends and processes. Her clients always walk away with more knowledge and know-how.

Follow Us on Instagram