4301 Wild Plum CT
4301 Wild Plum CT
4301 Wild Plum CT
4301 Wild Plum CT
4301 Wild Plum CT
4301 Wild Plum CT
4301 Wild Plum CT
4301 Wild Plum CT
4301 Wild Plum CT
4301 Wild Plum CT
4301 Wild Plum CT
4301 Wild Plum CT
4301 Wild Plum CT
4301 Wild Plum CT
4301 Wild Plum CT
4301 Wild Plum CT
4301 Wild Plum CT
4301 Wild Plum CT
4301 Wild Plum CT
4301 Wild Plum CT
4301 Wild Plum CT
4301 Wild Plum CT
4301 Wild Plum CT
4301 Wild Plum CT
4301 Wild Plum CT
4301 Wild Plum CT
4301 Wild Plum CT
4301 Wild Plum CT
4301 Wild Plum CT
4301 Wild Plum CT
4301 Wild Plum CT
4301 Wild Plum CT
4301 Wild Plum CT
4301 Wild Plum CT
4301 Wild Plum CT
4301 Wild Plum CT
4301 Wild Plum CT
4301 Wild Plum CT
4301 Wild Plum CT
4301 Wild Plum CT
SEE ALL PHOTOS
4301 Wild Plum CT
4301 Wild Plum CT
4301 Wild Plum CT
4301 Wild Plum CT
4301 Wild Plum CT
4301 Wild Plum CT
4301 Wild Plum CT
4301 Wild Plum CT
4301 Wild Plum CT
4301 Wild Plum CT
4301 Wild Plum CT
4301 Wild Plum CT
4301 Wild Plum CT
4301 Wild Plum CT
4301 Wild Plum CT
4301 Wild Plum CT
4301 Wild Plum CT
4301 Wild Plum CT
4301 Wild Plum CT
4301 Wild Plum CT
4301 Wild Plum CT
4301 Wild Plum CT
4301 Wild Plum CT
4301 Wild Plum CT
4301 Wild Plum CT
4301 Wild Plum CT
4301 Wild Plum CT
4301 Wild Plum CT
4301 Wild Plum CT
4301 Wild Plum CT
4301 Wild Plum CT
4301 Wild Plum CT
4301 Wild Plum CT
4301 Wild Plum CT
4301 Wild Plum CT
4301 Wild Plum CT
4301 Wild Plum CT
4301 Wild Plum CT
4301 Wild Plum CT
4301 Wild Plum CT
Courtesy of Compass RE Texas, LLC, James Lucas Listing Contact: (512) 831-4946 
For Sale

4301 Wild Plum CT

4301 Wild Plum CT, Austin, TX 78731

$2,195,000
Some homes have a backyard. This one has an oasis.

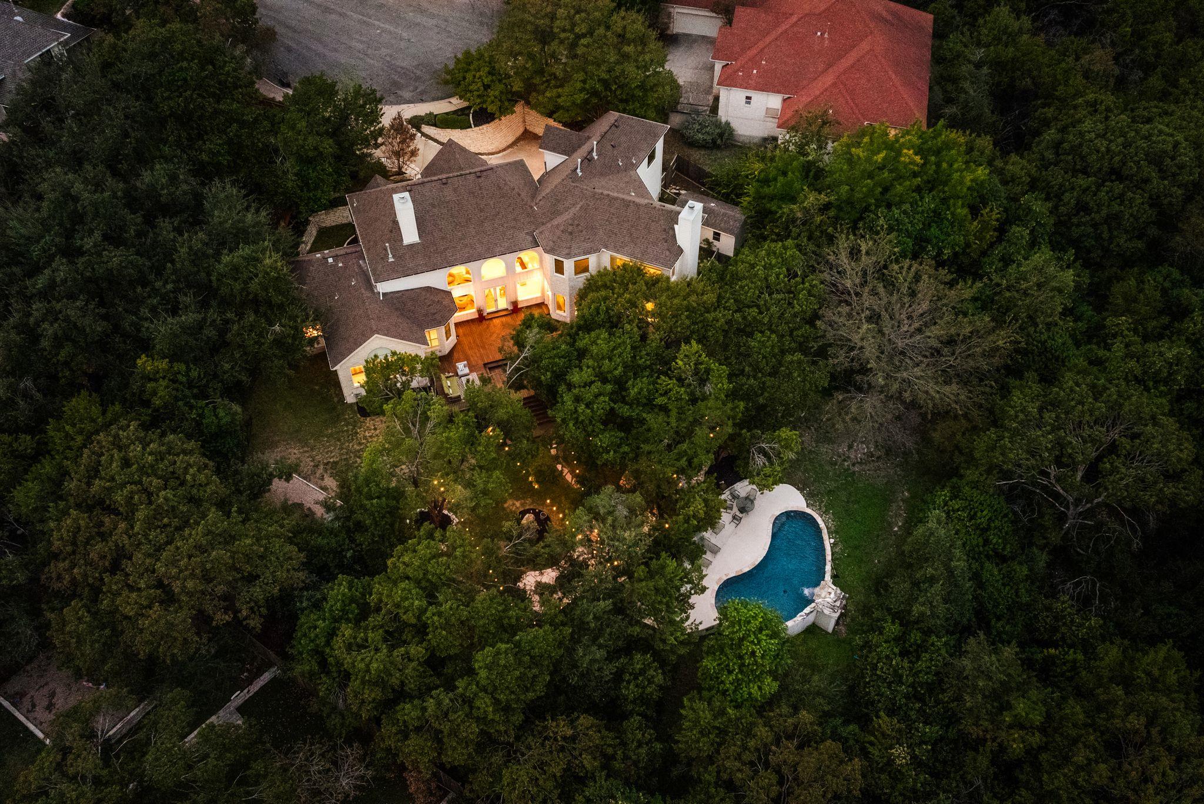
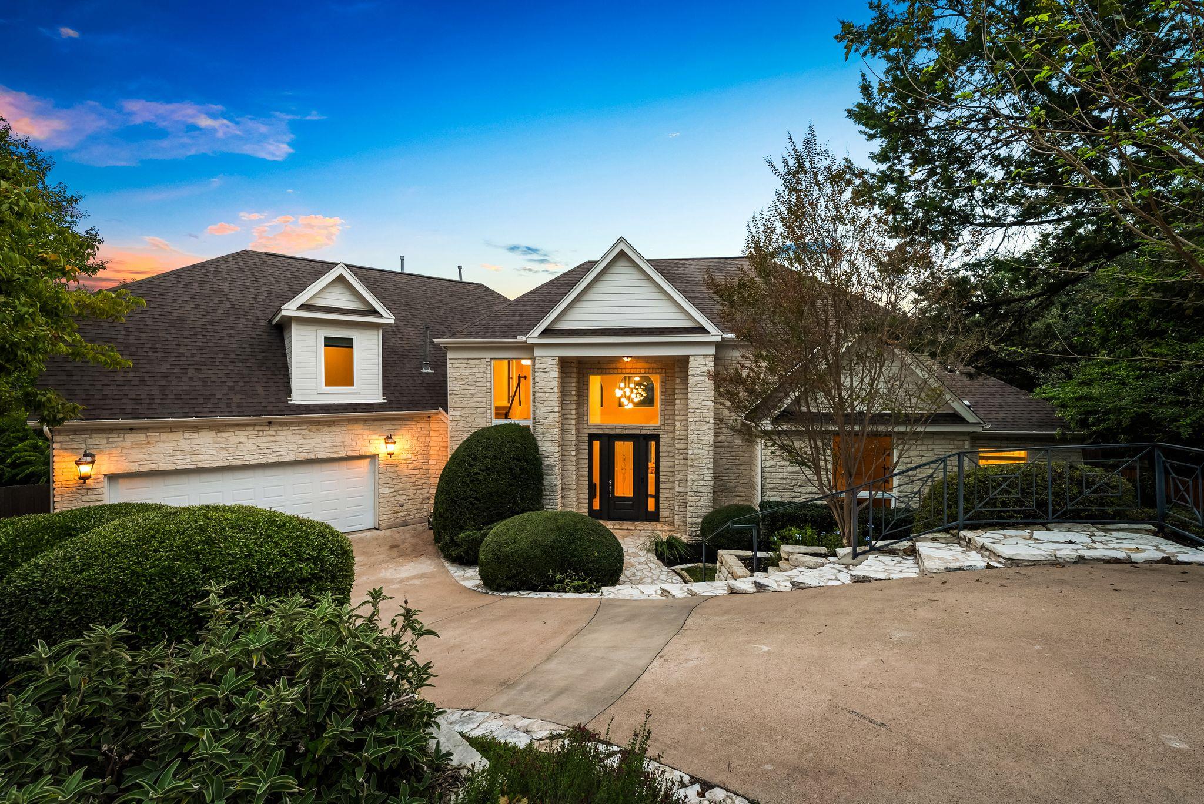
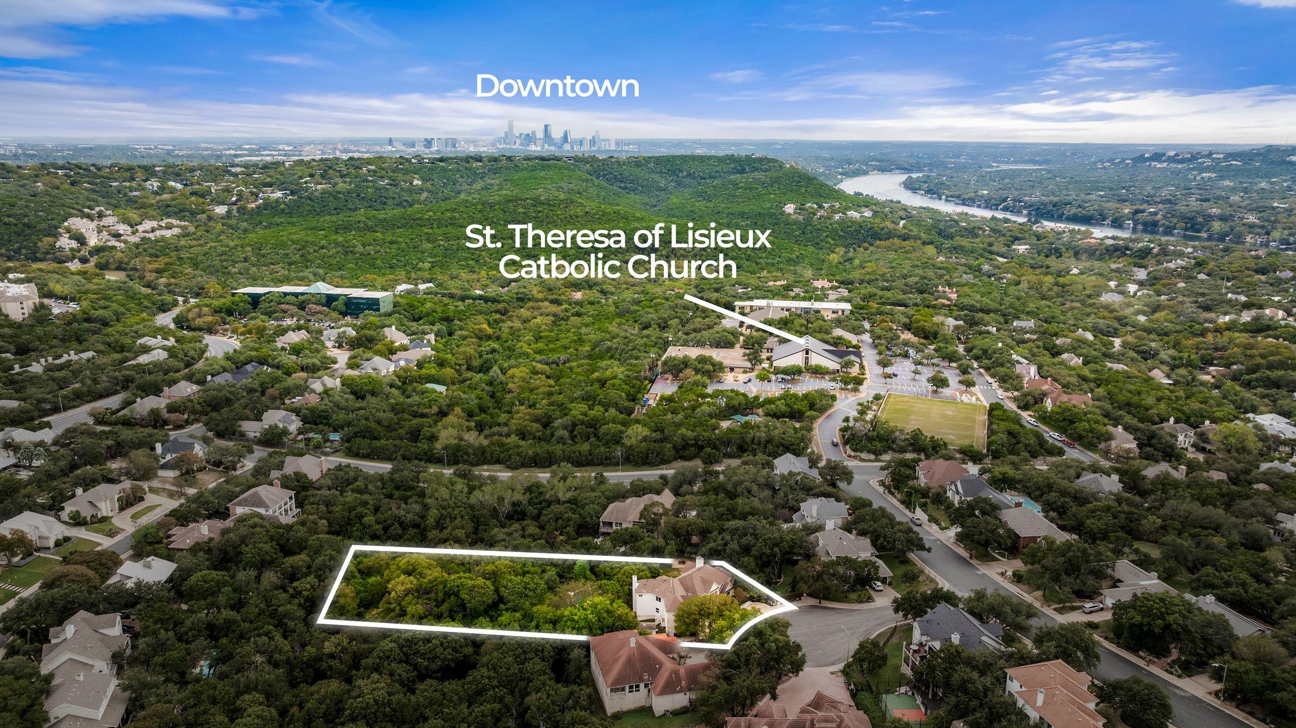
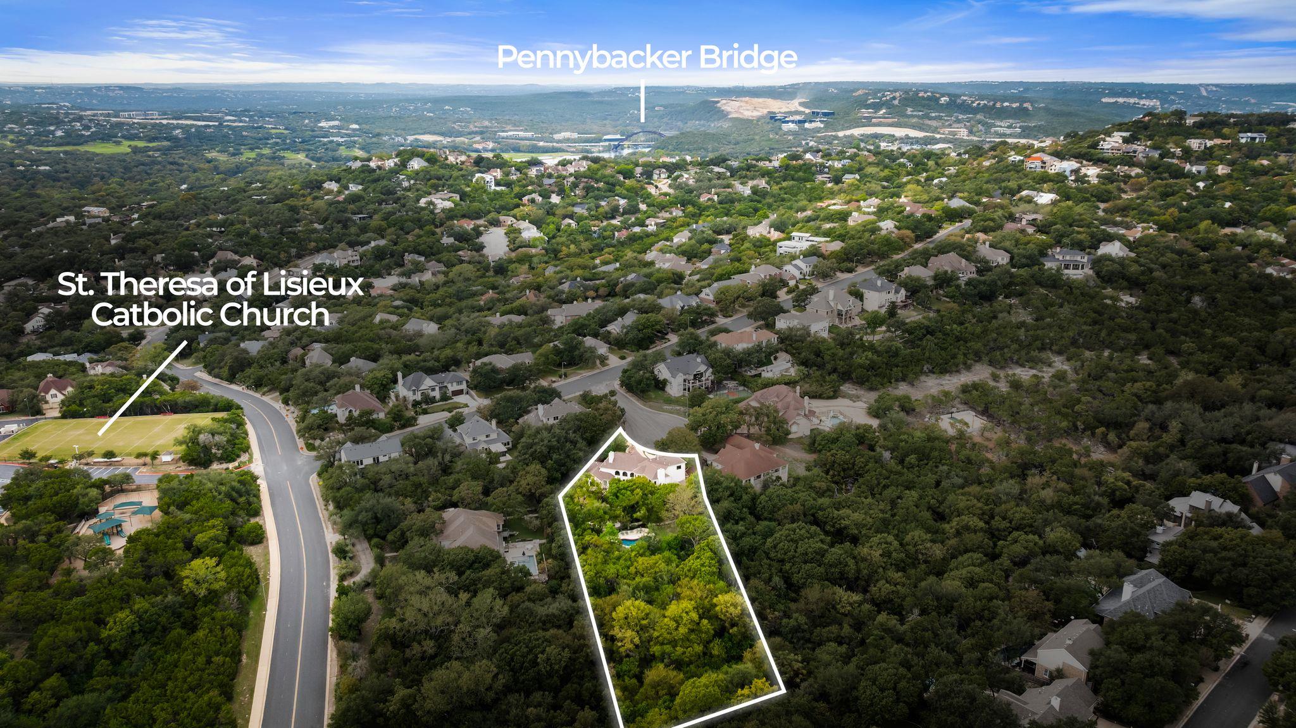
Tucked at the end of a quiet cul-de-sac, 4301 Wild Plum Ct is a Northwest Hills retreat set on 1.44 acres, it feels like a private park, yet you're still right in the heart of one of Austin's most beloved neighborhoods.

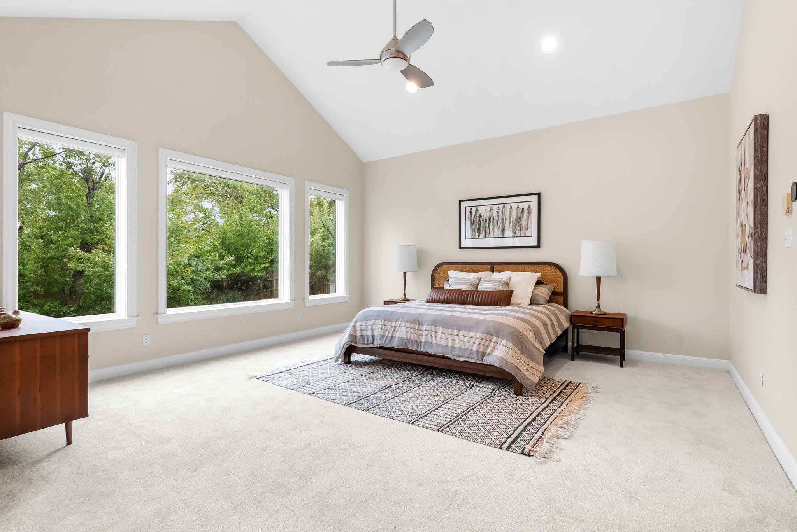
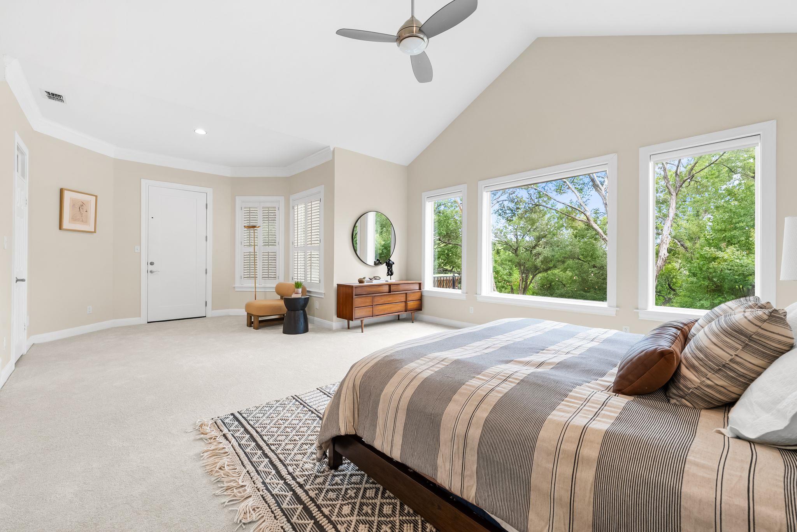
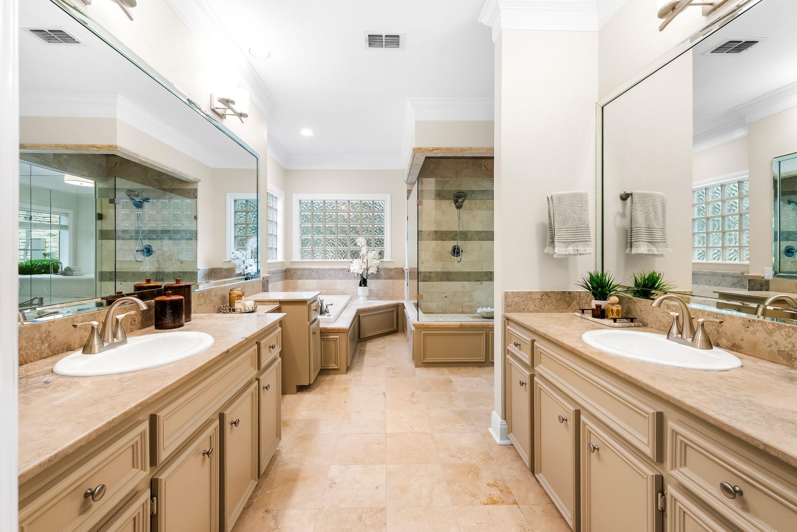
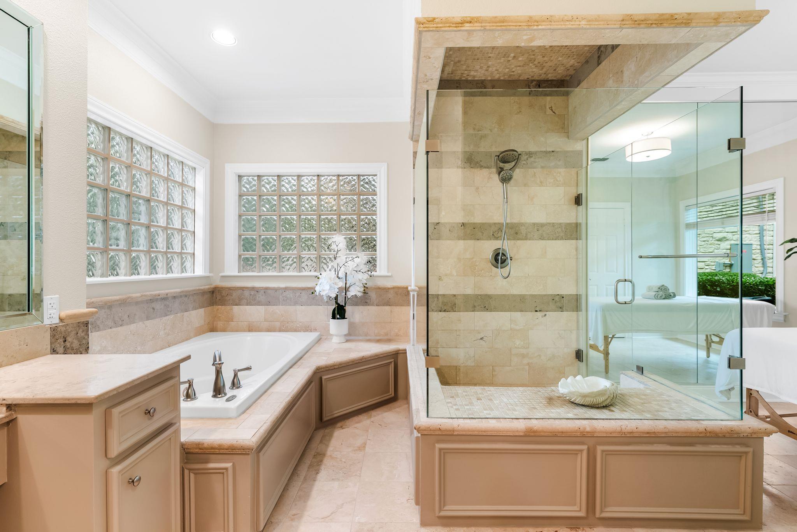
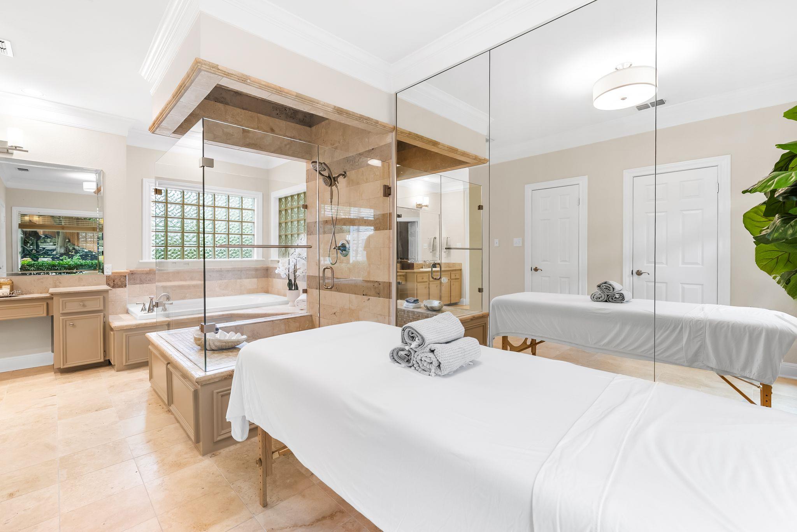
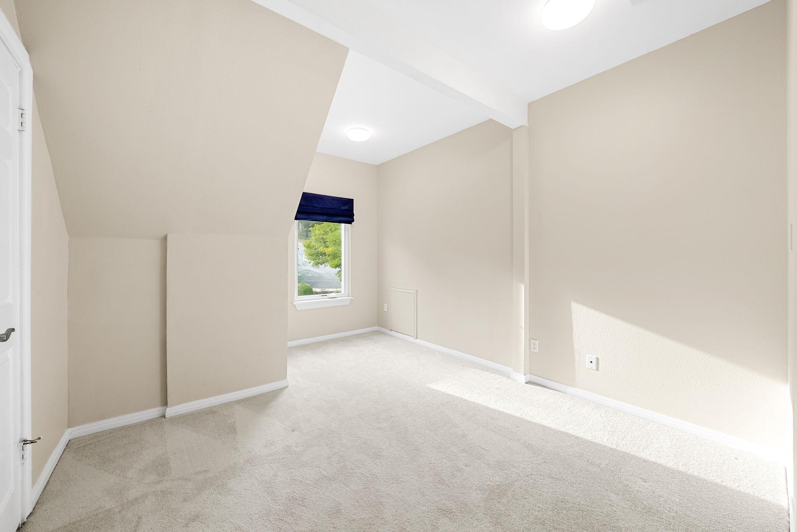
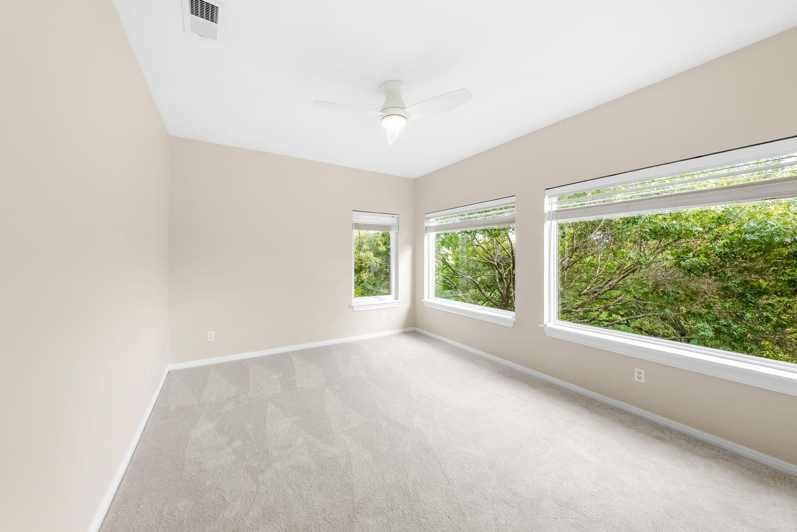
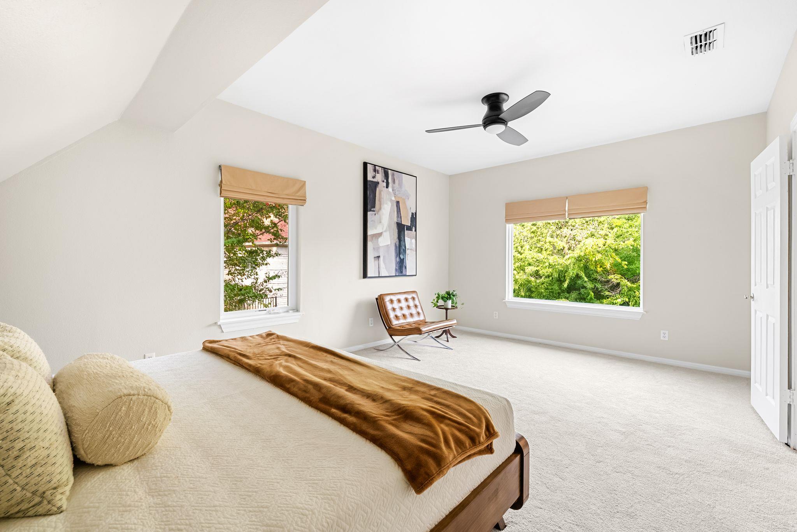
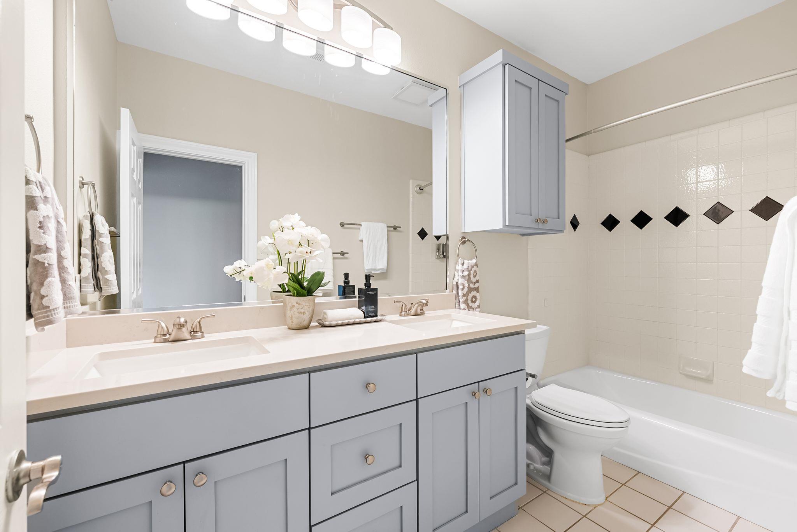
Inside, the 4,424 square foot home has 5 bedrooms and 3.5 baths and has been beautifully remodeled. The primary wing sits on its own side of the house with nothing above it, and the secondary bedrooms are on the opposite side. Early risers get quiet mornings, and nobody hears the midnight snack runs.

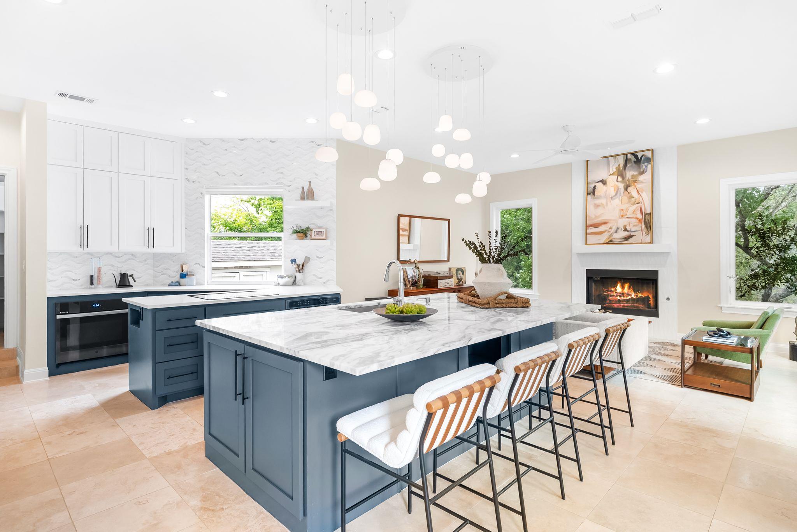
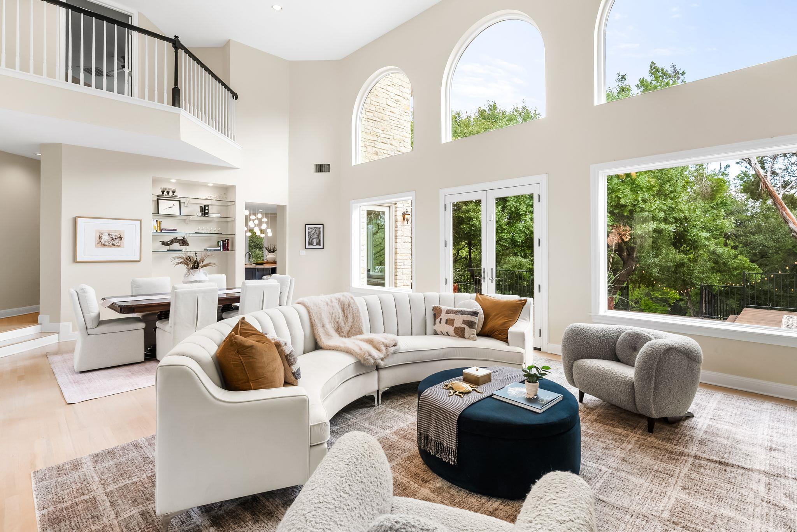
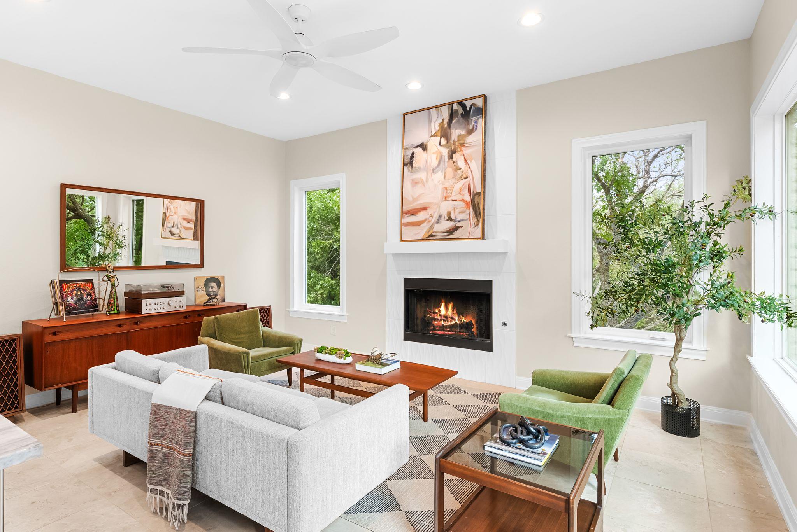
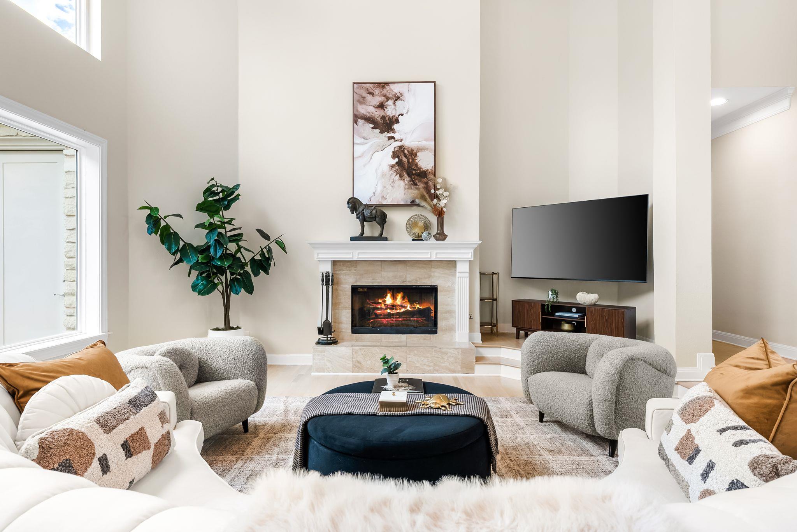
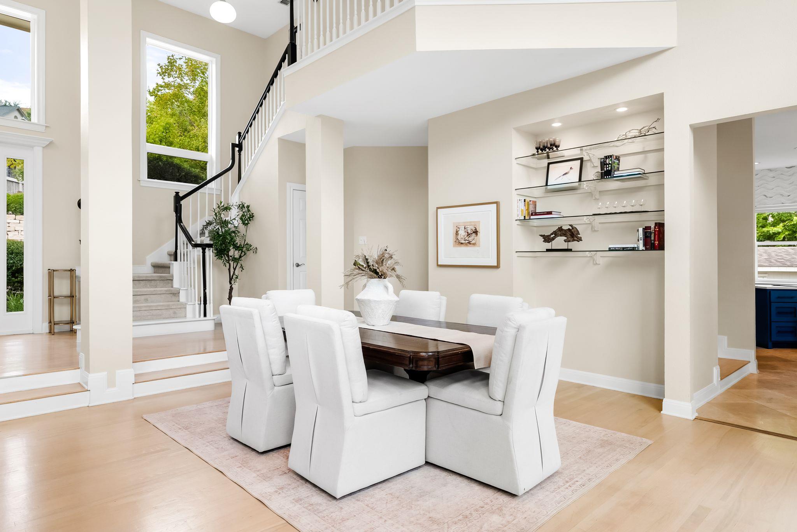
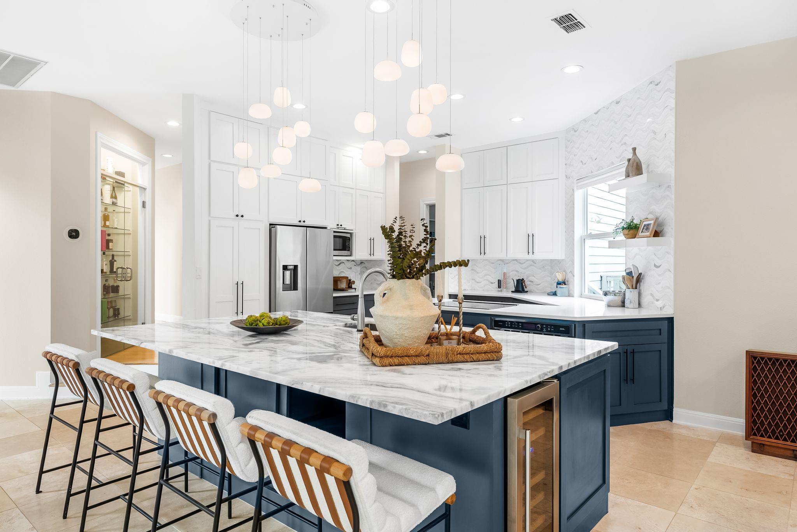
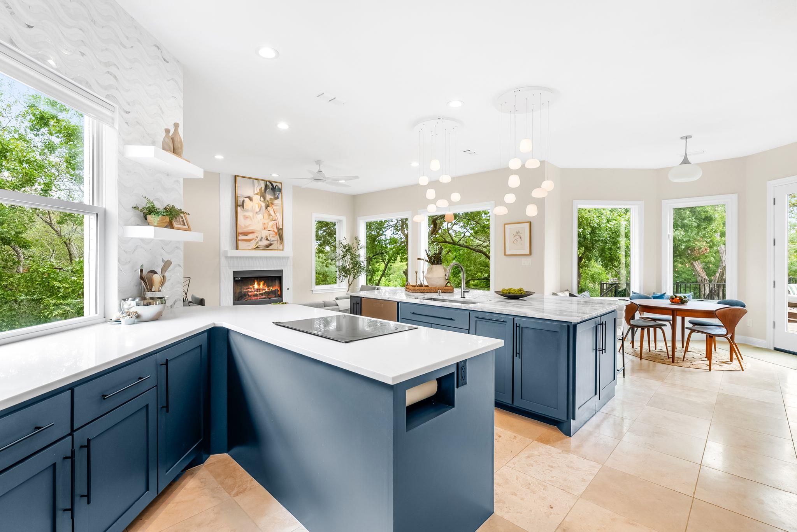
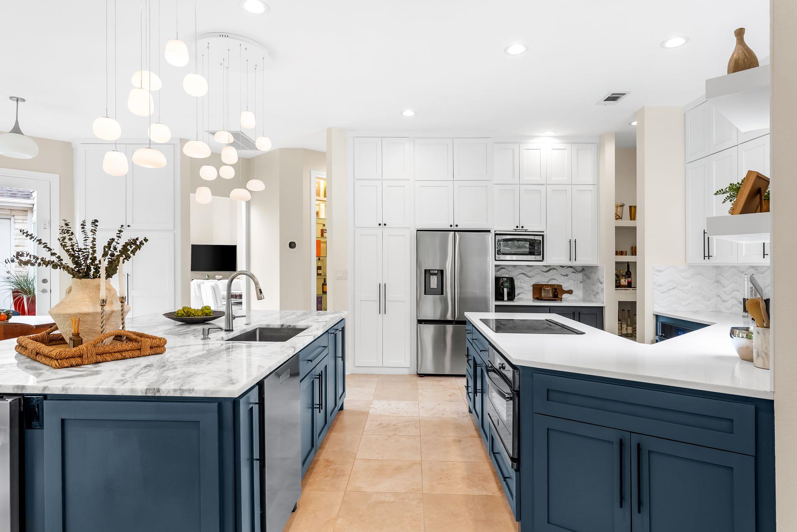
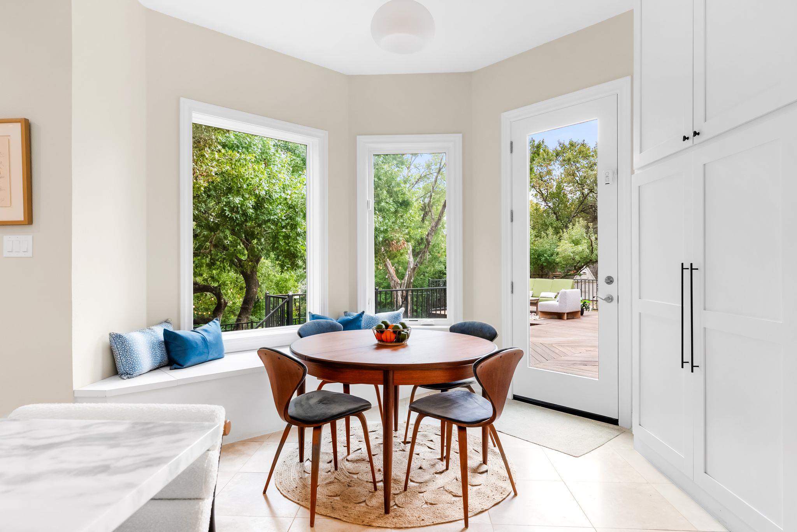
Step inside and the home's character immediately comes into focus. Soaring two-story ceilings, graceful arched windows, and more than 30 new Pella windows invite natural light and leafy views into every corner. The heart of the home is the kitchen, completely taken down to the studs and reimagined in 2023. The kitchen flows naturally into the family room and a sunny breakfast nook with a built-in window seat that offers a front-row seat to the greenery outside.

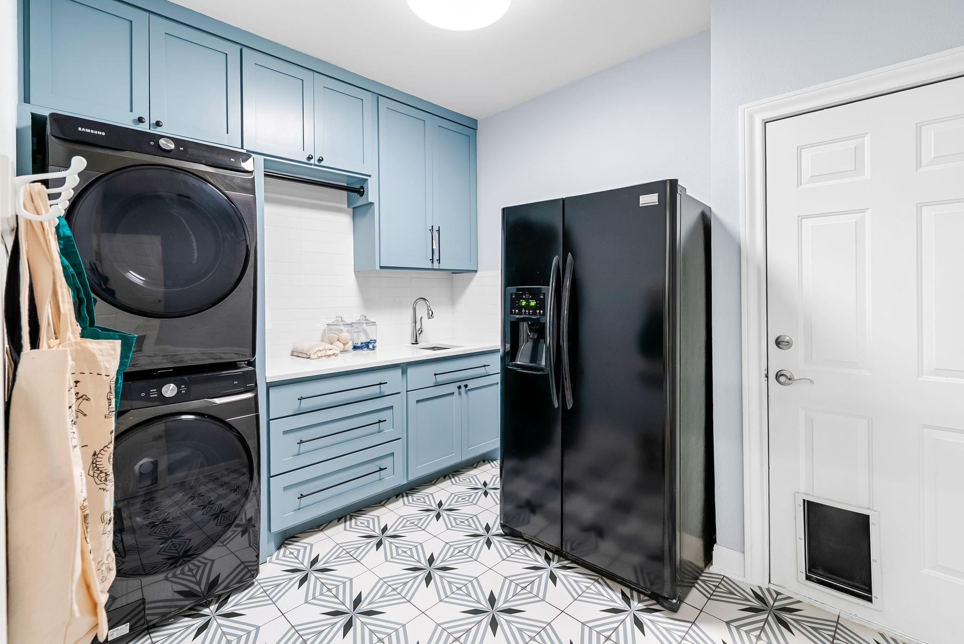
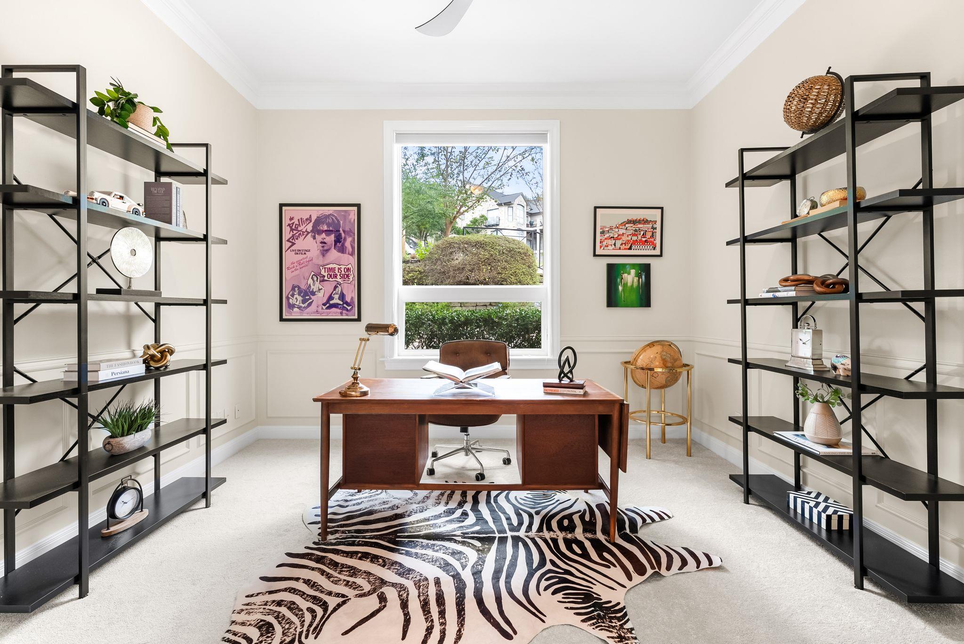
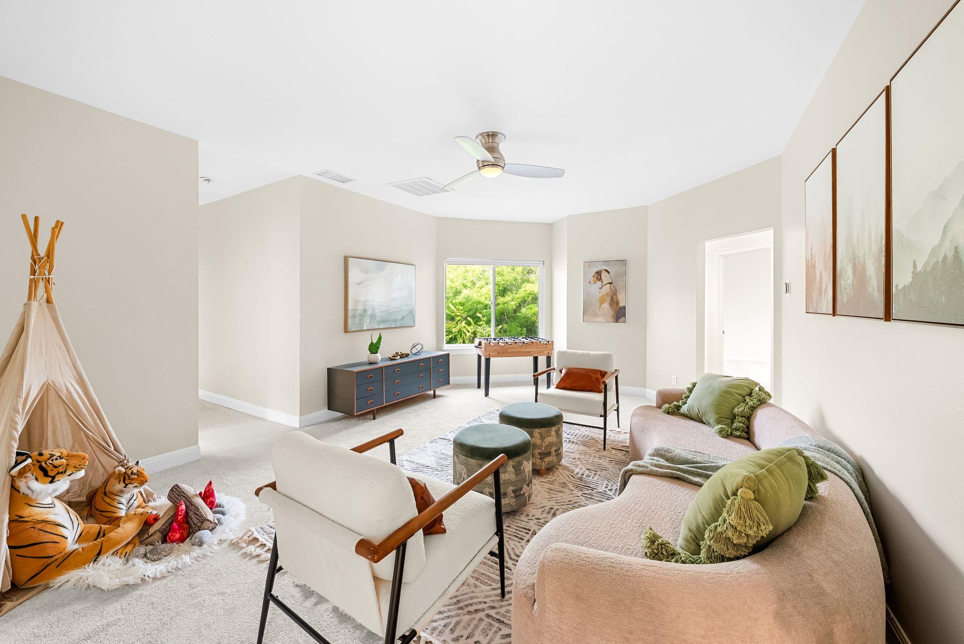
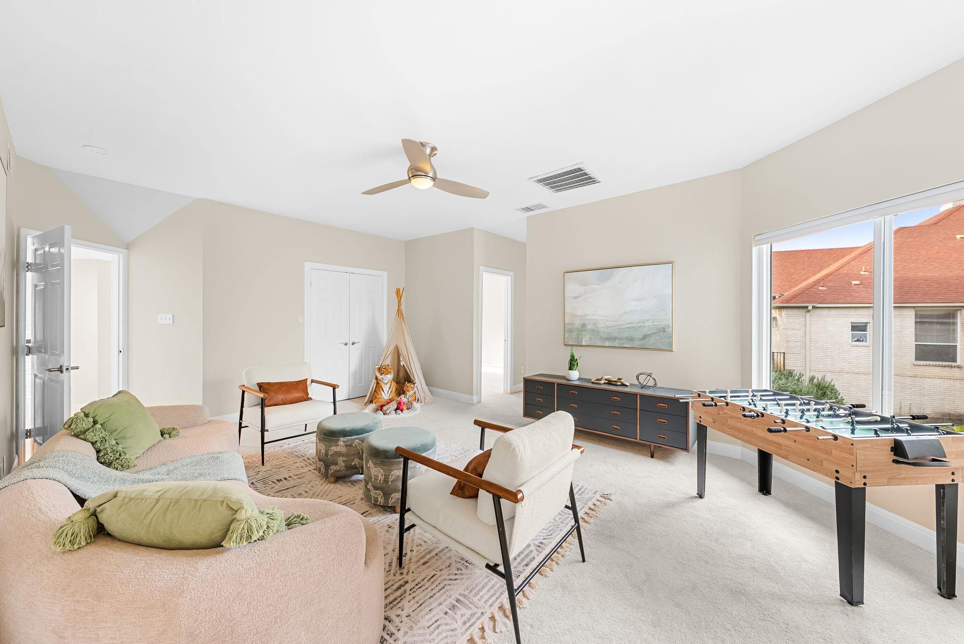
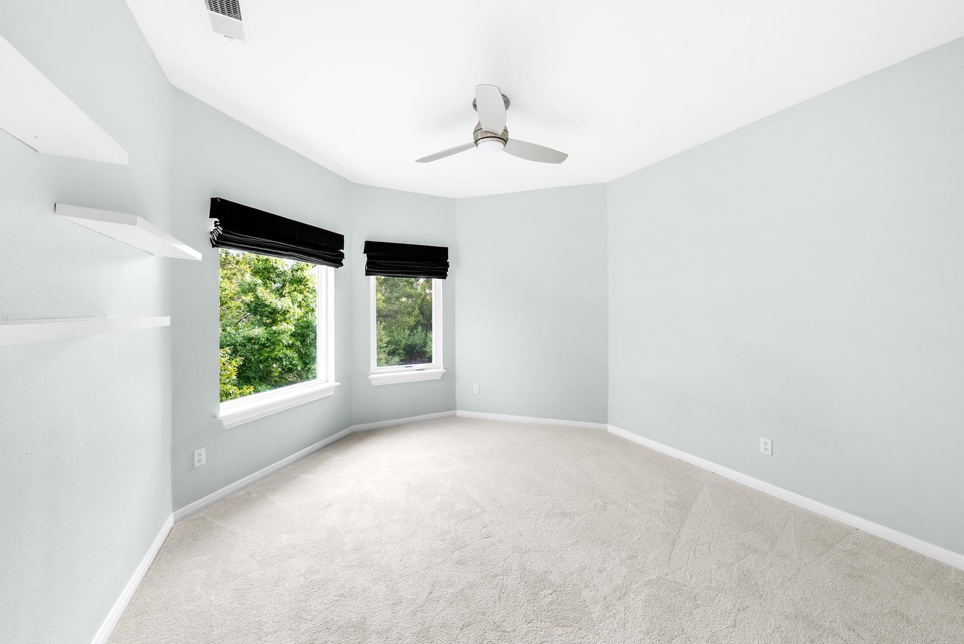
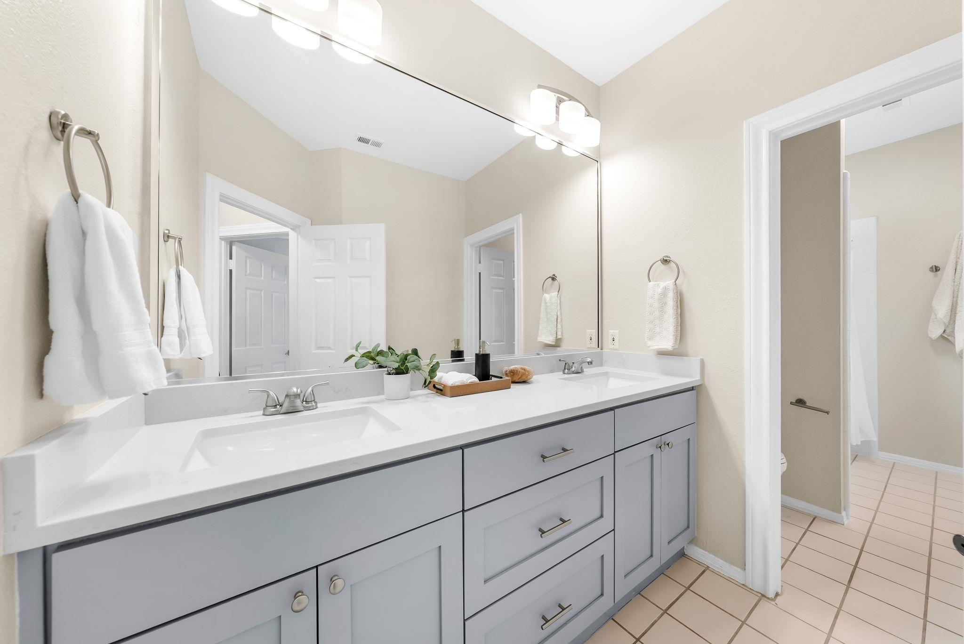
A formal living room and dining room anchor the home with 30 foot ceilings, while a dedicated office with an adjacent bath makes working from home a little easier. Even the laundry room and garage have been thoughtfully remodeled. Upstairs, the four secondary bedrooms share a comfortable family room and two full baths.

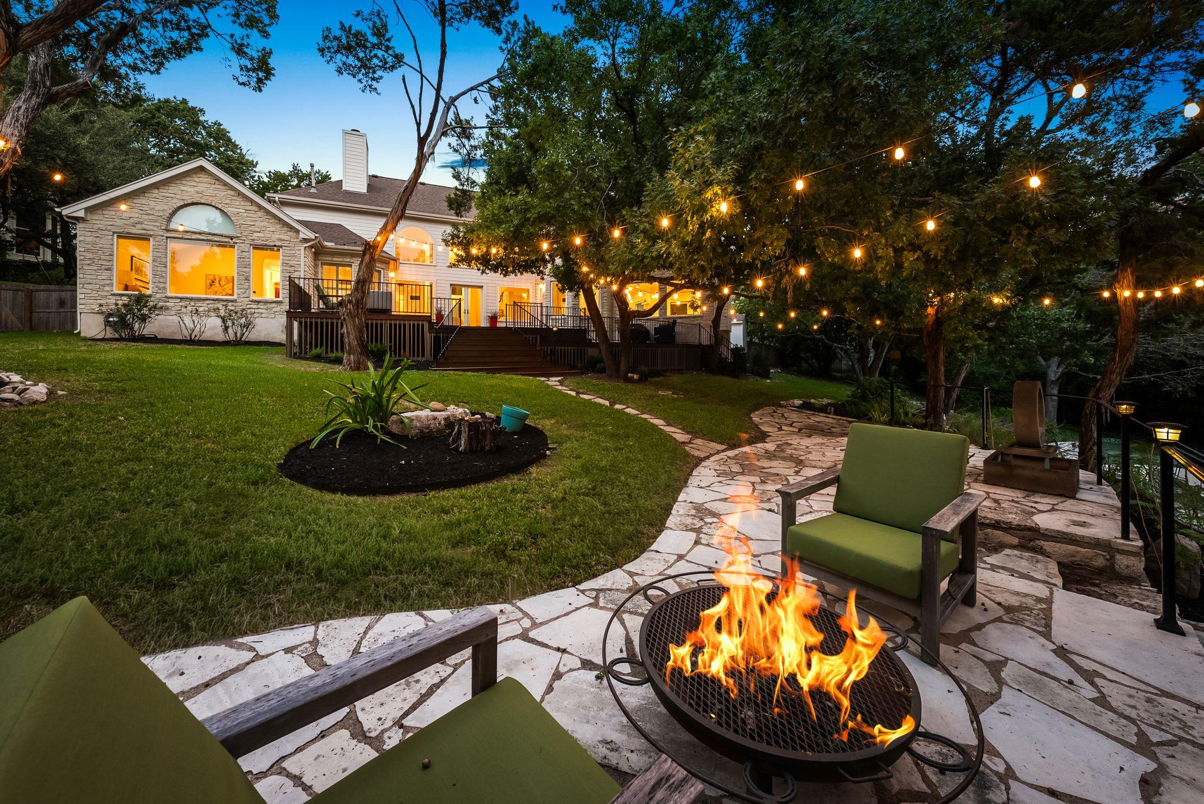
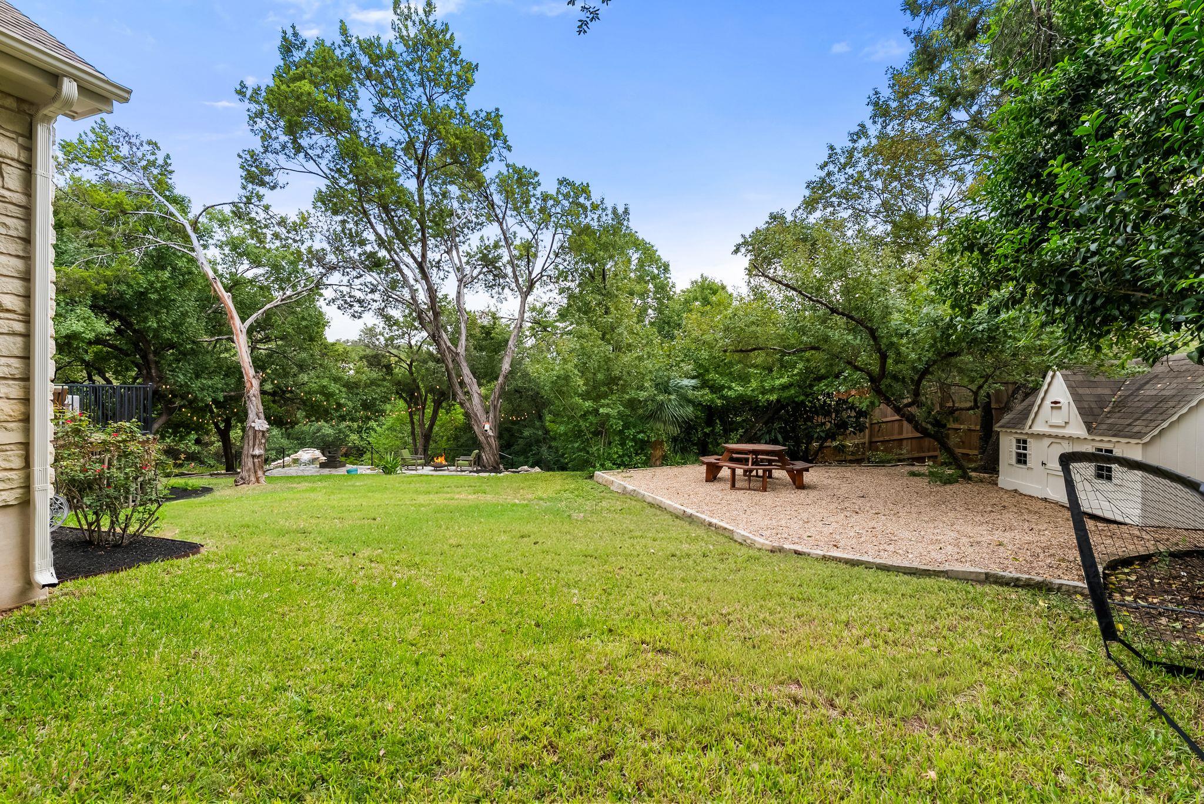
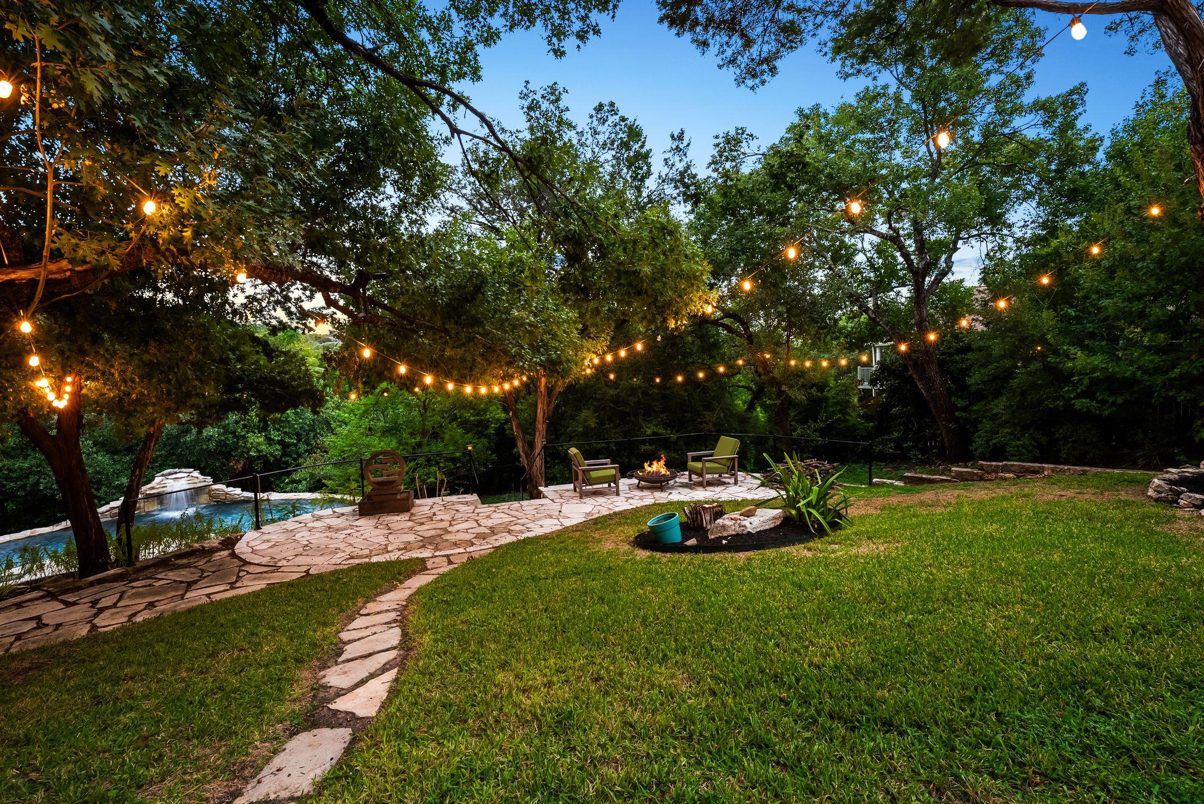
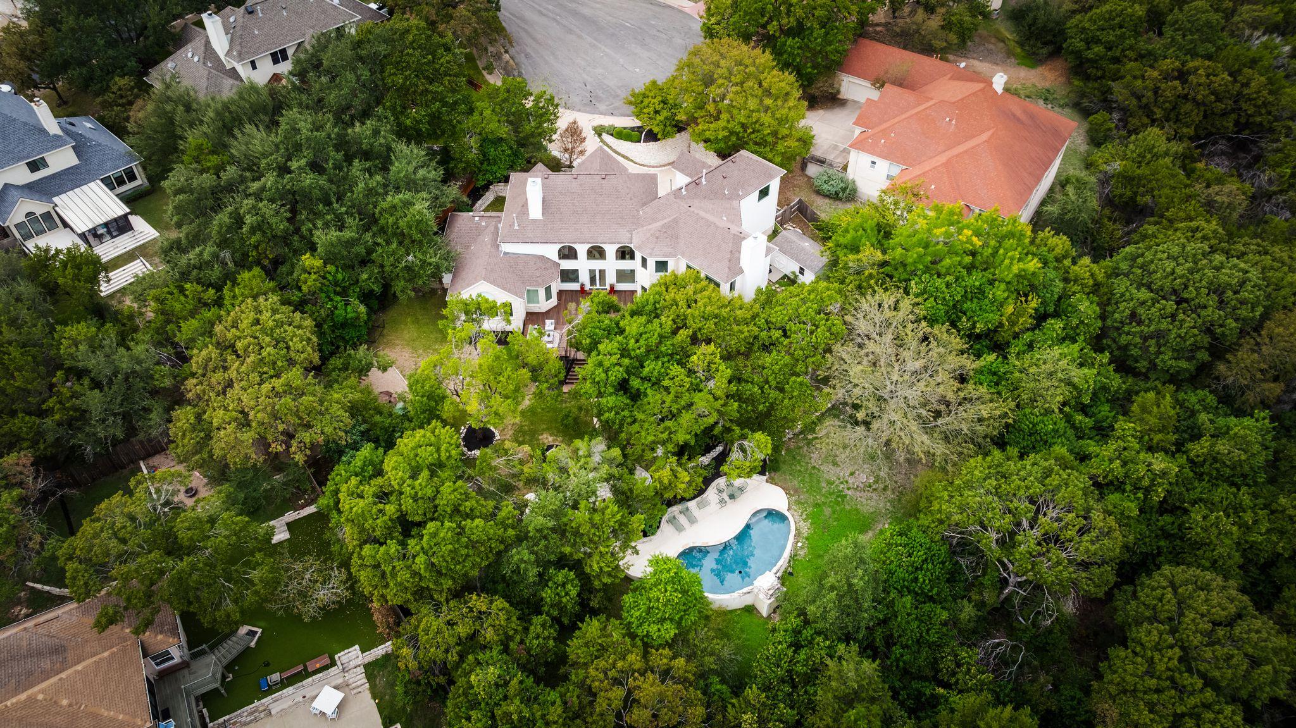
Then there's the backyard.

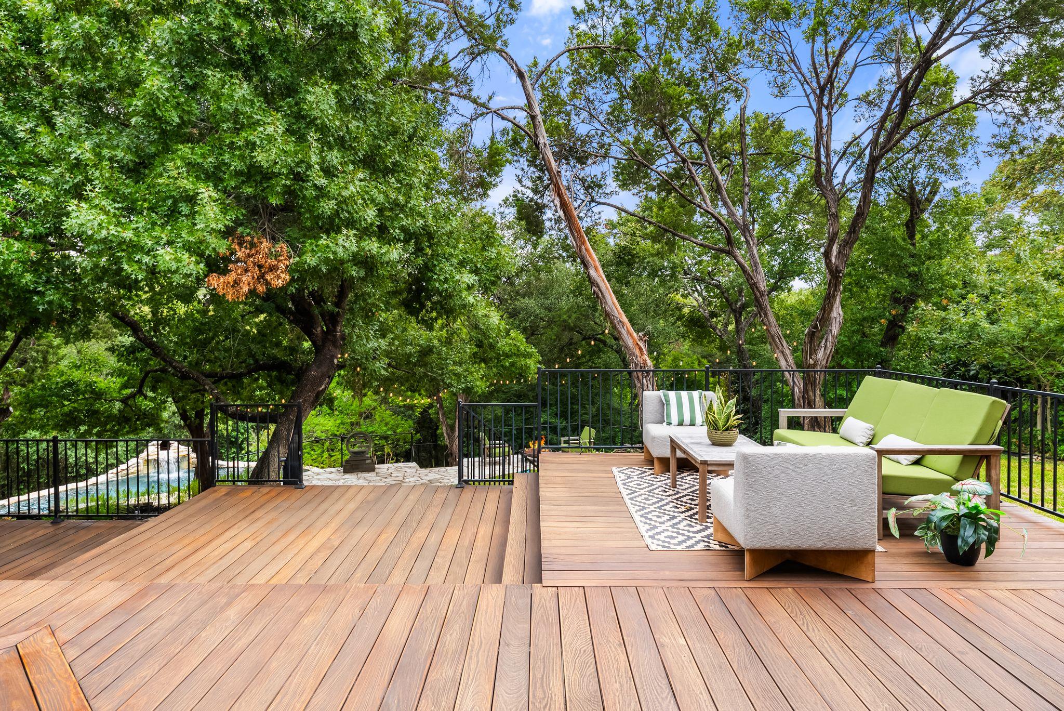
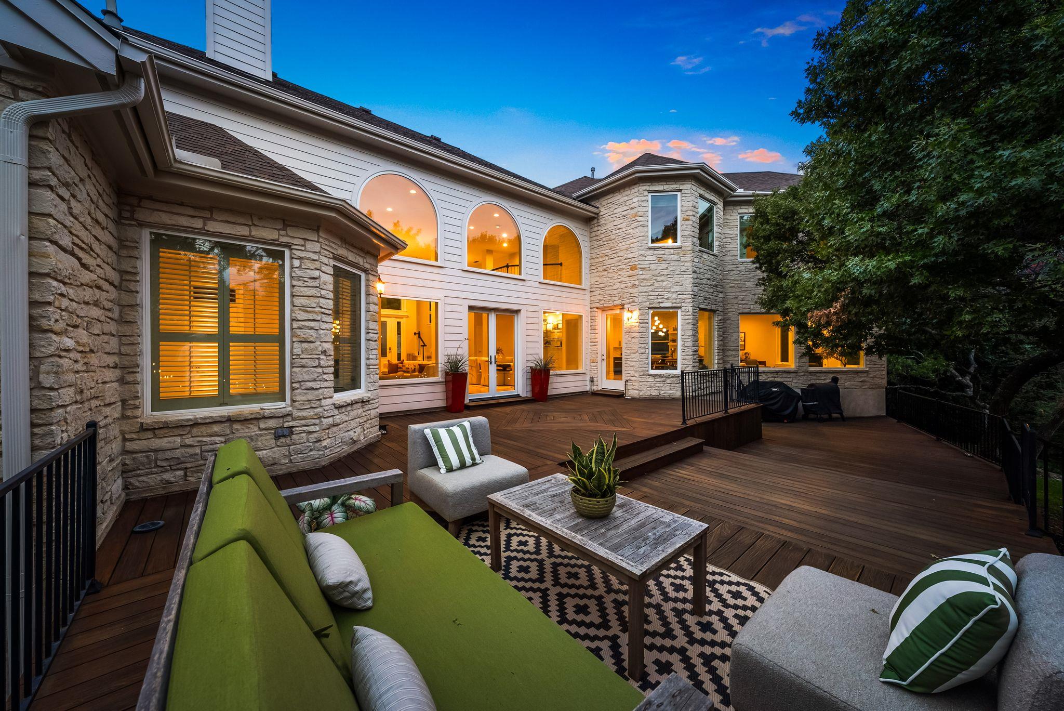
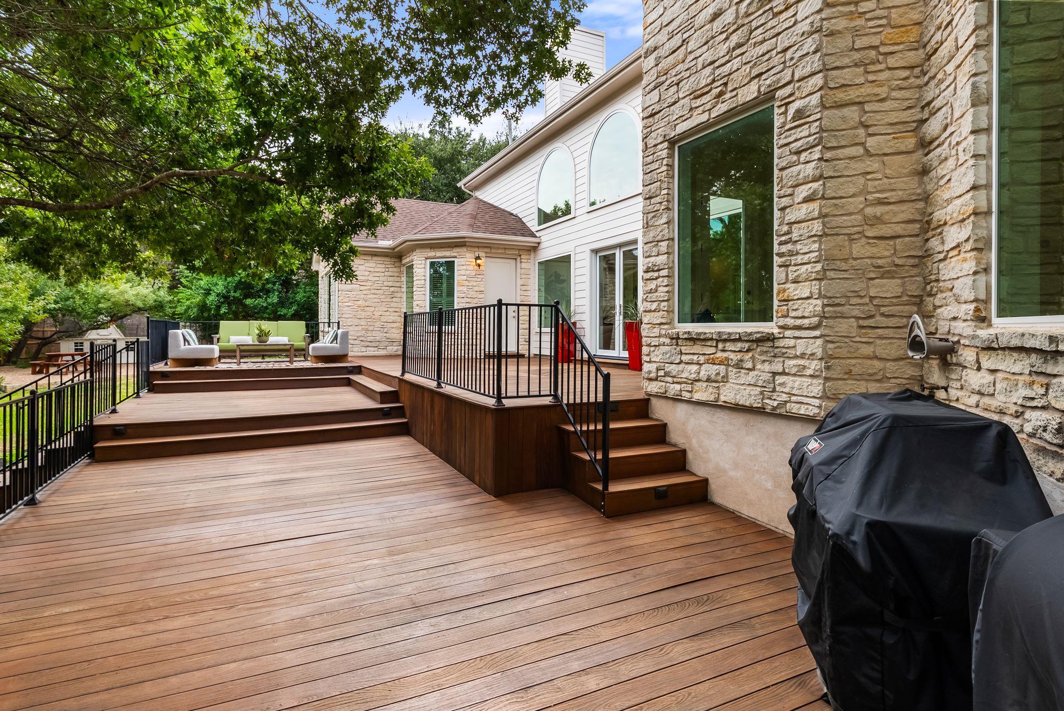
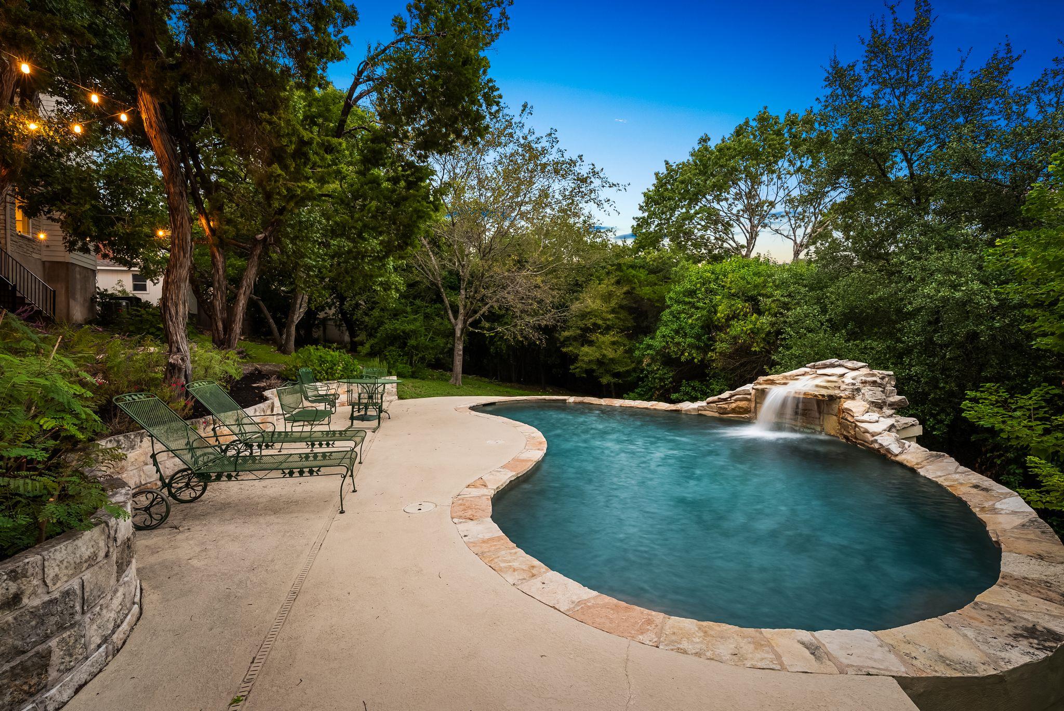
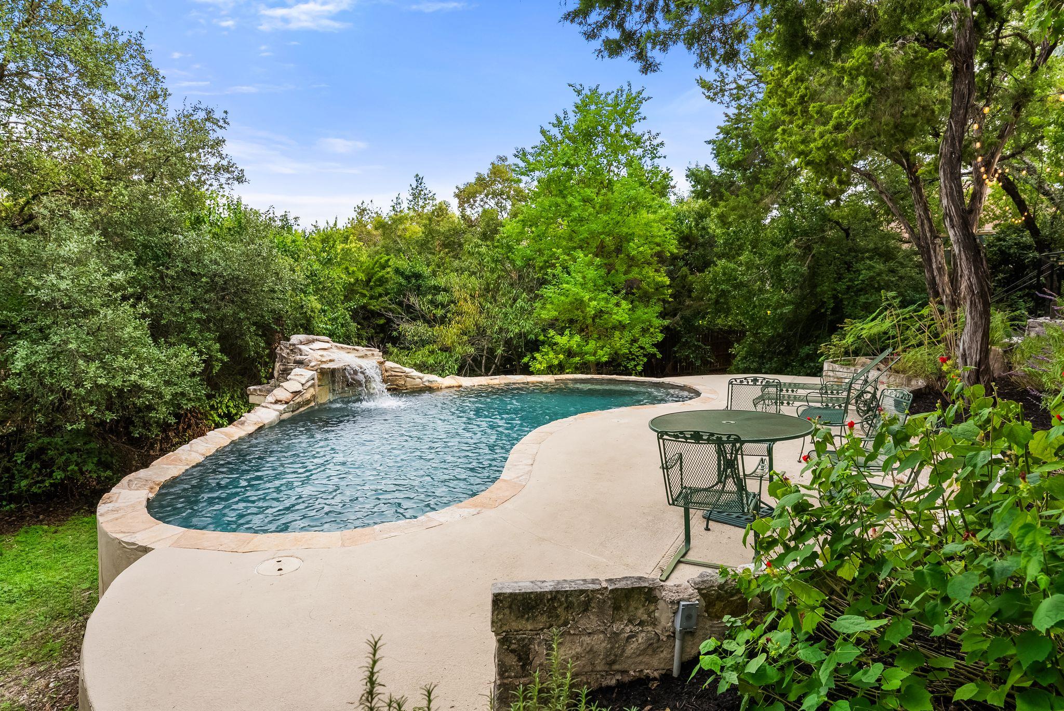
Multi-level Ipe decking steps down toward a generous lawn. A pool with a rock waterfall brings the resort feel. Beyond the pool, lawn, and decks, the trees take over. With so much of the property left wooded, privacy isn't an afterthought; it's part of the experience.

The result is a home that brings together the things that are increasingly hard to find in one place: a thoughtful, beautifully updated interior, a floor plan that respects how people actually live, generous outdoor entertaining spaces, and a remarkable stretch of private woods right in Northwest Hills.

11/11/2026 11:00AM - 1:00PM CST

11/14/2026 11:00AM - 3:00PM CST

11/15/2026 1:00PM - 4:00PM CST

5
beds

4
baths

4,424 Sq.Ft. LIVING AREA

1.44 Acres lot

image

Schedule a Showing

I would love to show you this beautiful property. Please select your preferred date and time below. I will be in touch shortly to confirm your appointment.

Schedule a Showing

I would love to show you this beautiful property. Please select your preferred date and time below. I will be in touch shortly to confirm your appointment.
Thank you for your interest in 4301 Wild Plum CT, Austin, TX 78731. We are reviewing your request and will be in touch shortly!

Features & Amenities

Interior

  • total bedrooms5
  • Total bathrooms4
  • full bathrooms3
  • half bathroom1
  • Flooring Carpet, Tile, Wood
  • Fireplace Family Room, Living Room
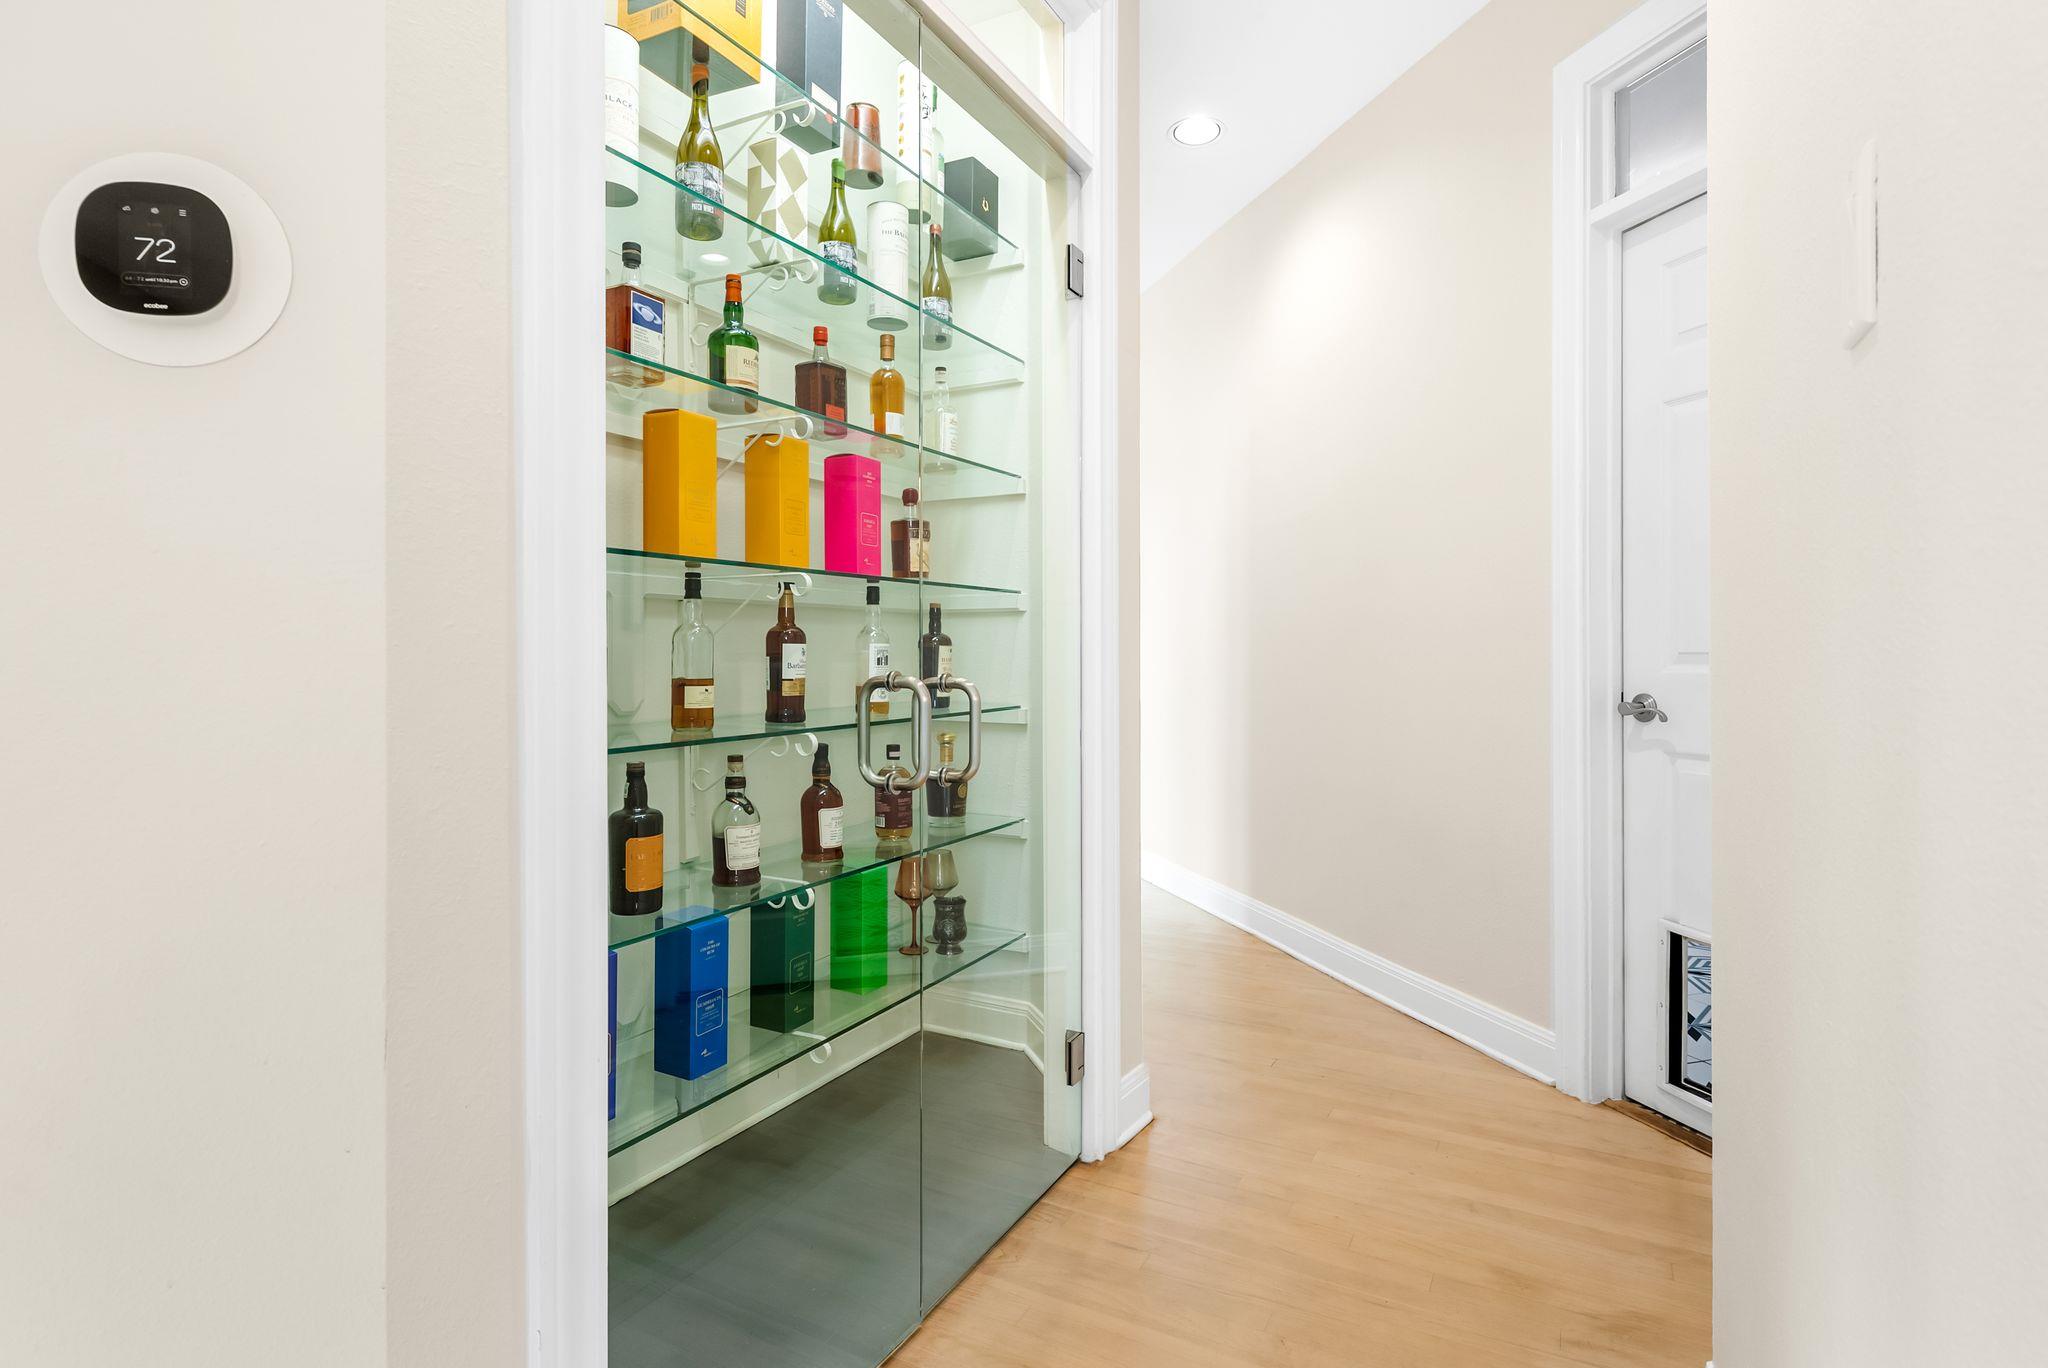
  • APPLIANCES Convection Oven, Dishwasher, Disposal, Exhaust Fan, Induction Cooktop, Wine Refrigerator
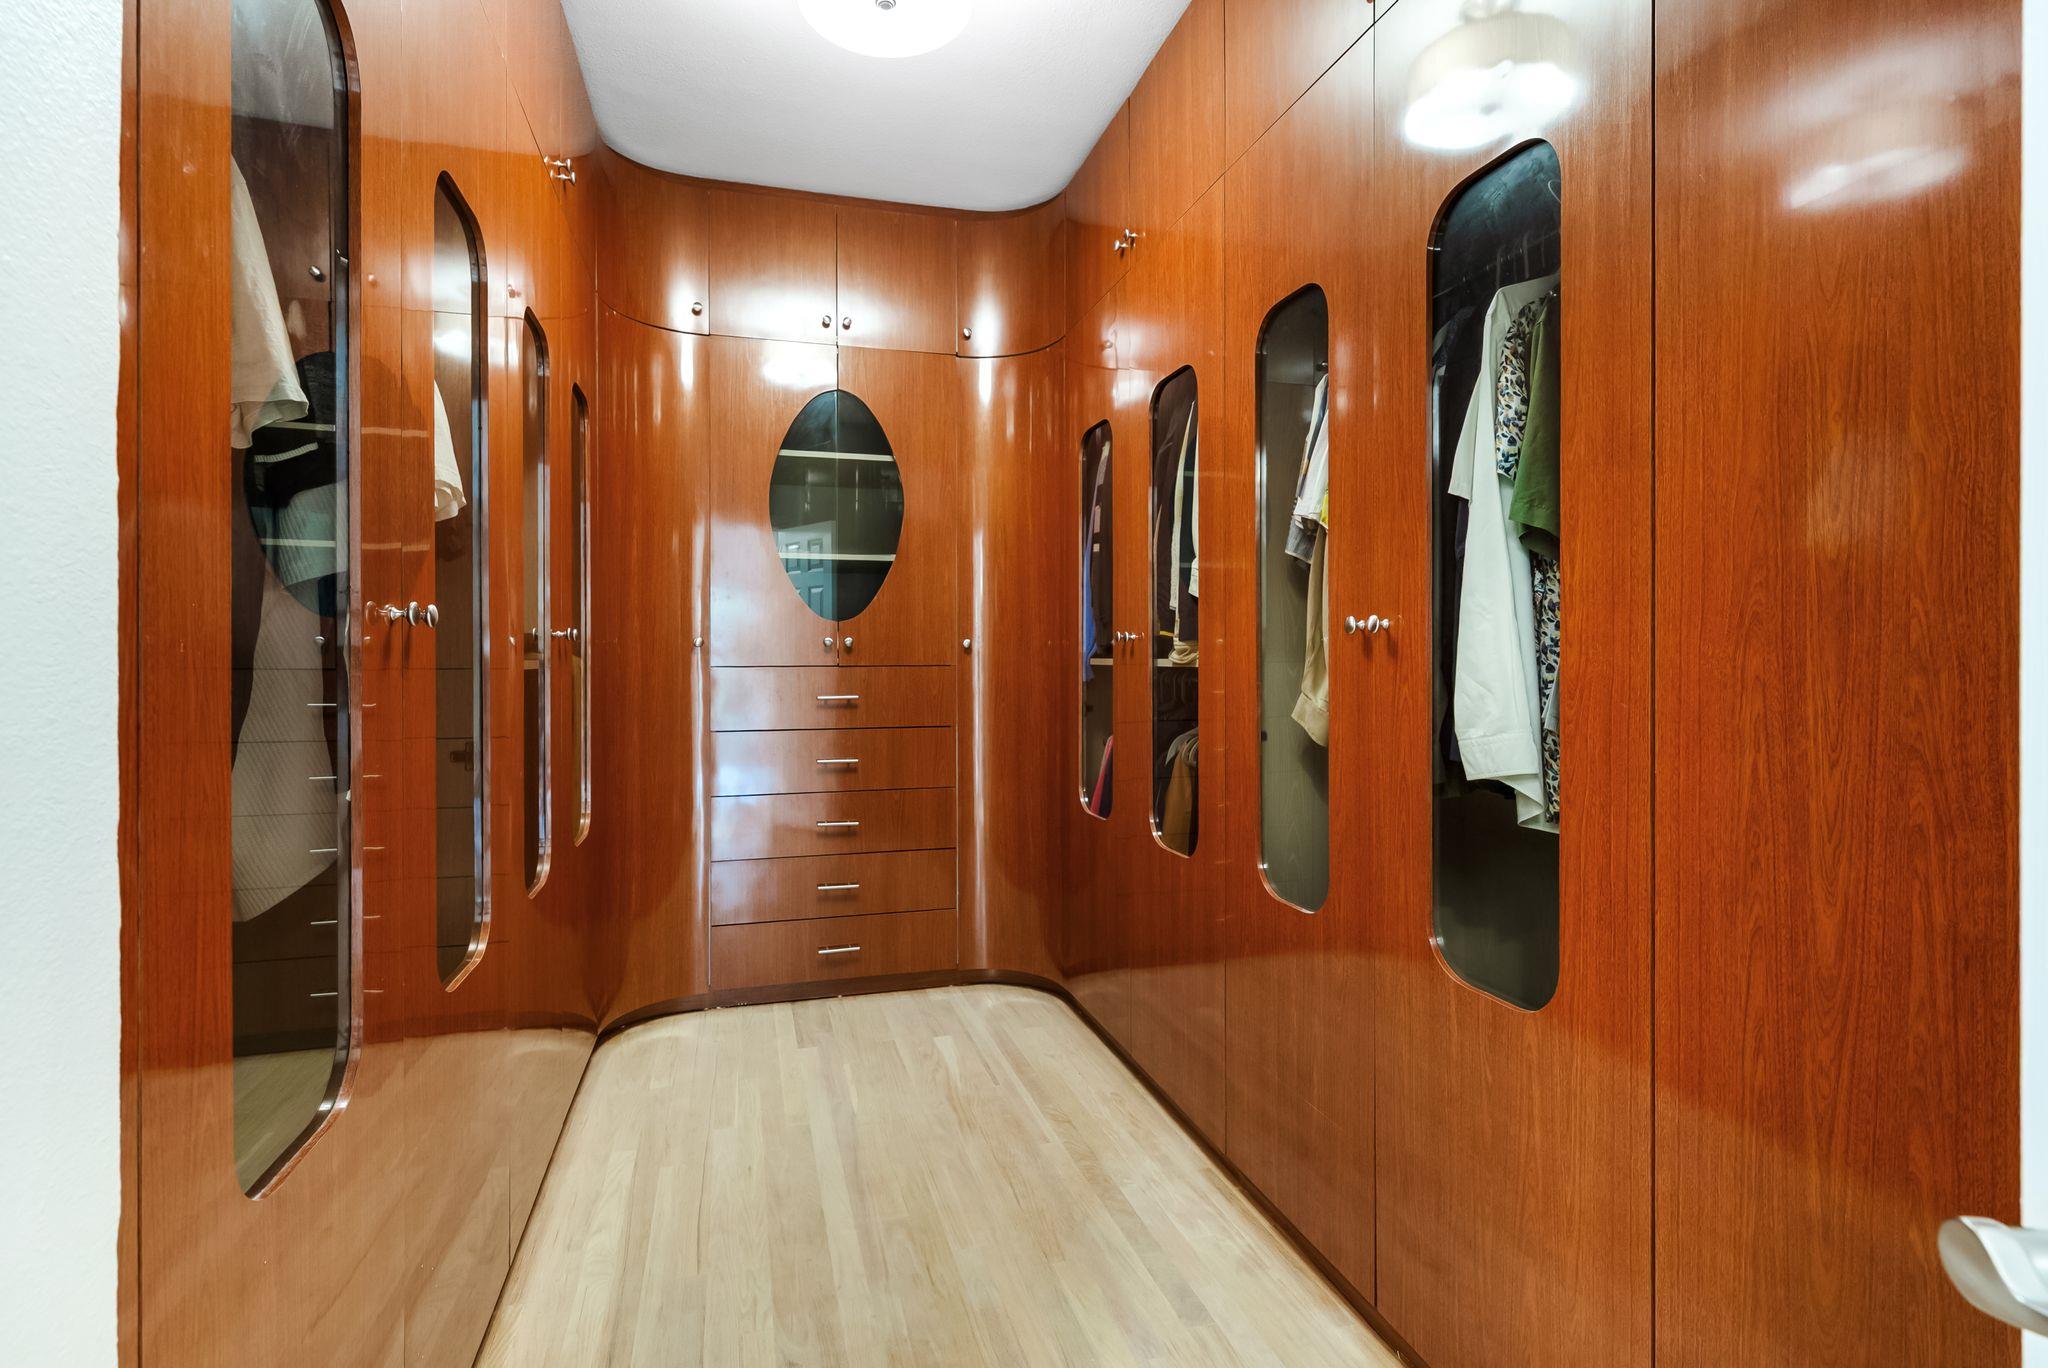
  • other interior Features Vaulted Ceiling(s), French Doors, High Ceilings, Primary Bedroom on Main, Walk-In Closet(s), Multiple Living Areas, Multiple Dining Areas, Study/Home Office

Area & Lot

  • Status For Sale
  • OPEN HOUSE

    11/11/2026 11:00AM - 1:00PM CST

    11/14/2026 11:00AM - 3:00PM CST

    11/15/2026 1:00PM - 4:00PM CST

  • Living Area4,424 Sq.Ft.
  • Lot Area1.44 Acres
  • MLS® ID8507046
  • TypeResidential
  • YEAR BUILT1993
  • Water FrontageNone
  • View DescriptionHill Country, Panoramic, Park/Greenbelt, Trees/Woods
  • Elementary SchoolHighland Park
  • Middle SchoolLamar (Austin ISD)
  • High SchoolMcCallum
  • School DistrictAustin ISD

Exterior

  • STORIES2
  • Garage Space2.0
  • water SourcePublic
  • utilitiesElectricity Available, Natural Gas Available, Phone Available
  • PoolIn Ground, Waterfall
  • roofComposition
  • lot featuresBack to Park/Greenbelt, Cul-De-Sac, Sprinkler - Automatic, Sprinkler - Back Yard, Sprinklers In Front, Trees-Large (Over 40 Ft)
  • parkingAttached
  • HEAT TYPECentral, Natural Gas
  • AIR CONDITIONINGCentral Air
  • sewerPublic Sewer
  • SubstructureSlab
  • Disability FeaturesNone
  • other exterior FeaturesExterior Steps

Financial

  • Sales Price$2,195,000
  • Real Estate Tax $30,256/yr

Mortgage Calculator

Estimate your monthly mortgage payment, including the principal and interest, property taxes, and HOA. Adjust the values to generate a more accurate rate.
All estimates are provided for informational purposes only. Actual amounts may vary.
$0,000 Your Payment 20 15 65
$0,000 Your Payment

Work With Debbie

Debbie loves educating her clients on real estate trends and processes. Her clients always walk away with more knowledge and know-how.

Follow Us on Instagram