
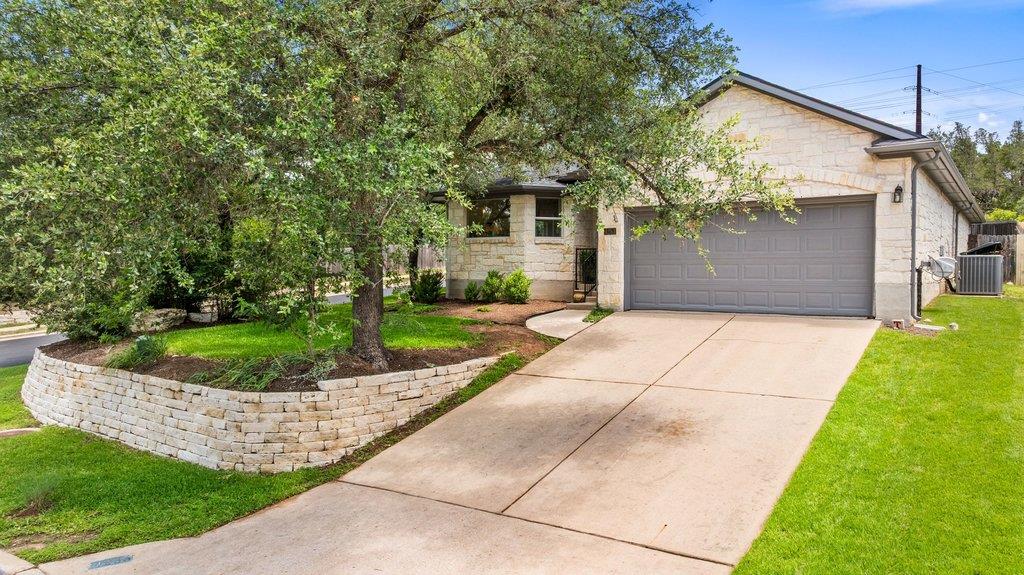
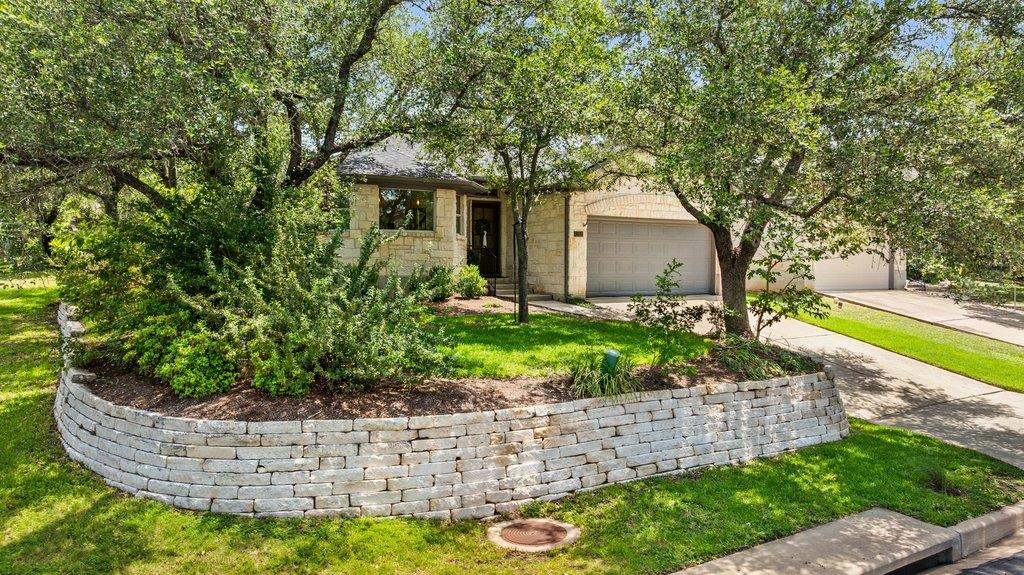
4253 Canyon Glen CIR
SEE ALL PHOTOS
4253 Canyon Glen CIR
Courtesy of Compass RE Texas, LLC, Derek Peterson Listing Contact: (512) 851-7800 
Active Under Contract

4253 Canyon Glen CIR

4253 Canyon Glen CIR, Austin, TX 78732

$3,500/month
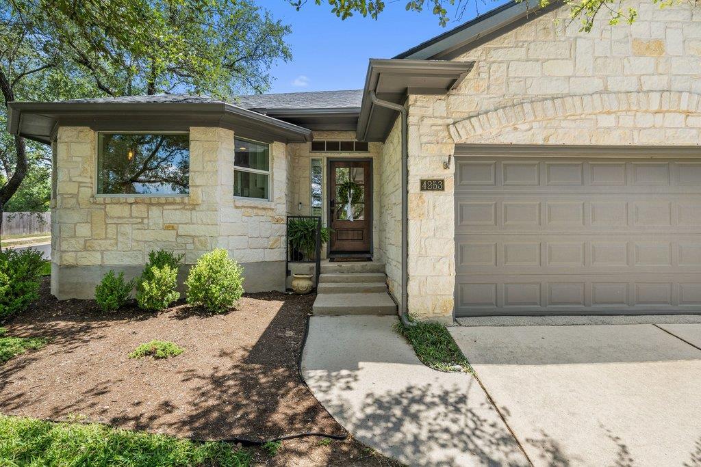
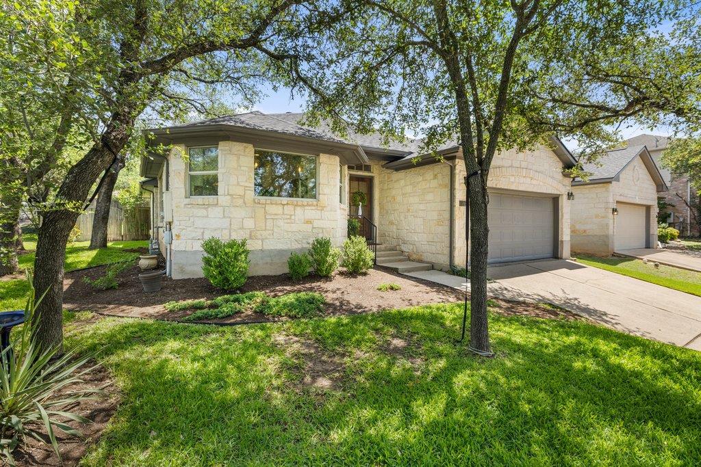
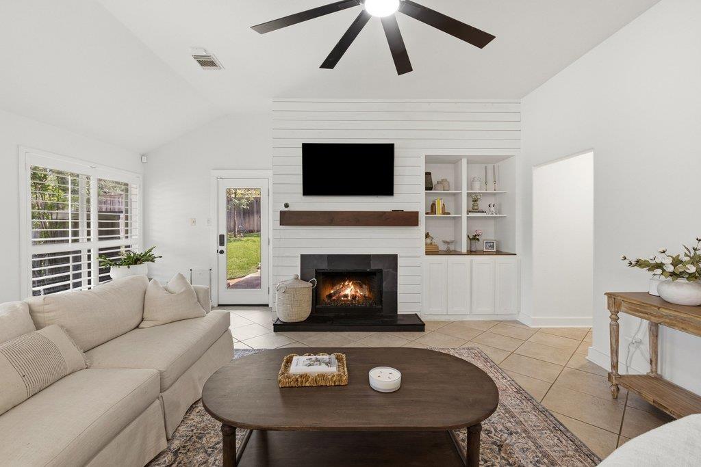
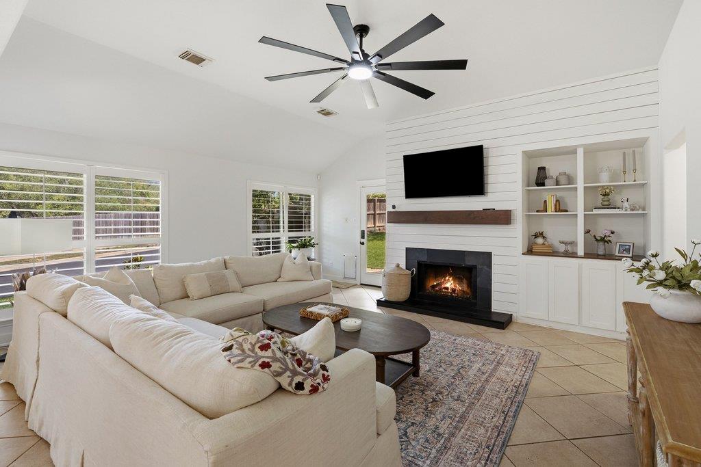
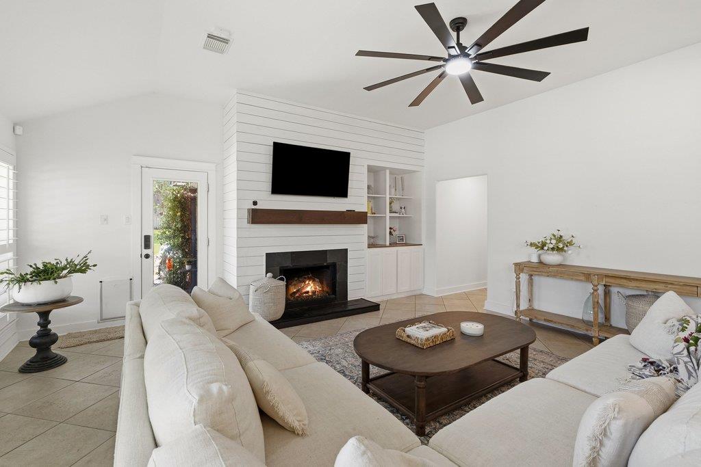
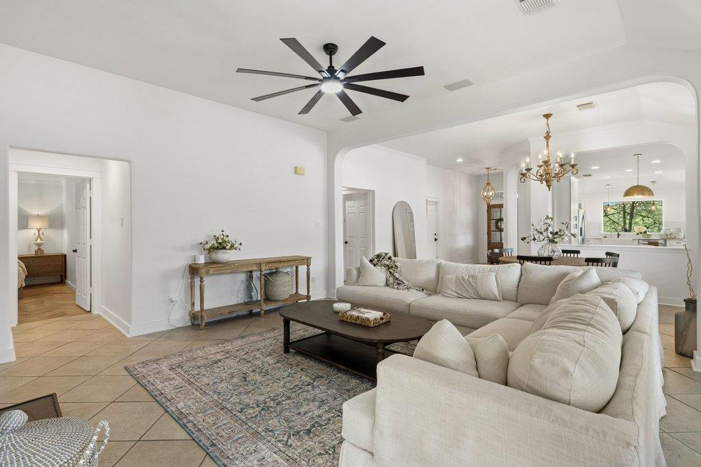
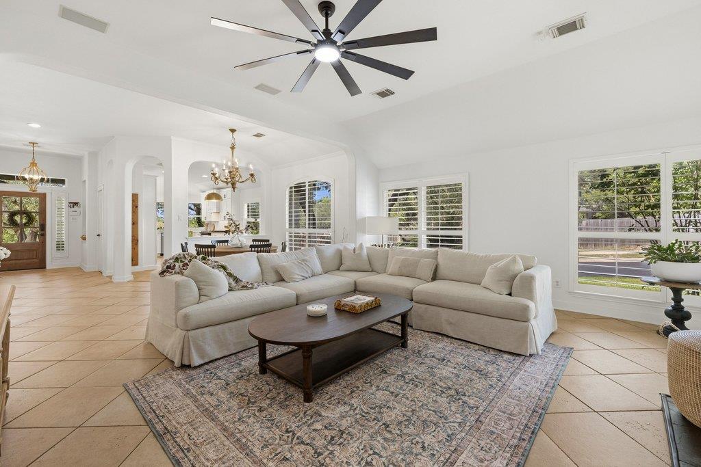
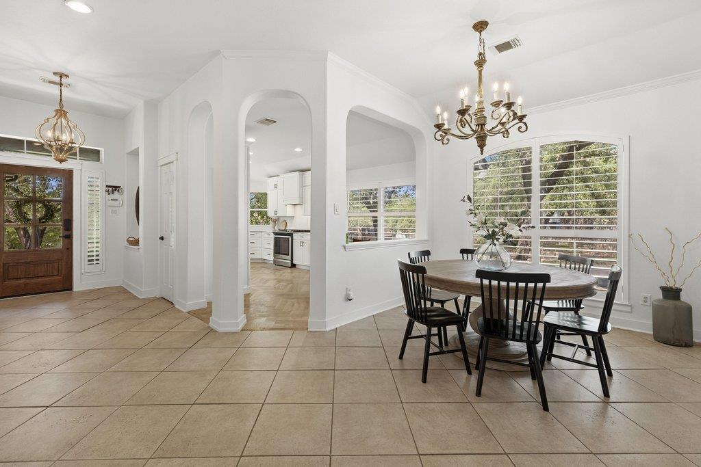
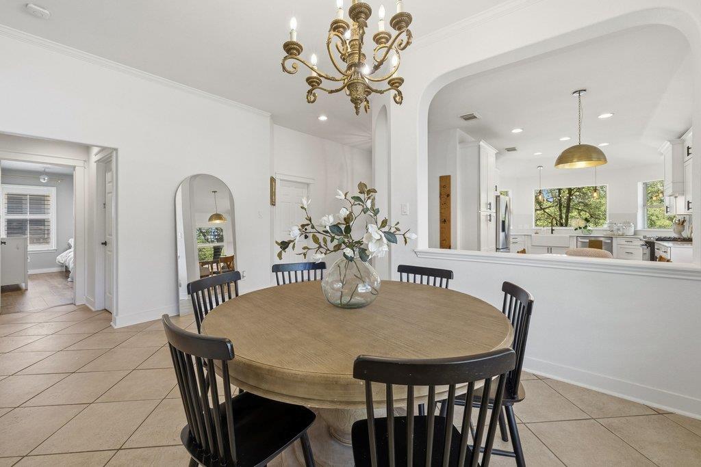
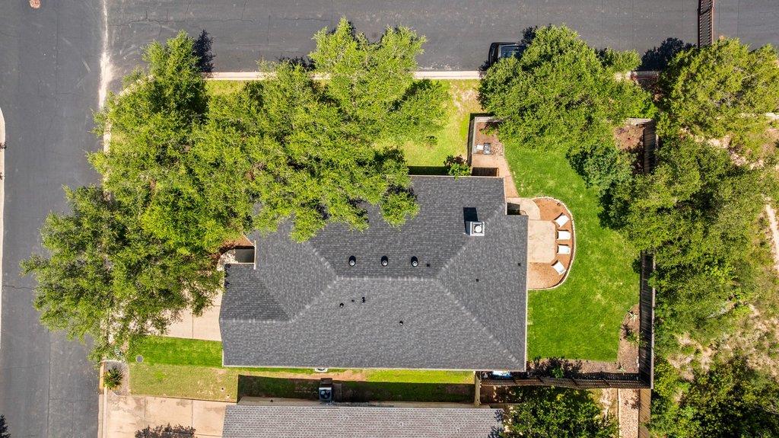
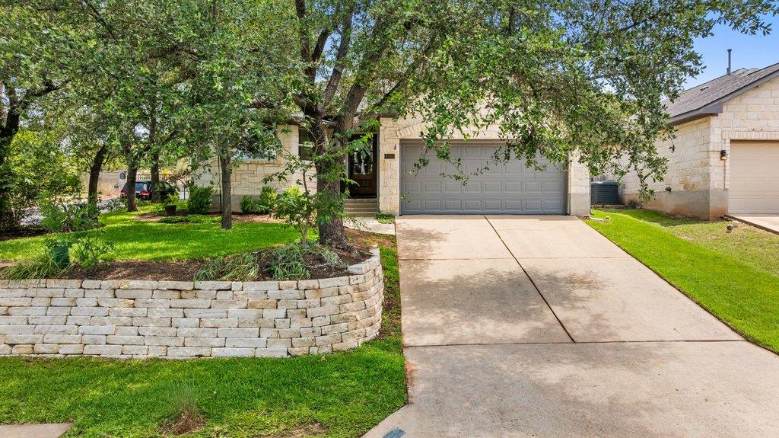
Beautifully updated single-story home situated on a corner lot in Steiner Ranch. This 3-bedroom, 2-bath home offers just under 2,000 square feet of thoughtfully designed living space with an open floor plan, stylish finishes, and abundant natural light.

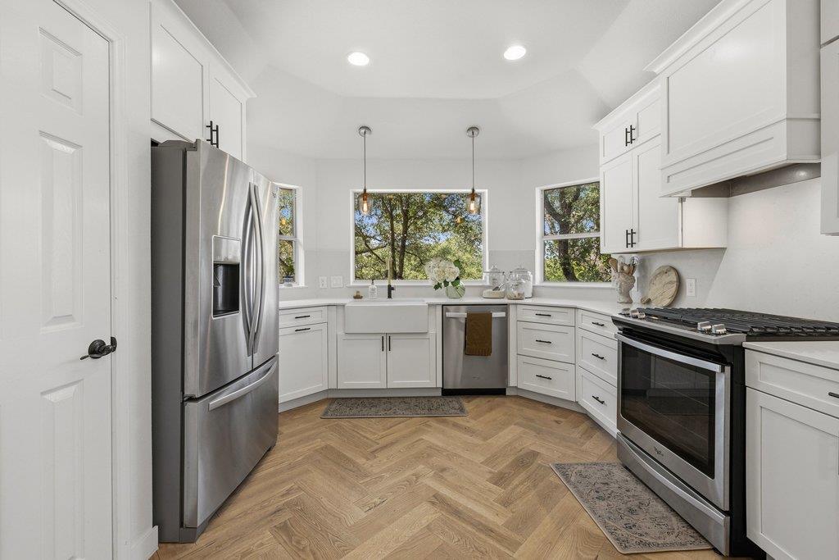
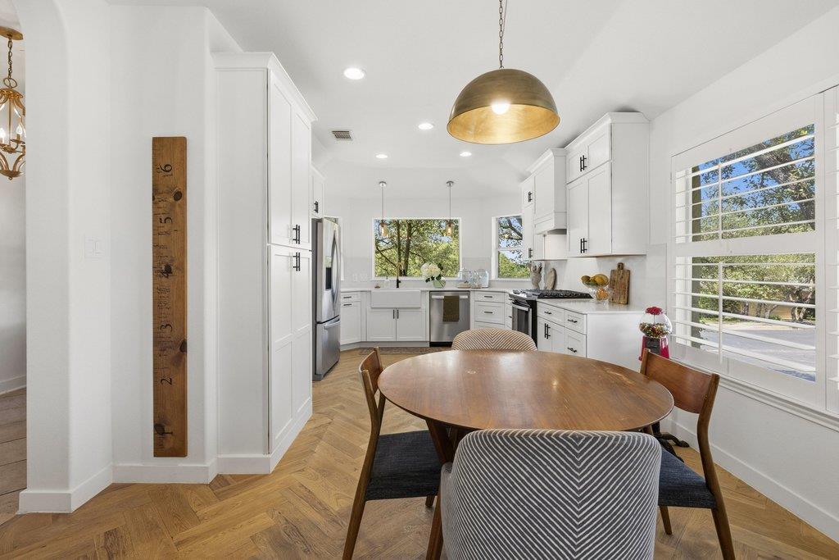
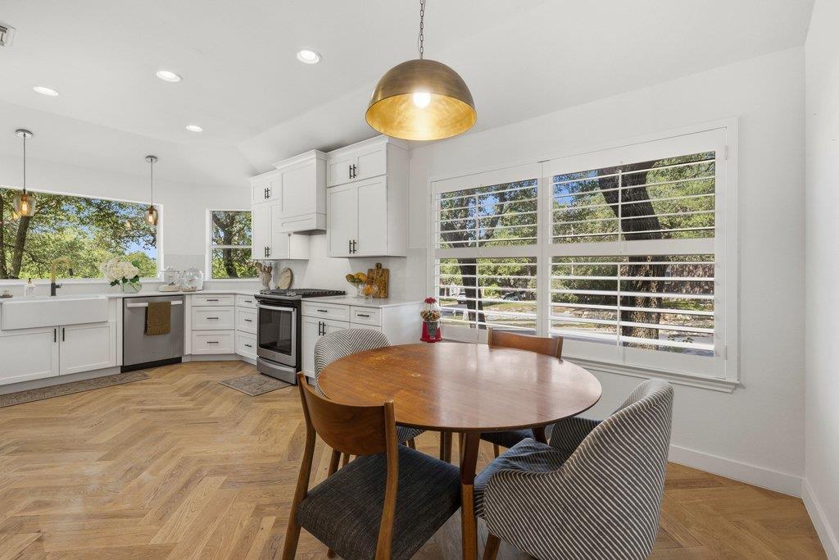
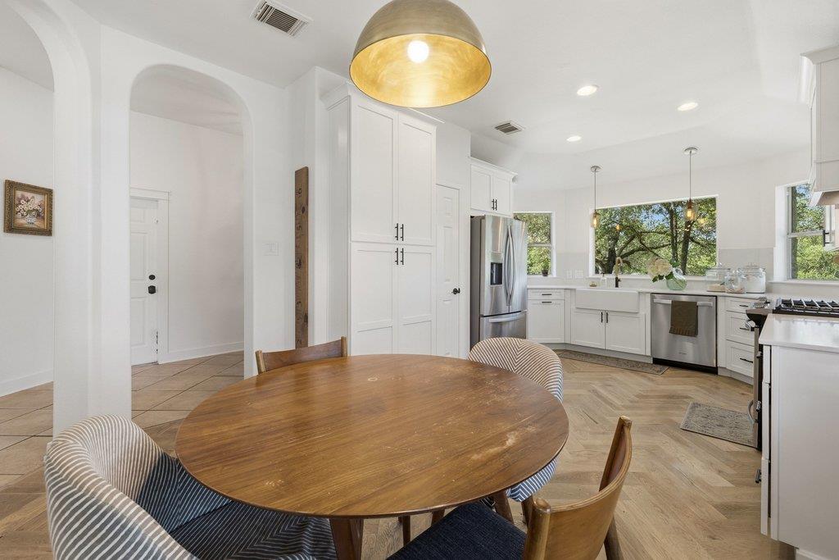
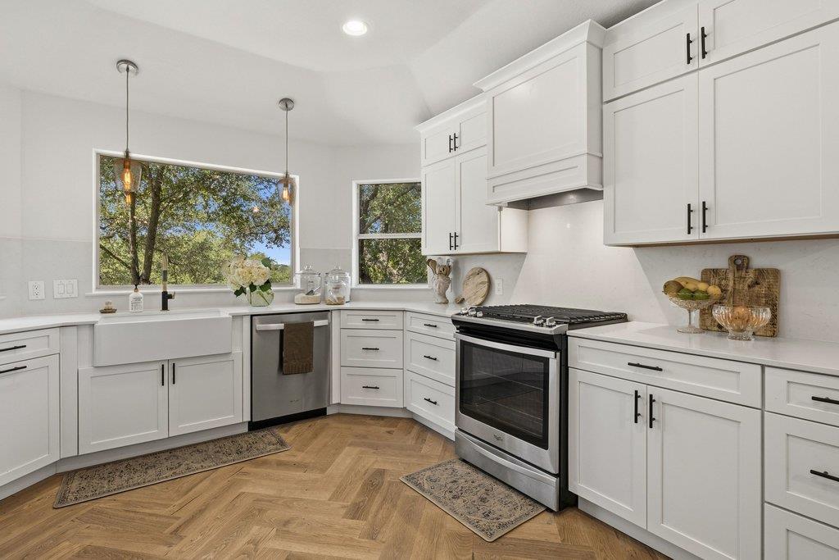
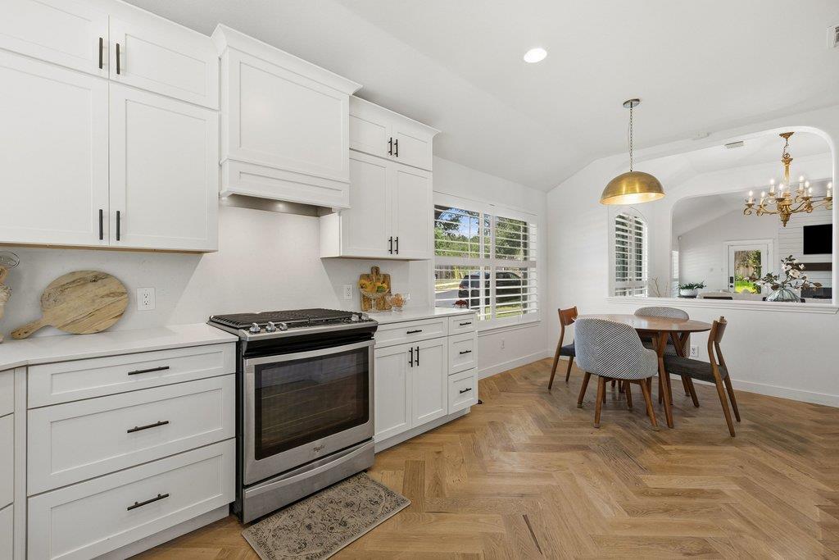
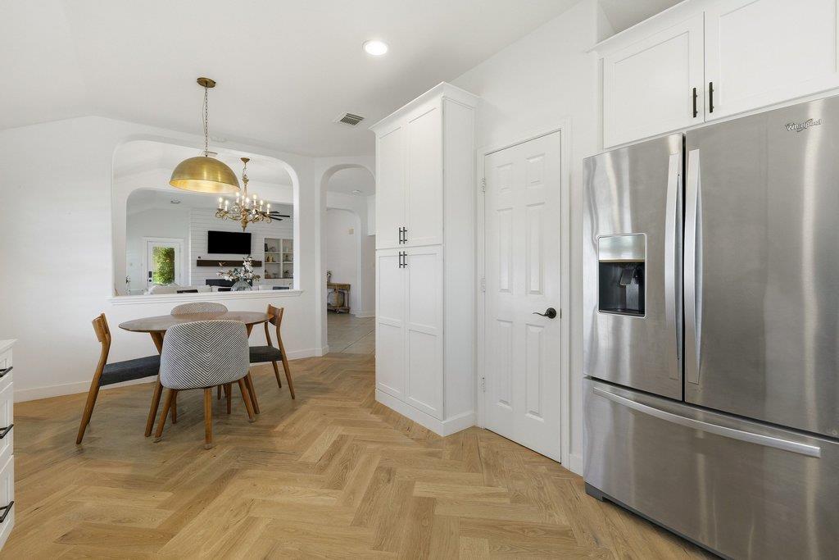
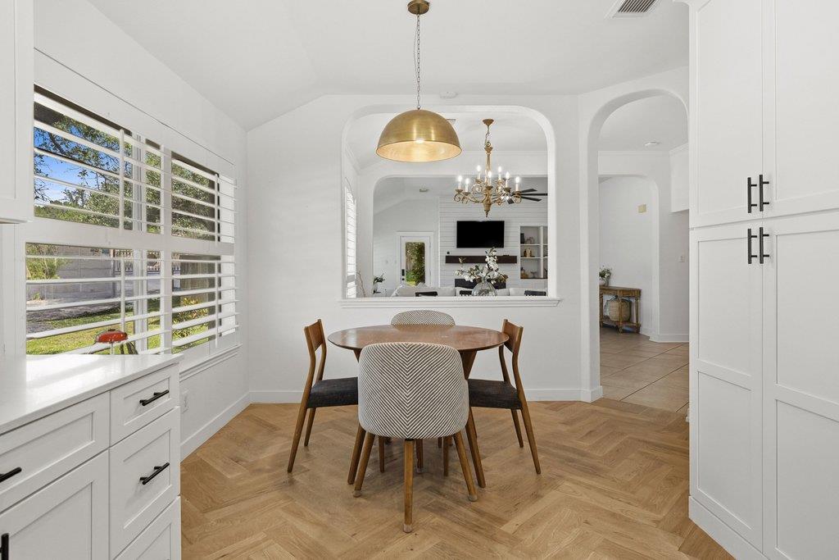
The main living areas feature herringbone wood flooring and an updated kitchen with crisp white cabinetry, stainless steel appliances, generous storage, and expansive windows overlooking the parts of the neighborhood.

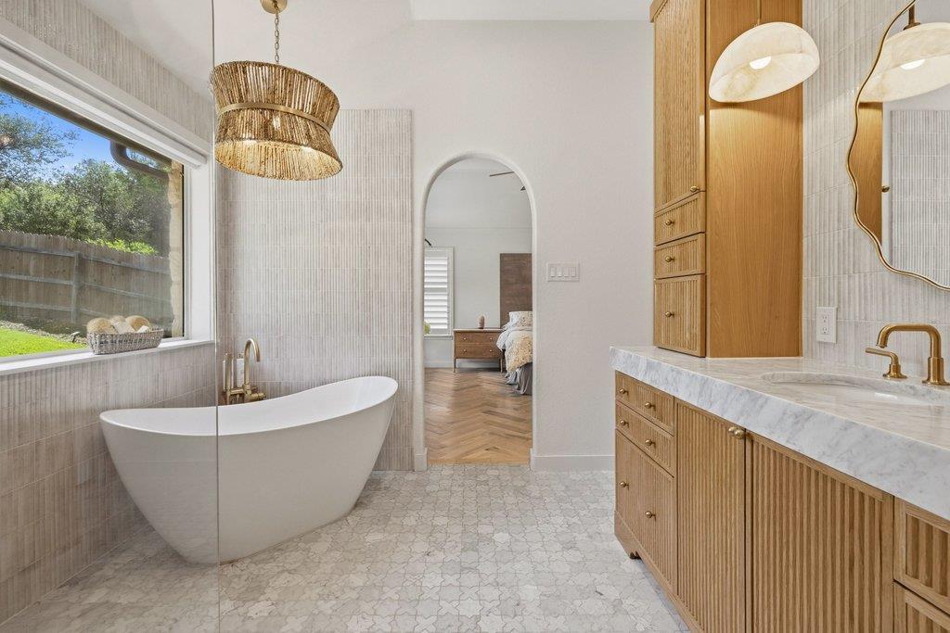
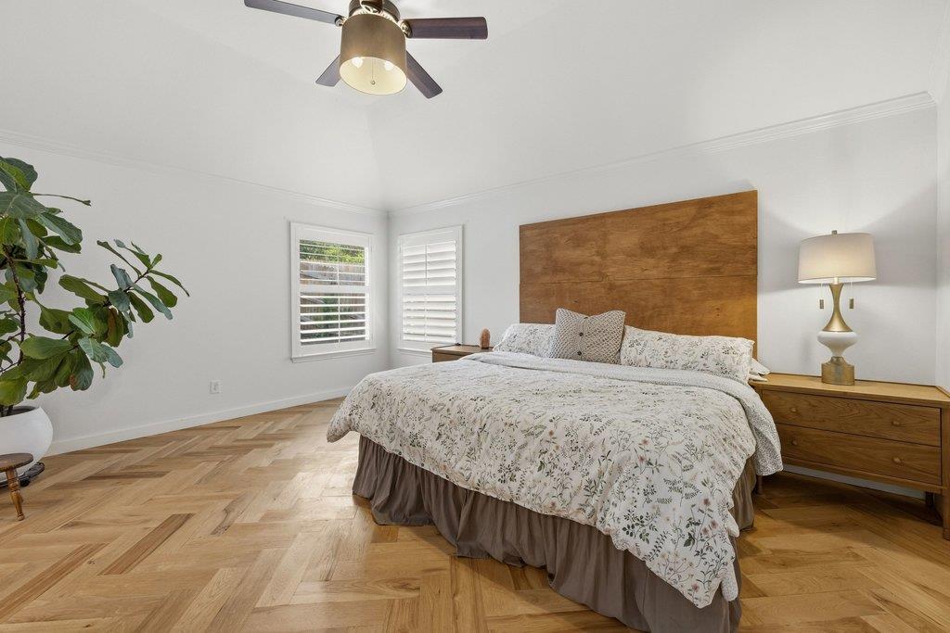
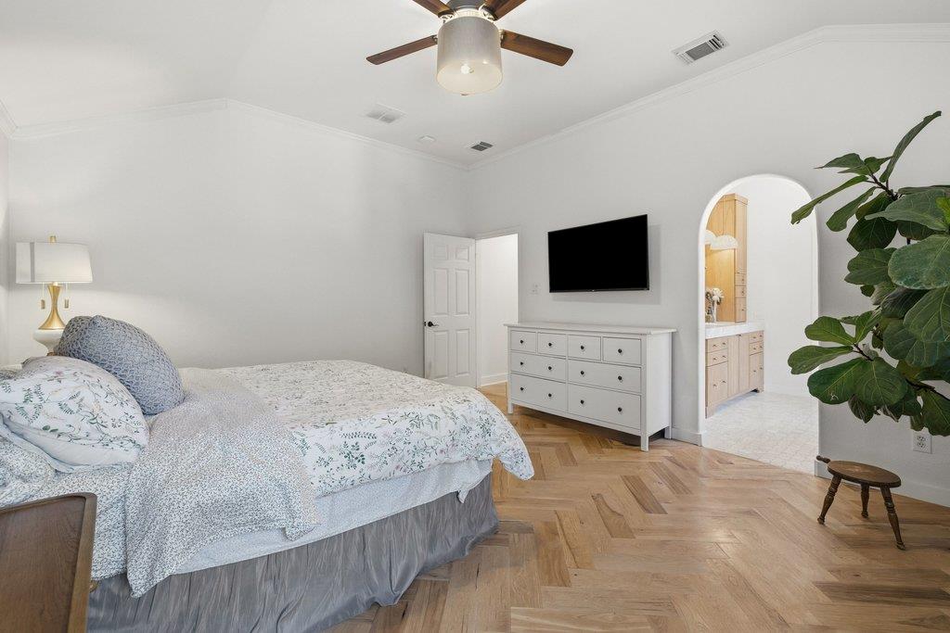
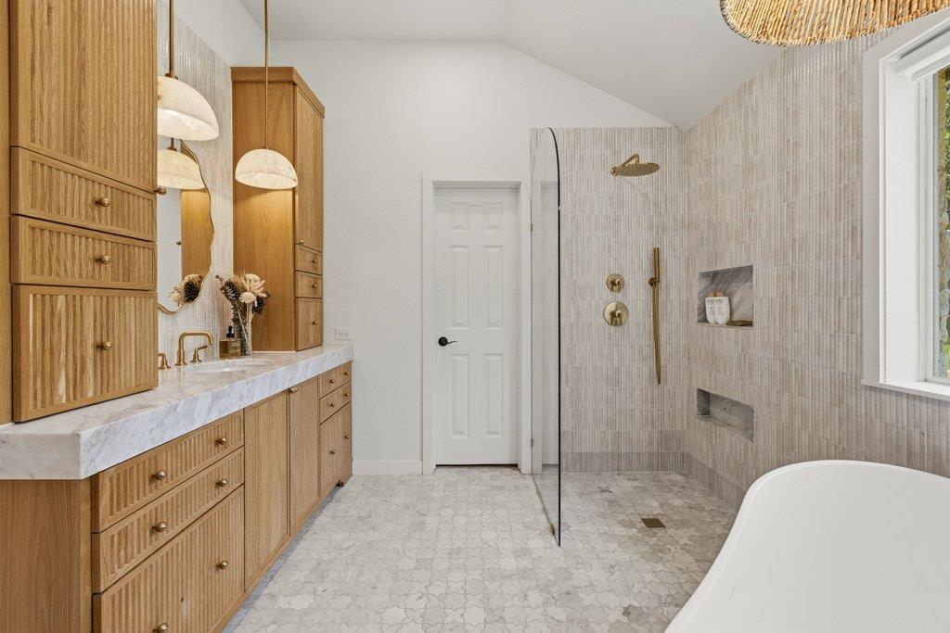
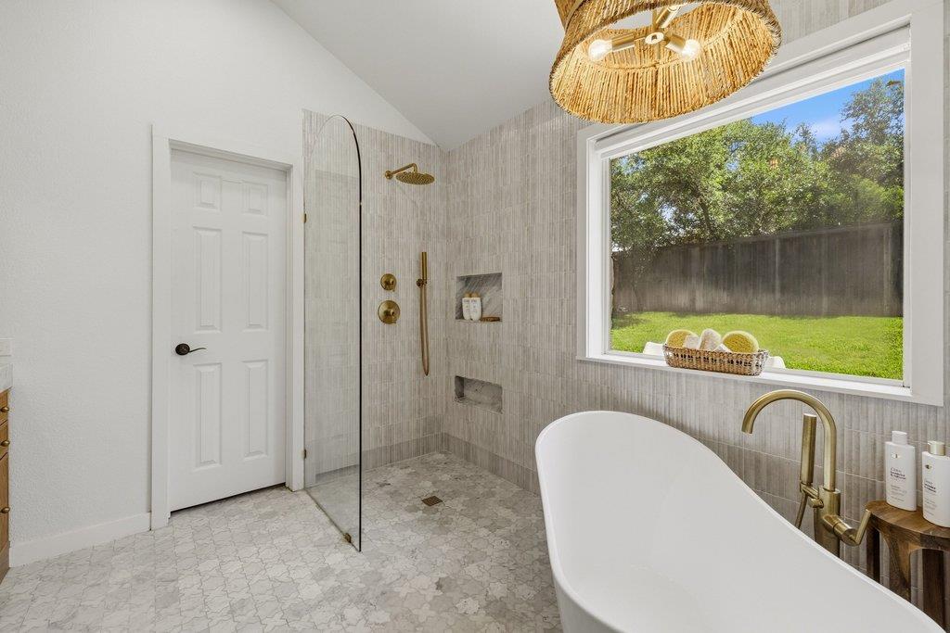
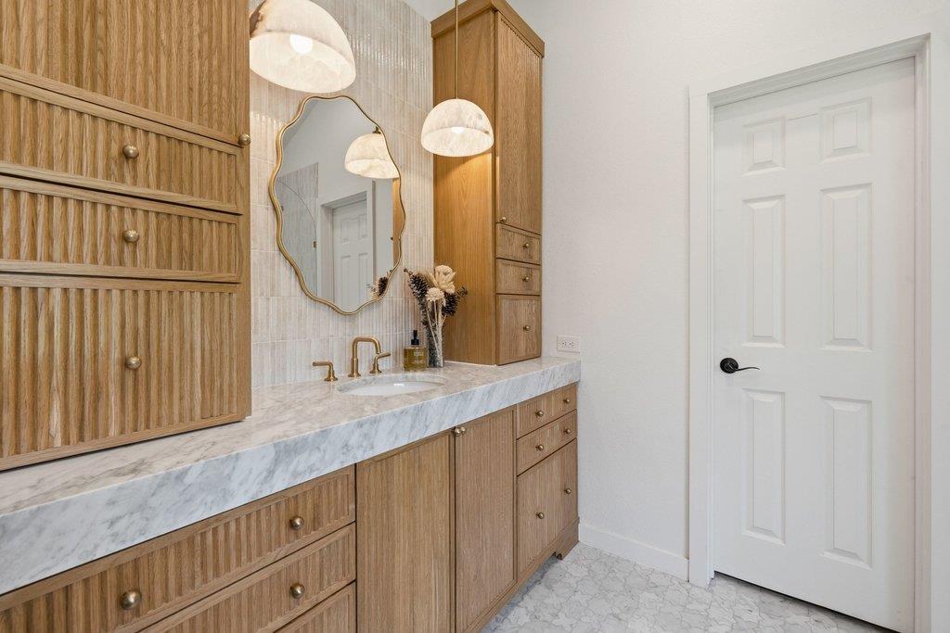
The private primary suite includes a fully remodeled bathroom designed by Living Oak Interior Design, featuring warm fluted oak cabinetry, marble countertops, brass fixtures, a sculptural scalloped mirror, apron-front sink, custom drawer organization, and convenient pull-out storage.

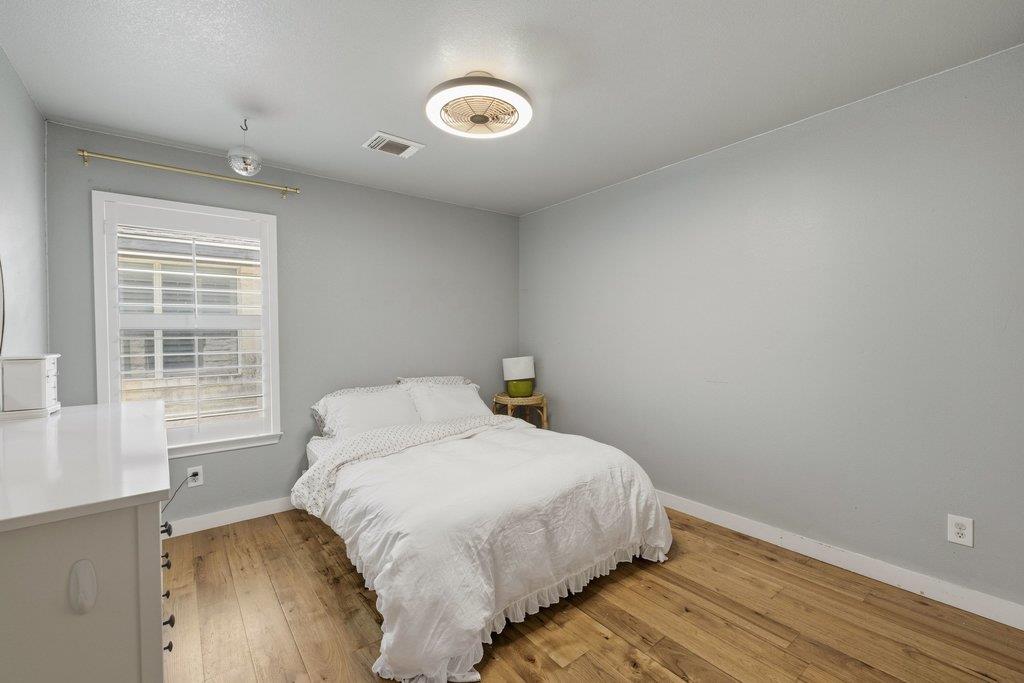
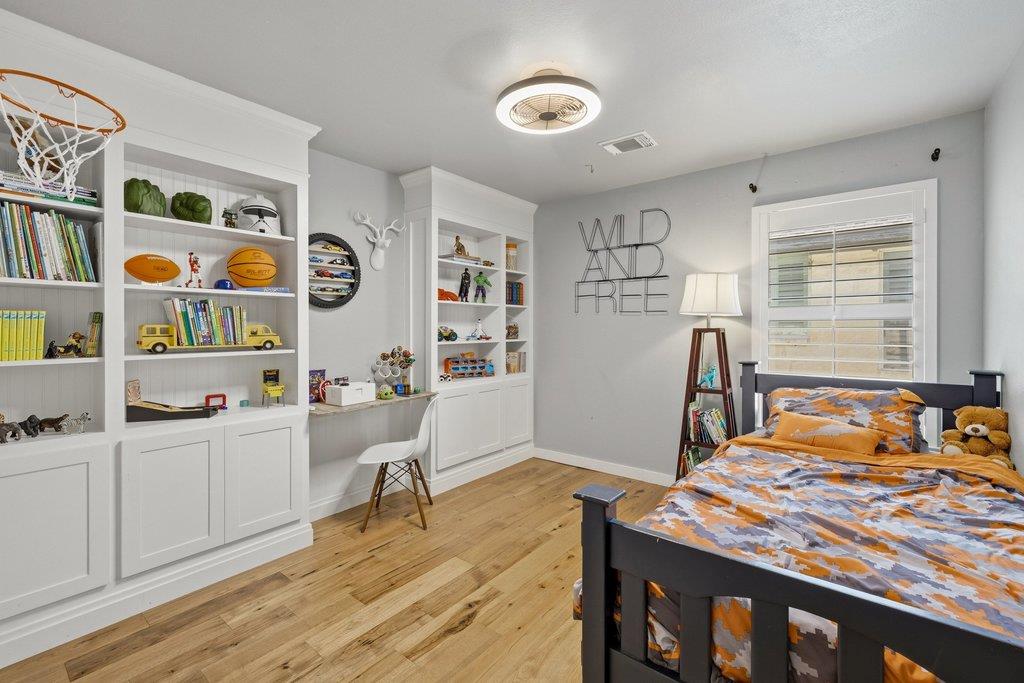
One secondary bedroom features custom built-in shelving and a dedicated workspace, providing flexible space for a home office, study, creative space, or guest accommodations.

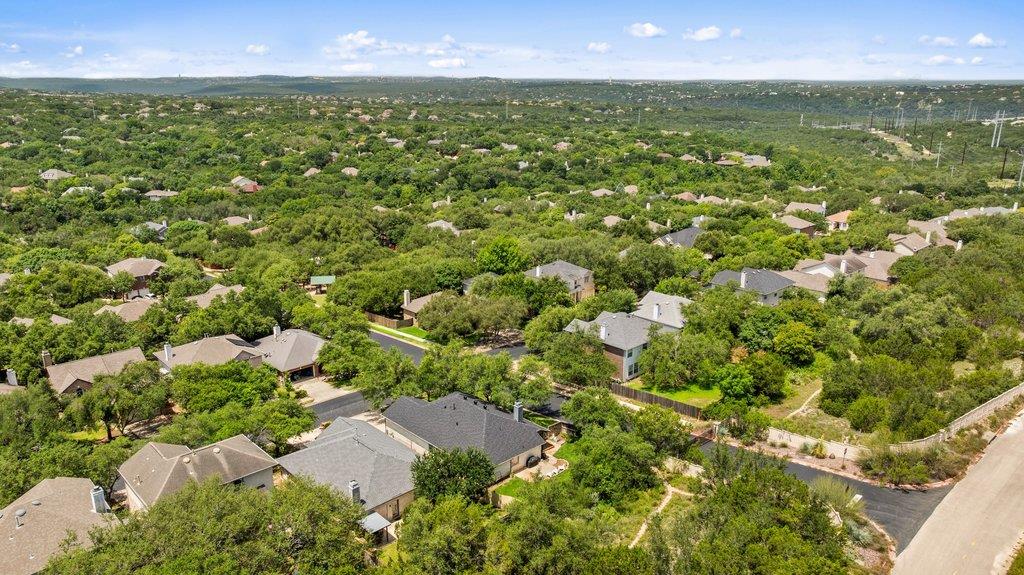
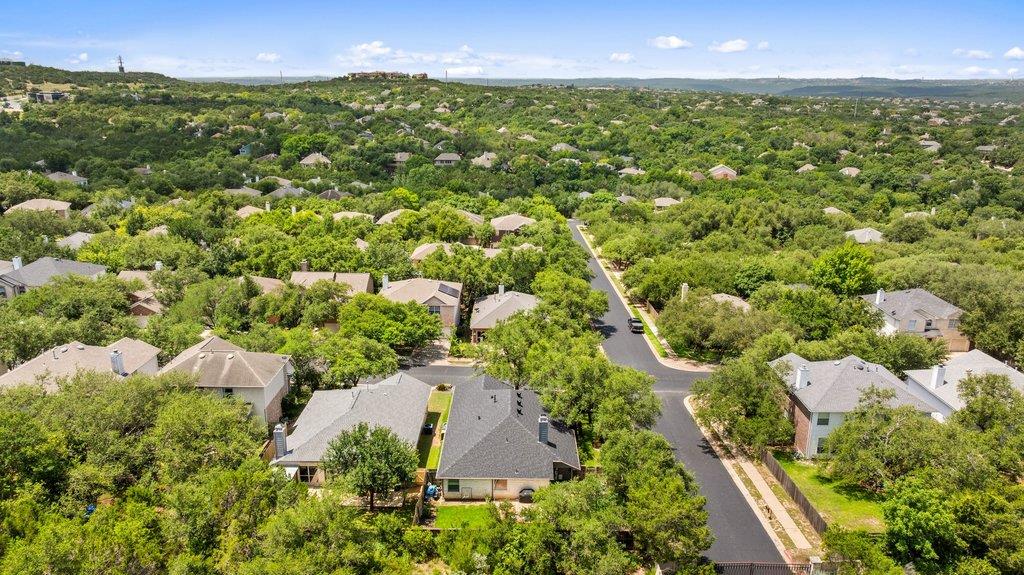
Located in Steiner Ranch, known as the "Land Between the Lakes" between Lake Austin and Lake Travis. Community amenities include miles of hike-and-bike trails, multiple pools, parks, tennis and pickleball courts, community centers, and access to the Steiner Ranch Lake Club. Enjoy Hill Country surroundings with convenient access to neighborhood amenities, recreation, dining, and shopping.

3
beds

2
baths

1,917 Sq.Ft. LIVING AREA

7,148.2 Sq.Ft. lot

image

Schedule a Showing

I would love to show you this beautiful property. Please select your preferred date and time below. I will be in touch shortly to confirm your appointment.

Schedule a Showing

I would love to show you this beautiful property. Please select your preferred date and time below. I will be in touch shortly to confirm your appointment.
Thank you for your interest in 4253 Canyon Glen CIR, Austin, TX 78732. We are reviewing your request and will be in touch shortly!

Features & Amenities

Interior

  • total bedrooms3
  • Total bathrooms2
  • full bathrooms2
  • Flooring No Carpet, Tile, Wood
  • Fireplace Living Room
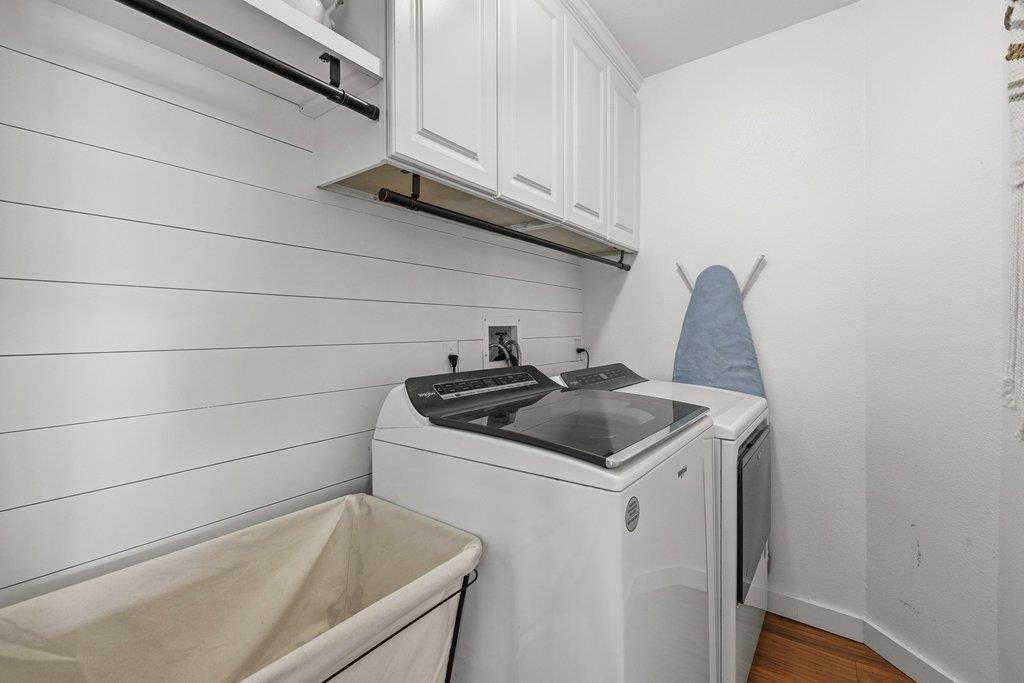
  • APPLIANCES Dishwasher, Disposal, Dryer, Microwave, Range, RNGHD, Refrigerator, Washer
  • other interior Features Ceiling Fan(s), High Speed Internet, Multiple Dining Areas, Pantry, Primary Bedroom on Main, Recessed Lighting, Walk-In Closet(s)

Area & Lot

  • Status Active Under Contract
  • Living Area1,917 Sq.Ft.
  • Lot Area7,148.2 Sq.Ft.
  • MLS® ID9626590
  • TypeResidential
  • YEAR BUILT1998
  • NeighborhoodLakefront Homes
  • Water FrontageNone
  • View DescriptionNone
  • Elementary SchoolSteiner Ranch
  • Middle SchoolCanyon Ridge
  • High SchoolVandegrift
  • School DistrictLeander ISD

Exterior

  • STORIES1
  • Garage Space2.0
  • water SourceMunicipal Utility District (MUD)
  • utilitiesElectricity Connected, Internet-Fiber, Natural Gas Connected, Sewer Connected, Water Connected
  • PoolNone
  • roofShingle
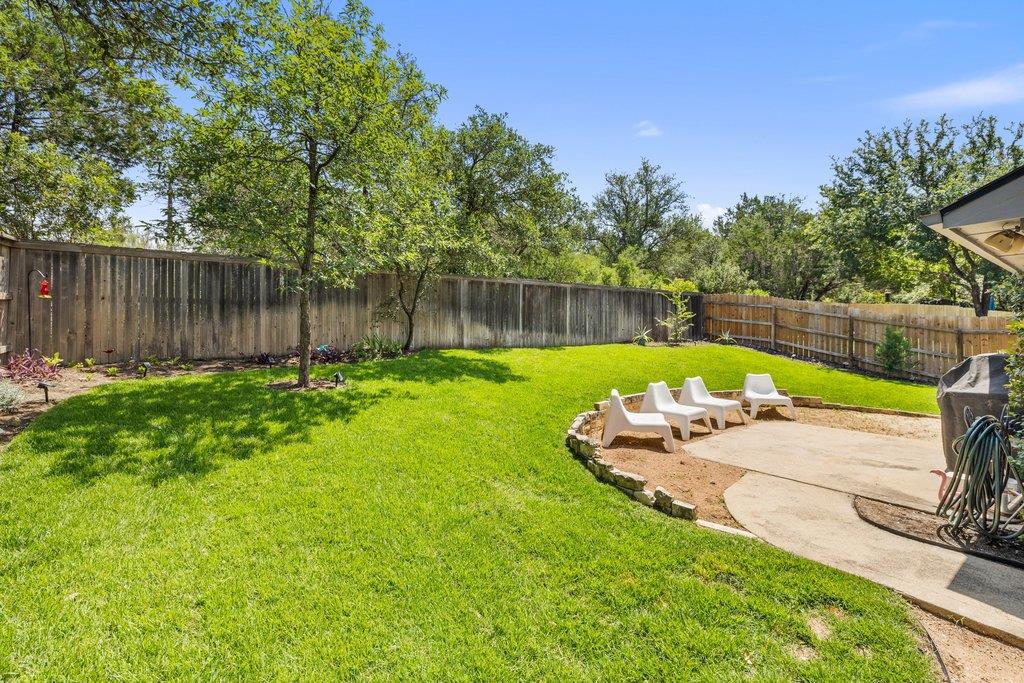
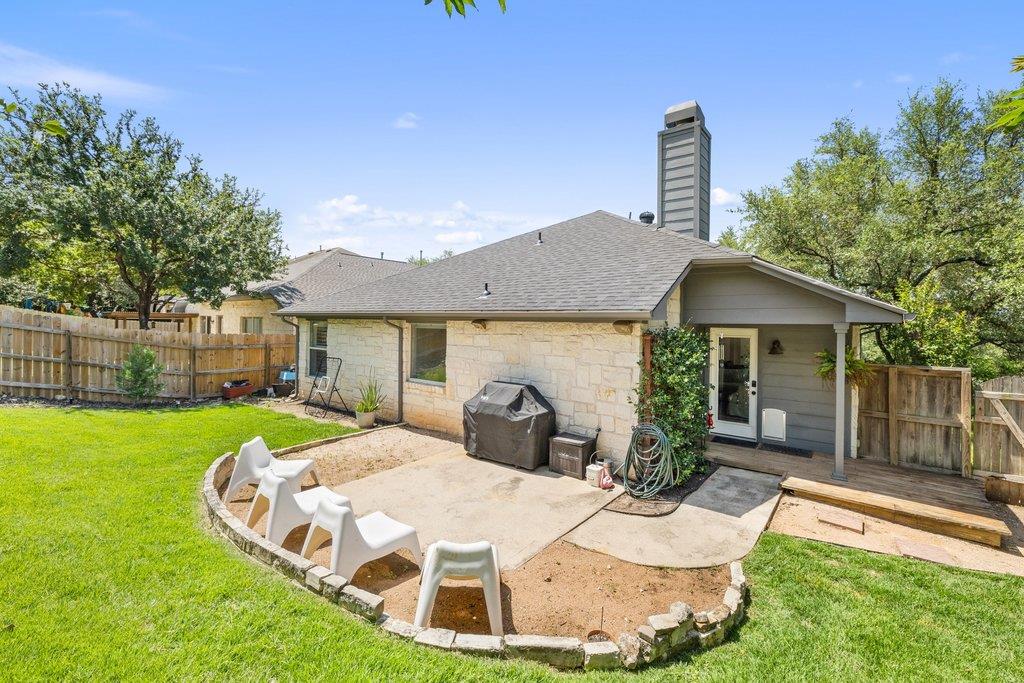
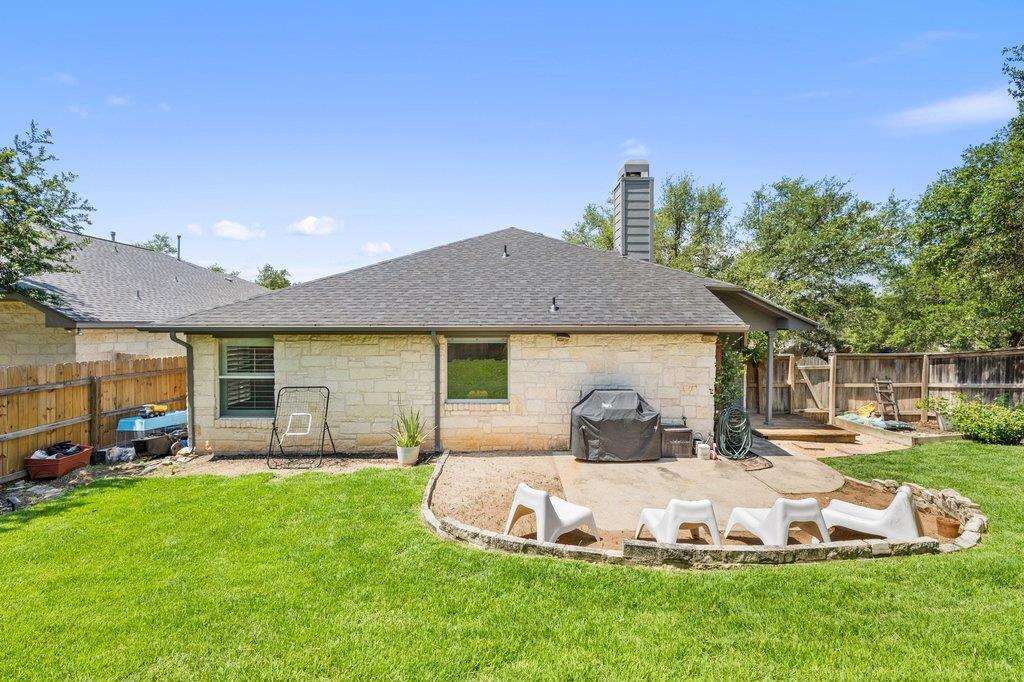
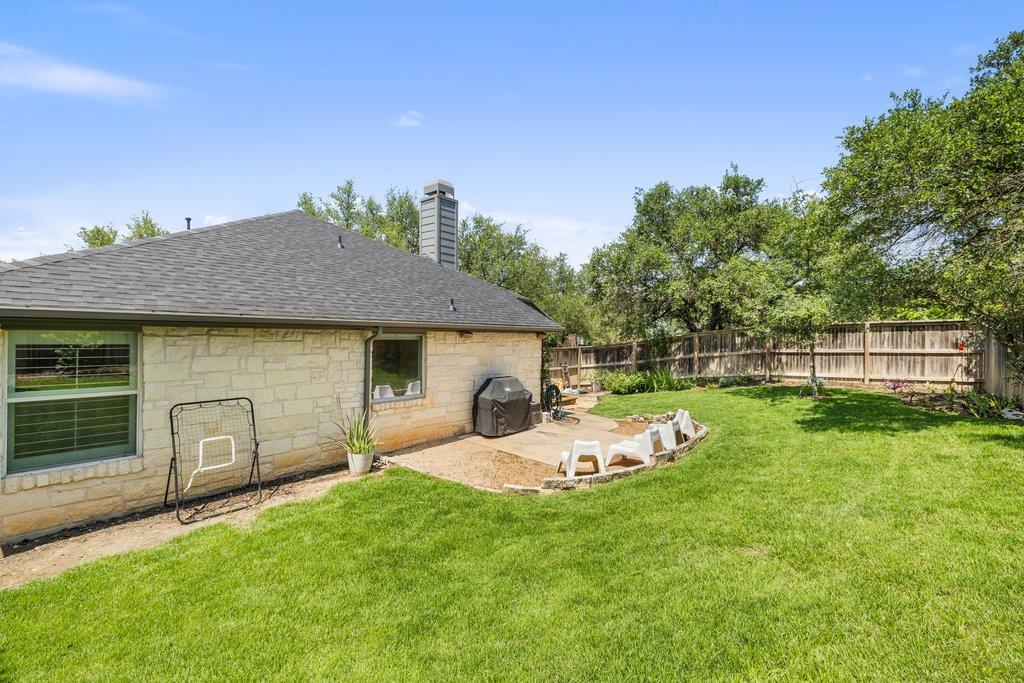
  • lot featuresCorner Lot, Sprinkler - Automatic, Trees-Medium (20 Ft - 40 Ft)
  • parkingAttached, Garage
  • HEAT TYPECentral
  • AIR CONDITIONINGCentral Air
  • sewerMunicipal Utility District (MUD)
  • SubstructureSlab
  • Disability FeaturesNone
  • other exterior FeaturesGutters Full, Private Yard

Financial

  • Lease Price$3,500/mo

Mortgage Calculator

Estimate your monthly mortgage payment, including the principal and interest, property taxes, and HOA. Adjust the values to generate a more accurate rate.
All estimates are provided for informational purposes only. Actual amounts may vary.
$0,000 Your Payment 20 15 65
$0,000 Your Payment

Lakefront Homes

Explore

Work With Debbie

Debbie loves educating her clients on real estate trends and processes. Her clients always walk away with more knowledge and know-how.

Follow Us on Instagram