4205 Buckskin RD
4205 Buckskin RD
4205 Buckskin RD
4205 Buckskin RD
4205 Buckskin RD
4205 Buckskin RD
4205 Buckskin RD
4205 Buckskin RD
4205 Buckskin RD
4205 Buckskin RD
4205 Buckskin RD
4205 Buckskin RD
4205 Buckskin RD
4205 Buckskin RD
4205 Buckskin RD
4205 Buckskin RD
4205 Buckskin RD
4205 Buckskin RD
4205 Buckskin RD
4205 Buckskin RD
4205 Buckskin RD
4205 Buckskin RD
4205 Buckskin RD
4205 Buckskin RD
4205 Buckskin RD
4205 Buckskin RD
4205 Buckskin RD
4205 Buckskin RD
4205 Buckskin RD
4205 Buckskin RD
4205 Buckskin RD
4205 Buckskin RD
4205 Buckskin RD
4205 Buckskin RD
4205 Buckskin RD
4205 Buckskin RD
4205 Buckskin RD
4205 Buckskin RD
4205 Buckskin RD
4205 Buckskin RD
SEE ALL PHOTOS
4205 Buckskin RD
4205 Buckskin RD
4205 Buckskin RD
4205 Buckskin RD
4205 Buckskin RD
4205 Buckskin RD
4205 Buckskin RD
4205 Buckskin RD
4205 Buckskin RD
4205 Buckskin RD
4205 Buckskin RD
4205 Buckskin RD
4205 Buckskin RD
4205 Buckskin RD
4205 Buckskin RD
4205 Buckskin RD
4205 Buckskin RD
4205 Buckskin RD
4205 Buckskin RD
4205 Buckskin RD
4205 Buckskin RD
4205 Buckskin RD
4205 Buckskin RD
4205 Buckskin RD
4205 Buckskin RD
4205 Buckskin RD
4205 Buckskin RD
4205 Buckskin RD
4205 Buckskin RD
4205 Buckskin RD
4205 Buckskin RD
4205 Buckskin RD
4205 Buckskin RD
4205 Buckskin RD
4205 Buckskin RD
4205 Buckskin RD
4205 Buckskin RD
4205 Buckskin RD
4205 Buckskin RD
4205 Buckskin RD
Courtesy of Compass RE Texas, LLC, Urvi Naik Listing Contact: (512) 660-2857 
For Sale

4205 Buckskin RD

4205 Buckskin RD, Cedar Park, TX 78613

$719,900
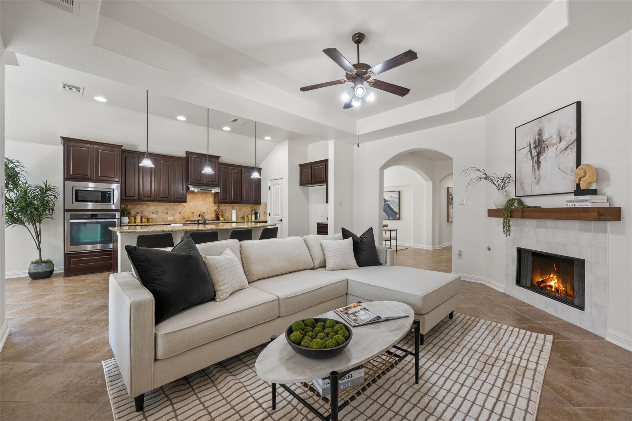
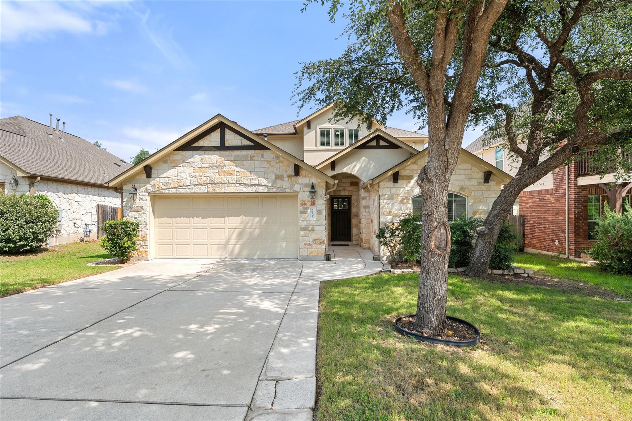
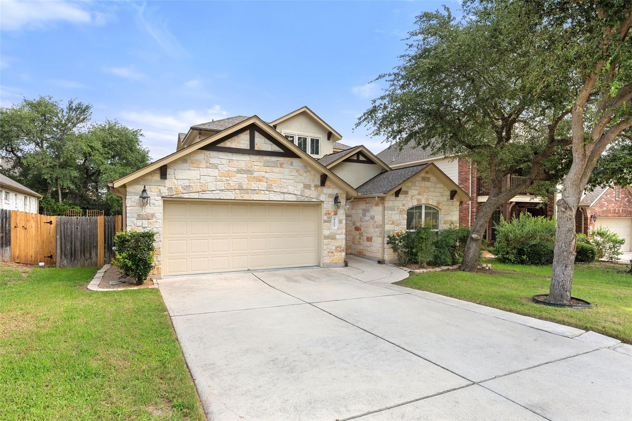
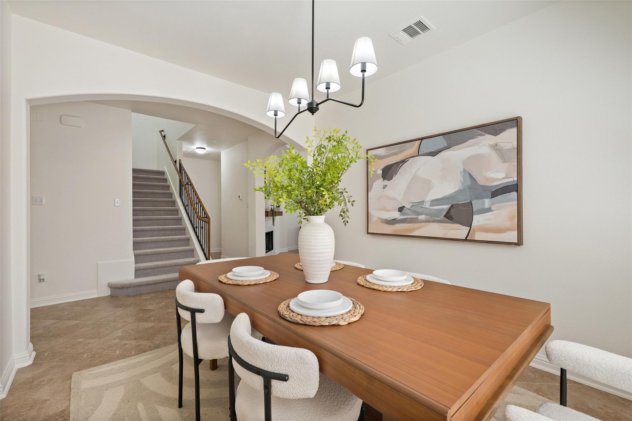
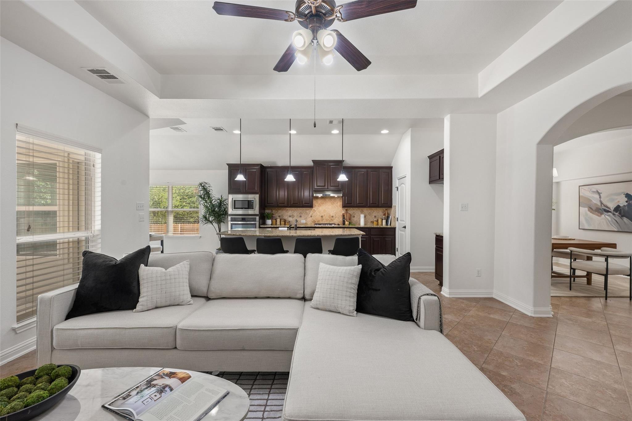
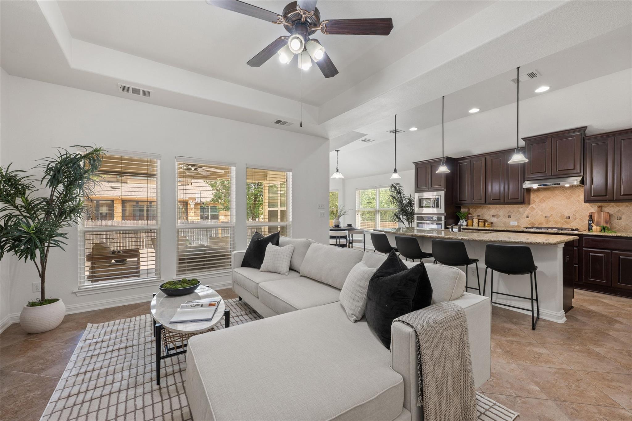
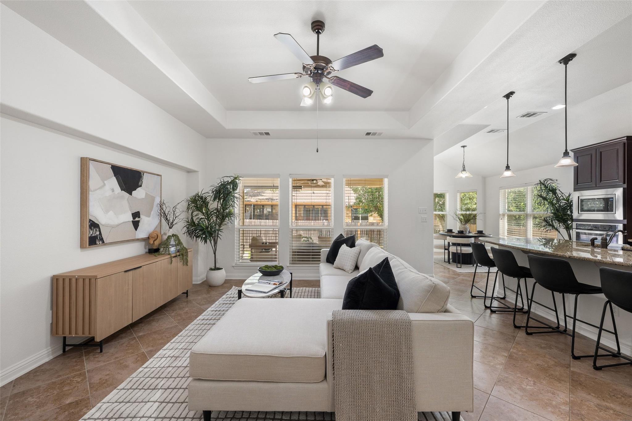
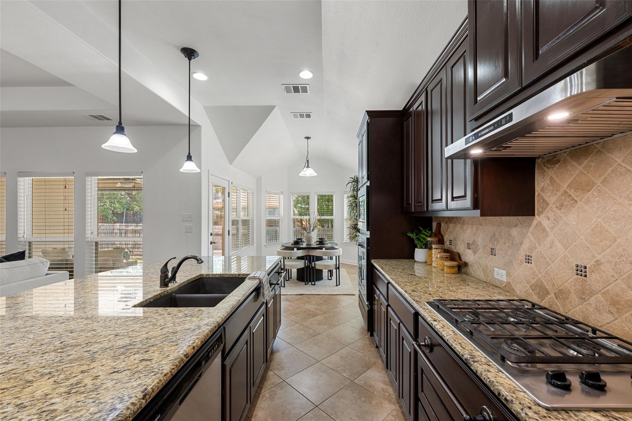
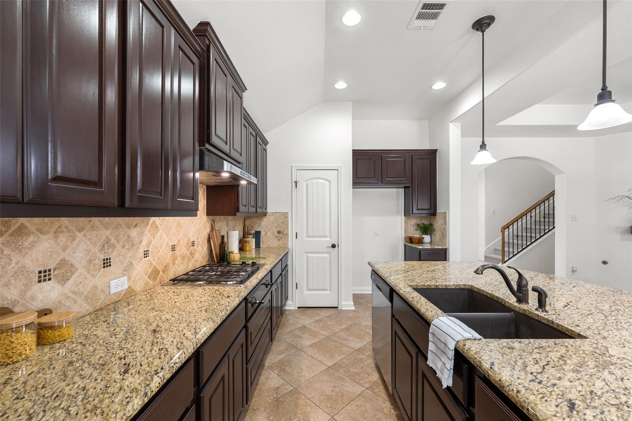
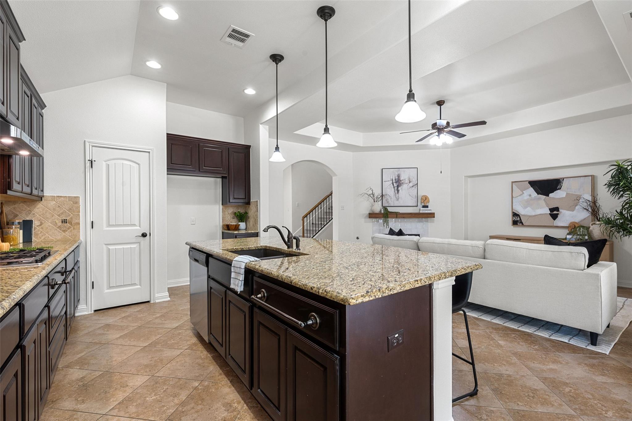
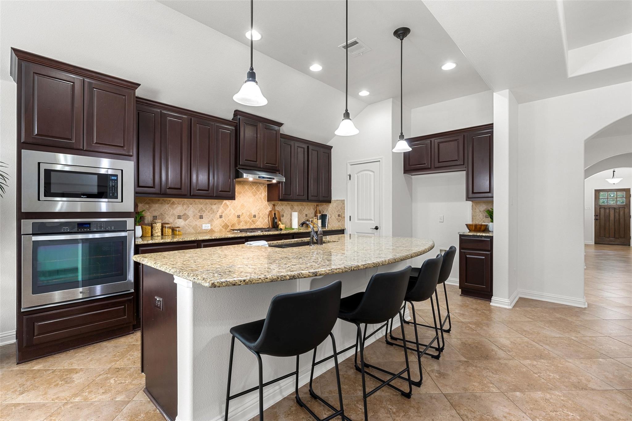
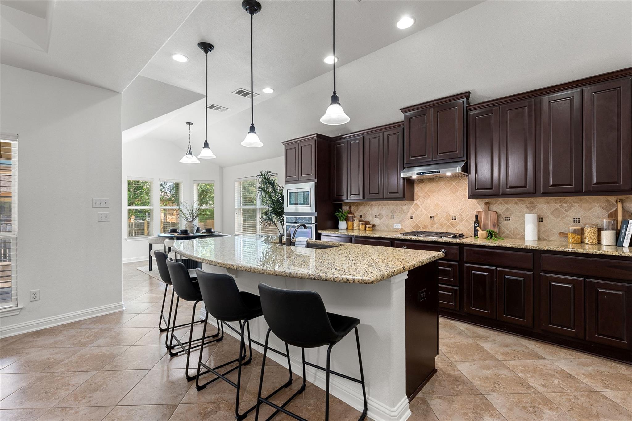
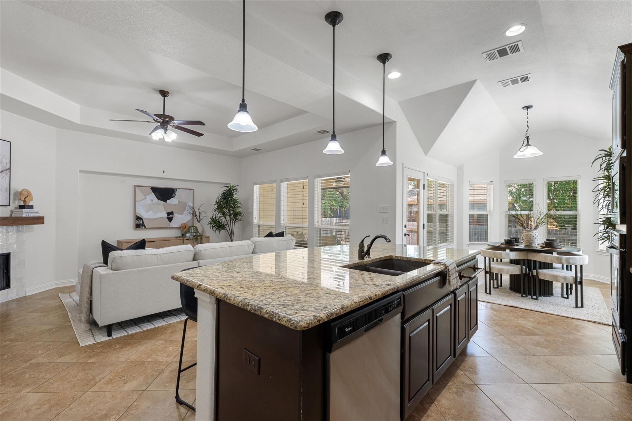
*** 3D home tour available on homes.com *** Spacious, functional, and designed for everyday living, this beautiful home features an open-concept layout filled with natural light and inviting gathering spaces.

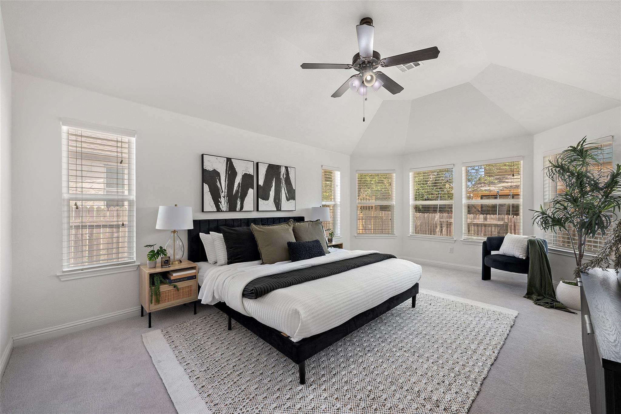
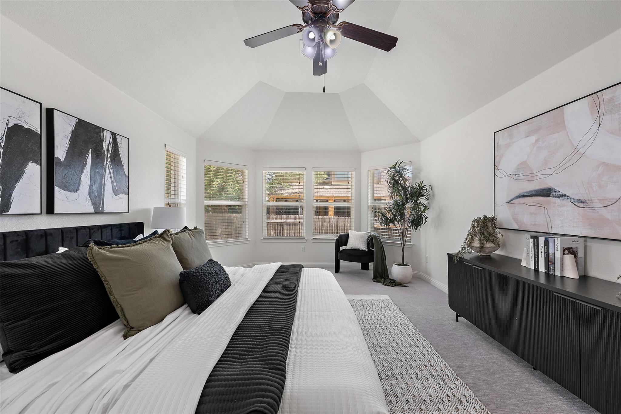
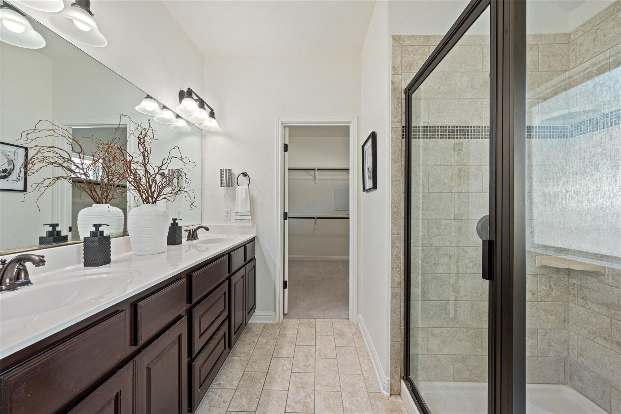
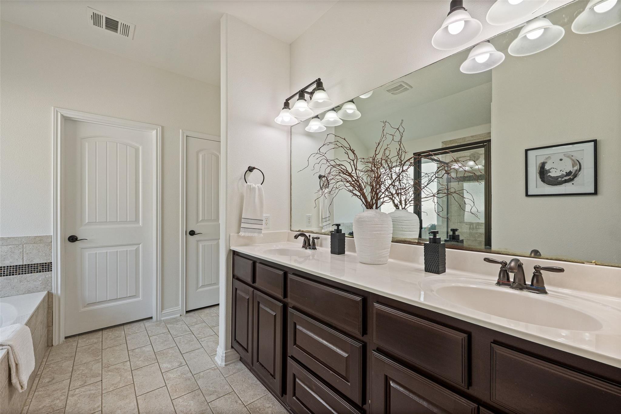
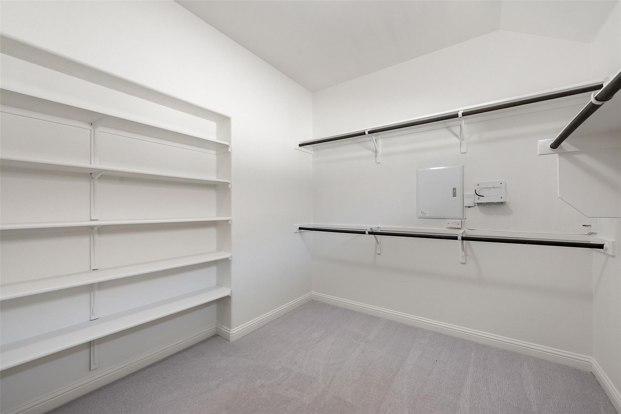
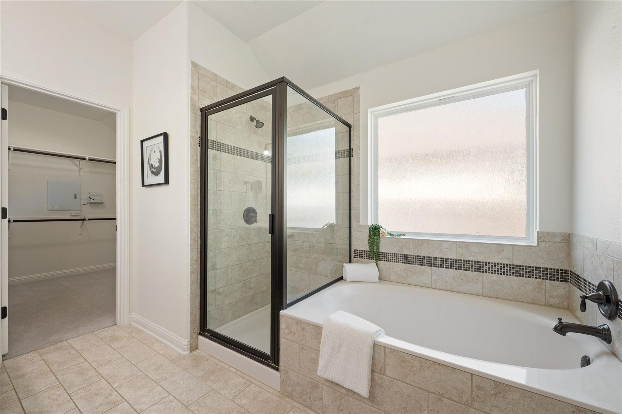
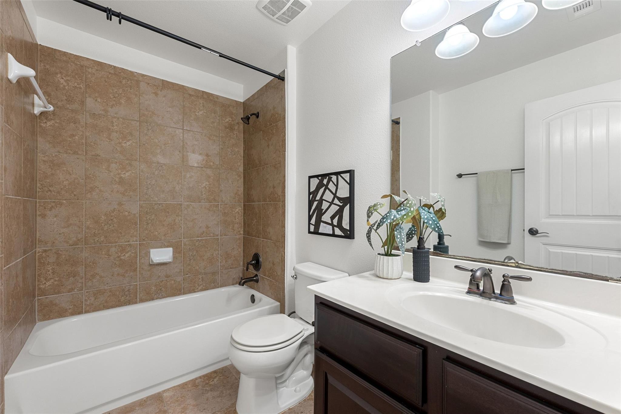
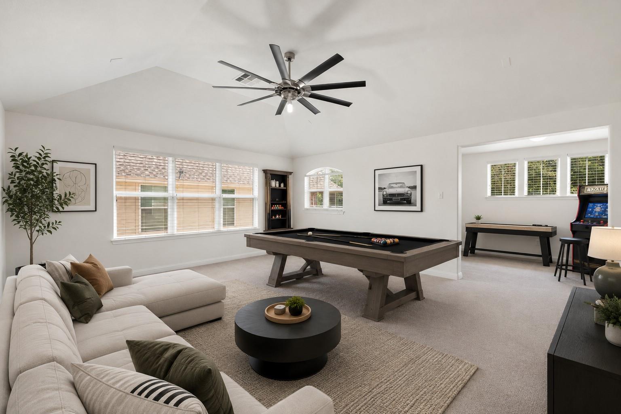
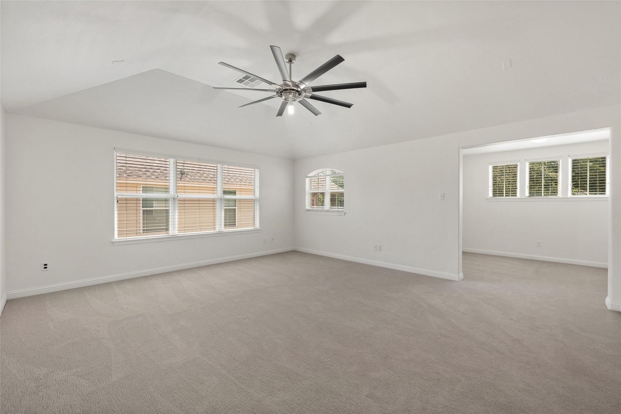
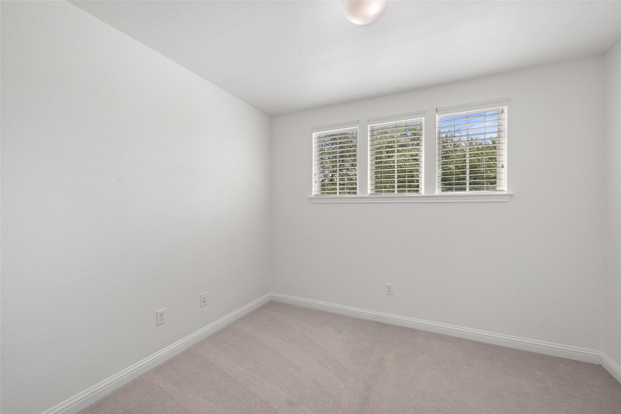
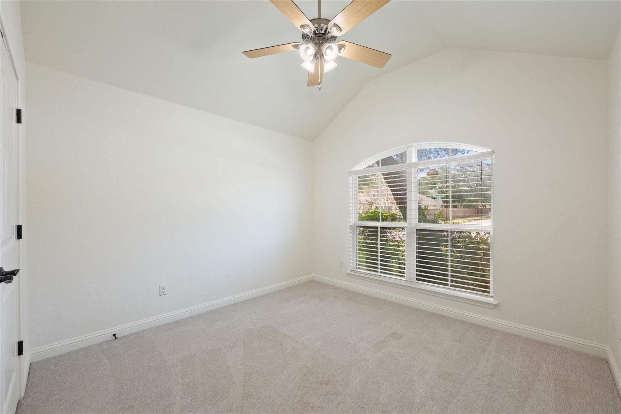
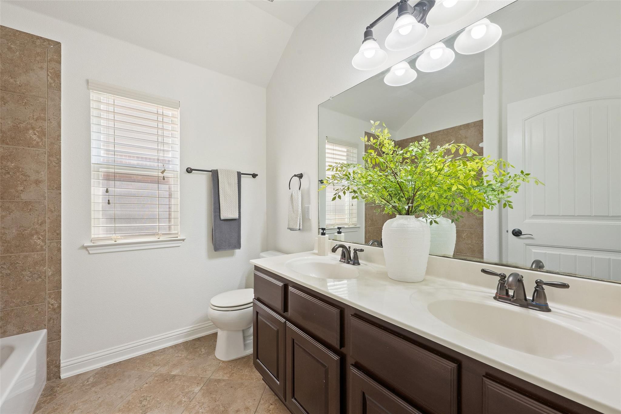
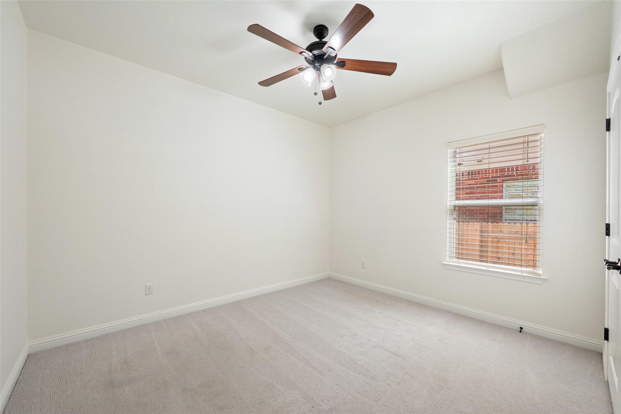
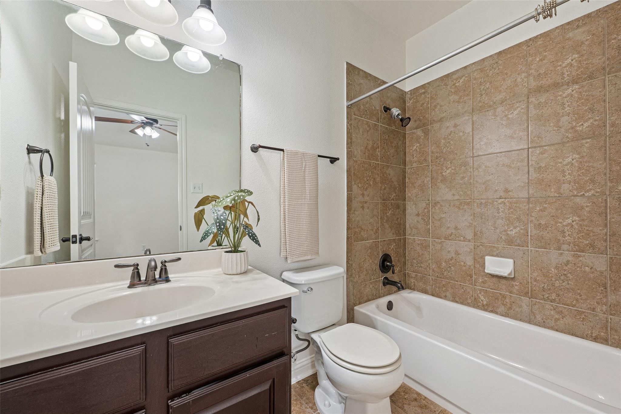
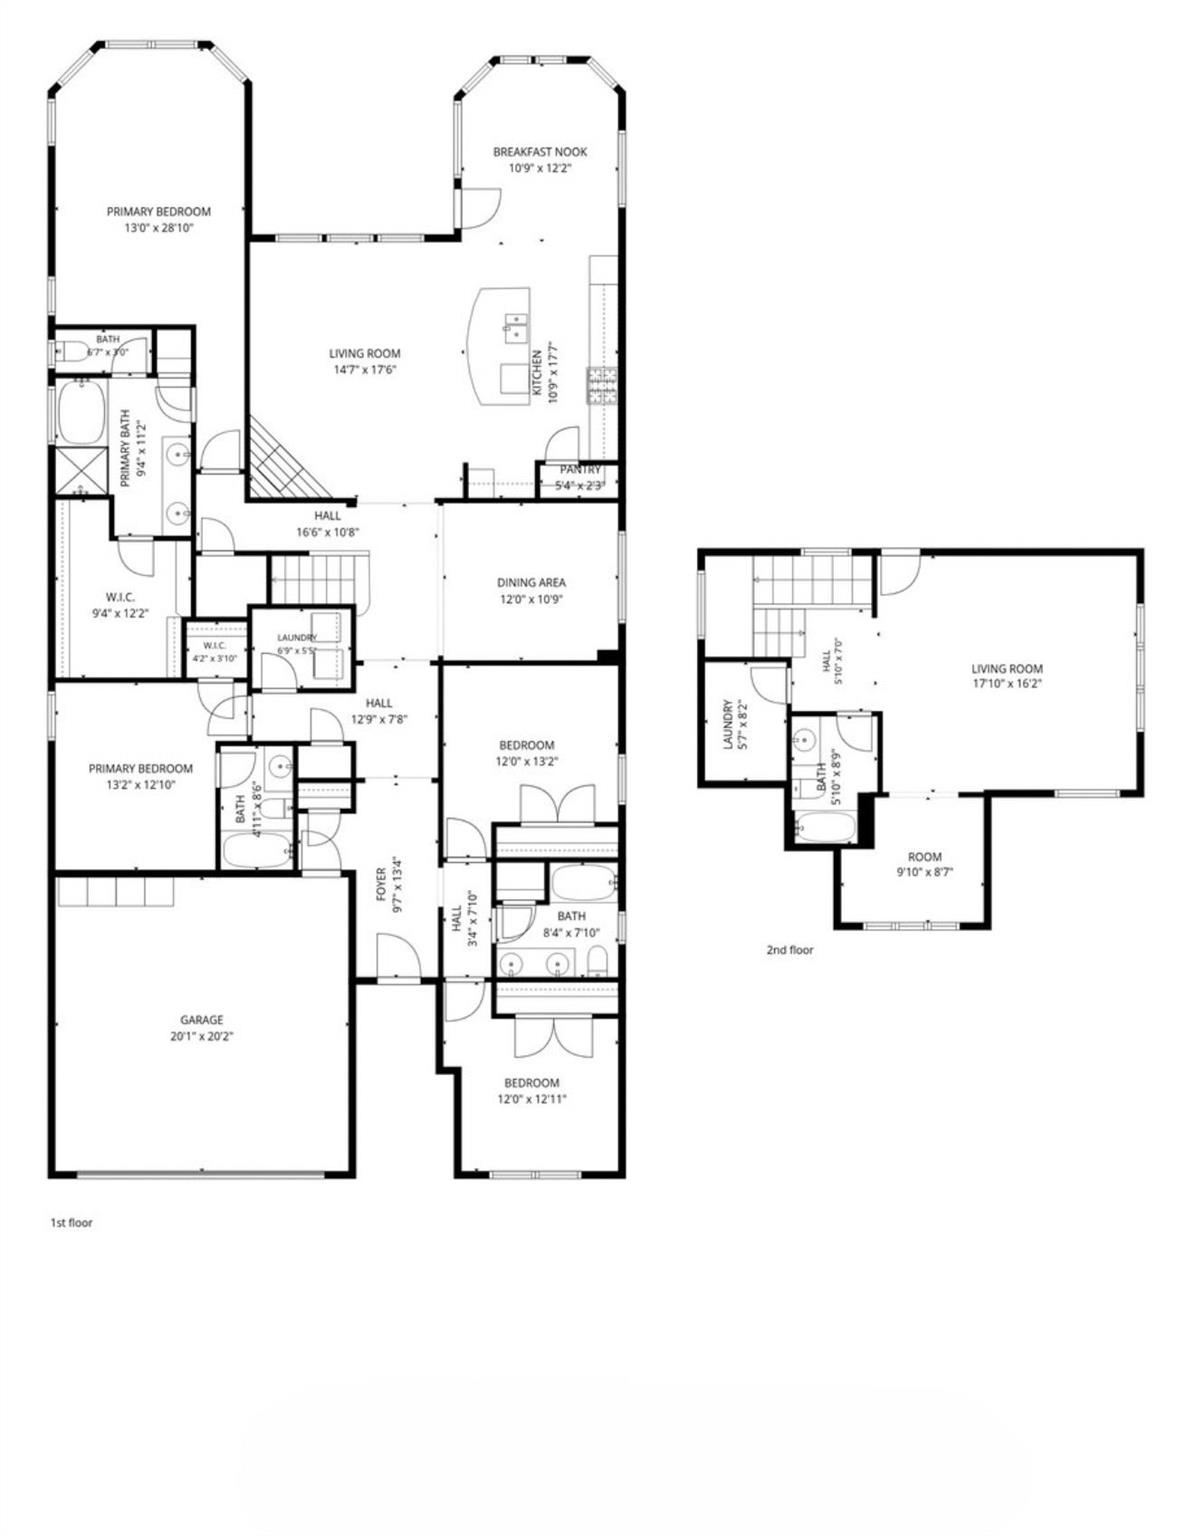
The main level includes all four bedrooms, including a bright primary suite with bay windows, high ceilings, a walk-in closet, soaking tub, double vanity, and walk-in shower. A secondary bedroom with its own ensuite bath is perfect for guests or multi-generational living. Upstairs, enjoy a large flex space, additional loft, full bathroom, and extra storage--ideal for a media room, home office, gym, playroom, or guest retreat.

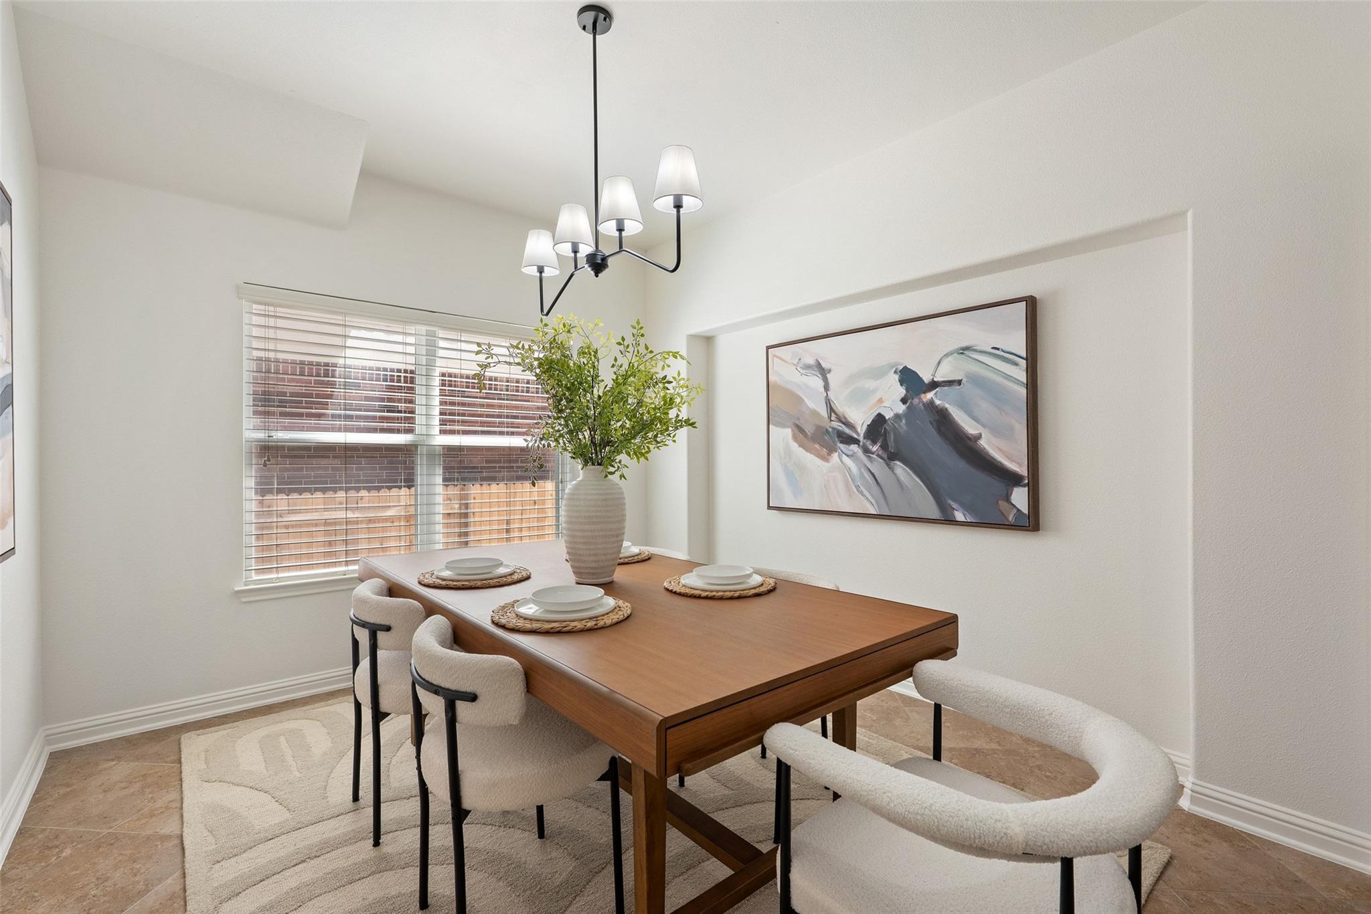
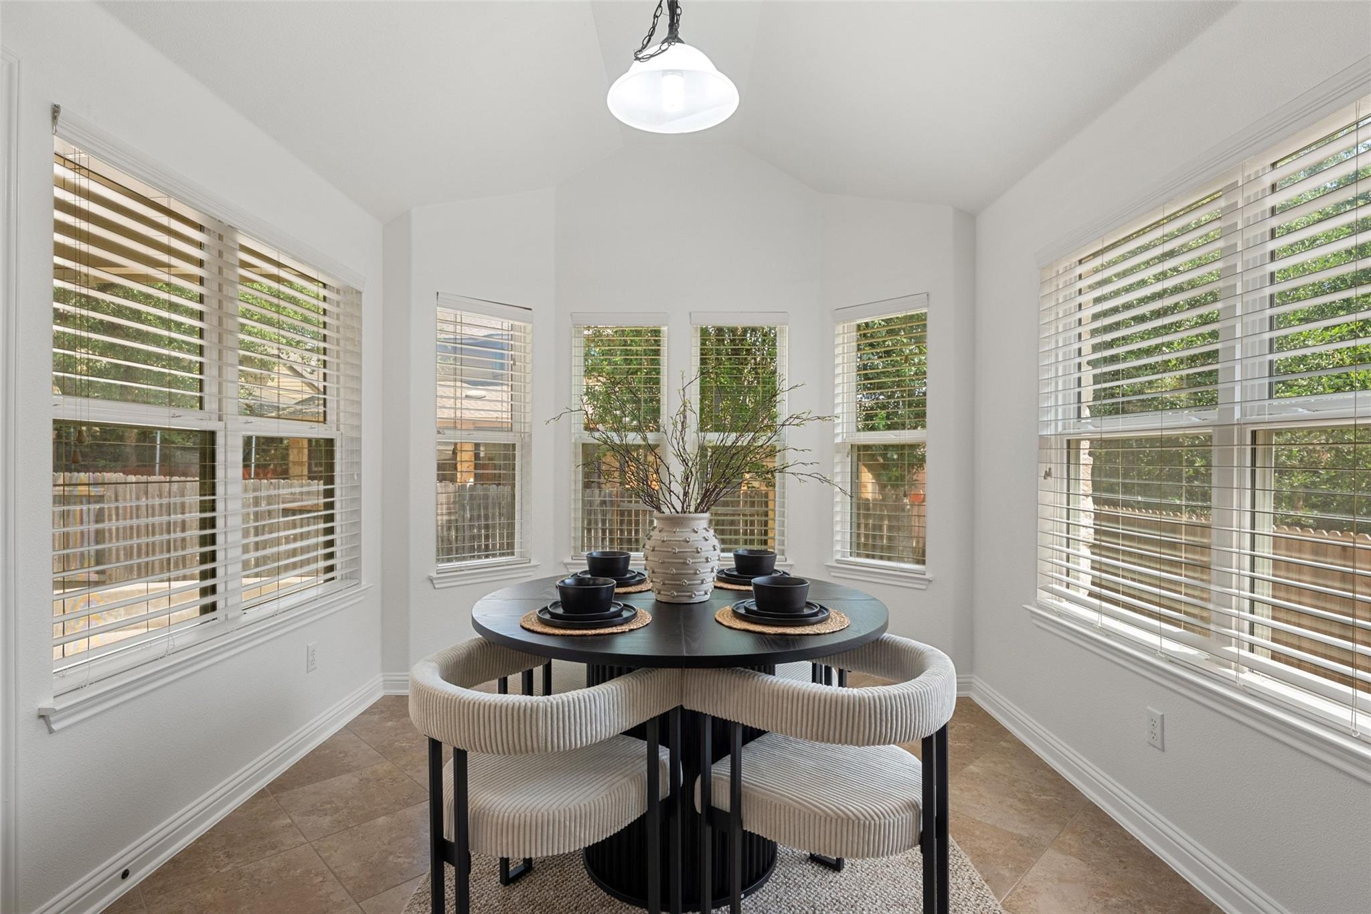
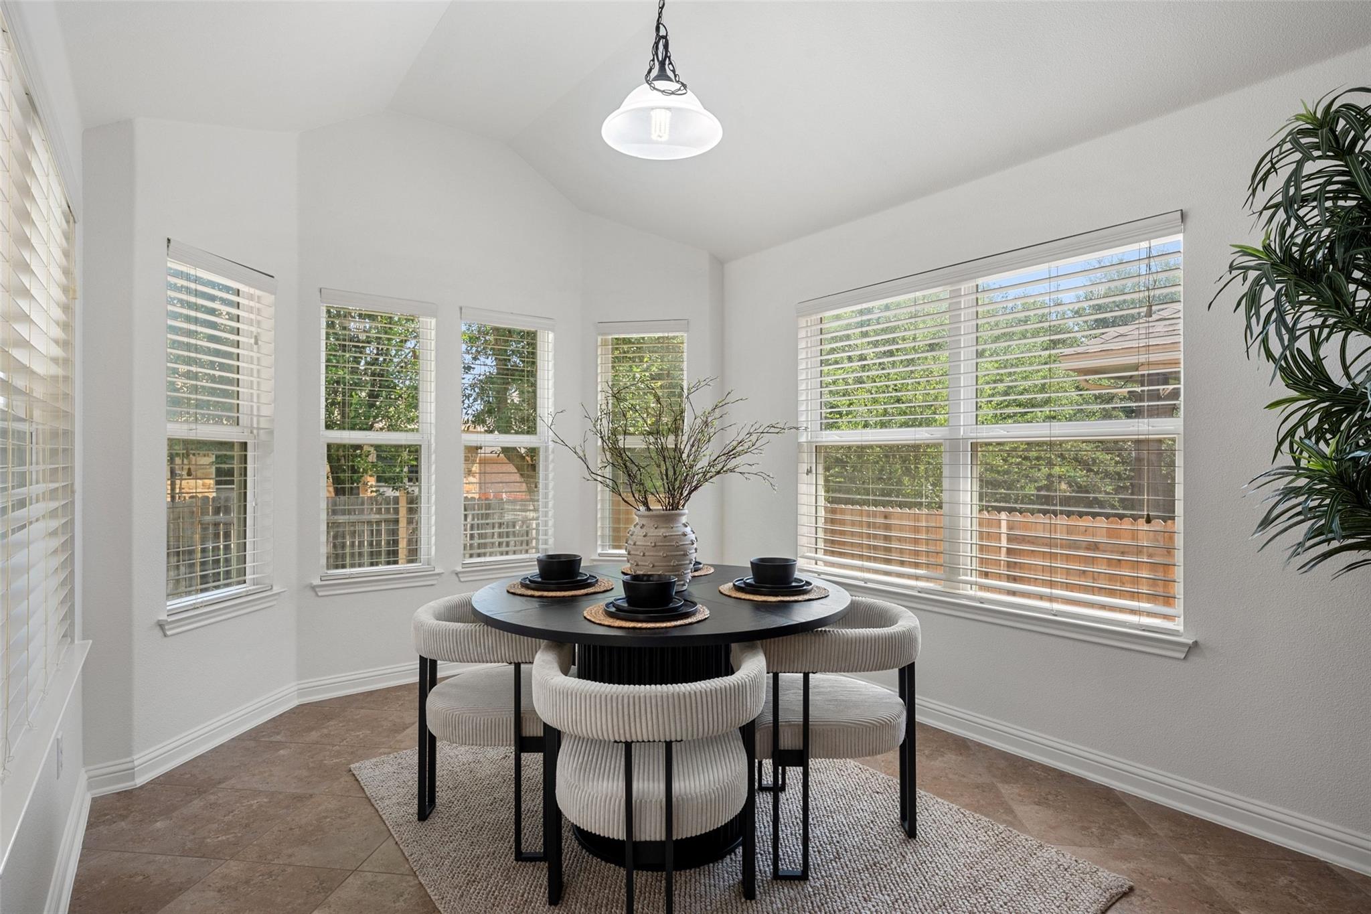
This home has been thoughtfully refreshed with valuable recent updates, including a new roof (2021), fresh interior paint throughout the entire home completed just one month ago, an updated fireplace surround and mantle, a new dining room light fixture, and durable epoxy flooring in the garage as well as built in storage offering both style and peace of mind for the next owner.

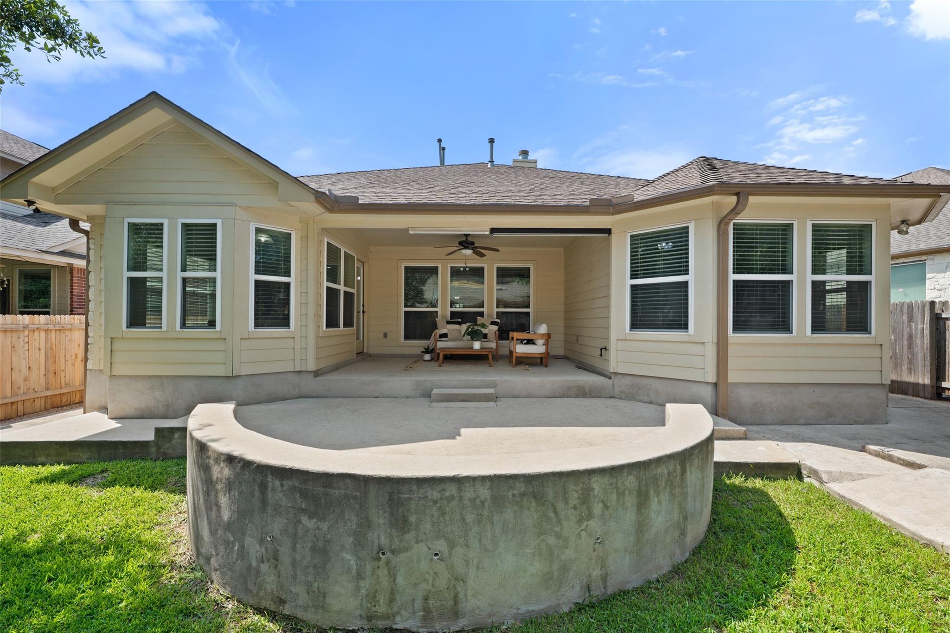
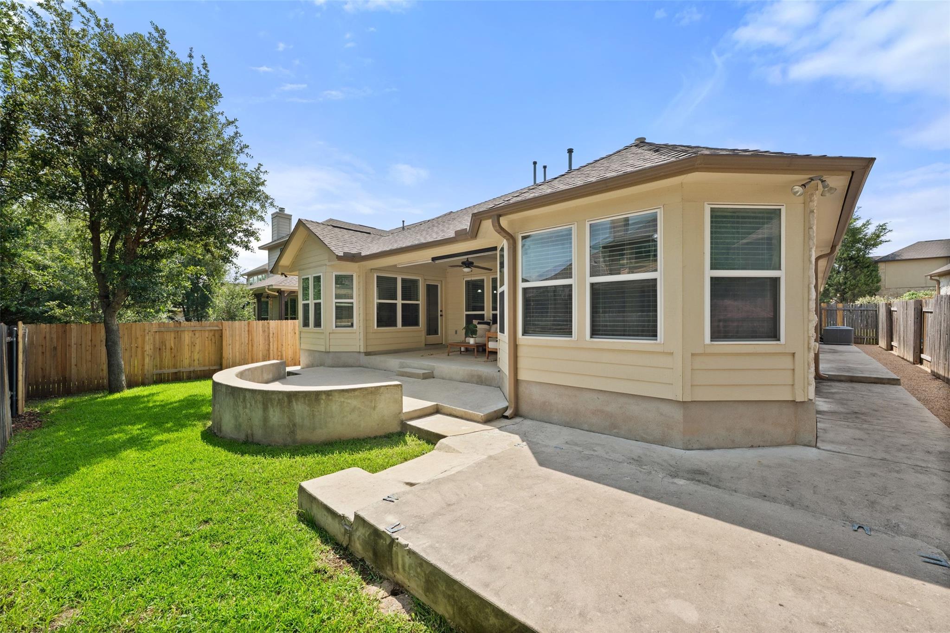
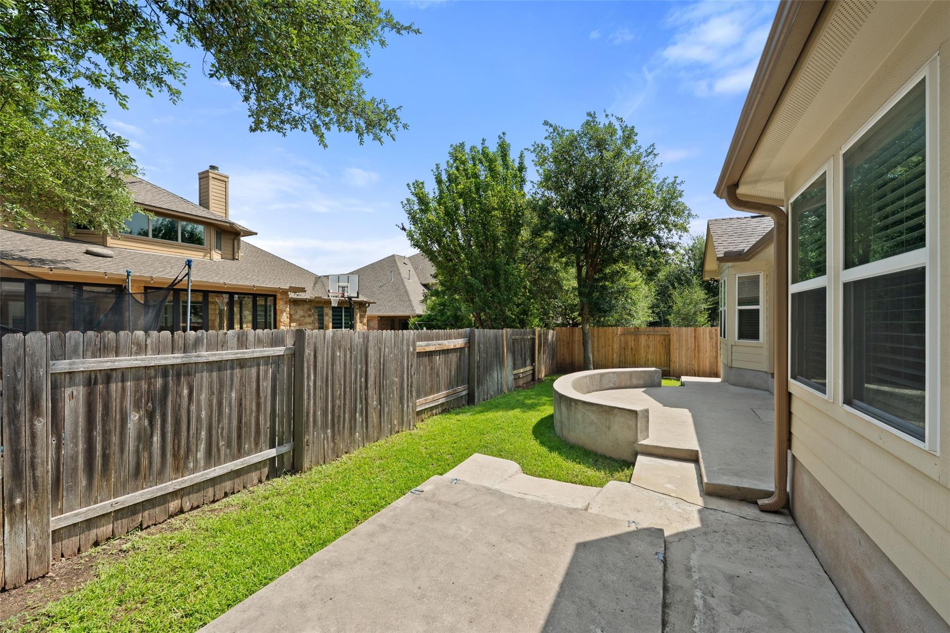
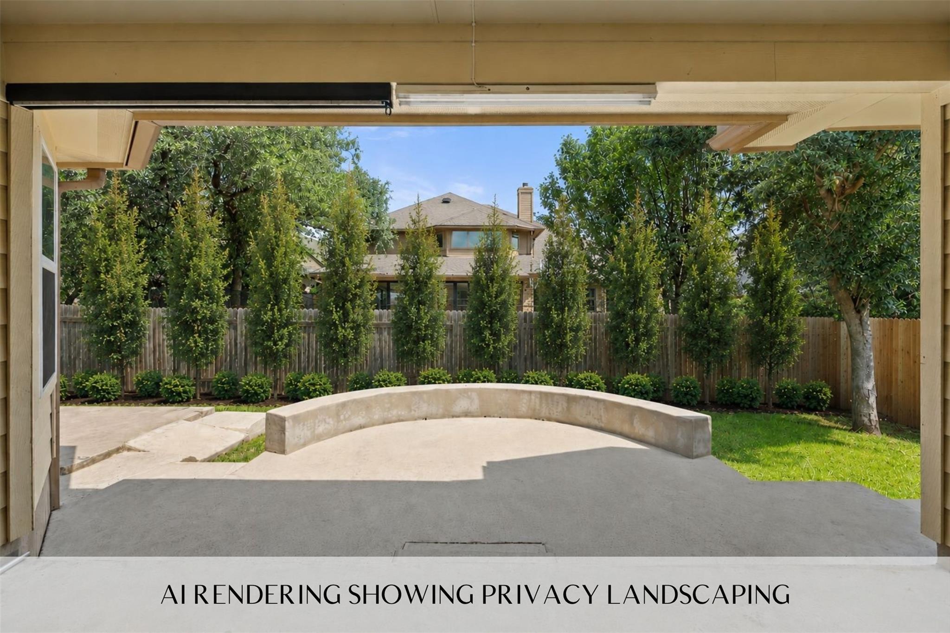
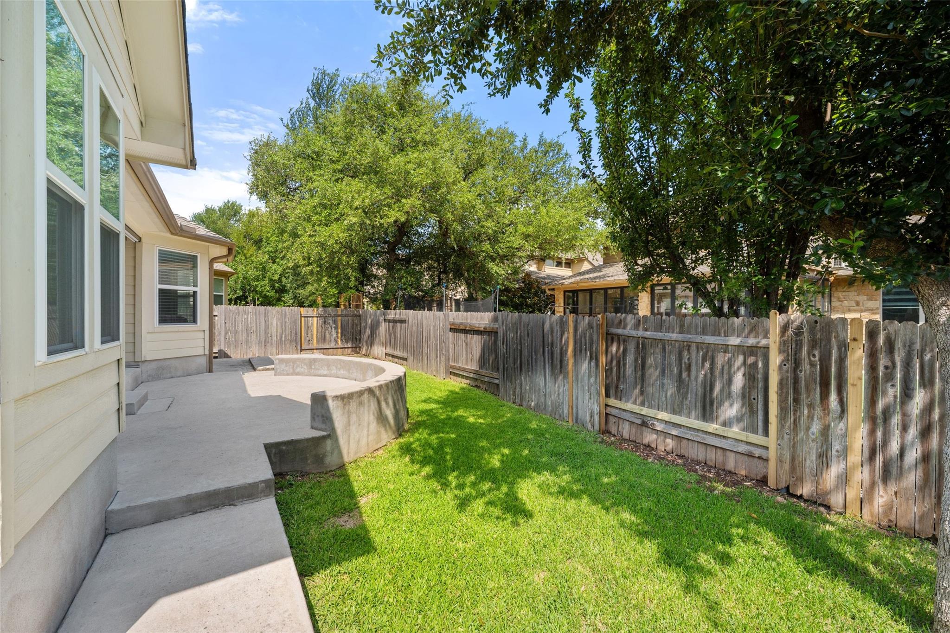
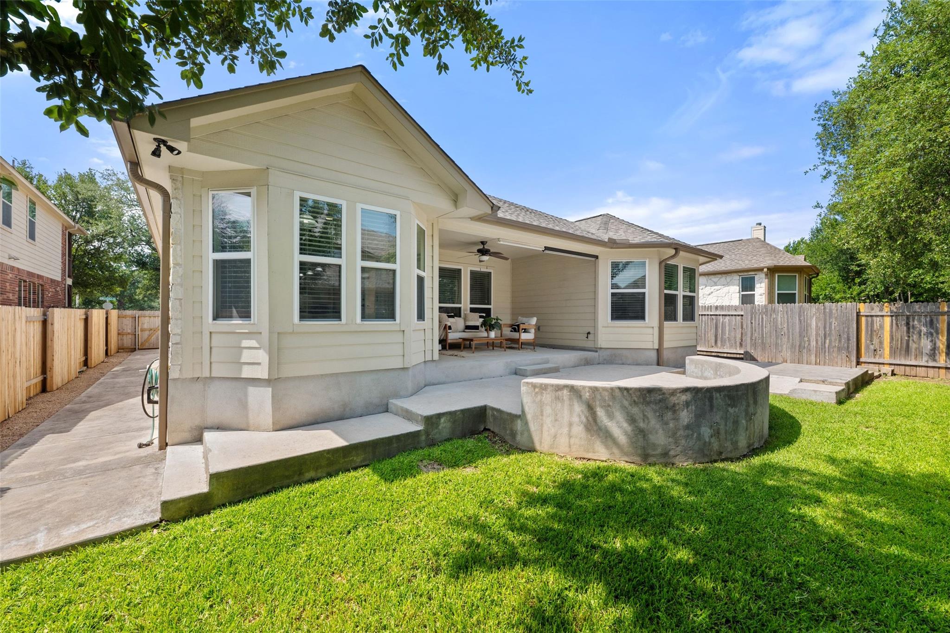
Outside, the private backyard features a covered patio and extended entertaining area perfect for grilling and outdoor dining.

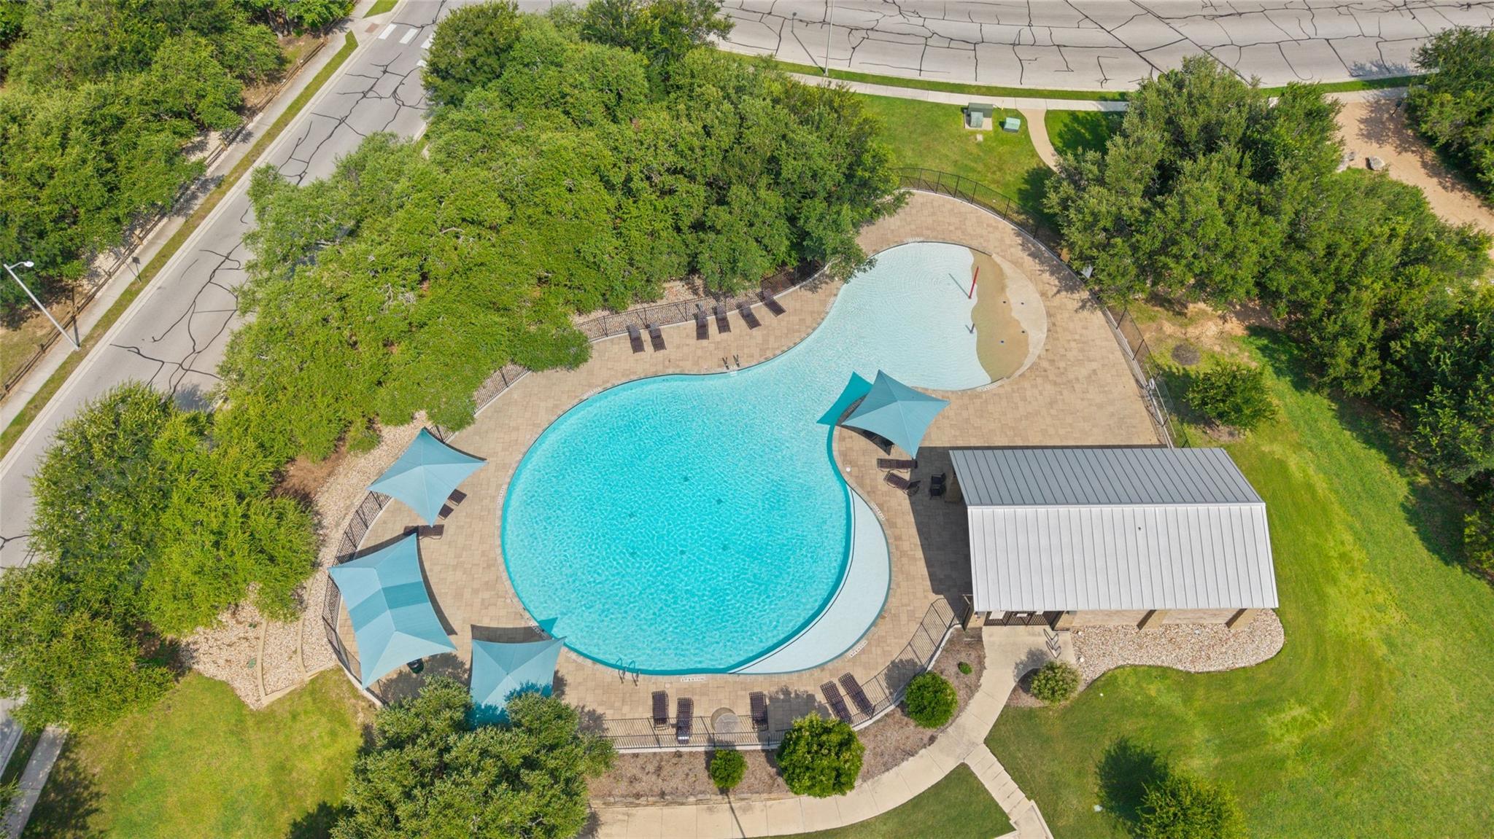
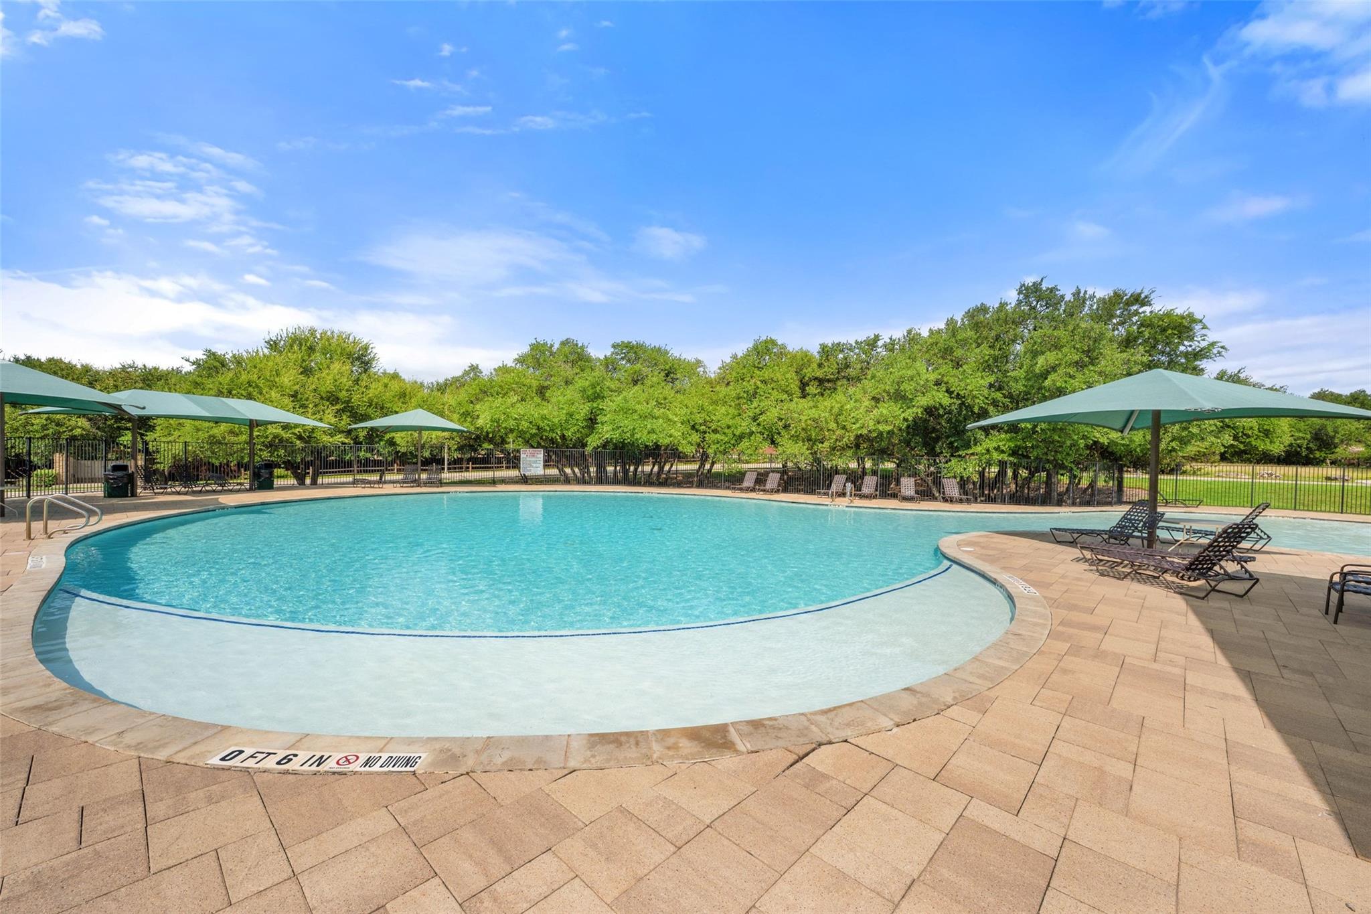
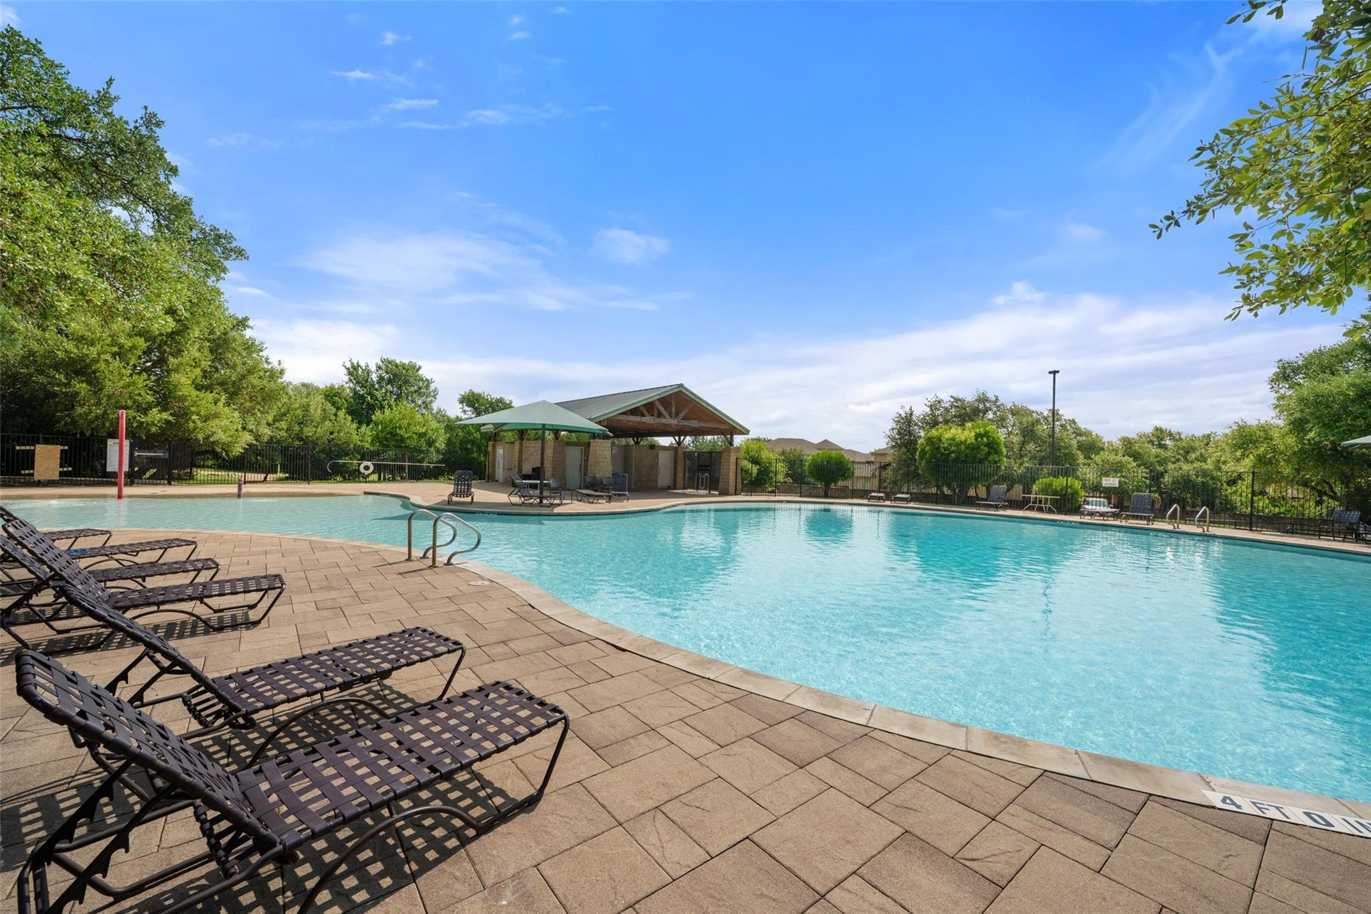
Located in a desirable community with a neighborhood pool, parks, walking trails, and access to top-rated schools.

4
beds

4
baths

3,049 Sq.Ft. LIVING AREA

6,490.44 Sq.Ft. lot

image

Schedule a Showing

I would love to show you this beautiful property. Please select your preferred date and time below. I will be in touch shortly to confirm your appointment.

Schedule a Showing

I would love to show you this beautiful property. Please select your preferred date and time below. I will be in touch shortly to confirm your appointment.
Thank you for your interest in 4205 Buckskin RD, Cedar Park, TX 78613. We are reviewing your request and will be in touch shortly!

Features & Amenities

Interior

  • total bedrooms4
  • Total bathrooms4
  • full bathrooms4
  • Flooring Carpet, Tile
  • Fireplace Living Room
  • APPLIANCES Built-In Gas Oven, Dishwasher, Gas Cooktop, Microwave, RNGHD, Stainless Steel Appliance(s)
  • other interior Features Breakfast Bar, Ceiling Fan(s), High Ceilings, Granite Counters, Crown Molding, Double Vanity, Interior Steps, Kitchen Island, Multiple Dining Areas, Multiple Living Areas, Open Floorplan, Pantry, Primary Bedroom on Main, Recessed Lighting, Soaking Tub, Walk-In Closet(s)

Area & Lot

  • Status For Sale
  • Living Area3,049 Sq.Ft.
  • Lot Area6,490.44 Sq.Ft.
  • MLS® ID5106092
  • TypeResidential
  • YEAR BUILT2013
  • Water FrontageNone
  • View DescriptionNone
  • Elementary SchoolPatsy Sommer
  • Middle SchoolCedar Valley
  • High SchoolRound Rock
  • School DistrictRound Rock ISD

Exterior

  • STORIES2
  • Garage Space2.0
  • water SourcePublic
  • utilitiesElectricity Available, Natural Gas Available, Sewer Available, Water Available
  • PoolNone
  • roofShingle
  • lot featuresBack Yard
  • parkingAttached, Driveway, Garage
  • HEAT TYPECentral
  • AIR CONDITIONINGCentral Air
  • sewerPublic Sewer
  • SubstructureSlab
  • Disability FeaturesNone
  • other exterior FeaturesPrivate Yard

Financial

  • Sales Price$719,900
  • Real Estate Tax $13,406/yr
  • HOA $43/mo
View Virtual Tour

Mortgage Calculator

Estimate your monthly mortgage payment, including the principal and interest, property taxes, and HOA. Adjust the values to generate a more accurate rate.
All estimates are provided for informational purposes only. Actual amounts may vary.
$0,000 Your Payment 20 15 65
$0,000 Your Payment

Work With Debbie

Debbie loves educating her clients on real estate trends and processes. Her clients always walk away with more knowledge and know-how.

Follow Us on Instagram