420 MISSION TRL
420 MISSION TRL
420 MISSION TRL
420 MISSION TRL
420 MISSION TRL
420 MISSION TRL
420 MISSION TRL
420 MISSION TRL
420 MISSION TRL
420 MISSION TRL
420 MISSION TRL
420 MISSION TRL
420 MISSION TRL
420 MISSION TRL
420 MISSION TRL
420 MISSION TRL
420 MISSION TRL
420 MISSION TRL
420 MISSION TRL
420 MISSION TRL
420 MISSION TRL
420 MISSION TRL
420 MISSION TRL
420 MISSION TRL
420 MISSION TRL
420 MISSION TRL
420 MISSION TRL
420 MISSION TRL
420 MISSION TRL
420 MISSION TRL
420 MISSION TRL
420 MISSION TRL
420 MISSION TRL
420 MISSION TRL
420 MISSION TRL
420 MISSION TRL
420 MISSION TRL
420 MISSION TRL
420 MISSION TRL
420 MISSION TRL
SEE ALL PHOTOS
420 MISSION TRL
420 MISSION TRL
420 MISSION TRL
420 MISSION TRL
420 MISSION TRL
420 MISSION TRL
420 MISSION TRL
420 MISSION TRL
420 MISSION TRL
420 MISSION TRL
420 MISSION TRL
420 MISSION TRL
420 MISSION TRL
420 MISSION TRL
420 MISSION TRL
420 MISSION TRL
420 MISSION TRL
420 MISSION TRL
420 MISSION TRL
420 MISSION TRL
420 MISSION TRL
420 MISSION TRL
420 MISSION TRL
420 MISSION TRL
420 MISSION TRL
420 MISSION TRL
420 MISSION TRL
420 MISSION TRL
420 MISSION TRL
420 MISSION TRL
420 MISSION TRL
420 MISSION TRL
420 MISSION TRL
420 MISSION TRL
420 MISSION TRL
420 MISSION TRL
420 MISSION TRL
420 MISSION TRL
420 MISSION TRL
420 MISSION TRL
Courtesy of Compass RE Texas, LLC, Shelli Beck Listing Contact: (512) 739-7780 
For Sale

420 MISSION TRL

420 MISSION TRL, Wimberley, TX 78676

$1,297,000
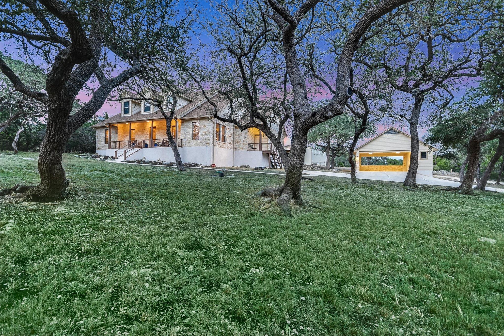
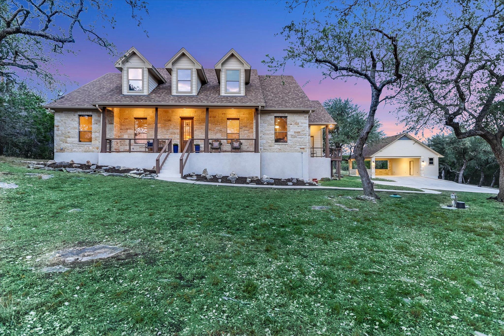
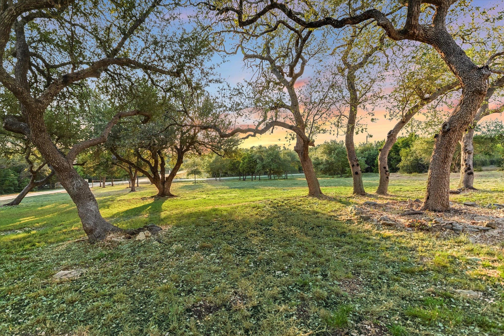
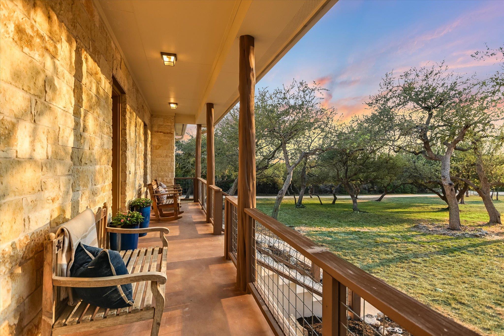
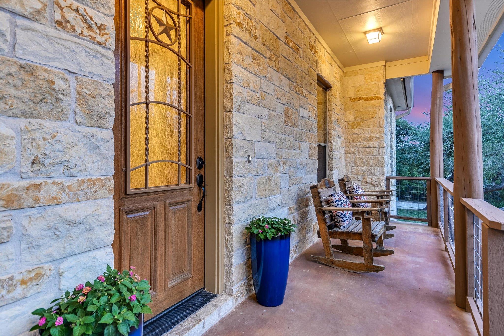
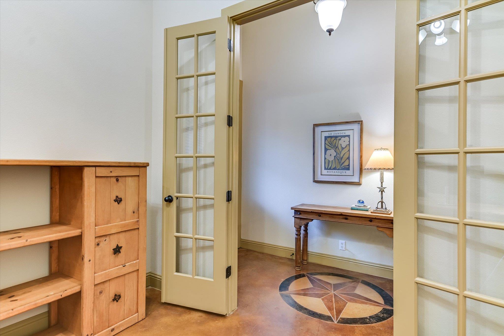
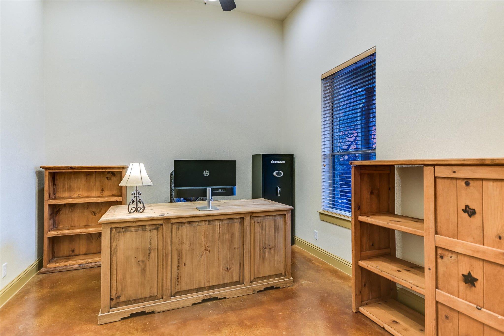
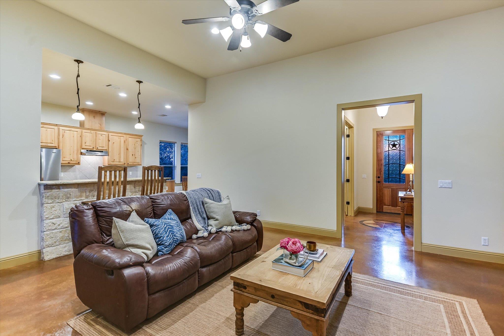
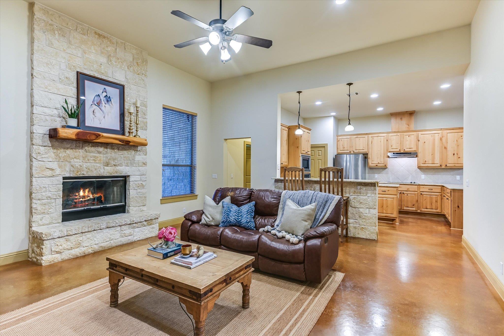
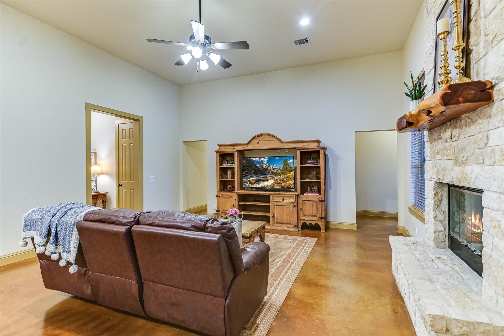
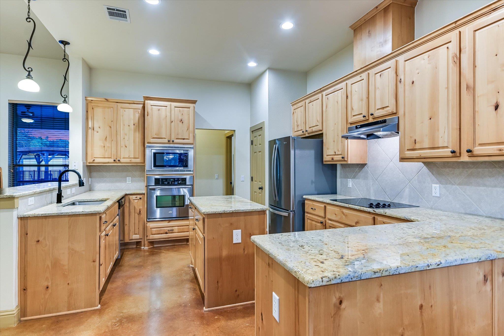
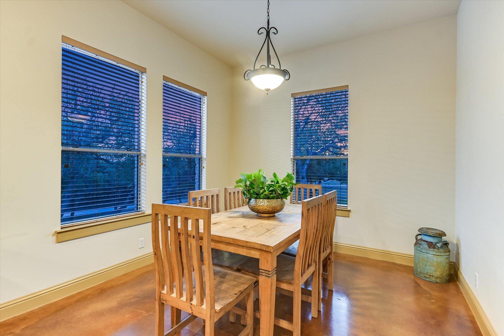
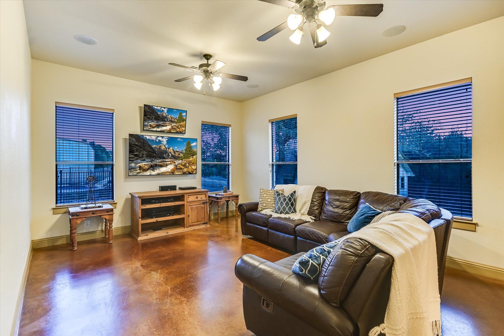
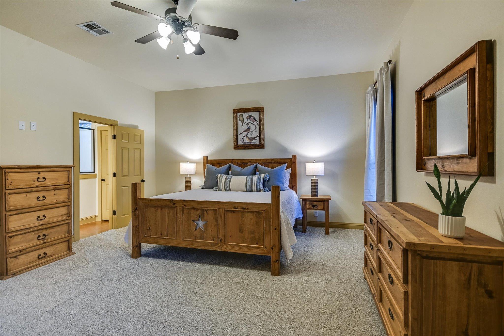
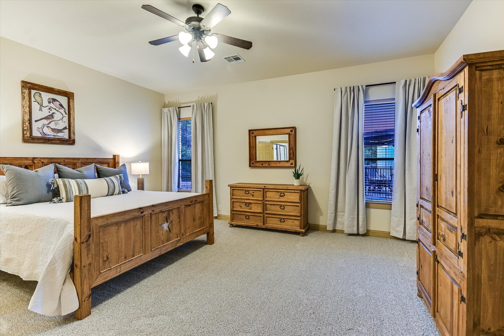
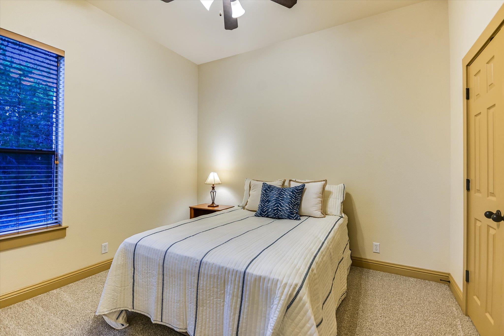
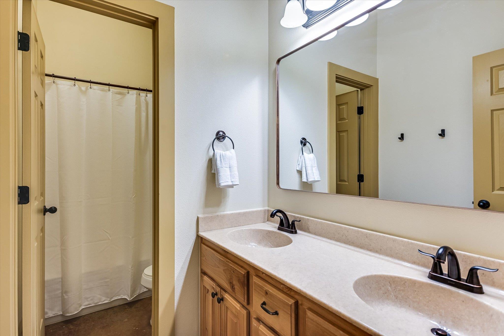
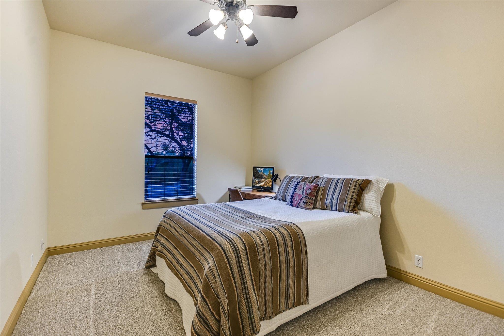
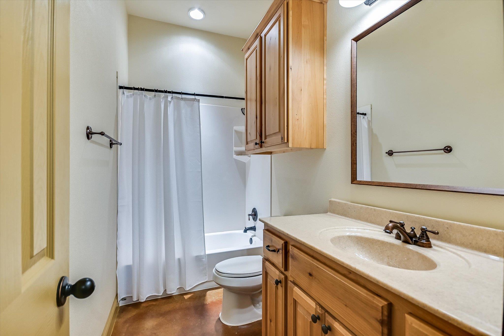
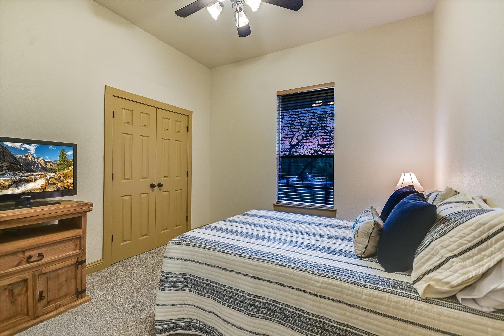
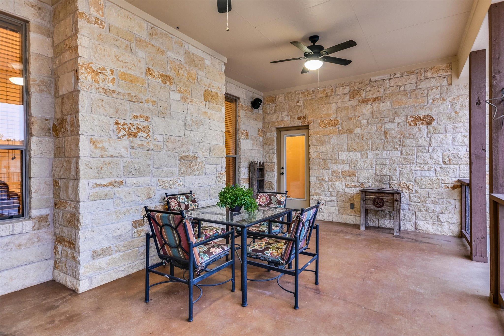
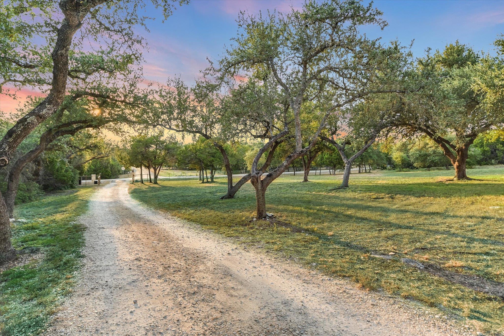
Set among mature trees on 5 peaceful acres, this spacious 4-bedroom, 3-bath home offers the privacy, flexibility, and outdoor living that make Hill Country properties so special. With 2,773 square feet, the thoughtfully designed floor plan includes two living areas, a dedicated study/office, and a huge primary bedroom. A stone wood-burning fireplace creates a warm focal point for the main living space, while large windows bring the surrounding natural beauty indoors.

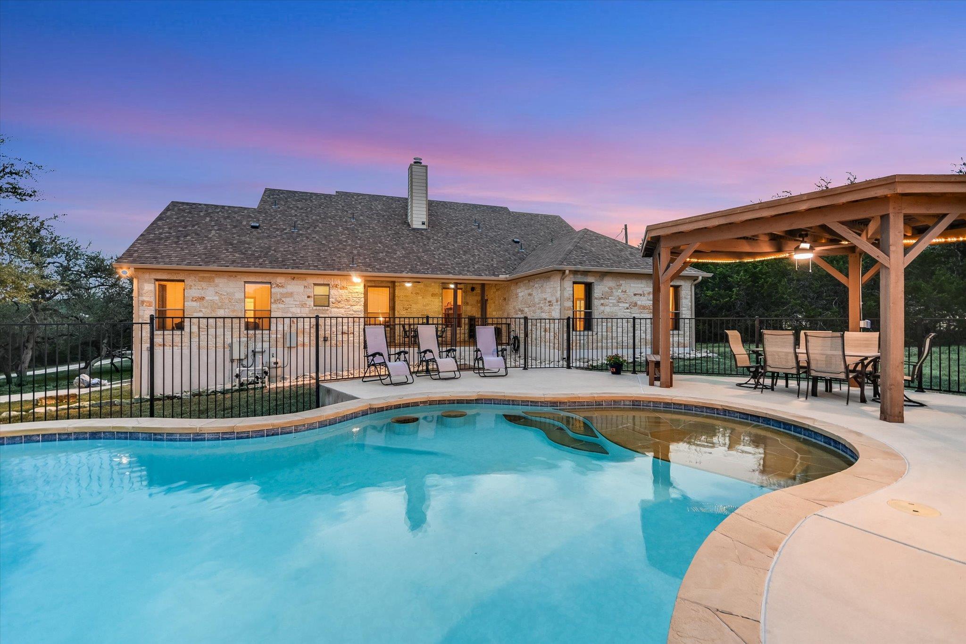
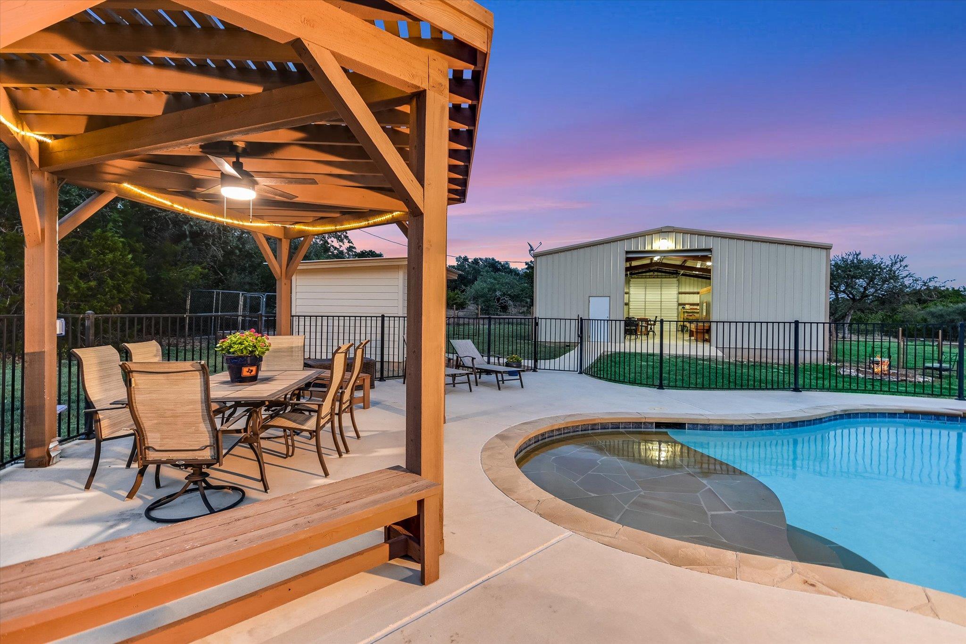
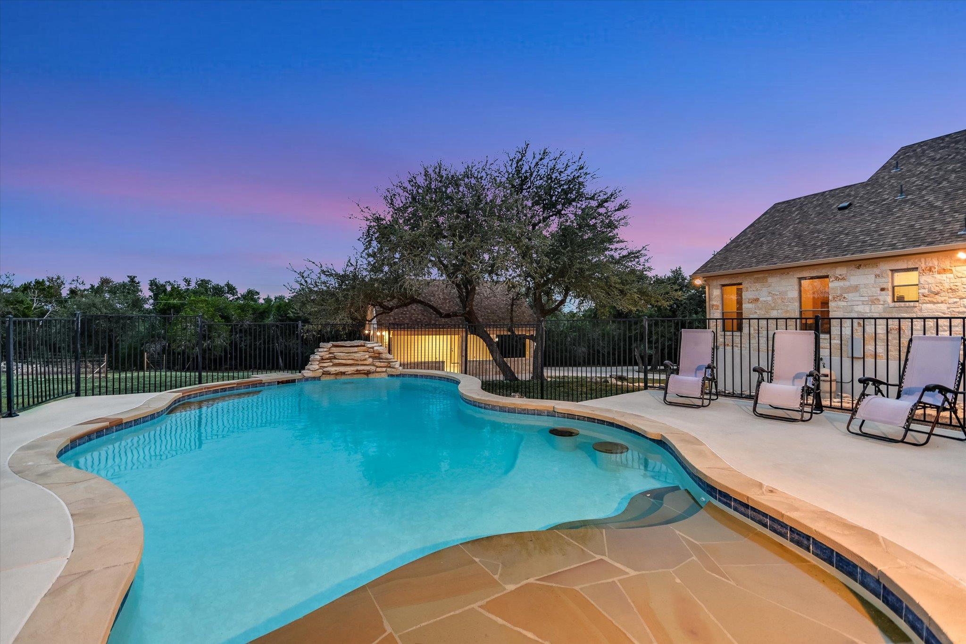
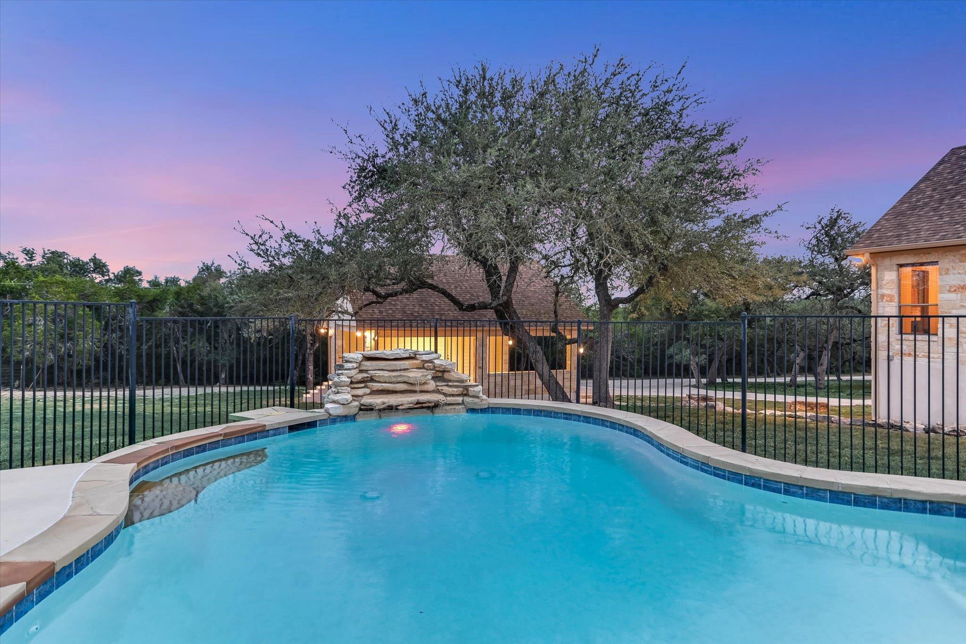
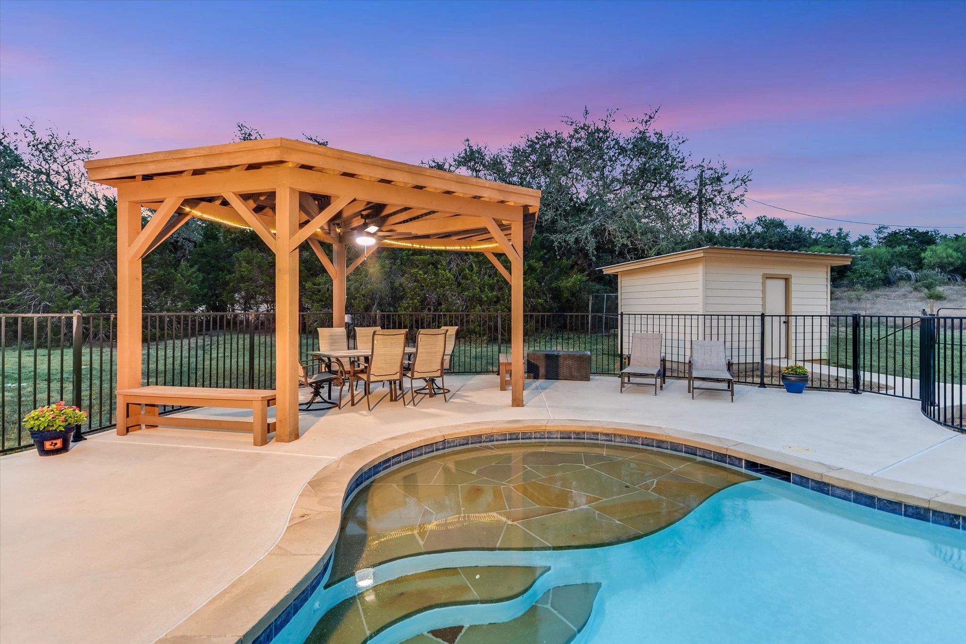
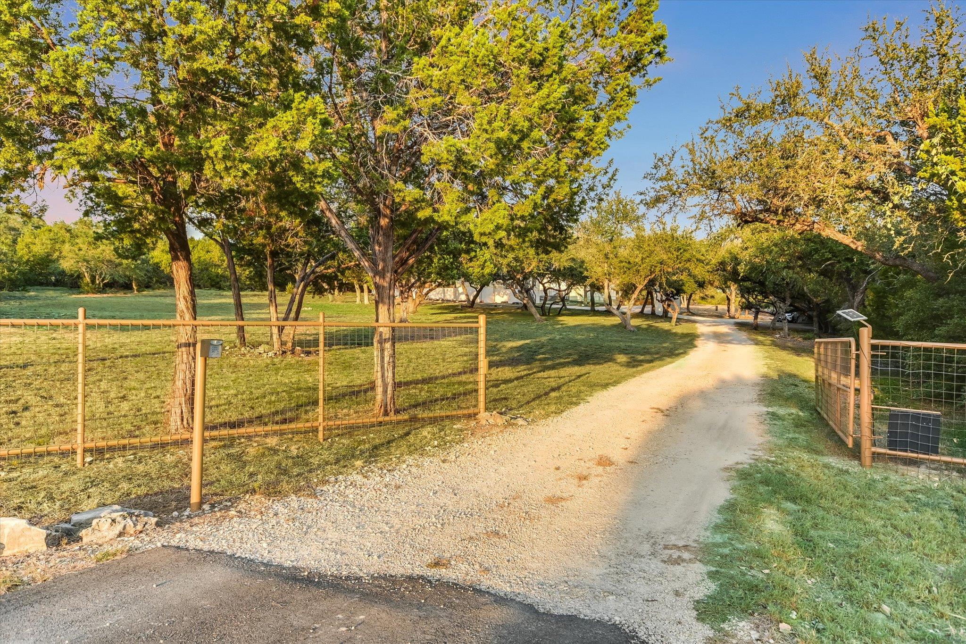
Outside, enjoy a private swimming pool with a beautiful water feature and pergola--perfect for relaxing, entertaining, and enjoying long Hill Country afternoons. The property is fenced and provides plenty of room to enjoy the outdoors, with mature trees throughout creating shade and character.

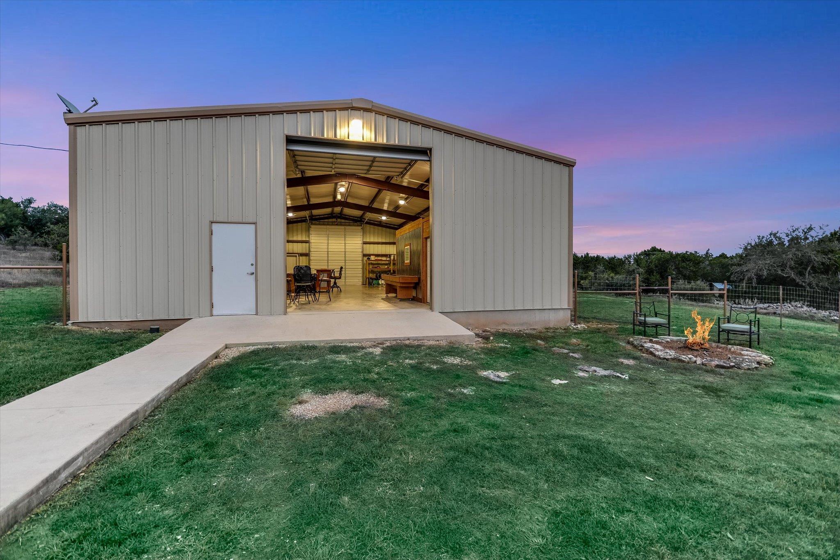
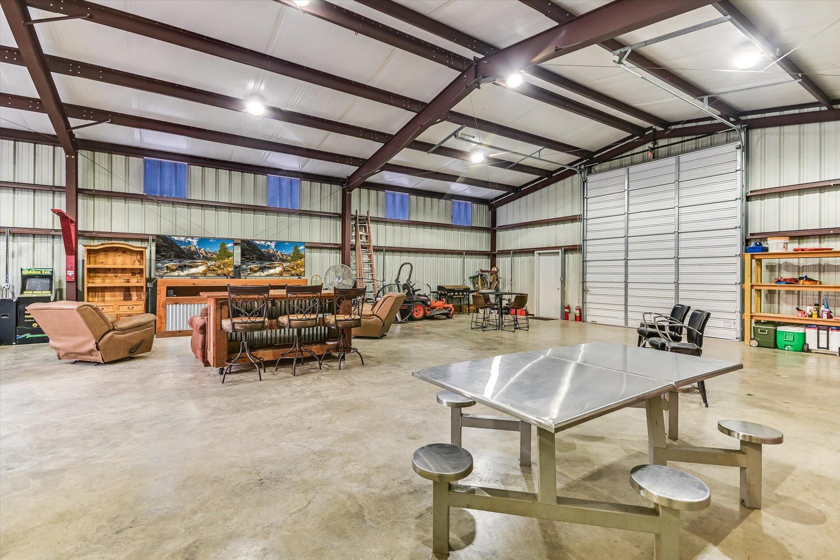
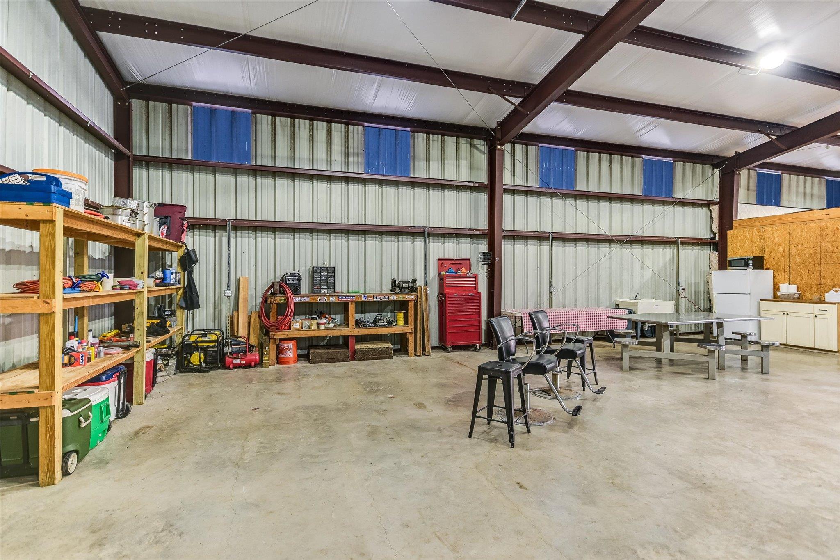
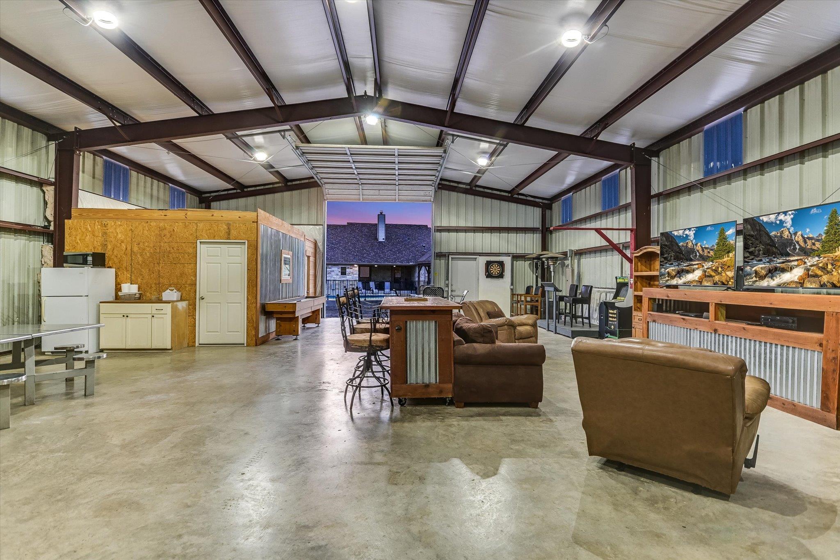
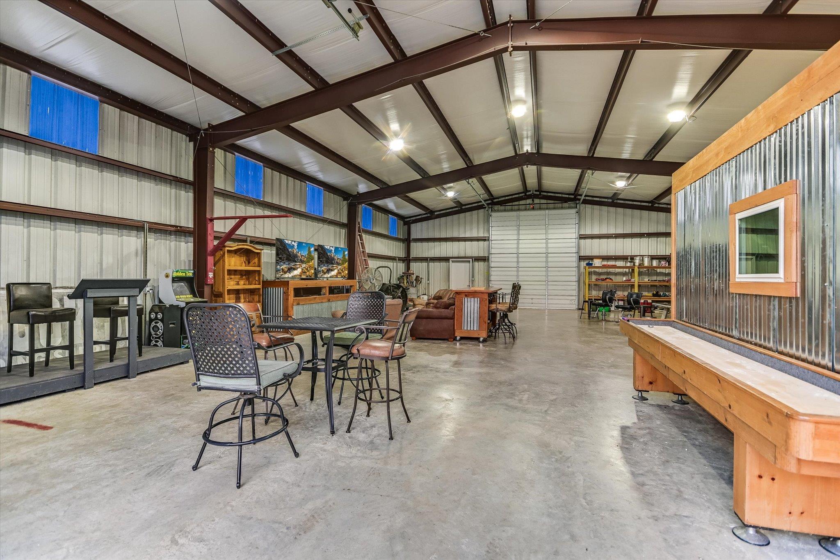
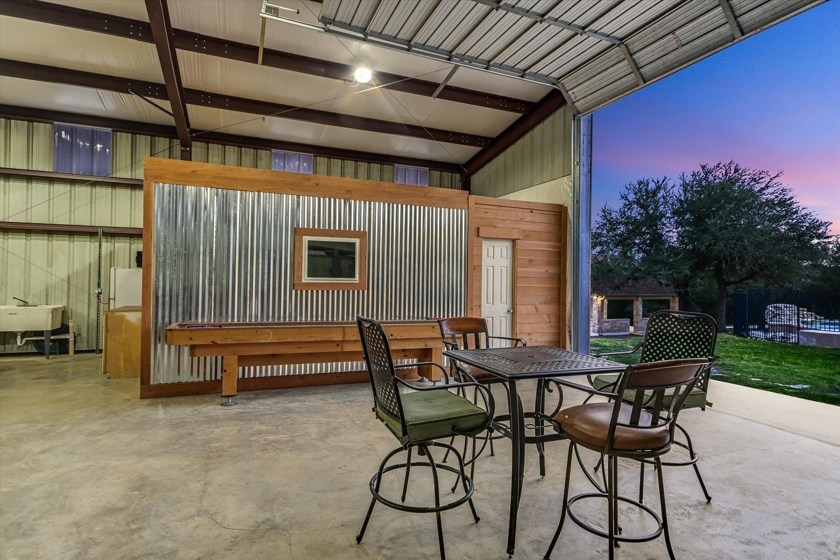
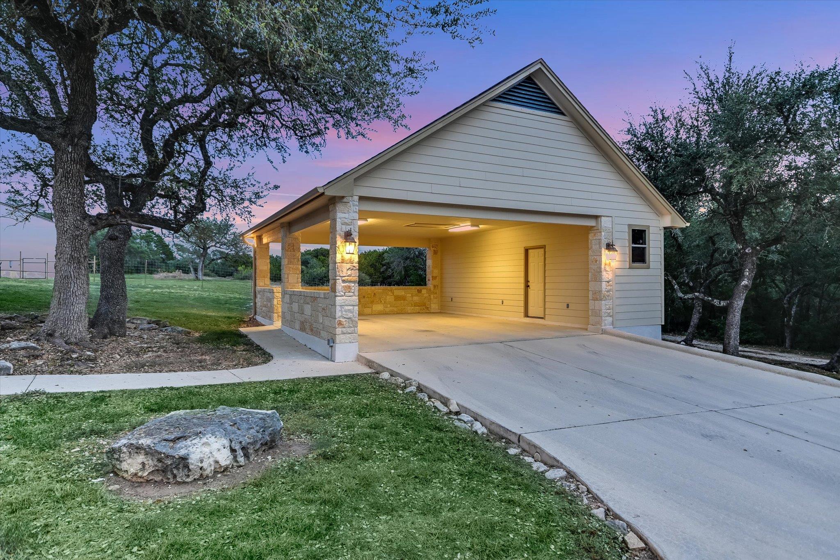
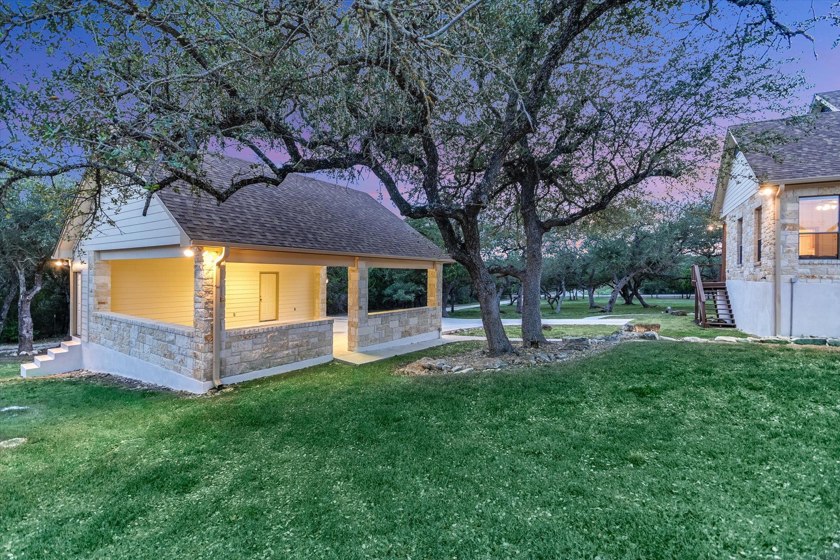
One of the property's standout features is the oversized detached carport, complete with a storage room and attic storage. But the possibilities continue with an impressive 2,400-square-foot pre-engineered metal building. Currently configured with a framed bedroom and bathroom ready for finish-out, the bathroom is already pre-plumbed for a shower, sink, toilet, and urinal. The expansive building offers tremendous flexibility for a workshop, hobbies, vehicles, storage, or future living space.

An RV hookup with electric, water, and sewer adds even more convenience. With its combination of acreage, mature trees, pool, substantial outbuildings, and flexible spaces, this property offers an exceptional opportunity to create the Hill Country lifestyle you've been looking for.

4
beds

3
baths

2,773 Sq.Ft. LIVING AREA

5 Acres lot

image

Schedule a Showing

I would love to show you this beautiful property. Please select your preferred date and time below. I will be in touch shortly to confirm your appointment.

Schedule a Showing

I would love to show you this beautiful property. Please select your preferred date and time below. I will be in touch shortly to confirm your appointment.
Thank you for your interest in 420 MISSION TRL, Wimberley, TX 78676. We are reviewing your request and will be in touch shortly!

Features & Amenities

Interior

  • total bedrooms4
  • Total bathrooms3
  • full bathrooms3
  • Flooring Carpet, Concrete
  • Fireplace Living Room, Stone
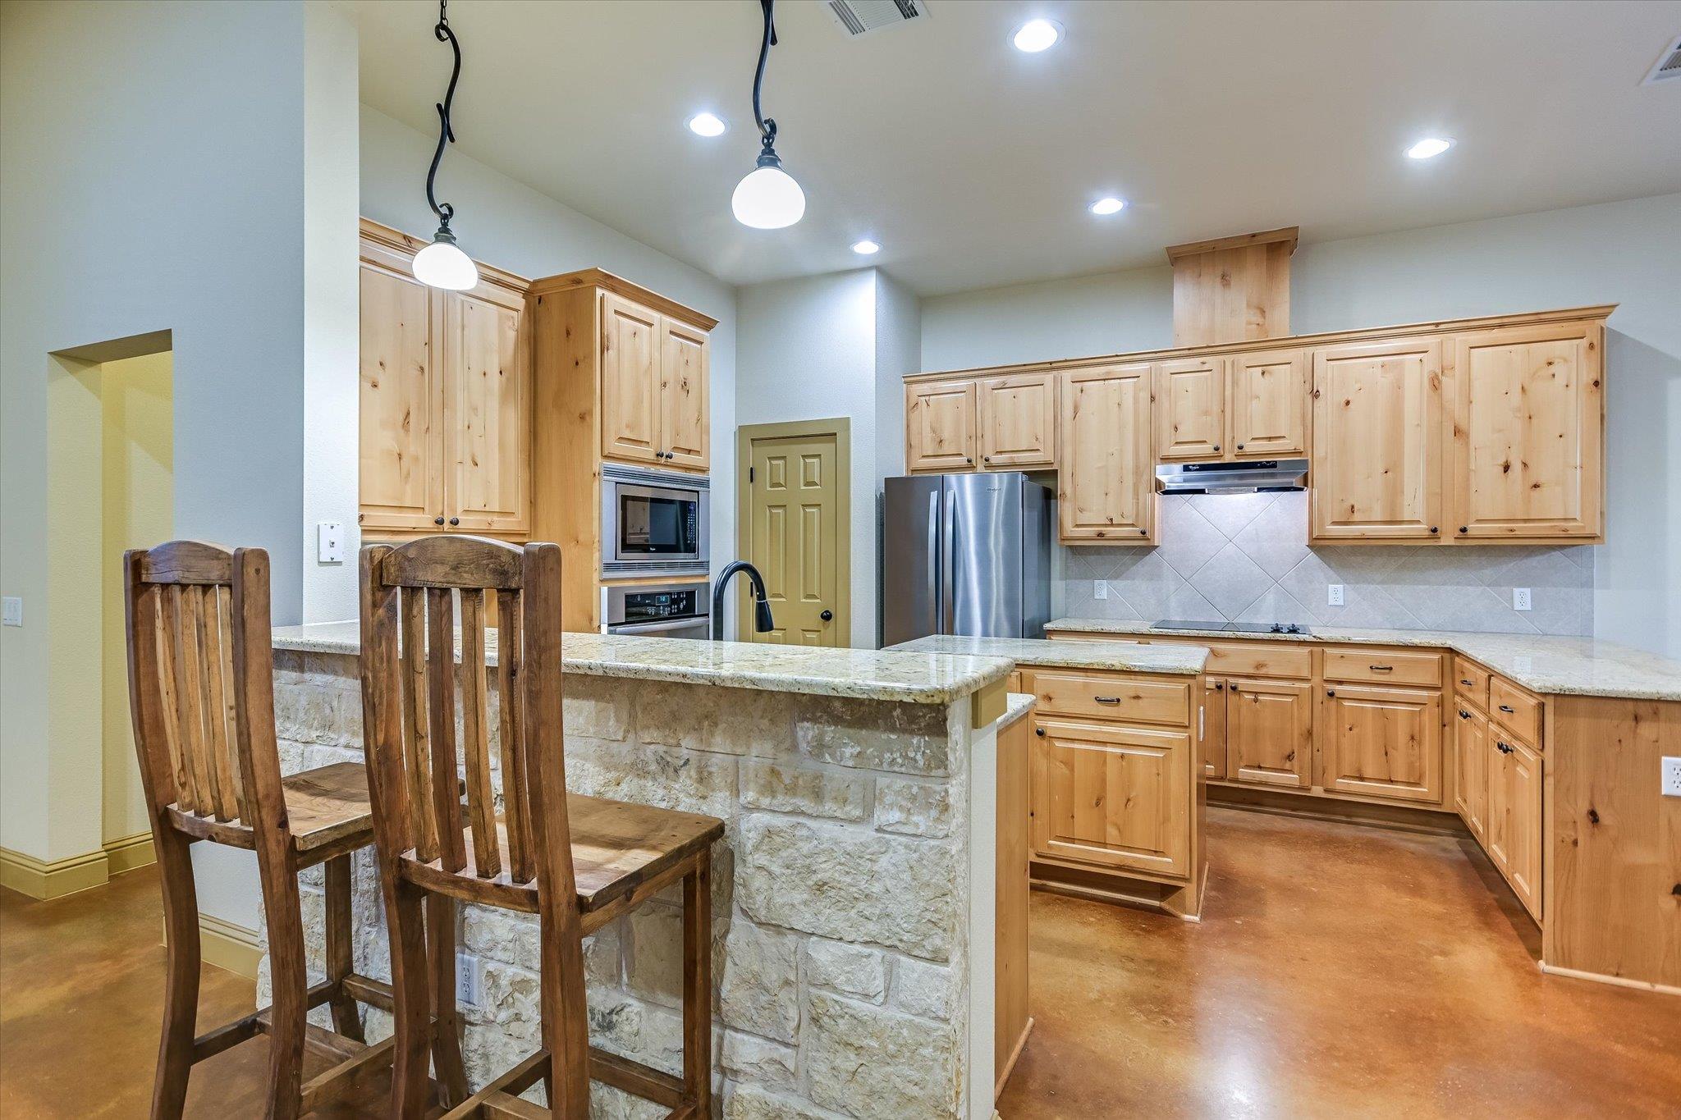
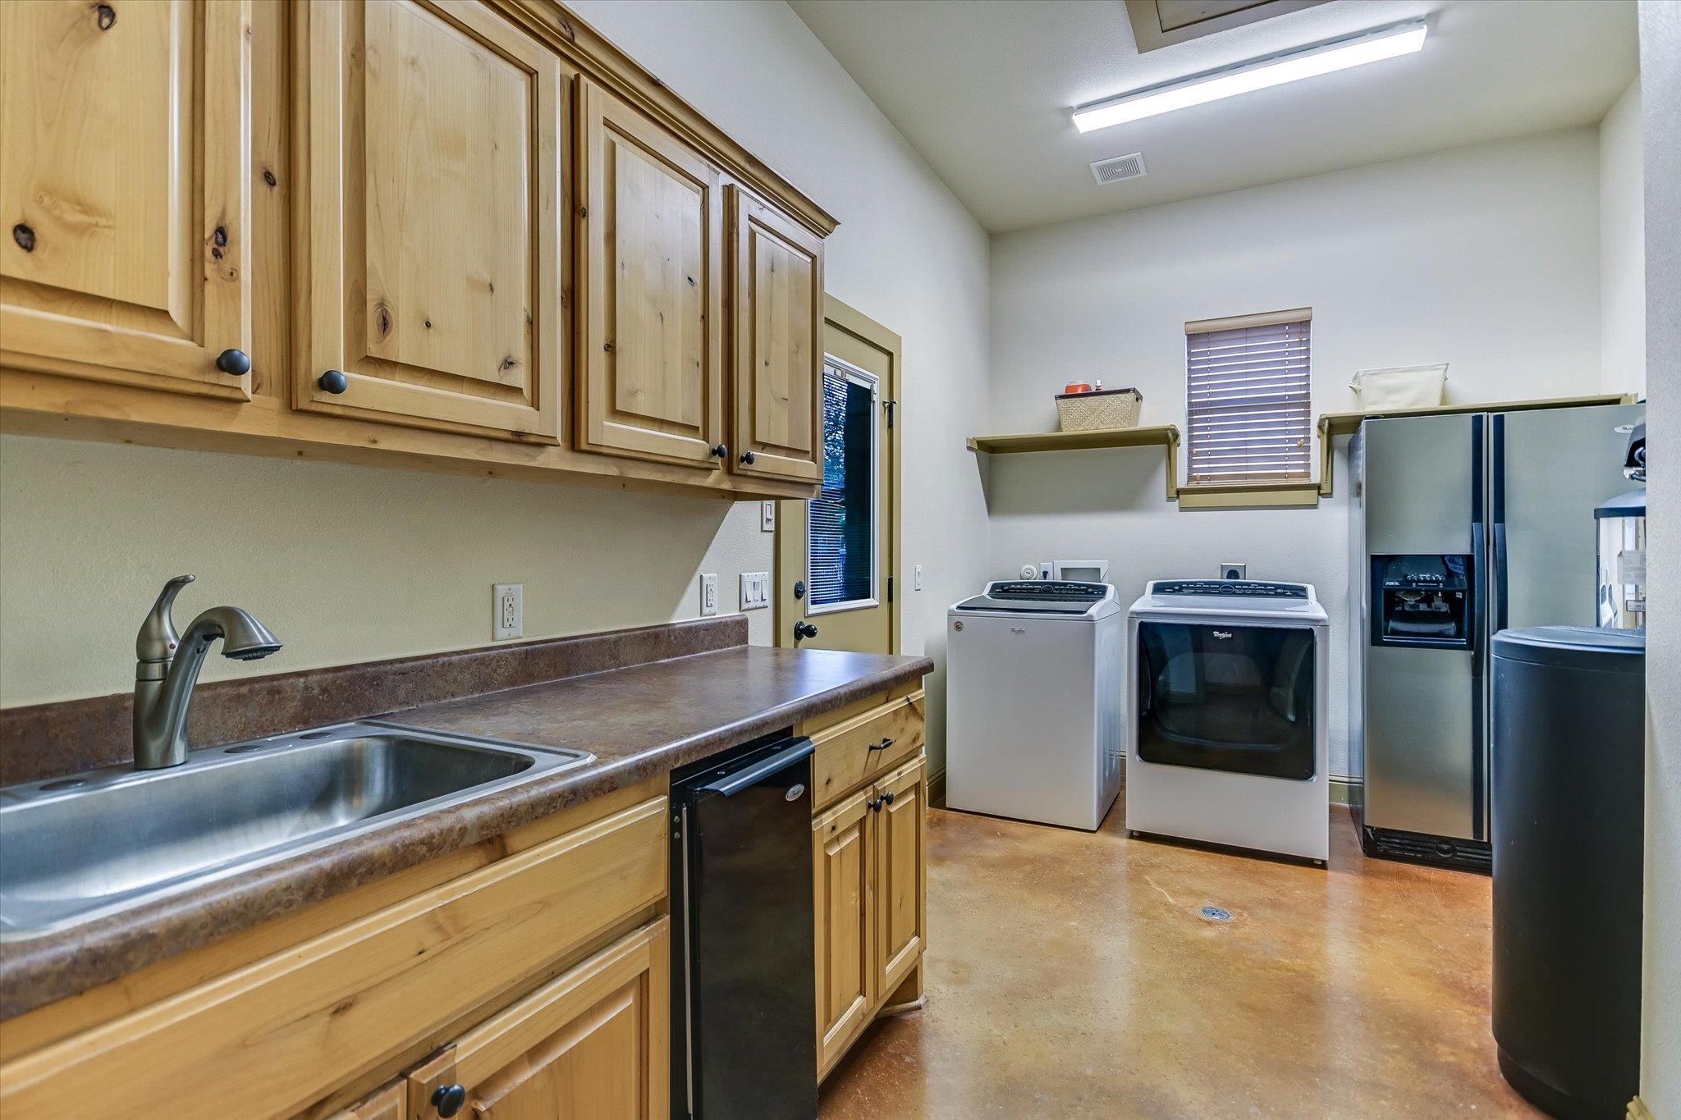
  • APPLIANCES Dishwasher, Microwave, RNGHD, Refrigerator, Free-Standing Refrigerator, Stainless Steel Appliance(s)
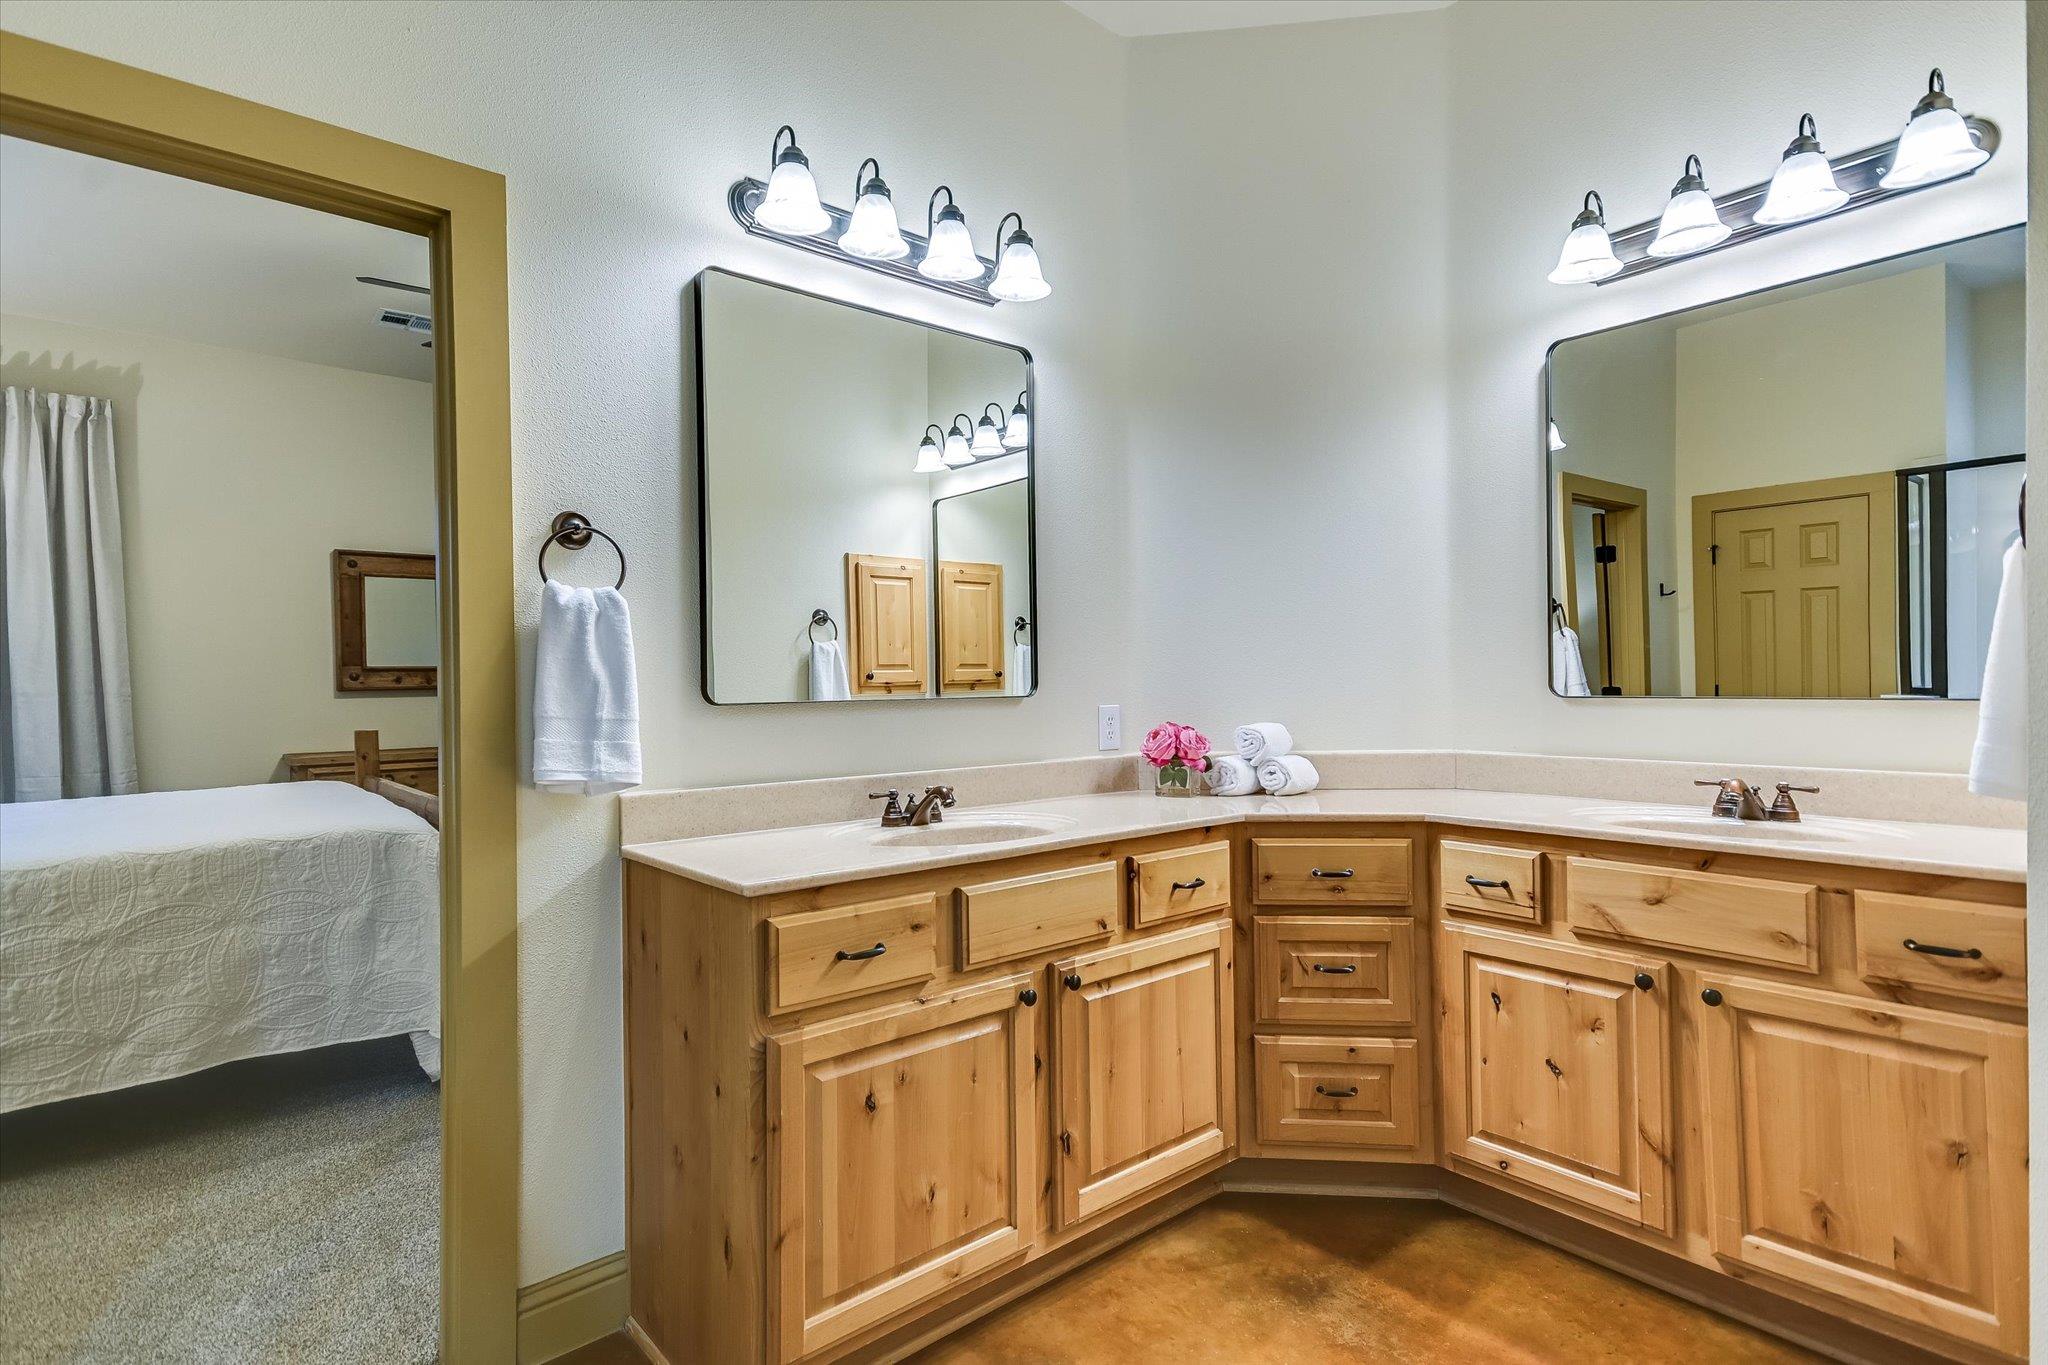
  • other interior Features Breakfast Bar, Ceiling Fan(s), Chandelier, Granite Counters, Double Vanity, Kitchen Island, Open Floorplan, Recessed Lighting

Area & Lot

  • Status For Sale
  • Living Area2,773 Sq.Ft.
  • Lot Area5 Acres
  • MLS® ID7232252
  • TypeResidential
  • YEAR BUILT2008
  • Water FrontageNone
  • View DescriptionHill Country, Trees/Woods
  • Elementary SchoolBlue Hole
  • Middle SchoolDanforth
  • High SchoolWimberley
  • School DistrictWimberley ISD

Exterior

  • STORIES1
  • water SourceWell
  • utilitiesElectricity Connected, Other, Water Connected
  • PoolIn Ground
  • roofShingle
  • lot featuresBack Yard, Front Yard, Landscaped, Native Plants, Trees-Large (Over 40 Ft), Many Trees
  • parkingCarport, Detached, Detached Carport, Driveway, Workshop in Garage
  • HEAT TYPECentral, Fireplace(s)
  • AIR CONDITIONINGCeiling Fan(s), Central Air
  • sewerSeptic Tank
  • SubstructureSlab
  • Disability FeaturesNone
  • other exterior FeaturesGutters Full, Private Entrance, Private Yard

Financial

  • Sales Price$1,297,000
  • Real Estate Tax $13,951/yr
  • HOA $95/yr
View Virtual Tour

Mortgage Calculator

Estimate your monthly mortgage payment, including the principal and interest, property taxes, and HOA. Adjust the values to generate a more accurate rate.
All estimates are provided for informational purposes only. Actual amounts may vary.
$0,000 Your Payment 20 15 65
$0,000 Your Payment

Work With Debbie

Debbie loves educating her clients on real estate trends and processes. Her clients always walk away with more knowledge and know-how.

Follow Us on Instagram