411 SKYLINE DR
411 SKYLINE DR
411 SKYLINE DR
411 SKYLINE DR
411 SKYLINE DR
411 SKYLINE DR
411 SKYLINE DR
411 SKYLINE DR
411 SKYLINE DR
411 SKYLINE DR
411 SKYLINE DR
411 SKYLINE DR
411 SKYLINE DR
411 SKYLINE DR
411 SKYLINE DR
411 SKYLINE DR
411 SKYLINE DR
411 SKYLINE DR
411 SKYLINE DR
411 SKYLINE DR
411 SKYLINE DR
411 SKYLINE DR
411 SKYLINE DR
411 SKYLINE DR
411 SKYLINE DR
411 SKYLINE DR
411 SKYLINE DR
411 SKYLINE DR
411 SKYLINE DR
411 SKYLINE DR
411 SKYLINE DR
411 SKYLINE DR
411 SKYLINE DR
411 SKYLINE DR
411 SKYLINE DR
411 SKYLINE DR
411 SKYLINE DR
411 SKYLINE DR
SEE ALL PHOTOS
411 SKYLINE DR
411 SKYLINE DR
411 SKYLINE DR
411 SKYLINE DR
411 SKYLINE DR
411 SKYLINE DR
411 SKYLINE DR
411 SKYLINE DR
411 SKYLINE DR
411 SKYLINE DR
411 SKYLINE DR
411 SKYLINE DR
411 SKYLINE DR
411 SKYLINE DR
411 SKYLINE DR
411 SKYLINE DR
411 SKYLINE DR
411 SKYLINE DR
411 SKYLINE DR
411 SKYLINE DR
411 SKYLINE DR
411 SKYLINE DR
411 SKYLINE DR
411 SKYLINE DR
411 SKYLINE DR
411 SKYLINE DR
411 SKYLINE DR
411 SKYLINE DR
411 SKYLINE DR
411 SKYLINE DR
411 SKYLINE DR
411 SKYLINE DR
411 SKYLINE DR
411 SKYLINE DR
411 SKYLINE DR
411 SKYLINE DR
411 SKYLINE DR
411 SKYLINE DR
Courtesy of Compass RE Texas, LLC, Arden Pray Listing Contact: (512) 965-7228 
Active Under Contract

411 SKYLINE DR

411 SKYLINE DR, West Lake Hills, TX 78746

$2,950,000
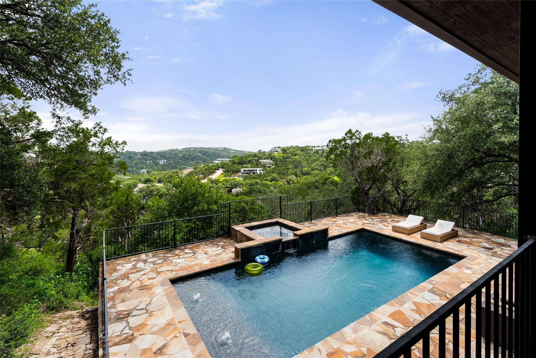
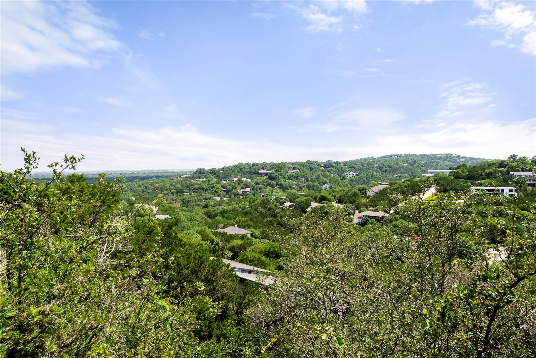
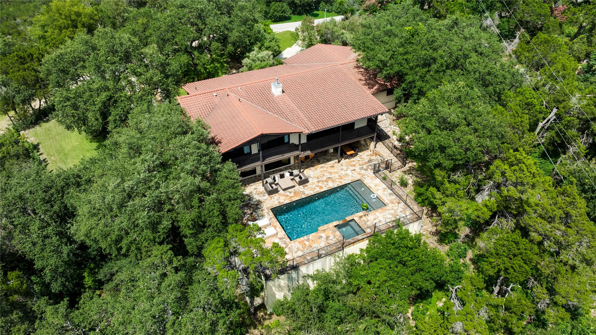
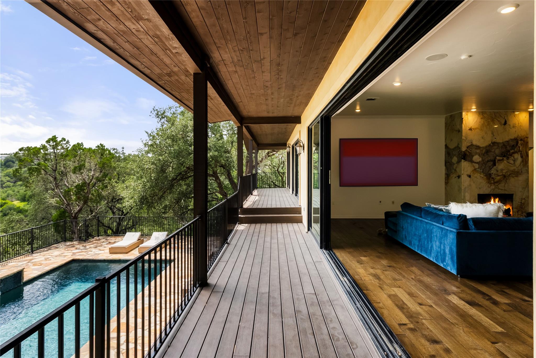
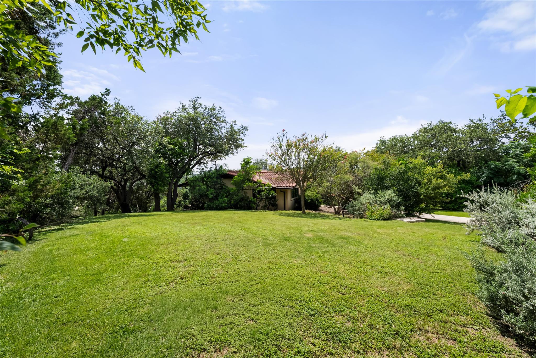
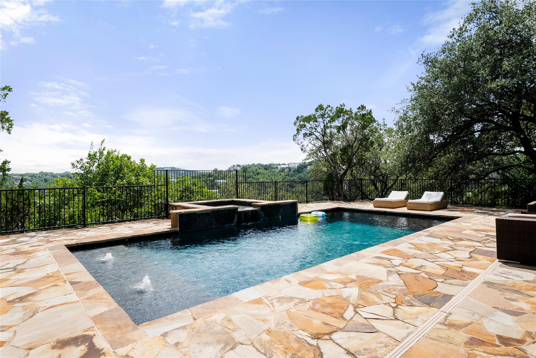
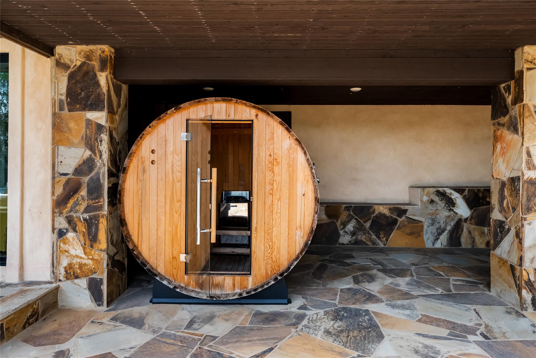
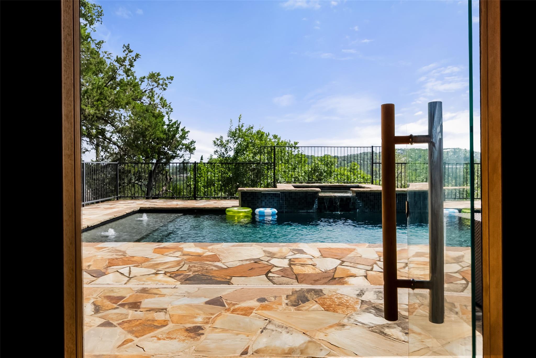
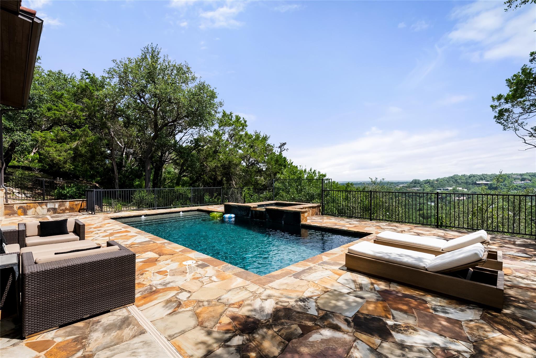
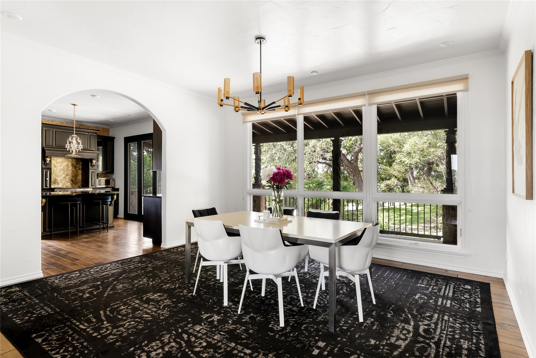
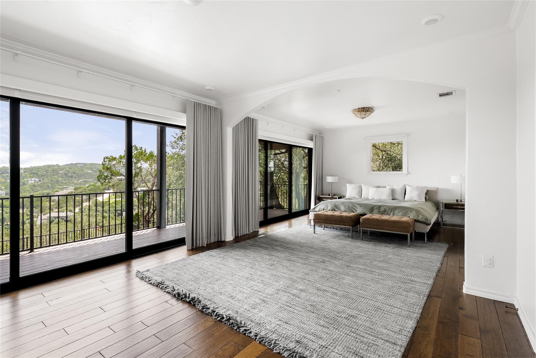
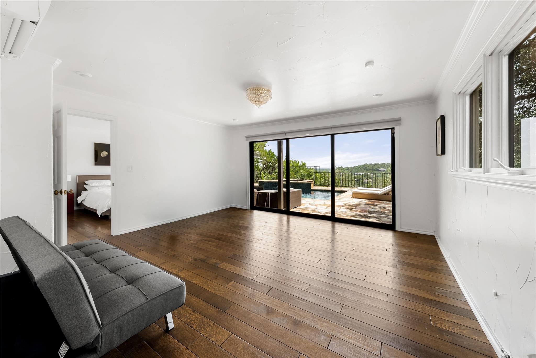
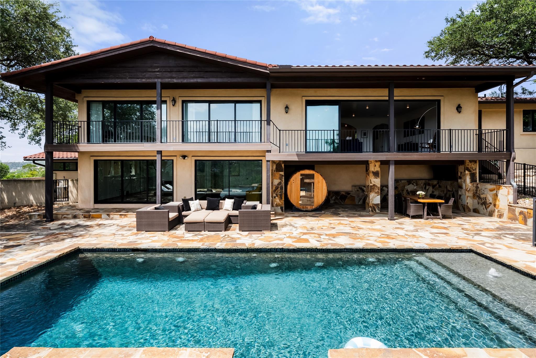
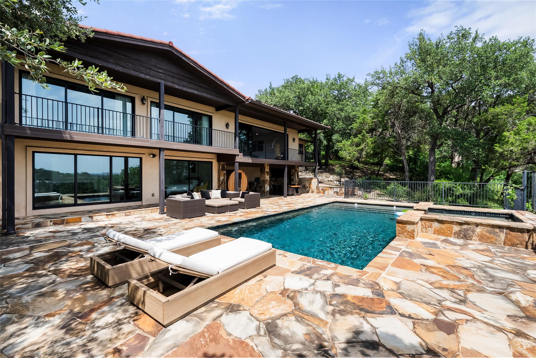
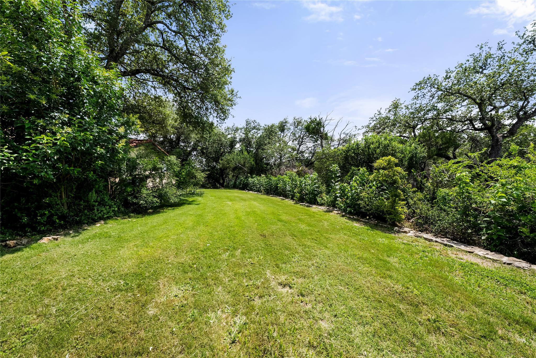
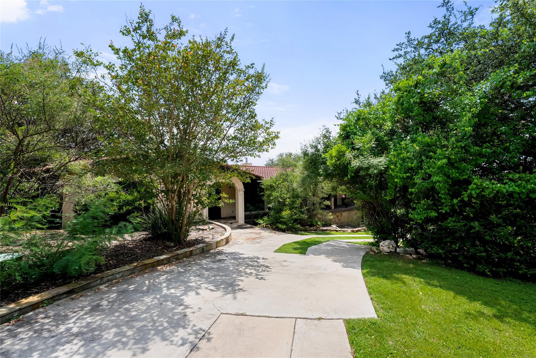
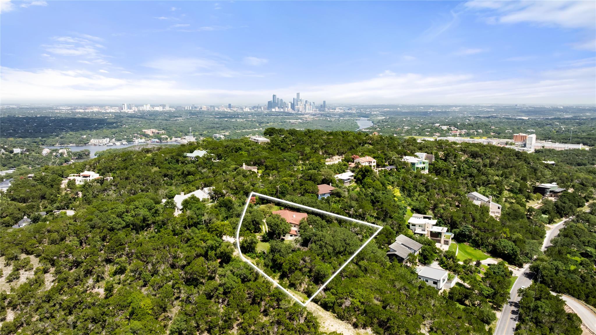
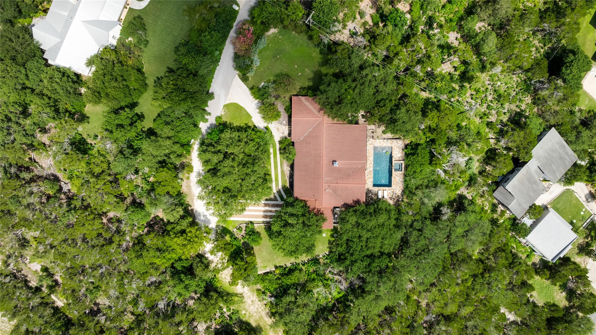
Tucked away at the end of Skyline Drive, this rare West Lake Hills retreat offers ultimate privacy, stunning views, and a very convenient location with easy access to downtown. Located within acclaimed Eanes ISD, this is a rare opportunity to own a move-in-ready home in one of Westlake's most sought after and tightly held enclaves. Set on nearly 0.71 acres, the property captures sweeping Hill Country vistas while maintaining a usable, level setting with mature trees, expansive outdoor living spaces, and a resort-style pool, spa, sauna combination.
What truly sets this property apart is its location. Opportunities in this pocket of West Lake Hills are few and far between. This home specifically has exceptional privacy and easy accessibility, just ~10-15 minutes from Downtown. Unlike many hillside properties, the lot offers both elevated views and functional outdoor space, creating a setting that feels worlds away while remaining close to the city's best dining, shopping, and entertainment.
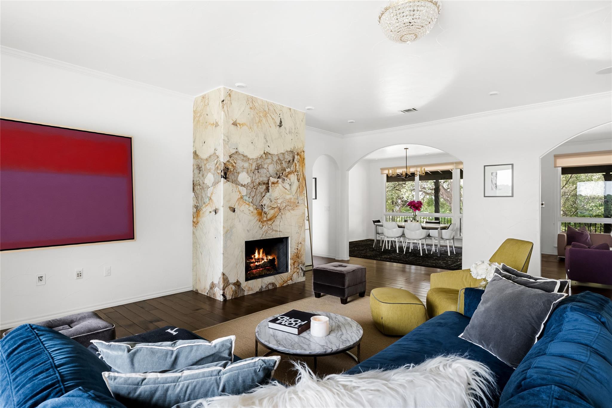
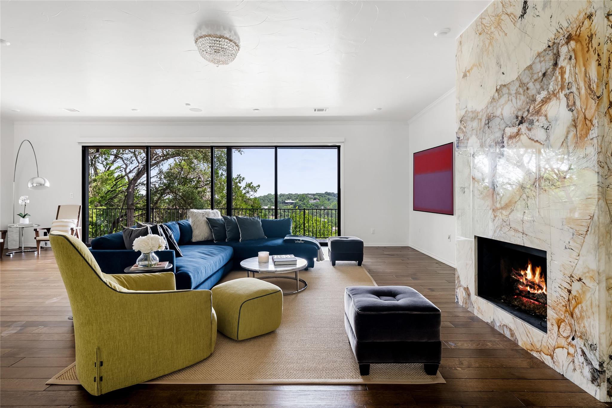
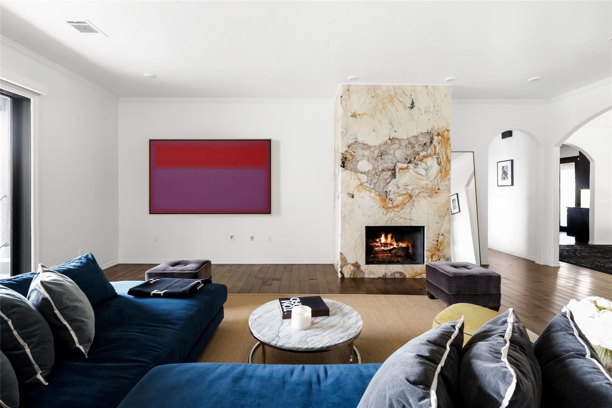
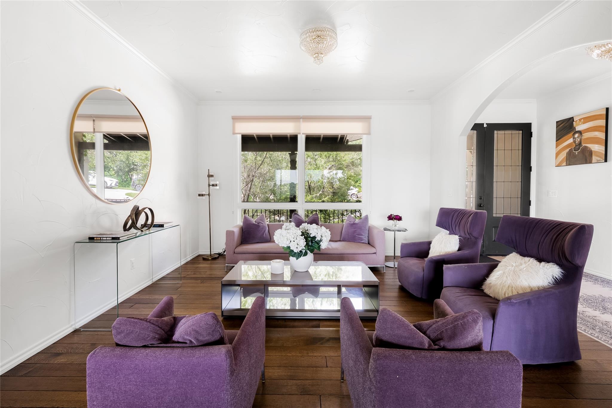
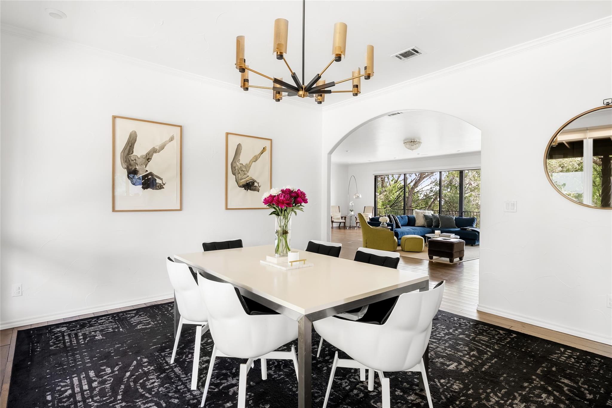
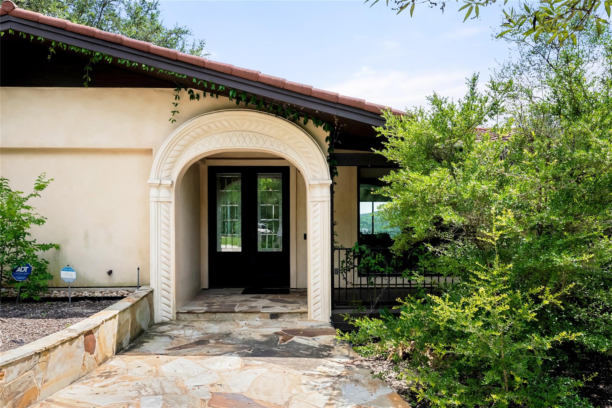
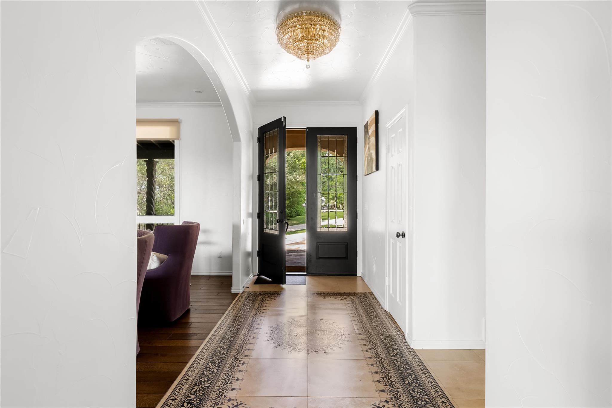
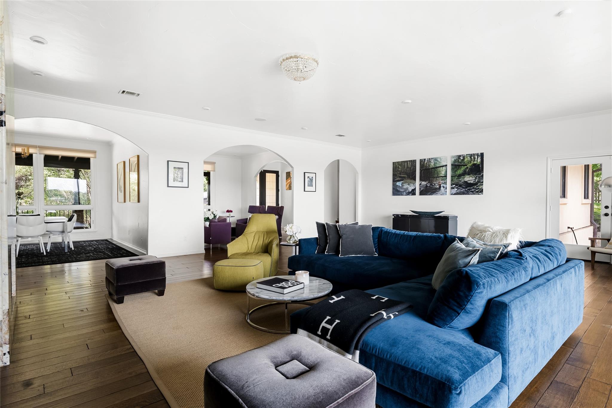
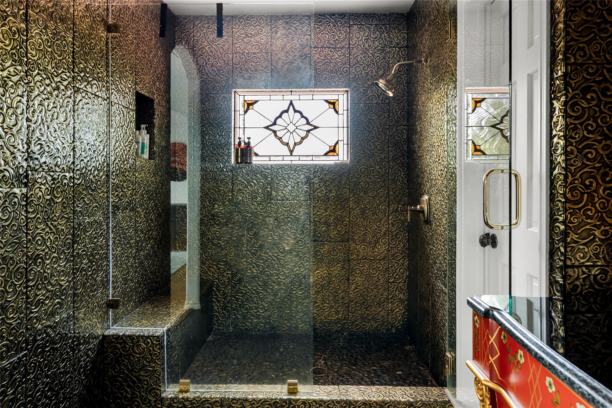
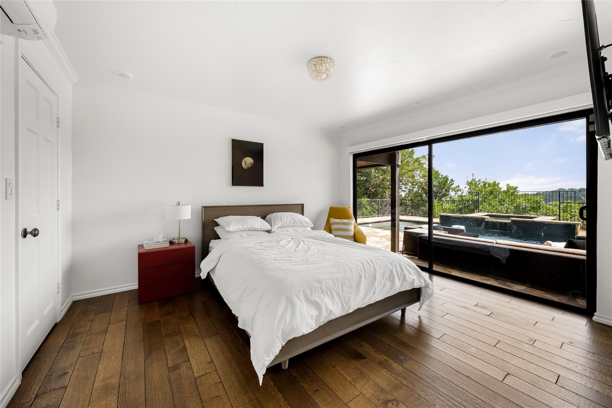
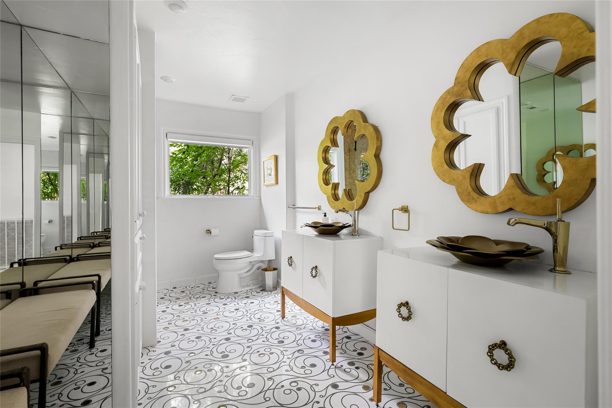
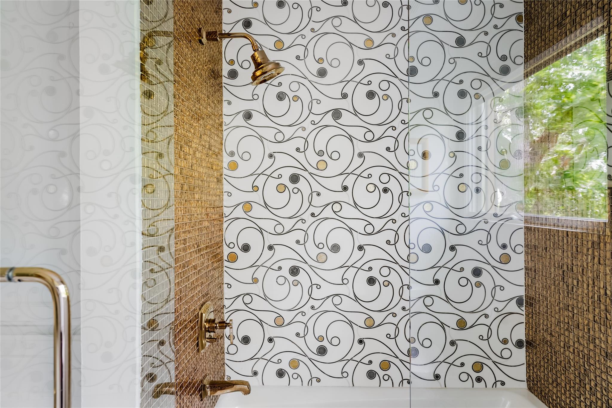
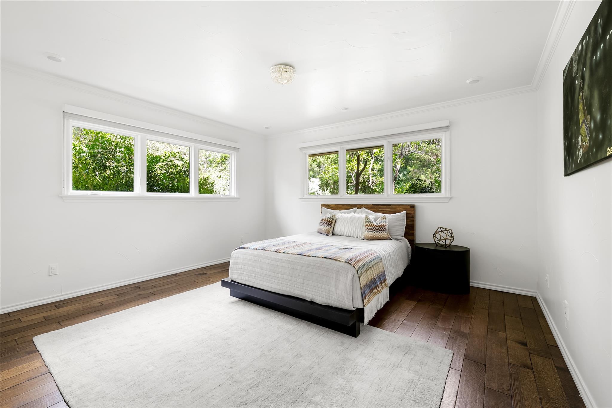
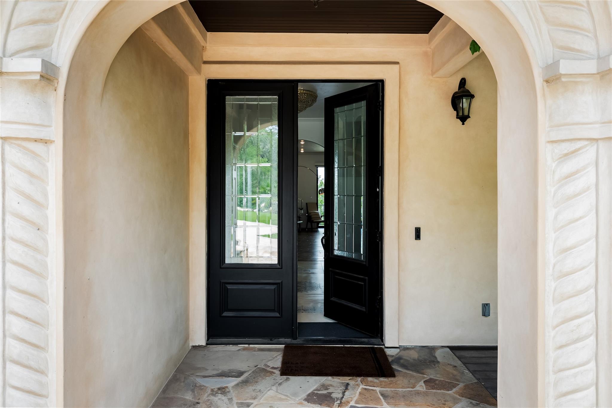
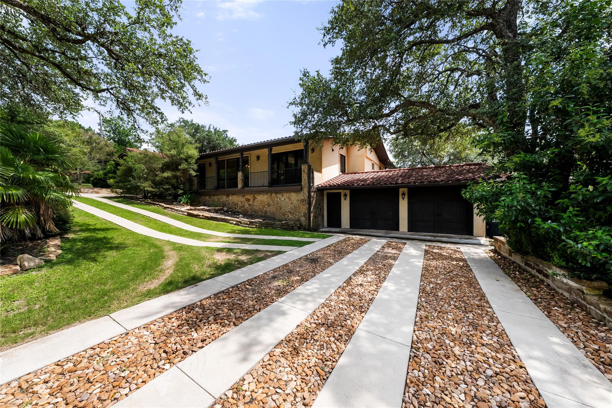
Completely remodeled down to the studs in 2017, the Santa Barbara-inspired residence spans 3,821 square feet with four bedrooms, three full baths, and multiple living spaces designed to embrace the surrounding landscape. Walls of glass frame the views throughout the home, creating a seamless connection between indoor and outdoor living.
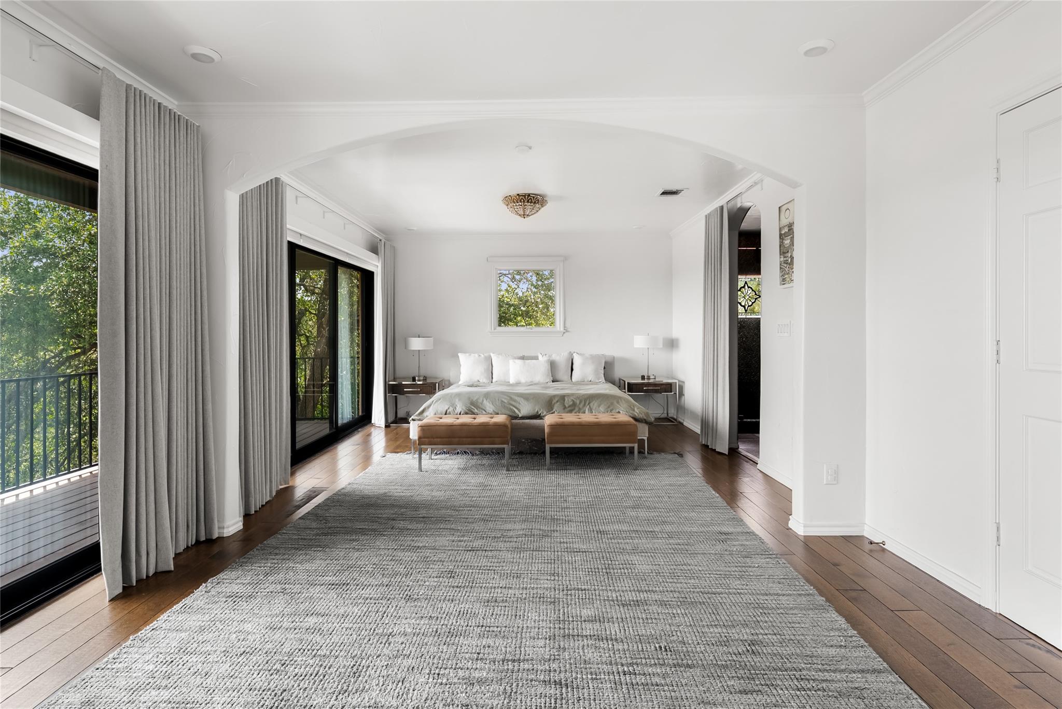
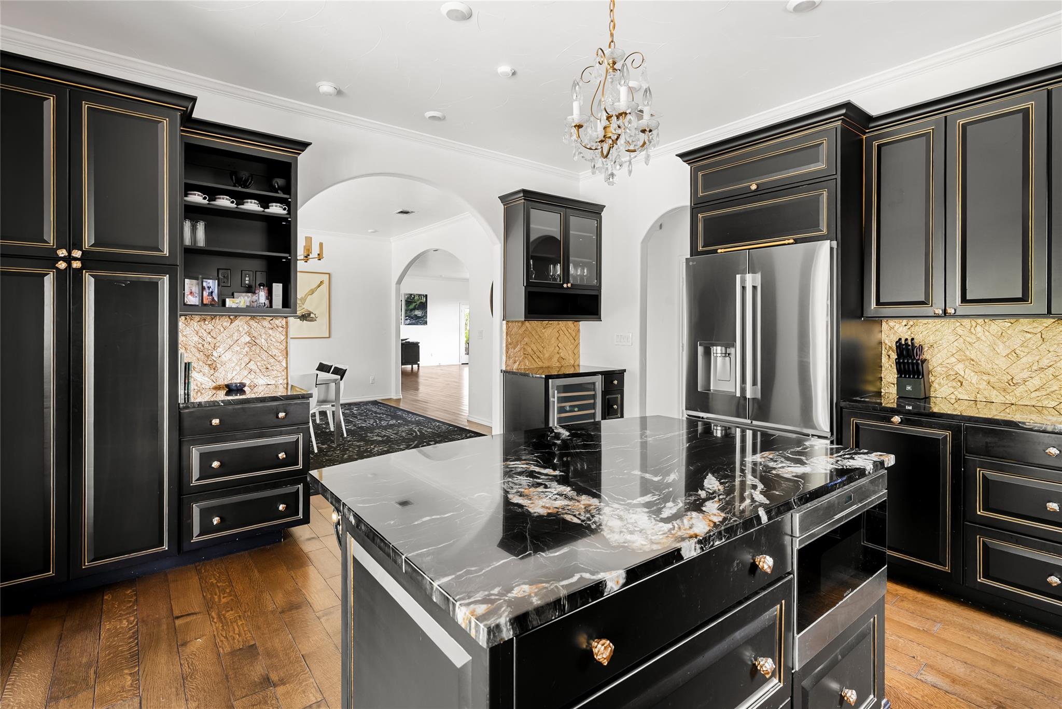
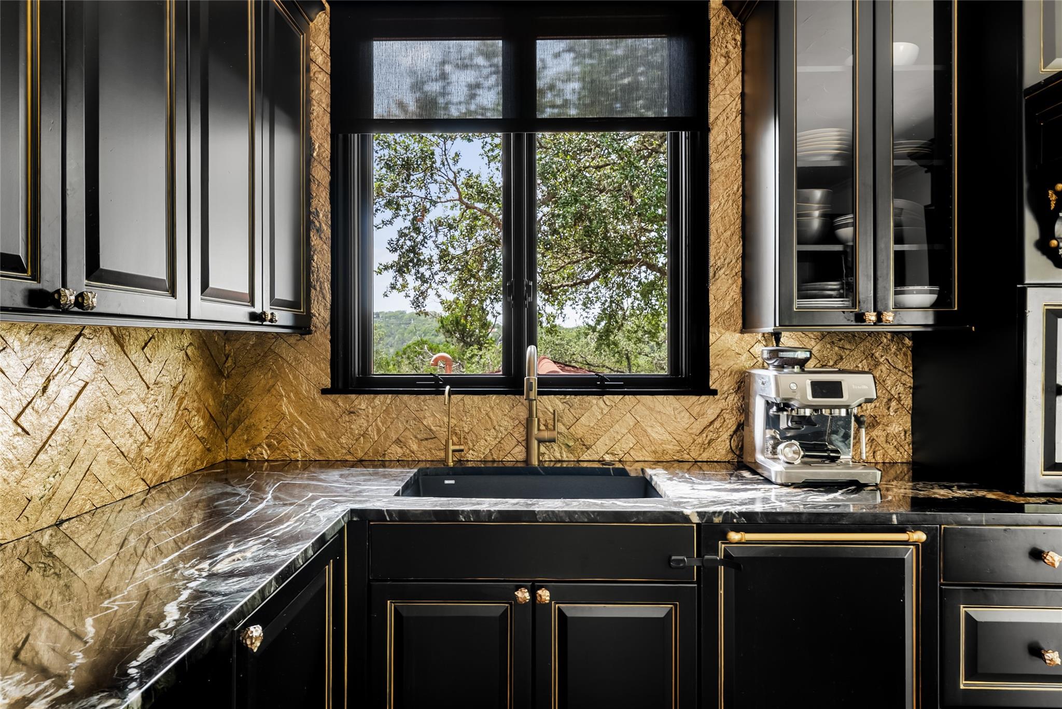
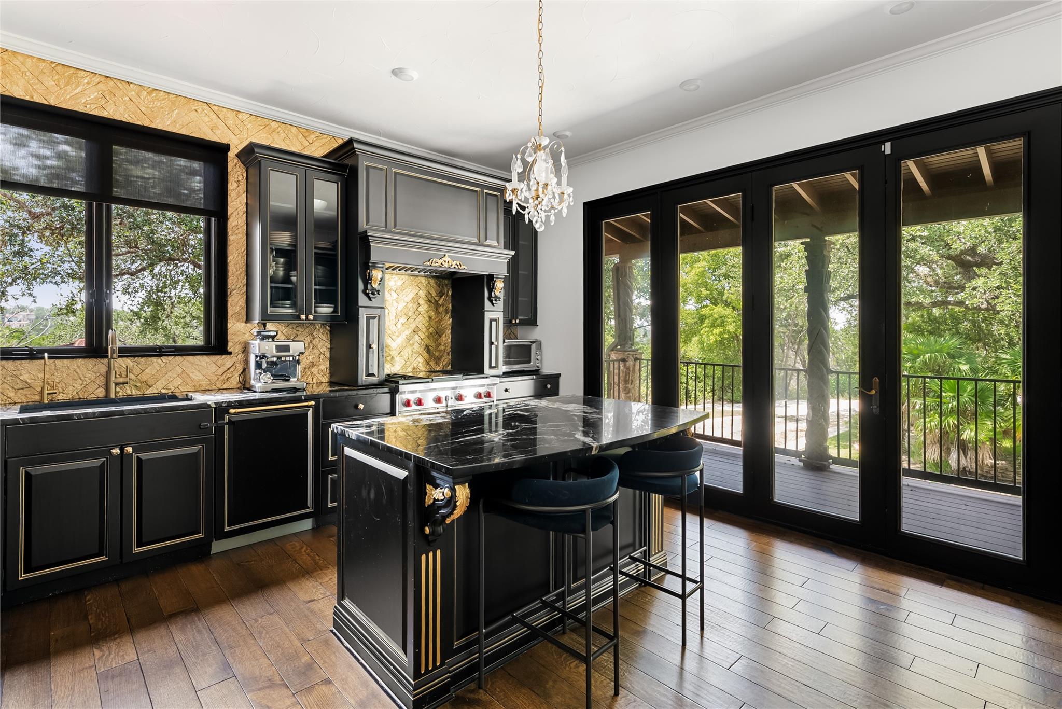
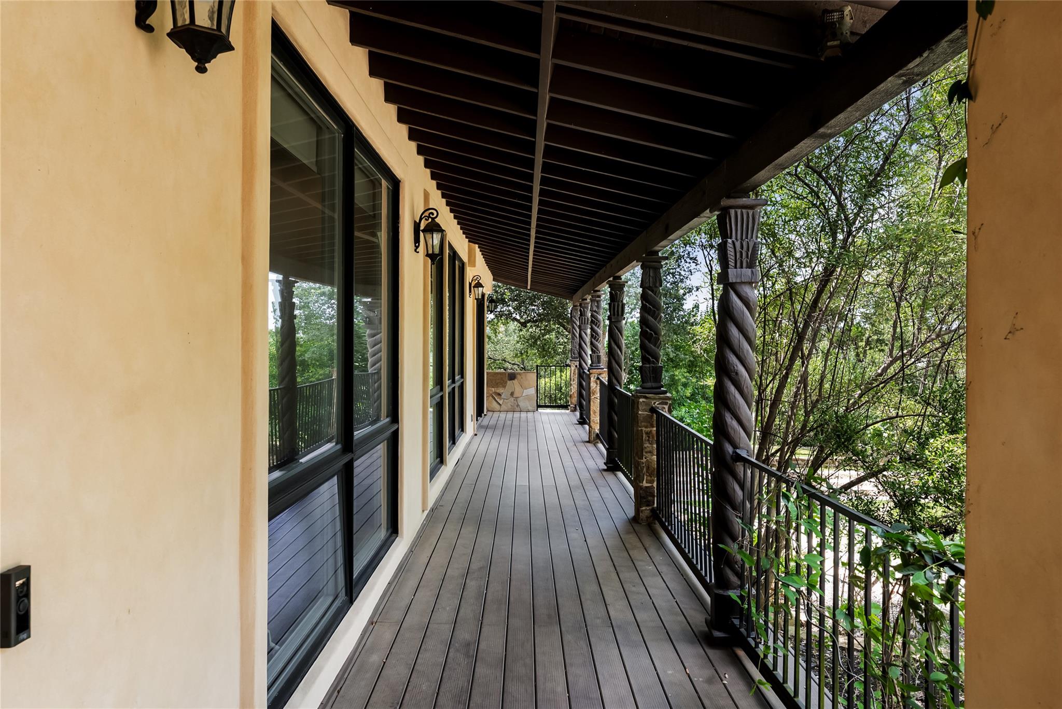
The thoughtfully designed floor plan offers generous entertaining spaces, a beautifully appointed kitchen, and spacious bedrooms, all filled with natural light. Multiple terraces and covered outdoor areas provide the ideal backdrop for everything from morning coffee to sunset gatherings overlooking the Hill Country.
This is a rare opportunity to experience the best of Austin living in a home that perfectly balances luxury, nature, and convenience.

4
beds

3
baths

3,821 Sq.Ft. LIVING AREA

0.71 Acres lot

image

Schedule a Showing

I would love to show you this beautiful property. Please select your preferred date and time below. I will be in touch shortly to confirm your appointment.

Schedule a Showing

I would love to show you this beautiful property. Please select your preferred date and time below. I will be in touch shortly to confirm your appointment.
Thank you for your interest in 411 SKYLINE DR, West Lake Hills, TX 78746. We are reviewing your request and will be in touch shortly!

Features & Amenities

Interior

  • total bedrooms4
  • Total bathrooms3
  • full bathrooms3
  • Flooring Stone, Tile, Wood
  • Fireplace Gas, Gas Log, Living Room
  • APPLIANCES Built-In Oven(s), Built-In Refrigerator, Convection Oven, Dishwasher, Disposal, Exhaust Fan, Gas Range, Microwave, Free-Standing Gas Oven, Refrigerator, Self Cleaning Oven, Stainless Steel Appliance(s), Tankless Water Heater, Vented Exhaust Fan, Electric Water Heater, Water Purifier, Wine Refrigerator
  • other interior Features Ceiling Fan(s), Chandelier, Stone Counters, Crown Molding, Double Vanity, Electric Dryer Hookup, Interior Steps, Kitchen Island, Multiple Living Areas, Natural Woodwork, Primary Bedroom on Main, Recessed Lighting

Area & Lot

  • Status Active Under Contract
  • Living Area3,821 Sq.Ft.
  • Lot Area0.71 Acres
  • MLS® ID2793745
  • TypeResidential
  • YEAR BUILT1968
  • Water FrontageNone
  • View DescriptionHill Country, Panoramic, Pool, Trees/Woods
  • Elementary SchoolEanes
  • Middle SchoolHill Country
  • High SchoolWestlake
  • School DistrictEanes ISD

Exterior

  • STORIES2
  • Garage Space2.0
  • water SourceMunicipal Utility District (MUD)
  • utilitiesOther, Phone Available, Propane
  • PoolFenced, Heated, In Ground, Pool/Spa Combo
  • roofMetal, Tile
  • lot featuresCul-De-Sac, Interior Lot, Irregular Lot, Landscaped, Pie Shaped Lot, Private, Sloped Down, Sprinkler - Automatic, Sprinklers In Front, Sprinkler - In-ground, Trees-Heavy, Trees-Large (Over 40 Ft), Many Trees, Trees-Medium (20 Ft - 40 Ft)
  • parkingAttached, Attached Carport, Circular Driveway, Driveway, Garage, Garage Faces Front, Oversized
  • HEAT TYPECentral, Fireplace(s)
  • AIR CONDITIONINGCentral Air, Multi Units
  • sewerAerobic Septic, Septic Tank
  • SubstructureSlab
  • Disability FeaturesNone
  • other exterior FeaturesBalcony, Exterior Steps, Gutters Full, Private Yard

Financial

  • Sales Price$2,950,000
  • Real Estate Tax $37,466/yr

Mortgage Calculator

Estimate your monthly mortgage payment, including the principal and interest, property taxes, and HOA. Adjust the values to generate a more accurate rate.
All estimates are provided for informational purposes only. Actual amounts may vary.
$0,000 Your Payment 20 15 65
$0,000 Your Payment

Work With Debbie

Debbie loves educating her clients on real estate trends and processes. Her clients always walk away with more knowledge and know-how.

Follow Us on Instagram