410 Oakridge PASS
410 Oakridge PASS
410 Oakridge PASS
410 Oakridge PASS
410 Oakridge PASS
410 Oakridge PASS
410 Oakridge PASS
410 Oakridge PASS
410 Oakridge PASS
410 Oakridge PASS
410 Oakridge PASS
410 Oakridge PASS
410 Oakridge PASS
410 Oakridge PASS
SEE ALL PHOTOS
410 Oakridge PASS
410 Oakridge PASS
410 Oakridge PASS
410 Oakridge PASS
410 Oakridge PASS
410 Oakridge PASS
410 Oakridge PASS
410 Oakridge PASS
410 Oakridge PASS
410 Oakridge PASS
410 Oakridge PASS
410 Oakridge PASS
410 Oakridge PASS
410 Oakridge PASS
Courtesy of Compass RE Texas, LLC, Kyle Bradford Listing Contact: (713) 205-6939 
For Sale

410 Oakridge PASS

410 Oakridge PASS, Cedar Park, TX 78613

$440,000
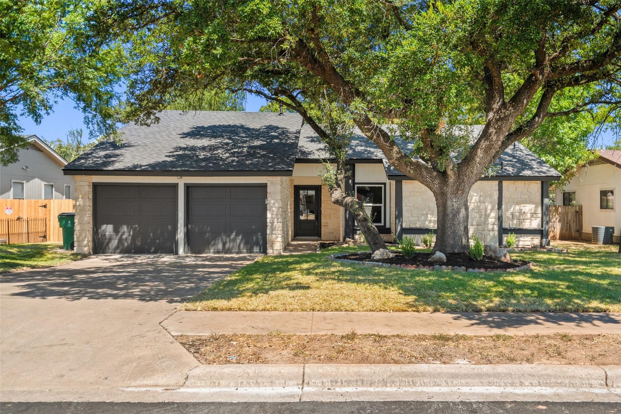
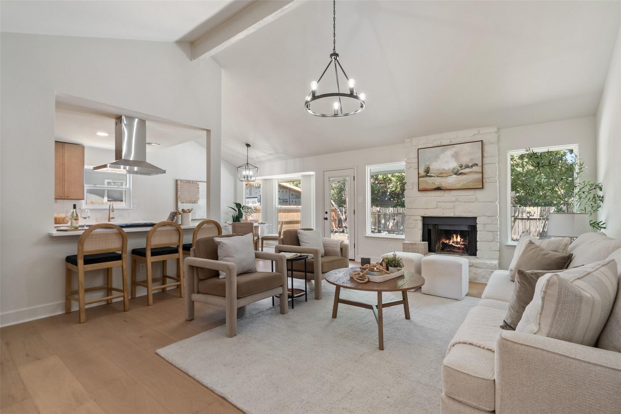
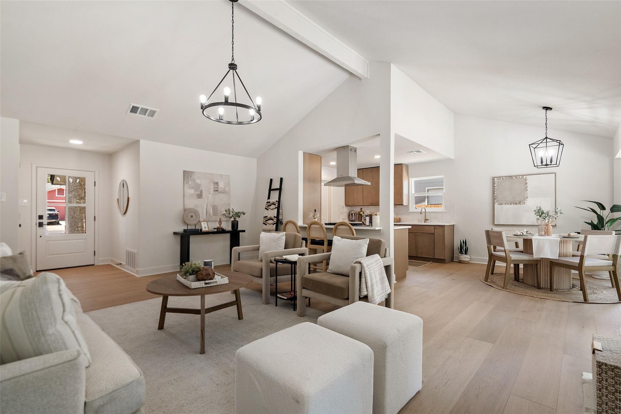
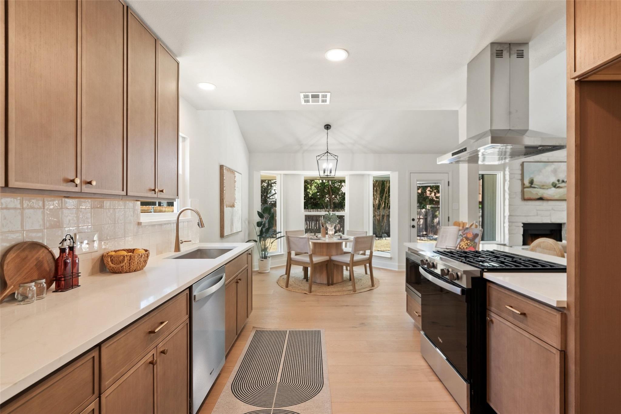
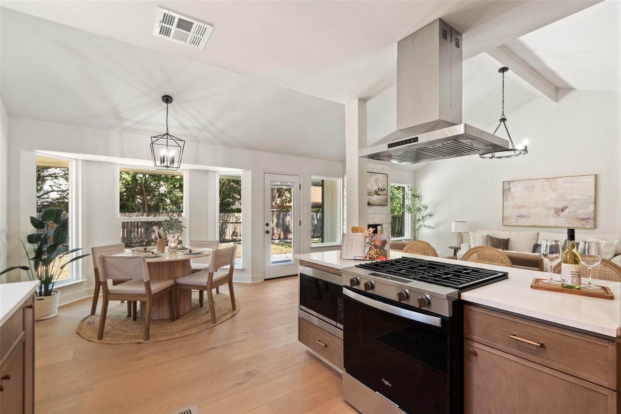
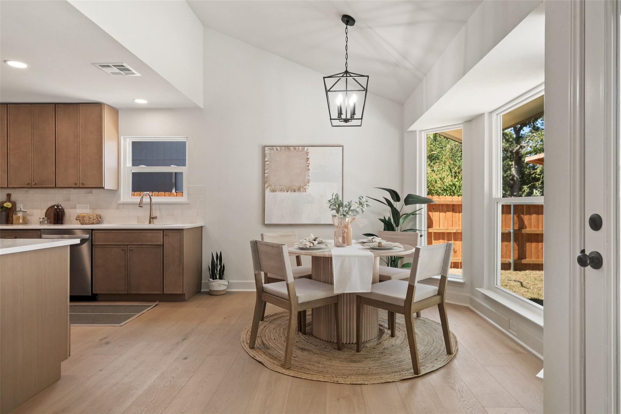
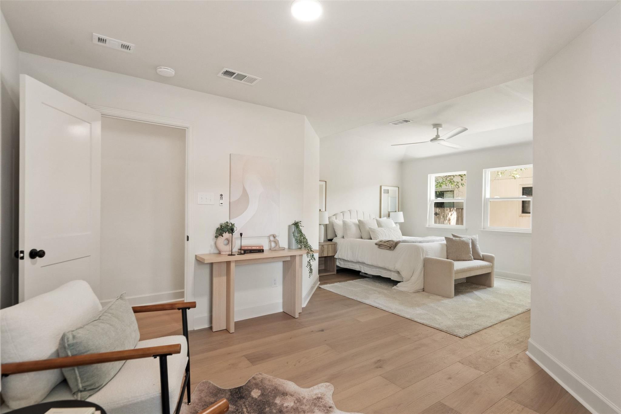
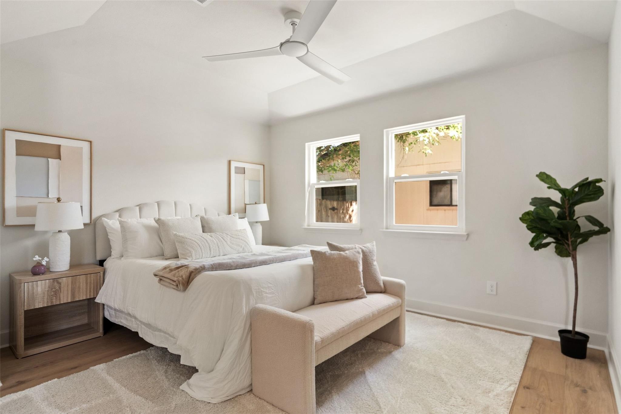
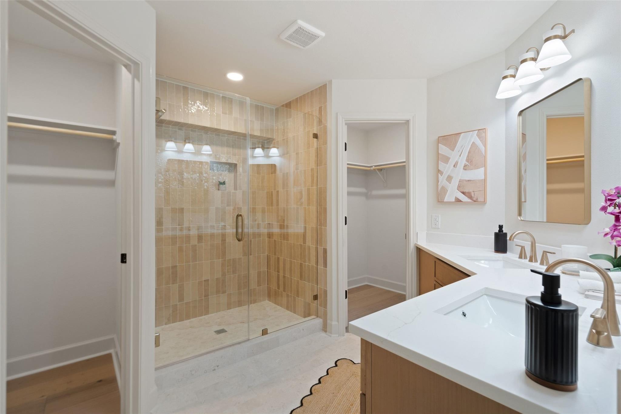
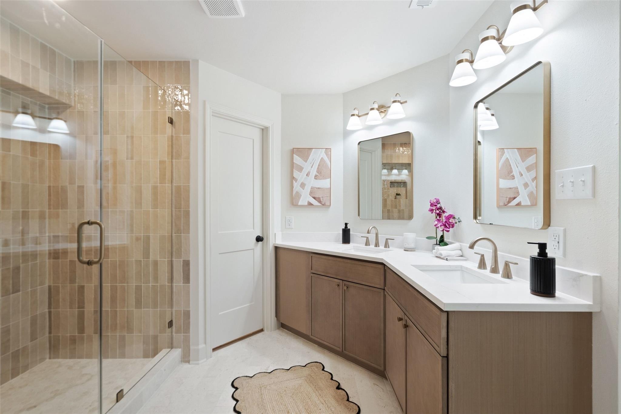
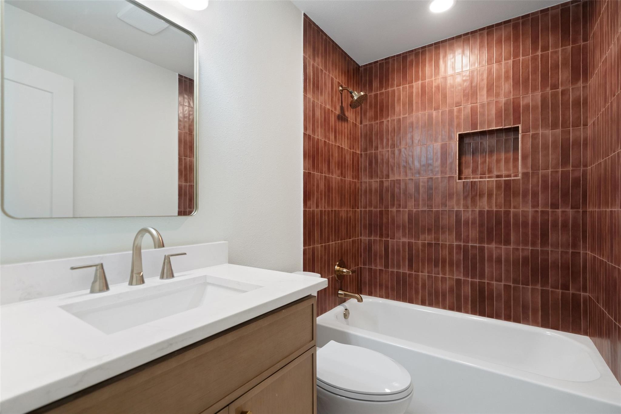
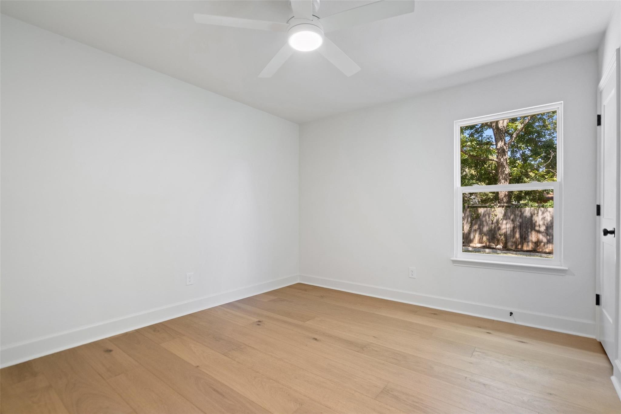
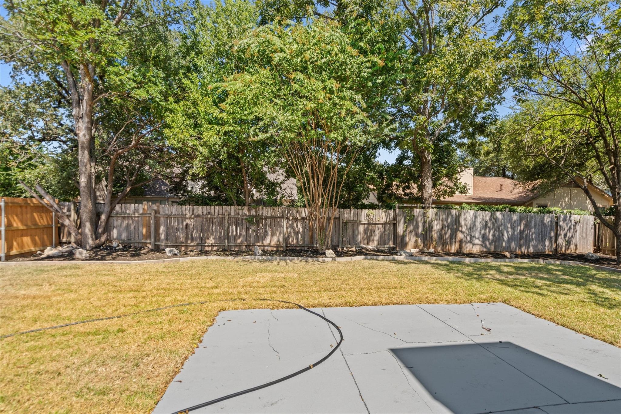
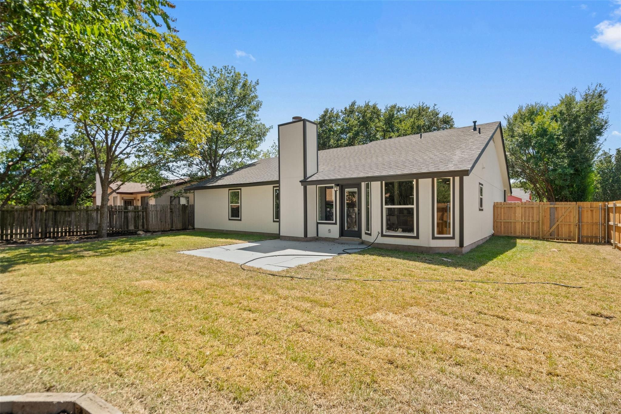
Beautifully renovated Cedar Park home featuring thoughtful updates throughout. Enjoy brand-new engineered hardwood flooring, new windows, new HVAC systems and ductwork, and a new roof. The kitchen has been refreshed with new cabinetry, while the bathrooms have been fully remodeled with modern finishes. Fresh interior and exterior paint complete the transformation, creating a move-in-ready home in a desirable Cedar Park location.

3
beds

2
baths

1,590 Sq.Ft. LIVING AREA

7,544.59 Sq.Ft. lot

image

Schedule a Showing

I would love to show you this beautiful property. Please select your preferred date and time below. I will be in touch shortly to confirm your appointment.

Schedule a Showing

I would love to show you this beautiful property. Please select your preferred date and time below. I will be in touch shortly to confirm your appointment.
Thank you for your interest in 410 Oakridge PASS, Cedar Park, TX 78613. We are reviewing your request and will be in touch shortly!

Features & Amenities

Interior

  • total bedrooms3
  • Total bathrooms2
  • full bathrooms2
  • Flooring Tile, Wood
  • Fireplace None
  • APPLIANCES ENERGY STAR Qualified Water Heater, Exhaust Fan, Gas Cooktop, Microwave, RNGHD
  • other interior Features Vaulted Ceiling(s), Quartz Counters, Double Vanity

Area & Lot

  • Status For Sale
  • Living Area1,590 Sq.Ft.
  • Lot Area7,544.59 Sq.Ft.
  • MLS® ID9173754
  • TypeResidential
  • YEAR BUILT1986
  • Water FrontageNone
  • View DescriptionNone
  • Elementary SchoolAda Mae Faubion
  • Middle SchoolArtie L Henry
  • High SchoolVista Ridge
  • School DistrictLeander ISD

Exterior

  • STORIES1
  • Garage Space2.0
  • water SourcePublic
  • utilitiesElectricity Connected, Natural Gas Connected, Sewer Connected, Water Connected
  • PoolNone
  • roofShingle
  • lot featuresLandscaped
  • parkingAttached, Garage, Garage Door Opener
  • HEAT TYPECentral
  • AIR CONDITIONINGCentral Air
  • sewerPublic Sewer
  • SubstructureSlab
  • Disability FeaturesNone
  • other exterior FeaturesGutters Partial

Financial

  • Sales Price$440,000
  • Real Estate Tax $7,020/yr

Mortgage Calculator

Estimate your monthly mortgage payment, including the principal and interest, property taxes, and HOA. Adjust the values to generate a more accurate rate.
All estimates are provided for informational purposes only. Actual amounts may vary.
$0,000 Your Payment 20 15 65
$0,000 Your Payment

Work With Debbie

Debbie loves educating her clients on real estate trends and processes. Her clients always walk away with more knowledge and know-how.

Follow Us on Instagram