407 S Mount Rushmore DR
SEE ALL PHOTOS
407 S Mount Rushmore DR
Courtesy of Compass RE Texas, LLC, Karina Hernandez Listing Contact: (512) 413-6865 
For Lease

407 S Mount Rushmore DR

407 S Mount Rushmore DR, Cedar Park, TX 78613

$1,950/month
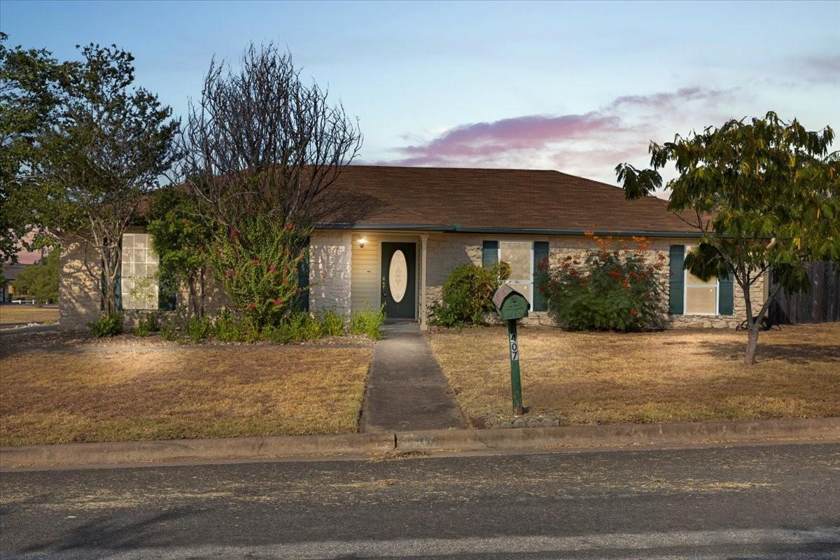
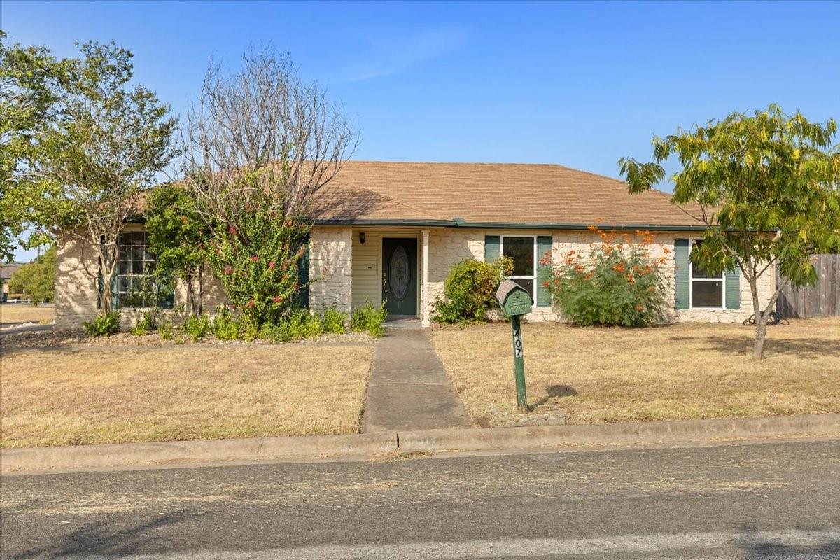
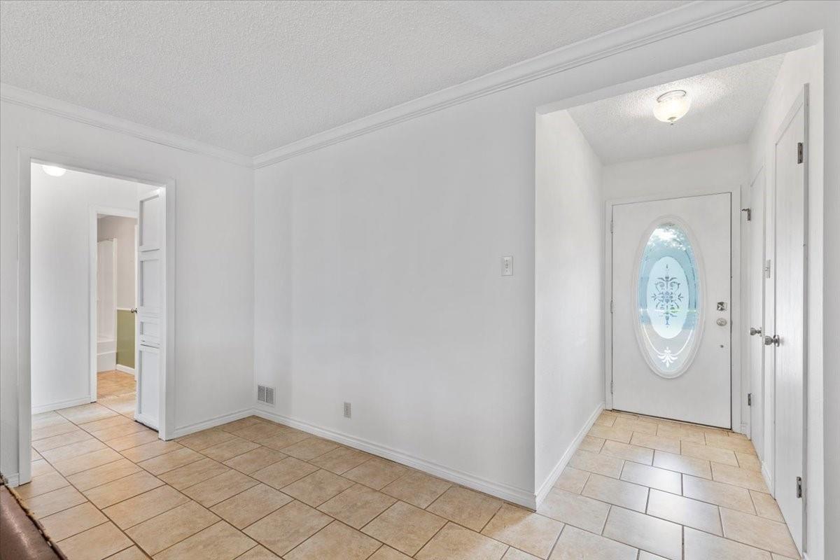
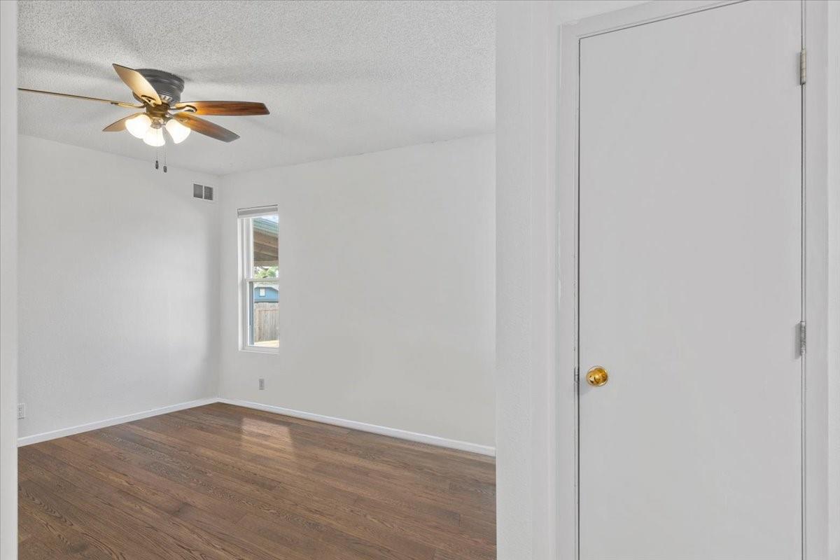
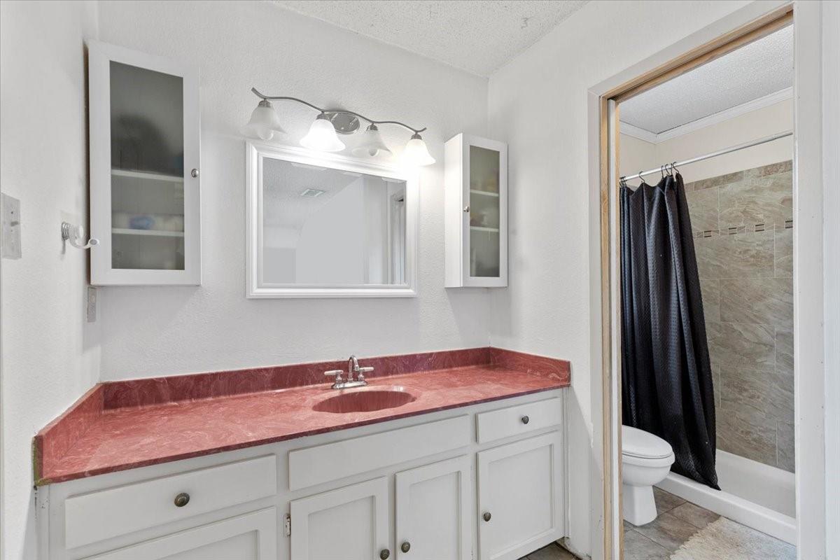
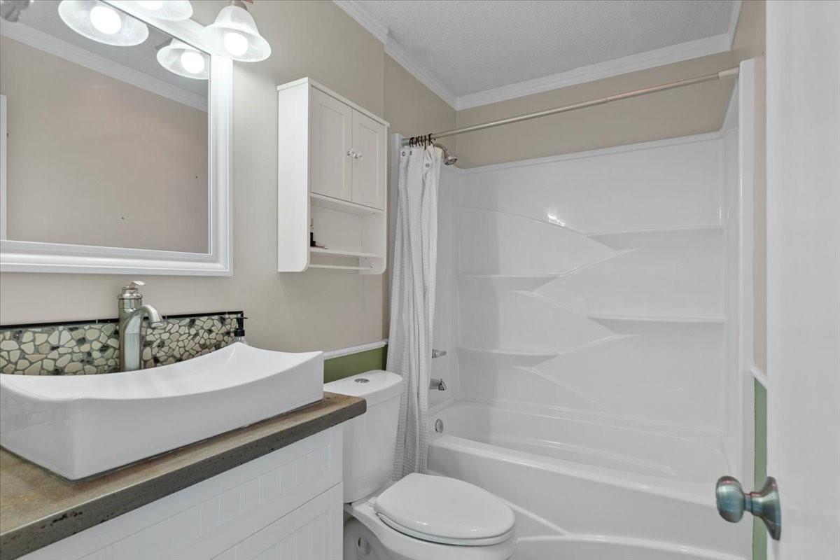
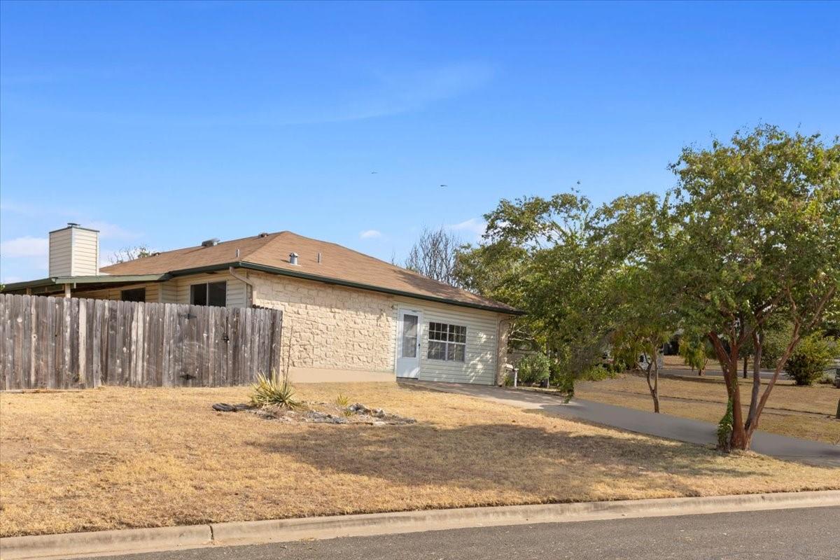
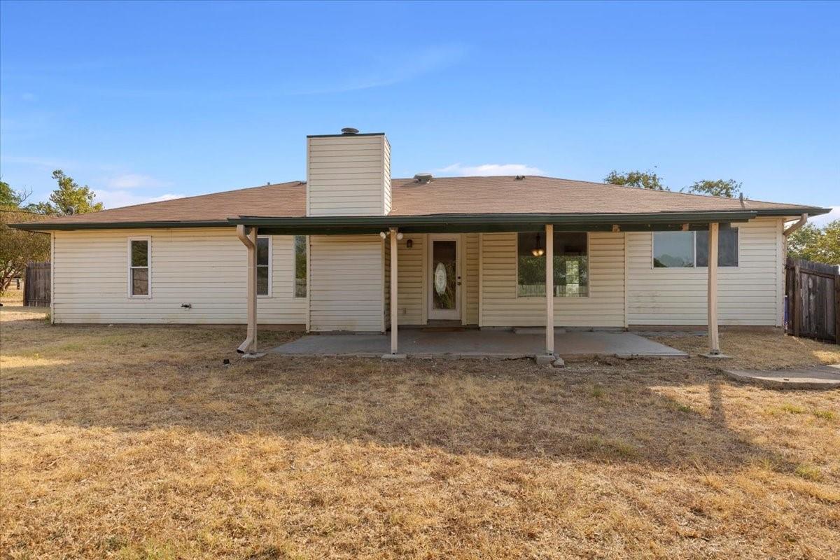
Rare flexible 6 month lease opportunity in Cedar Park. Located at 407 S Mount Rushmore Dr, this single story residence offers 1,763 square feet of living space with 4 bedrooms and 2 full bathrooms, priced at $1,950 per month. Perfectly designed for corporate relocations, project assignments, or homeowners in transition between residences who need convenience without a multi year lock in.

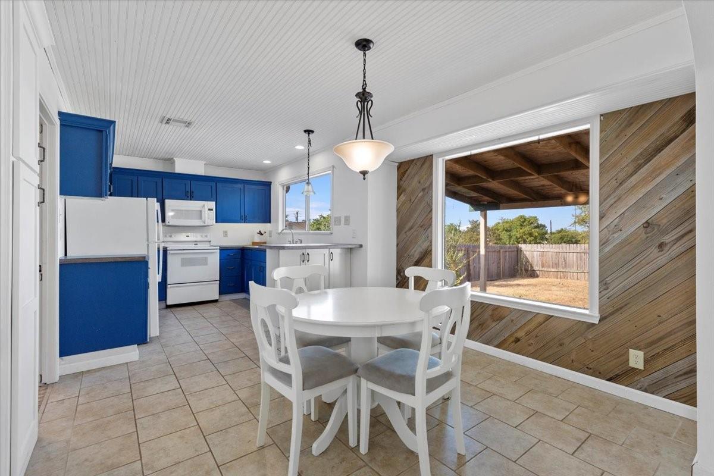
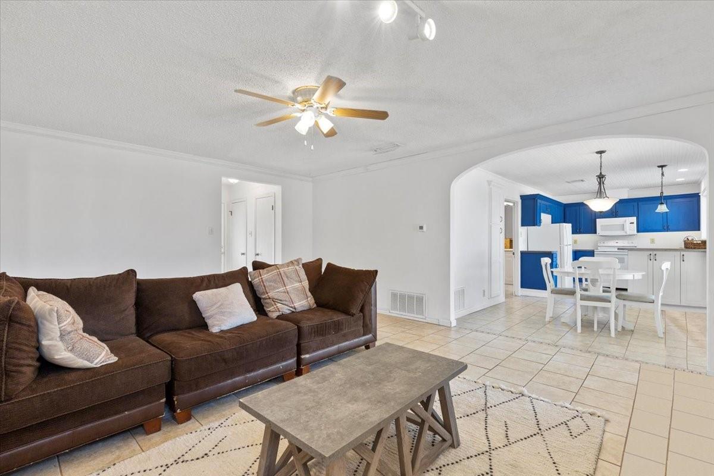
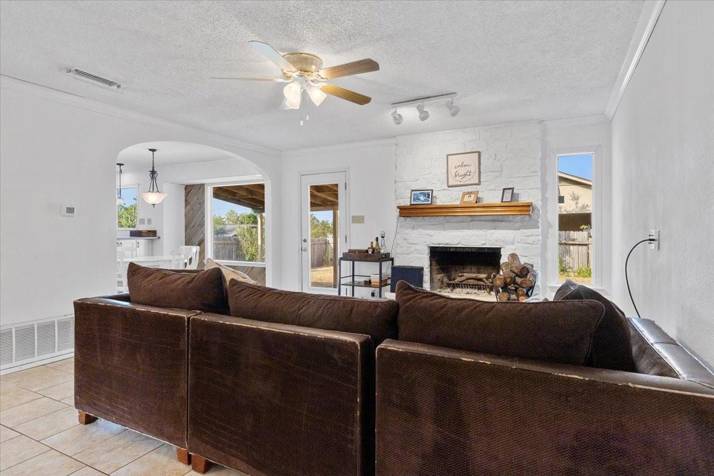
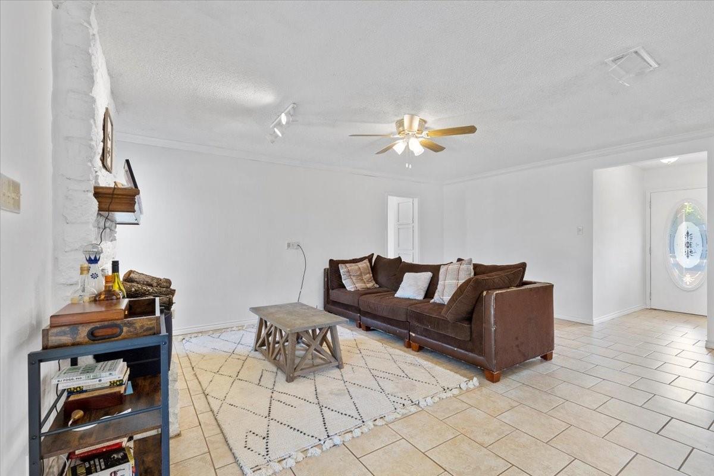
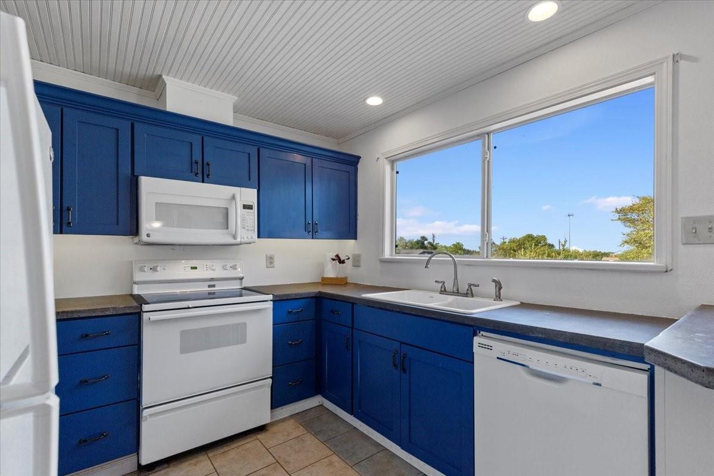
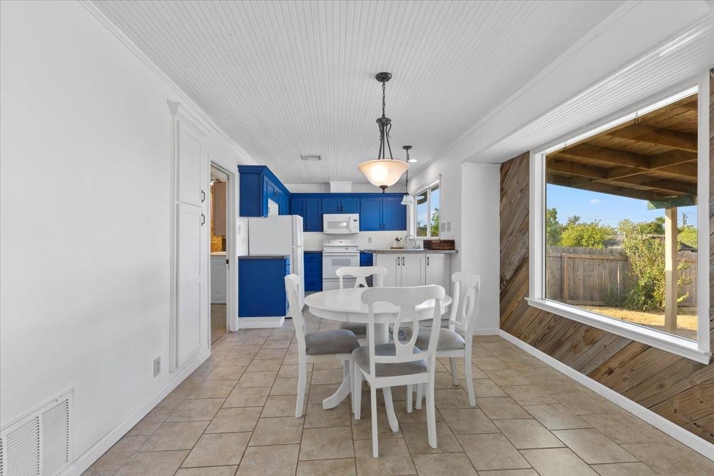
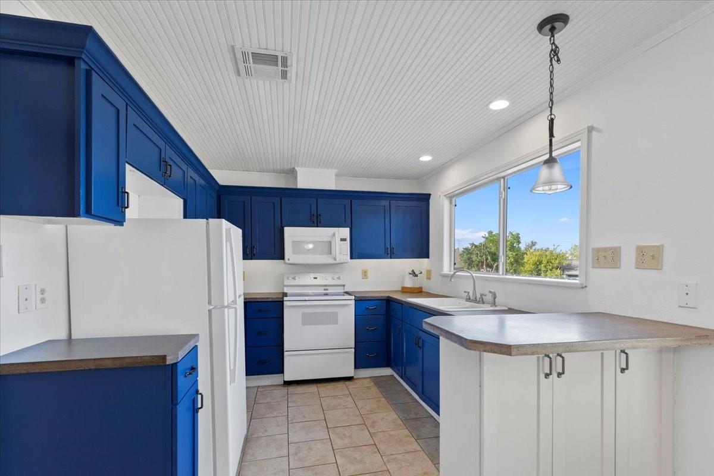
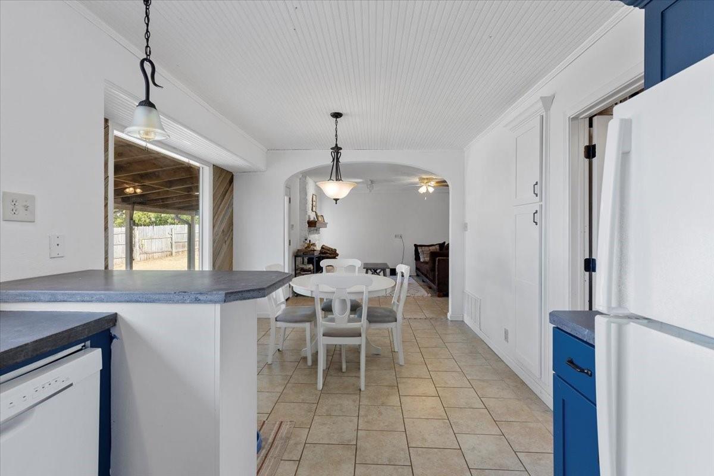
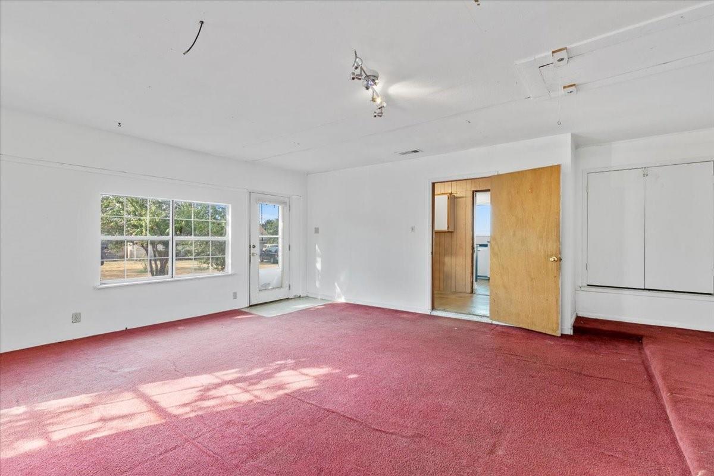
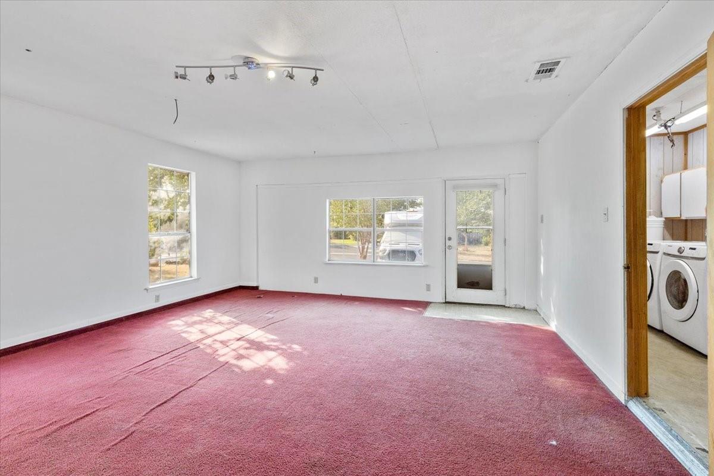
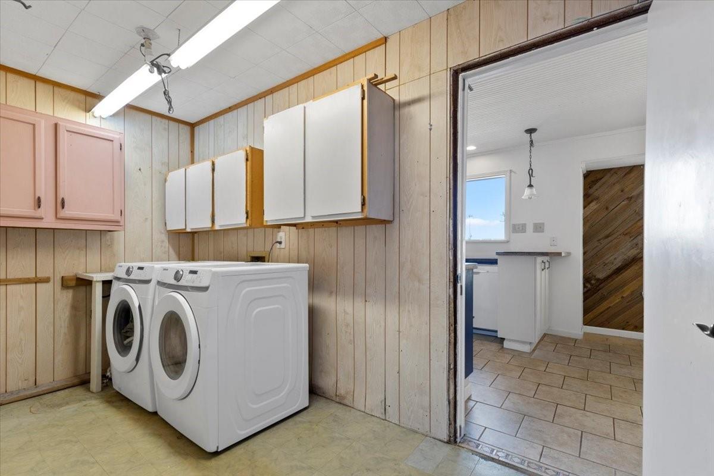
The interior showcases an open concept floor plan illuminated by abundant natural light and durable hard surface flooring throughout the primary gathering spaces. A spacious central living room features a fireplace and ceiling fan, creating an inviting atmosphere for daily living and entertaining. The kitchen is fully equipped with stone surfaces, ample cabinet storage, and appliances including a built in dishwasher and refrigerator. An in unit washer and dryer set is provided for complete turnkey convenience.

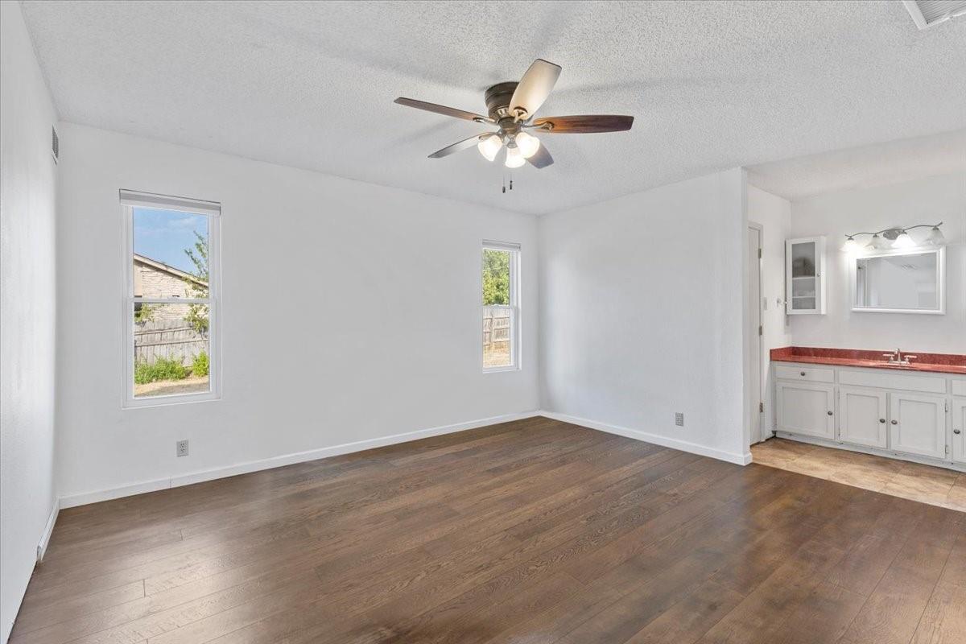
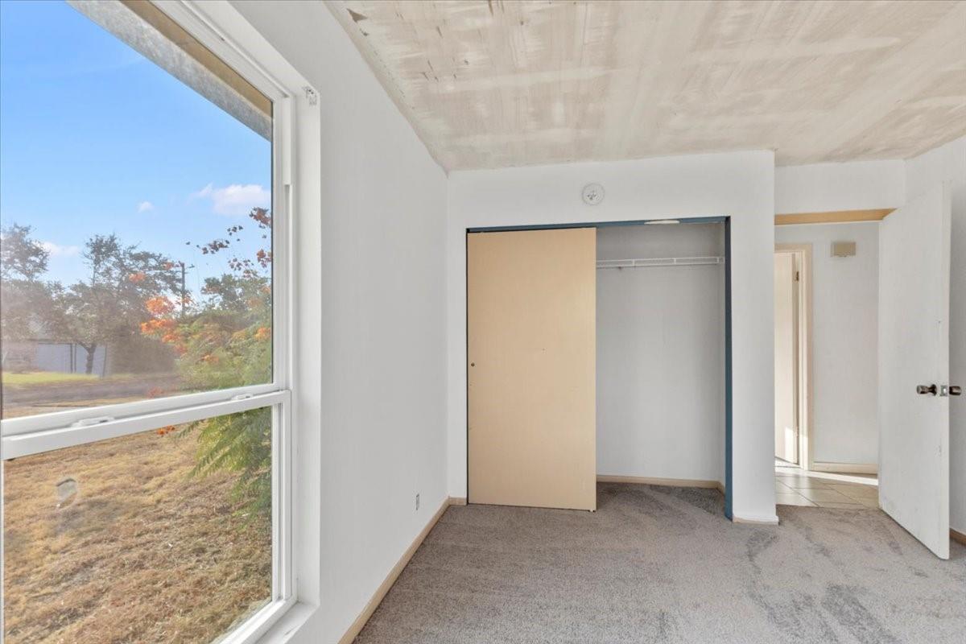
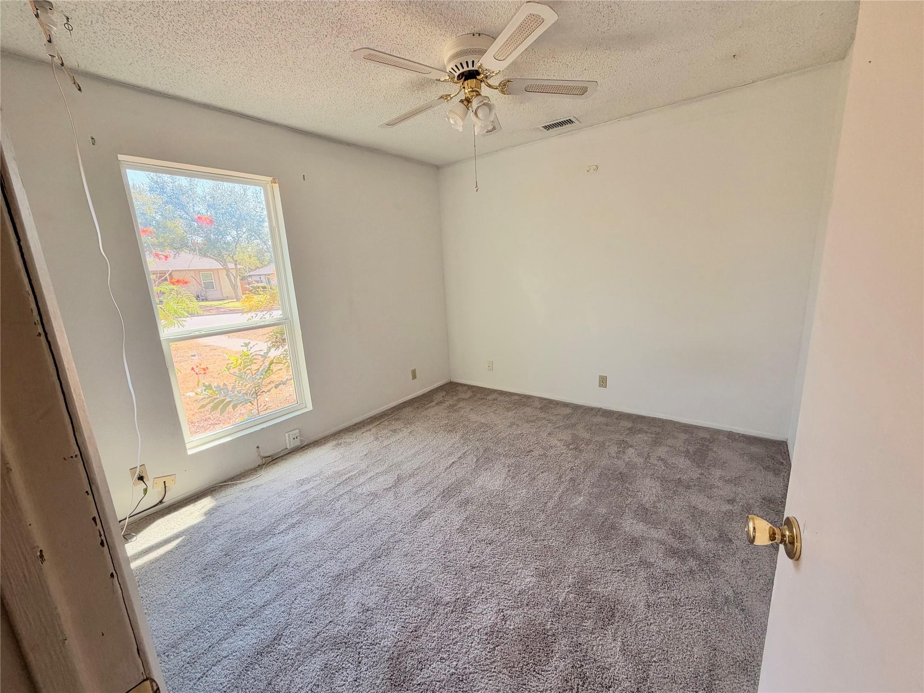
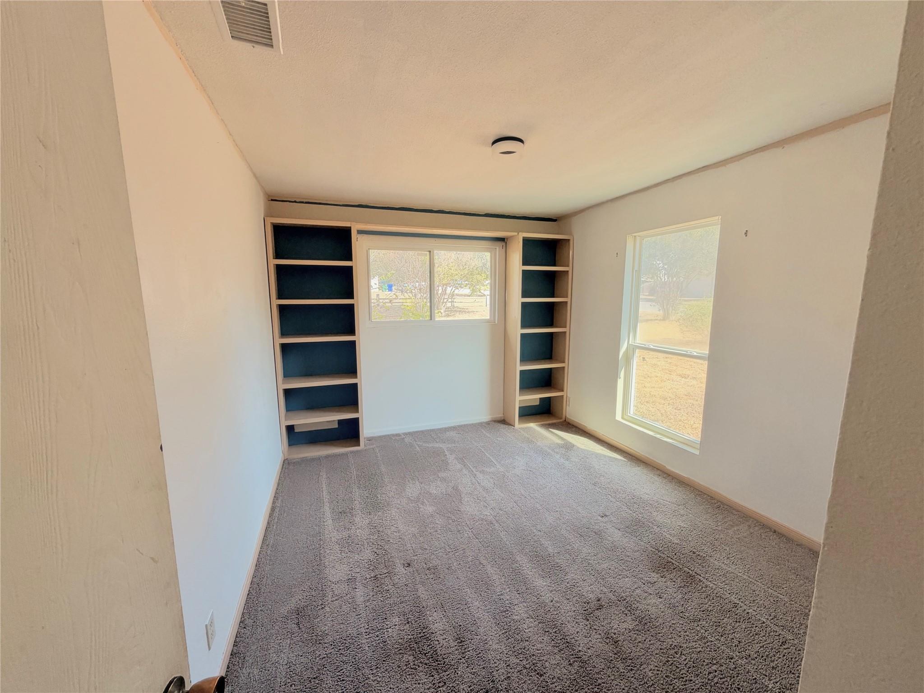
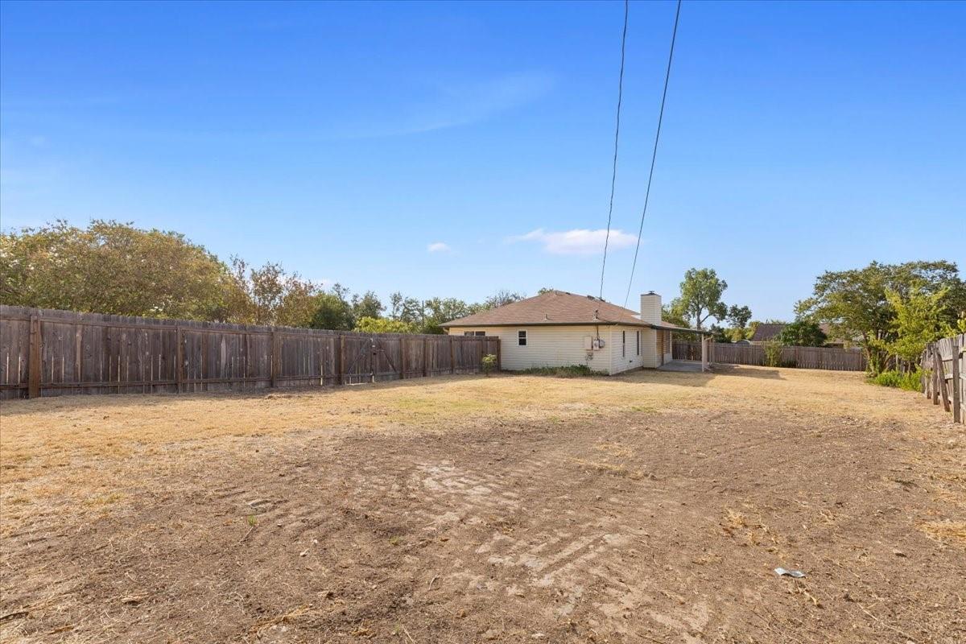
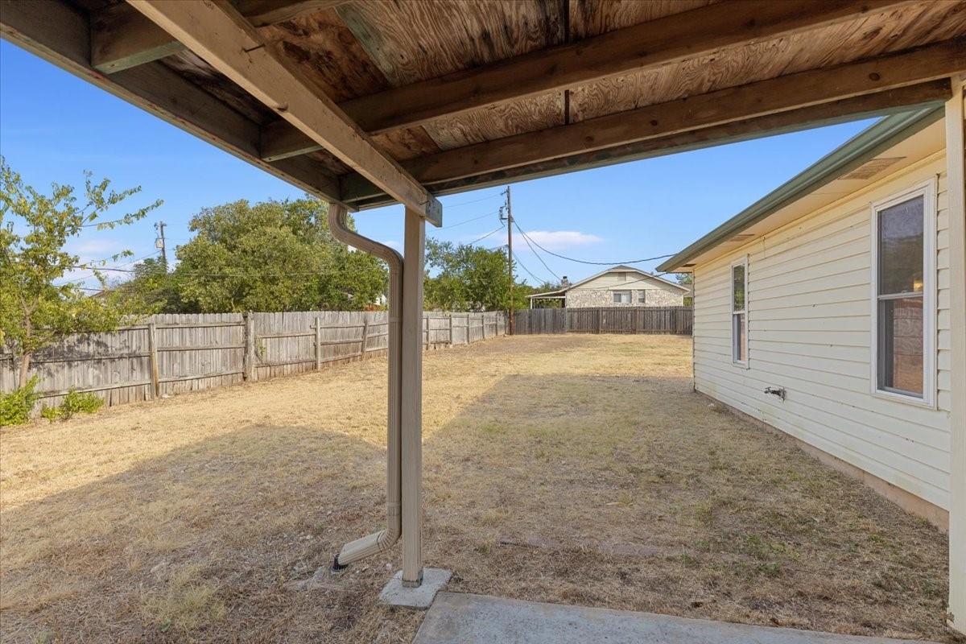
All four bedrooms offer flexible layouts, making it simple to designate dedicated work from home office suites, guest rooms, or private sleeping quarters. Central heating and air conditioning ensure year round climate control. Outside, enjoy a private yard space along with dedicated off street parking.

Positioned in an established Cedar Park neighborhood with exceptional convenience to the Bell District, Lakeline rail station, Highway 183, regional medical centers, and north Austin tech employment corridors. Zoned to highly regarded Leander ISD schools including Reed Elementary, Henry Middle School, and Vista Ridge High School.

Lease Terms: 6 month initial duration. Monthly rent is $1,950. Security deposit equal to one month of rent subject to credit approval. Application requirements include minimum credit score of 650, verified income at three times monthly rent, and positive rental verification. Pets considered on a case by case basis with an approved pet deposit. Available for immediate occupancy. Schedule your showing today.
Apply: https://apply.link/mjamIIU

4
beds

2
baths

1,763 Sq.Ft. LIVING AREA

0.31 Acres lot

image

Schedule a Showing

I would love to show you this beautiful property. Please select your preferred date and time below. I will be in touch shortly to confirm your appointment.

Schedule a Showing

I would love to show you this beautiful property. Please select your preferred date and time below. I will be in touch shortly to confirm your appointment.
Thank you for your interest in 407 S Mount Rushmore DR, Cedar Park, TX 78613. We are reviewing your request and will be in touch shortly!

Features & Amenities

Interior

  • total bedrooms4
  • Total bathrooms2
  • full bathrooms2
  • Flooring Carpet, Laminate
  • Fireplace Stone
  • APPLIANCES Dryer, Refrigerator, Washer
  • other interior Features Bookcases, Ceiling Fan(s), Primary Bedroom on Main

Area & Lot

  • Status For Lease
  • Living Area1,763 Sq.Ft.
  • Lot Area0.31 Acres
  • MLS® ID4660412
  • TypeResidential
  • YEAR BUILT1979
  • View DescriptionNone
  • Elementary SchoolReed
  • Middle SchoolArtie L Henry
  • High SchoolVista Ridge
  • School DistrictLeander ISD

Exterior

  • STORIES1
  • utilitiesNone
  • PoolNone
  • lot featuresNone
  • parkingNone
  • HEAT TYPECentral
  • AIR CONDITIONINGCentral Air
  • sewerNone
  • SubstructureSlab
  • Disability FeaturesAccessible Washer/Dryer
  • other exterior FeaturesPrivate Yard

Financial

  • Lease Price$1,950/mo

Work With Debbie

Debbie loves educating her clients on real estate trends and processes. Her clients always walk away with more knowledge and know-how.

Follow Us on Instagram