406 Lexington RD # 1
SEE ALL PHOTOS
406 Lexington RD # 1
Courtesy of Compass RE Texas, LLC, Scott Hayes Listing Contact: (512) 375-8945 
For Lease

406 Lexington RD # 1

406 Lexington RD # 1, Elgin, TX 78621

$1,700/month
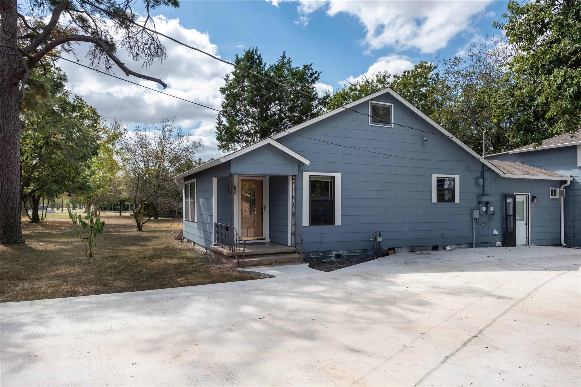
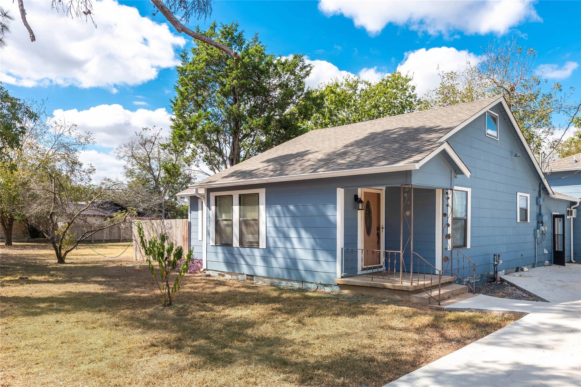
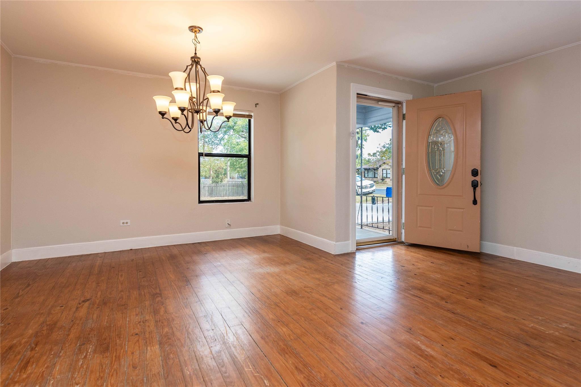
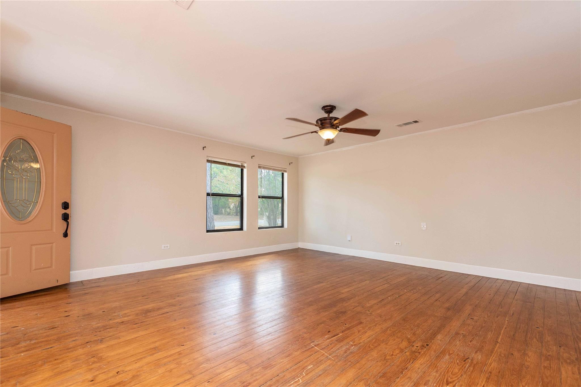
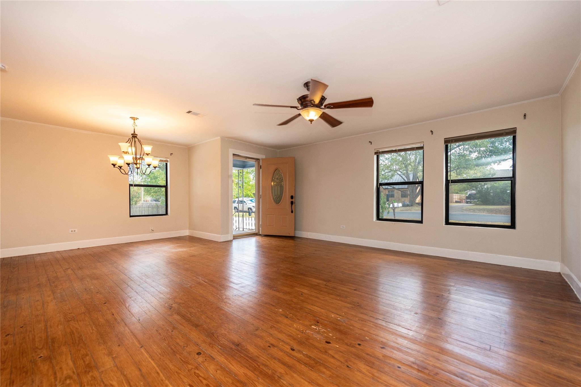
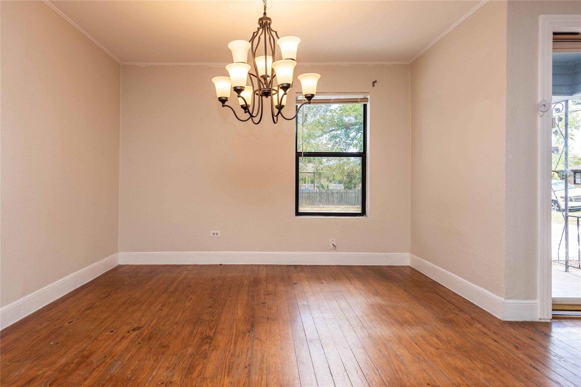
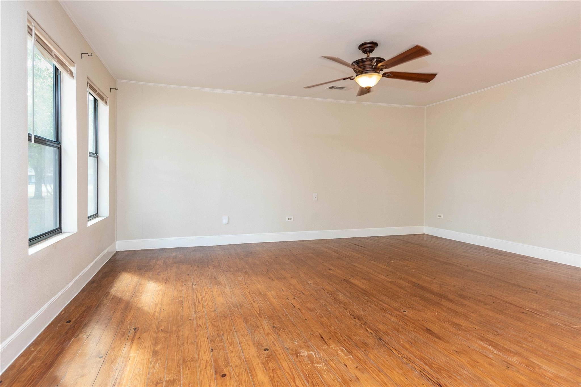
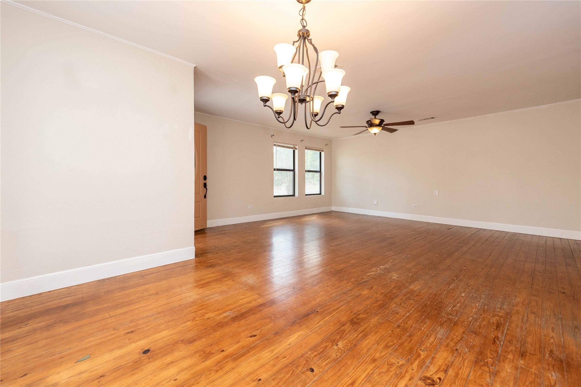
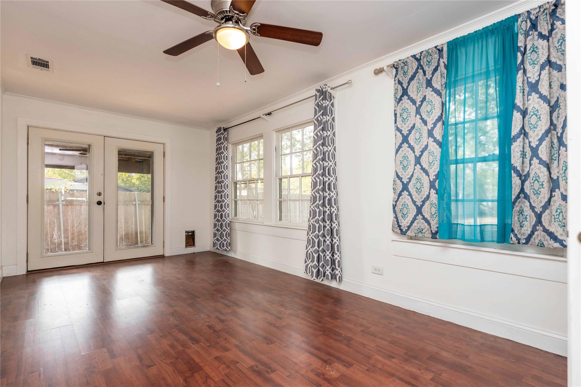
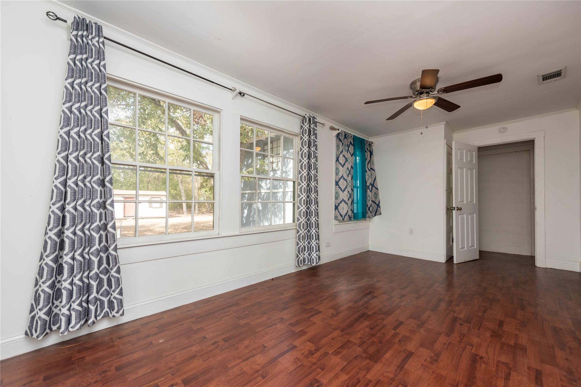
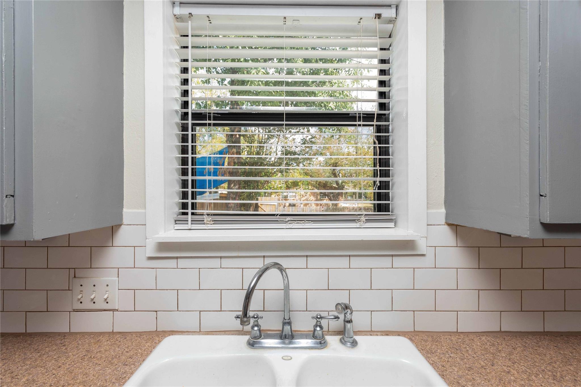
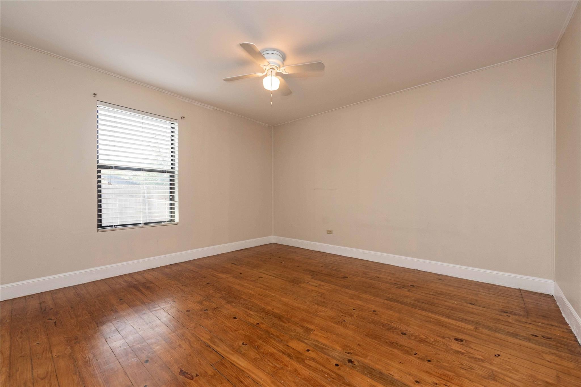
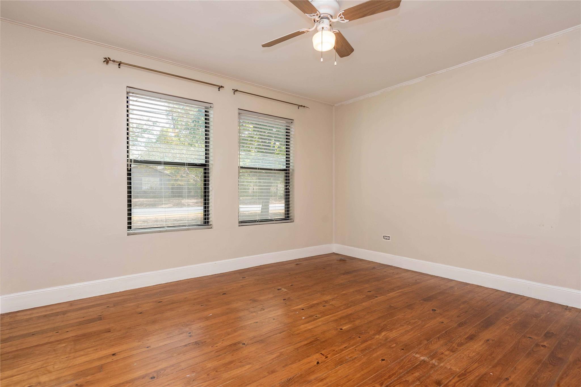
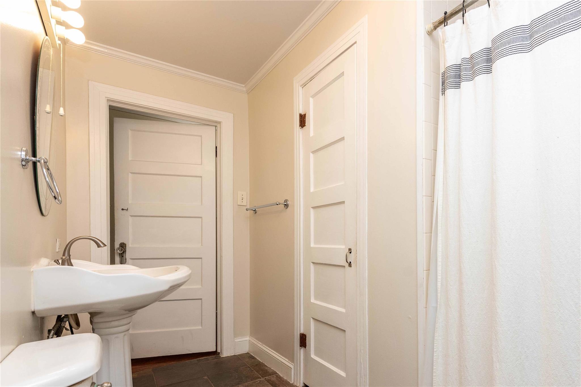
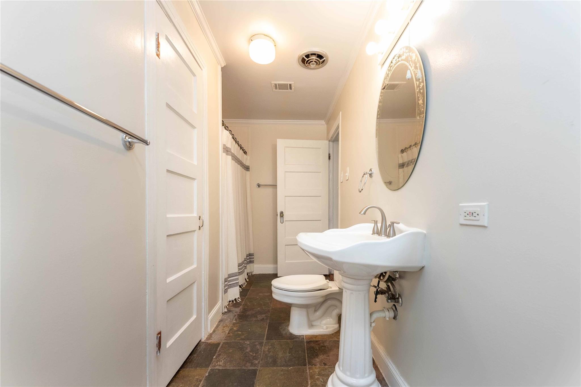
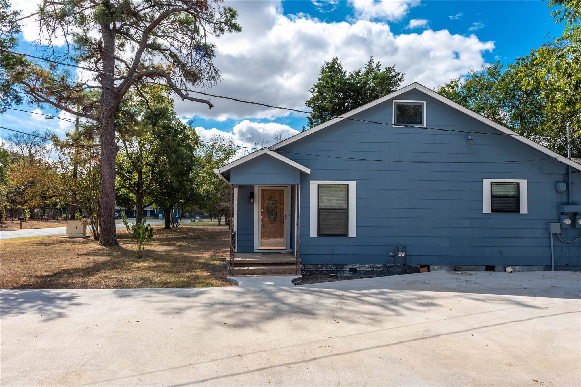
This 3-bedroom, 1-bathroom unit is part of a three-unit building. The home features spacious rooms, wooden floors, and a small, covered patio. Enjoy a great location near historic downtown Elgin. Utilities for this unit are shared and allocated to each unit.

3
beds

1
bath

2,251 Sq.Ft. LIVING AREA

0.46 Acres lot

image

Schedule a Showing

I would love to show you this beautiful property. Please select your preferred date and time below. I will be in touch shortly to confirm your appointment.

Schedule a Showing

I would love to show you this beautiful property. Please select your preferred date and time below. I will be in touch shortly to confirm your appointment.
Thank you for your interest in 406 Lexington RD # 1, Elgin, TX 78621. We are reviewing your request and will be in touch shortly!

Features & Amenities

Interior

  • total bedrooms3
  • Total bathroom1
  • full bathroom1
  • Flooring Wood
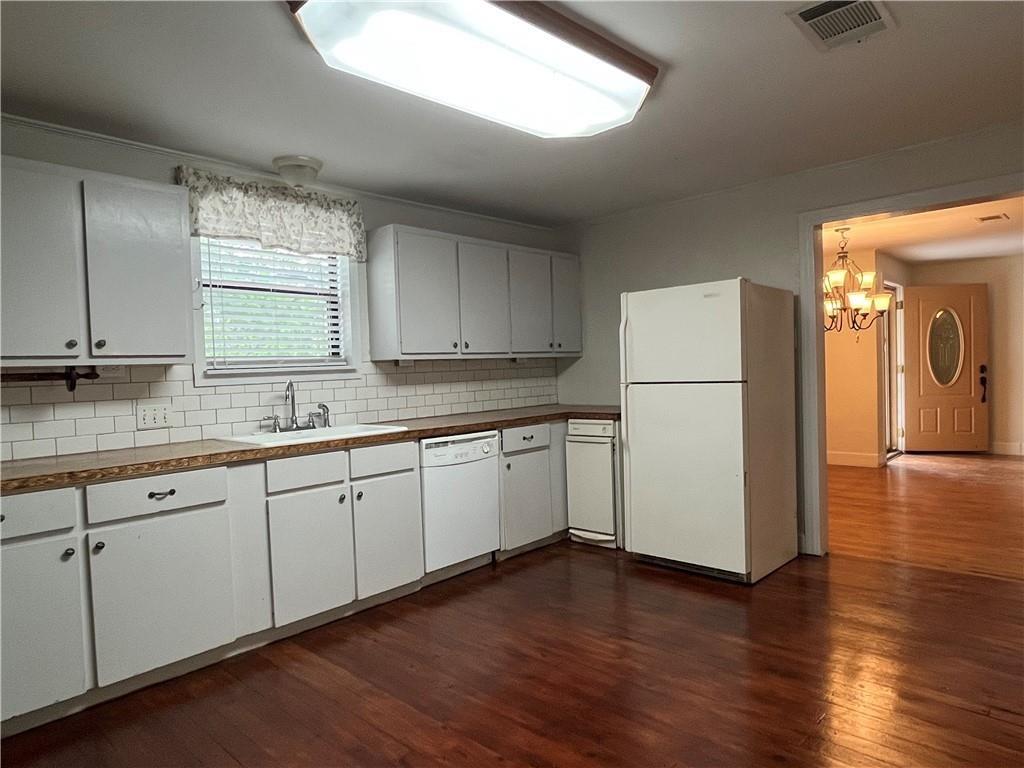
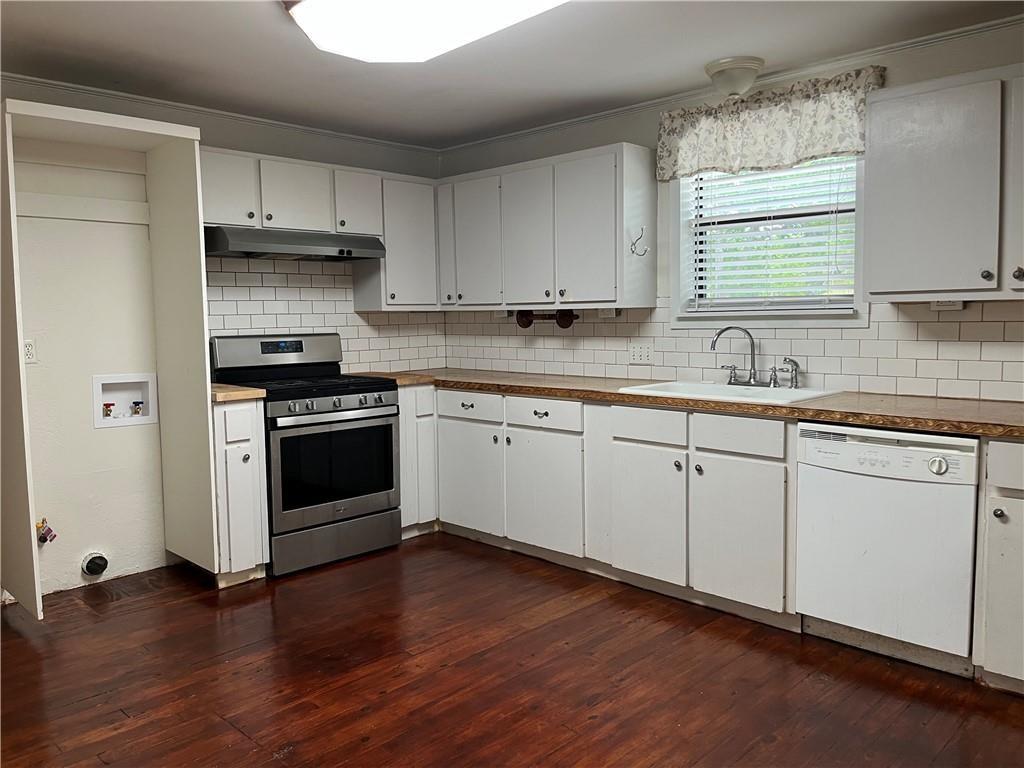
  • APPLIANCES Dishwasher, Gas Range, Refrigerator
  • other interior Features None

Area & Lot

  • Status For Lease
  • Living Area2,251 Sq.Ft.
  • Lot Area0.46 Acres
  • MLS® ID4615834
  • TypeMulti-Family
  • YEAR BUILT1949
  • Water FrontageNone
  • View DescriptionNone
  • Elementary SchoolNeidig
  • Middle SchoolElgin
  • High SchoolElgin
  • School DistrictElgin ISD

Exterior

  • STORIES1
  • water SourcePublic
  • utilitiesElectricity Connected, Natural Gas Connected, Sewer Connected, Water Connected
  • PoolNone
  • roofShingle
  • lot featuresNone
  • parkingDriveway
  • HEAT TYPECentral
  • AIR CONDITIONINGCentral Air
  • sewerPublic Sewer
  • SubstructurePillar/Post/Pier
  • Disability FeaturesNone
  • other exterior FeaturesNone

Financial

  • Lease Price$1,700/mo
  • Lease Term 12 MONTHS

Work With Debbie

Debbie loves educating her clients on real estate trends and processes. Her clients always walk away with more knowledge and know-how.

Follow Us on Instagram