4030 Shavano DR
4030 Shavano DR
4030 Shavano DR
4030 Shavano DR
4030 Shavano DR
4030 Shavano DR
4030 Shavano DR
4030 Shavano DR
4030 Shavano DR
4030 Shavano DR
4030 Shavano DR
4030 Shavano DR
4030 Shavano DR
4030 Shavano DR
4030 Shavano DR
4030 Shavano DR
4030 Shavano DR
4030 Shavano DR
4030 Shavano DR
4030 Shavano DR
4030 Shavano DR
4030 Shavano DR
4030 Shavano DR
4030 Shavano DR
4030 Shavano DR
4030 Shavano DR
4030 Shavano DR
4030 Shavano DR
4030 Shavano DR
4030 Shavano DR
4030 Shavano DR
4030 Shavano DR
4030 Shavano DR
SEE ALL PHOTOS
4030 Shavano DR
4030 Shavano DR
4030 Shavano DR
4030 Shavano DR
4030 Shavano DR
4030 Shavano DR
4030 Shavano DR
4030 Shavano DR
4030 Shavano DR
4030 Shavano DR
4030 Shavano DR
4030 Shavano DR
4030 Shavano DR
4030 Shavano DR
4030 Shavano DR
4030 Shavano DR
4030 Shavano DR
4030 Shavano DR
4030 Shavano DR
4030 Shavano DR
4030 Shavano DR
4030 Shavano DR
4030 Shavano DR
4030 Shavano DR
4030 Shavano DR
4030 Shavano DR
4030 Shavano DR
4030 Shavano DR
4030 Shavano DR
4030 Shavano DR
4030 Shavano DR
4030 Shavano DR
4030 Shavano DR
Courtesy of Compass RE Texas, LLC, Tammy Young Listing Contact: (512) 777-0205 
Active Under Contract

4030 Shavano DR

4030 Shavano DR, Austin, TX 78749

$699,000
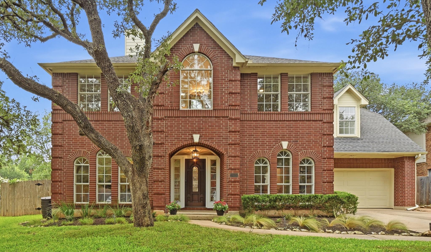
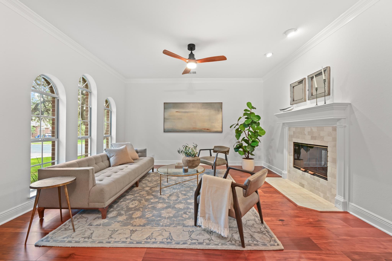
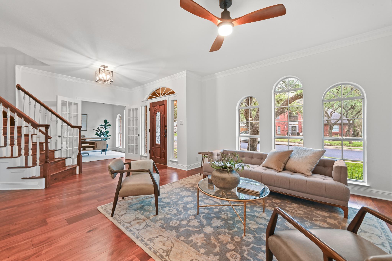
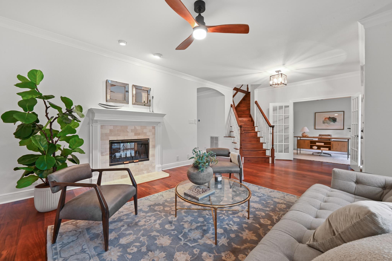
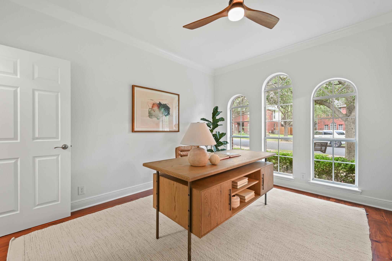
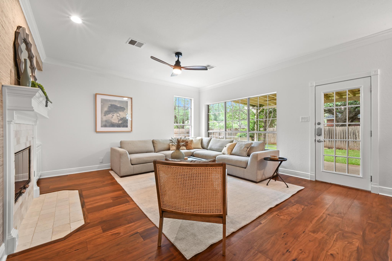
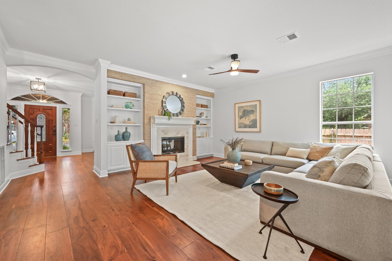
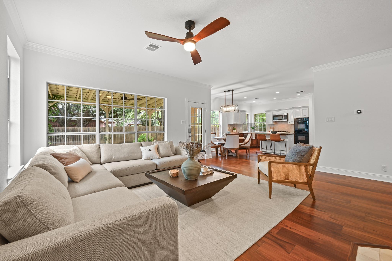
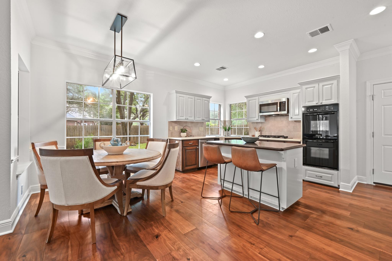
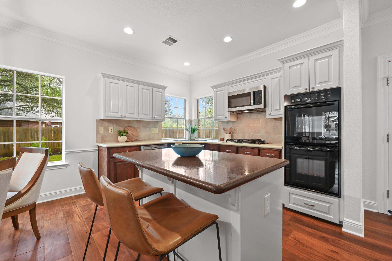
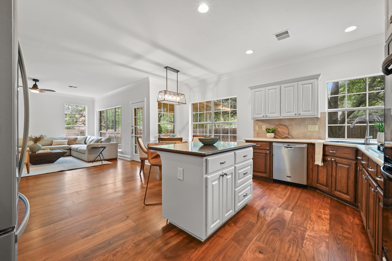
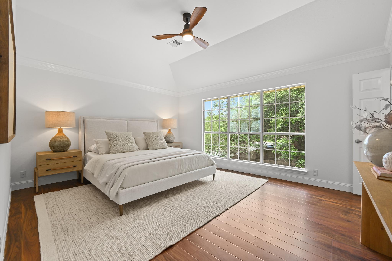
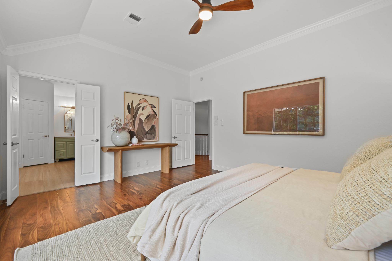
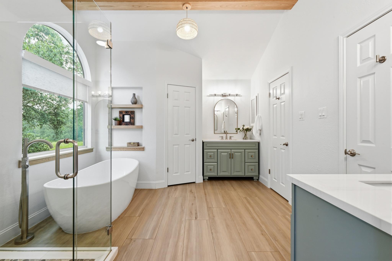
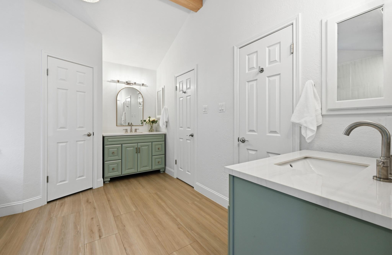
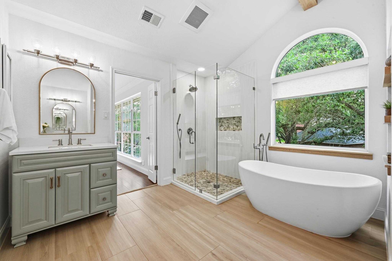
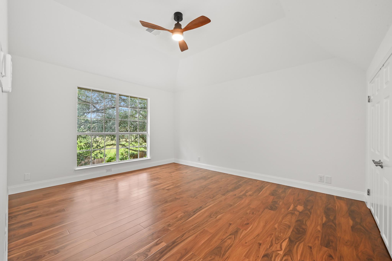
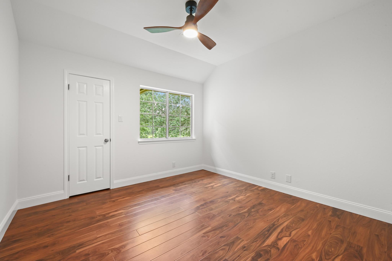
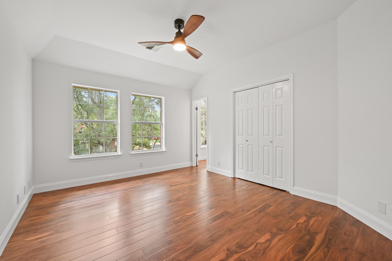
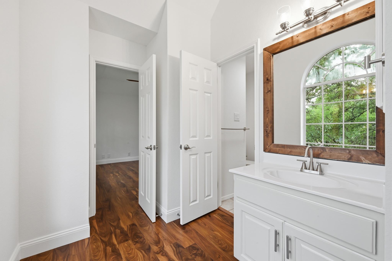
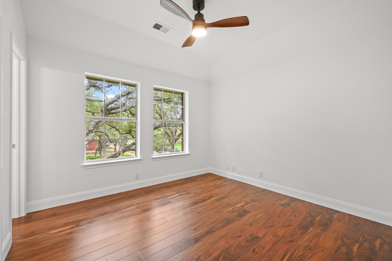
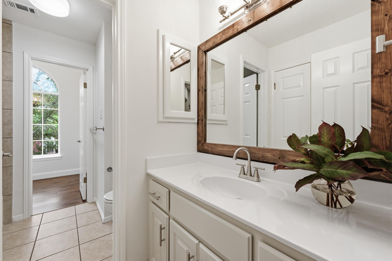
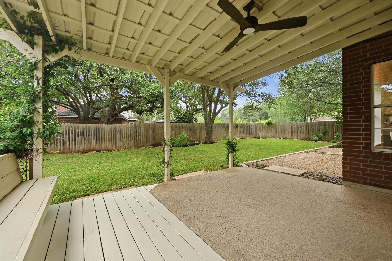
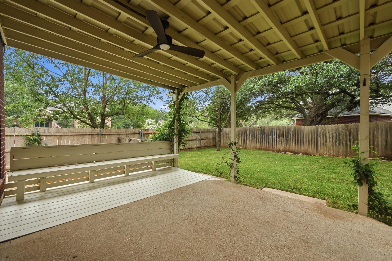
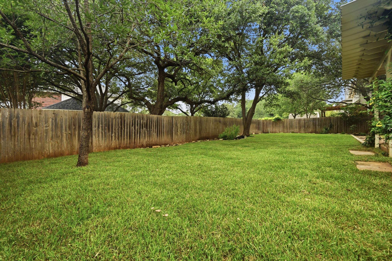
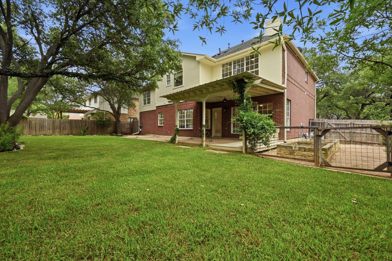
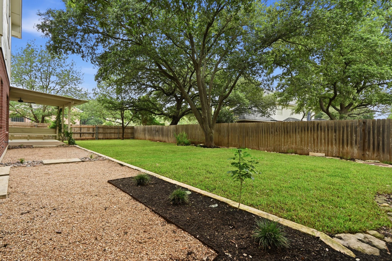
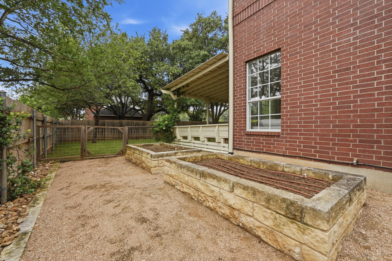
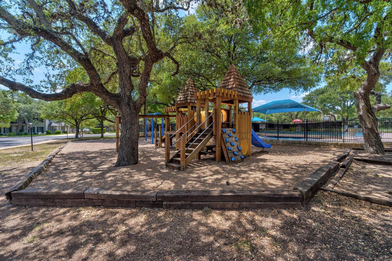
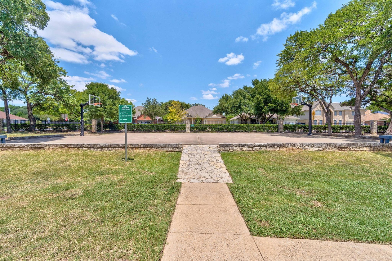
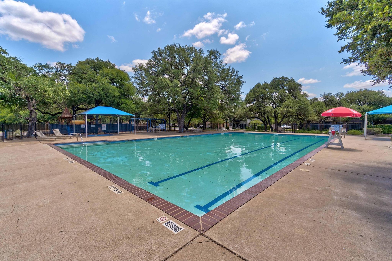
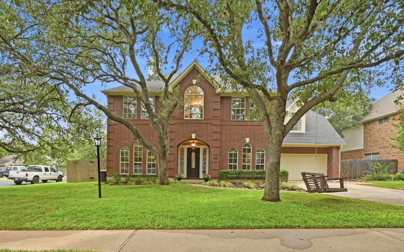
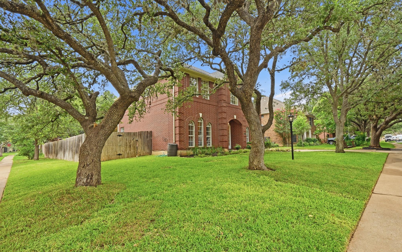
Updated South Austin charm on a spacious, tree-filled corner lot. Wood floors, crown molding, and tall baseboards set the tone as soon as you walk in. Recent updates include a roof replacement (August 2026) and downstairs HVAC (2026), adding peace of mind alongside the home's thoughtful updates and timeless appeal. The flexible floor plan includes 4 bedrooms, a main-level study, and an upstairs media room that easily works as a 5th bedroom. A double-sided fireplace anchors the living and dining spaces, and the eat-in kitchen has double convection ovens and updated finishes. The renovated primary bath features dual vanities, custom walk-in shower, freestanding tub, and upgraded finishes throughout. Outside, a covered patio, mature landscaping, and raised garden beds make the private backyard a true retreat. Walk or bike to the community pool, playground, trail access to Violet Crown Trail & Veloway, and Bowie High School. Close to South Austin favorites, zoned to sought-after schools, and part of a neighborhood with real HOA events and a book club.

4
beds

3
baths

2,794 Sq.Ft. LIVING AREA

8,799.12 Sq.Ft. lot

image

Schedule a Showing

I would love to show you this beautiful property. Please select your preferred date and time below. I will be in touch shortly to confirm your appointment.

Schedule a Showing

I would love to show you this beautiful property. Please select your preferred date and time below. I will be in touch shortly to confirm your appointment.
Thank you for your interest in 4030 Shavano DR, Austin, TX 78749. We are reviewing your request and will be in touch shortly!

Features & Amenities

Interior

  • total bedrooms4
  • Total bathrooms3
  • full bathrooms2
  • half bathroom1
  • Flooring No Carpet, Tile, Wood
  • Fireplace Double Sided, Gas Log, Glass Doors
  • APPLIANCES Dishwasher, Dryer, Gas Cooktop, Microwave, Oven, Double Oven, Refrigerator, Stainless Steel Appliance(s), Washer, Gas Water Heater
  • other interior Features Bookcases, High Ceilings, Vaulted Ceiling(s), Crown Molding, Entrance Foyer, French Doors, Interior Steps, Kitchen Island, Multiple Dining Areas, Multiple Living Areas, Pantry, Recessed Lighting, Study/Home Office, Walk-In Closet(s)

Area & Lot

  • Status Active Under Contract
  • Living Area2,794 Sq.Ft.
  • Lot Area8,799.12 Sq.Ft.
  • MLS® ID1403472
  • TypeResidential
  • YEAR BUILT1993
  • Water FrontageNone
  • View DescriptionNeighborhood, Trees/Woods
  • Elementary SchoolKocurek
  • Middle SchoolBailey
  • High SchoolBowie
  • School DistrictAustin ISD

Exterior

  • STORIES2
  • Garage Space2.0
  • water SourcePublic
  • utilitiesElectricity Available, Natural Gas Available, Sewer Available, Water Available
  • PoolNone
  • roofComposition, Shingle
  • lot featuresBack Yard, Corner Lot, Curbs, Front Yard, Garden, Sprinkler - Automatic, Trees-Heavy, Trees-Large (Over 40 Ft)
  • parkingAttached, Garage, Garage Faces Front, Kitchen Level
  • HEAT TYPECentral, Natural Gas
  • AIR CONDITIONINGCentral Air
  • sewerPublic Sewer
  • SubstructureSlab
  • Disability FeaturesNone
  • other exterior FeaturesPrivate Yard

Financial

  • Sales Price$699,000
  • Real Estate Tax $12,892/yr
  • HOA $62/mo

Mortgage Calculator

Estimate your monthly mortgage payment, including the principal and interest, property taxes, and HOA. Adjust the values to generate a more accurate rate.
All estimates are provided for informational purposes only. Actual amounts may vary.
$0,000 Your Payment 20 15 65
$0,000 Your Payment

Work With Debbie

Debbie loves educating her clients on real estate trends and processes. Her clients always walk away with more knowledge and know-how.

Follow Us on Instagram