402 E 32nd ST # 1A
402 E 32nd ST # 1A
402 E 32nd ST # 1A
402 E 32nd ST # 1A
402 E 32nd ST # 1A
402 E 32nd ST # 1A
402 E 32nd ST # 1A
402 E 32nd ST # 1A
402 E 32nd ST # 1A
402 E 32nd ST # 1A
402 E 32nd ST # 1A
402 E 32nd ST # 1A
402 E 32nd ST # 1A
402 E 32nd ST # 1A
402 E 32nd ST # 1A
402 E 32nd ST # 1A
402 E 32nd ST # 1A
402 E 32nd ST # 1A
402 E 32nd ST # 1A
402 E 32nd ST # 1A
402 E 32nd ST # 1A
402 E 32nd ST # 1A
402 E 32nd ST # 1A
402 E 32nd ST # 1A
402 E 32nd ST # 1A
402 E 32nd ST # 1A
402 E 32nd ST # 1A
402 E 32nd ST # 1A
402 E 32nd ST # 1A
402 E 32nd ST # 1A
402 E 32nd ST # 1A
402 E 32nd ST # 1A
402 E 32nd ST # 1A
SEE ALL PHOTOS
402 E 32nd ST # 1A
402 E 32nd ST # 1A
402 E 32nd ST # 1A
402 E 32nd ST # 1A
402 E 32nd ST # 1A
402 E 32nd ST # 1A
402 E 32nd ST # 1A
402 E 32nd ST # 1A
402 E 32nd ST # 1A
402 E 32nd ST # 1A
402 E 32nd ST # 1A
402 E 32nd ST # 1A
402 E 32nd ST # 1A
402 E 32nd ST # 1A
402 E 32nd ST # 1A
402 E 32nd ST # 1A
402 E 32nd ST # 1A
402 E 32nd ST # 1A
402 E 32nd ST # 1A
402 E 32nd ST # 1A
402 E 32nd ST # 1A
402 E 32nd ST # 1A
402 E 32nd ST # 1A
402 E 32nd ST # 1A
402 E 32nd ST # 1A
402 E 32nd ST # 1A
402 E 32nd ST # 1A
402 E 32nd ST # 1A
402 E 32nd ST # 1A
402 E 32nd ST # 1A
402 E 32nd ST # 1A
402 E 32nd ST # 1A
402 E 32nd ST # 1A
Courtesy of Compass RE Texas, LLC, Tammy Young Listing Contact: (512) 777-0205 
For Sale

402 E 32nd ST # 1A

402 E 32nd ST # 1A, Austin, TX 78705

$799,000
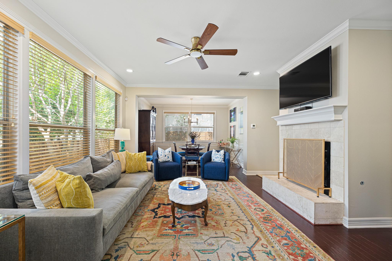
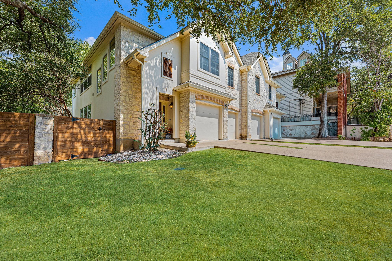
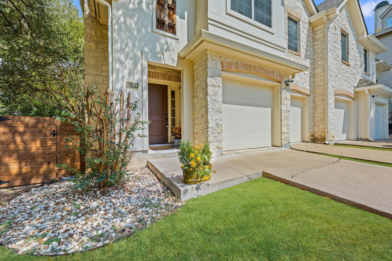
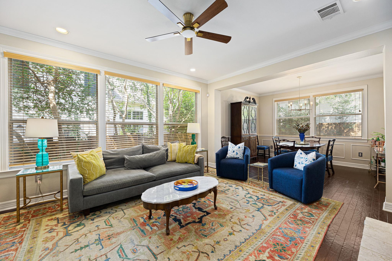
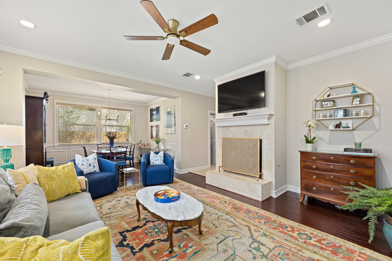
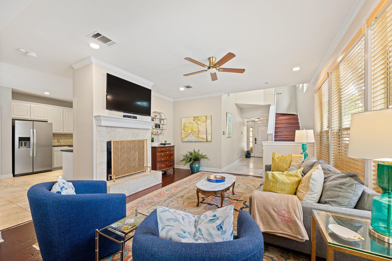
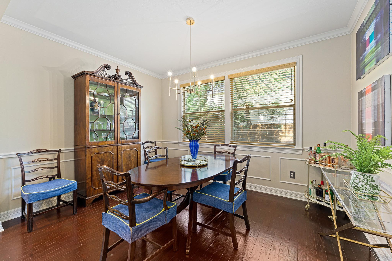
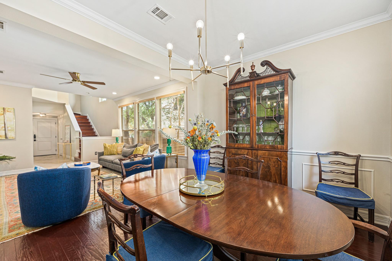
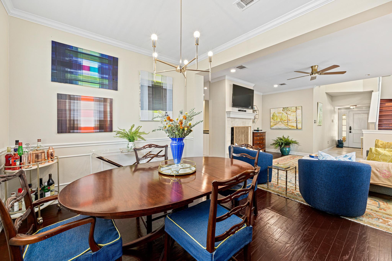
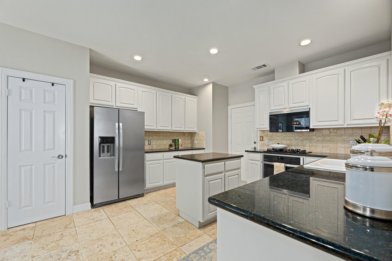
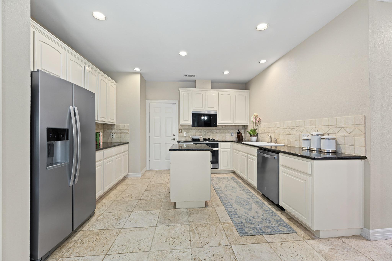
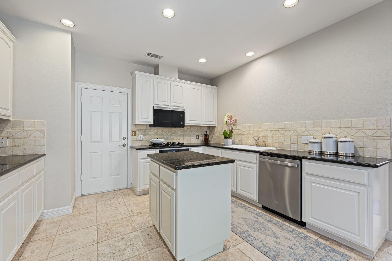
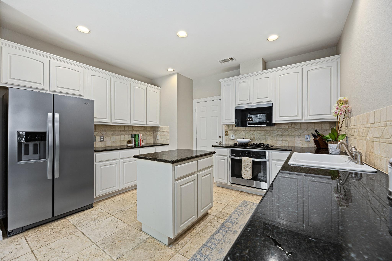
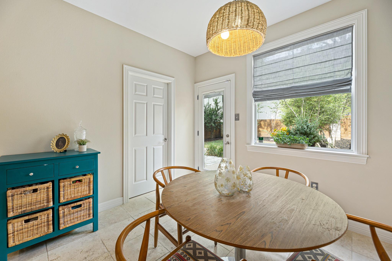
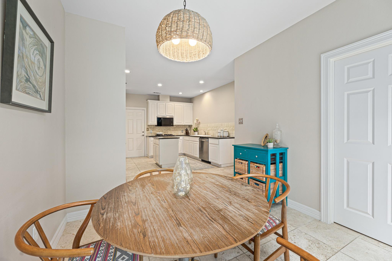
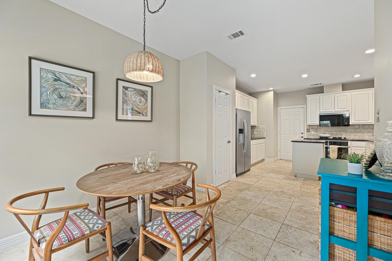
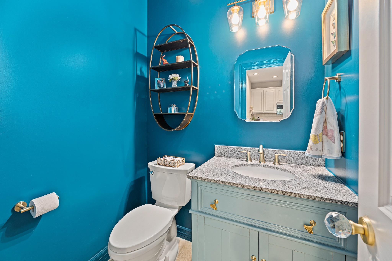
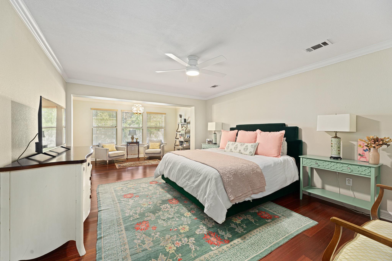
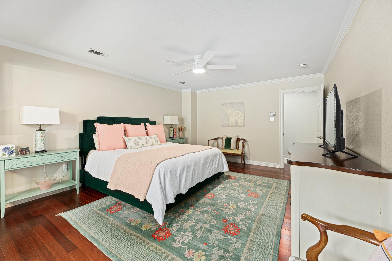
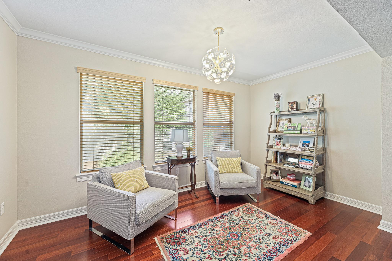
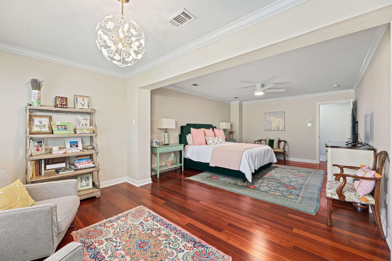
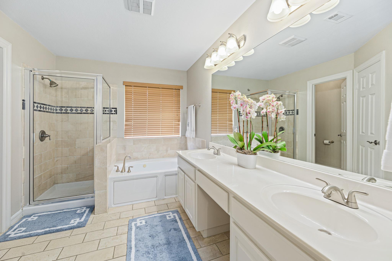
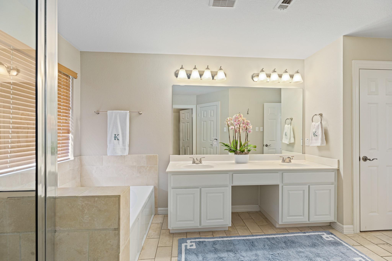
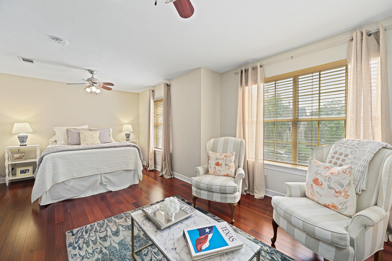
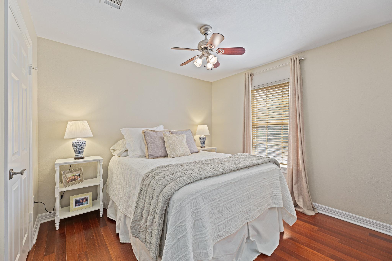
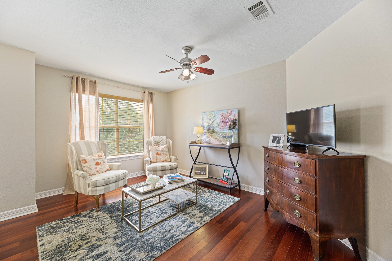
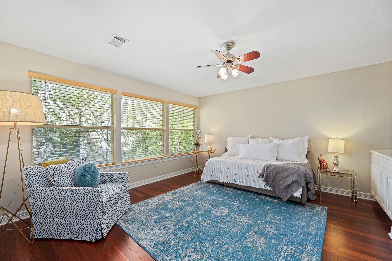
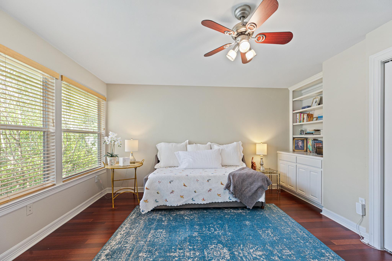
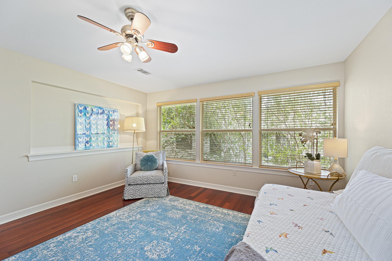
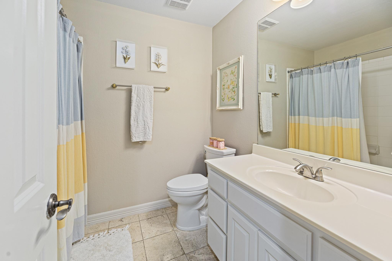
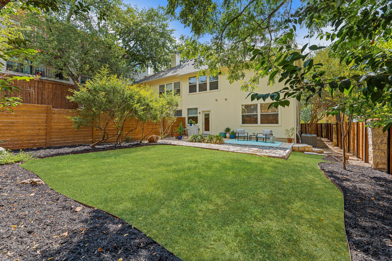
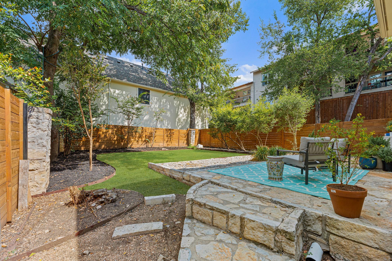
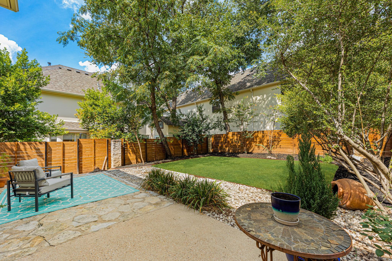
An exceptional opportunity in the heart of North University! Offering 2,200 square feet, 3 bedrooms, and 2.5 bathrooms, this spacious townhouse lives like a single-family home and is less than a 10-minute walk to the University of Texas campus. With its generous floor plan and unbeatable proximity to UT, the property offers incredible flexibility for investors, university faculty, or anyone looking to enjoy the convenience of central Austin living. The first floor features a spacious, open living room with a fireplace and a formal dining area, providing plenty of room for everyday living and entertaining. The large kitchen offers granite countertops, a center island, new stainless steel appliances (Sept. 2026), and a casual dining area. With multiple dining and gathering spaces, the layout provides a level of flexibility that's hard to find this close to campus. Upstairs, all three bedrooms are generously sized. The expansive primary suite features a sitting or study area with a large picture window, while the ensuite bathroom offers dual vanities, a garden tub, and a separate walk-in shower. One of the additional bedrooms is exceptionally large and offers the potential to be divided into a fourth bedroom, creating an opportunity for buyers looking to maximize the property's rental potential. Any modifications should be independently verified by the buyer. Outside, a private backyard provides plenty of room to relax, entertain, or enjoy time outdoors. An attached two-car garage adds everyday convenience and valuable parking in this highly walkable neighborhood. Located in the heart of North University, this home offers easy access to UT Austin, St. David's Medical Center, and the restaurants, coffee shops, and neighborhood favorites of Hyde Park. Whether you're looking for a primary residence, a home for your UT student, or an investment property, this is a unique turnkey opportunity to own a spacious home in one of Austin's most convenient central neighborhoods.

3
beds

3
baths

2,200 Sq.Ft. LIVING AREA

4,356 Sq.Ft. lot

image

Schedule a Showing

I would love to show you this beautiful property. Please select your preferred date and time below. I will be in touch shortly to confirm your appointment.

Schedule a Showing

I would love to show you this beautiful property. Please select your preferred date and time below. I will be in touch shortly to confirm your appointment.
Thank you for your interest in 402 E 32nd ST # 1A, Austin, TX 78705. We are reviewing your request and will be in touch shortly!

Features & Amenities

Interior

  • total bedrooms3
  • Total bathrooms3
  • full bathrooms2
  • half bathroom1
  • Flooring Laminate, No Carpet, Tile, Wood
  • Fireplace Living Room
  • APPLIANCES Dishwasher, Disposal, Dryer, Gas Cooktop, Microwave, Refrigerator, Washer
  • other interior Features Bookcases, Ceiling Fan(s), High Ceilings, Granite Counters, Crown Molding, Eat-in Kitchen, Interior Steps, Kitchen Island, Multiple Living Areas, Pantry, Recessed Lighting, Walk-In Closet(s)

Area & Lot

  • Status For Sale
  • Living Area2,200 Sq.Ft.
  • Lot Area4,356 Sq.Ft.
  • MLS® ID7700912
  • TypeTownhouse
  • YEAR BUILT2000
  • NeighborhoodCentral Austin Homes
  • Water FrontageNone
  • View DescriptionNone
  • Elementary SchoolLee
  • Middle SchoolKealing
  • High SchoolMcCallum
  • School DistrictAustin ISD

Exterior

  • STORIES2
  • Garage Space2.0
  • water SourcePublic
  • utilitiesElectricity Available, Natural Gas Available, Sewer Available, Water Available
  • PoolNone
  • roofComposition
  • lot featuresBack Yard, Few Trees, Front Yard, Level, Sprinkler - Back Yard, Sprinklers In Front, Trees-Medium (20 Ft - 40 Ft)
  • parkingAttached, Door-Multi, Garage, Garage Faces Front
  • HEAT TYPECentral
  • AIR CONDITIONINGCentral Air
  • sewerPublic Sewer
  • SubstructureSlab
  • Disability FeaturesNone
  • other exterior FeaturesGutters Partial, Private Yard

Financial

  • Sales Price$799,000
  • Real Estate Tax $11,936/yr
  • HOA $465/mo
View Virtual Tour

Mortgage Calculator

Estimate your monthly mortgage payment, including the principal and interest, property taxes, and HOA. Adjust the values to generate a more accurate rate.
All estimates are provided for informational purposes only. Actual amounts may vary.
$0,000 Your Payment 20 15 65
$0,000 Your Payment

Central Austin Homes

Explore

Work With Debbie

Debbie loves educating her clients on real estate trends and processes. Her clients always walk away with more knowledge and know-how.

Follow Us on Instagram