401 W Live Oak St
401 W Live Oak St
401 W Live Oak St
401 W Live Oak St
401 W Live Oak St
401 W Live Oak St
401 W Live Oak St
401 W Live Oak St
401 W Live Oak St
401 W Live Oak St
401 W Live Oak St
401 W Live Oak St
401 W Live Oak St
401 W Live Oak St
401 W Live Oak St
401 W Live Oak St
401 W Live Oak St
401 W Live Oak St
401 W Live Oak St
401 W Live Oak St
401 W Live Oak St
401 W Live Oak St
401 W Live Oak St
401 W Live Oak St
401 W Live Oak St
401 W Live Oak St
401 W Live Oak St
401 W Live Oak St
SEE ALL PHOTOS
401 W Live Oak St
401 W Live Oak St
401 W Live Oak St
401 W Live Oak St
401 W Live Oak St
401 W Live Oak St
401 W Live Oak St
401 W Live Oak St
401 W Live Oak St
401 W Live Oak St
401 W Live Oak St
401 W Live Oak St
401 W Live Oak St
401 W Live Oak St
401 W Live Oak St
401 W Live Oak St
401 W Live Oak St
401 W Live Oak St
401 W Live Oak St
401 W Live Oak St
401 W Live Oak St
401 W Live Oak St
401 W Live Oak St
401 W Live Oak St
401 W Live Oak St
401 W Live Oak St
401 W Live Oak St
401 W Live Oak St
Courtesy of Compass RE Texas, LLC, Alexa Kanelos Listing Contact: (512) 751-3022 
For Sale

401 W Live Oak St

401 W Live Oak St, Austin, TX 78704

$1,180,000
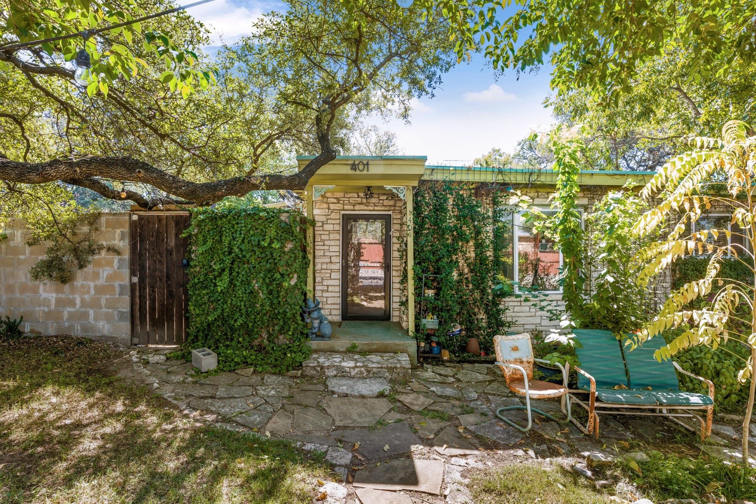
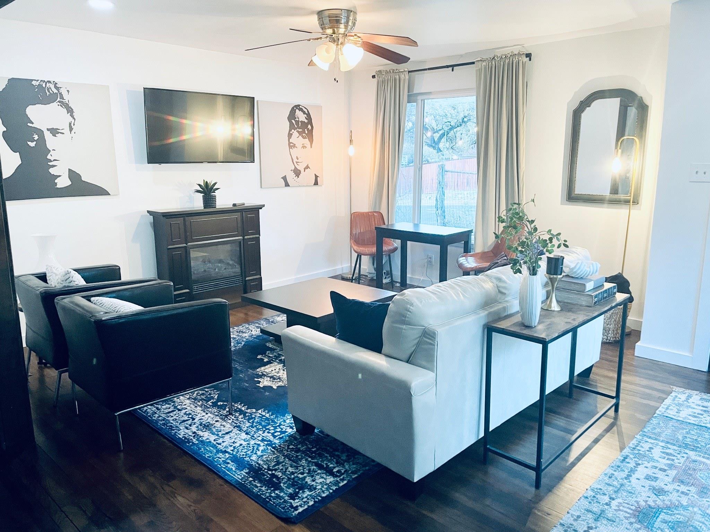
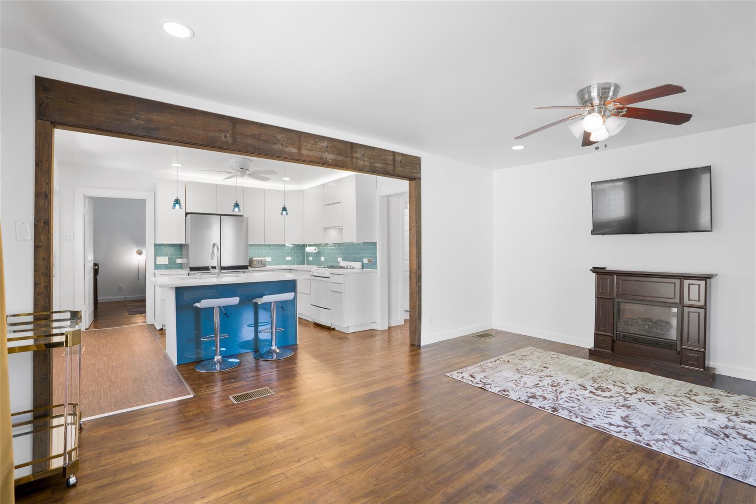
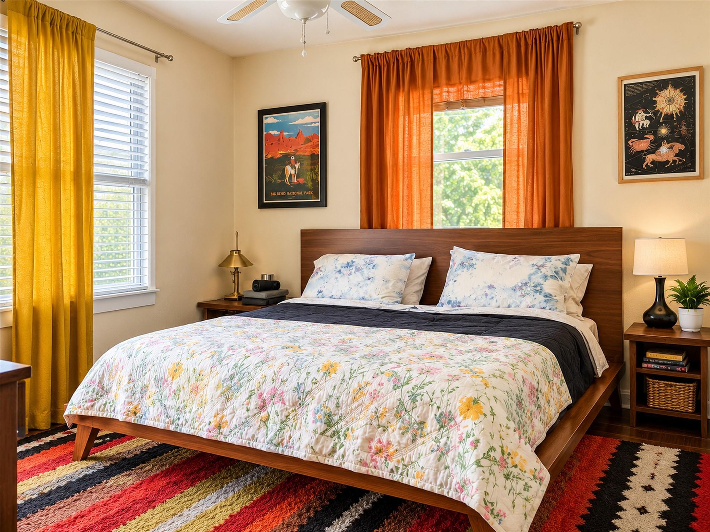
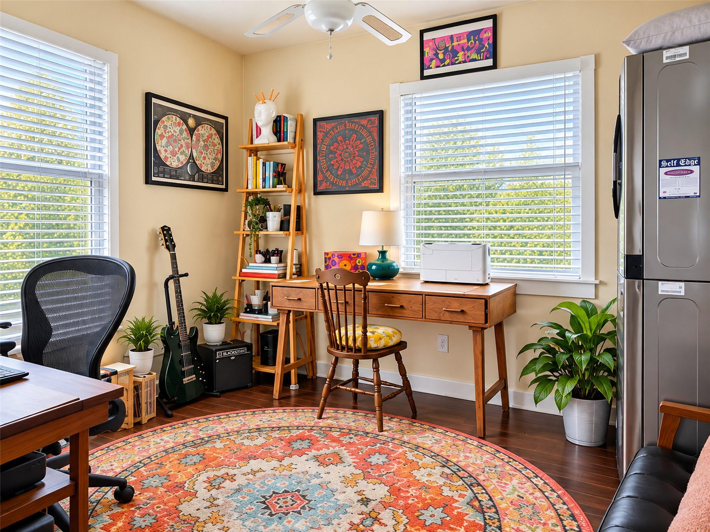
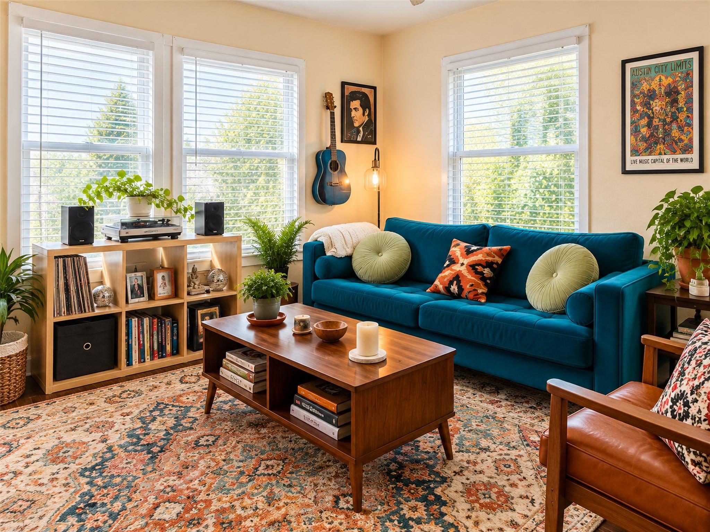
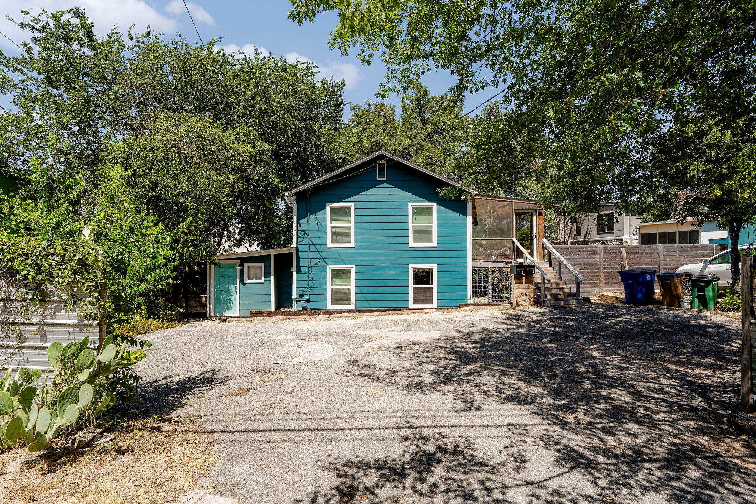
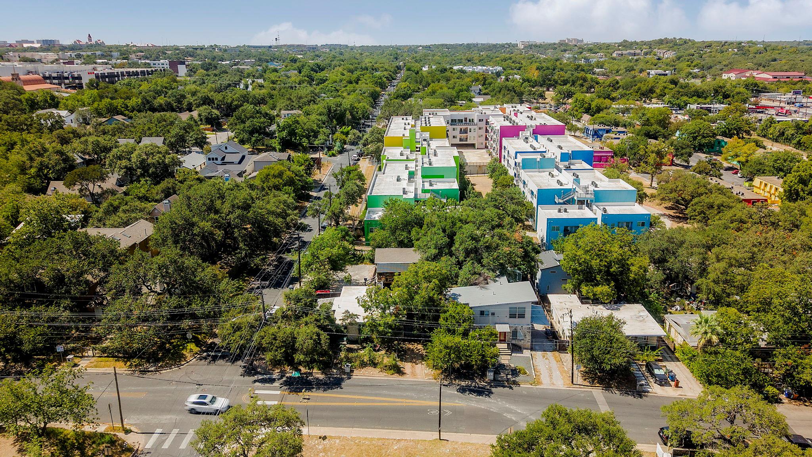
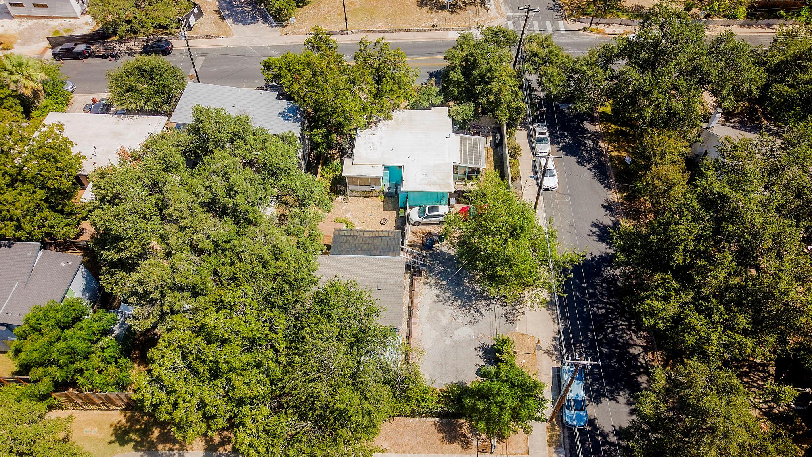
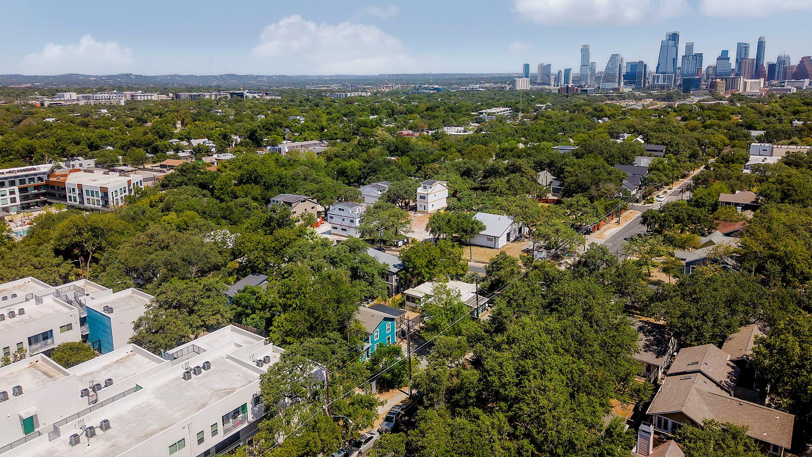
Rare 3-unit income-producing and redevelopment opportunity in the desirable Bouldin area of 78704, minutes from Downtown Austin! Situated on an approximately 8,612 SF (.198-acre) corner lot in prime Central Austin, this property generates approximately $6,600/month ($79,200 annually) in current gross rental income per seller, across three separate units - an exceptional opportunity for an investor, owner-occupant, or builder.

UNIT MIX:

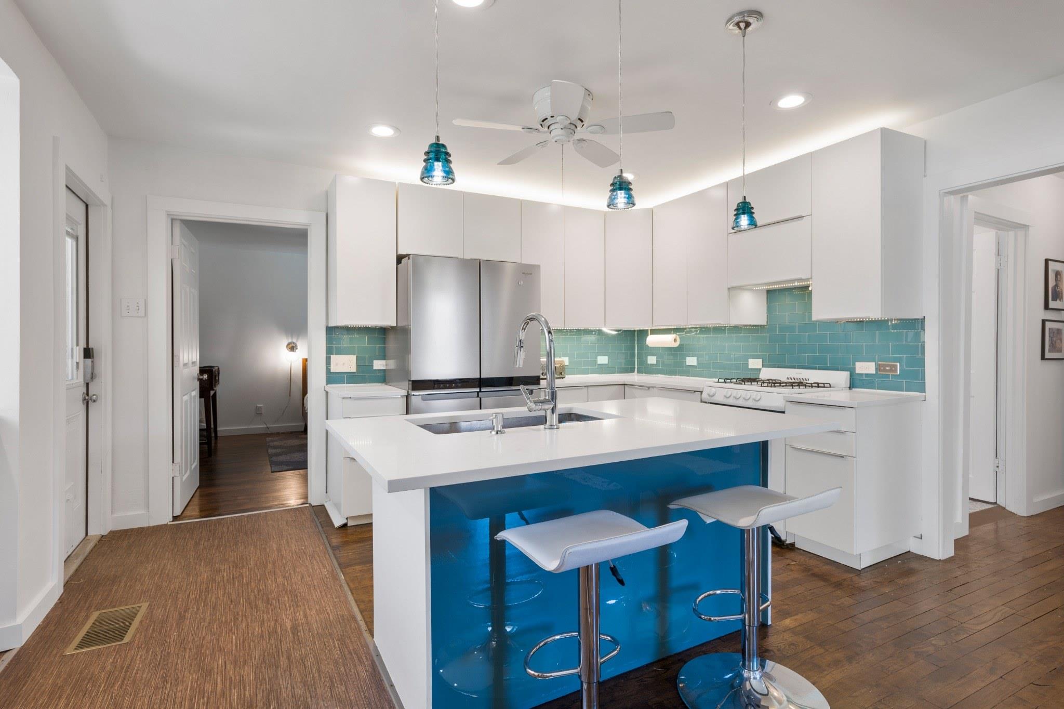
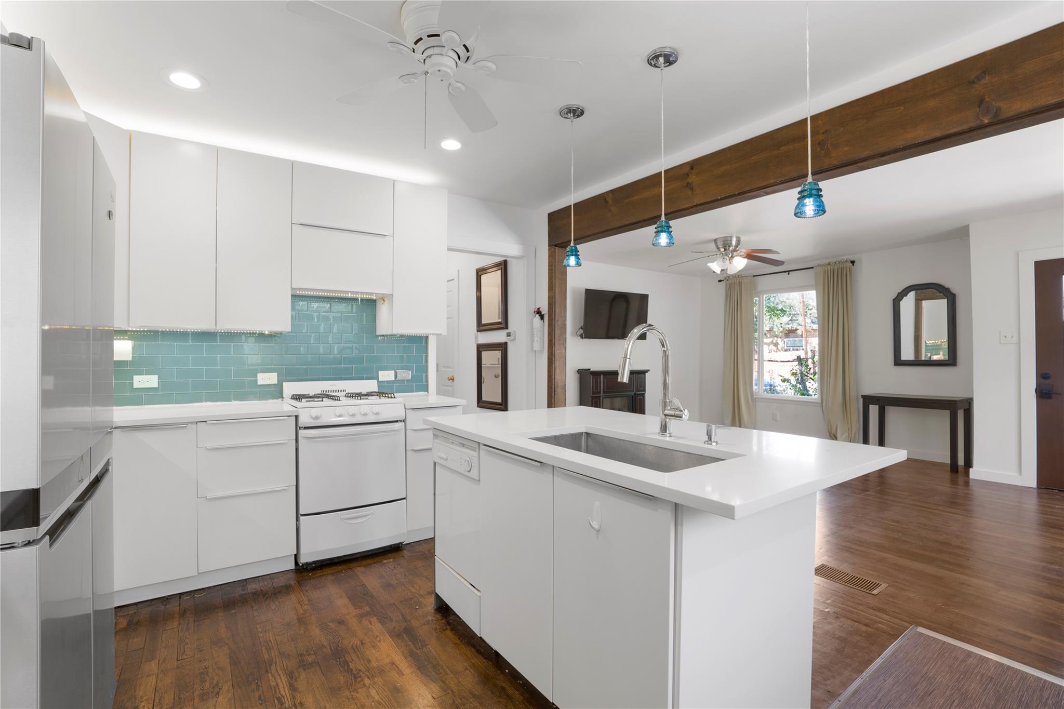
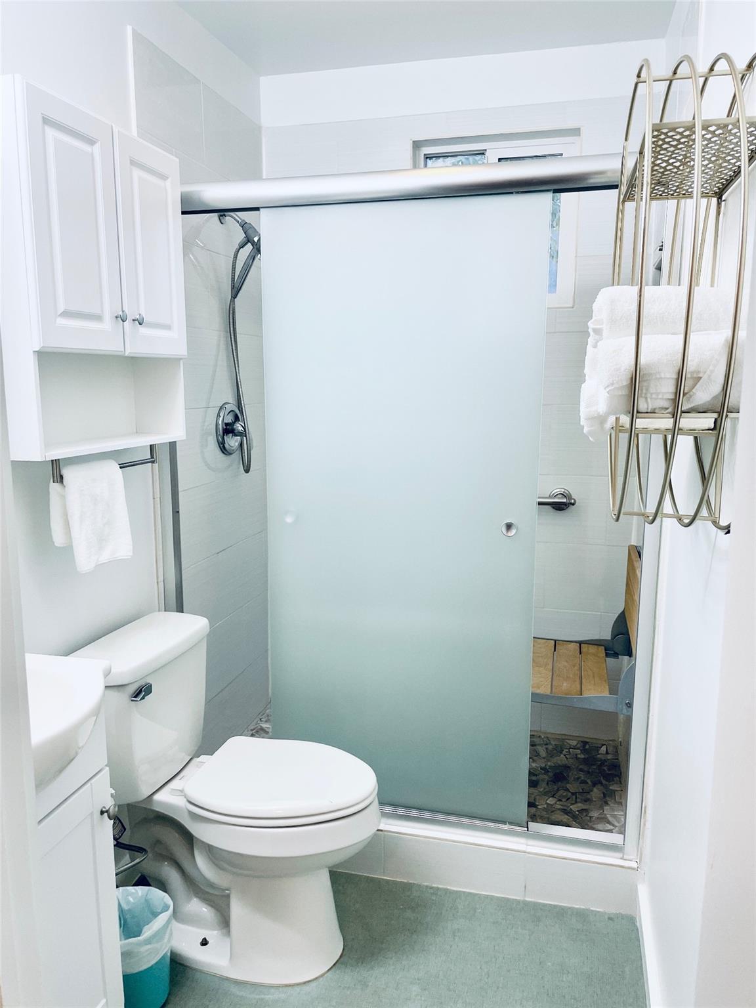
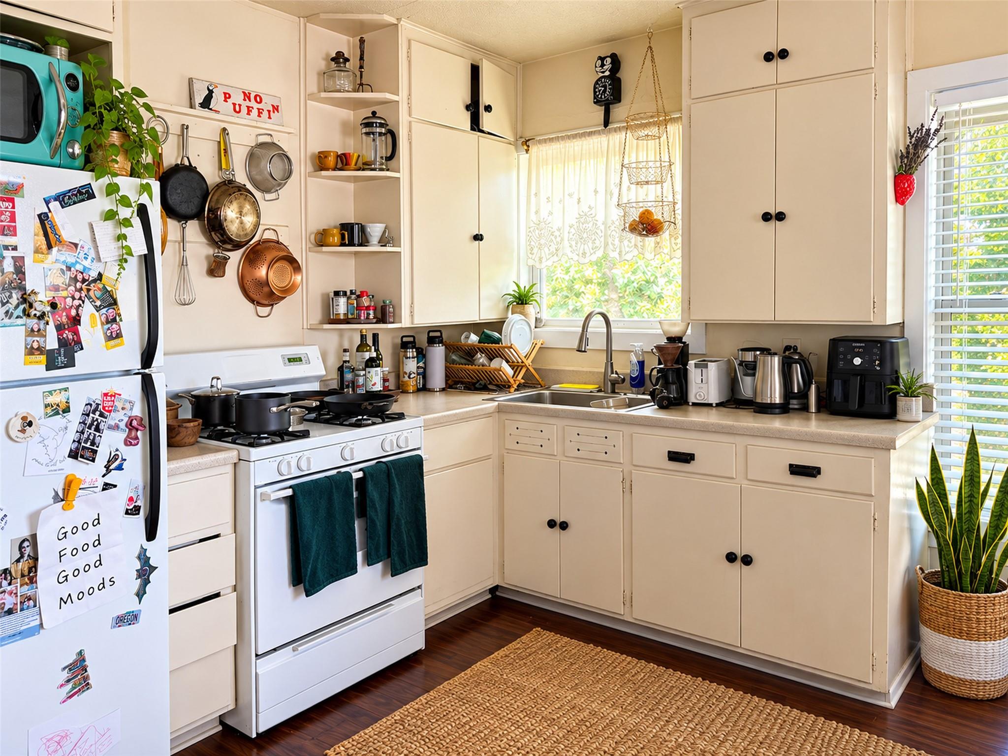
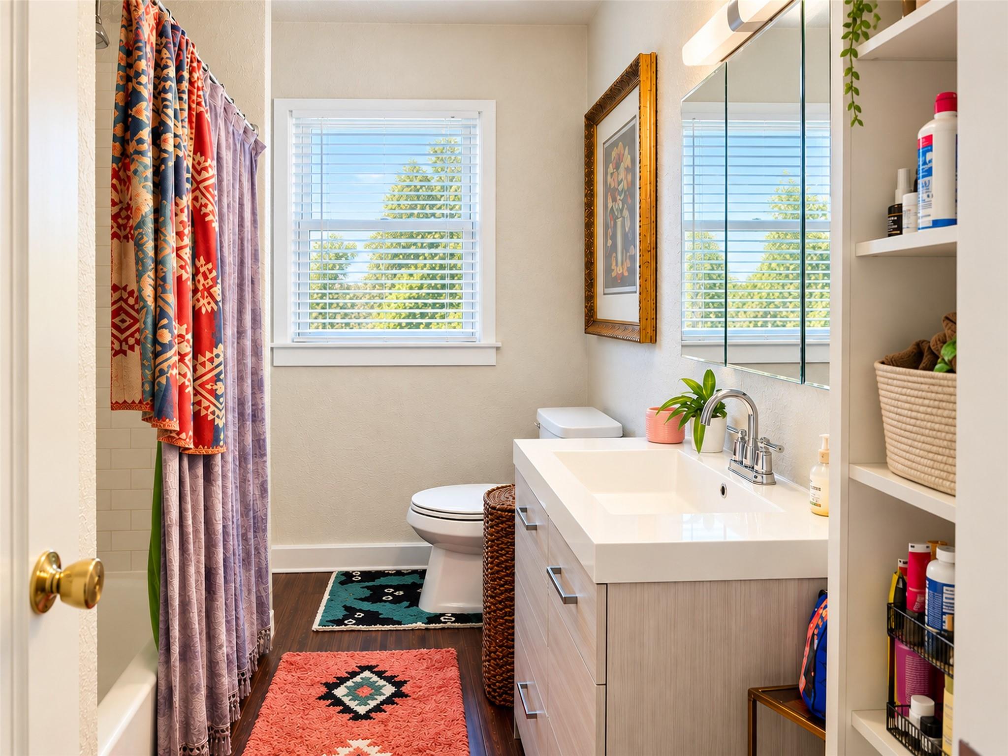
Main House: +/-1,104 SF, 2BR/2BA, renovated 2021
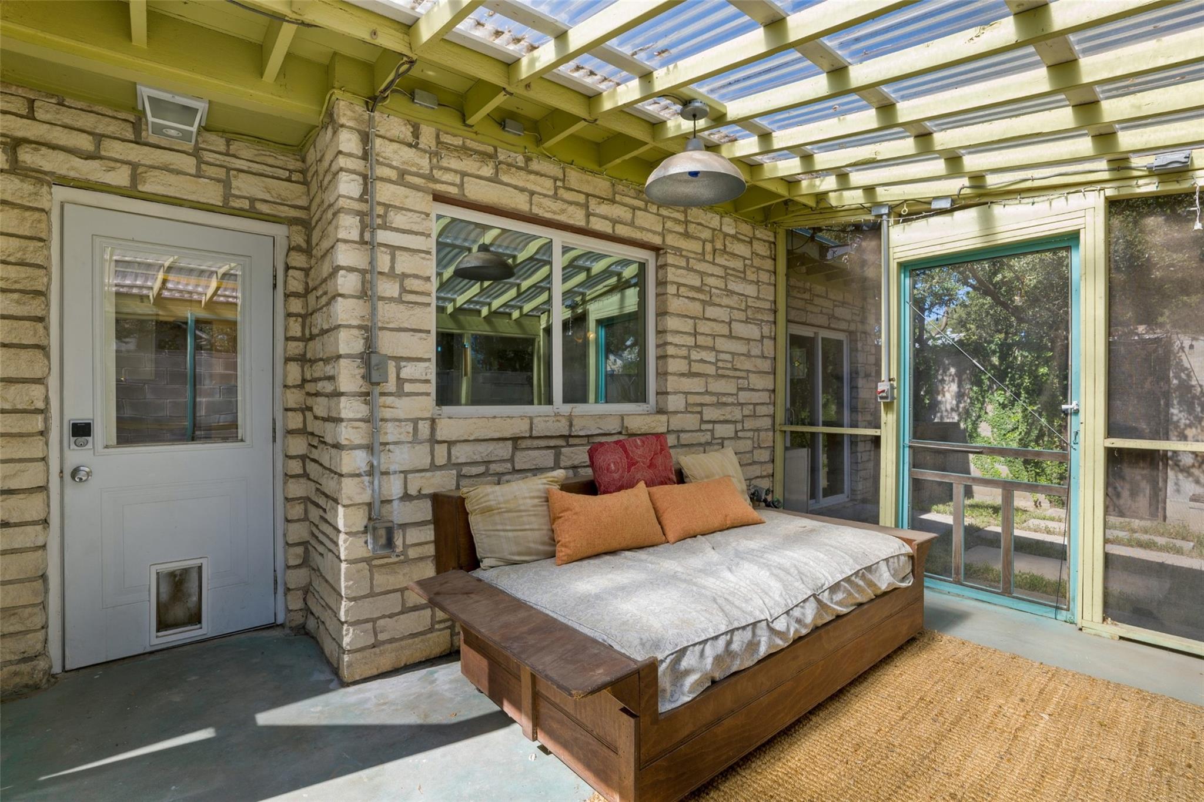
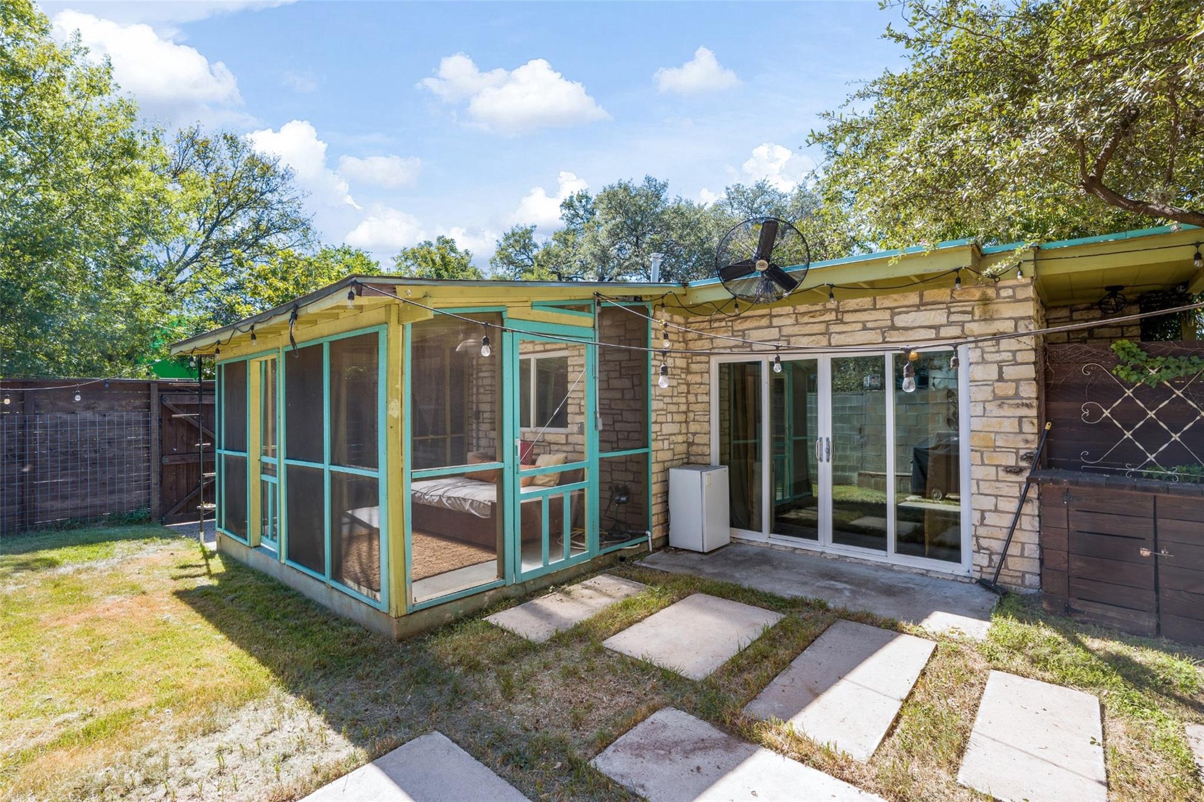
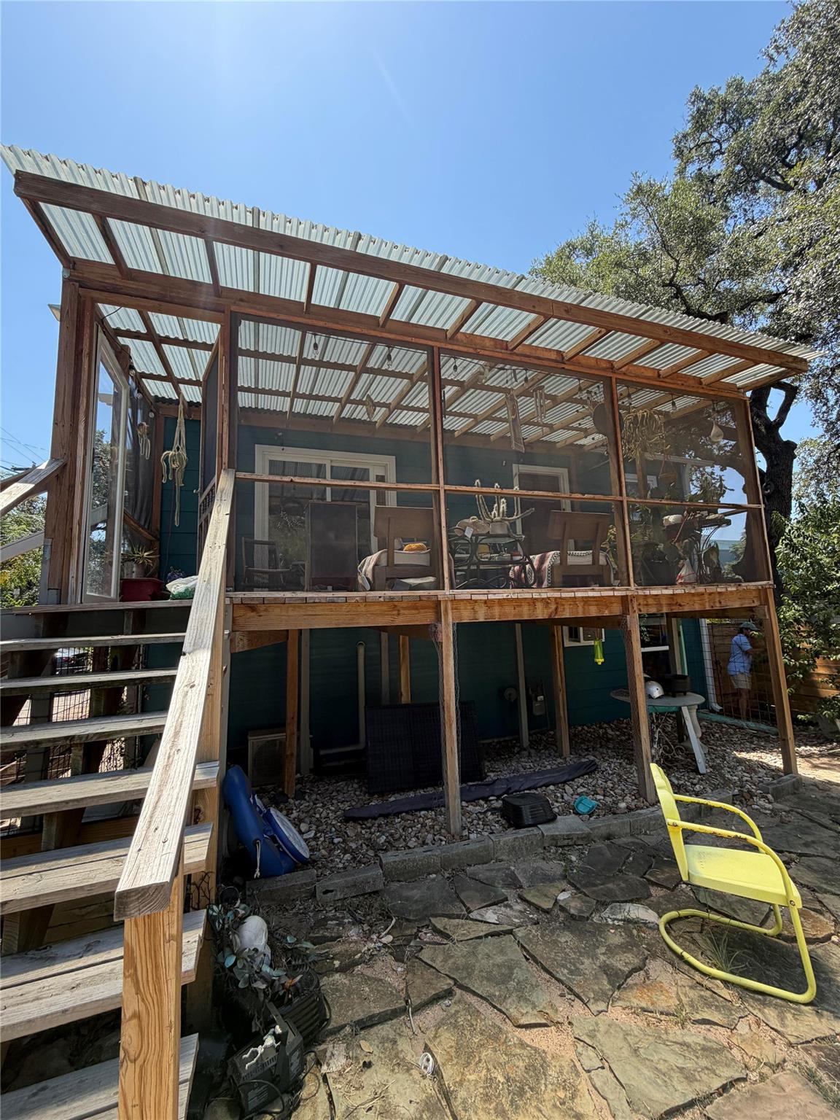
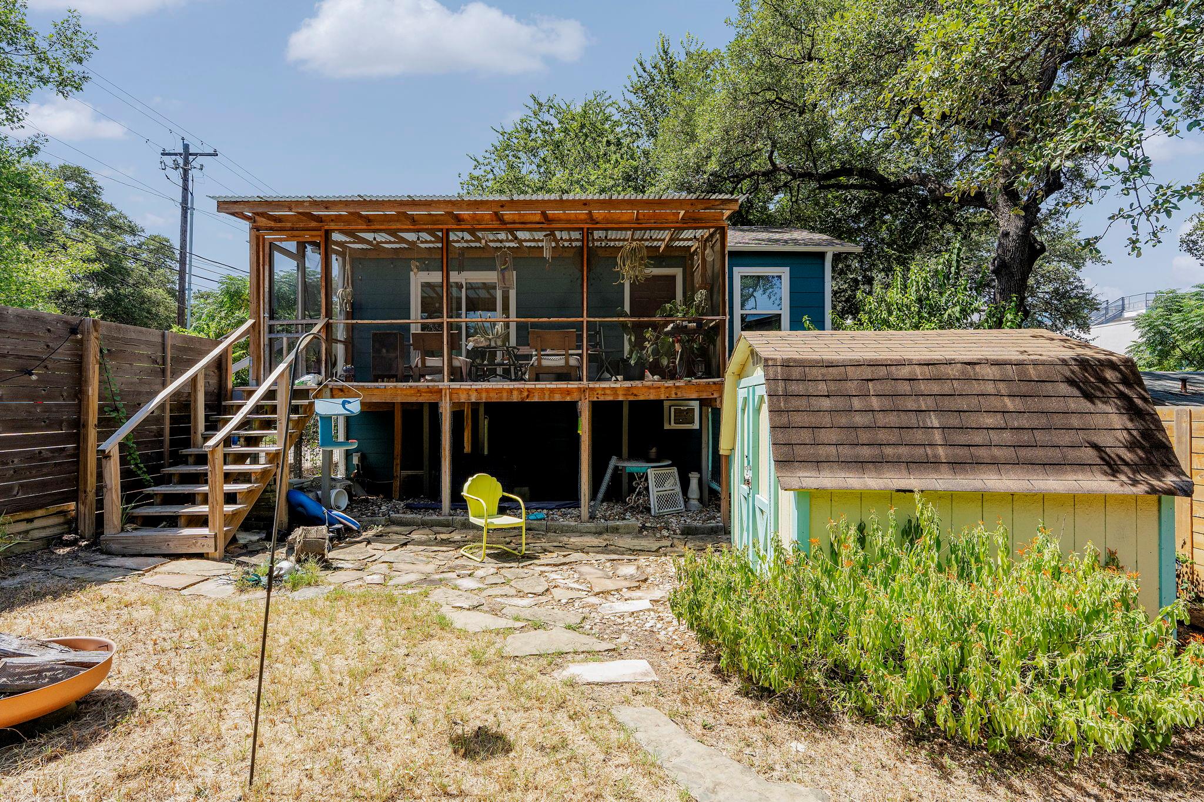
Unit A (Rear Building, Upper): +/-660 SF, 2BR/1BA, large porch screened in 2021, washer/dryer, updated HVAC - leased to long-term tenants in place approximately 10 years
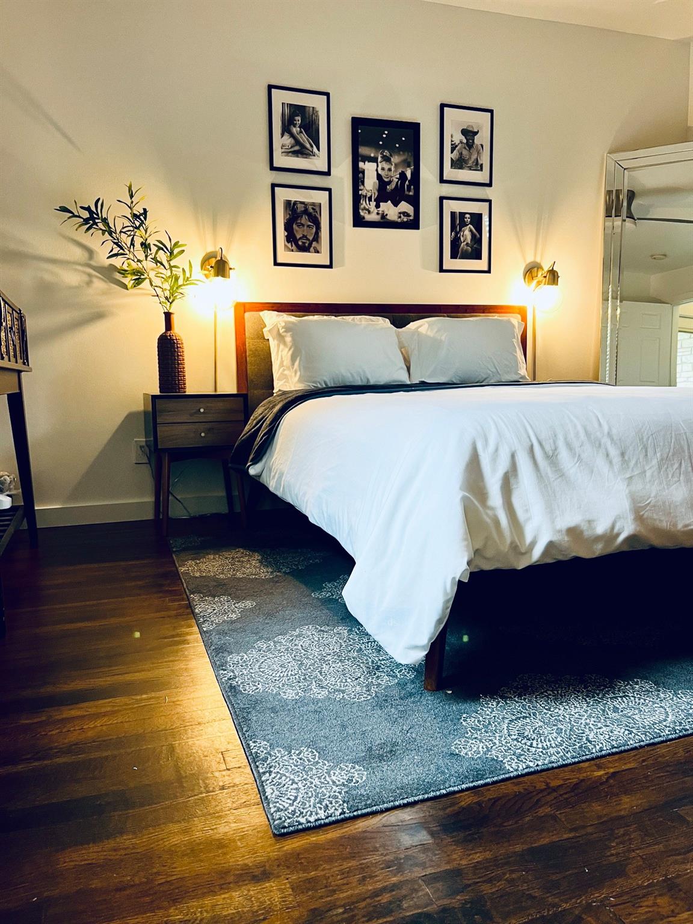
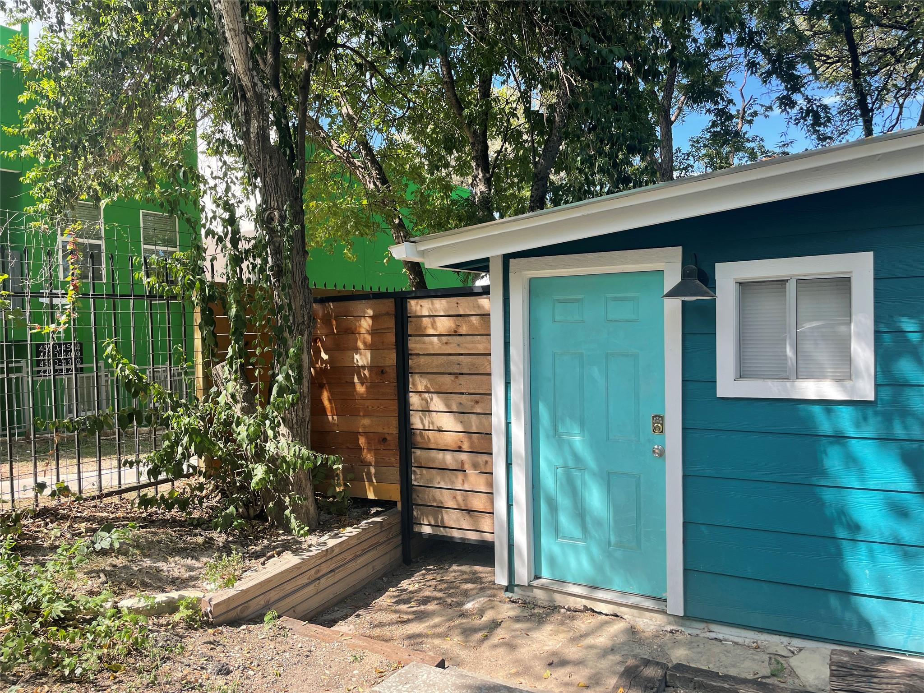
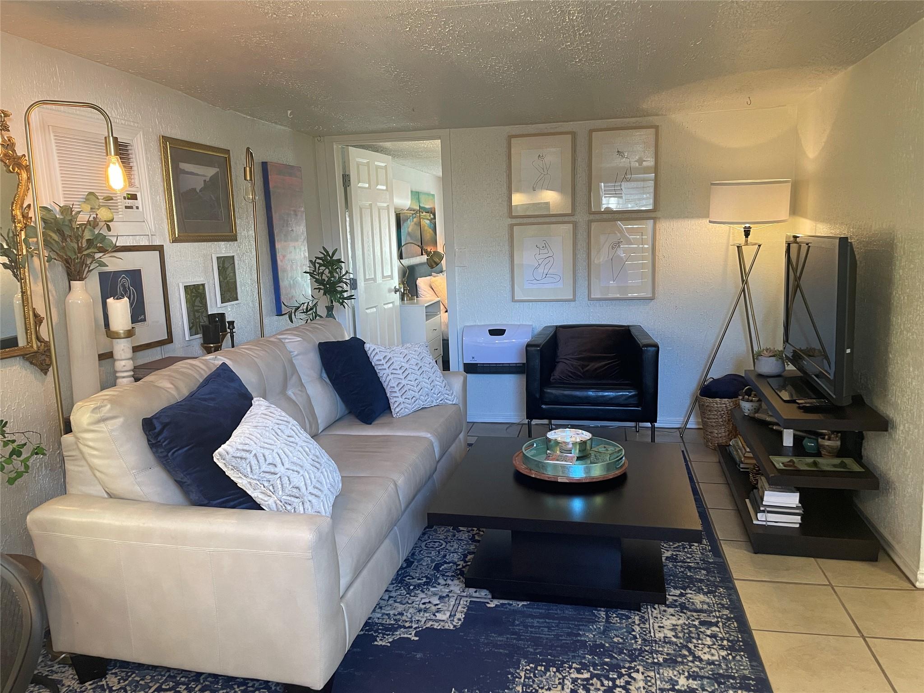
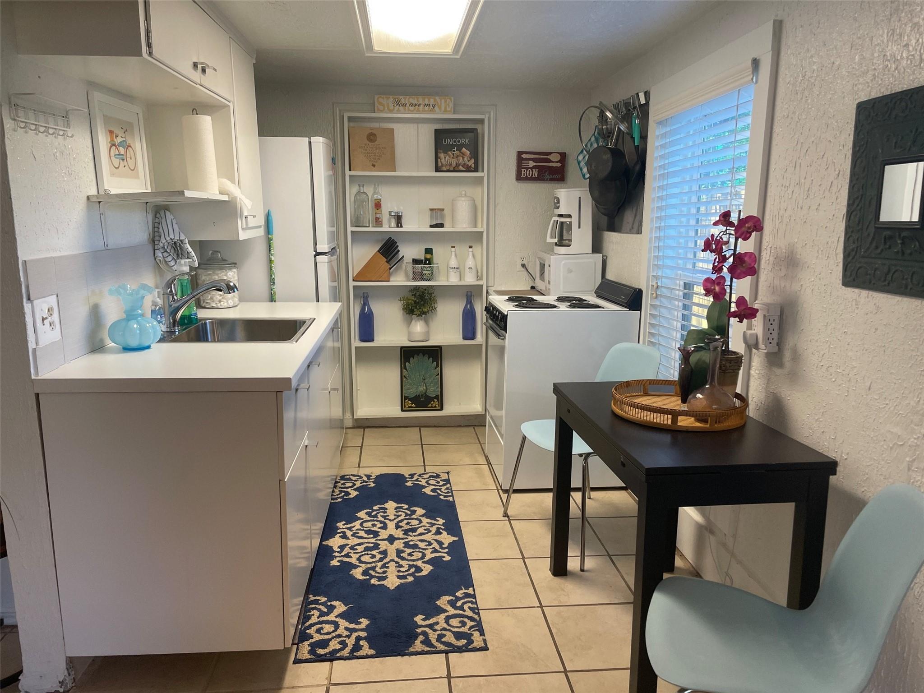
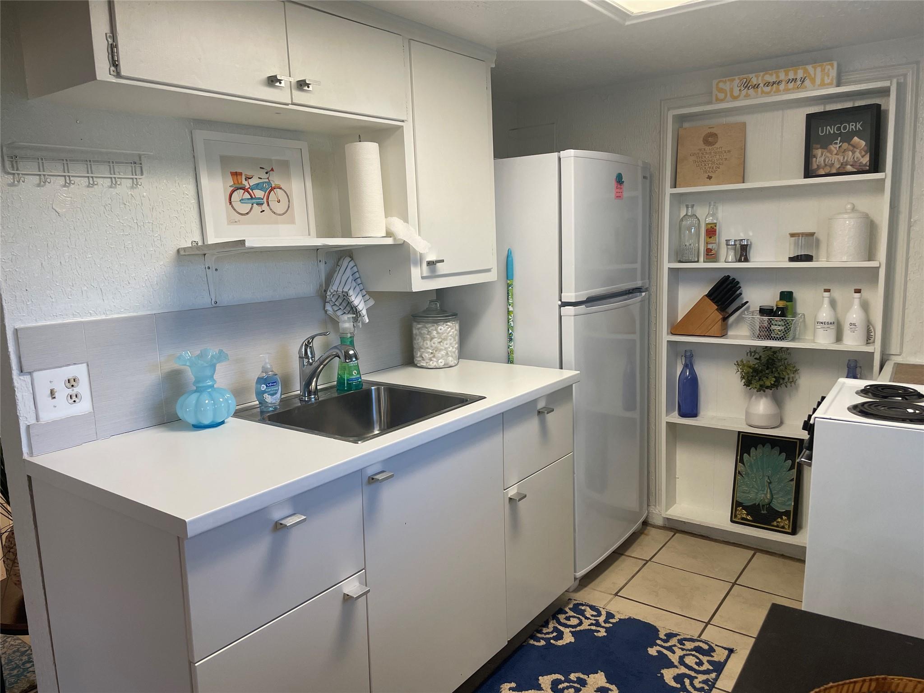
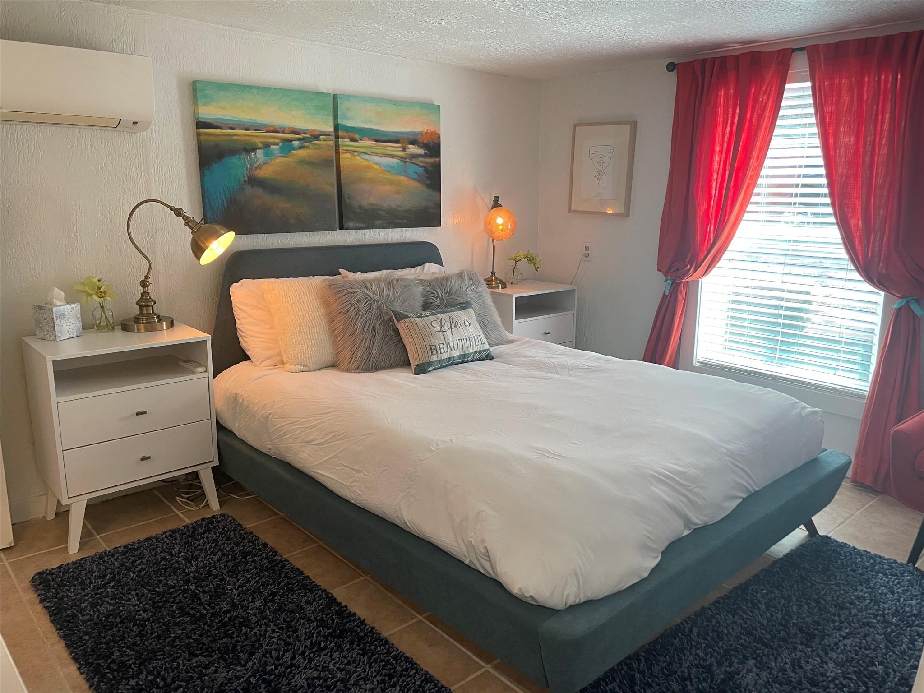
Unit B (Rear Building, Lower): +/-660 SF including storage area, 1BR/1BA, furnished, washer/dryer - currently operated as a short-term rental (STR)

Each rear unit has its own private entrance and access to the gated yard. All three units are currently occupied; rent roll and lease details available upon request. Owner pays utilities. Parking for up to 7 vehicles. STR potential for the other units is subject to buyer verification of applicable city regulations, permitting, and requirements. SF per Travis CAD; approximate, buyer to verify.

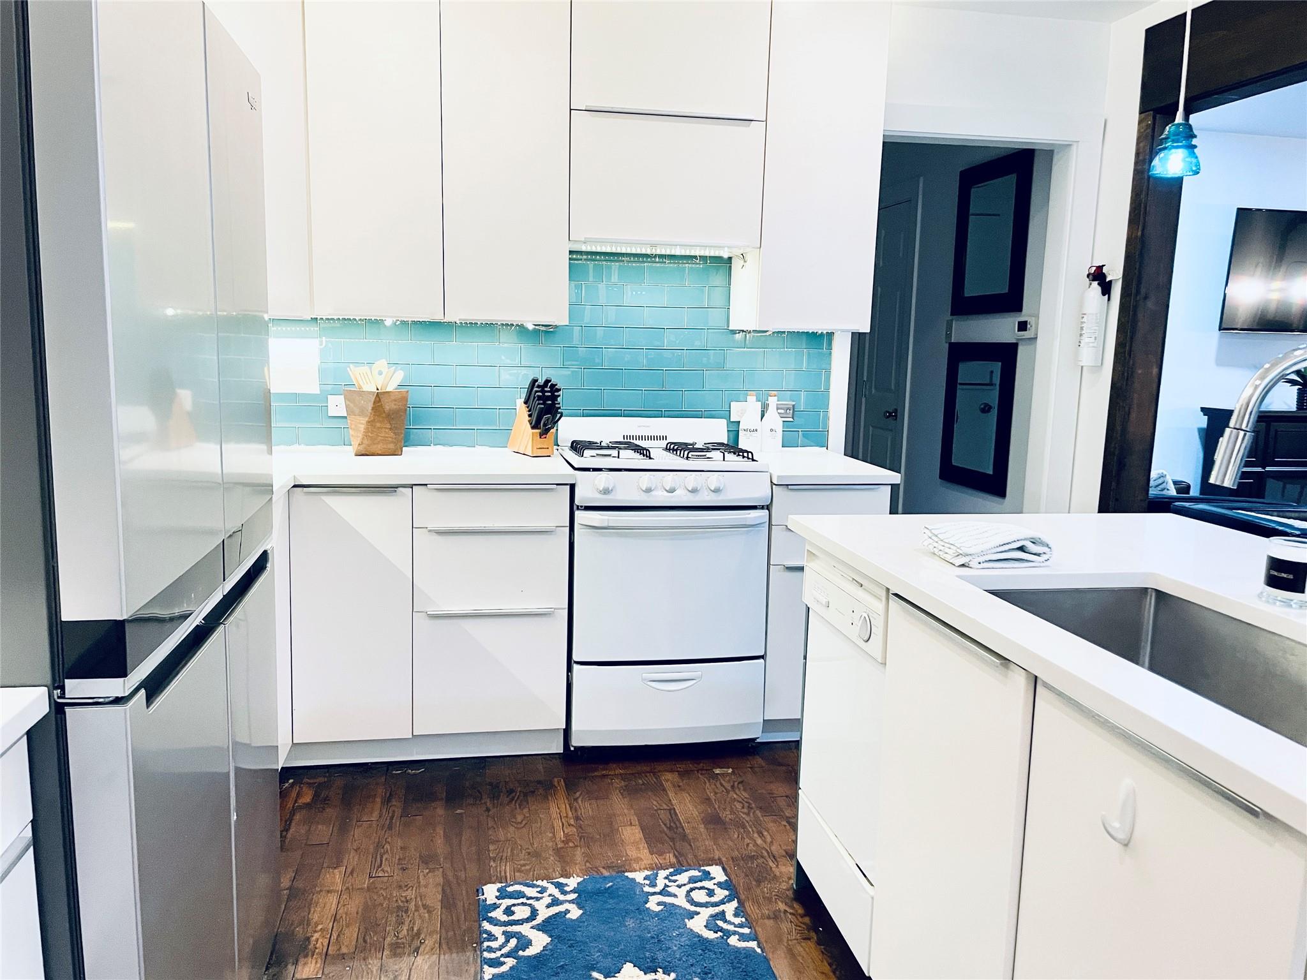
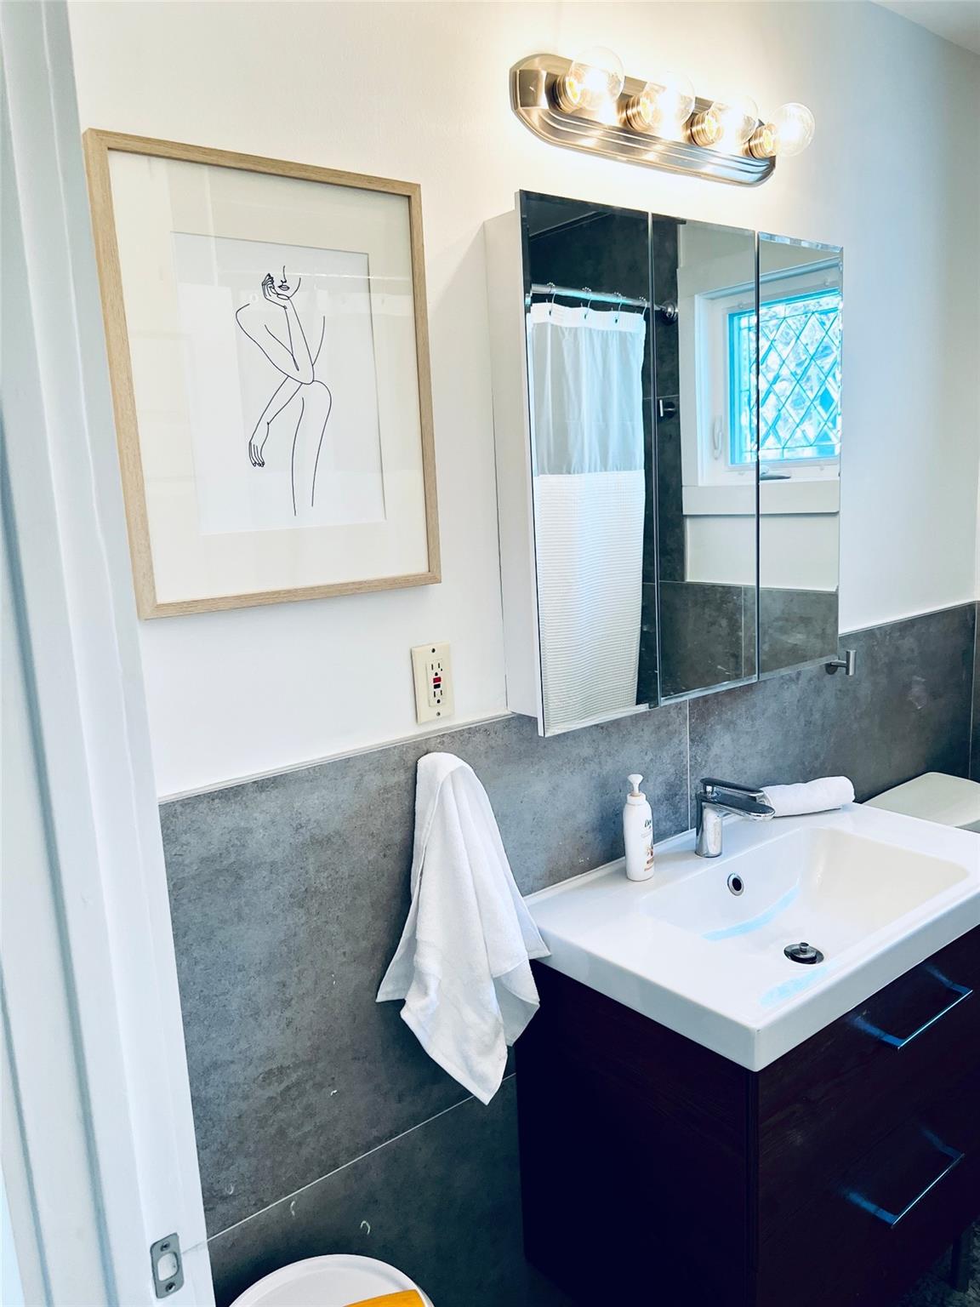
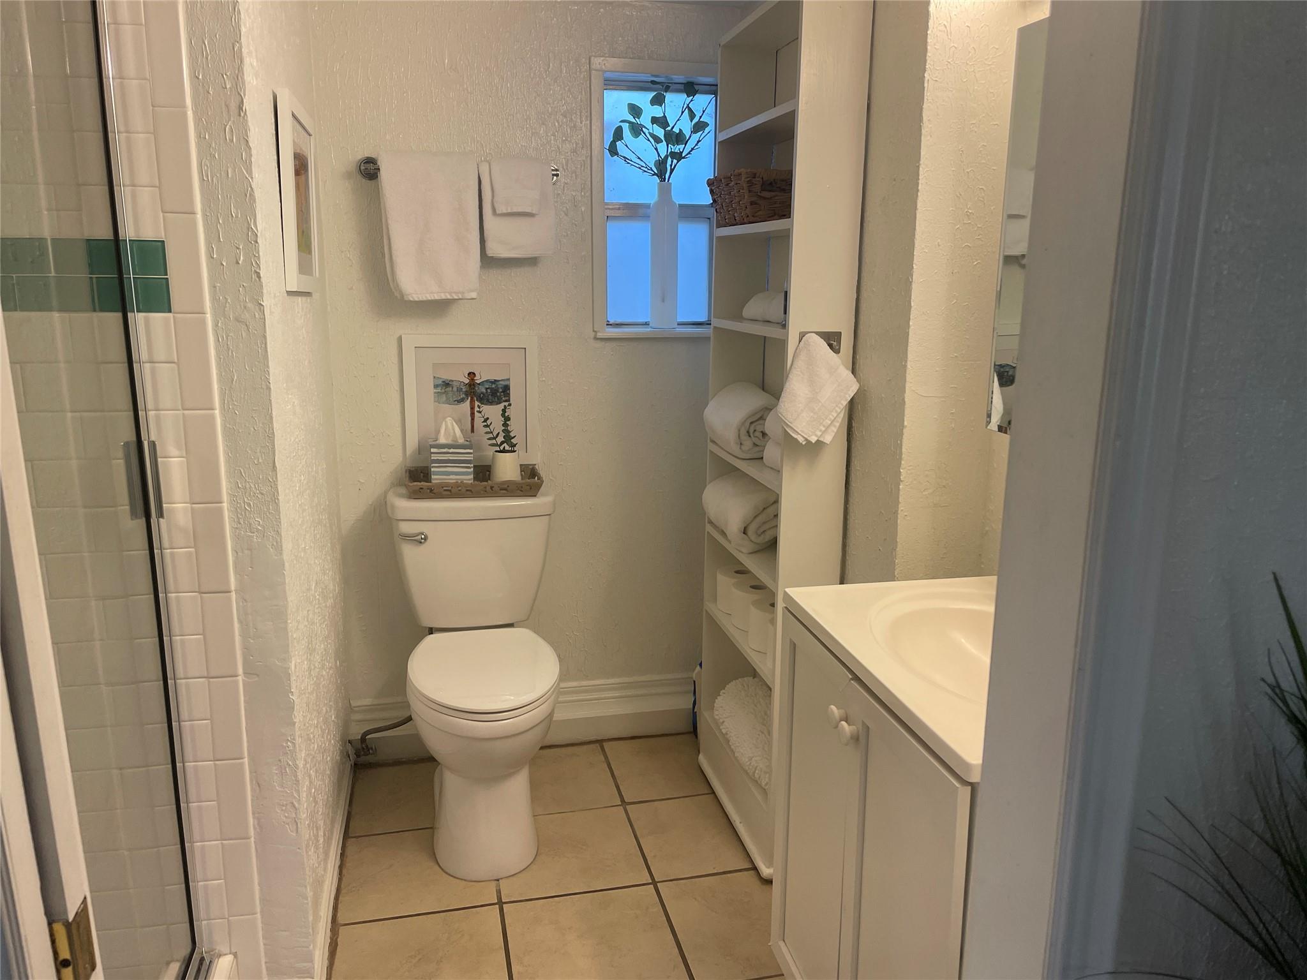
Income from day one, with clear value-add upside: Unit A's interior has not been updated, presenting an opportunity to renovate and potentially increase rental income, and the storage area may be converted to expand Unit B's living space, subject to buyer verification of permitting. 2021 Main House updates include a remodeled bathroom, refinished original hardwood floors, fresh paint, new refrigerator, and foam insulation in the walls and under the house. Updated windows throughout.

Investment paths: hold as a stabilized income-producing asset, renovate Unit A and expand Unit B to increase rents, or pursue redevelopment. The corner lot may support redevelopment into up to three separate residences, subject to buyer verification of zoning.

Studio

2,533 Sq.Ft. LIVING AREA

8,611.81 Sq.Ft. lot

image

Schedule a Showing

I would love to show you this beautiful property. Please select your preferred date and time below. I will be in touch shortly to confirm your appointment.

Schedule a Showing

I would love to show you this beautiful property. Please select your preferred date and time below. I will be in touch shortly to confirm your appointment.
Thank you for your interest in 401 W Live Oak St, Austin, TX 78704. We are reviewing your request and will be in touch shortly!

Features & Amenities

Interior

  • total bedrooms0
  • Flooring Tile, Wood
  • APPLIANCES Dishwasher, Free-Standing Electric Range, Free-Standing Gas Range, Free-Standing Refrigerator, Washer/Dryer, Gas Water Heater
  • other interior Features See Remarks

Area & Lot

  • Status For Sale
  • Living Area2,533 Sq.Ft.
  • Lot Area8,611.81 Sq.Ft.
  • MLS® ID8687427
  • TypeMulti-Family
  • YEAR BUILT1954
  • Water FrontageNone
  • View DescriptionNone
  • Elementary SchoolTravis Hts
  • Middle SchoolLively
  • High SchoolTravis
  • School DistrictAustin ISD

Exterior

  • STORIES1
  • water SourcePublic
  • utilitiesElectricity Connected, Internet-Fiber, Natural Gas Connected, Sewer Connected, Water Connected
  • roofMembrane, Shingle
  • lot featuresBack Yard, Corner Lot, Front Yard, Level
  • parkingAsphalt, Gravel, Outside
  • HEAT TYPECentral
  • AIR CONDITIONINGCentral Air
  • sewerPublic Sewer
  • SubstructureSlab
  • Disability FeaturesSee Remarks
  • other exterior FeaturesSee Remarks, Private Entrance, Private Yard

Financial

  • Sales Price$1,180,000
  • Real Estate Tax $14,687/yr

Mortgage Calculator

Estimate your monthly mortgage payment, including the principal and interest, property taxes, and HOA. Adjust the values to generate a more accurate rate.
All estimates are provided for informational purposes only. Actual amounts may vary.
$0,000 Your Payment 20 15 65
$0,000 Your Payment

Work With Debbie

Debbie loves educating her clients on real estate trends and processes. Her clients always walk away with more knowledge and know-how.

Follow Us on Instagram