401 Buttercup Creek BLVD # 504
SEE ALL PHOTOS
401 Buttercup Creek BLVD # 504
Courtesy of Compass RE Texas, LLC, Matthew Campbell Listing Contact: (512) 810-7069 
For Sale

401 Buttercup Creek BLVD # 504

401 Buttercup Creek BLVD # 504, Cedar Park, TX 78613

$270,000
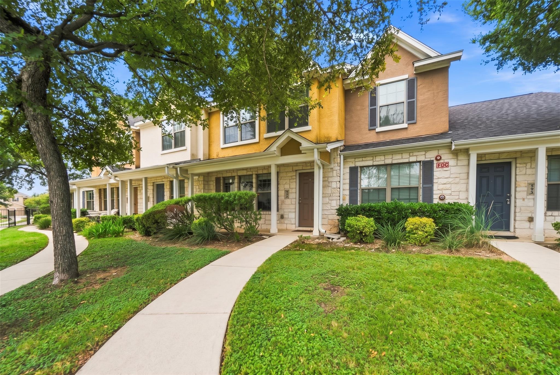
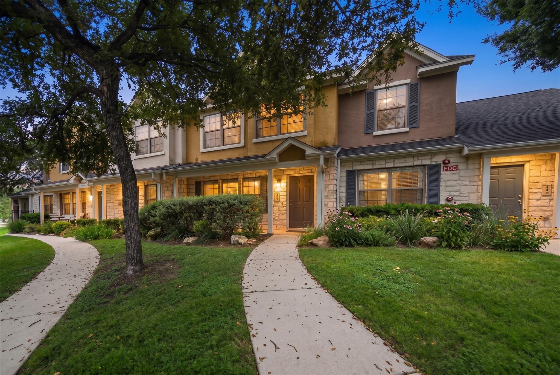
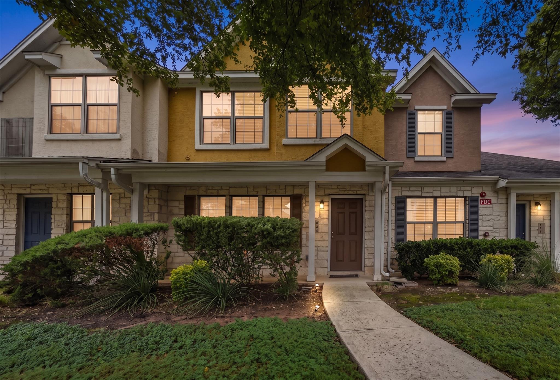
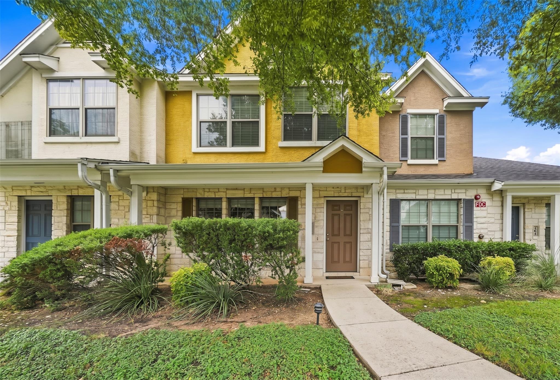
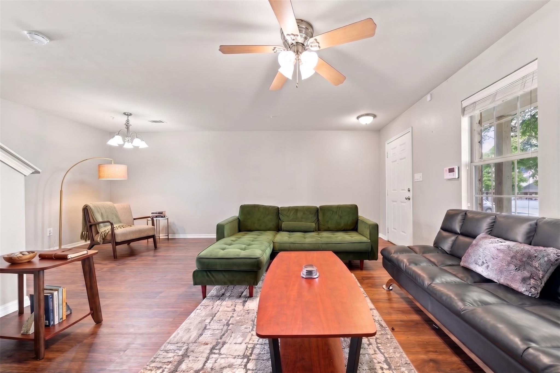
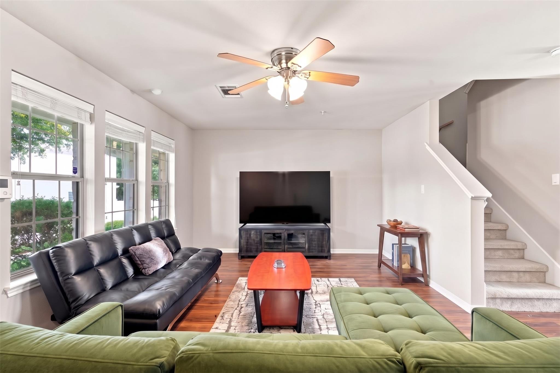
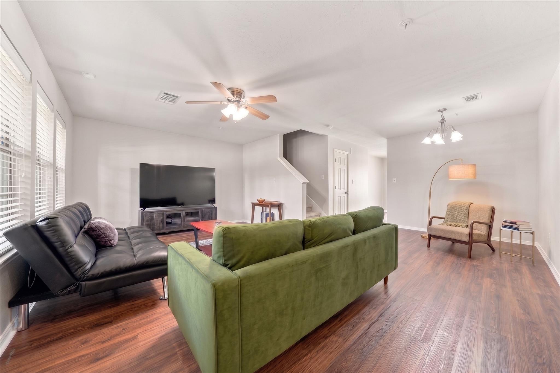
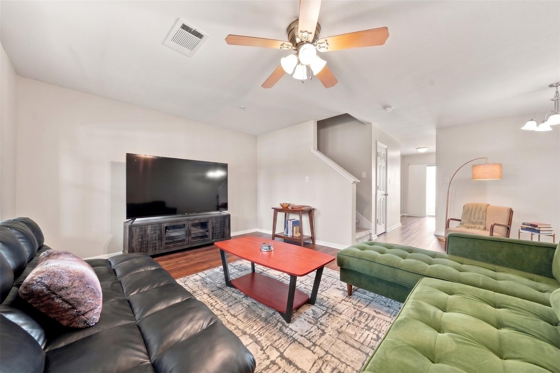
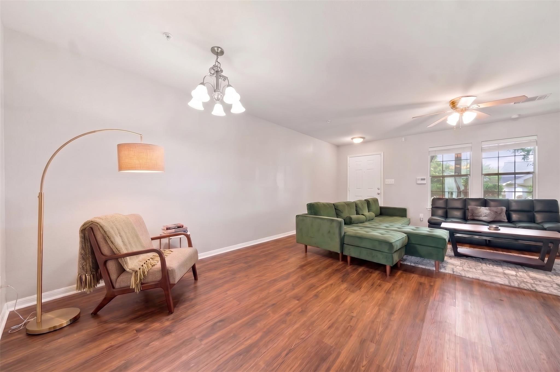
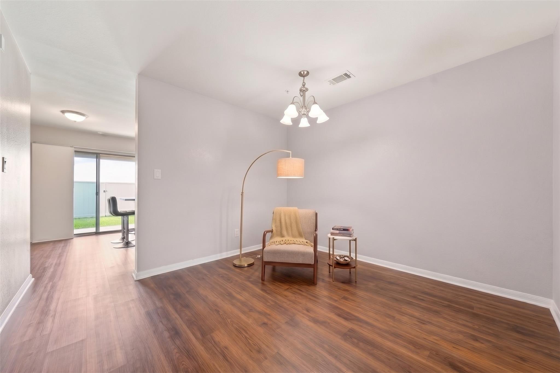
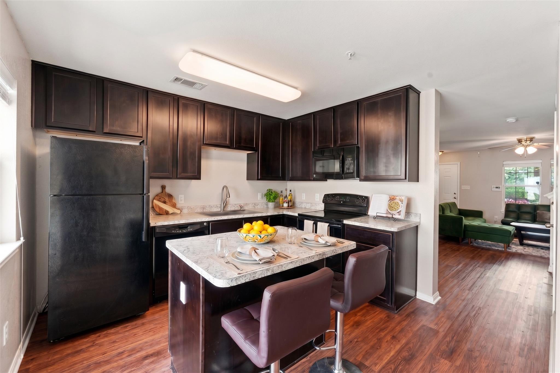
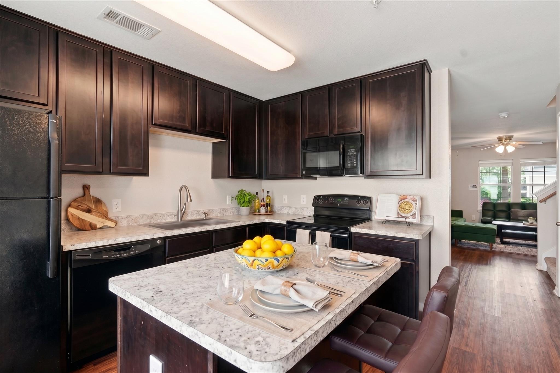
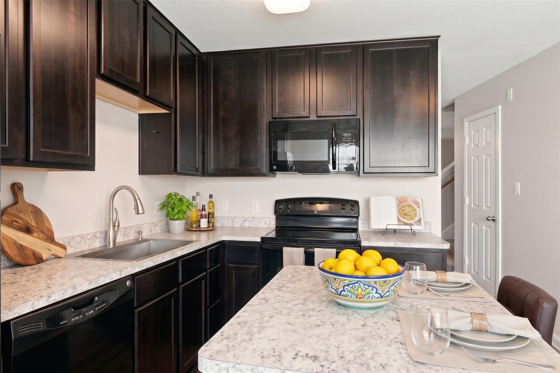
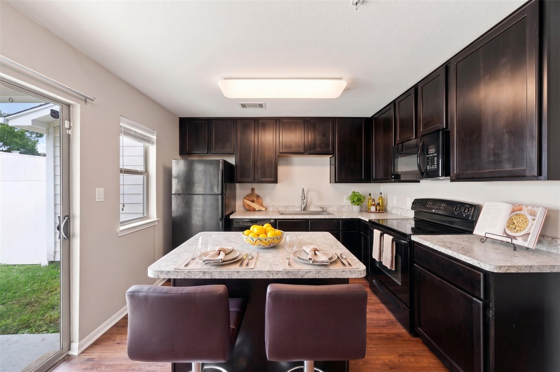
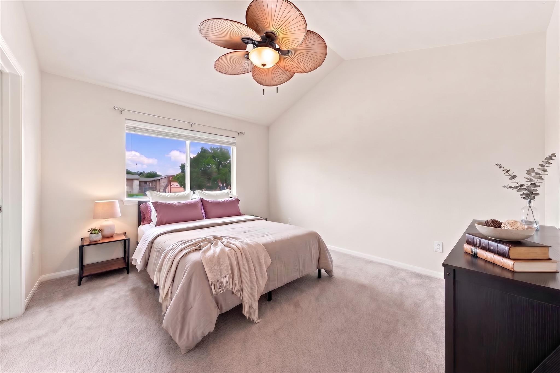
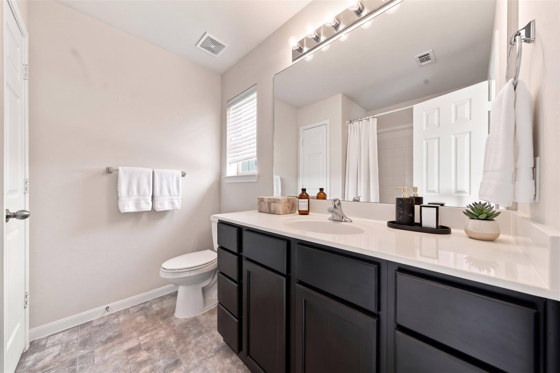
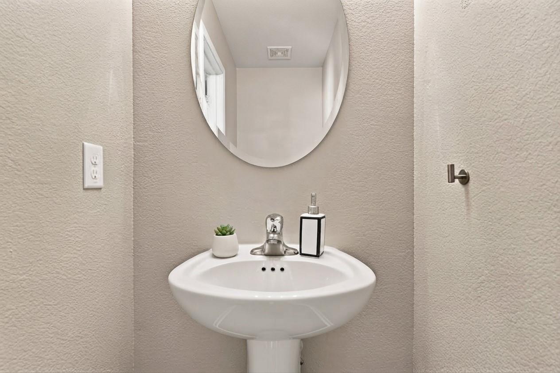
Tucked into the quiet, well-kept Buttercup Creek Townhomes, this two-story, 3-bedroom, 2.5-bath home puts you two blocks from everything Cedar Park is building its future around. A covered front porch opens to a bright, open living and dining area with easy flow to the kitchen, featuring 42-inch cabinetry, generous counter space, and all appliances convey. A powder bath with a water-saving toilet and pedestal sink plus a dedicated laundry area sit conveniently at the back of the home.

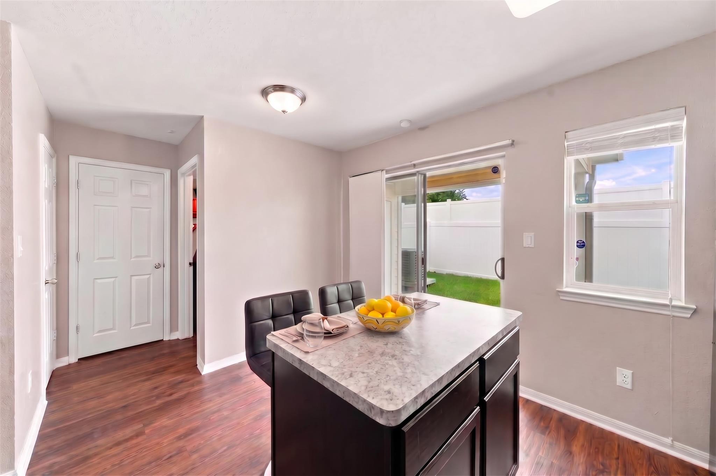
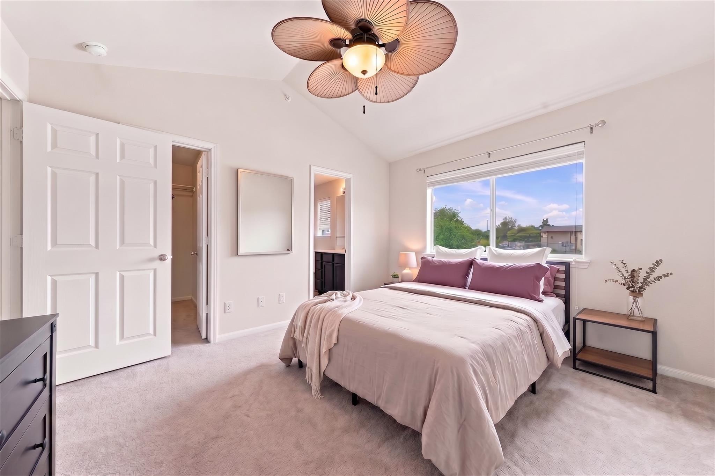
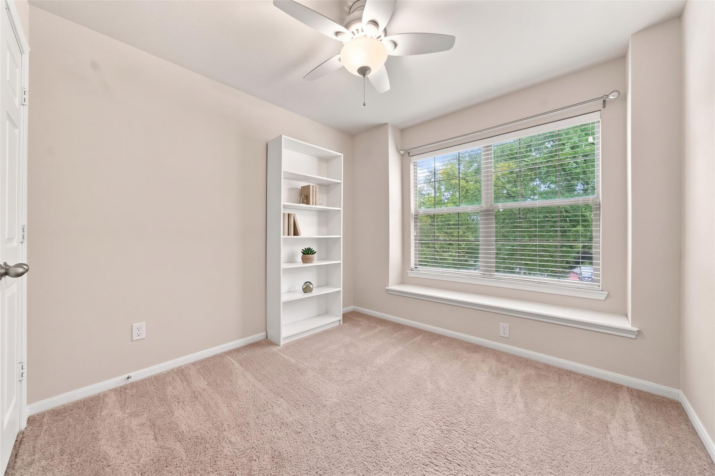
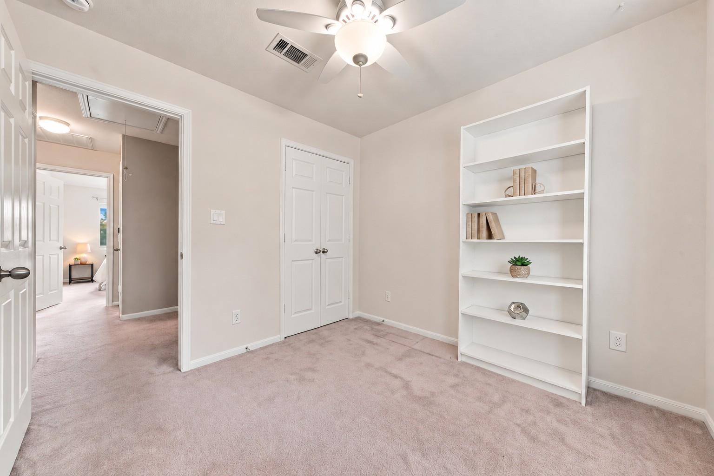
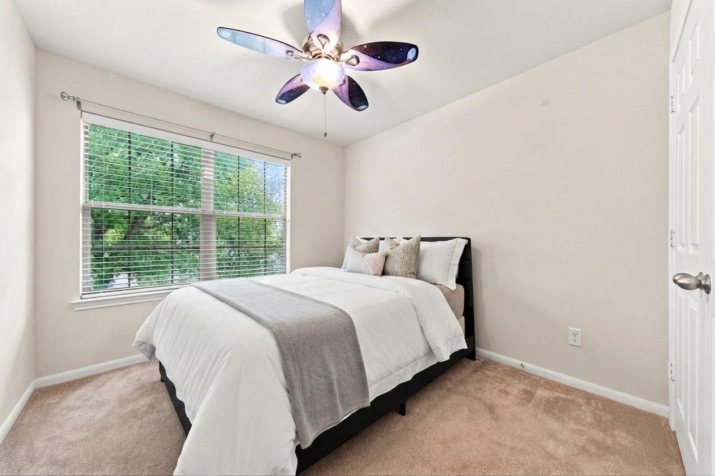
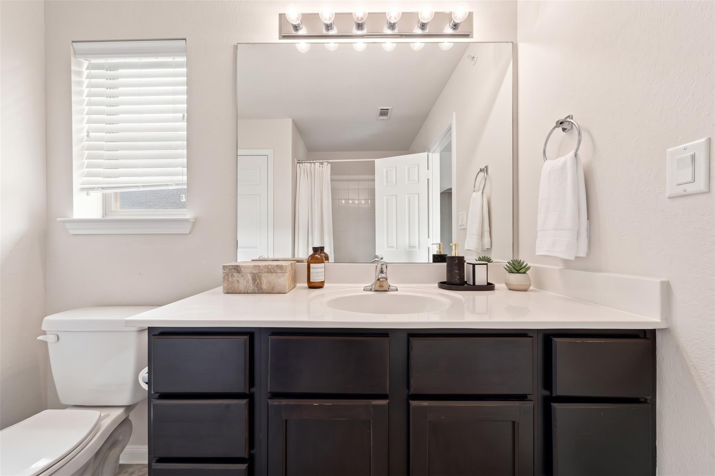
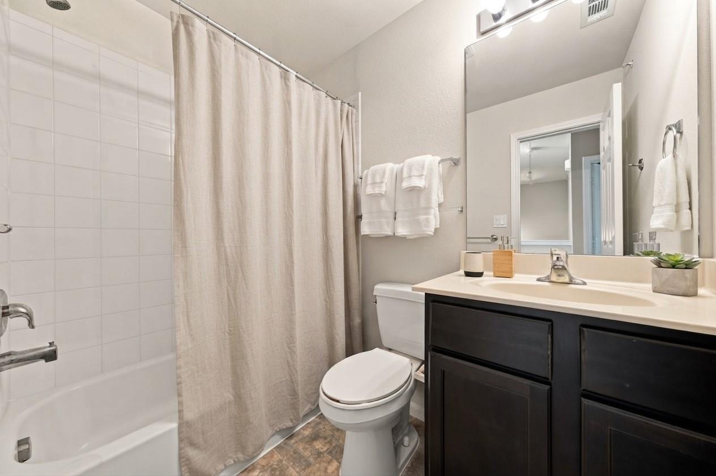
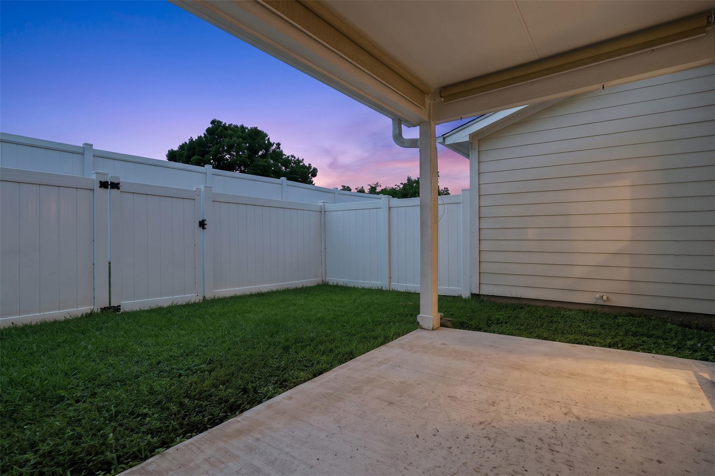
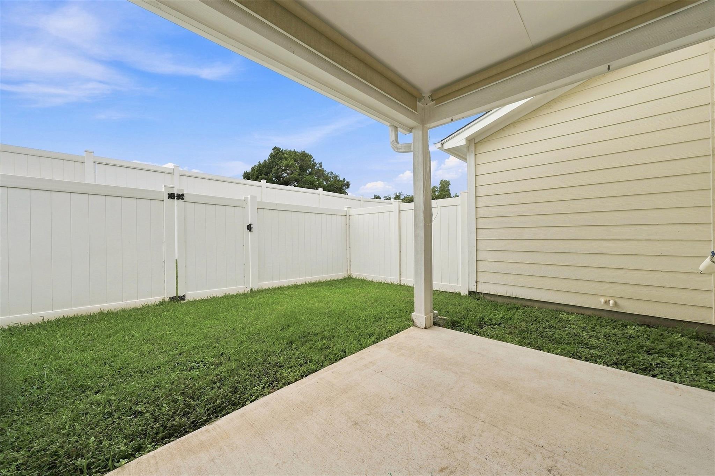
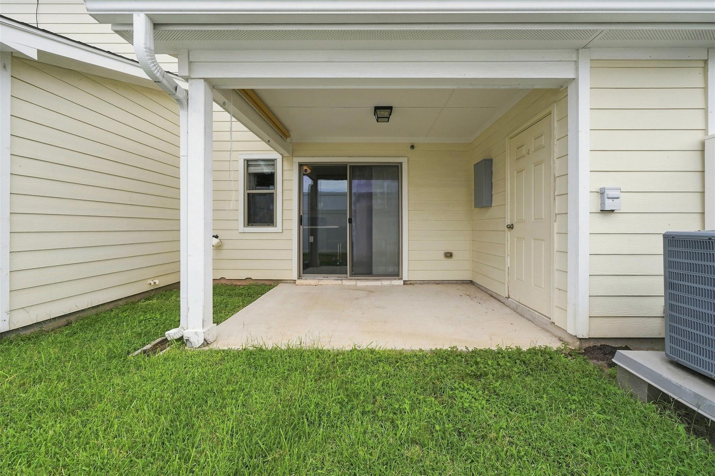
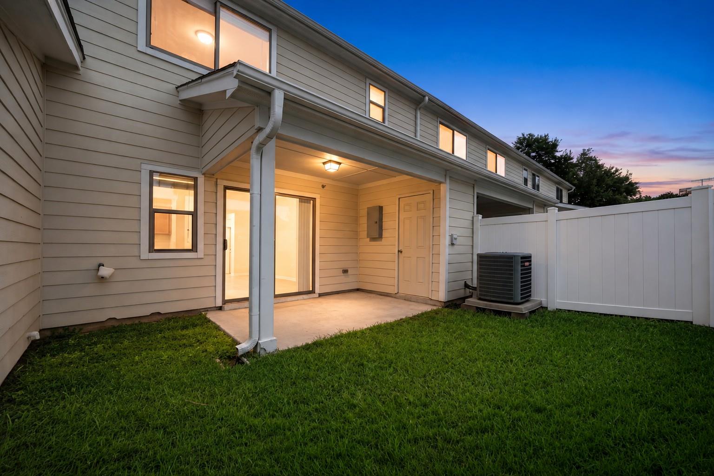
Step out to the covered rear patio and a private fenced yard with a garden storage closet. Low maintenance outdoor space, since the HOA handles mowing. Upstairs, the primary suite with en-suite bath is joined by two additional bedrooms and a full hall bath.

Location is the headline here. The Commons at Buttercup Creek shopping and dining is directly across the street, and the Bell District - home to the award-winning Cedar Park Public Library, 16-acre Bell Park, the Saturday Texas Farmers' Market, and a growing network of trails is just two blocks away. New retail, offices, and greenspace still coming. Quick access to US-183, 183A Toll, and Lakeline puts the Domain, Apple, and downtown Austin within an easy commute. Austin Community College's Cypress Creek campus is roughly two miles out. Leander ISD.

3
beds

3
baths

1,280 Sq.Ft. LIVING AREA

image

Schedule a Showing

I would love to show you this beautiful property. Please select your preferred date and time below. I will be in touch shortly to confirm your appointment.

Schedule a Showing

I would love to show you this beautiful property. Please select your preferred date and time below. I will be in touch shortly to confirm your appointment.
Thank you for your interest in 401 Buttercup Creek BLVD # 504, Cedar Park, TX 78613. We are reviewing your request and will be in touch shortly!

Features & Amenities

Interior

  • total bedrooms3
  • Total bathrooms3
  • full bathrooms2
  • half bathroom1
  • Flooring Carpet, Vinyl
  • Fireplace None
  • APPLIANCES Dishwasher, Electric Range, Exhaust Fan, Microwave, Free-Standing Range, Refrigerator, Electric Water Heater
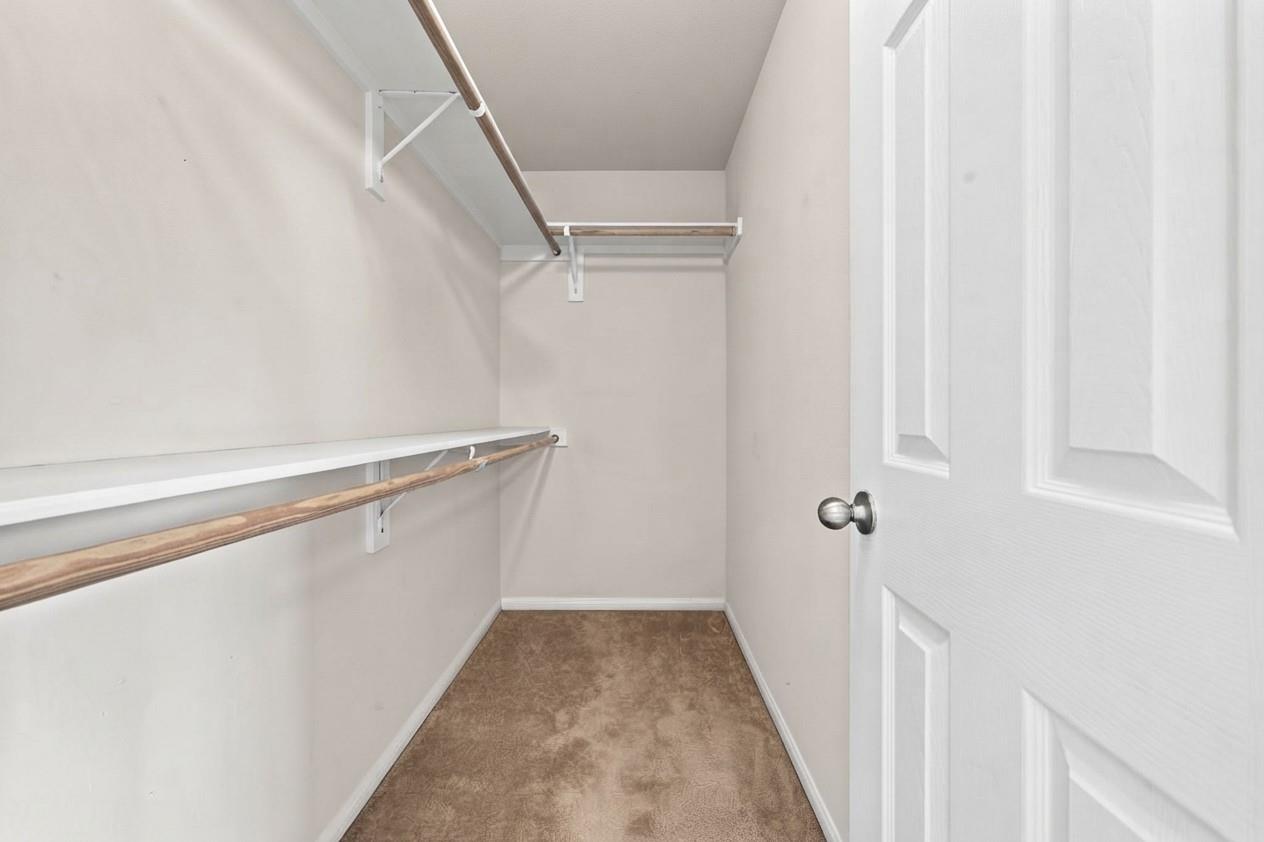
  • other interior Features Breakfast Bar, Ceiling Fan(s), Electric Dryer Hookup, Interior Steps, Pantry, Walk-In Closet(s), Washer Hookup

Area & Lot

  • Status For Sale
  • Living Area1,280 Sq.Ft.
  • MLS® ID3834001
  • TypeCondo
  • YEAR BUILT2012
  • Water FrontageNone
  • View DescriptionNone
  • Elementary SchoolAda Mae Faubion
  • Middle SchoolArtie L Henry
  • High SchoolVista Ridge
  • School DistrictLeander ISD

Exterior

  • STORIES2
  • water SourcePublic
  • utilitiesElectricity Connected, Sewer Connected, Water Connected
  • PoolNone
  • roofComposition
  • lot featuresCurbs, Sprinklers In Front, Sprinkler - In-ground, Trees-Medium (20 Ft - 40 Ft), Trees-Moderate
  • parkingOpen, Parking Lot, Paved, Unassigned
  • HEAT TYPECentral, Electric
  • AIR CONDITIONINGCeiling Fan(s), Central Air
  • sewerPublic Sewer
  • SubstructureSlab
  • Disability FeaturesNone
  • other exterior FeaturesNone

Financial

  • Sales Price$270,000
  • Real Estate Tax $4,833/yr
  • HOA $375/mo

Mortgage Calculator

Estimate your monthly mortgage payment, including the principal and interest, property taxes, and HOA. Adjust the values to generate a more accurate rate.
All estimates are provided for informational purposes only. Actual amounts may vary.
$0,000 Your Payment 20 15 65
$0,000 Your Payment

Work With Debbie

Debbie loves educating her clients on real estate trends and processes. Her clients always walk away with more knowledge and know-how.

Follow Us on Instagram