4 Dalewood DR
4 Dalewood DR
4 Dalewood DR
4 Dalewood DR
4 Dalewood DR
4 Dalewood DR
4 Dalewood DR
4 Dalewood DR
4 Dalewood DR
4 Dalewood DR
4 Dalewood DR
4 Dalewood DR
4 Dalewood DR
4 Dalewood DR
4 Dalewood DR
4 Dalewood DR
4 Dalewood DR
4 Dalewood DR
4 Dalewood DR
4 Dalewood DR
4 Dalewood DR
4 Dalewood DR
4 Dalewood DR
4 Dalewood DR
4 Dalewood DR
4 Dalewood DR
4 Dalewood DR
4 Dalewood DR
4 Dalewood DR
4 Dalewood DR
4 Dalewood DR
4 Dalewood DR
4 Dalewood DR
4 Dalewood DR
4 Dalewood DR
SEE ALL PHOTOS
4 Dalewood DR
4 Dalewood DR
4 Dalewood DR
4 Dalewood DR
4 Dalewood DR
4 Dalewood DR
4 Dalewood DR
4 Dalewood DR
4 Dalewood DR
4 Dalewood DR
4 Dalewood DR
4 Dalewood DR
4 Dalewood DR
4 Dalewood DR
4 Dalewood DR
4 Dalewood DR
4 Dalewood DR
4 Dalewood DR
4 Dalewood DR
4 Dalewood DR
4 Dalewood DR
4 Dalewood DR
4 Dalewood DR
4 Dalewood DR
4 Dalewood DR
4 Dalewood DR
4 Dalewood DR
4 Dalewood DR
4 Dalewood DR
4 Dalewood DR
4 Dalewood DR
4 Dalewood DR
4 Dalewood DR
4 Dalewood DR
4 Dalewood DR
Courtesy of Compass RE Texas, LLC, Nayeli King Cutler Listing Contact: (409) 256-4919 
For Sale

4 Dalewood DR

4 Dalewood DR, Wimberley, TX 78676

$494,000
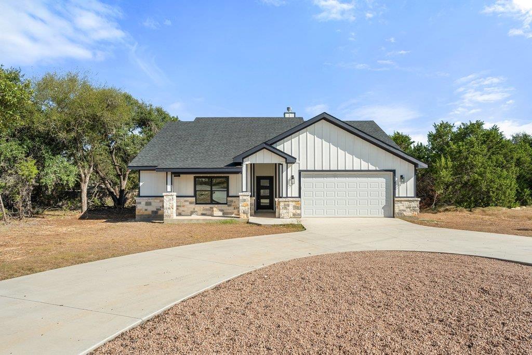
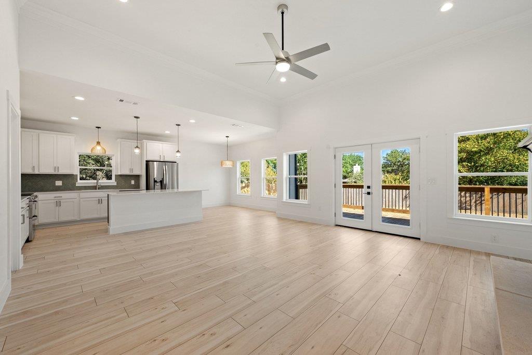
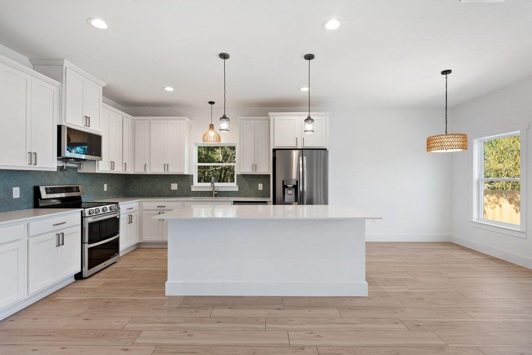
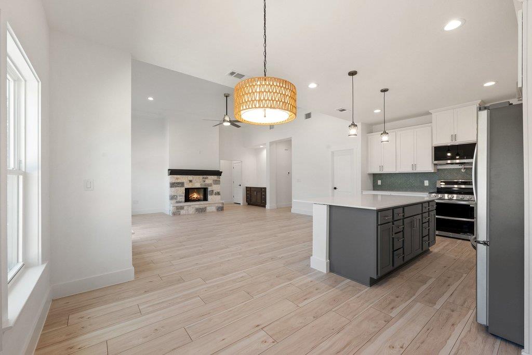
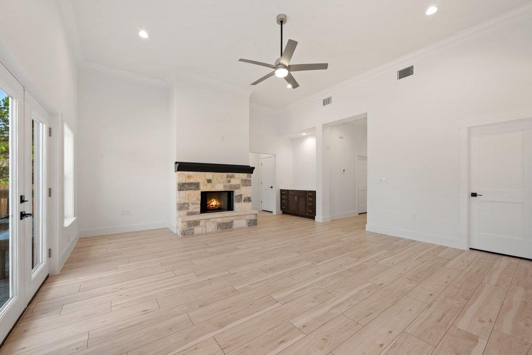
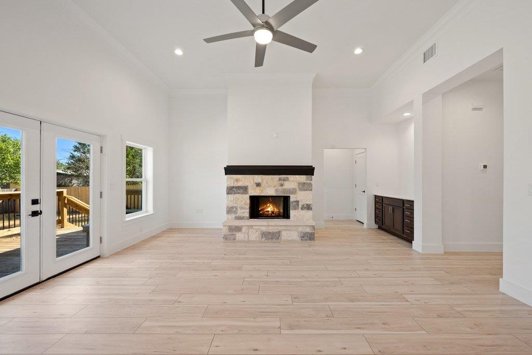
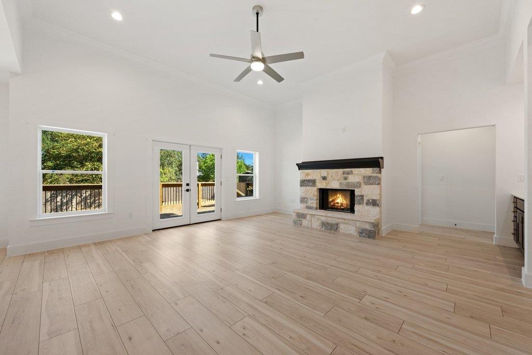
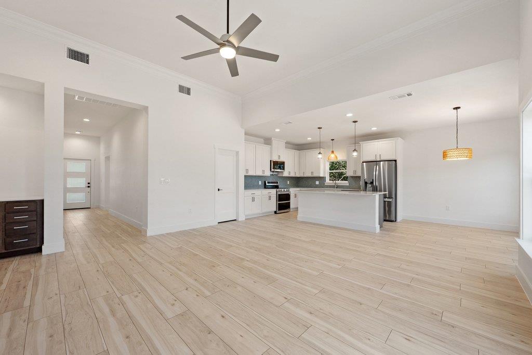
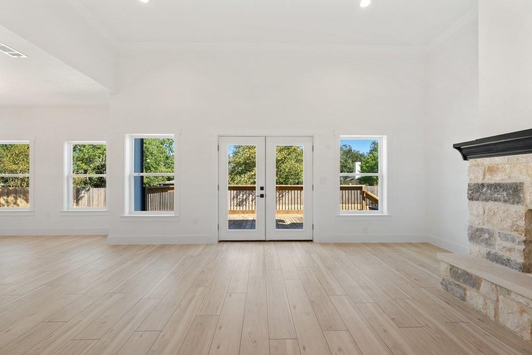
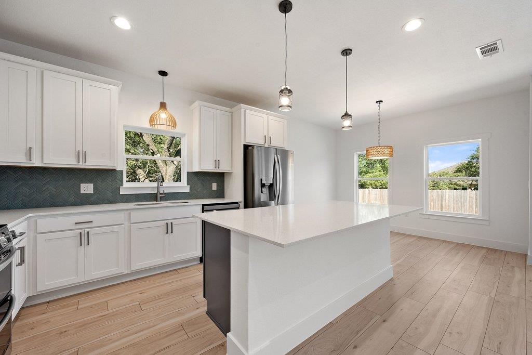
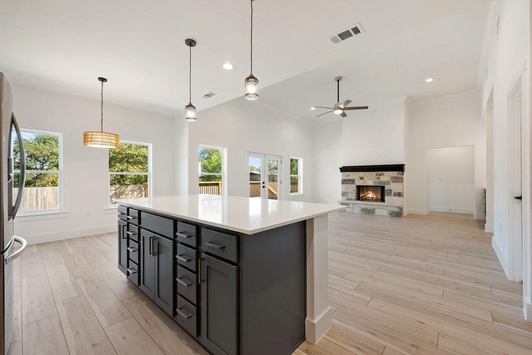
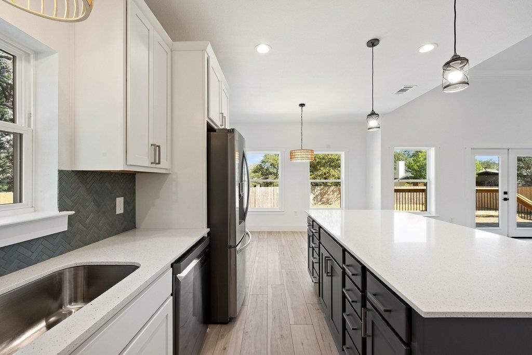
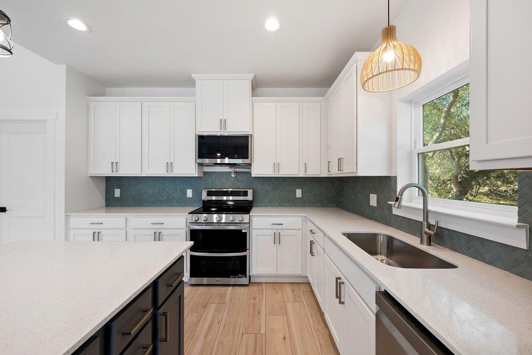
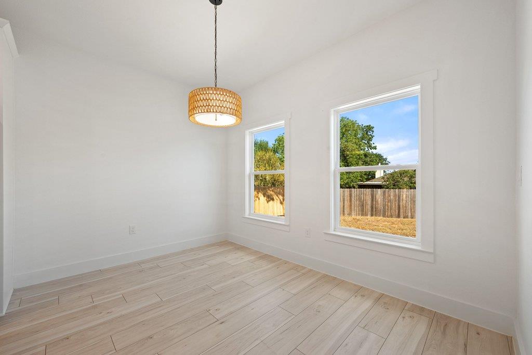
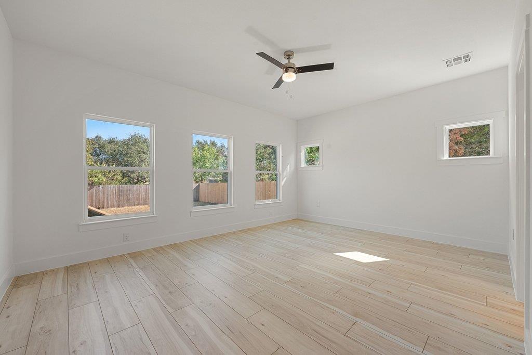
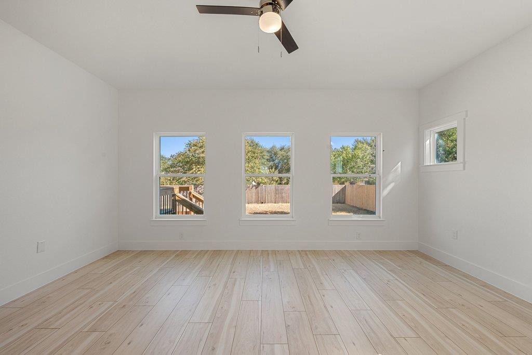
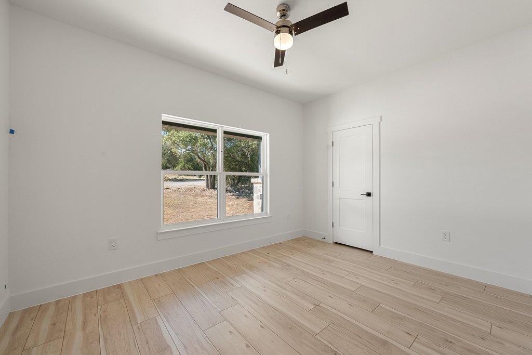
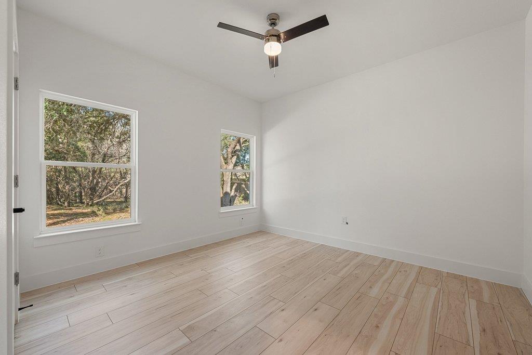
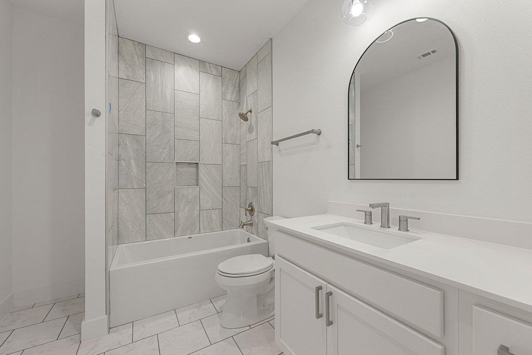
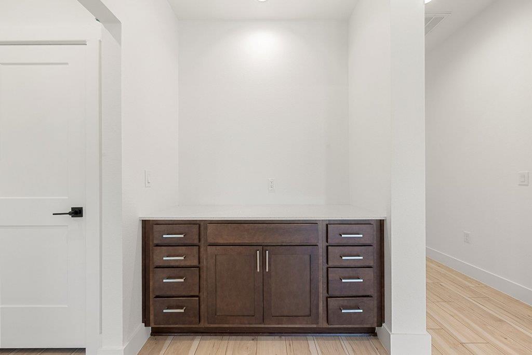
Built by River Hutchinson Homes, this 3-bedroom, 2-bath home offers a bright, open layout designed for easy everyday living. Large windows throughout fill the home with natural light, while durable LVP flooring flows through the main living spaces. A stone fireplace anchors the living room with warmth and character, and the kitchen features stainless steel appliances with an easy connection to the living and dining areas.

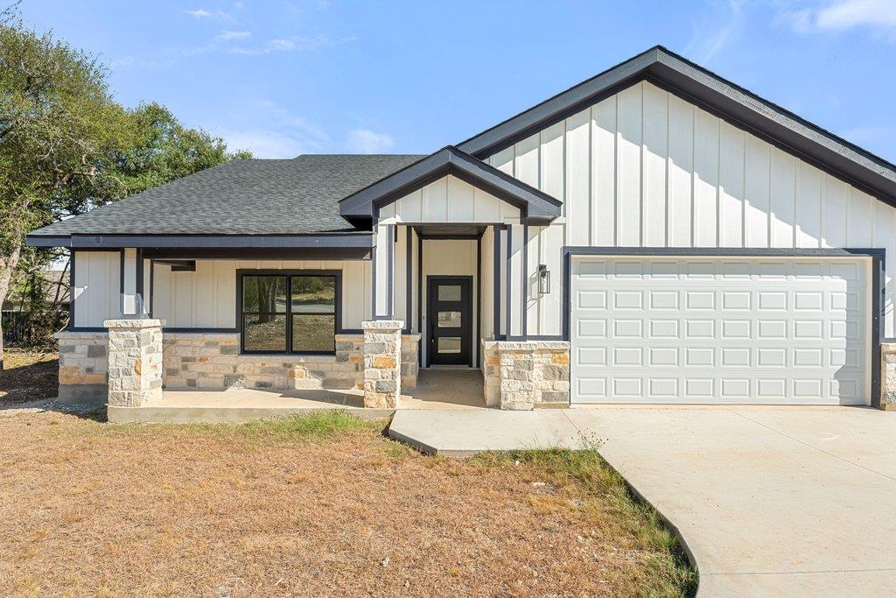
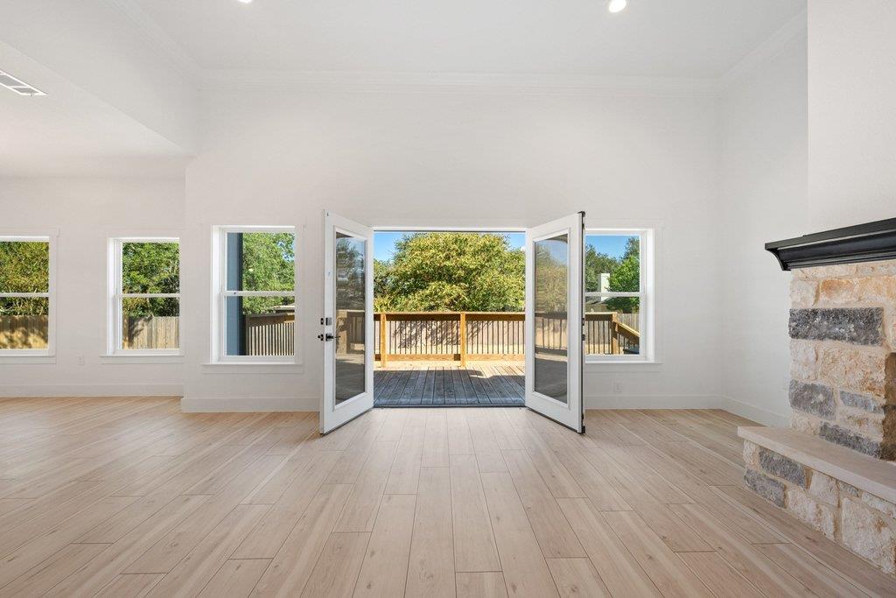
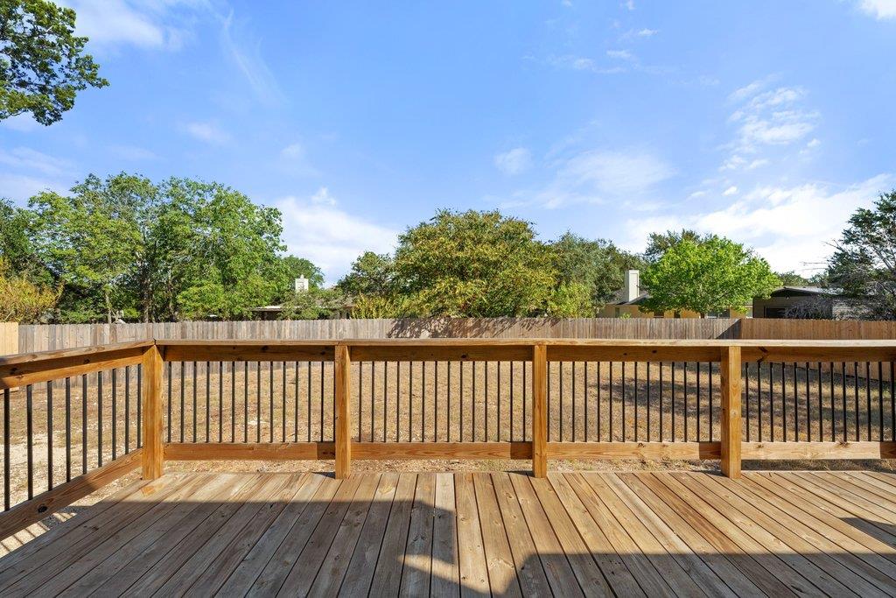
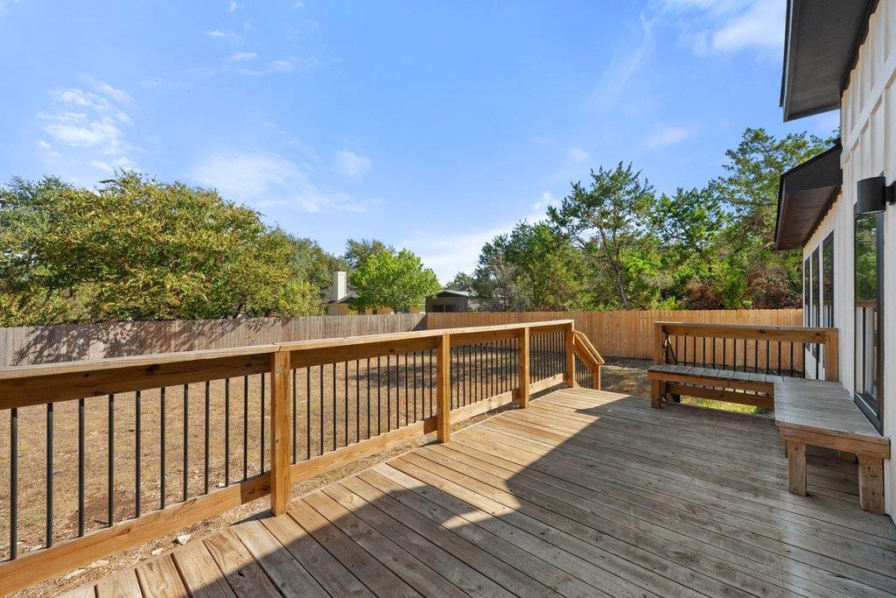
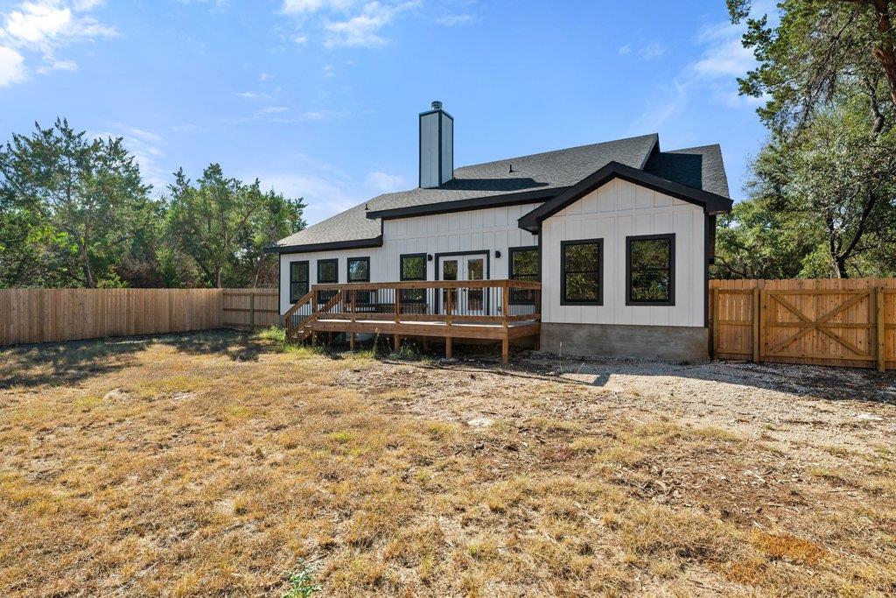
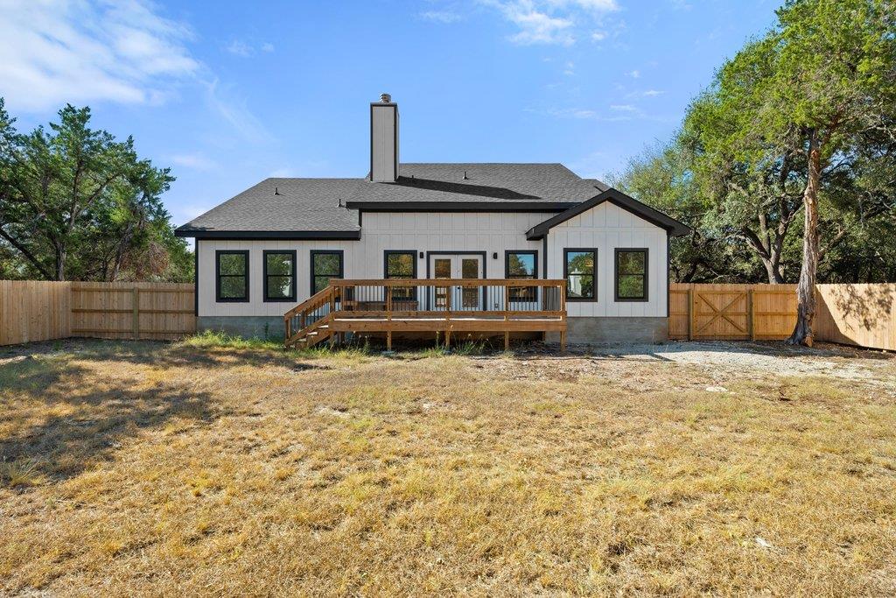
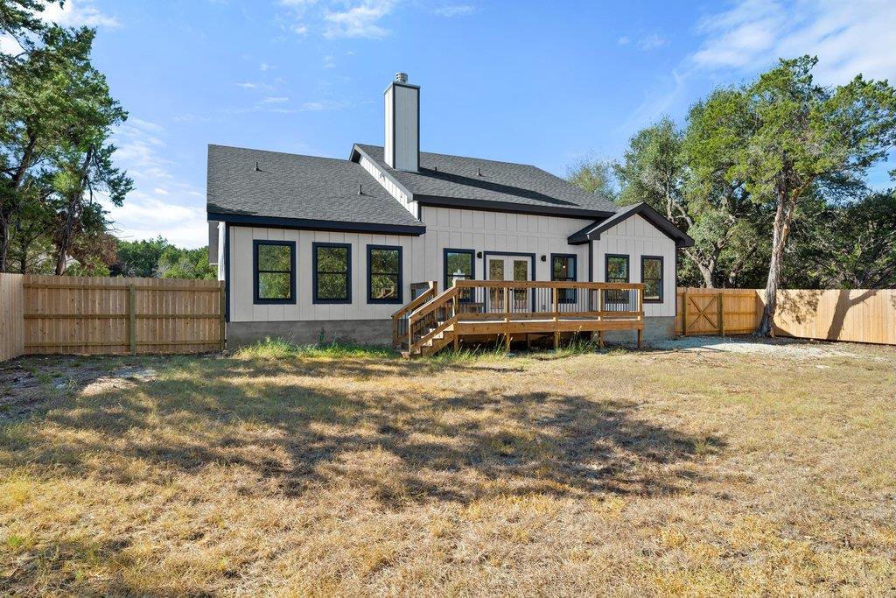
A crescent driveway creates a welcoming approach with access to the two-car garage, while the spacious back deck overlooks a large backyard with plenty of room for kids, pets, gardening, or evenings outside.

Set in Wimberley ISD, 4 Dalewood keeps everyday life close to home--just a few miles from the Wimberley Square and the Wimberley H-E-B, giving you quick access to groceries, coffee, restaurants, shops and everything downtown without giving up the space and breathing room of home

3
beds

2
baths

1,940 Sq.Ft. LIVING AREA

0.26 Acres lot

image

Schedule a Showing

I would love to show you this beautiful property. Please select your preferred date and time below. I will be in touch shortly to confirm your appointment.

Schedule a Showing

I would love to show you this beautiful property. Please select your preferred date and time below. I will be in touch shortly to confirm your appointment.
Thank you for your interest in 4 Dalewood DR, Wimberley, TX 78676. We are reviewing your request and will be in touch shortly!

Features & Amenities

Interior

  • total bedrooms3
  • Total bathrooms2
  • full bathrooms2
  • Flooring Vinyl
  • Fireplace Living Room, Stone
  • APPLIANCES Dishwasher, Microwave, Range, RNGHD, Refrigerator, Stainless Steel Appliance(s)
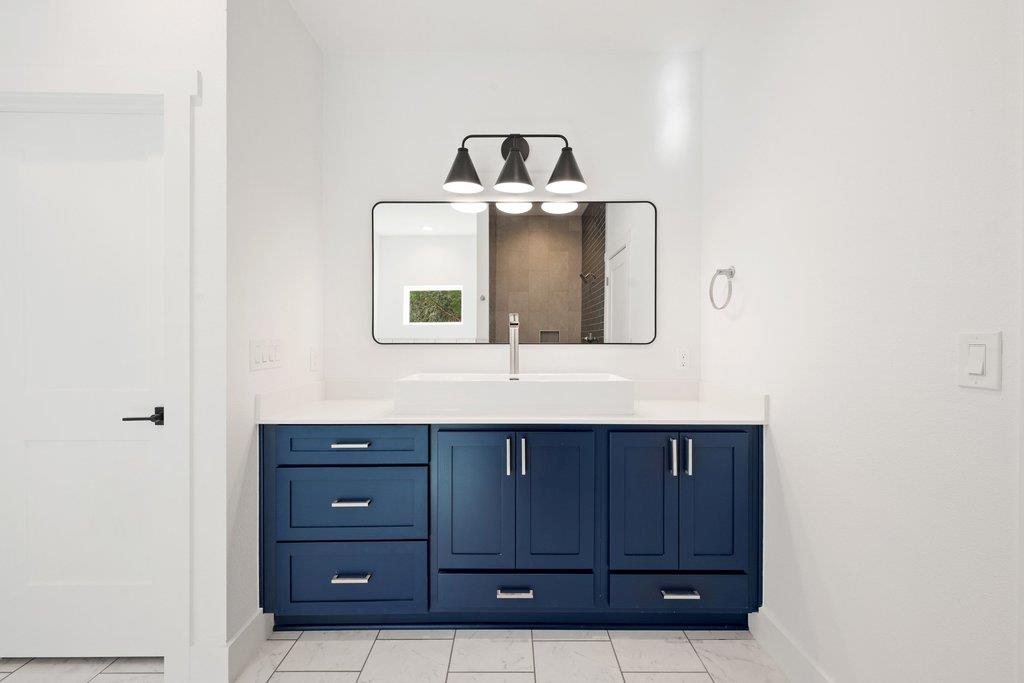
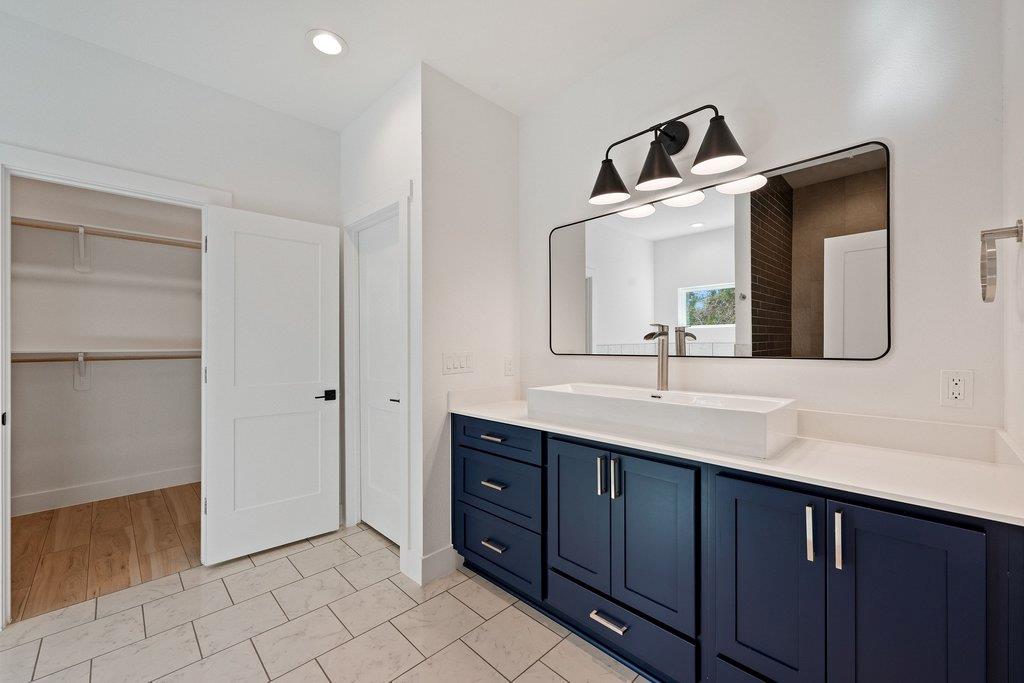
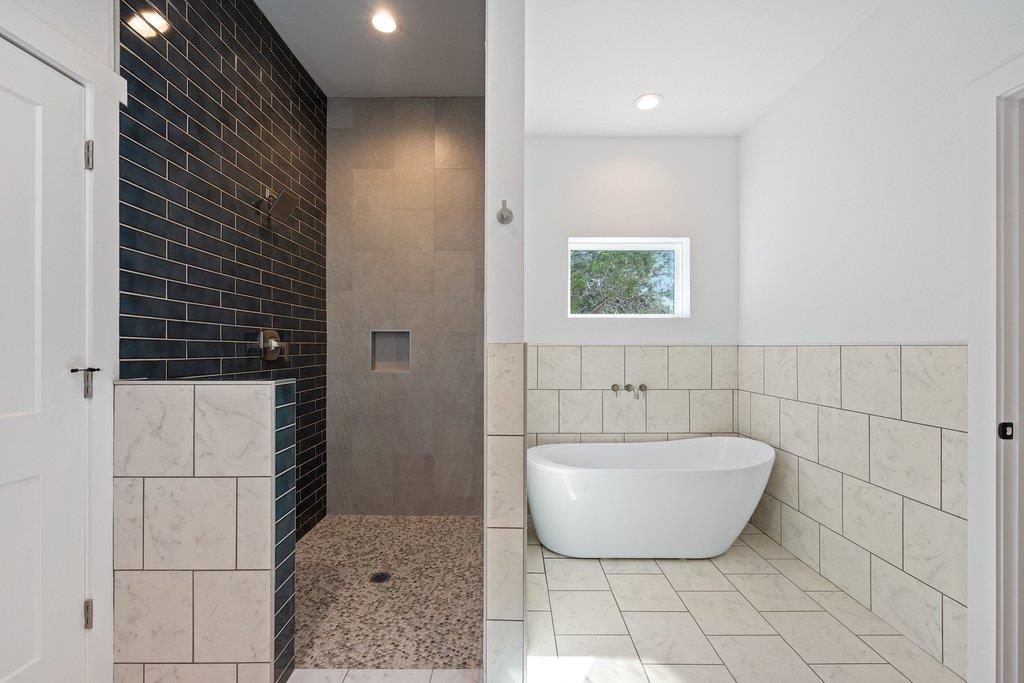
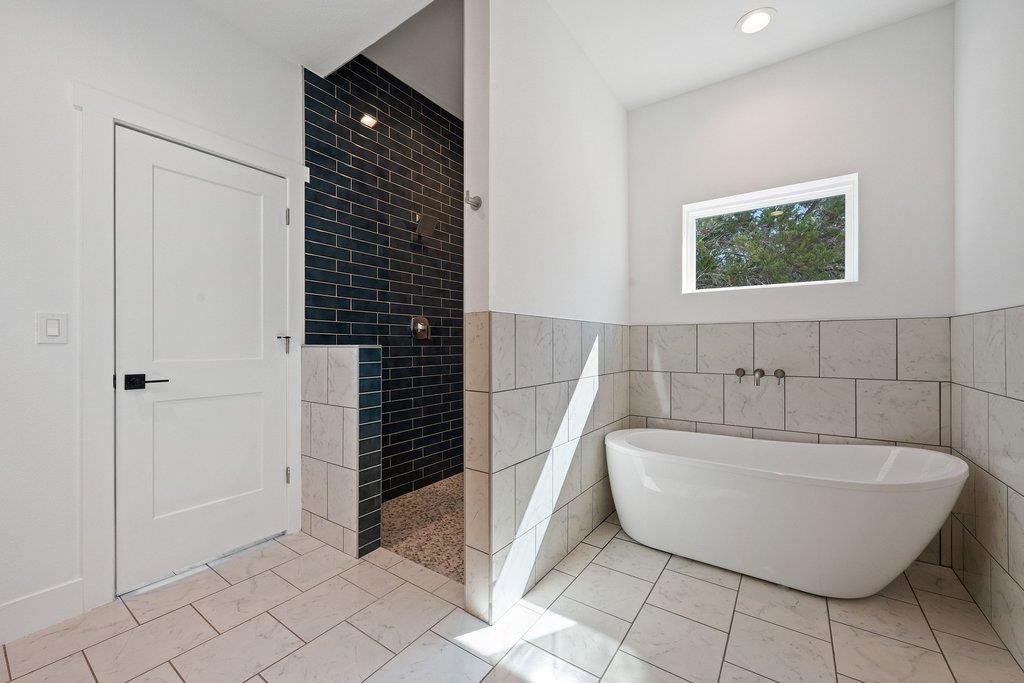
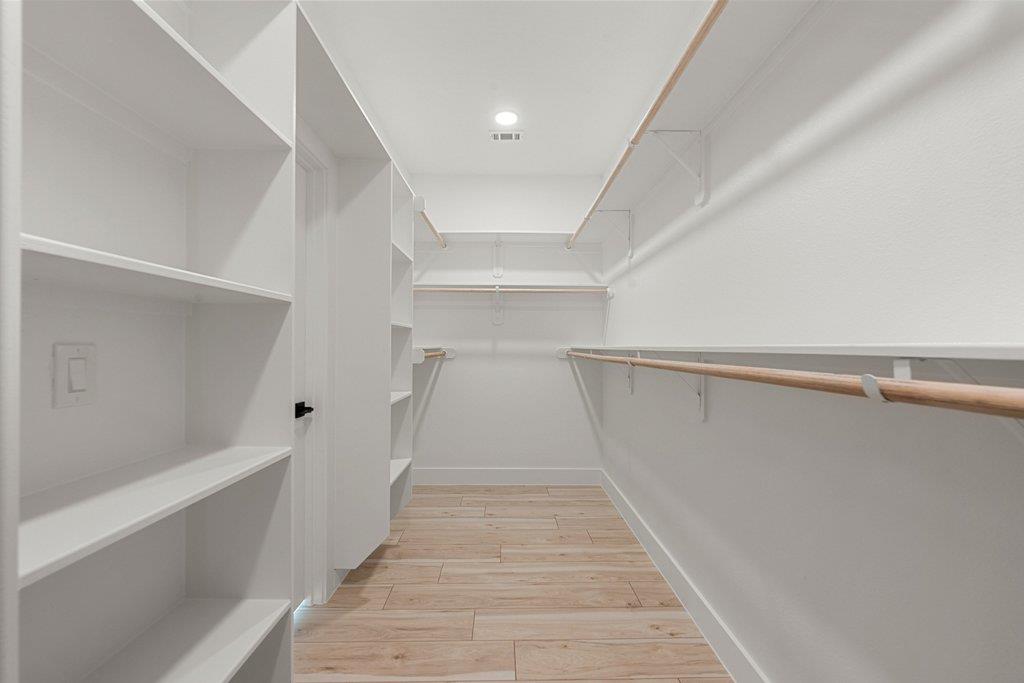
  • other interior Features Breakfast Bar, Ceiling Fan(s), Chandelier, Stone Counters, Crown Molding, Entrance Foyer, French Doors, Kitchen Island, Open Floorplan, Recessed Lighting, Soaking Tub, Walk-In Closet(s)

Area & Lot

  • Status For Sale
  • Living Area1,940 Sq.Ft.
  • Lot Area0.26 Acres
  • MLS® ID9546668
  • TypeResidential
  • YEAR BUILT2026
  • Water FrontageNone
  • View DescriptionNeighborhood, Trees/Woods
  • Elementary SchoolJacobs Well
  • Middle SchoolDanforth
  • High SchoolWimberley
  • School DistrictWimberley ISD

Exterior

  • STORIES1
  • Garage Space2.0
  • water SourcePublic
  • utilitiesElectricity Connected, Sewer Connected, Water Connected
  • PoolNone
  • roofShingle
  • lot featuresInterior Lot, Level, Trees-Medium (20 Ft - 40 Ft)
  • parkingAttached, Driveway, Garage
  • HEAT TYPECentral, Fireplace(s)
  • AIR CONDITIONINGCeiling Fan(s), Central Air
  • sewerPublic Sewer
  • SubstructureSlab
  • Disability FeaturesNone
  • other exterior FeaturesPrivate Yard

Financial

  • Sales Price$494,000
  • Real Estate Tax $1,000/yr
  • HOA $225/yr

Mortgage Calculator

Estimate your monthly mortgage payment, including the principal and interest, property taxes, and HOA. Adjust the values to generate a more accurate rate.
All estimates are provided for informational purposes only. Actual amounts may vary.
$0,000 Your Payment 20 15 65
$0,000 Your Payment

Work With Debbie

Debbie loves educating her clients on real estate trends and processes. Her clients always walk away with more knowledge and know-how.

Follow Us on Instagram