3978 Far West BLVD
3978 Far West BLVD
3978 Far West BLVD
3978 Far West BLVD
3978 Far West BLVD
3978 Far West BLVD
3978 Far West BLVD
3978 Far West BLVD
3978 Far West BLVD
3978 Far West BLVD
3978 Far West BLVD
3978 Far West BLVD
3978 Far West BLVD
3978 Far West BLVD
3978 Far West BLVD
3978 Far West BLVD
3978 Far West BLVD
3978 Far West BLVD
3978 Far West BLVD
3978 Far West BLVD
3978 Far West BLVD
3978 Far West BLVD
3978 Far West BLVD
SEE ALL PHOTOS
3978 Far West BLVD
3978 Far West BLVD
3978 Far West BLVD
3978 Far West BLVD
3978 Far West BLVD
3978 Far West BLVD
3978 Far West BLVD
3978 Far West BLVD
3978 Far West BLVD
3978 Far West BLVD
3978 Far West BLVD
3978 Far West BLVD
3978 Far West BLVD
3978 Far West BLVD
3978 Far West BLVD
3978 Far West BLVD
3978 Far West BLVD
3978 Far West BLVD
3978 Far West BLVD
3978 Far West BLVD
3978 Far West BLVD
3978 Far West BLVD
3978 Far West BLVD
Courtesy of Compass RE Texas, LLC, Dana Dean Listing Contact: (512) 431-9339 
Pending

3978 Far West BLVD

3978 Far West BLVD, Austin, TX 78731

$350,000
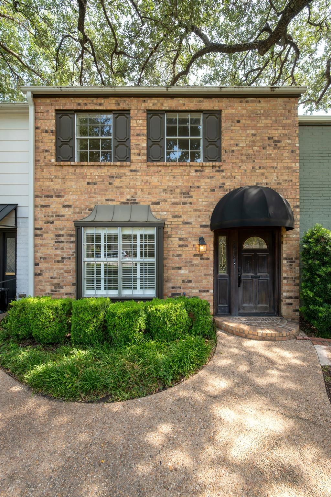
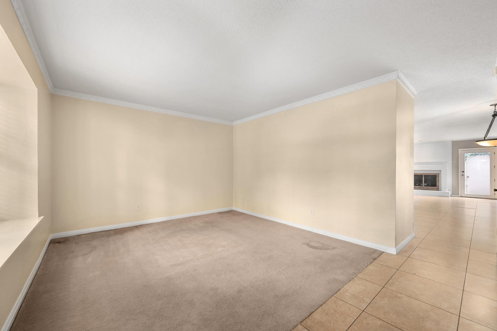
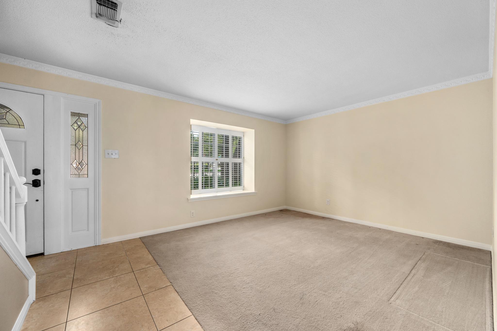
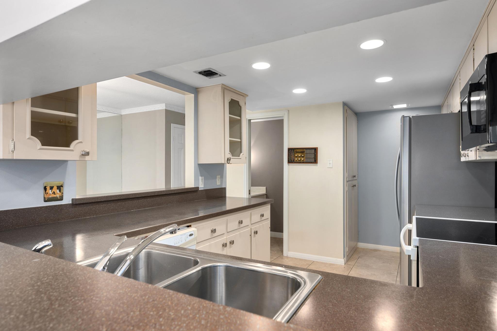
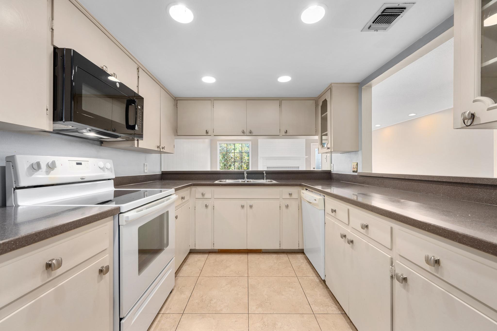
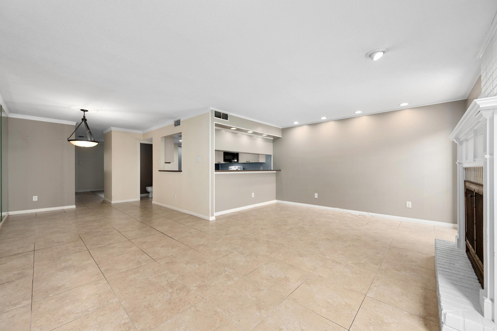
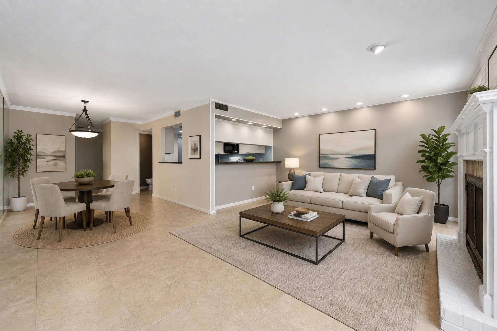
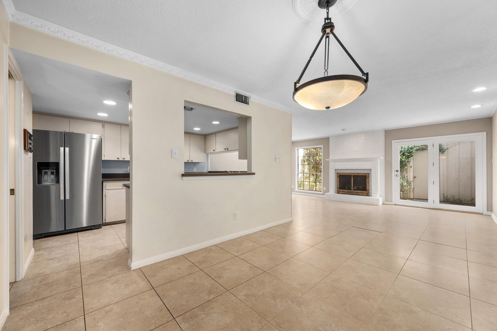
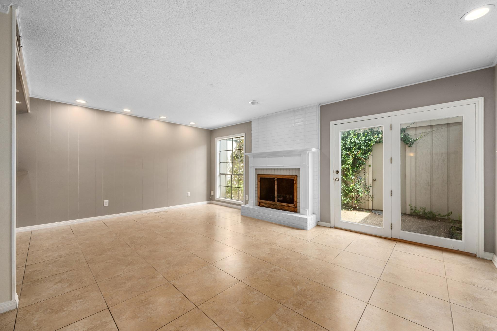
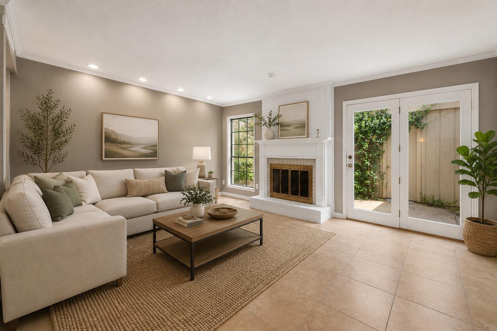
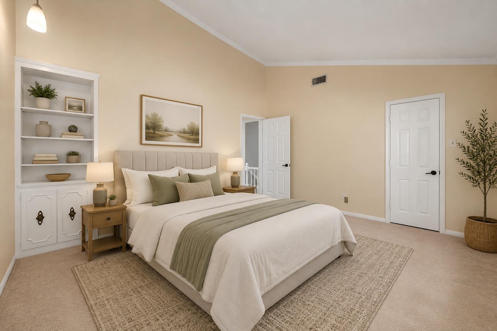
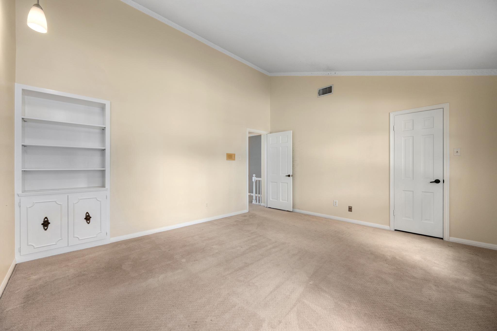
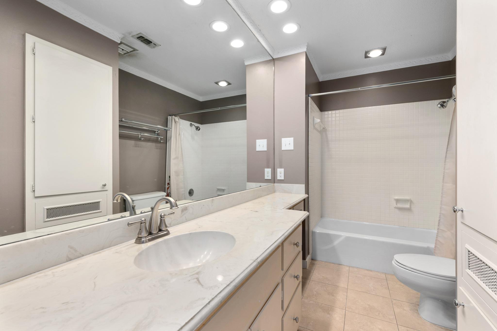
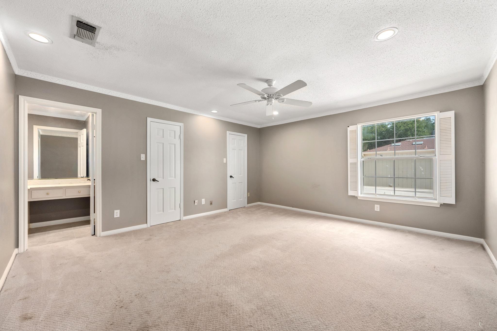
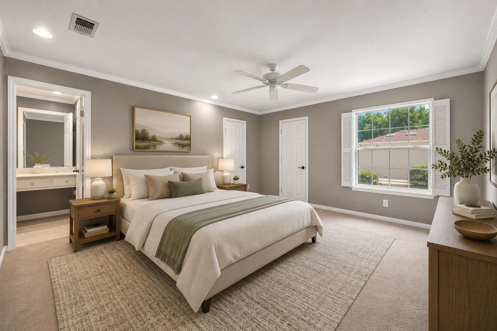
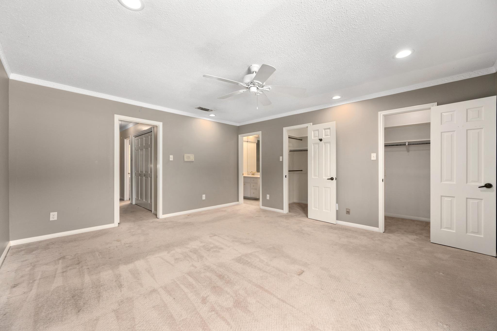
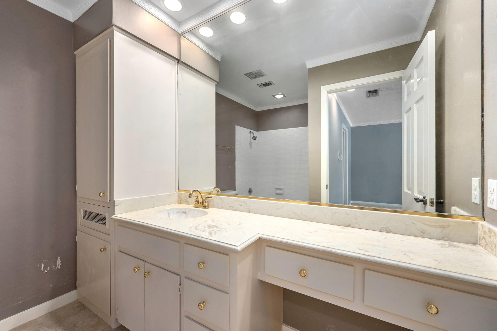
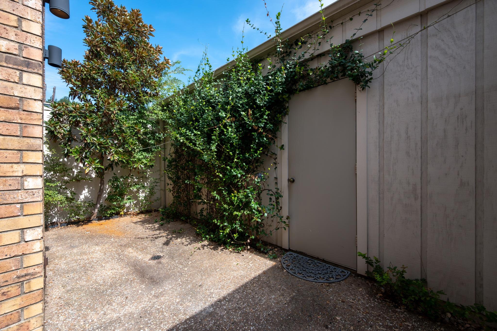
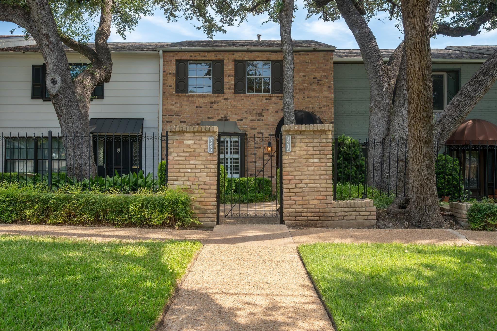
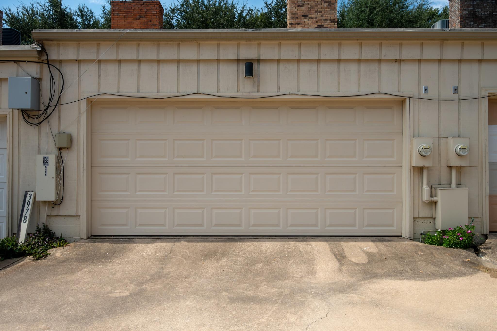
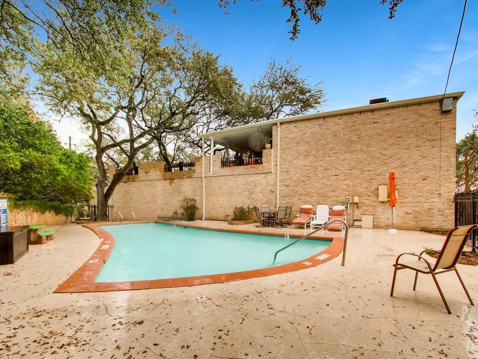
Here's your chance to get into NW Hills. Low price for roomy 2 bed/2.5 unit. Could use update/redo, priced accordingly. Well-established Townhome-style community. So close to shopping, schools, easy access to MoPac. Big bedrooms up with vaulted ceilings, good closets. Kitchen open to den with breakfast bar. Second separate "formal" living. Small private patio. Two-car garage with alley access! Community pool.

2
beds

3
baths

1,680 Sq.Ft. LIVING AREA

2,779.13 Sq.Ft. lot

image

Schedule a Showing

I would love to show you this beautiful property. Please select your preferred date and time below. I will be in touch shortly to confirm your appointment.

Schedule a Showing

I would love to show you this beautiful property. Please select your preferred date and time below. I will be in touch shortly to confirm your appointment.
Thank you for your interest in 3978 Far West BLVD, Austin, TX 78731. We are reviewing your request and will be in touch shortly!

Features & Amenities

Interior

  • total bedrooms2
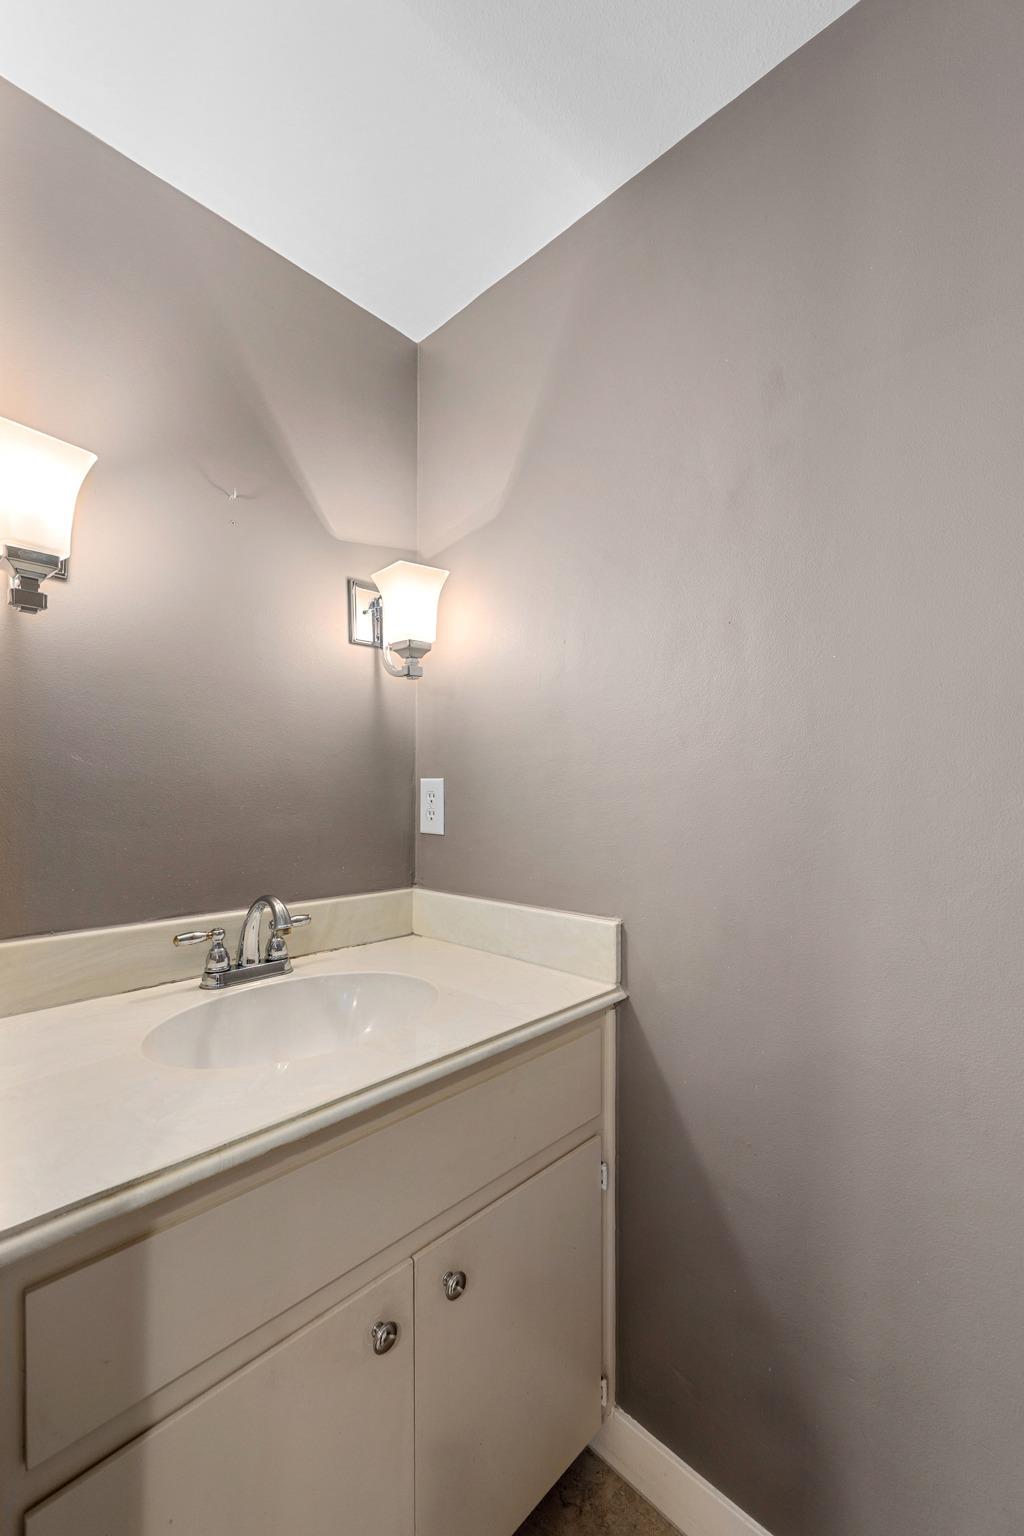
  • Total bathrooms3
  • full bathrooms2
  • half bathroom1
  • Flooring Carpet, Tile
  • Fireplace Family Room, Wood Burning
  • APPLIANCES Dishwasher, Disposal, Microwave, Free-Standing Electric Range, Free-Standing Refrigerator, Electric Water Heater
  • other interior Features Vaulted Ceiling(s), Crown Molding, Electric Dryer Hookup, Interior Steps, Washer Hookup

Area & Lot

  • Status Pending
  • Living Area1,680 Sq.Ft.
  • Lot Area2,779.13 Sq.Ft.
  • MLS® ID5225326
  • TypeTownhouse
  • YEAR BUILT1969
  • Water FrontageNone
  • View DescriptionNone
  • Elementary SchoolDoss (Austin ISD)
  • Middle SchoolMurchison
  • High SchoolAnderson
  • School DistrictAustin ISD

Exterior

  • STORIES2
  • Garage Space2.0
  • water SourcePublic
  • utilitiesElectricity Connected, Sewer Connected, Water Connected
  • PoolNone
  • roofShingle
  • lot featuresAlley Access, Landscaped, Trees-Large (Over 40 Ft)
  • parkingGarage, Garage Door Opener
  • HEAT TYPECentral, Electric
  • AIR CONDITIONINGCentral Air, Electric
  • sewerPublic Sewer
  • SubstructureSlab
  • Disability FeaturesNone
  • other exterior FeaturesNone

Financial

  • Sales Price$350,000
  • Real Estate Tax $7,243/yr
  • HOA $550/mo
View Virtual Tour

Mortgage Calculator

Estimate your monthly mortgage payment, including the principal and interest, property taxes, and HOA. Adjust the values to generate a more accurate rate.
All estimates are provided for informational purposes only. Actual amounts may vary.
$0,000 Your Payment 20 15 65
$0,000 Your Payment

Work With Debbie

Debbie loves educating her clients on real estate trends and processes. Her clients always walk away with more knowledge and know-how.

Follow Us on Instagram