3914 Logan Ridge DR
3914 Logan Ridge DR
3914 Logan Ridge DR
3914 Logan Ridge DR
3914 Logan Ridge DR
3914 Logan Ridge DR
3914 Logan Ridge DR
3914 Logan Ridge DR
3914 Logan Ridge DR
3914 Logan Ridge DR
3914 Logan Ridge DR
3914 Logan Ridge DR
3914 Logan Ridge DR
3914 Logan Ridge DR
3914 Logan Ridge DR
3914 Logan Ridge DR
3914 Logan Ridge DR
3914 Logan Ridge DR
3914 Logan Ridge DR
3914 Logan Ridge DR
3914 Logan Ridge DR
3914 Logan Ridge DR
3914 Logan Ridge DR
3914 Logan Ridge DR
3914 Logan Ridge DR
3914 Logan Ridge DR
3914 Logan Ridge DR
3914 Logan Ridge DR
3914 Logan Ridge DR
3914 Logan Ridge DR
3914 Logan Ridge DR
3914 Logan Ridge DR
3914 Logan Ridge DR
3914 Logan Ridge DR
3914 Logan Ridge DR
3914 Logan Ridge DR
3914 Logan Ridge DR
3914 Logan Ridge DR
3914 Logan Ridge DR
3914 Logan Ridge DR
SEE ALL PHOTOS
3914 Logan Ridge DR
3914 Logan Ridge DR
3914 Logan Ridge DR
3914 Logan Ridge DR
3914 Logan Ridge DR
3914 Logan Ridge DR
3914 Logan Ridge DR
3914 Logan Ridge DR
3914 Logan Ridge DR
3914 Logan Ridge DR
3914 Logan Ridge DR
3914 Logan Ridge DR
3914 Logan Ridge DR
3914 Logan Ridge DR
3914 Logan Ridge DR
3914 Logan Ridge DR
3914 Logan Ridge DR
3914 Logan Ridge DR
3914 Logan Ridge DR
3914 Logan Ridge DR
3914 Logan Ridge DR
3914 Logan Ridge DR
3914 Logan Ridge DR
3914 Logan Ridge DR
3914 Logan Ridge DR
3914 Logan Ridge DR
3914 Logan Ridge DR
3914 Logan Ridge DR
3914 Logan Ridge DR
3914 Logan Ridge DR
3914 Logan Ridge DR
3914 Logan Ridge DR
3914 Logan Ridge DR
3914 Logan Ridge DR
3914 Logan Ridge DR
3914 Logan Ridge DR
3914 Logan Ridge DR
3914 Logan Ridge DR
3914 Logan Ridge DR
3914 Logan Ridge DR
Courtesy of Compass RE Texas, LLC, Barbara Giglio Listing Contact: (512) 575-3644 
For Sale

3914 Logan Ridge DR

3914 Logan Ridge DR, Cedar Park, TX 78613

$950,000
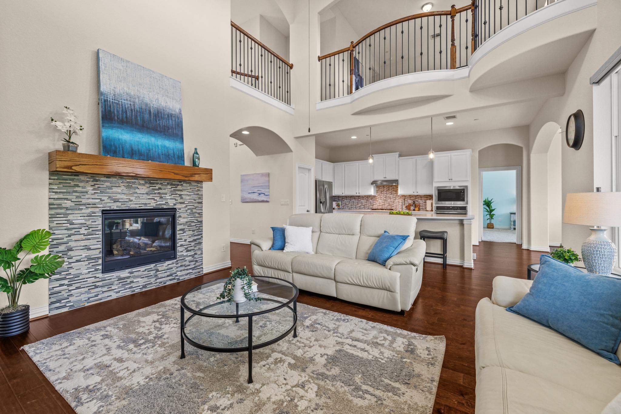
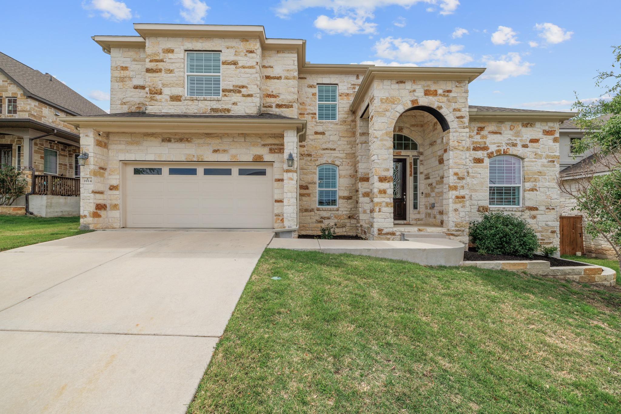
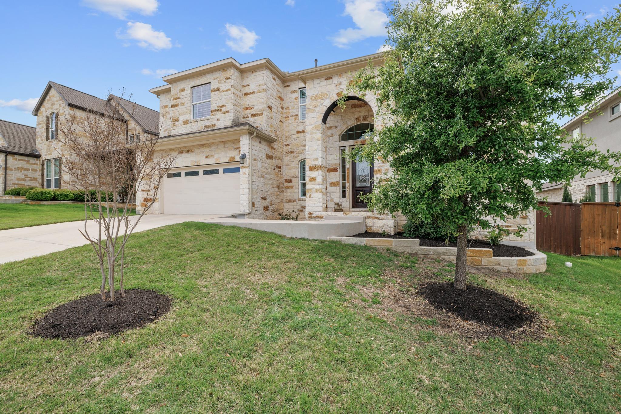
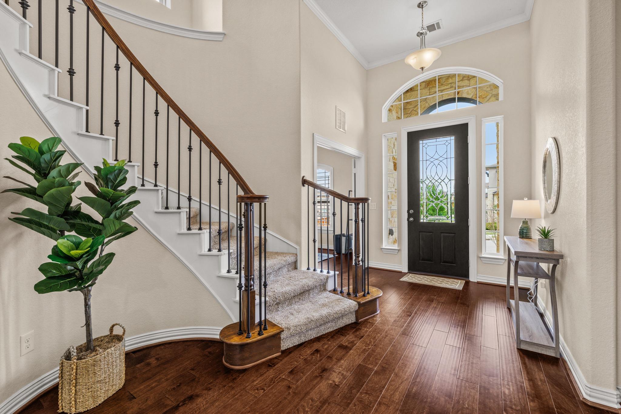
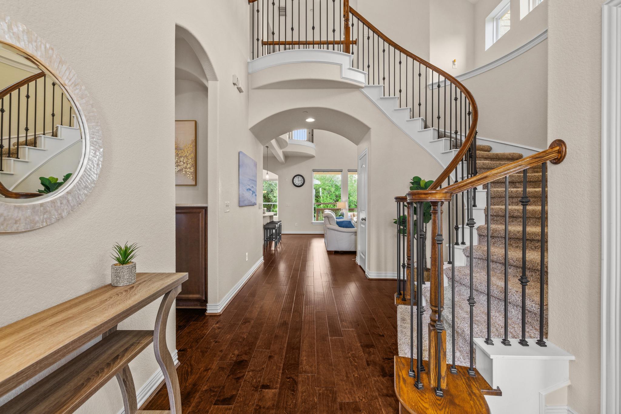
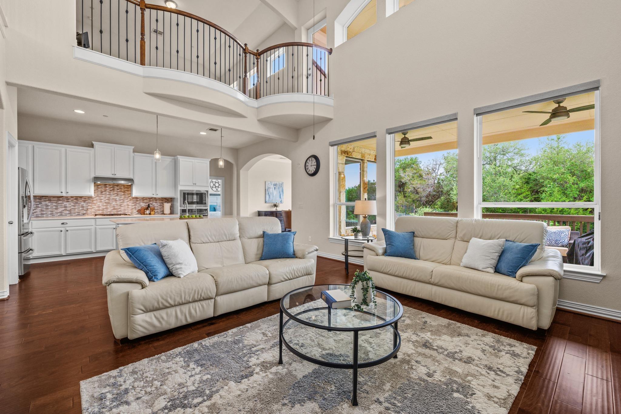
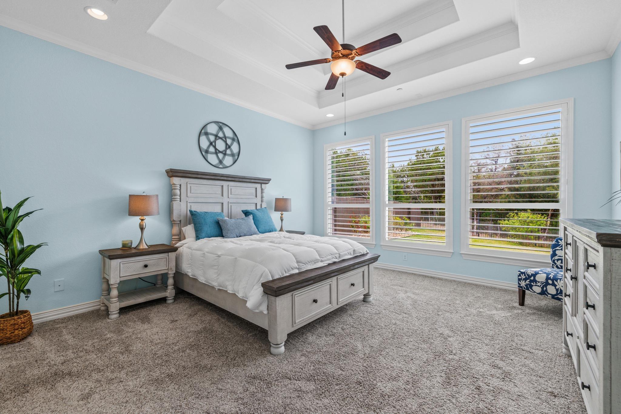
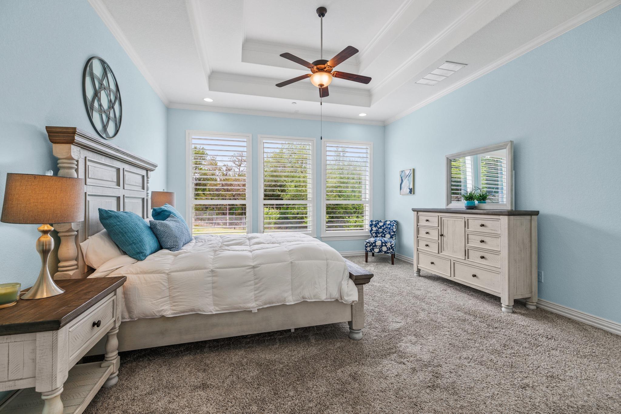
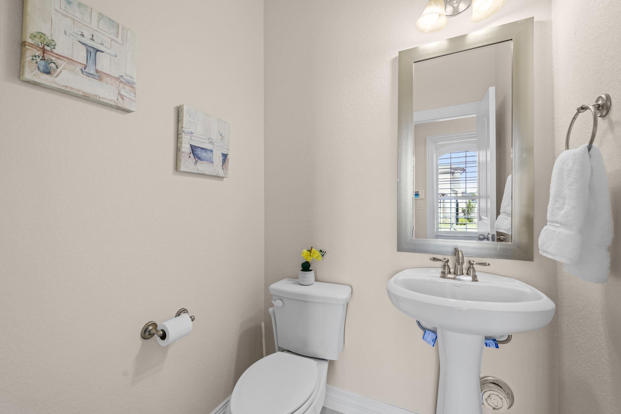
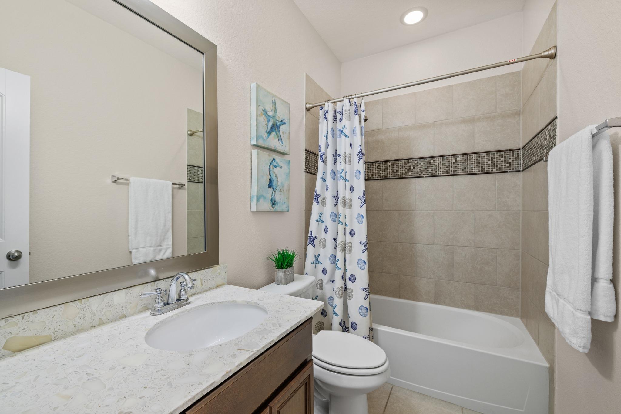
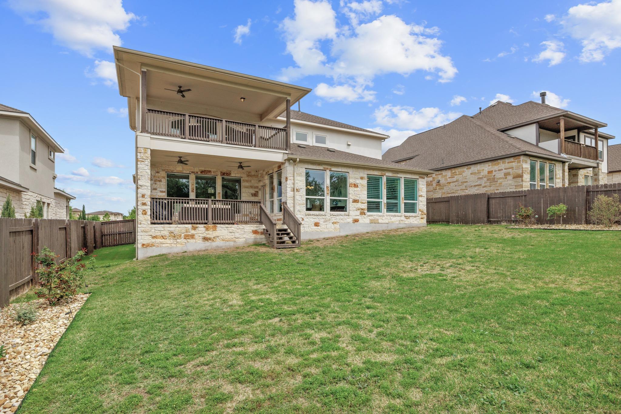
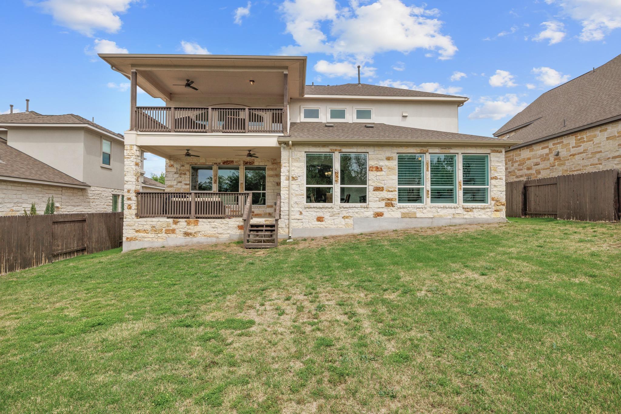
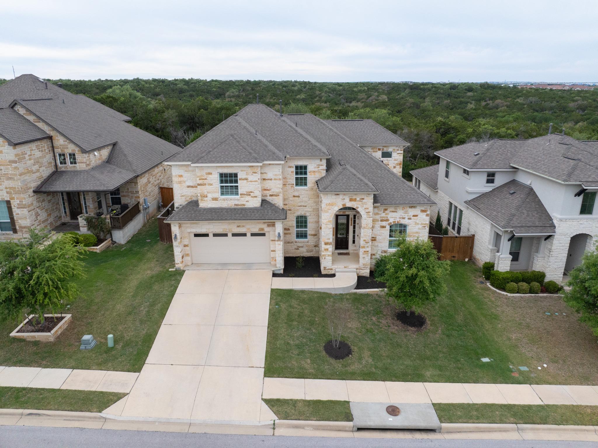
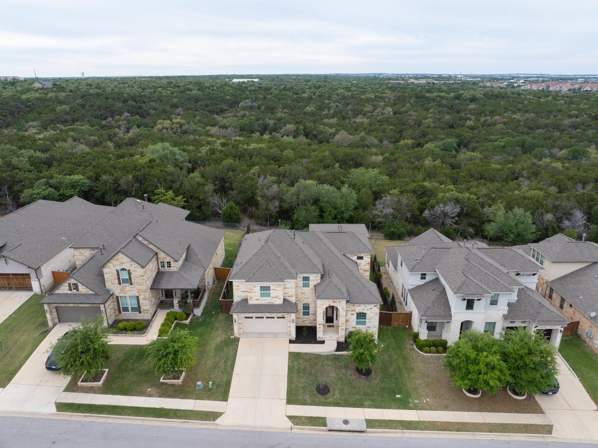
Nestled on a premium lot backing to a serene greenbelt, this stunning two-story home offers the perfect blend of space, privacy, and modern design. Built in 2018, this 4-bedroom, 3 full bath, 1 half bath residence spans 3,116 square feet and is thoughtfully designed for both everyday living and entertaining.

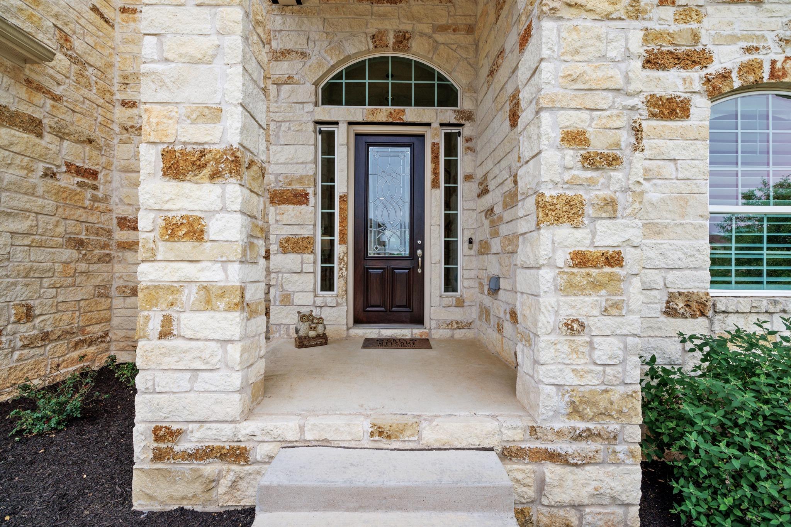
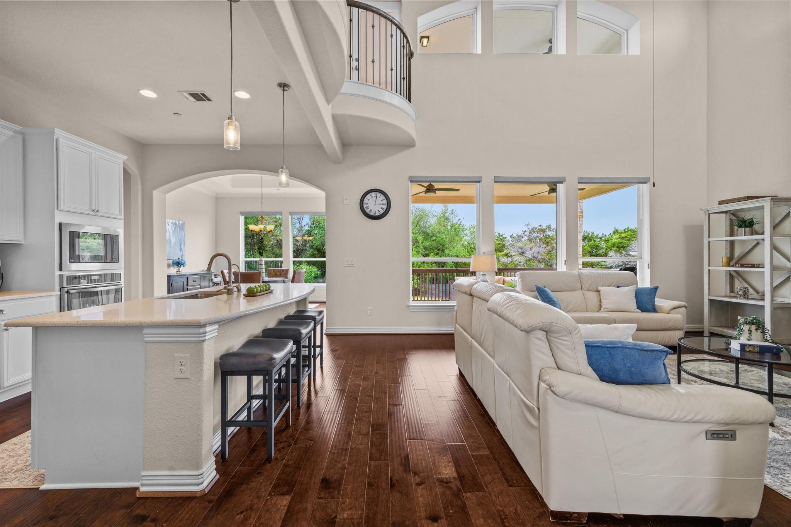
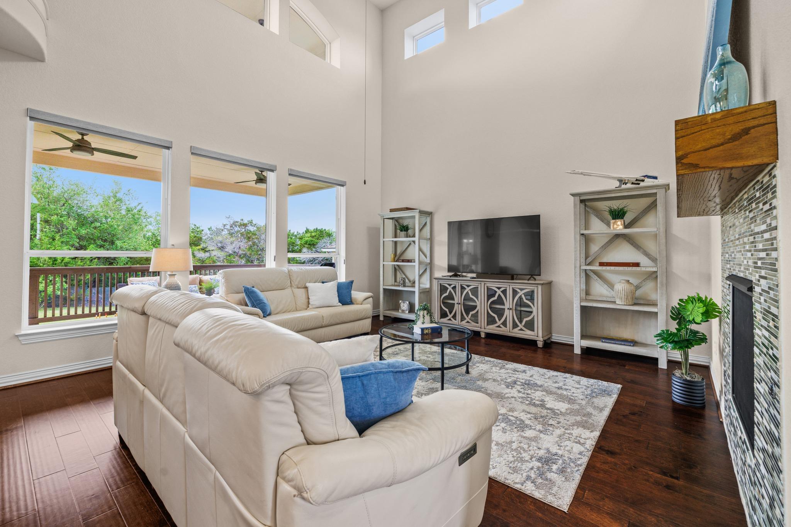
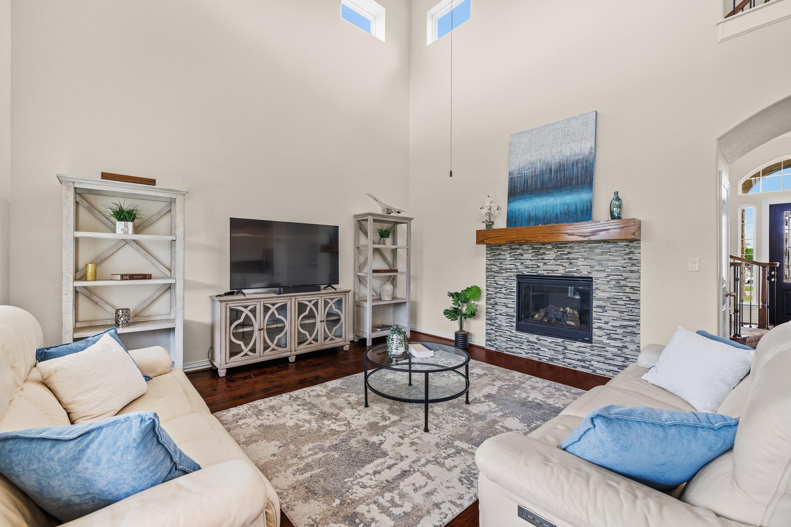
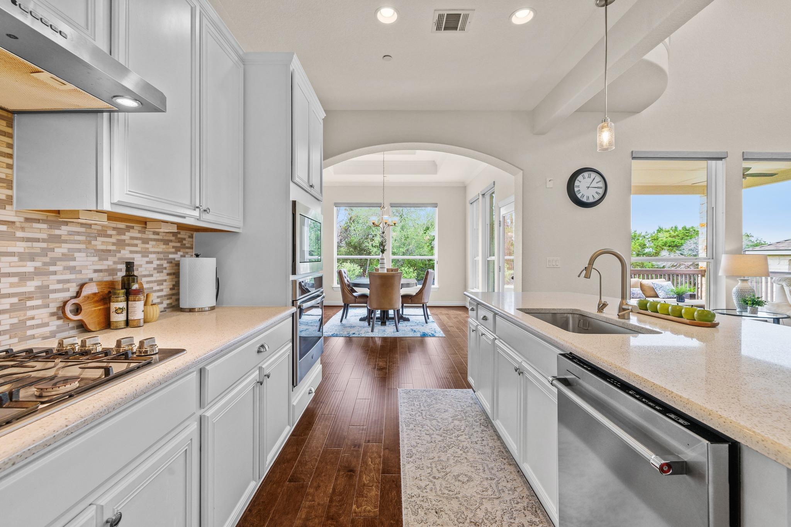
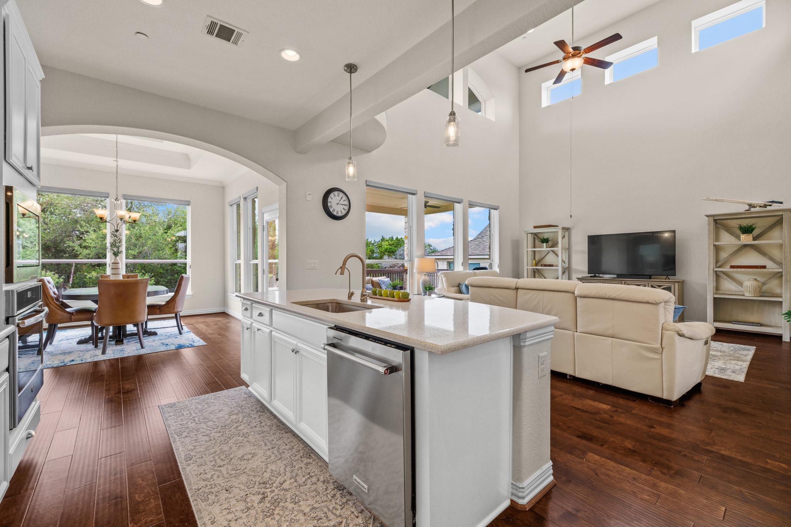
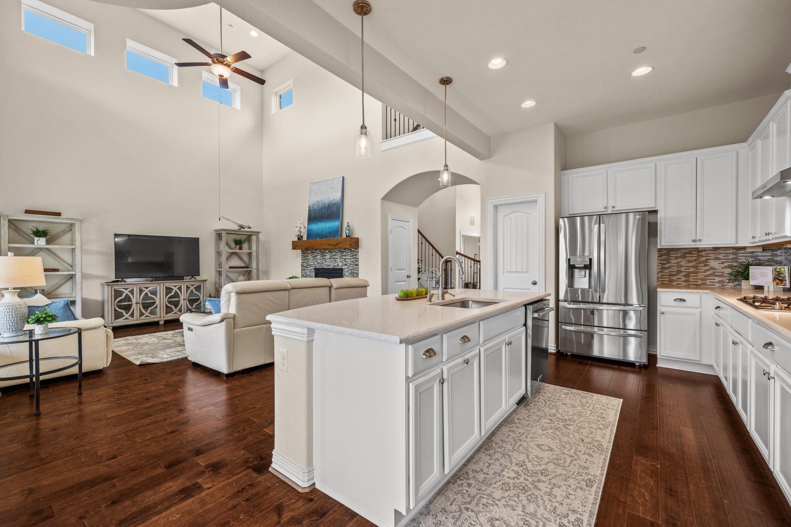
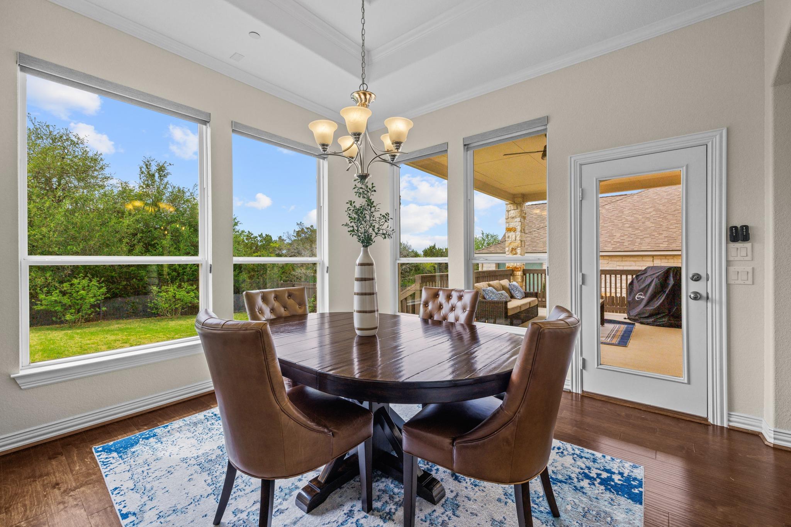
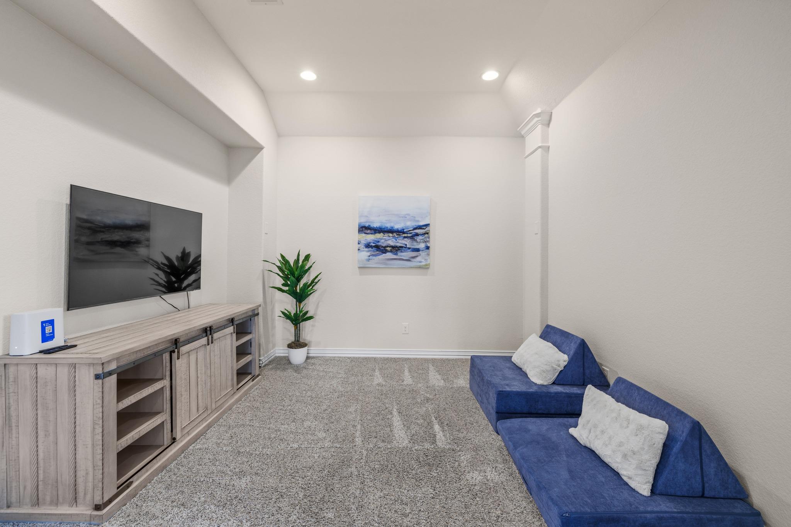
The striking stone exterior and inviting entry set the tone as you step inside to discover an open and functional layout with two spacious living areas. The main level features a bright and airy living room that flows seamlessly into the kitchen and dining spaces, creating an ideal environment for gatherings.

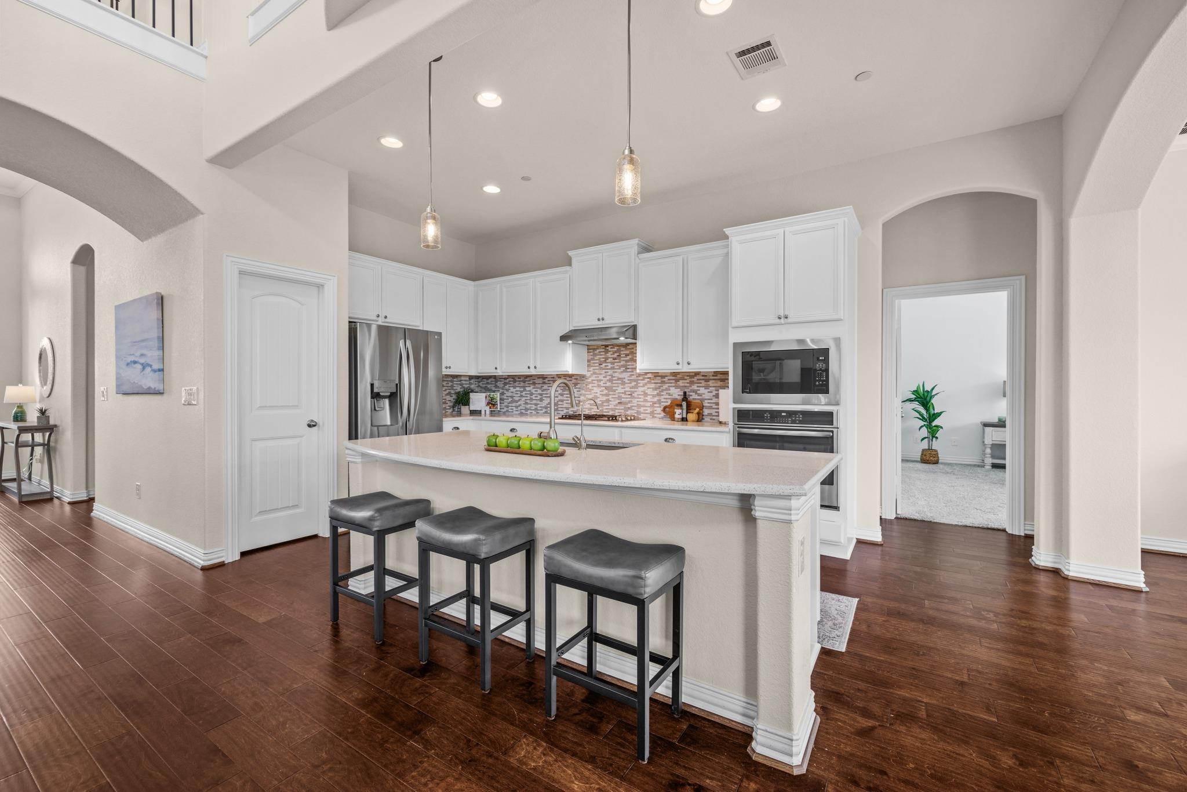
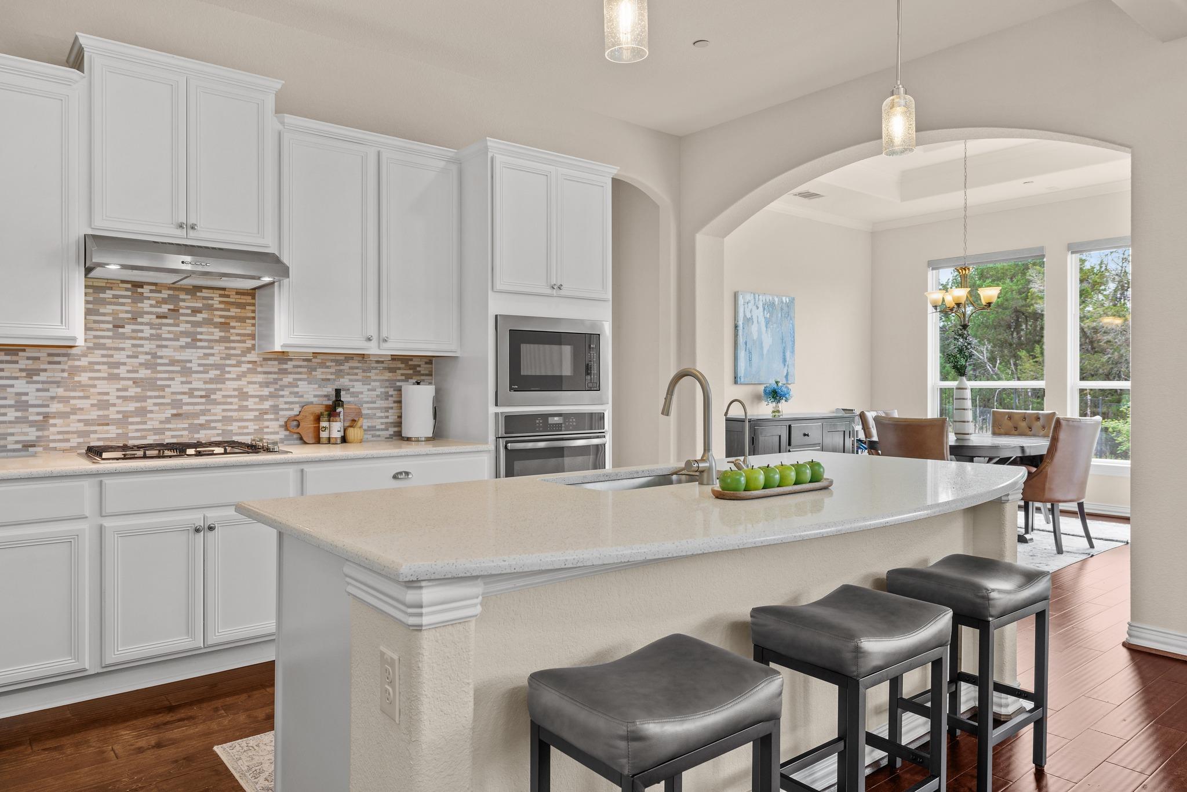
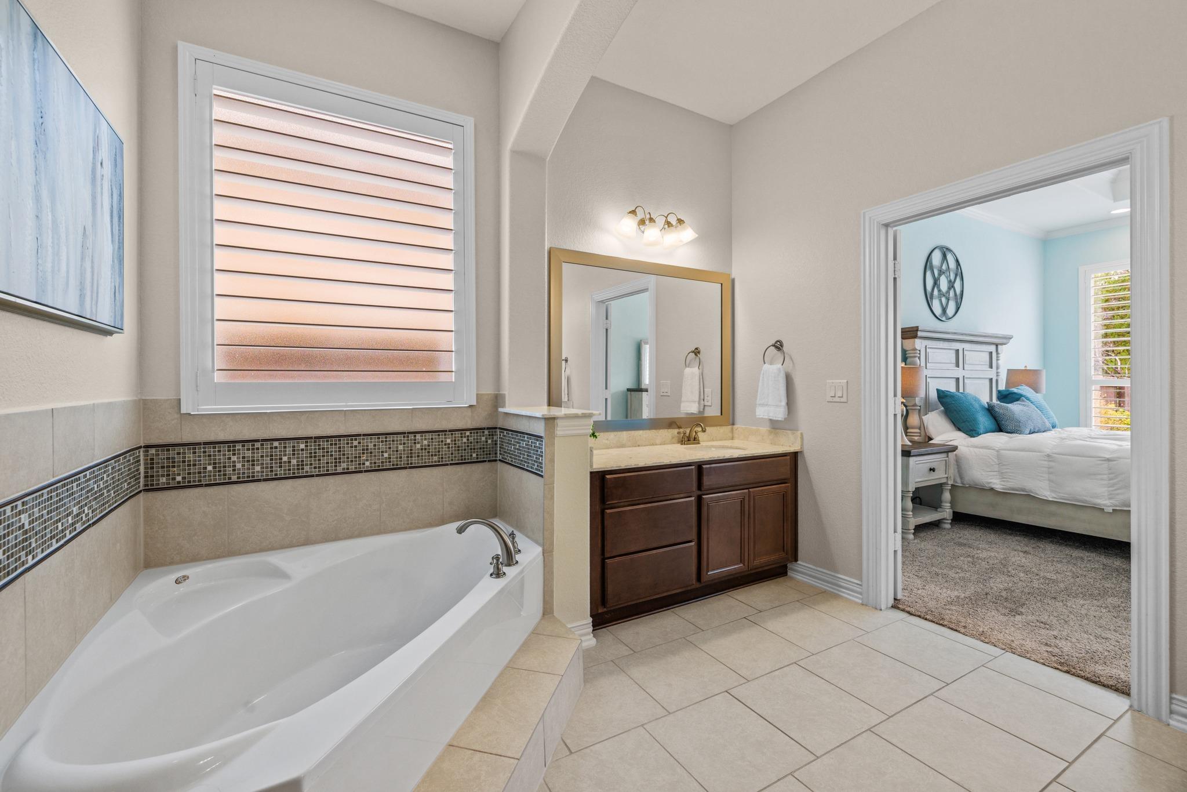
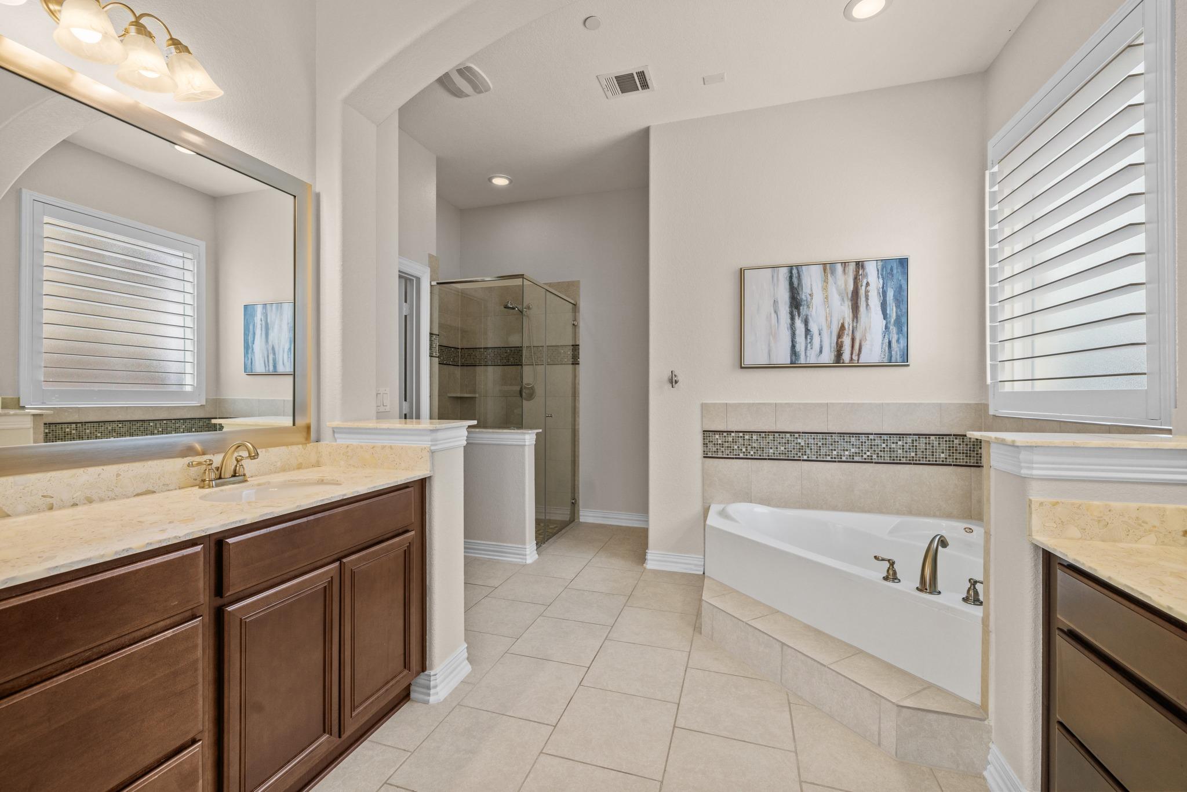
The well-appointed kitchen offers ample cabinetry, generous counter space, and a layout that opens beautifully to the main living area. The primary suite is conveniently located on the main floor, providing a private retreat with a spacious ensuite bath.

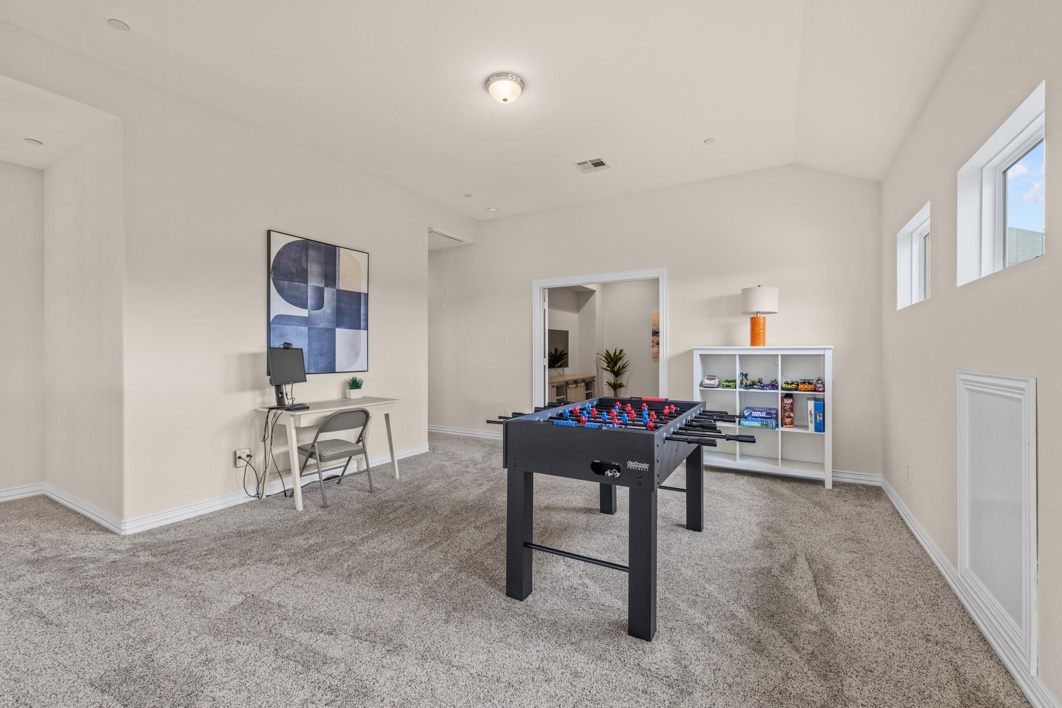
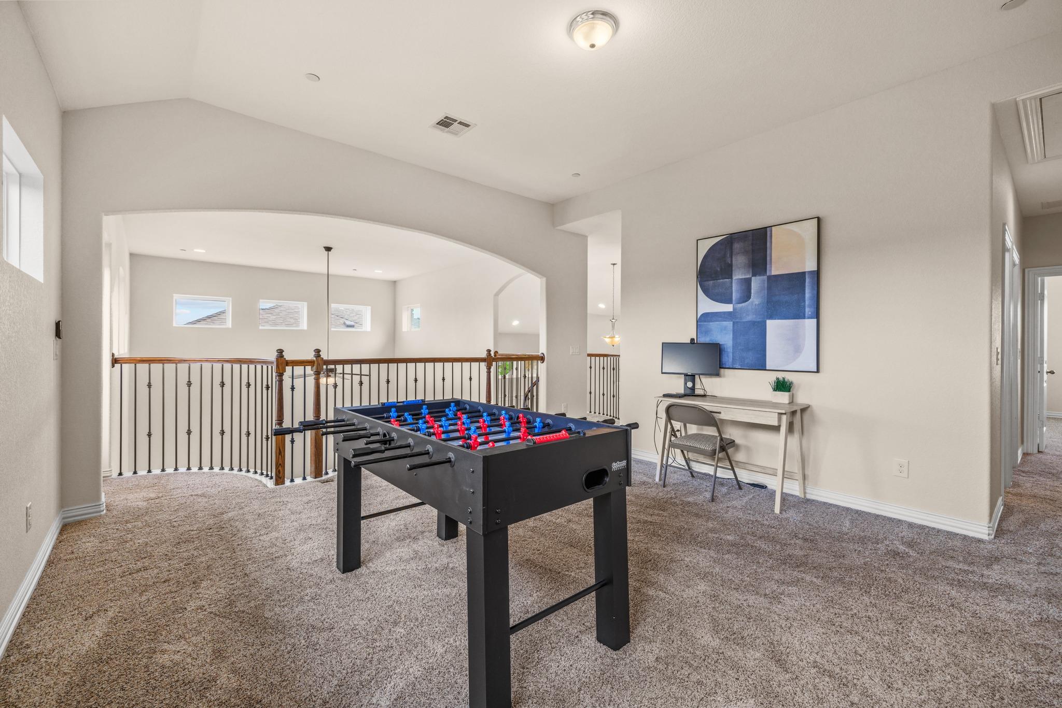
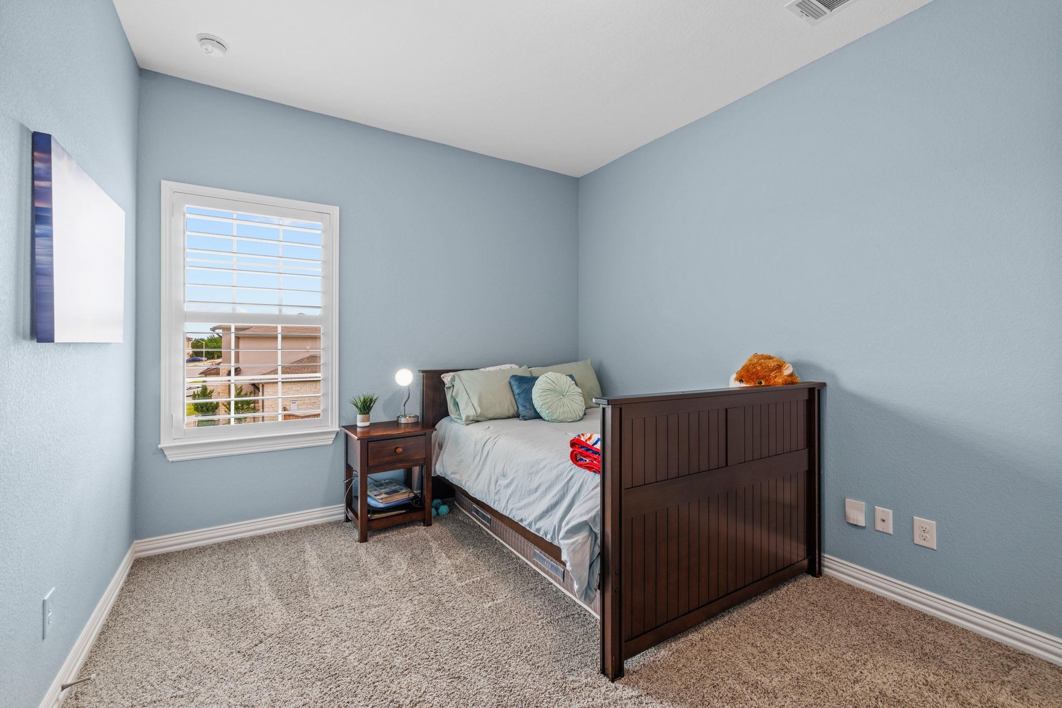
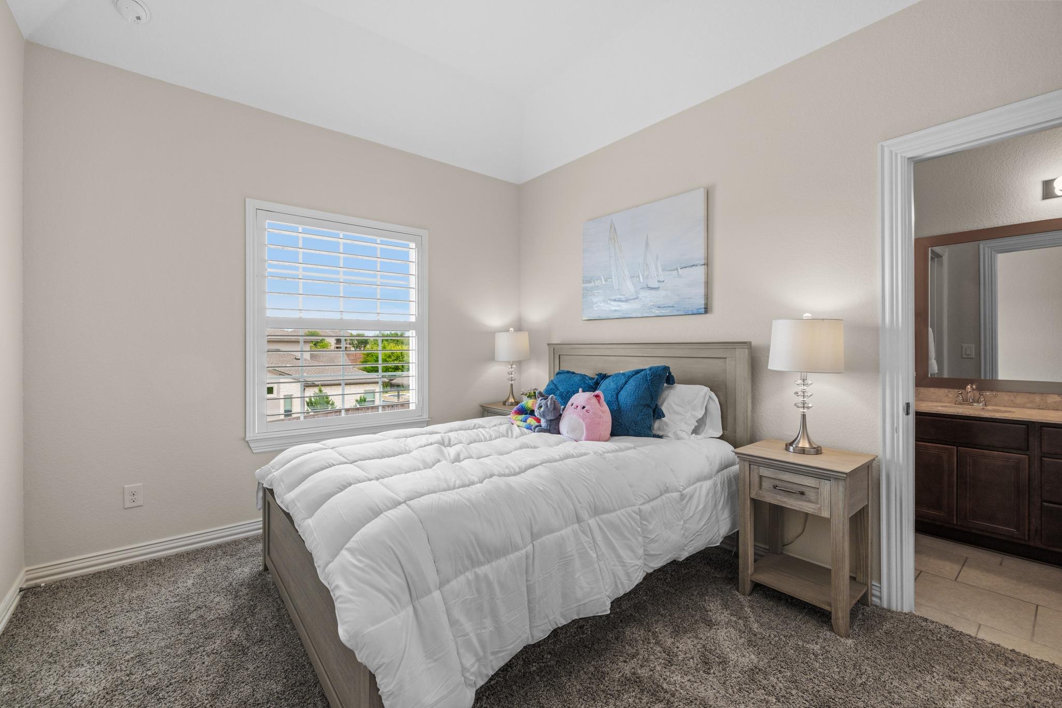
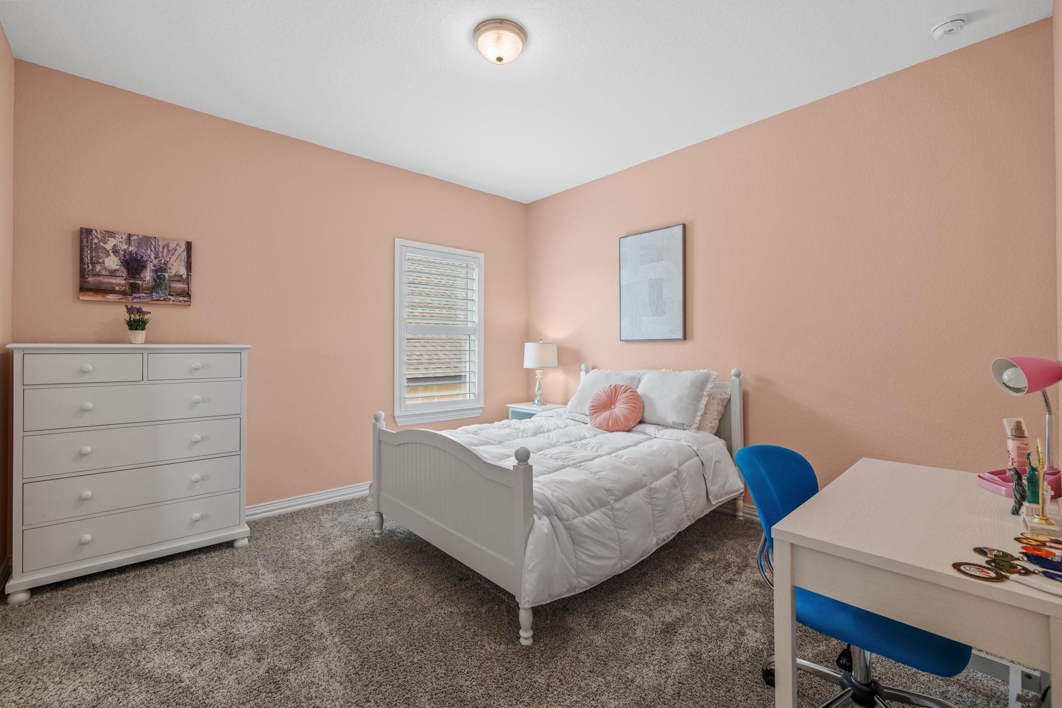
Upstairs, you'll find a second living area perfect for a game room, media space, or flex area, along with additional bedrooms and bathrooms that offer comfort and versatility for family or guests.

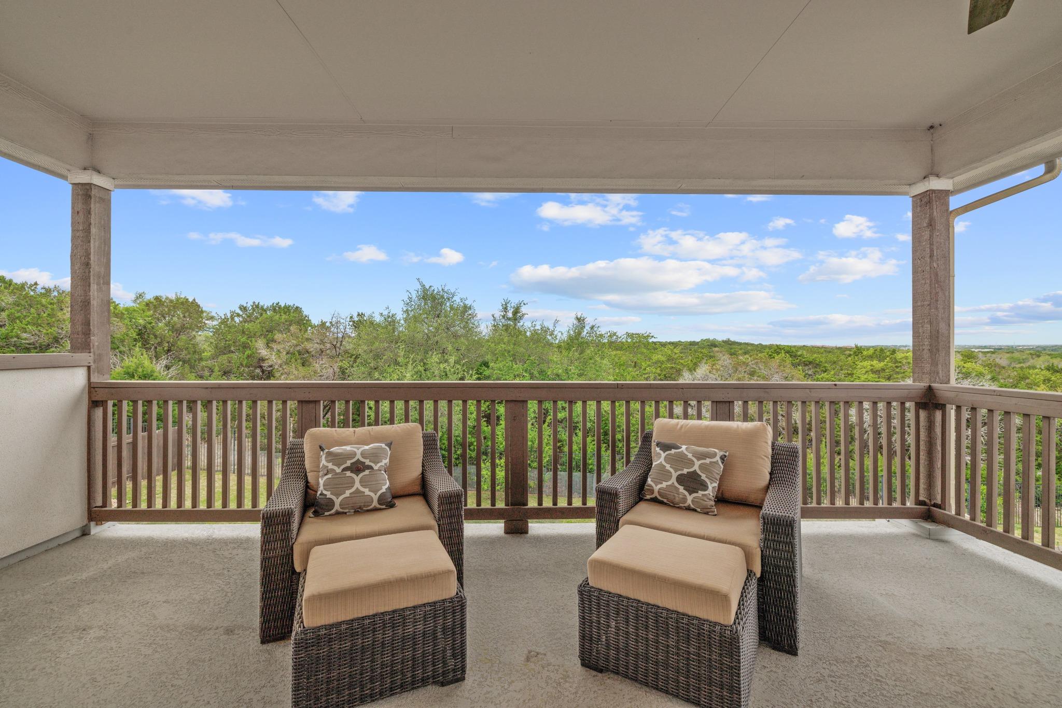
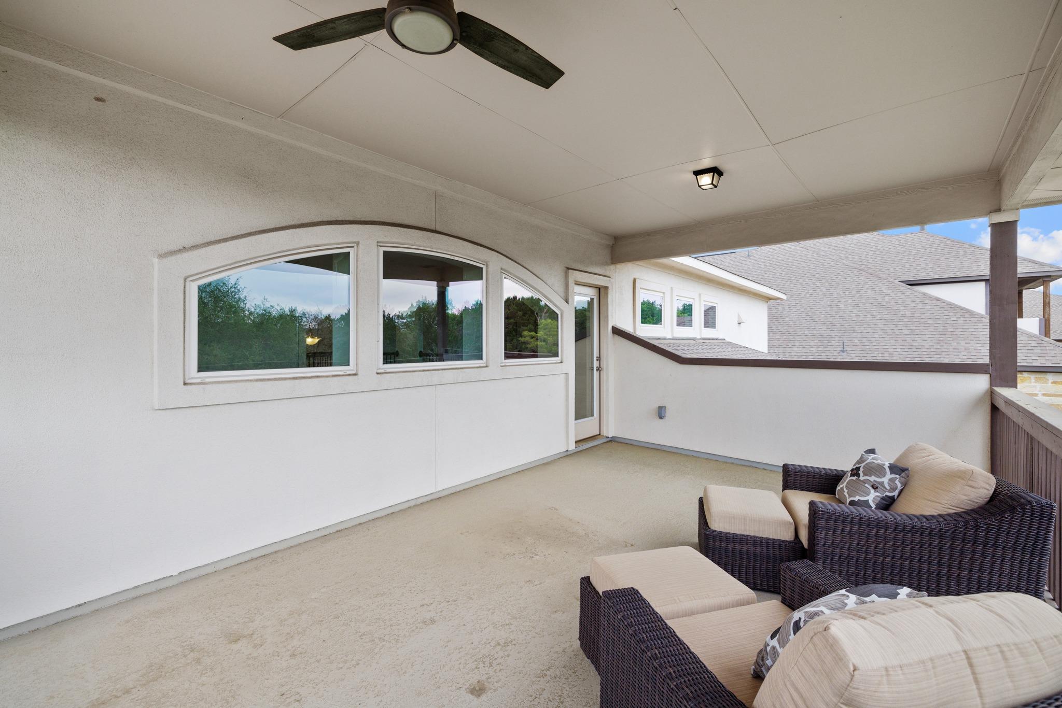
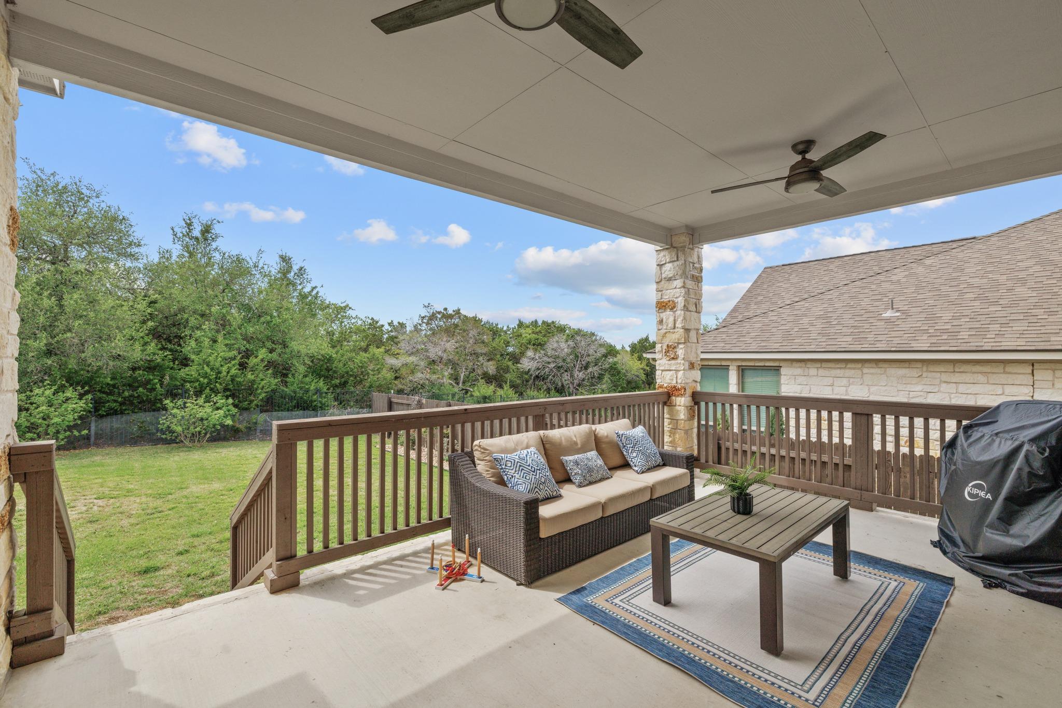
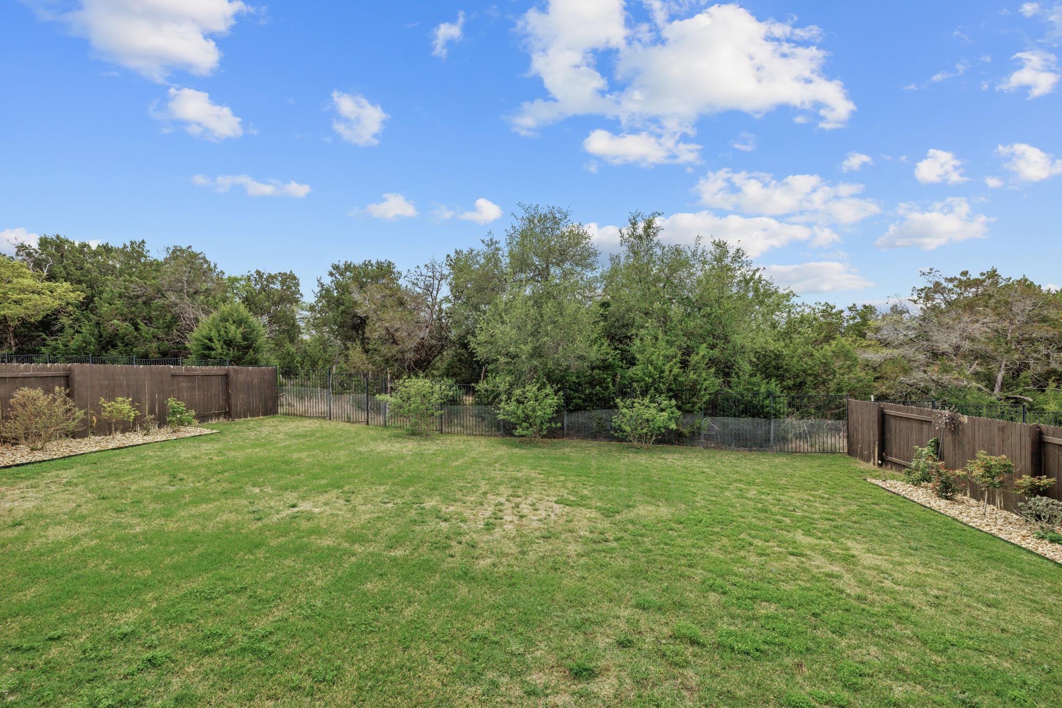
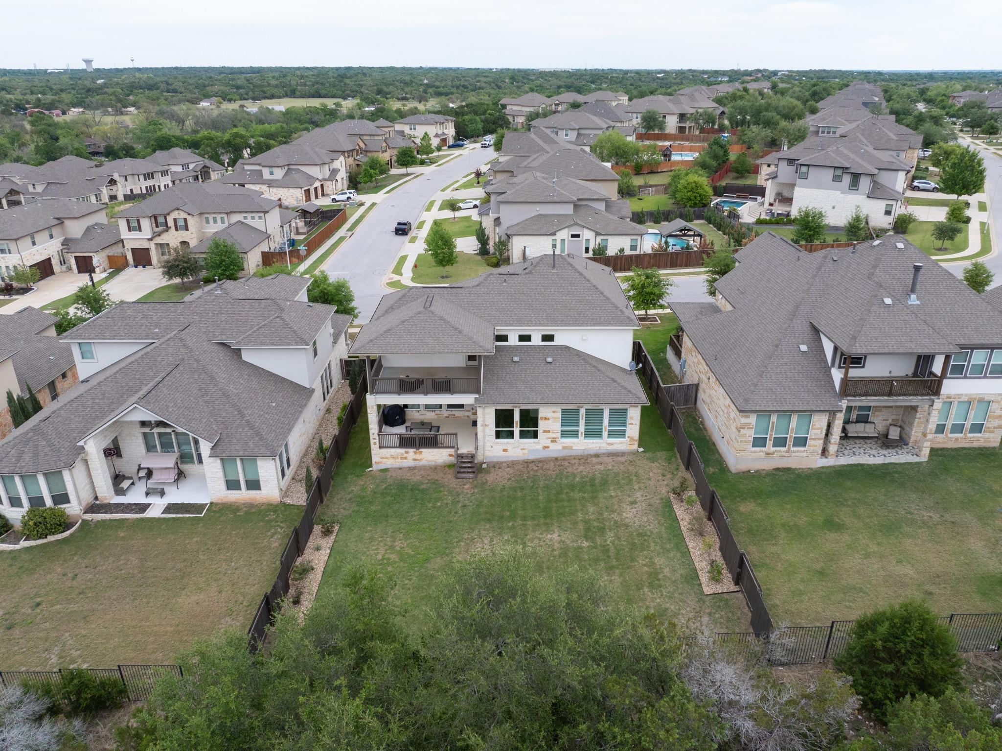
Step outside to enjoy the peaceful backyard setting with no rear neighbors--just expansive greenbelt views that provide both privacy and a natural backdrop.

With its modern construction, functional floor plan, and desirable setting, this home checks all the boxes for comfortable, stylish living.

4
beds

4
baths

3,116 Sq.Ft. LIVING AREA

8,755.56 Sq.Ft. lot

image

Schedule a Showing

I would love to show you this beautiful property. Please select your preferred date and time below. I will be in touch shortly to confirm your appointment.

Schedule a Showing

I would love to show you this beautiful property. Please select your preferred date and time below. I will be in touch shortly to confirm your appointment.
Thank you for your interest in 3914 Logan Ridge DR, Cedar Park, TX 78613. We are reviewing your request and will be in touch shortly!

Features & Amenities

Interior

  • total bedrooms4
  • Total bathrooms4
  • full bathrooms3
  • half bathroom1
  • Flooring Carpet, Tile, Wood
  • Fireplace Living Room
  • APPLIANCES Built-In Oven(s), Dishwasher, Disposal, Dryer, ENERGY STAR Qualified Appliances, Gas Cooktop, Microwave, Free-Standing Refrigerator, Self Cleaning Oven, Stainless Steel Appliance(s), Vented Exhaust Fan, Tankless Water Heater, Water Softener Owned
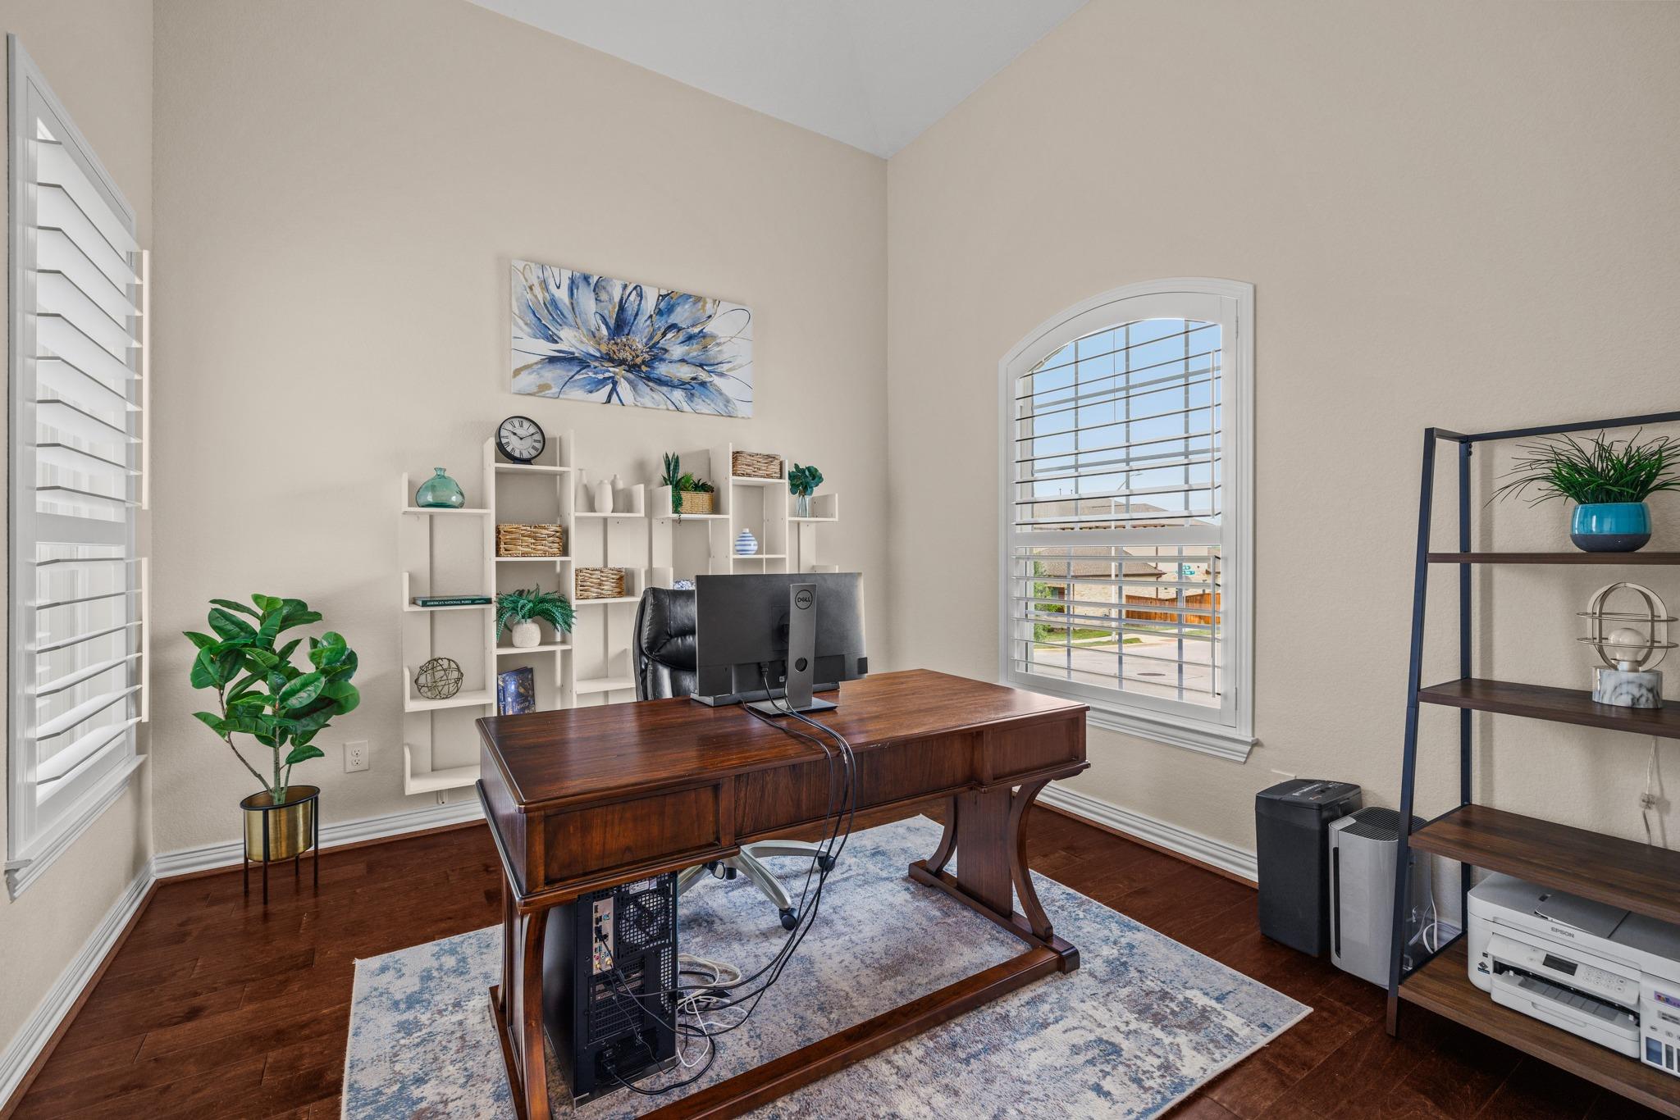
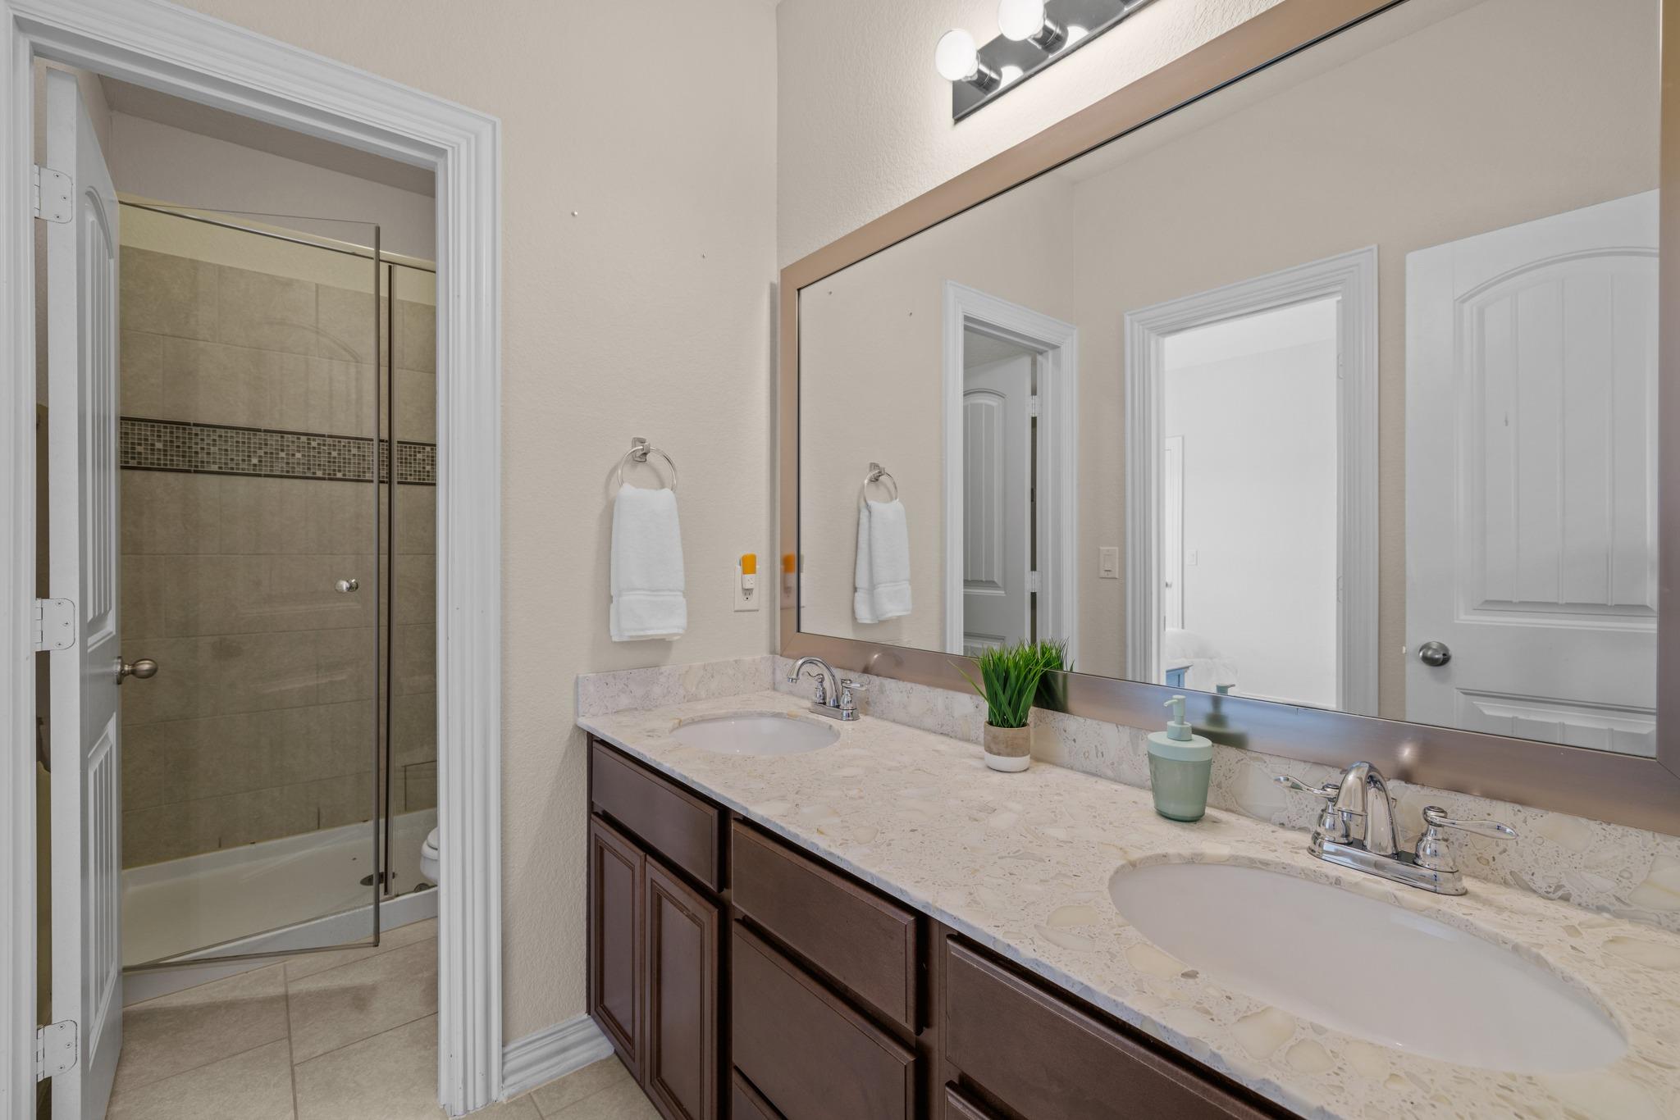
  • other interior Features Ceiling Fan(s), High Ceilings, Quartz Counters, Double Vanity, Eat-in Kitchen, Interior Steps, Kitchen Island, Multiple Living Areas, Open Floorplan, Pantry, Primary Bedroom on Main, Recessed Lighting, Smart Thermostat, Soaking Tub, Study/Home Office, Walk-In Closet(s), Washer Hookup

Area & Lot

  • Status For Sale
  • Living Area3,116 Sq.Ft.
  • Lot Area8,755.56 Sq.Ft.
  • MLS® ID7594420
  • TypeResidential
  • YEAR BUILT2018
  • Water FrontageNone
  • View DescriptionPark/Greenbelt, Trees/Woods
  • Elementary SchoolRonald Reagan
  • Middle SchoolStiles
  • High SchoolVista Ridge
  • School DistrictLeander ISD

Exterior

  • STORIES2
  • Garage Space2.0
  • water SourcePublic
  • utilitiesElectricity Connected, Natural Gas Connected, Sewer Connected, Underground Utilities, Water Connected
  • PoolNone
  • roofComposition, Shingle
  • lot featuresBack to Park/Greenbelt, Back Yard, Curbs, Front Yard, Landscaped, Private, Sprinkler - Automatic, Sprinkler - Back Yard, Sprinklers In Front
  • parkingAttached, Garage, Garage Door Opener, Garage Faces Front, Off Street
  • HEAT TYPECentral, Natural Gas
  • AIR CONDITIONINGCeiling Fan(s), Central Air, Electric
  • sewerPublic Sewer
  • SubstructureSlab
  • Disability FeaturesNone
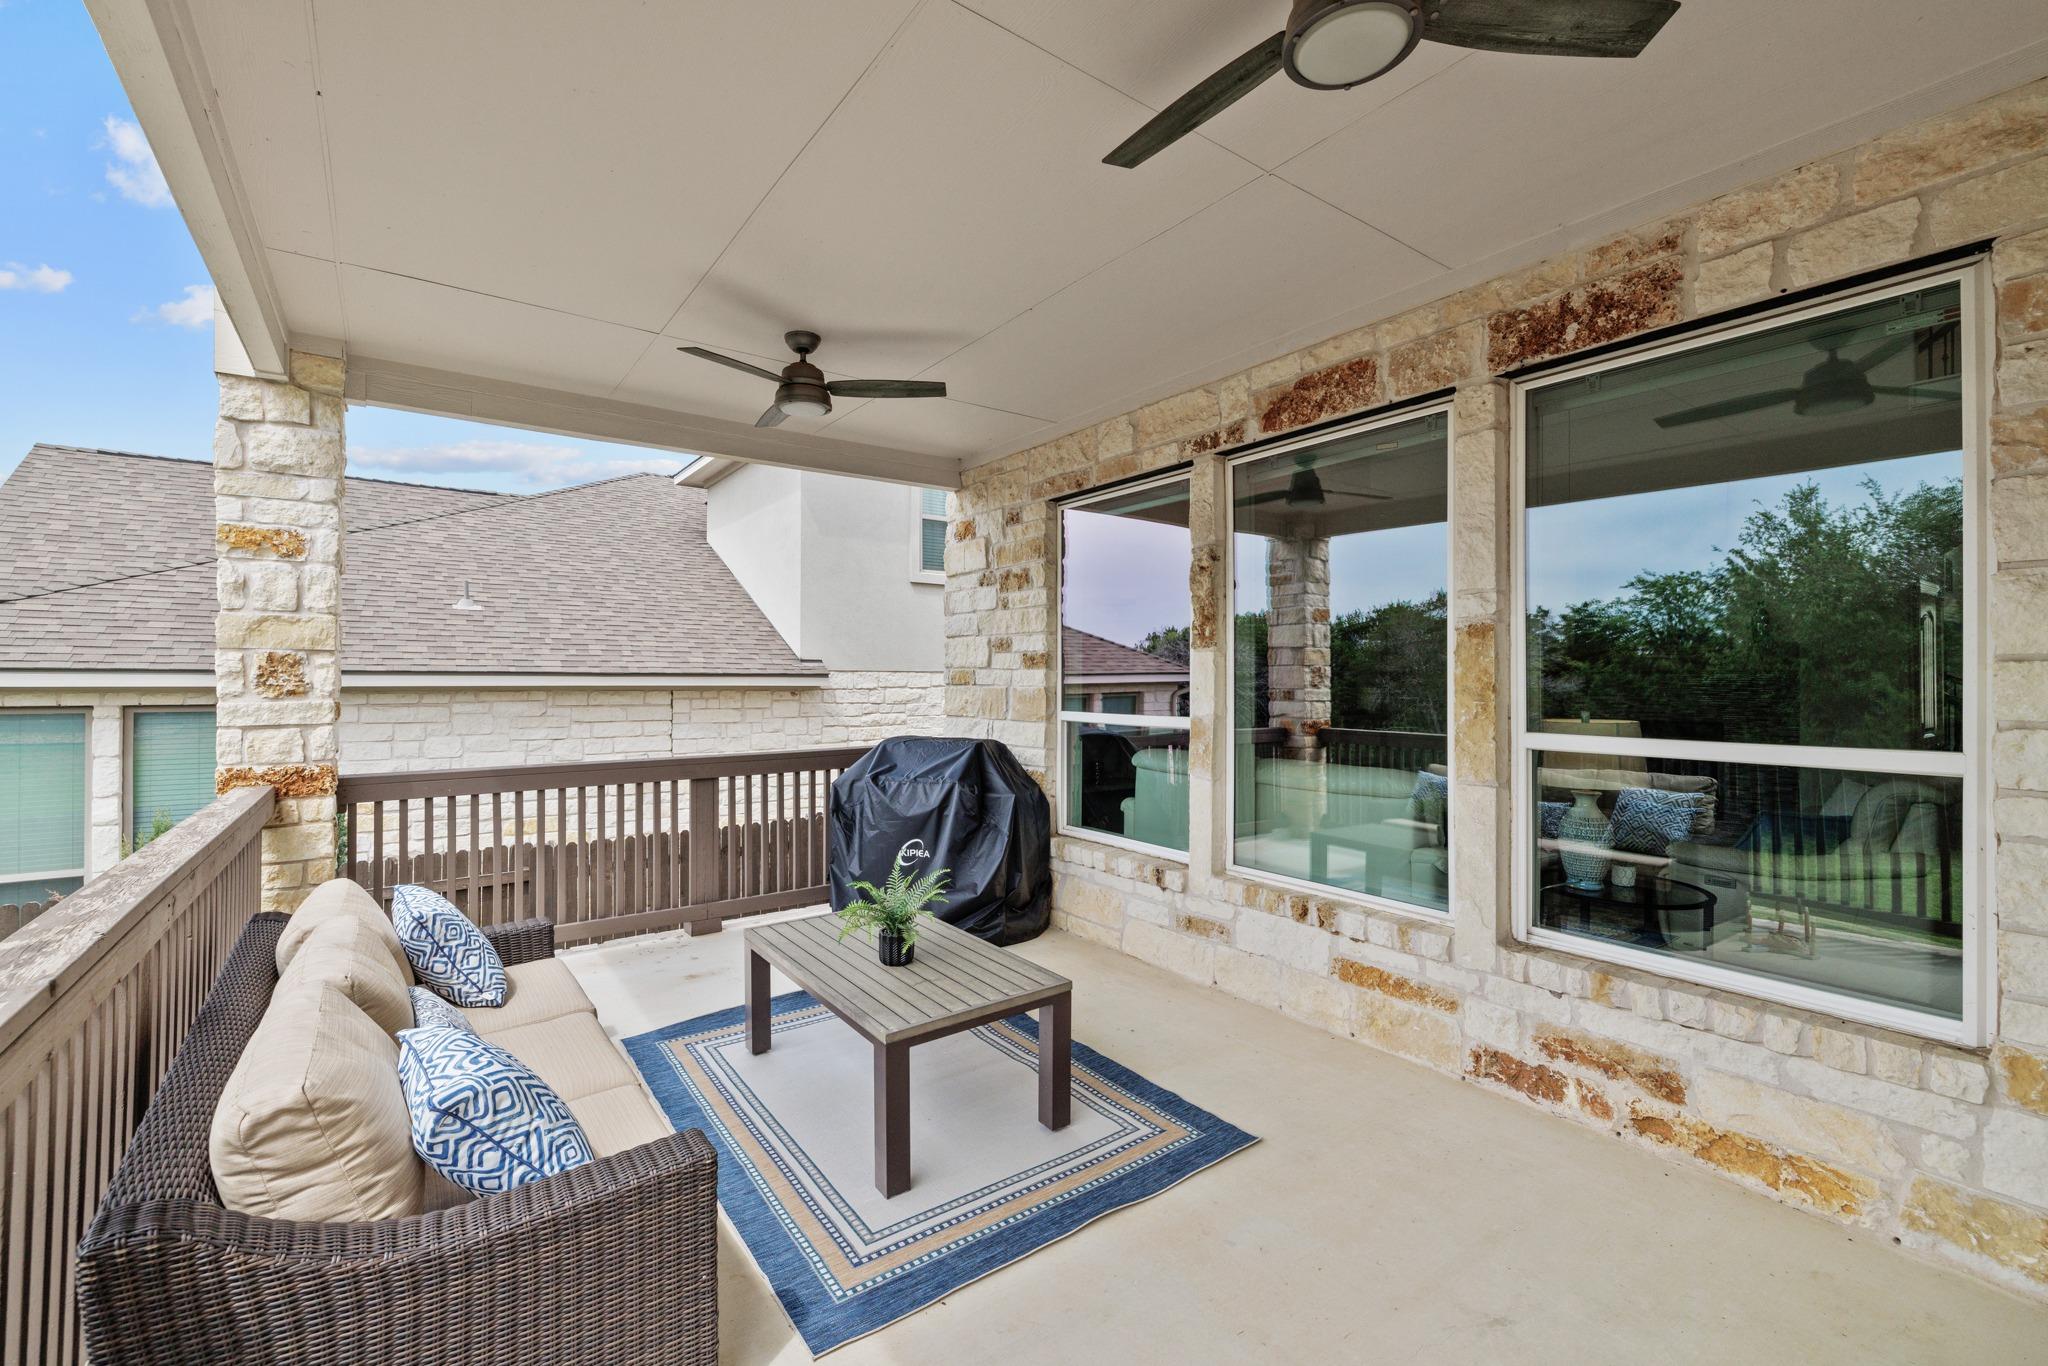
  • other exterior FeaturesBalcony

Financial

  • Sales Price$950,000
  • Real Estate Tax $19,167/yr
  • HOA $75/mo
View Virtual Tour

Mortgage Calculator

Estimate your monthly mortgage payment, including the principal and interest, property taxes, and HOA. Adjust the values to generate a more accurate rate.
All estimates are provided for informational purposes only. Actual amounts may vary.
$0,000 Your Payment 20 15 65
$0,000 Your Payment

Work With Debbie

Debbie loves educating her clients on real estate trends and processes. Her clients always walk away with more knowledge and know-how.

Follow Us on Instagram