391 Middle CRK
391 Middle CRK
391 Middle CRK
391 Middle CRK
391 Middle CRK
391 Middle CRK
391 Middle CRK
391 Middle CRK
391 Middle CRK
391 Middle CRK
391 Middle CRK
391 Middle CRK
391 Middle CRK
391 Middle CRK
391 Middle CRK
391 Middle CRK
391 Middle CRK
391 Middle CRK
391 Middle CRK
391 Middle CRK
391 Middle CRK
391 Middle CRK
391 Middle CRK
391 Middle CRK
391 Middle CRK
391 Middle CRK
SEE ALL PHOTOS
391 Middle CRK
391 Middle CRK
391 Middle CRK
391 Middle CRK
391 Middle CRK
391 Middle CRK
391 Middle CRK
391 Middle CRK
391 Middle CRK
391 Middle CRK
391 Middle CRK
391 Middle CRK
391 Middle CRK
391 Middle CRK
391 Middle CRK
391 Middle CRK
391 Middle CRK
391 Middle CRK
391 Middle CRK
391 Middle CRK
391 Middle CRK
391 Middle CRK
391 Middle CRK
391 Middle CRK
391 Middle CRK
391 Middle CRK
Courtesy of Compass RE Texas, LLC, Kristin Allan Listing Contact: (512) 820-3084 
For Sale

391 Middle CRK

391 Middle CRK, Buda, TX 78610

$449,999
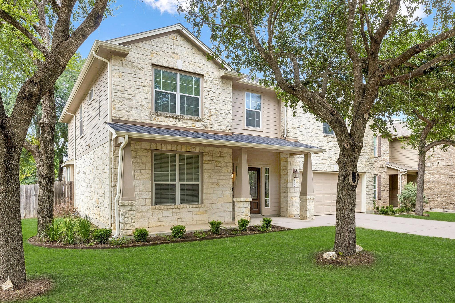
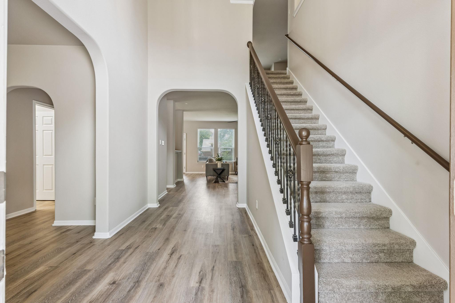
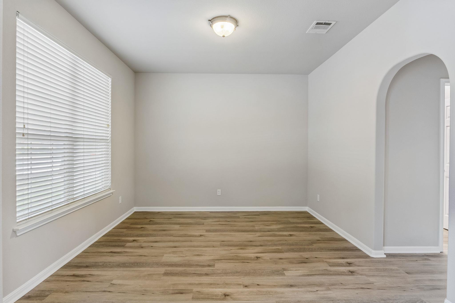
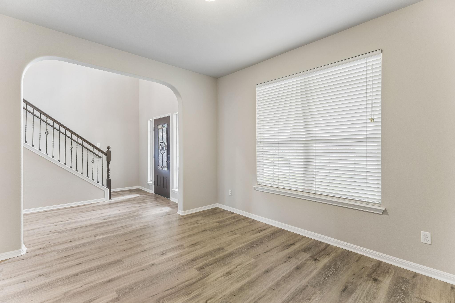
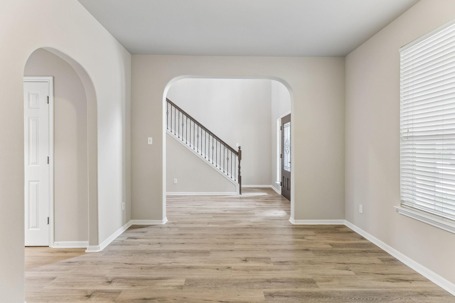
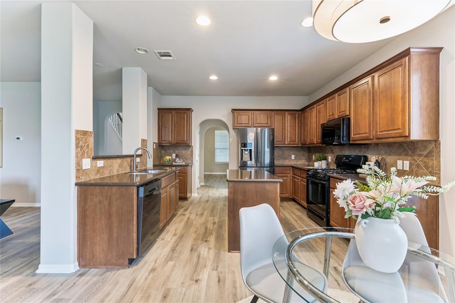
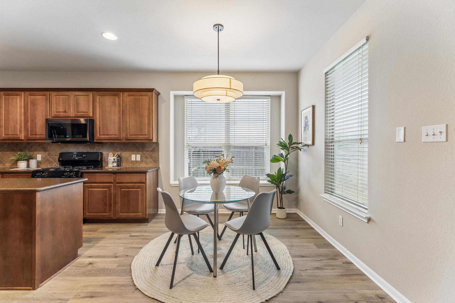
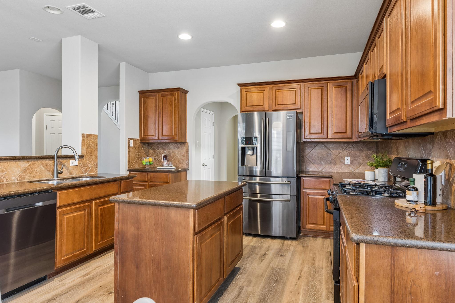
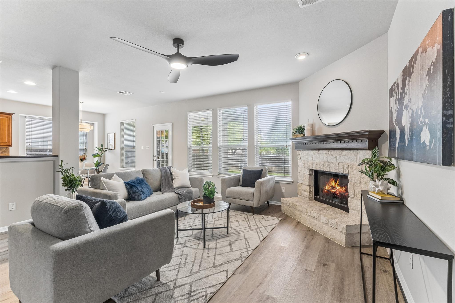
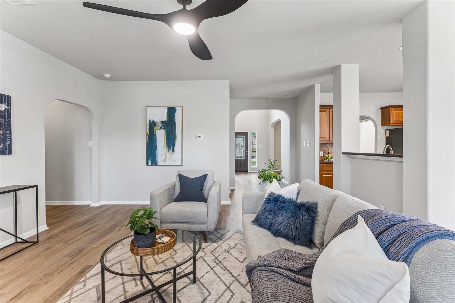
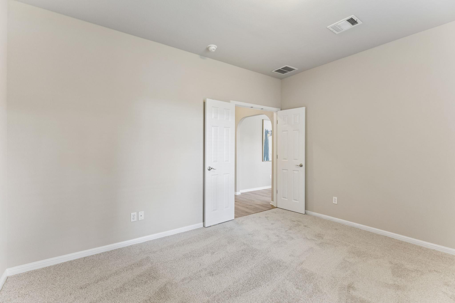
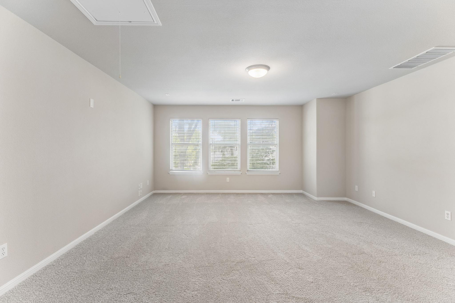
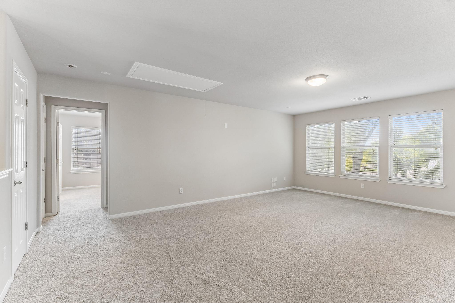
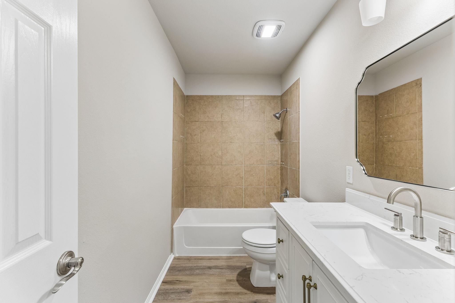
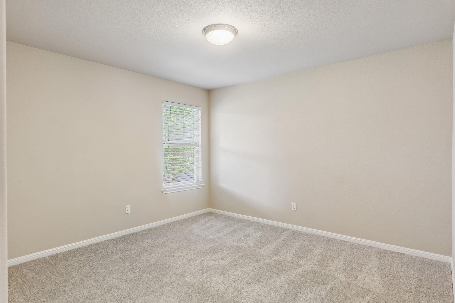
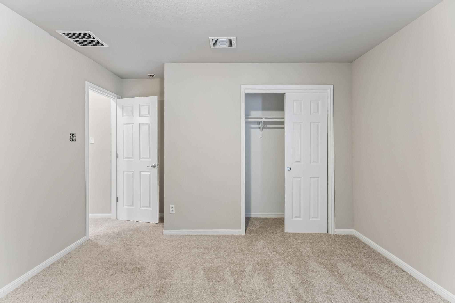
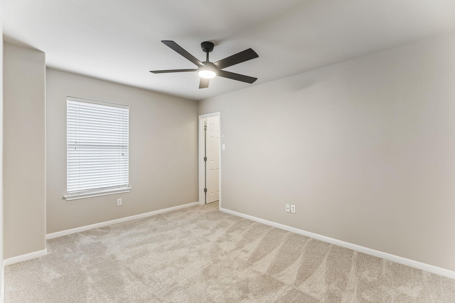
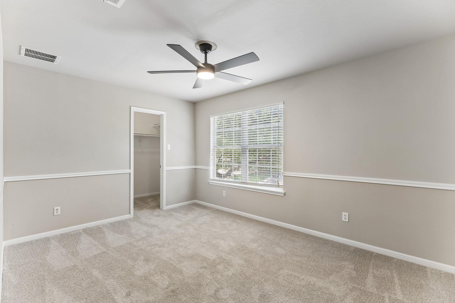
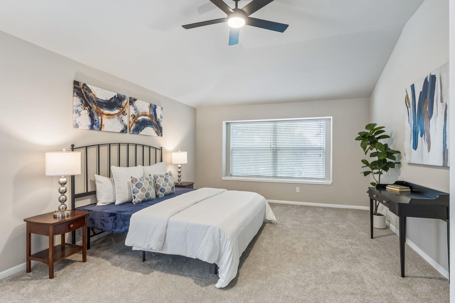
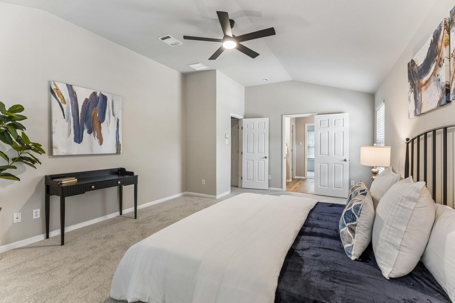
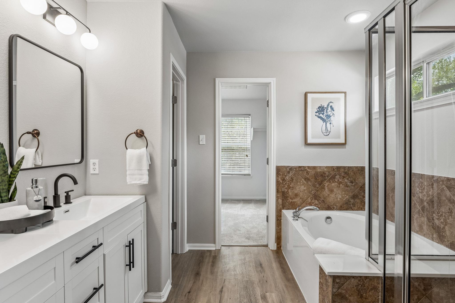
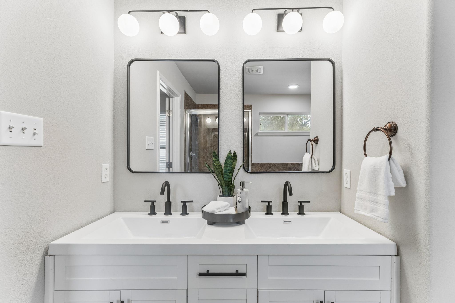
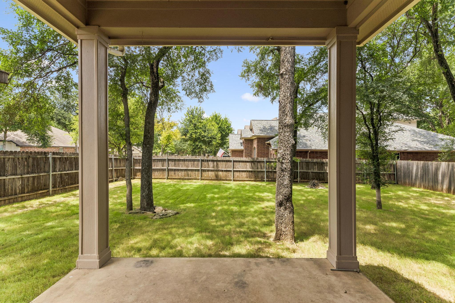
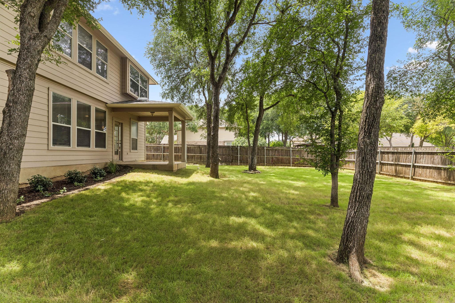
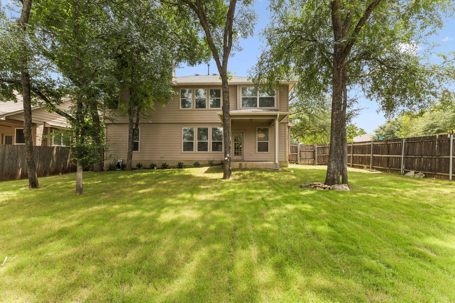
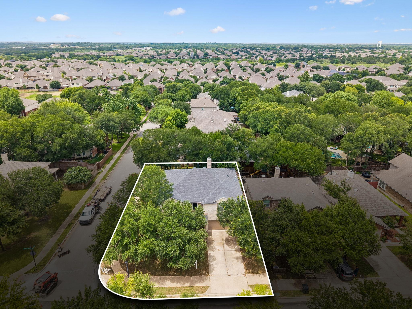
Beautifully updated home situated on one of the largest lots in the neighborhood, surrounded by mature oak trees. Recent improvements include exterior paint (2024), new flooring (2026), fresh interior paint (2026), and updated lighting and bathroom fixtures (2026). The flexible floor plan offers two dining areas--one of which can easily serve as a flex space--plus an additional upstairs flex area, perfect for a home office, playroom, or media space. Commute time to Austin is 10 Minutes.

5
beds

3
baths

2,909 Sq.Ft. LIVING AREA

7,723.19 Sq.Ft. lot

image

Schedule a Showing

I would love to show you this beautiful property. Please select your preferred date and time below. I will be in touch shortly to confirm your appointment.

Schedule a Showing

I would love to show you this beautiful property. Please select your preferred date and time below. I will be in touch shortly to confirm your appointment.
Thank you for your interest in 391 Middle CRK, Buda, TX 78610. We are reviewing your request and will be in touch shortly!

Features & Amenities

Interior

  • total bedrooms5
  • Total bathrooms3
  • full bathrooms2
  • half bathroom1
  • Flooring Carpet, Wood
  • Fireplace Wood Burning
  • APPLIANCES Gas Range, Refrigerator, Gas Water Heater
  • other interior Features Breakfast Bar, Granite Counters

Area & Lot

  • Status For Sale
  • Living Area2,909 Sq.Ft.
  • Lot Area7,723.19 Sq.Ft.
  • MLS® ID4428857
  • TypeResidential
  • YEAR BUILT2006
  • Water FrontageNone
  • View DescriptionNone
  • Elementary SchoolElm Grove
  • Middle SchoolEric Dahlstrom
  • High SchoolJohnson High School
  • School DistrictHaysCONSISD

Exterior

  • STORIES2
  • Garage Space2.0
  • water SourcePublic
  • utilitiesCable Available, Electricity Available, Water Available
  • PoolNone
  • roofShingle
  • lot featuresFront Yard, Level, Trees-Large (Over 40 Ft)
  • parkingDriveway, Garage
  • HEAT TYPESee Remarks
  • AIR CONDITIONINGAttic Fan, Ceiling Fan(s), Central Air
  • sewerPublic Sewer
  • SubstructureSlab
  • Disability FeaturesAccessible Entrance
  • other exterior FeaturesNone

Financial

  • Sales Price$449,999
  • Real Estate Tax $9,771/yr
  • HOA $34/mo

Mortgage Calculator

Estimate your monthly mortgage payment, including the principal and interest, property taxes, and HOA. Adjust the values to generate a more accurate rate.
All estimates are provided for informational purposes only. Actual amounts may vary.
$0,000 Your Payment 20 15 65
$0,000 Your Payment

Work With Debbie

Debbie loves educating her clients on real estate trends and processes. Her clients always walk away with more knowledge and know-how.

Follow Us on Instagram