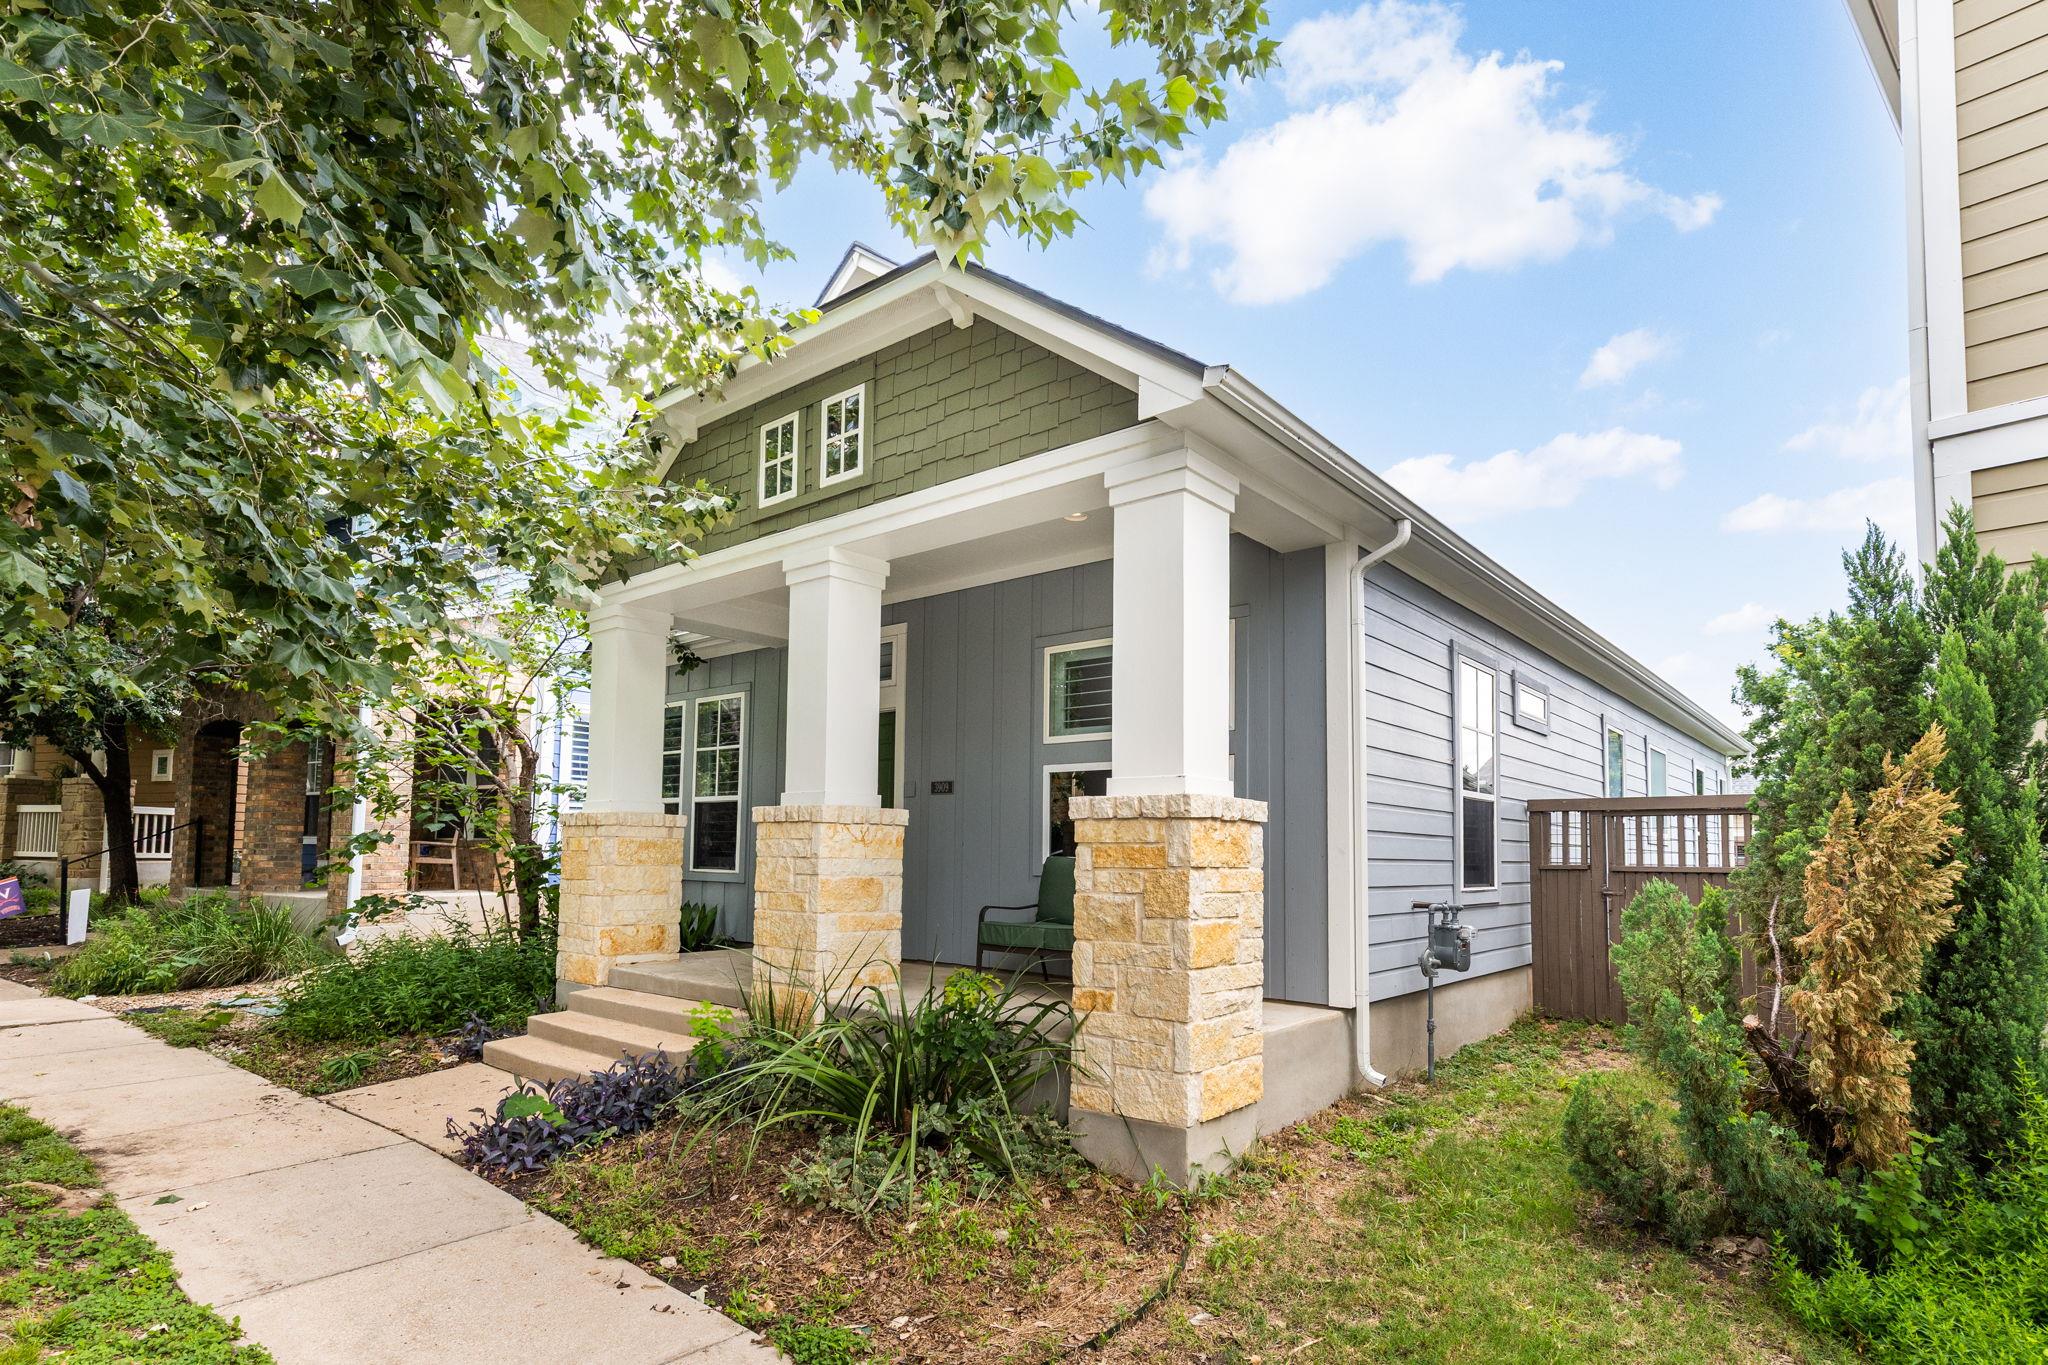
3909 Sahm ST
3909 Sahm ST
3909 Sahm ST
3909 Sahm ST
3909 Sahm ST
3909 Sahm ST
3909 Sahm ST
3909 Sahm ST
3909 Sahm ST
3909 Sahm ST
3909 Sahm ST
3909 Sahm ST
3909 Sahm ST
3909 Sahm ST
3909 Sahm ST
3909 Sahm ST
3909 Sahm ST
3909 Sahm ST
3909 Sahm ST
3909 Sahm ST
3909 Sahm ST
3909 Sahm ST
3909 Sahm ST
3909 Sahm ST
3909 Sahm ST
3909 Sahm ST
3909 Sahm ST
3909 Sahm ST
3909 Sahm ST
SEE ALL PHOTOS
3909 Sahm ST
3909 Sahm ST
3909 Sahm ST
3909 Sahm ST
3909 Sahm ST
3909 Sahm ST
3909 Sahm ST
3909 Sahm ST
3909 Sahm ST
3909 Sahm ST
3909 Sahm ST
3909 Sahm ST
3909 Sahm ST
3909 Sahm ST
3909 Sahm ST
3909 Sahm ST
3909 Sahm ST
3909 Sahm ST
3909 Sahm ST
3909 Sahm ST
3909 Sahm ST
3909 Sahm ST
3909 Sahm ST
3909 Sahm ST
3909 Sahm ST
3909 Sahm ST
3909 Sahm ST
3909 Sahm ST
3909 Sahm ST
Courtesy of Compass RE Texas, LLC, Amanda Trevino Listing Contact: (512) 698-2822 
Pending

3909 Sahm ST

3909 Sahm ST, Austin, TX 78723

$800,000
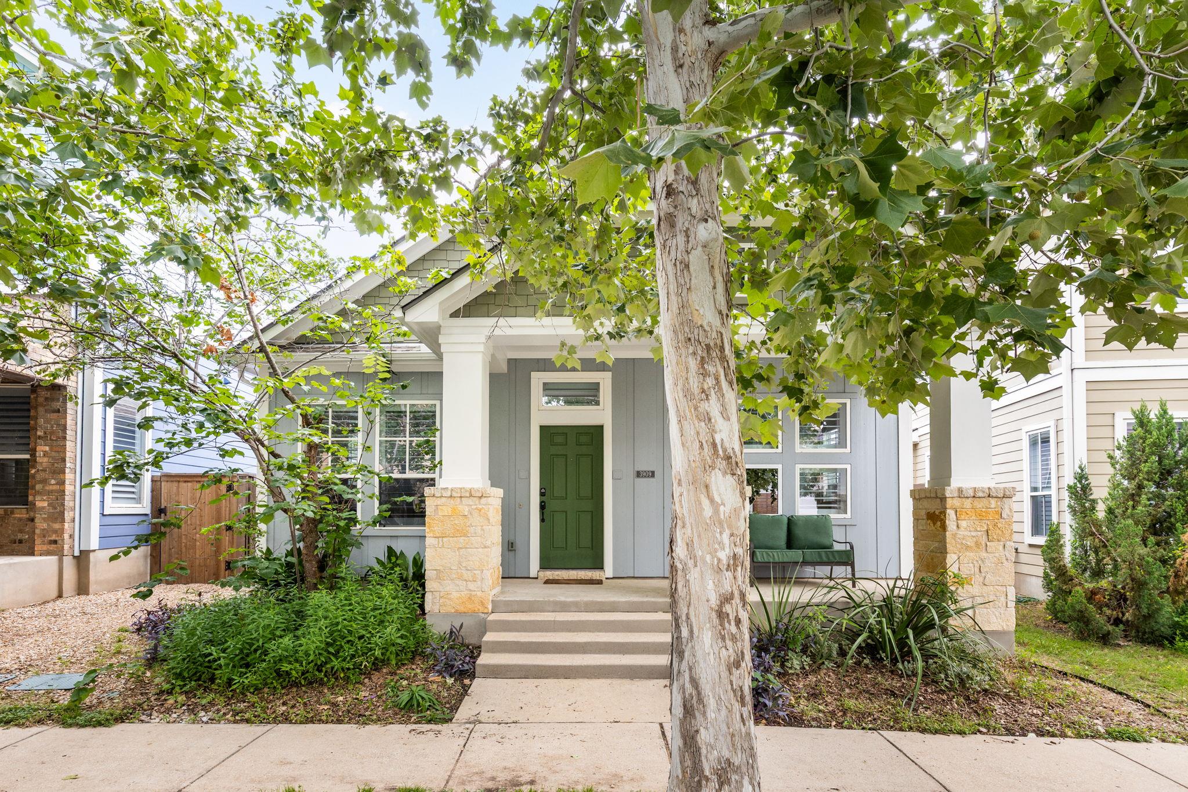
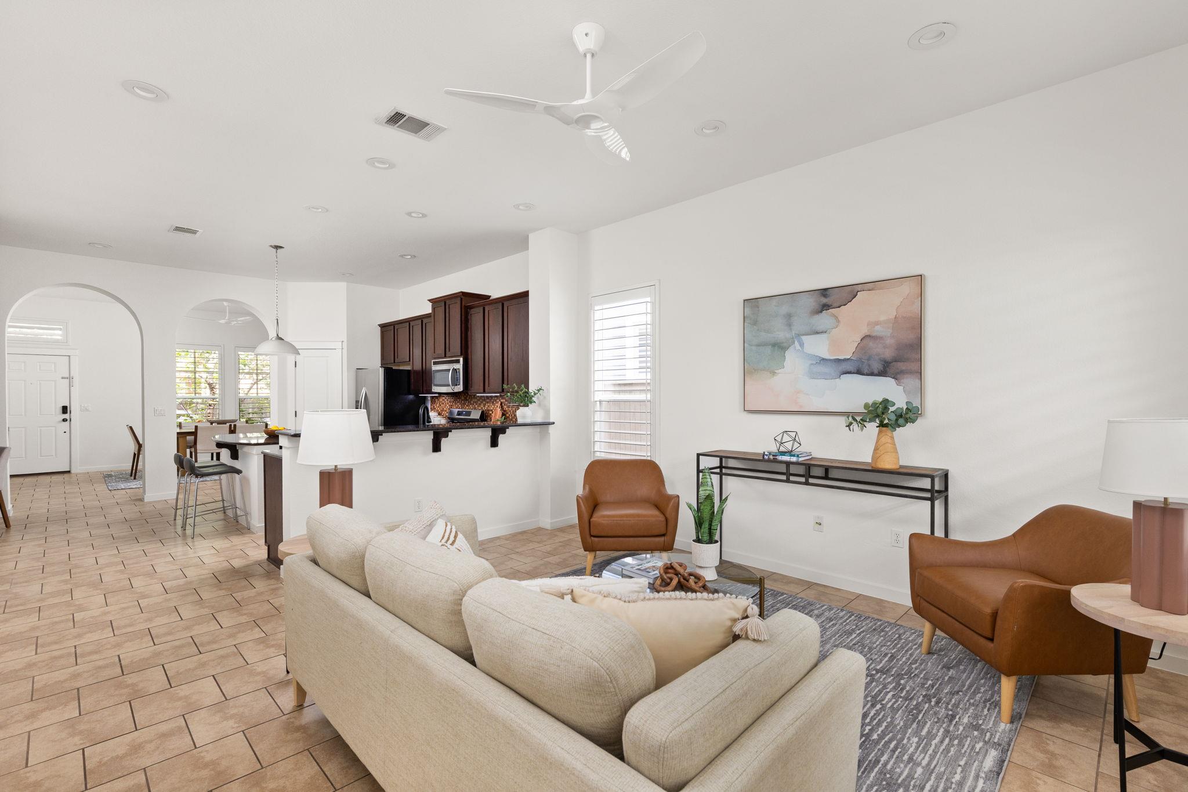
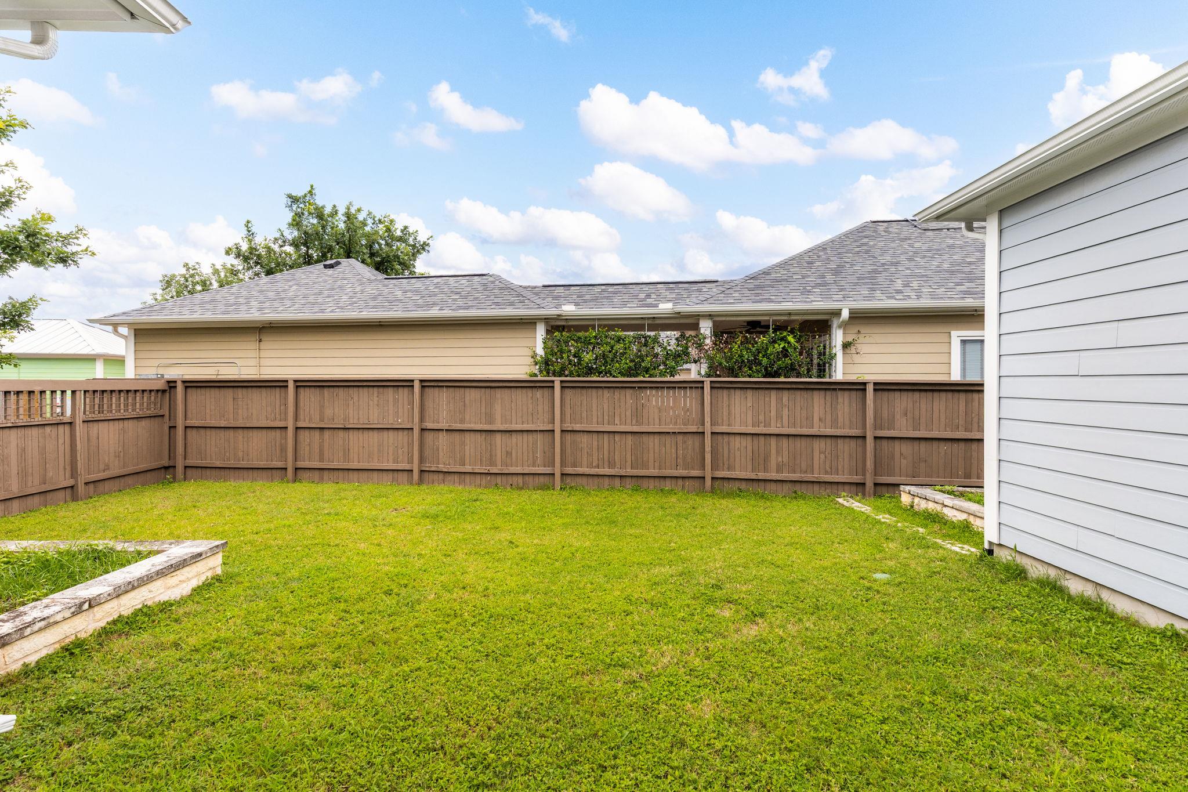
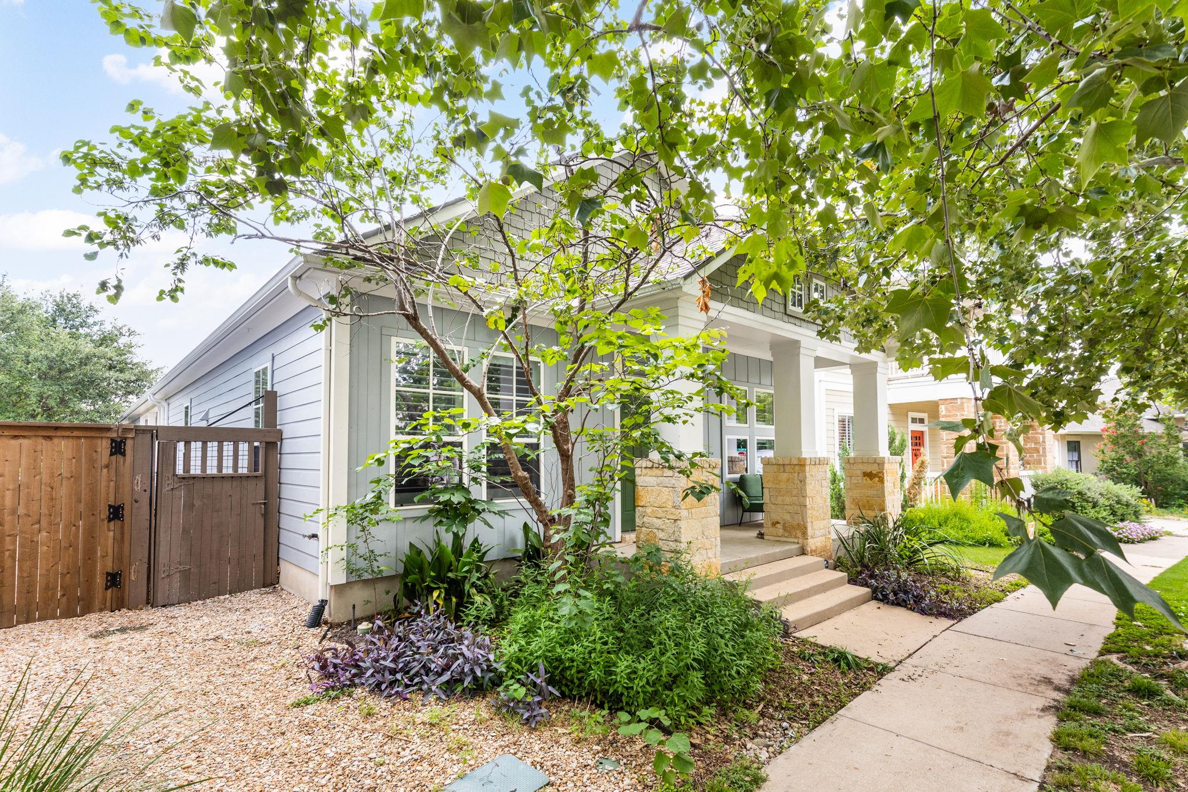
Move-in ready, this charming single-story 3 bedroom home offers one of the largest yards in the Mueller and is just steps from the Southwest Greenway and Ella Wooten Park!

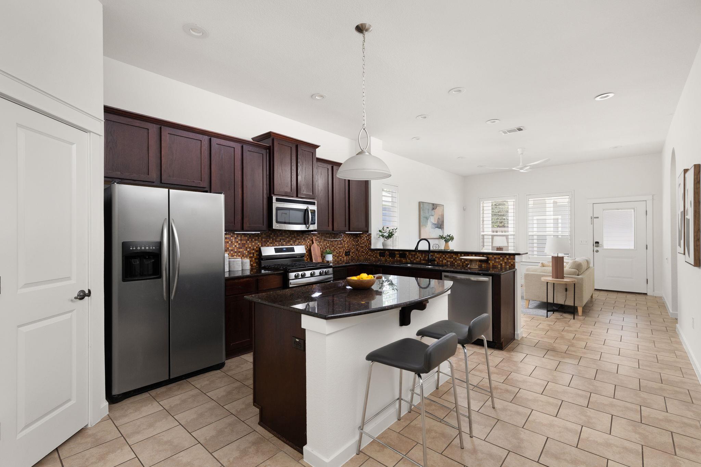
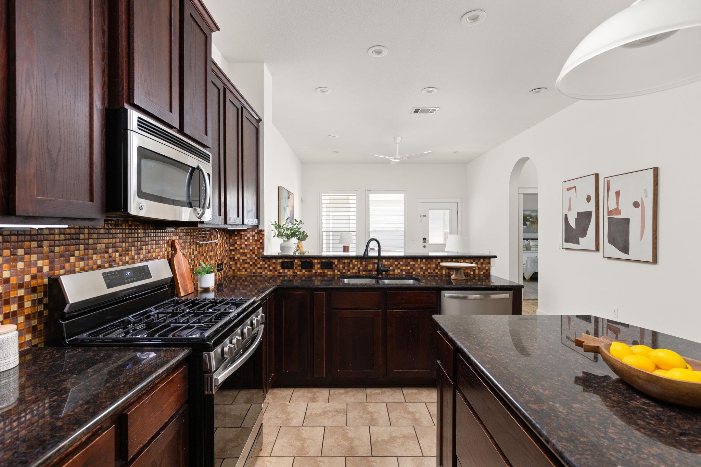
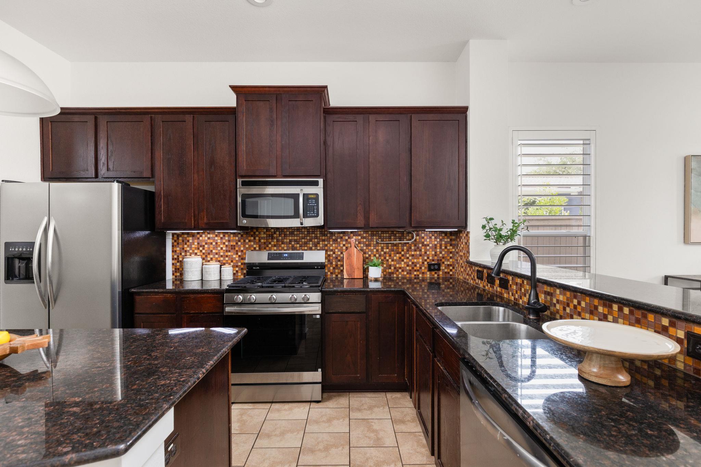
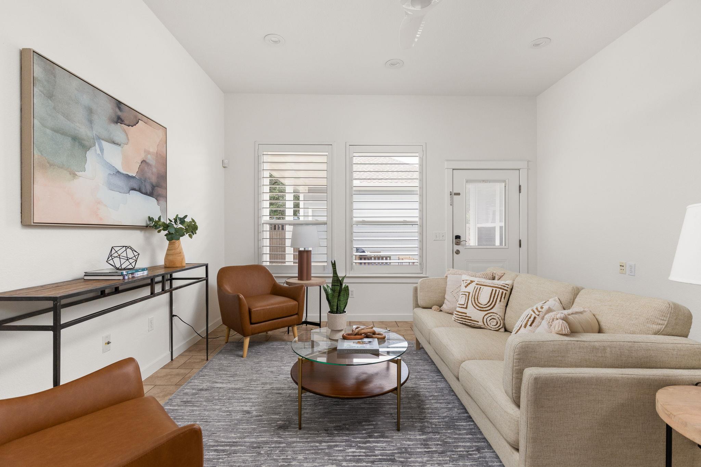
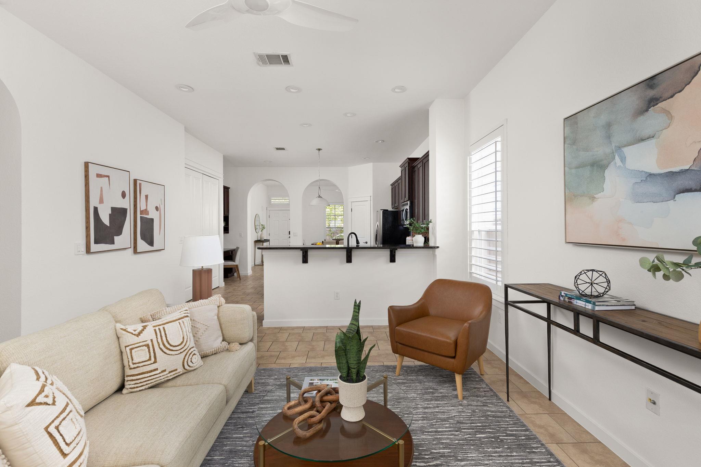
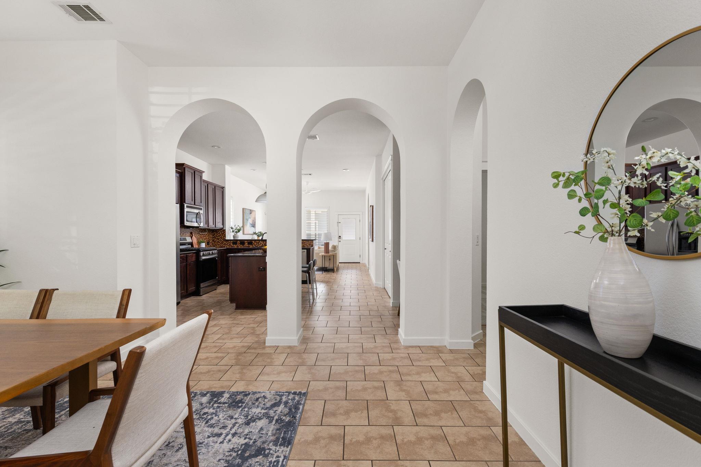
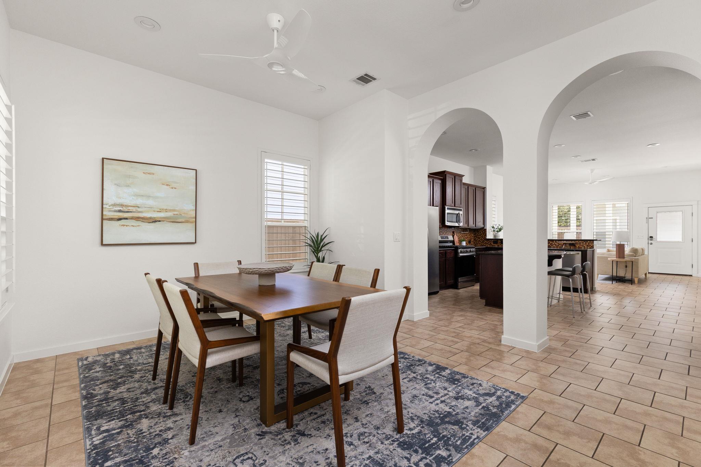
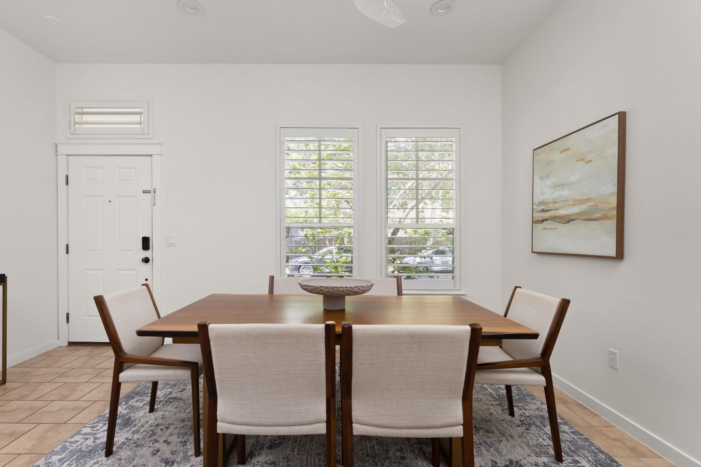
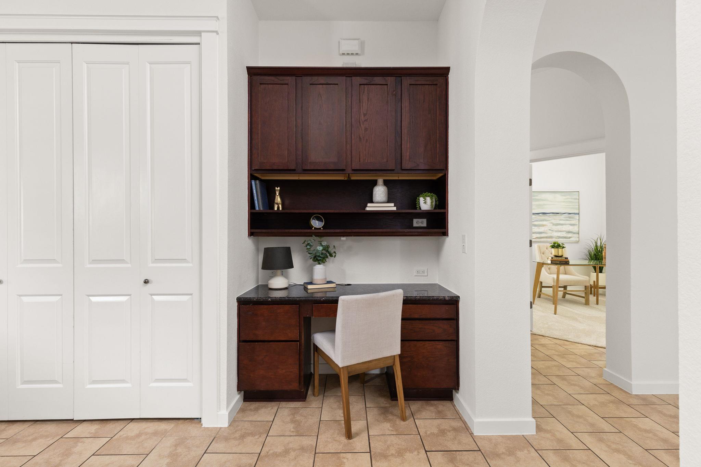
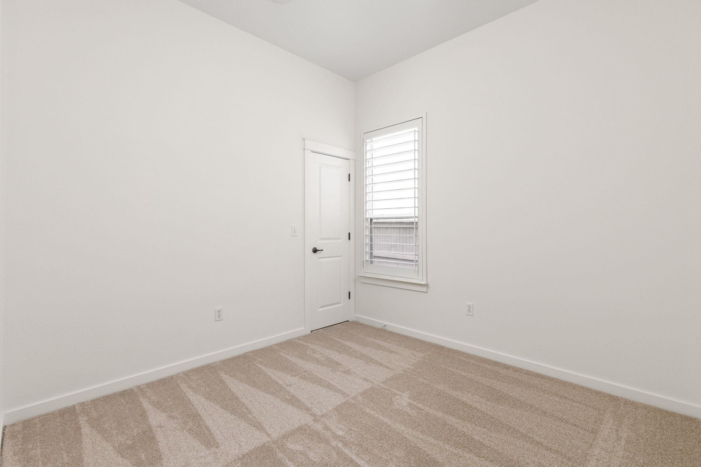
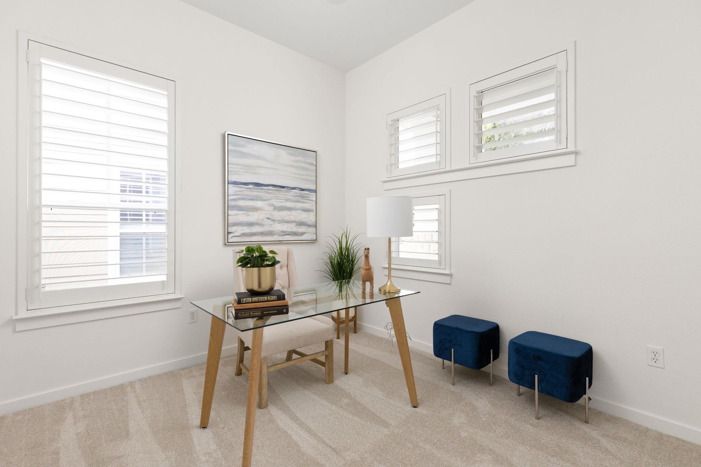
The open-concept floor plan seamlessly connects the kitchen, dining, and living spaces, creating an inviting setting for everyday living and effortless entertaining. A built-in office nook adds additional flexibility and function. Fresh interior paint and brand-new carpet in the bedrooms provide a crisp, updated feel, while durable tile flooring throughout the main living areas offers both style and easy maintenance.

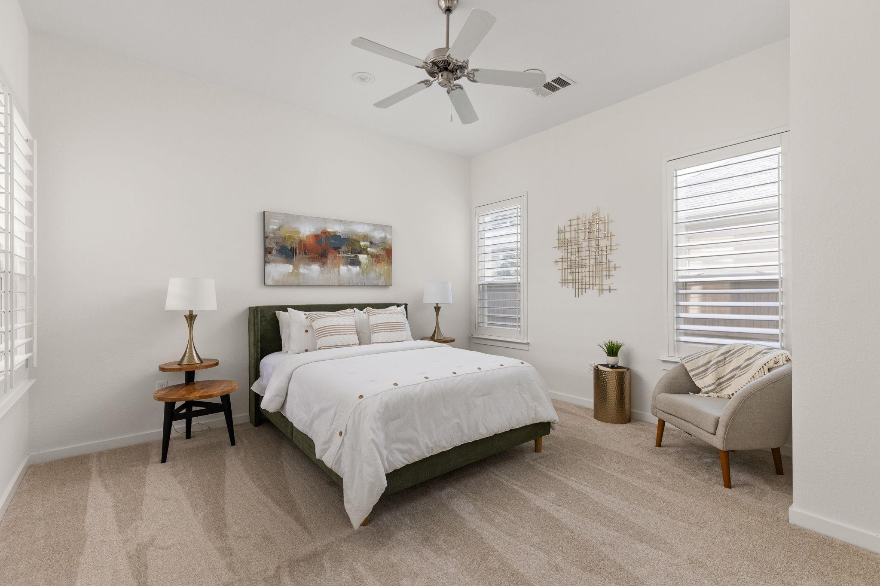
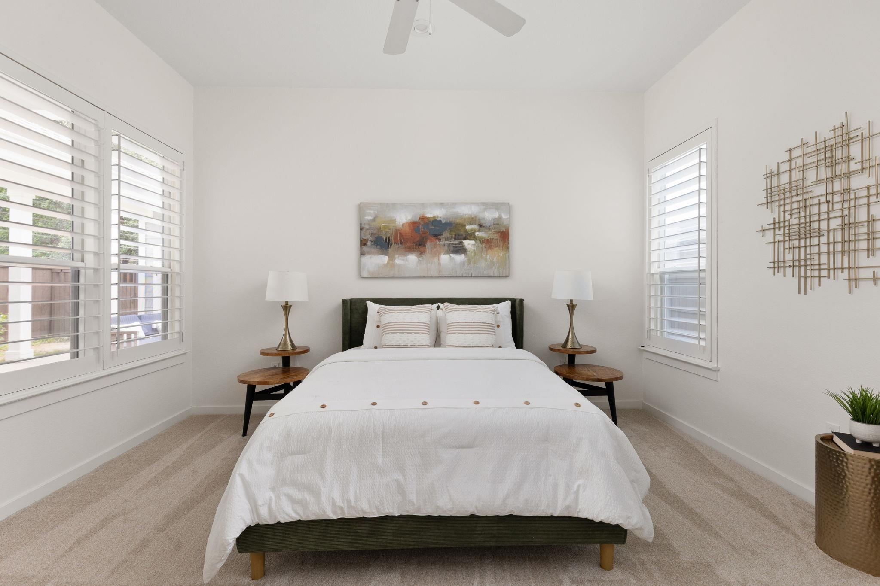
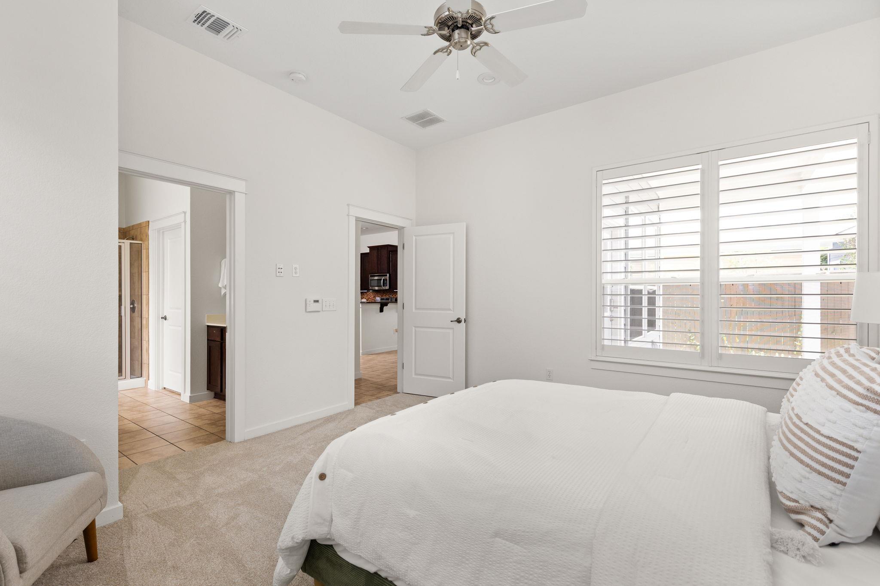
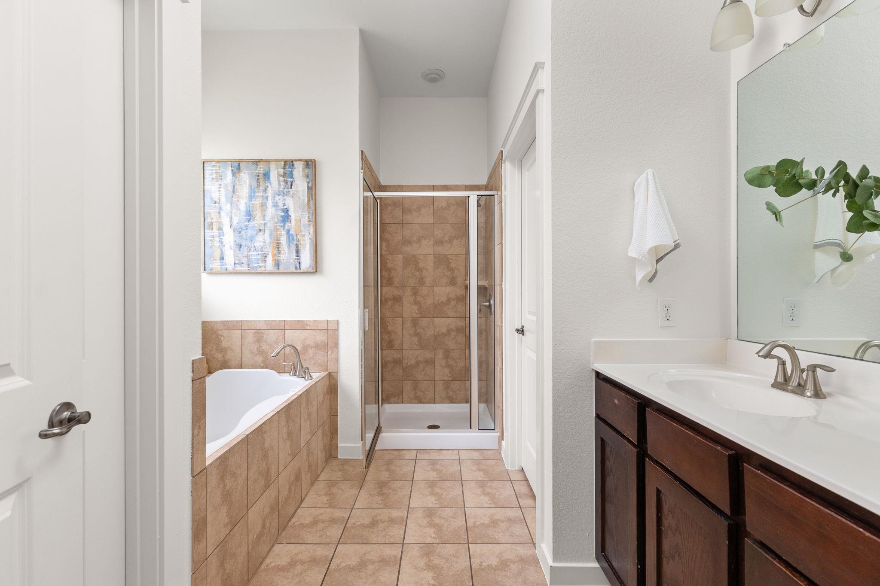
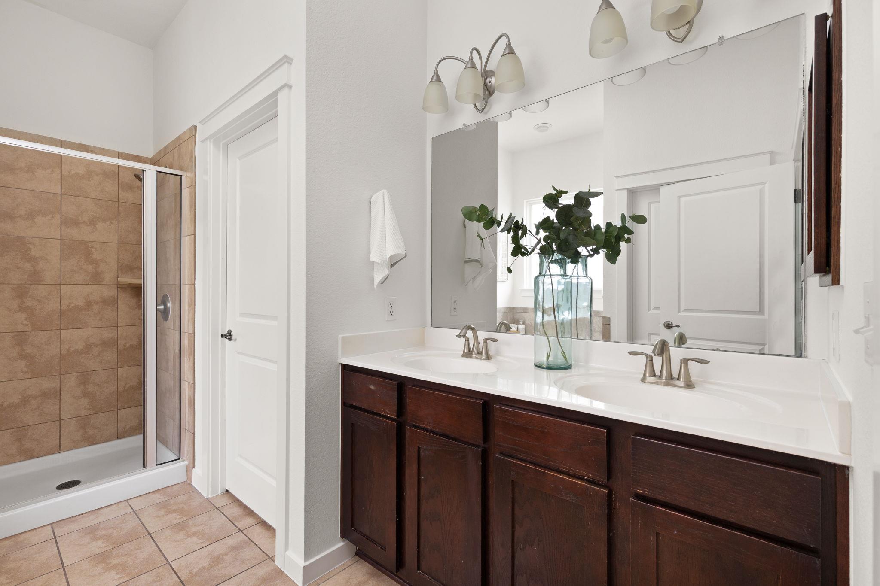
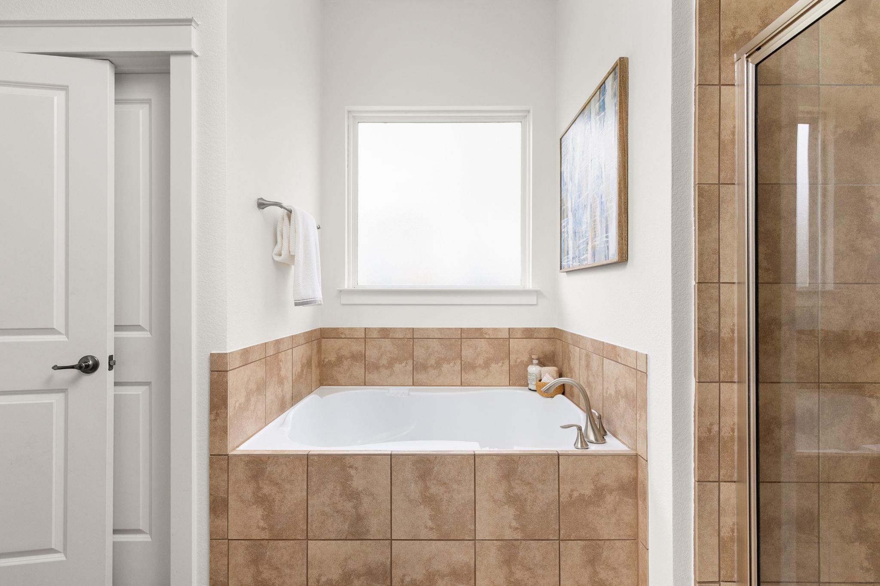
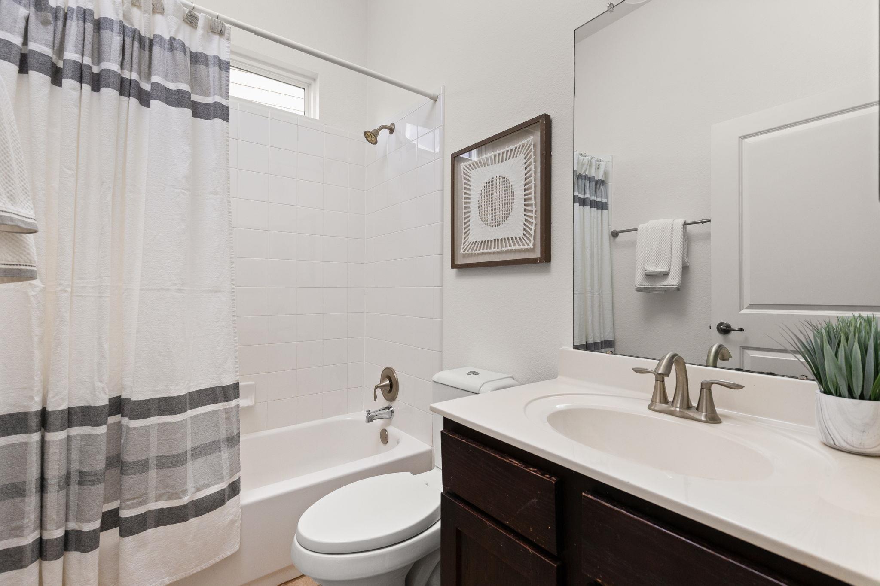
Privately situated at the rear of the home, the spacious primary suite features dual vanities, a soaking tub, separate walk-in shower, and generous storage. Additional bedrooms offer flexibility for guests, family, or a home office.

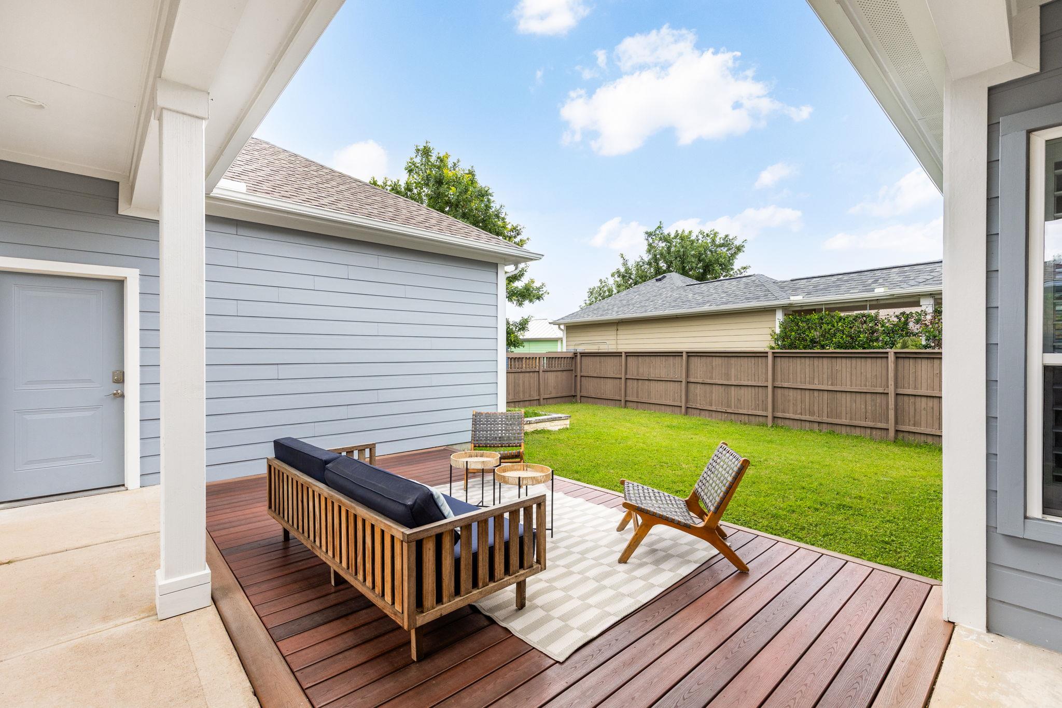
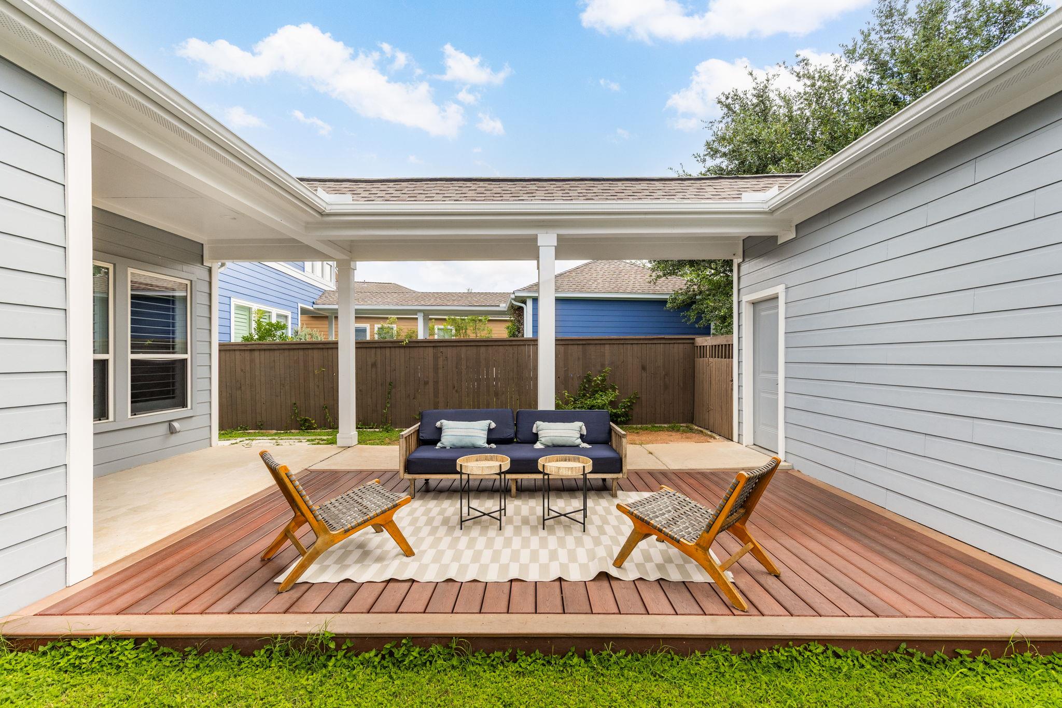
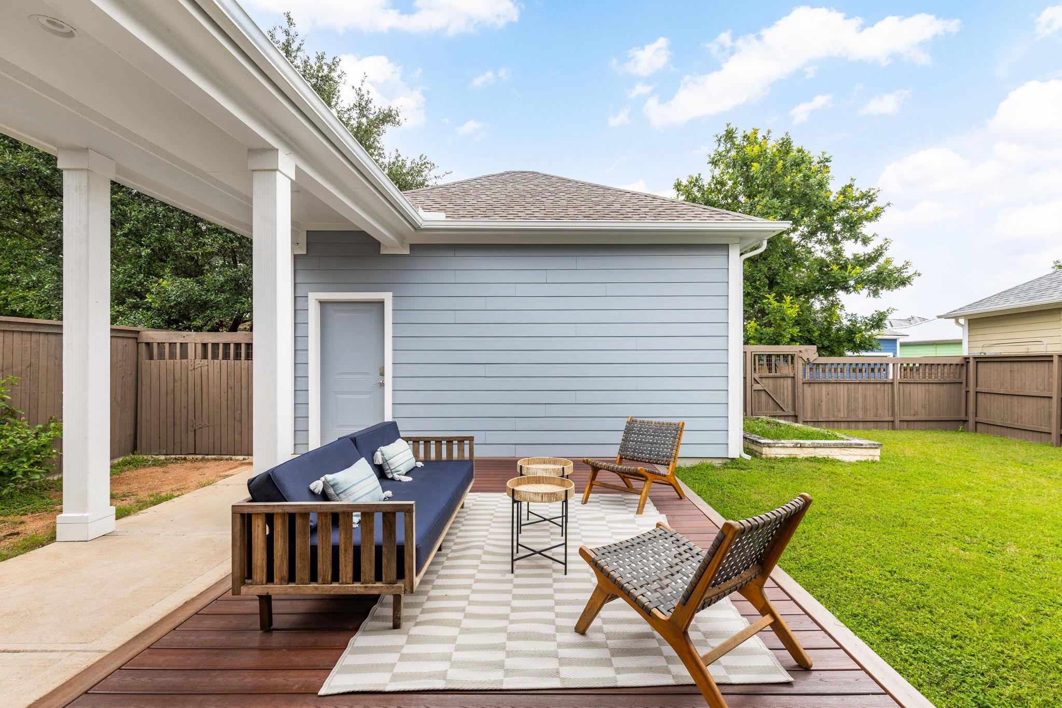
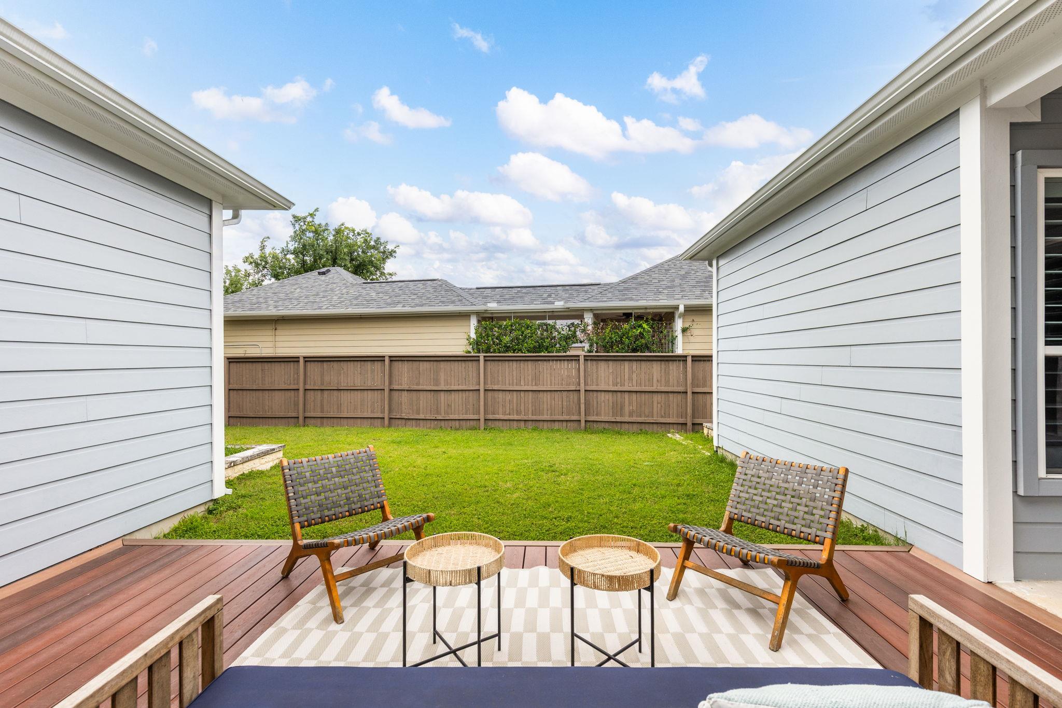
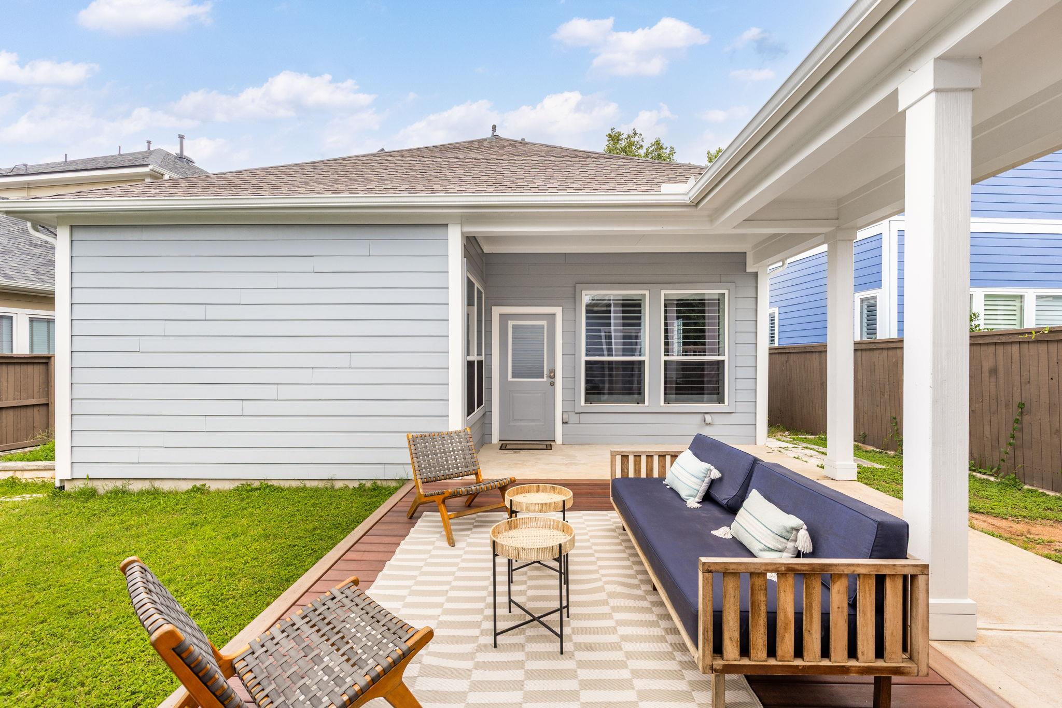
Step outside to enjoy the spacious covered patio, fully fenced backyard and stone planter beds offering ample space for play, gardening, pets, or future outdoor living enhancements. Additional upgrades to the home include solar panels, recently replaced roof and HVAC, updated lighting and exterior paint.

Enjoy a vibrant, walkable lifestyle with easy access to Mueller's extensive trail system, neighborhood parks, pools, the Texas Farmer's Market, Mueller Lake Park, popular restaurants, local shopping, and entertainment. Combining single-story convenience, move-in-ready updates, and exceptional outdoor space, this home presents a rare opportunity in one of Austin's most sought-after communities.

3
beds

2
baths

1,439 Sq.Ft. LIVING AREA

5,026.82 Sq.Ft. lot

image

Schedule a Showing

I would love to show you this beautiful property. Please select your preferred date and time below. I will be in touch shortly to confirm your appointment.

Schedule a Showing

I would love to show you this beautiful property. Please select your preferred date and time below. I will be in touch shortly to confirm your appointment.
Thank you for your interest in 3909 Sahm ST, Austin, TX 78723. We are reviewing your request and will be in touch shortly!

Features & Amenities

Interior

  • total bedrooms3
  • Total bathrooms2
  • full bathrooms2
  • Flooring Carpet, Tile
  • Fireplace None
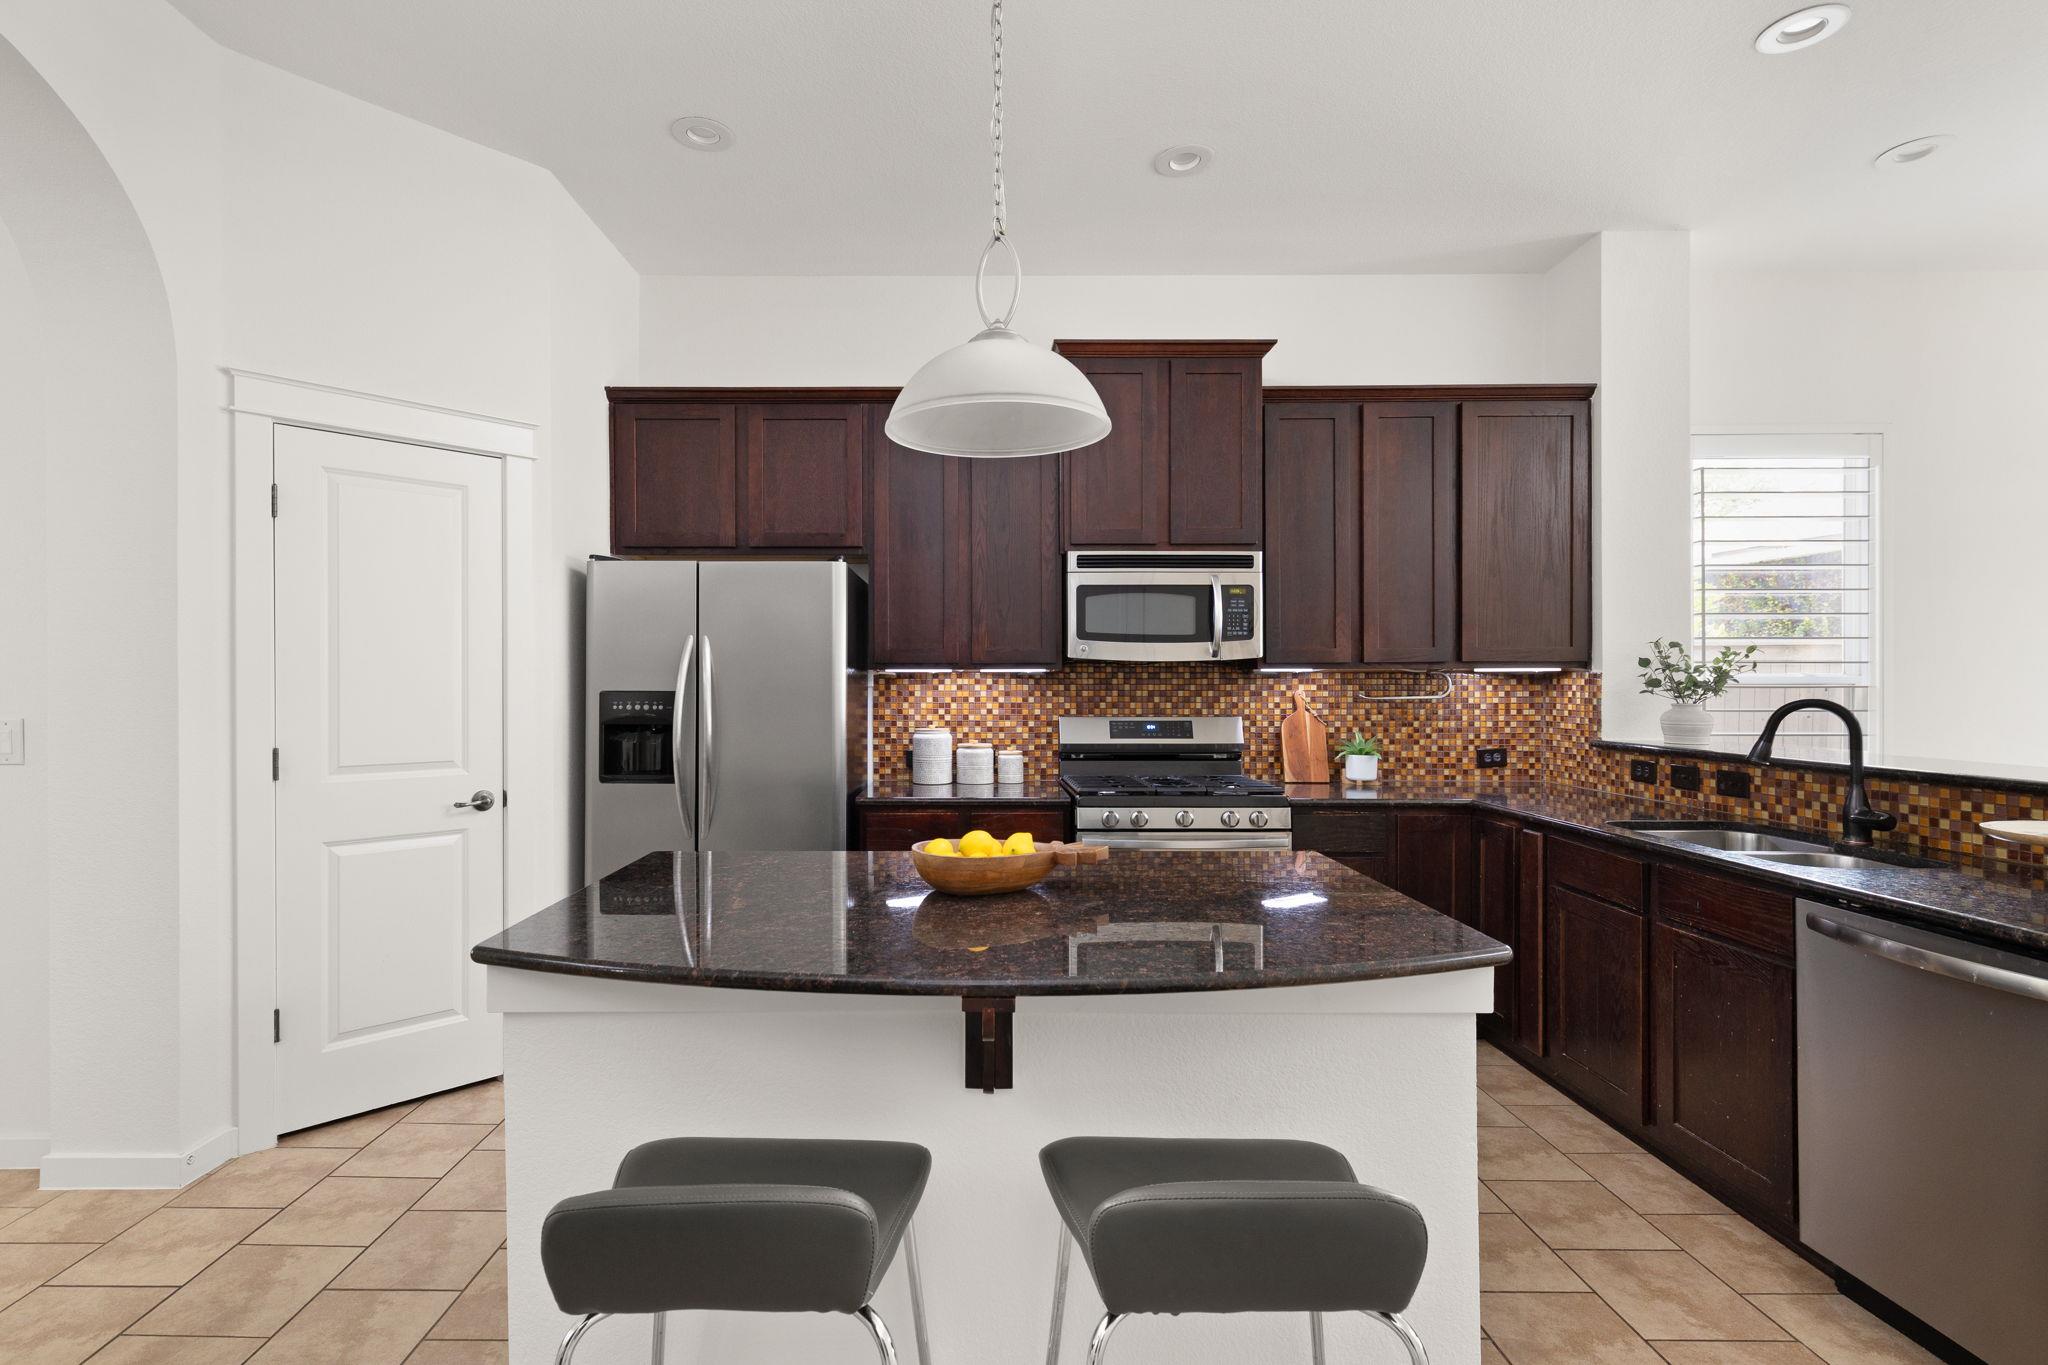
  • APPLIANCES Dishwasher, Disposal, Gas Range, Microwave, Oven, Free-Standing Range, Refrigerator, Stainless Steel Appliance(s)
  • other interior Features Built-in Features, High Ceilings, Granite Counters, Double Vanity, Electric Dryer Hookup, Kitchen Island, No Interior Steps, Open Floorplan, Pantry, Primary Bedroom on Main, Recessed Lighting, Walk-In Closet(s), Washer Hookup, Wired for Data

Area & Lot

  • Status Pending
  • Living Area1,439 Sq.Ft.
  • Lot Area5,026.82 Sq.Ft.
  • MLS® ID8093822
  • TypeResidential
  • YEAR BUILT2008
  • Water FrontageNone
  • View DescriptionNone
  • Elementary SchoolMaplewood
  • Middle SchoolKealing
  • High SchoolMcCallum
  • School DistrictAustin ISD

Exterior

  • STORIES1
  • Garage Space2.0
  • water SourcePublic
  • utilitiesElectricity Available, Internet-Fiber, Natural Gas Available, Sewer Connected, Underground Utilities, Water Available
  • PoolNone
  • roofComposition
  • lot featuresAlley Access, Back Yard, Curbs, Front Yard, Landscaped, Level, Sprinkler - Automatic, Sprinkler - In-ground, Trees-Medium (20 Ft - 40 Ft)
  • parkingAlley Access, Detached, Garage
  • HEAT TYPECentral
  • AIR CONDITIONINGCentral Air
  • sewerPublic Sewer
  • SubstructureSlab
  • Disability FeaturesVisitable
  • other exterior FeaturesGutters Full, Private Yard

Financial

  • Sales Price$800,000
  • Real Estate Tax $16,976/yr
  • HOA $75/mo

Mortgage Calculator

Estimate your monthly mortgage payment, including the principal and interest, property taxes, and HOA. Adjust the values to generate a more accurate rate.
All estimates are provided for informational purposes only. Actual amounts may vary.
$0,000 Your Payment 20 15 65
$0,000 Your Payment

Work With Debbie

Debbie loves educating her clients on real estate trends and processes. Her clients always walk away with more knowledge and know-how.

Follow Us on Instagram