
3907 Bailey LN
3907 Bailey LN
3907 Bailey LN
3907 Bailey LN
3907 Bailey LN
3907 Bailey LN
3907 Bailey LN
3907 Bailey LN
3907 Bailey LN
3907 Bailey LN
3907 Bailey LN
3907 Bailey LN
3907 Bailey LN
3907 Bailey LN
3907 Bailey LN
3907 Bailey LN
3907 Bailey LN
3907 Bailey LN
3907 Bailey LN
3907 Bailey LN
3907 Bailey LN
3907 Bailey LN
3907 Bailey LN
3907 Bailey LN
3907 Bailey LN
3907 Bailey LN
3907 Bailey LN
3907 Bailey LN
3907 Bailey LN
3907 Bailey LN
3907 Bailey LN
3907 Bailey LN
3907 Bailey LN
3907 Bailey LN
3907 Bailey LN
3907 Bailey LN
3907 Bailey LN
3907 Bailey LN
3907 Bailey LN
3907 Bailey LN
SEE ALL PHOTOS
3907 Bailey LN
3907 Bailey LN
3907 Bailey LN
3907 Bailey LN
3907 Bailey LN
3907 Bailey LN
3907 Bailey LN
3907 Bailey LN
3907 Bailey LN
3907 Bailey LN
3907 Bailey LN
3907 Bailey LN
3907 Bailey LN
3907 Bailey LN
3907 Bailey LN
3907 Bailey LN
3907 Bailey LN
3907 Bailey LN
3907 Bailey LN
3907 Bailey LN
3907 Bailey LN
3907 Bailey LN
3907 Bailey LN
3907 Bailey LN
3907 Bailey LN
3907 Bailey LN
3907 Bailey LN
3907 Bailey LN
3907 Bailey LN
3907 Bailey LN
3907 Bailey LN
3907 Bailey LN
3907 Bailey LN
3907 Bailey LN
3907 Bailey LN
3907 Bailey LN
3907 Bailey LN
3907 Bailey LN
3907 Bailey LN
3907 Bailey LN
Courtesy of Compass RE Texas, LLC, Jennifer Henry Listing Contact: 512-217-1887 
For Lease

3907 Bailey LN

3907 Bailey LN, Austin, TX 78756

$6,400/month
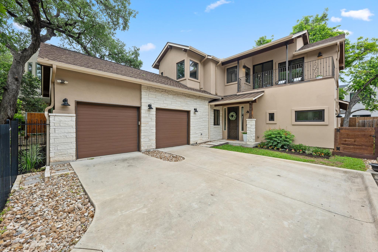
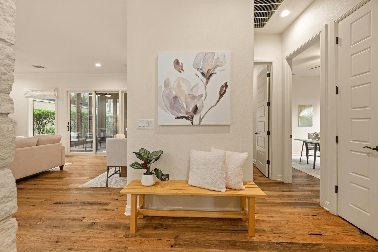
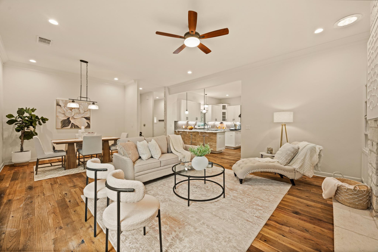
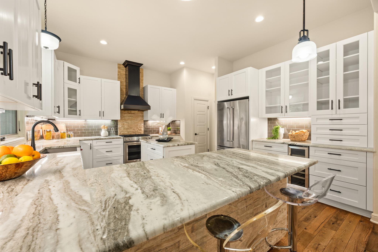
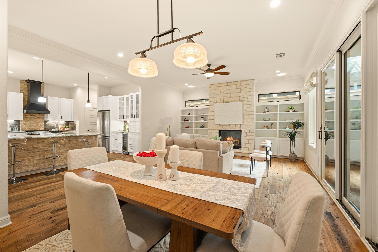
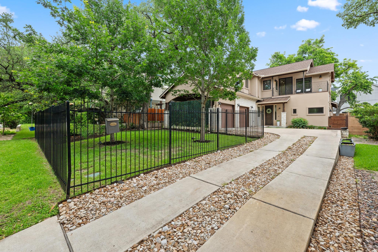
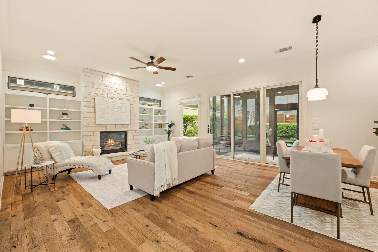
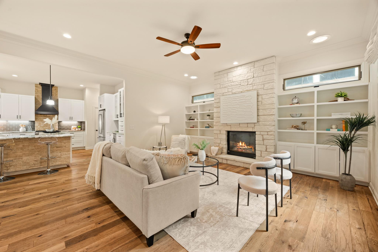
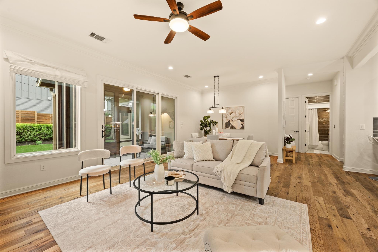
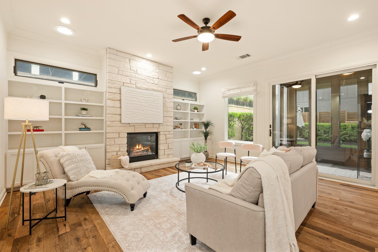
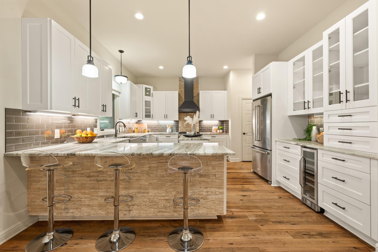
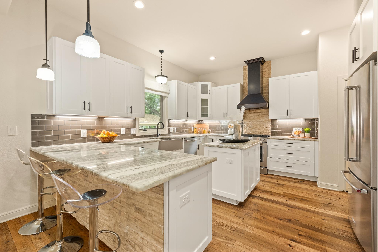
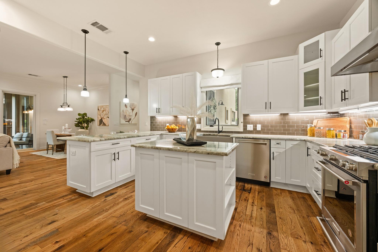
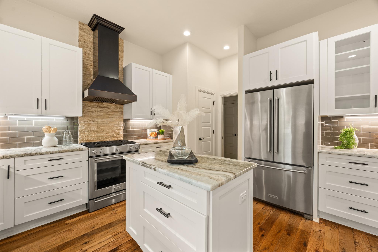
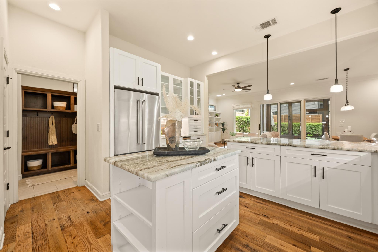
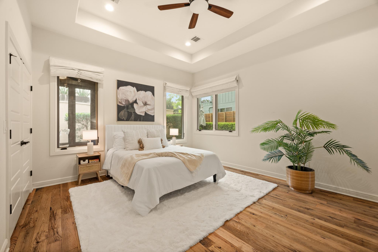
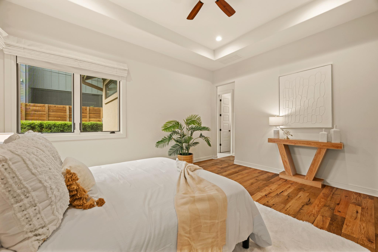
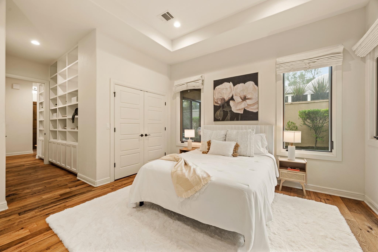
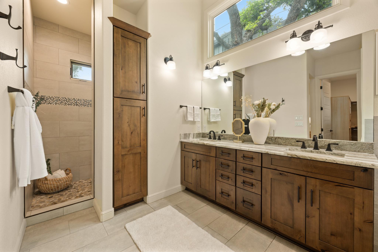
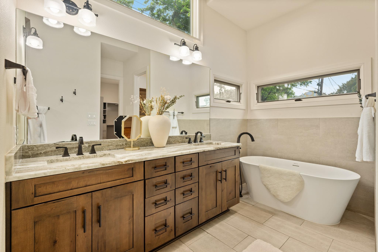
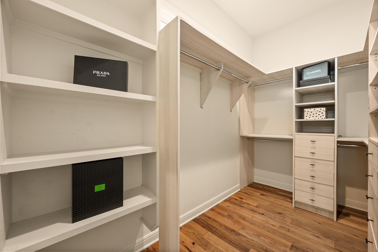
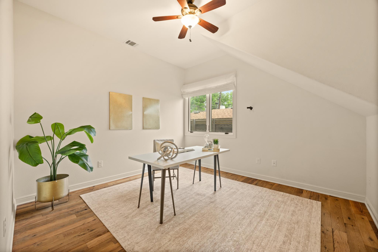
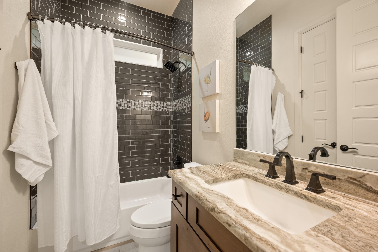
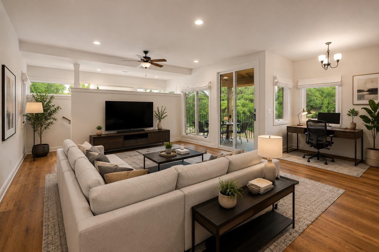
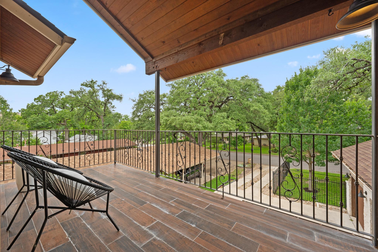
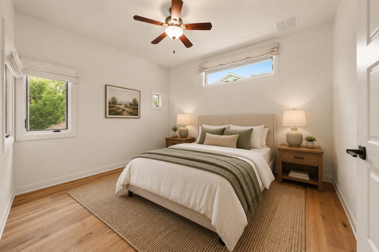
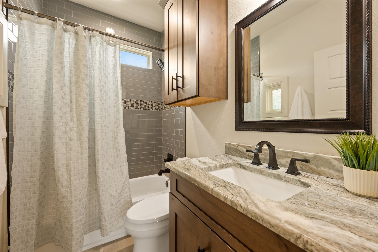
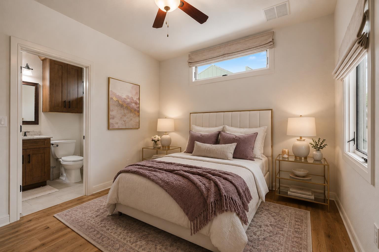
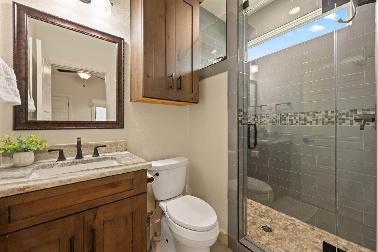
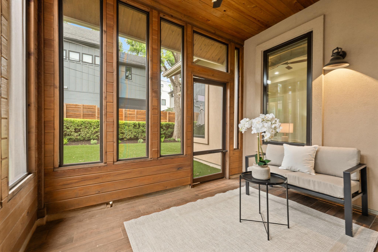
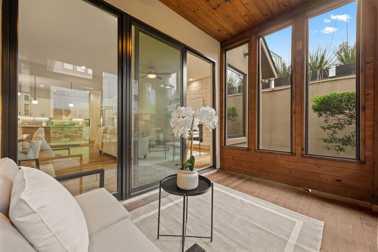
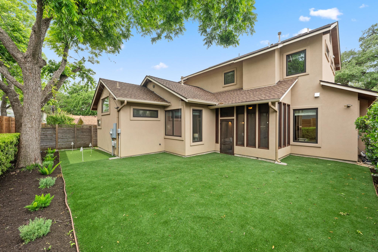
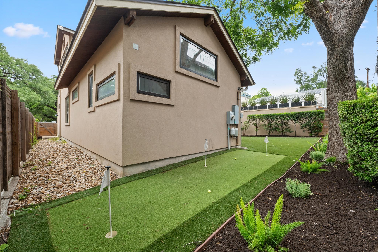
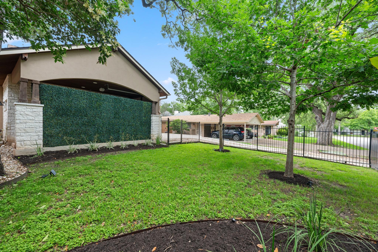
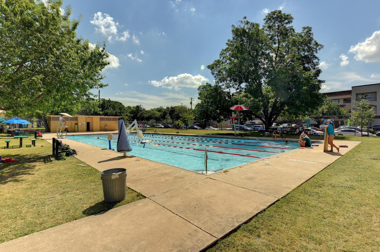
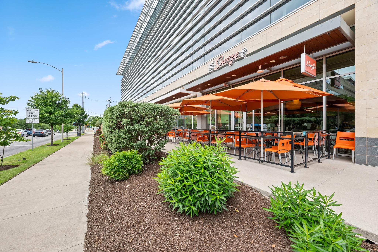
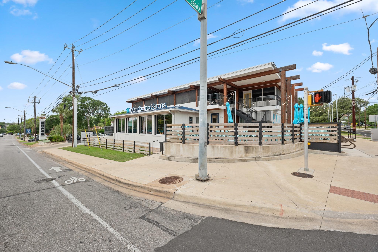
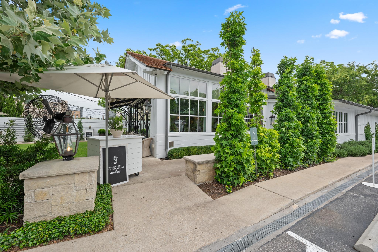
Now available for lease! Enjoy an unbeatable Rosedale lifestyle where Central Market, Snooze, Tiny Boxwoods, Draught House, and Ramsey Park are all just a short stroll away. From the street, this home makes an immediate impression with its wrought iron fenced front yard, stone and stucco facade, and attached two-car garage. Inside, high-end craftsmanship meets an effortless layout designed for both relaxing and hosting. The living room serves as the heart of the home, with a dramatic floor-to-ceiling stone fireplace framed by custom built-ins that lend a chic, coastal vibe. Home chefs will fall in love with the entertainer's kitchen, showcasing granite countertops, subway tile backsplash, soft-close shaker cabinetry, and an expansive breakfast bar. Stainless steel appliances complete the space, featuring a gas cooktop, vent hood, dishwasher, and dedicated wine fridge. The main-floor primary suite is a true sanctuary, bathed in natural light and highlighted by a tray ceiling, custom built-ins, and stunning reclaimed wood floors. Its spa-inspired ensuite bath spares no detail, offering a dual vanity, frameless walk-in shower, and a free-standing soaking tub. A flexible guest bedroom and full bath are also conveniently located on the main level. Heading upstairs, a game room opens directly to a private balcony overlooking Bailey Lane. This upper level, complete with two additional light-filled bedrooms, two full baths, a stackable laundry closet, and its own exterior entrance at the base of the stairs, is ideally outfitted for an in-law suite or lock-and-leave guest quarters. Outside, a picturesque enclosed patio steps down to a private, low-maintenance turfed backyard. Located just one block from local dining, two blocks from Central Market, and ten minutes from Downtown Austin and Lady Bird Lake, this home delivers central living at its finest!

4
beds

4
baths

2,788 Sq.Ft. LIVING AREA

6,991.38 Sq.Ft. lot

image

Schedule a Showing

I would love to show you this beautiful property. Please select your preferred date and time below. I will be in touch shortly to confirm your appointment.

Schedule a Showing

I would love to show you this beautiful property. Please select your preferred date and time below. I will be in touch shortly to confirm your appointment.
Thank you for your interest in 3907 Bailey LN, Austin, TX 78756. We are reviewing your request and will be in touch shortly!

Features & Amenities

Interior

  • total bedrooms4
  • Total bathrooms4
  • full bathrooms4
  • Flooring Tile, Wood
  • Fireplace Gas Log, Living Room
  • APPLIANCES Dishwasher, Disposal, Free-Standing Gas Range, Stainless Steel Appliance(s), Gas Water Heater, Wine Refrigerator
  • other interior Features Bookcases, Breakfast Bar, Built-in Features, Ceiling Fan(s), High Ceilings, Tray Ceiling(s), Vaulted Ceiling(s), Granite Counters, Double Vanity, Electric Dryer Hookup, Interior Steps, Kitchen Island, Multiple Living Areas, Open Floorplan, Pantry, Primary Bedroom on Main, Recessed Lighting, Walk-In Closet(s), Washer Hookup

Area & Lot

  • Status For Lease
  • Living Area2,788 Sq.Ft.
  • Lot Area6,991.38 Sq.Ft.
  • MLS® ID2943201
  • TypeResidential
  • YEAR BUILT2019
  • Water FrontageNone
  • View DescriptionNone
  • Elementary SchoolBryker Woods
  • Middle SchoolO Henry
  • High SchoolAustin
  • School DistrictAustin ISD

Exterior

  • STORIES2
  • Garage Space2.0
  • water SourcePublic
  • utilitiesElectricity Available, Natural Gas Available, Sewer Available, Water Available
  • PoolNone
  • roofComposition
  • lot featuresBack Yard, Interior Lot, Landscaped, Sprinkler - Automatic, Sprinklers In Front, Trees-Large (Over 40 Ft), Trees-Medium (20 Ft - 40 Ft), Xeriscape
  • parkingAttached, Door-Multi, Driveway, Garage Faces Side
  • HEAT TYPECentral
  • AIR CONDITIONINGCeiling Fan(s), Central Air
  • sewerPublic Sewer
  • SubstructureSlab
  • Disability FeaturesNone
  • other exterior FeaturesBalcony, Private Yard

Financial

  • Lease Price$6,400/mo
View Virtual Tour

Work With Debbie

Debbie loves educating her clients on real estate trends and processes. Her clients always walk away with more knowledge and know-how.

Follow Us on Instagram