3905 Vantage DR
3905 Vantage DR
3905 Vantage DR
3905 Vantage DR
3905 Vantage DR
3905 Vantage DR
3905 Vantage DR
3905 Vantage DR
3905 Vantage DR
3905 Vantage DR
3905 Vantage DR
3905 Vantage DR
3905 Vantage DR
3905 Vantage DR
3905 Vantage DR
3905 Vantage DR
3905 Vantage DR
3905 Vantage DR
3905 Vantage DR
3905 Vantage DR
3905 Vantage DR
3905 Vantage DR
3905 Vantage DR
3905 Vantage DR
3905 Vantage DR
3905 Vantage DR
3905 Vantage DR
3905 Vantage DR
3905 Vantage DR
SEE ALL PHOTOS
3905 Vantage DR
3905 Vantage DR
3905 Vantage DR
3905 Vantage DR
3905 Vantage DR
3905 Vantage DR
3905 Vantage DR
3905 Vantage DR
3905 Vantage DR
3905 Vantage DR
3905 Vantage DR
3905 Vantage DR
3905 Vantage DR
3905 Vantage DR
3905 Vantage DR
3905 Vantage DR
3905 Vantage DR
3905 Vantage DR
3905 Vantage DR
3905 Vantage DR
3905 Vantage DR
3905 Vantage DR
3905 Vantage DR
3905 Vantage DR
3905 Vantage DR
3905 Vantage DR
3905 Vantage DR
3905 Vantage DR
3905 Vantage DR
Courtesy of Compass RE Texas, LLC, Linda Welsh Listing Contact: (512) 657-4033 
For Sale

3905 Vantage DR

3905 Vantage DR, Austin, TX 78731

$875,000
**Exquisite Home with Thoughtful Design and Modern Comforts**
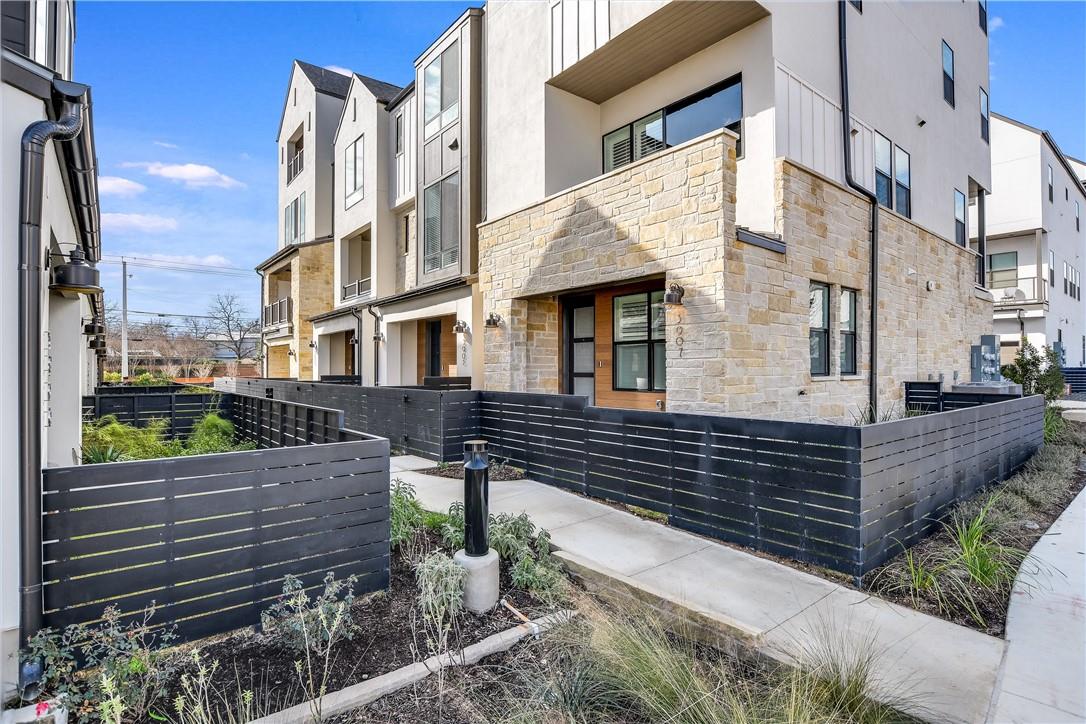
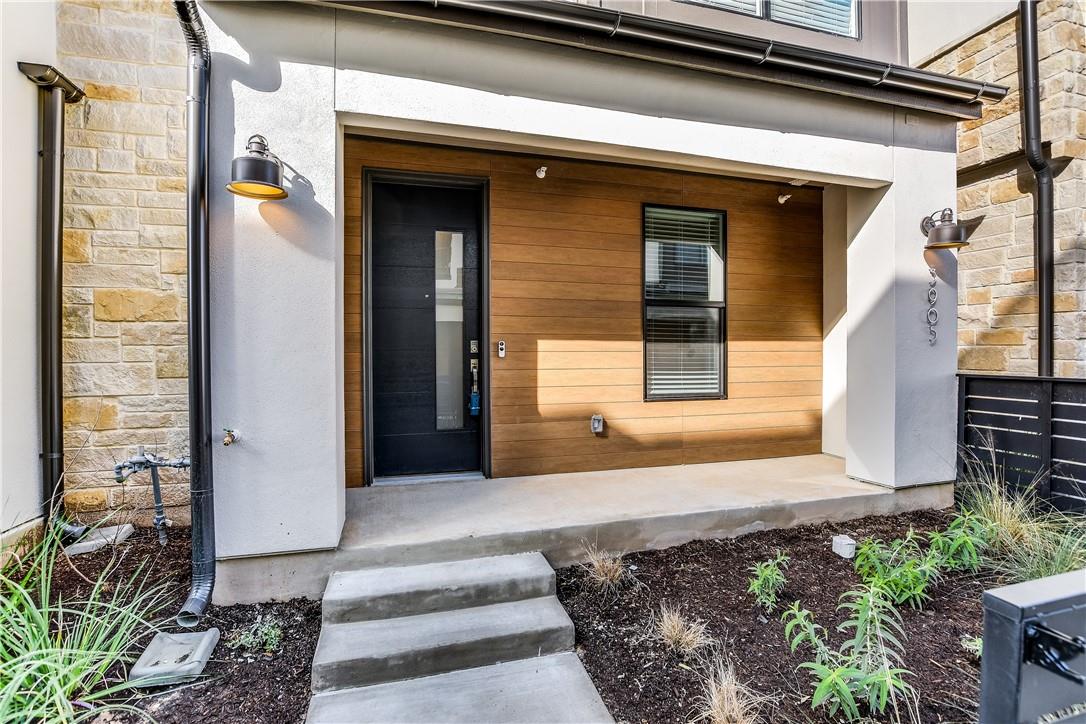
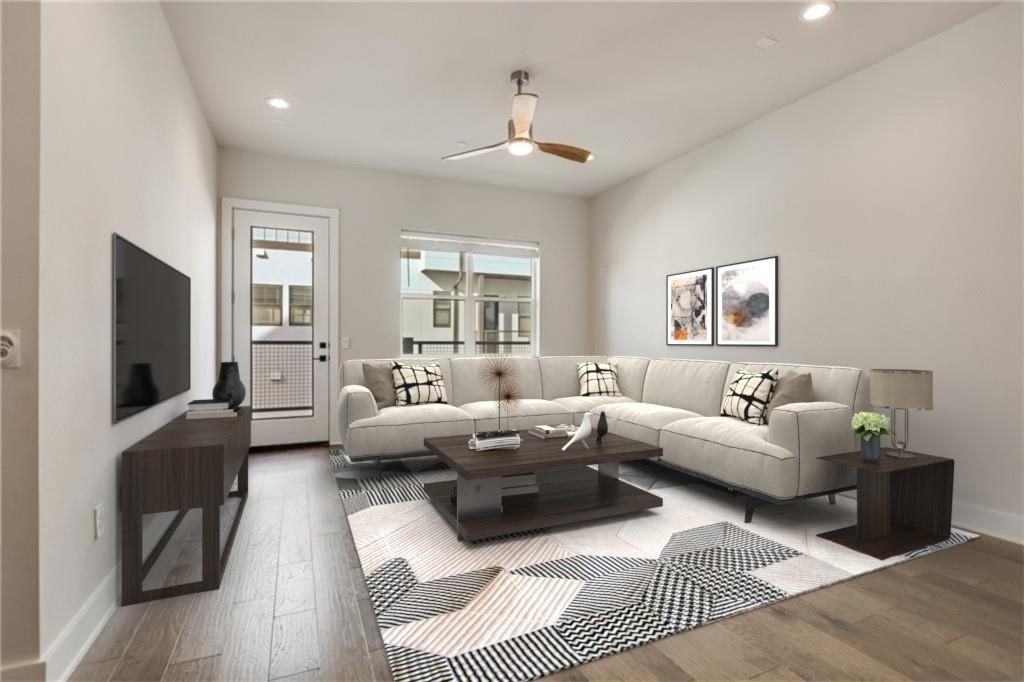
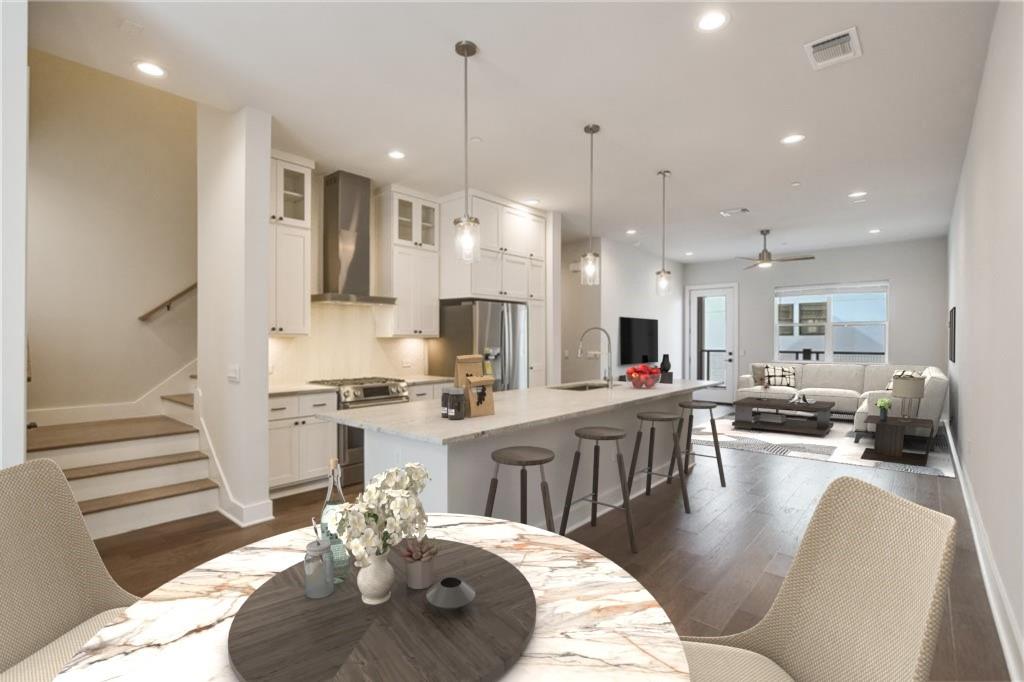
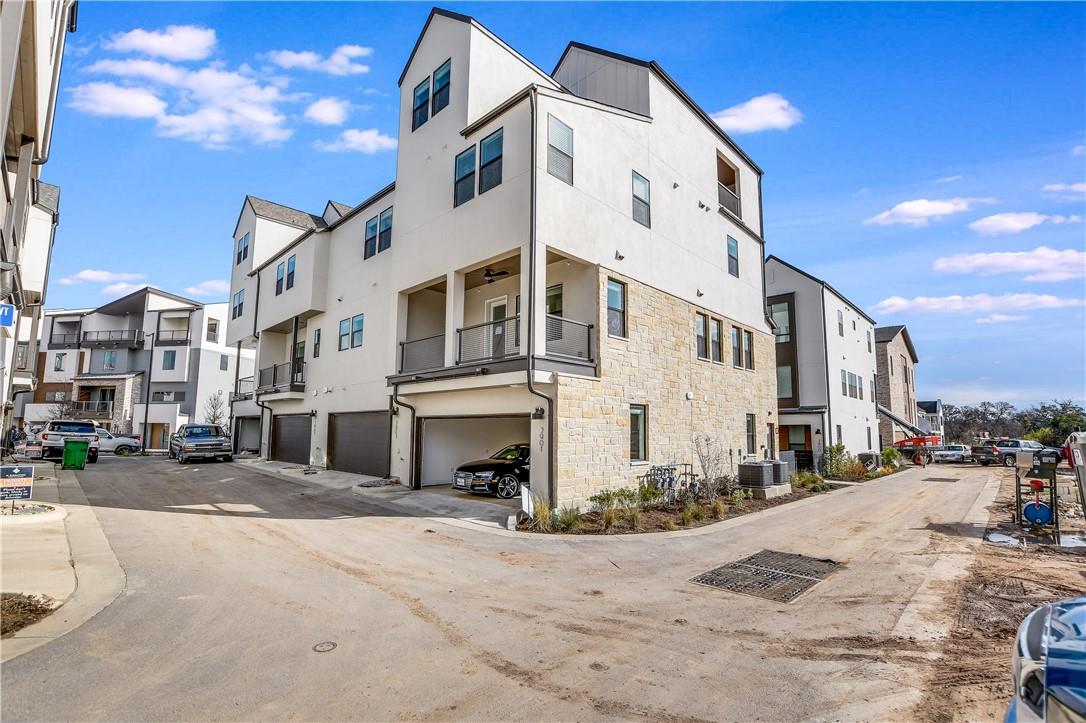
Welcome to 3905 Vantage Drive, Austin, Texas--a home where timeless elegance meets modern convenience. This stunning property boasts 2,144 square feet of meticulously designed living space, offering an open and airy floor plan that seamlessly blends sophistication and comfort.

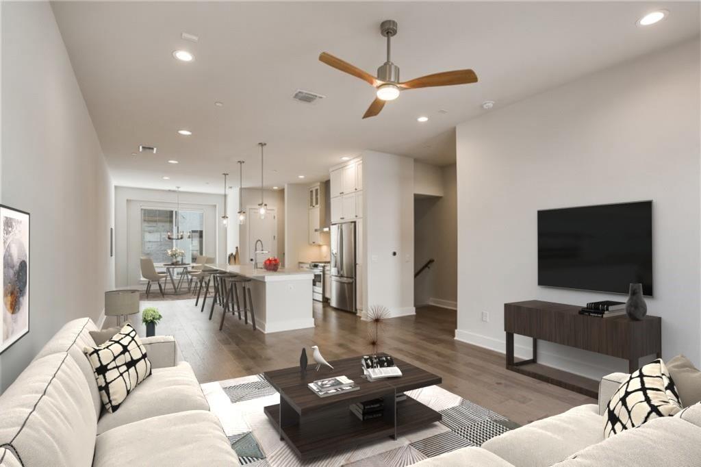
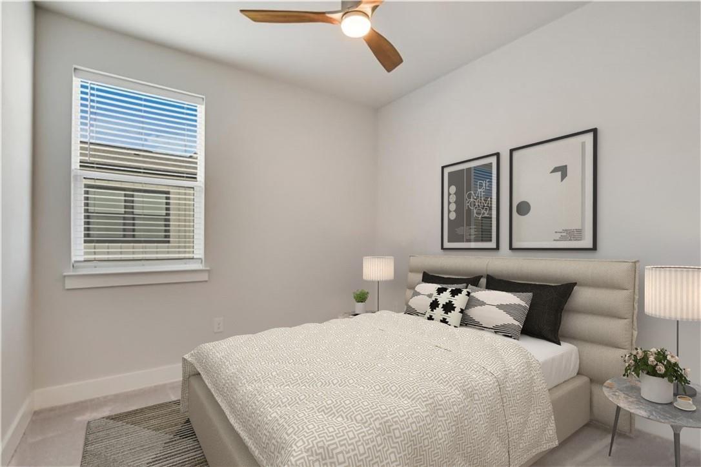
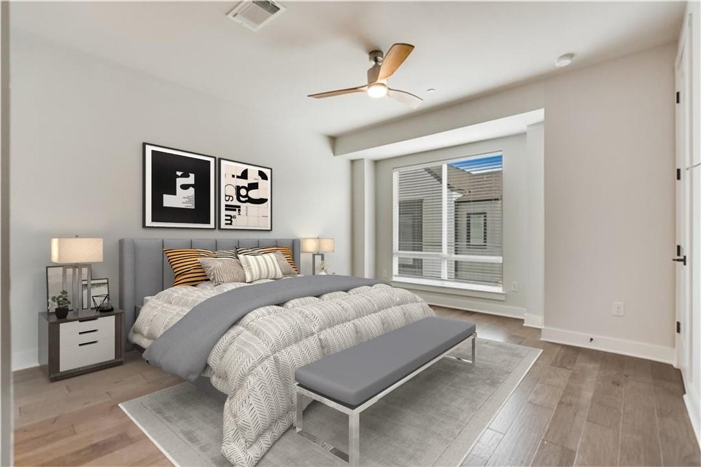
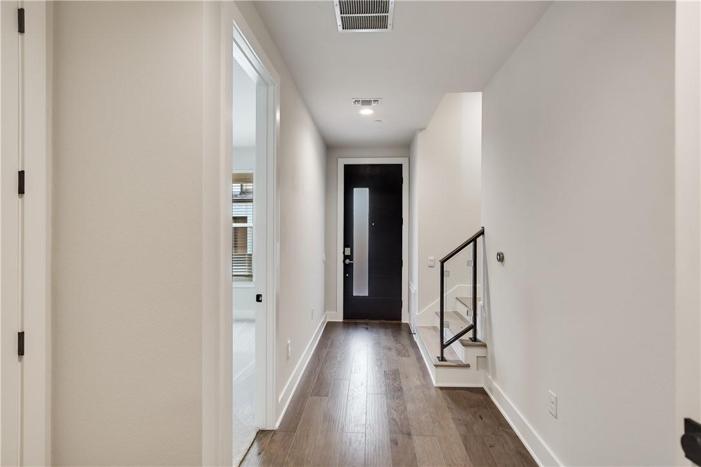
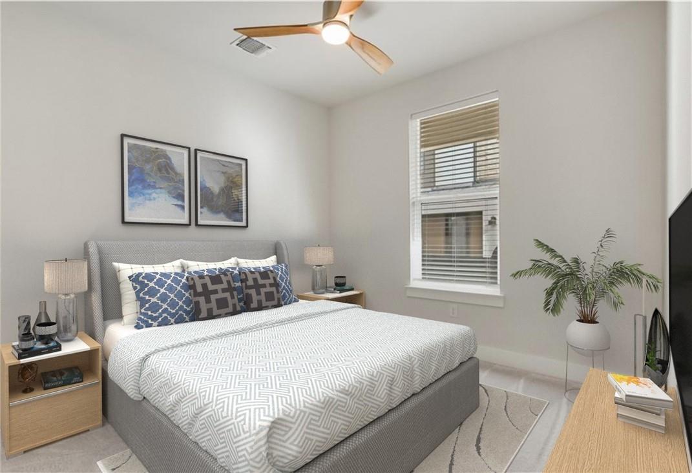
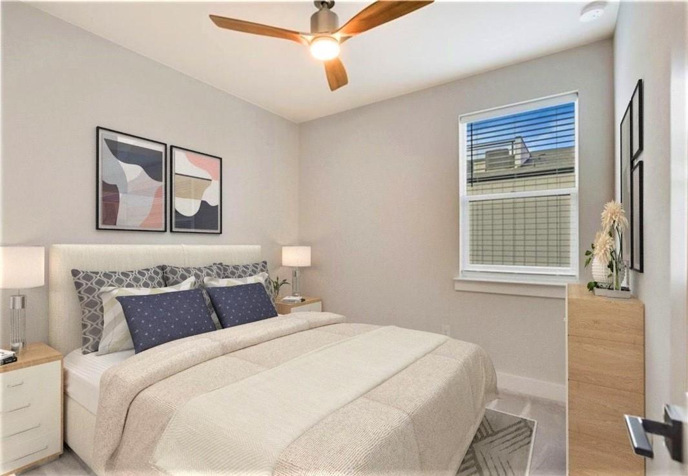
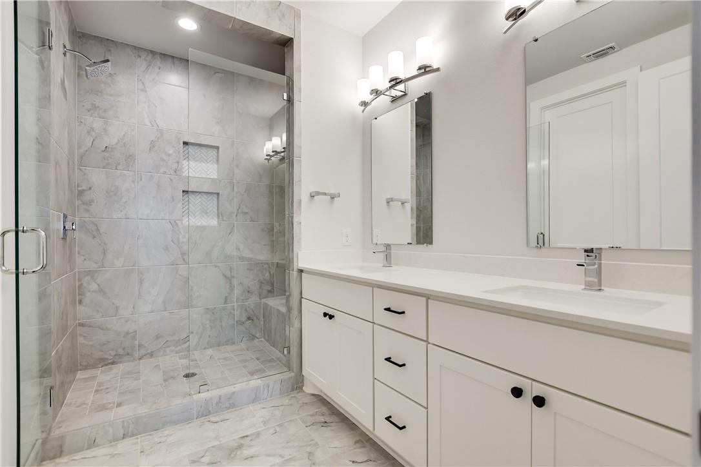
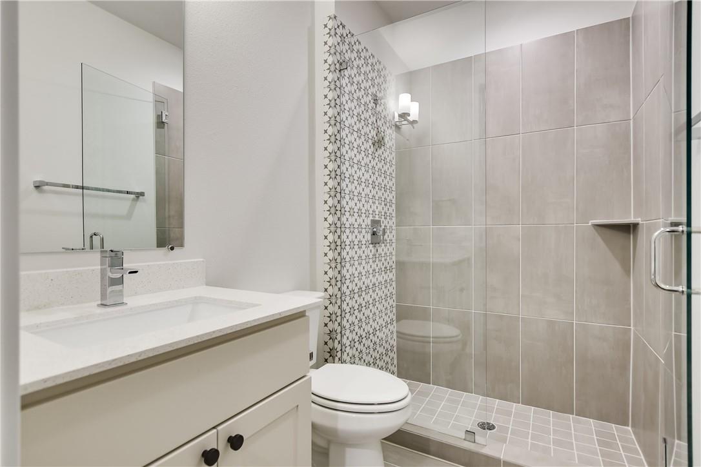
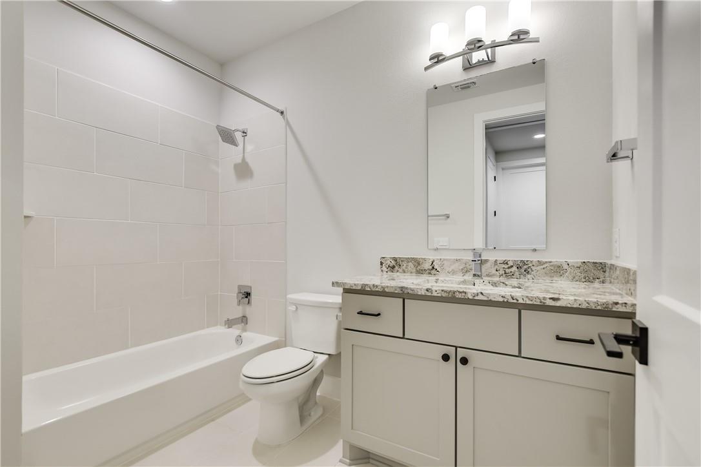
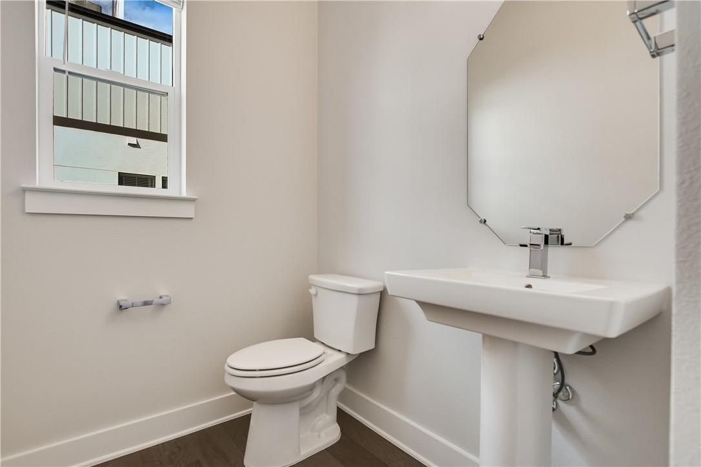
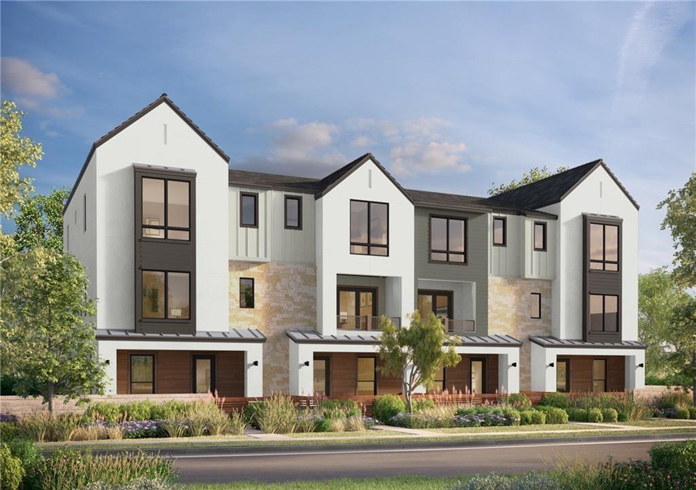
Step inside to discover a harmonious mix of hardwood, tile, and carpeted floors that lend a luxurious yet welcoming ambiance to every room. This 3 story condo townhome features 4 generously sized bedrooms, including a primary suite with a walk-in closet, and 3.5 beautifully appointed bathrooms that exude style and tranquility.

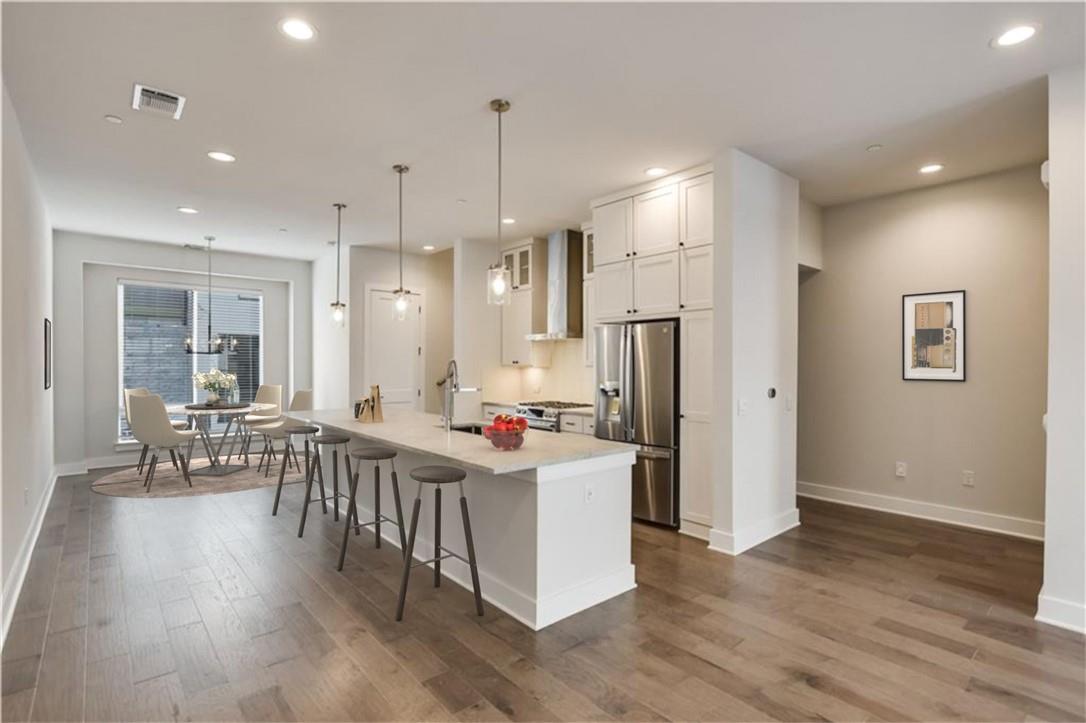
Soaring high ceilings and an abundance of natural light create a sense of grandeur, while thoughtfully selected amenities enhance your day-to-day experience. The chef's kitchen is equipped with a sleek cooktop, electric oven, refrigerator, dishwasher, microwave, pantry, and disposal--providing both functionality and elegance for culinary enthusiasts. Whether hosting guests or enjoying quiet moments, the spacious living areas flow effortlessly to accommodate your lifestyle.

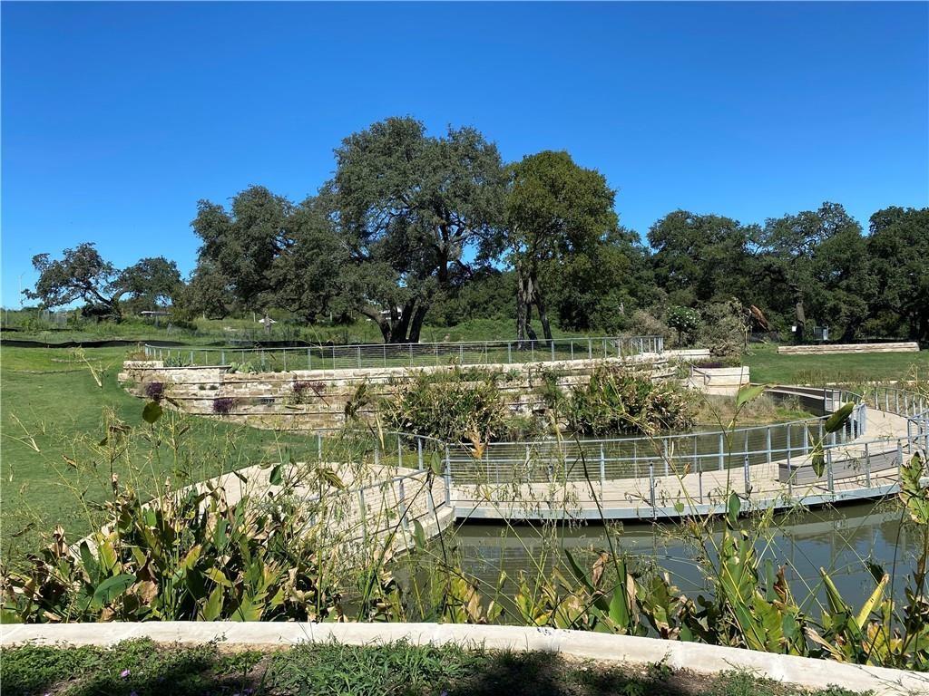
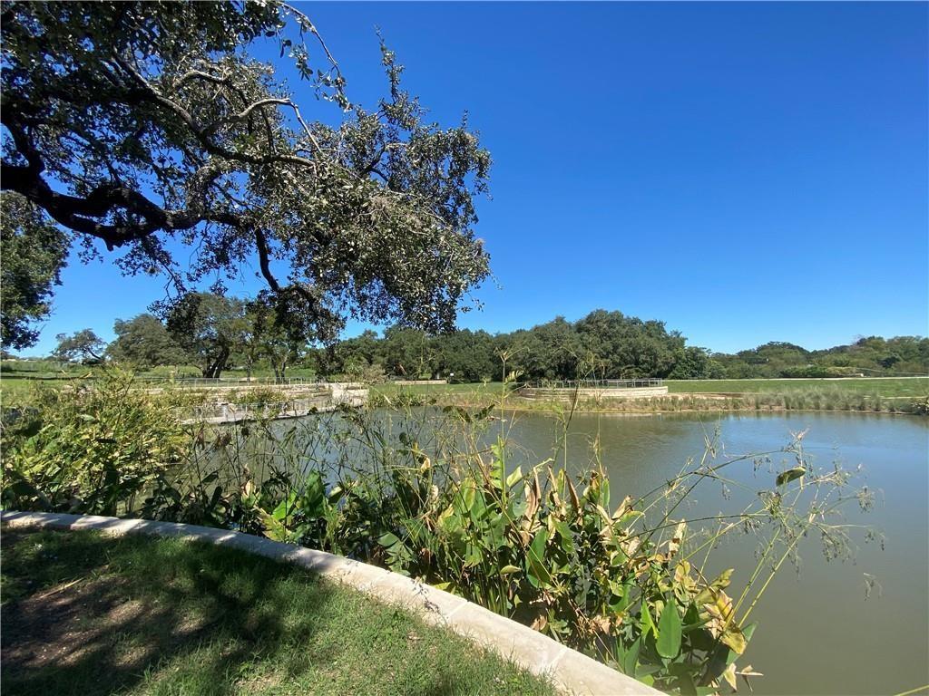
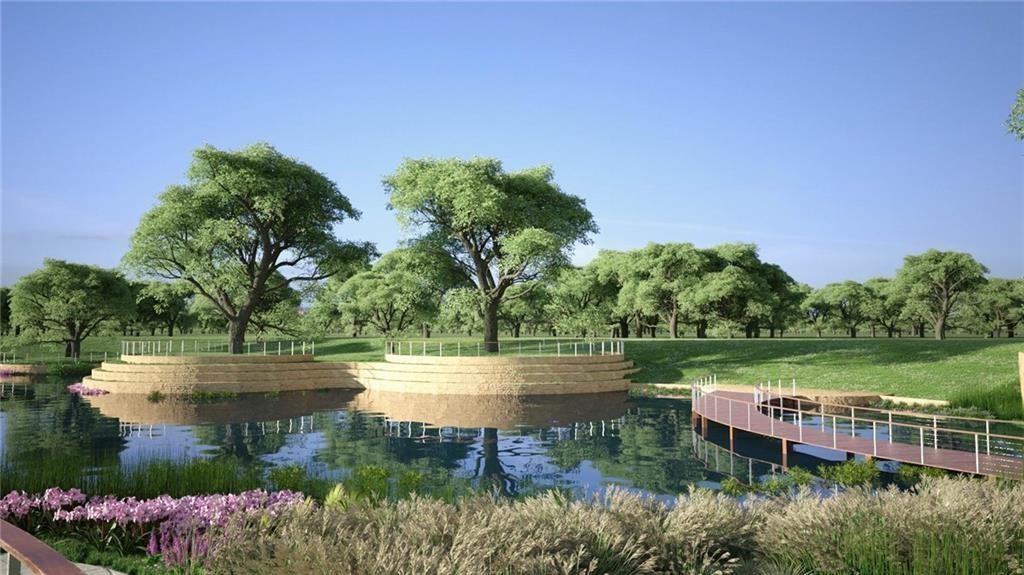
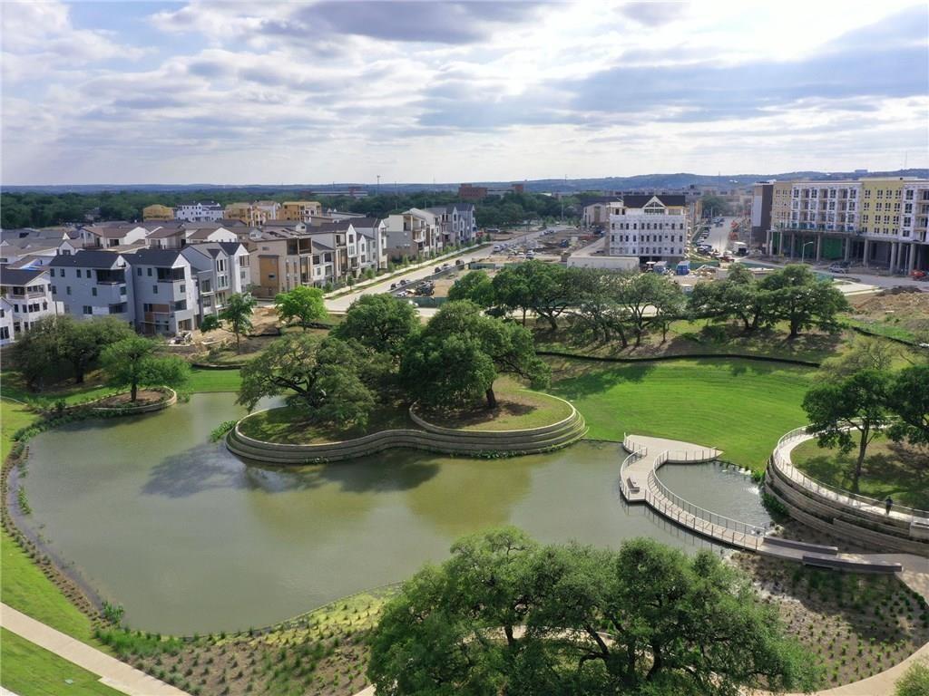
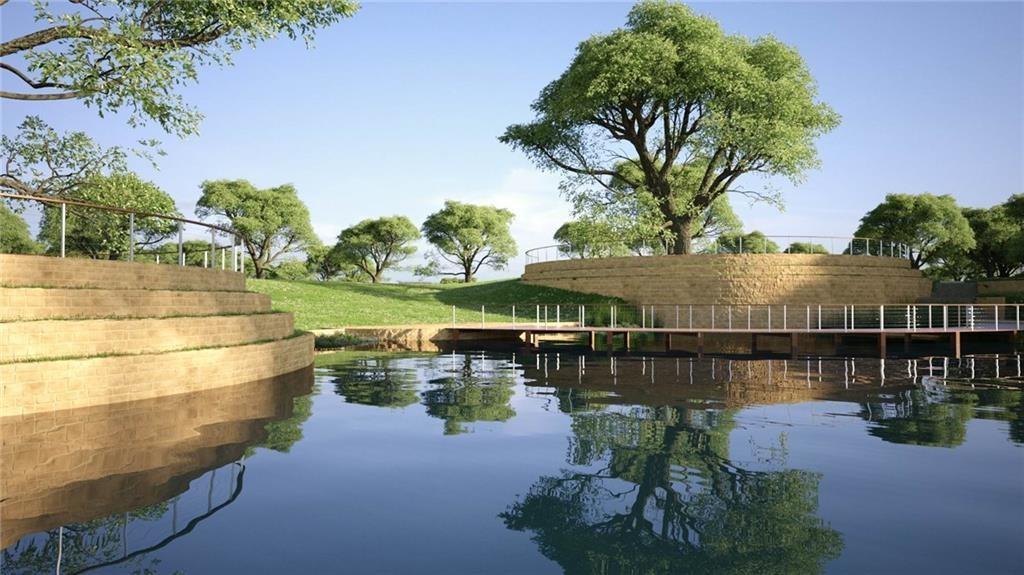
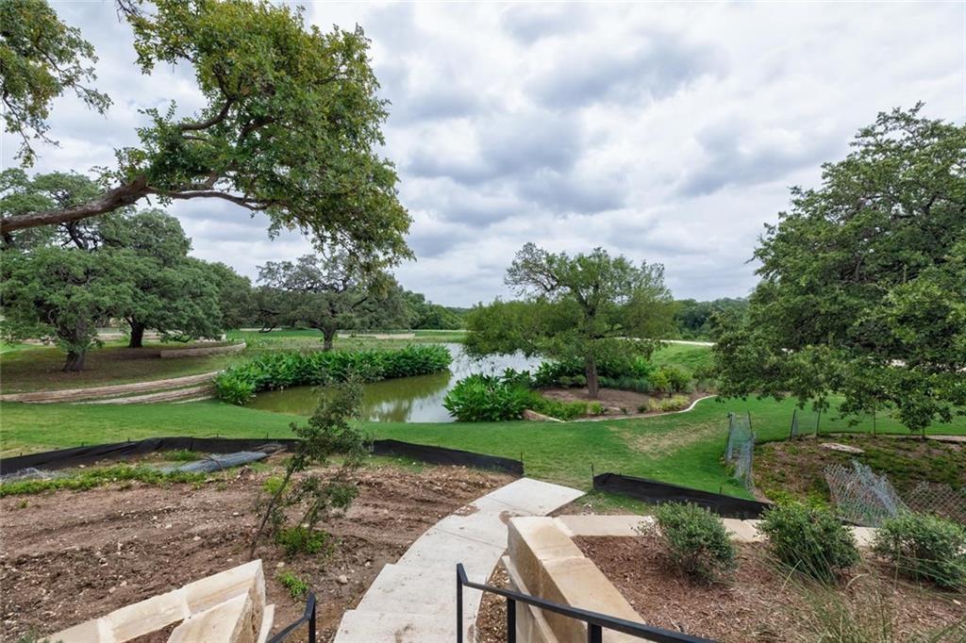
Take advantage of serene outdoor spaces, including a charming balcony where you can unwind and enjoy The Grove's vibrant atmosphere. The attached garage ensures convenience, while the common courtyard and outdoor space offer opportunities for connection and relaxation. With central air conditioning and ceiling fans throughout, you'll stay comfortable year-round.

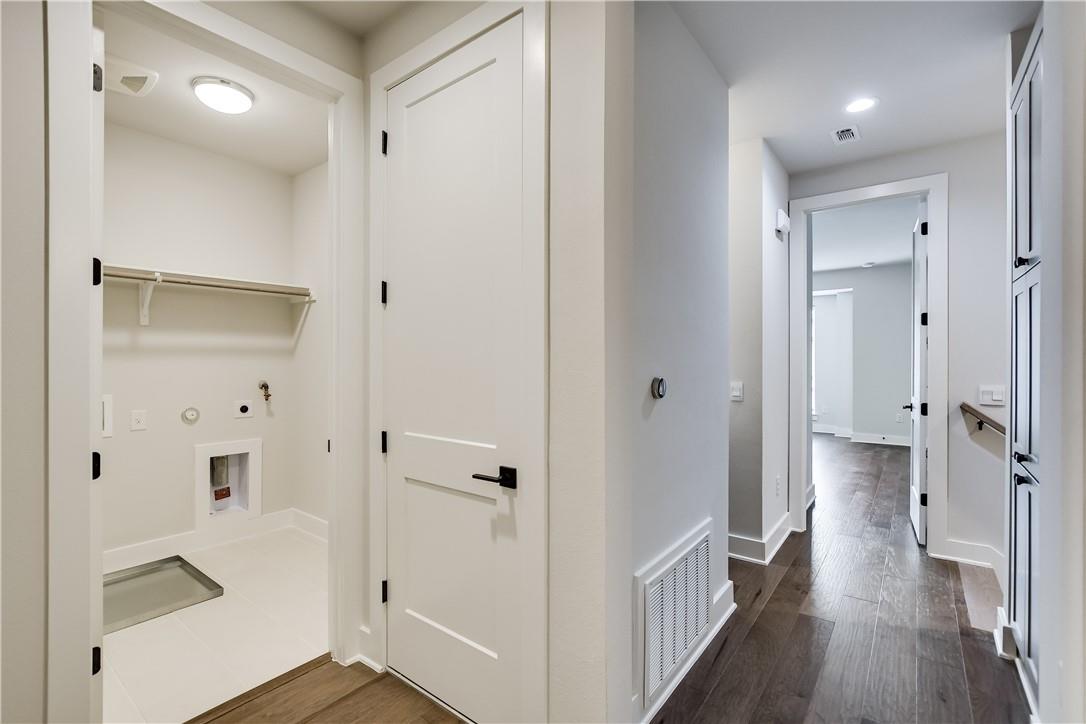
This home features in-unit laundry with a washer and dryer, as well as electric hookups for added ease. Internet service is included, ensuring modern connectivity.

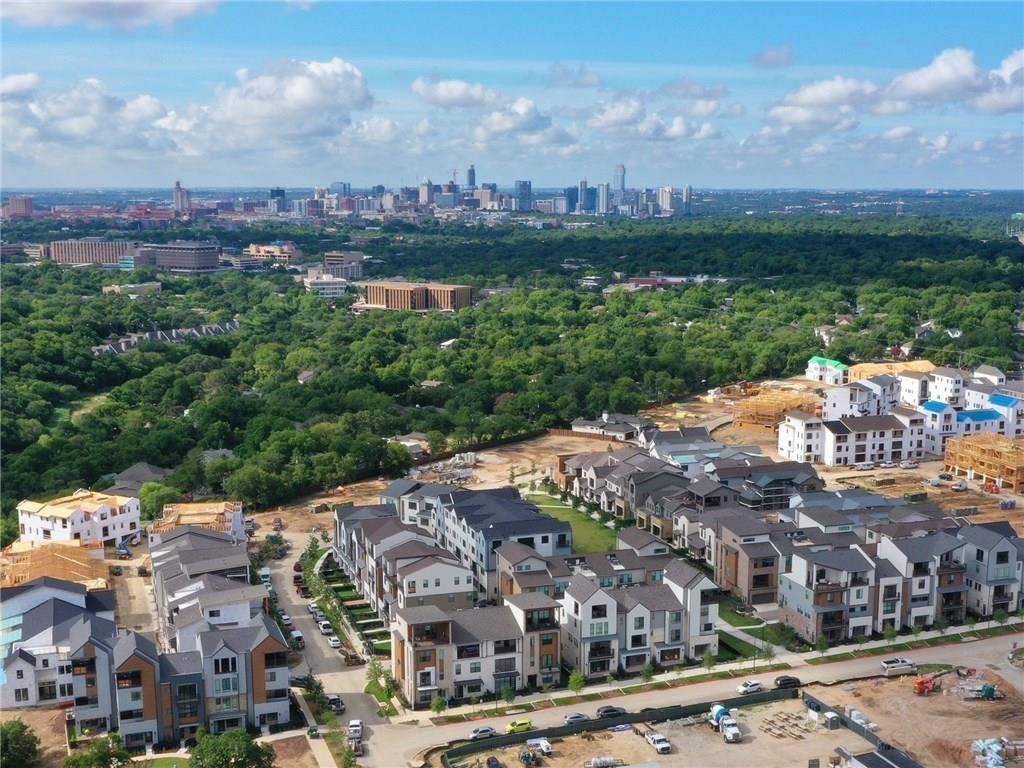
Situated in the desirable Grove location, this refined property offers a truly exceptional lifestyle. Every detail of this home has been designed with care, providing you with elegance, comfort, and convenience in perfect harmony.

4
beds

4
baths

2,144 Sq.Ft. LIVING AREA

image

Schedule a Showing

I would love to show you this beautiful property. Please select your preferred date and time below. I will be in touch shortly to confirm your appointment.

Schedule a Showing

I would love to show you this beautiful property. Please select your preferred date and time below. I will be in touch shortly to confirm your appointment.
Thank you for your interest in 3905 Vantage DR, Austin, TX 78731. We are reviewing your request and will be in touch shortly!

Features & Amenities

Interior

  • total bedrooms4
  • Total bathrooms4
  • full bathrooms3
  • half bathroom1
  • Flooring Carpet, Tile, Wood
  • APPLIANCES See Remarks, Built-In Electric Oven, Built-In Gas Range, Built-In Oven(s), Dishwasher, Disposal, Dryer, Exhaust Fan, Gas Cooktop, Microwave, Electric Oven, Refrigerator, Vented Exhaust Fan, Washer
  • other interior Features Ceiling Fan(s), Double Vanity, High Ceilings, High Speed Internet, Kitchen Island, Open Floorplan, Pantry, Walk-In Closet(s), Storage, Interior Steps, Electric Dryer Hookup, Quartz Counters, Study/Home Office

Area & Lot

  • Status For Sale
  • Living Area2,144 Sq.Ft.
  • MLS® ID9637148
  • TypeCondo
  • YEAR BUILT2020
  • Water FrontageNone
  • View DescriptionCity, Neighborhood
  • Elementary SchoolBryker Woods
  • Middle SchoolO Henry
  • High SchoolAustin
  • School DistrictAustin ISD

Exterior

  • STORIES3
  • Garage Space2.0
  • water SourcePublic
  • utilitiesSee Remarks, Electricity Connected, Internet-Cable, Natural Gas Available, Sewer Connected, Underground Utilities, Water Available
  • PoolNone
  • roofComposition
  • lot featuresSee Remarks
  • parkingAttached, Garage, Garage Door Opener
  • HEAT TYPECentral, Electric
  • AIR CONDITIONINGCeiling Fan(s), Central Air, Electric
  • sewerPublic Sewer
  • SubstructureSlab
  • Disability FeaturesNone
  • other exterior FeaturesBalcony, Uncovered Courtyard

Financial

  • Sales Price$875,000
  • Real Estate Tax $15,356/yr
  • HOA $440/mo
View Virtual Tour

Mortgage Calculator

Estimate your monthly mortgage payment, including the principal and interest, property taxes, and HOA. Adjust the values to generate a more accurate rate.
All estimates are provided for informational purposes only. Actual amounts may vary.
$0,000 Your Payment 20 15 65
$0,000 Your Payment

Work With Debbie

Debbie loves educating her clients on real estate trends and processes. Her clients always walk away with more knowledge and know-how.

Follow Us on Instagram