3810 Pawnee PASS
3810 Pawnee PASS
3810 Pawnee PASS
3810 Pawnee PASS
3810 Pawnee PASS
3810 Pawnee PASS
3810 Pawnee PASS
3810 Pawnee PASS
3810 Pawnee PASS
3810 Pawnee PASS
3810 Pawnee PASS
3810 Pawnee PASS
3810 Pawnee PASS
3810 Pawnee PASS
3810 Pawnee PASS
3810 Pawnee PASS
3810 Pawnee PASS
3810 Pawnee PASS
3810 Pawnee PASS
3810 Pawnee PASS
3810 Pawnee PASS
3810 Pawnee PASS
3810 Pawnee PASS
3810 Pawnee PASS
3810 Pawnee PASS
3810 Pawnee PASS
3810 Pawnee PASS
3810 Pawnee PASS
3810 Pawnee PASS
3810 Pawnee PASS
3810 Pawnee PASS
3810 Pawnee PASS
3810 Pawnee PASS
3810 Pawnee PASS
3810 Pawnee PASS
3810 Pawnee PASS
3810 Pawnee PASS
3810 Pawnee PASS
3810 Pawnee PASS
3810 Pawnee PASS
SEE ALL PHOTOS
3810 Pawnee PASS
3810 Pawnee PASS
3810 Pawnee PASS
3810 Pawnee PASS
3810 Pawnee PASS
3810 Pawnee PASS
3810 Pawnee PASS
3810 Pawnee PASS
3810 Pawnee PASS
3810 Pawnee PASS
3810 Pawnee PASS
3810 Pawnee PASS
3810 Pawnee PASS
3810 Pawnee PASS
3810 Pawnee PASS
3810 Pawnee PASS
3810 Pawnee PASS
3810 Pawnee PASS
3810 Pawnee PASS
3810 Pawnee PASS
3810 Pawnee PASS
3810 Pawnee PASS
3810 Pawnee PASS
3810 Pawnee PASS
3810 Pawnee PASS
3810 Pawnee PASS
3810 Pawnee PASS
3810 Pawnee PASS
3810 Pawnee PASS
3810 Pawnee PASS
3810 Pawnee PASS
3810 Pawnee PASS
3810 Pawnee PASS
3810 Pawnee PASS
3810 Pawnee PASS
3810 Pawnee PASS
3810 Pawnee PASS
3810 Pawnee PASS
3810 Pawnee PASS
3810 Pawnee PASS
Courtesy of Compass RE Texas, LLC, Michelle Jones Listing Contact: (512) 798-3595 
For Lease

3810 Pawnee PASS

3810 Pawnee PASS, Austin, TX 78738

$8,400/month
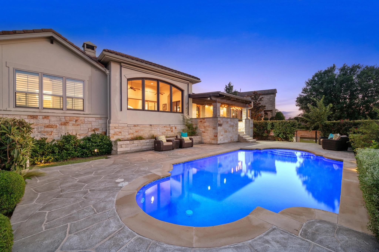
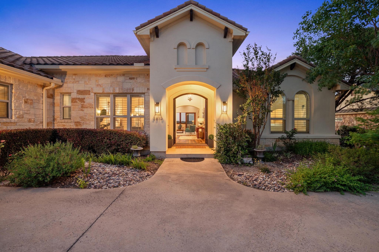
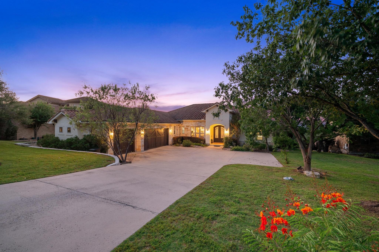
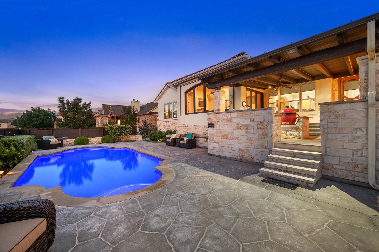
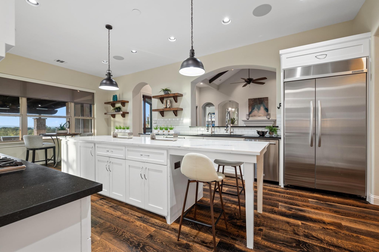
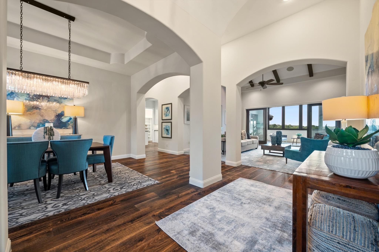
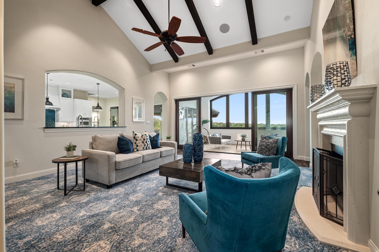
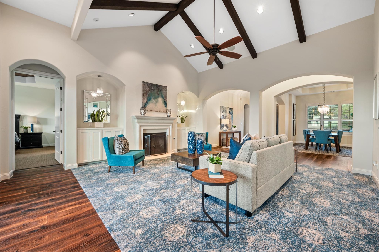
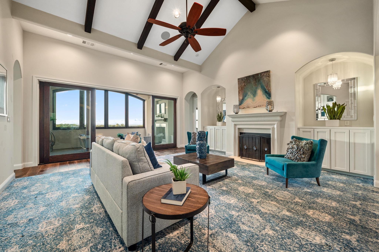
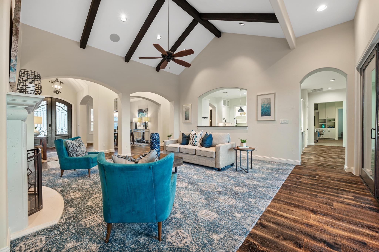
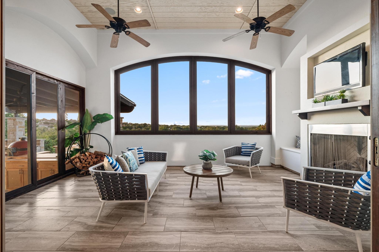
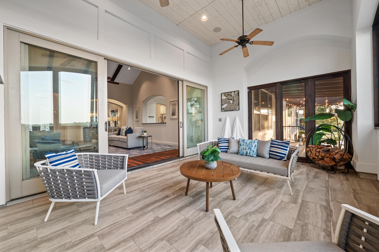
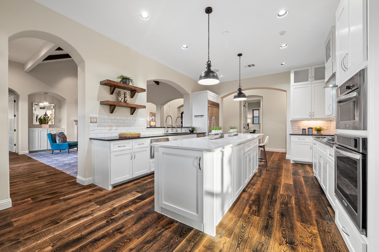
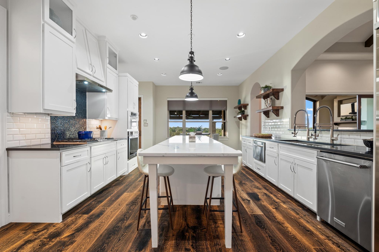
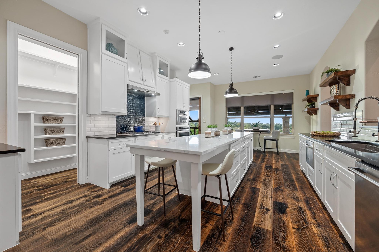
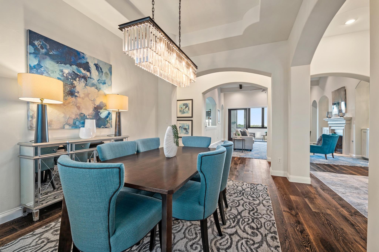
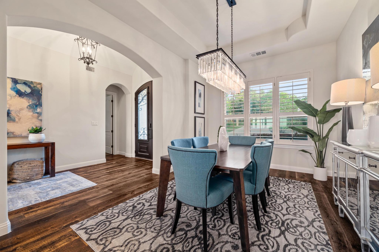
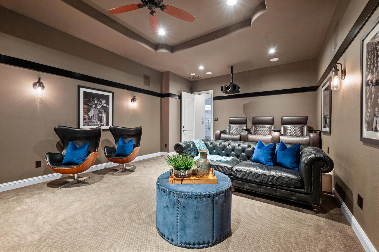
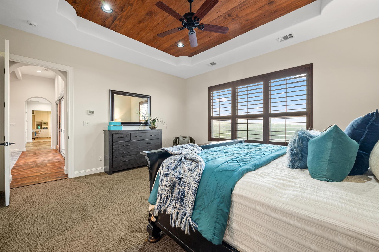
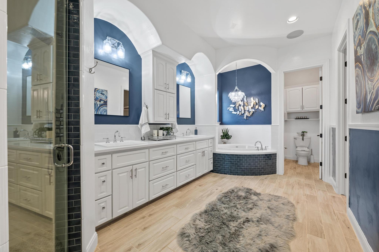
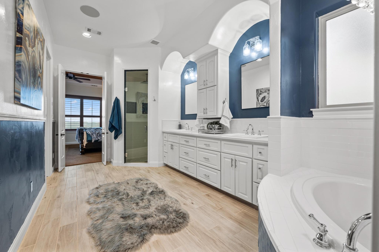
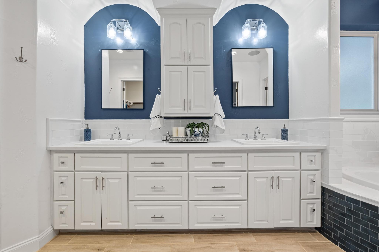
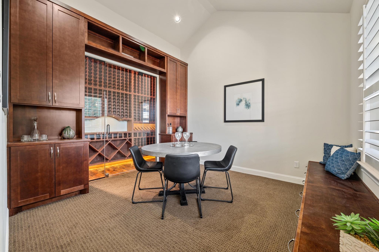
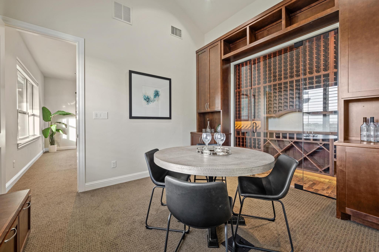
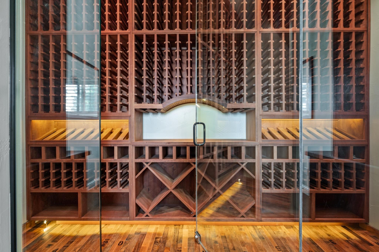
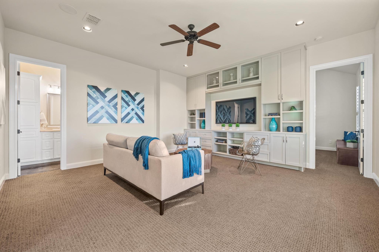
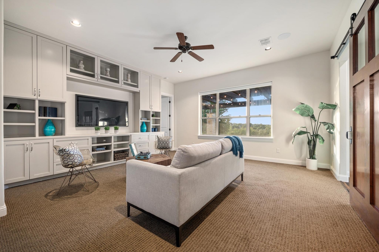
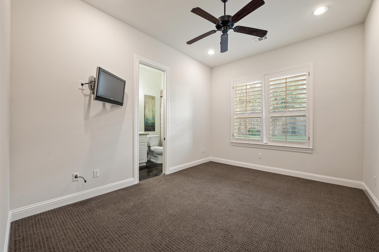
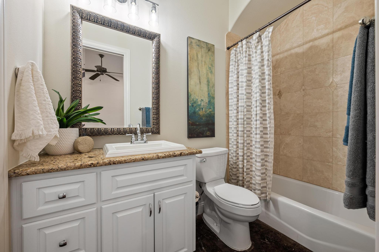
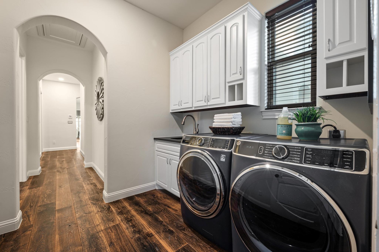
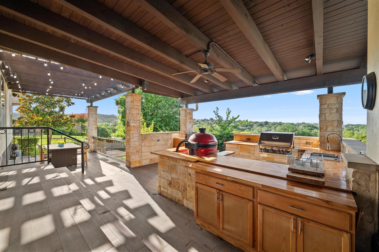
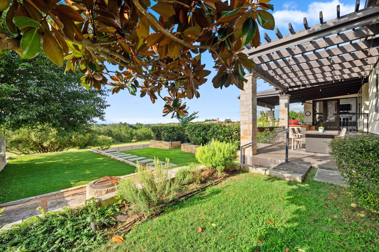
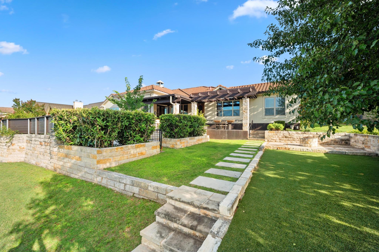
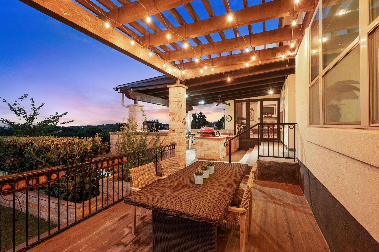
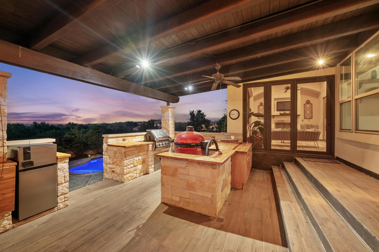
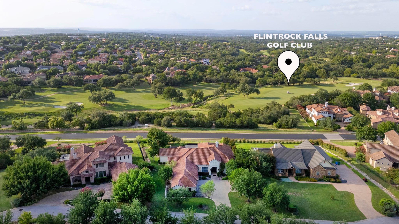
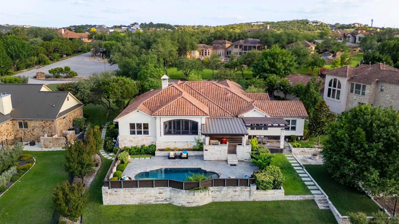
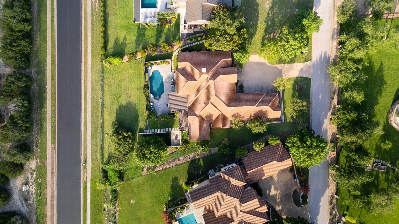
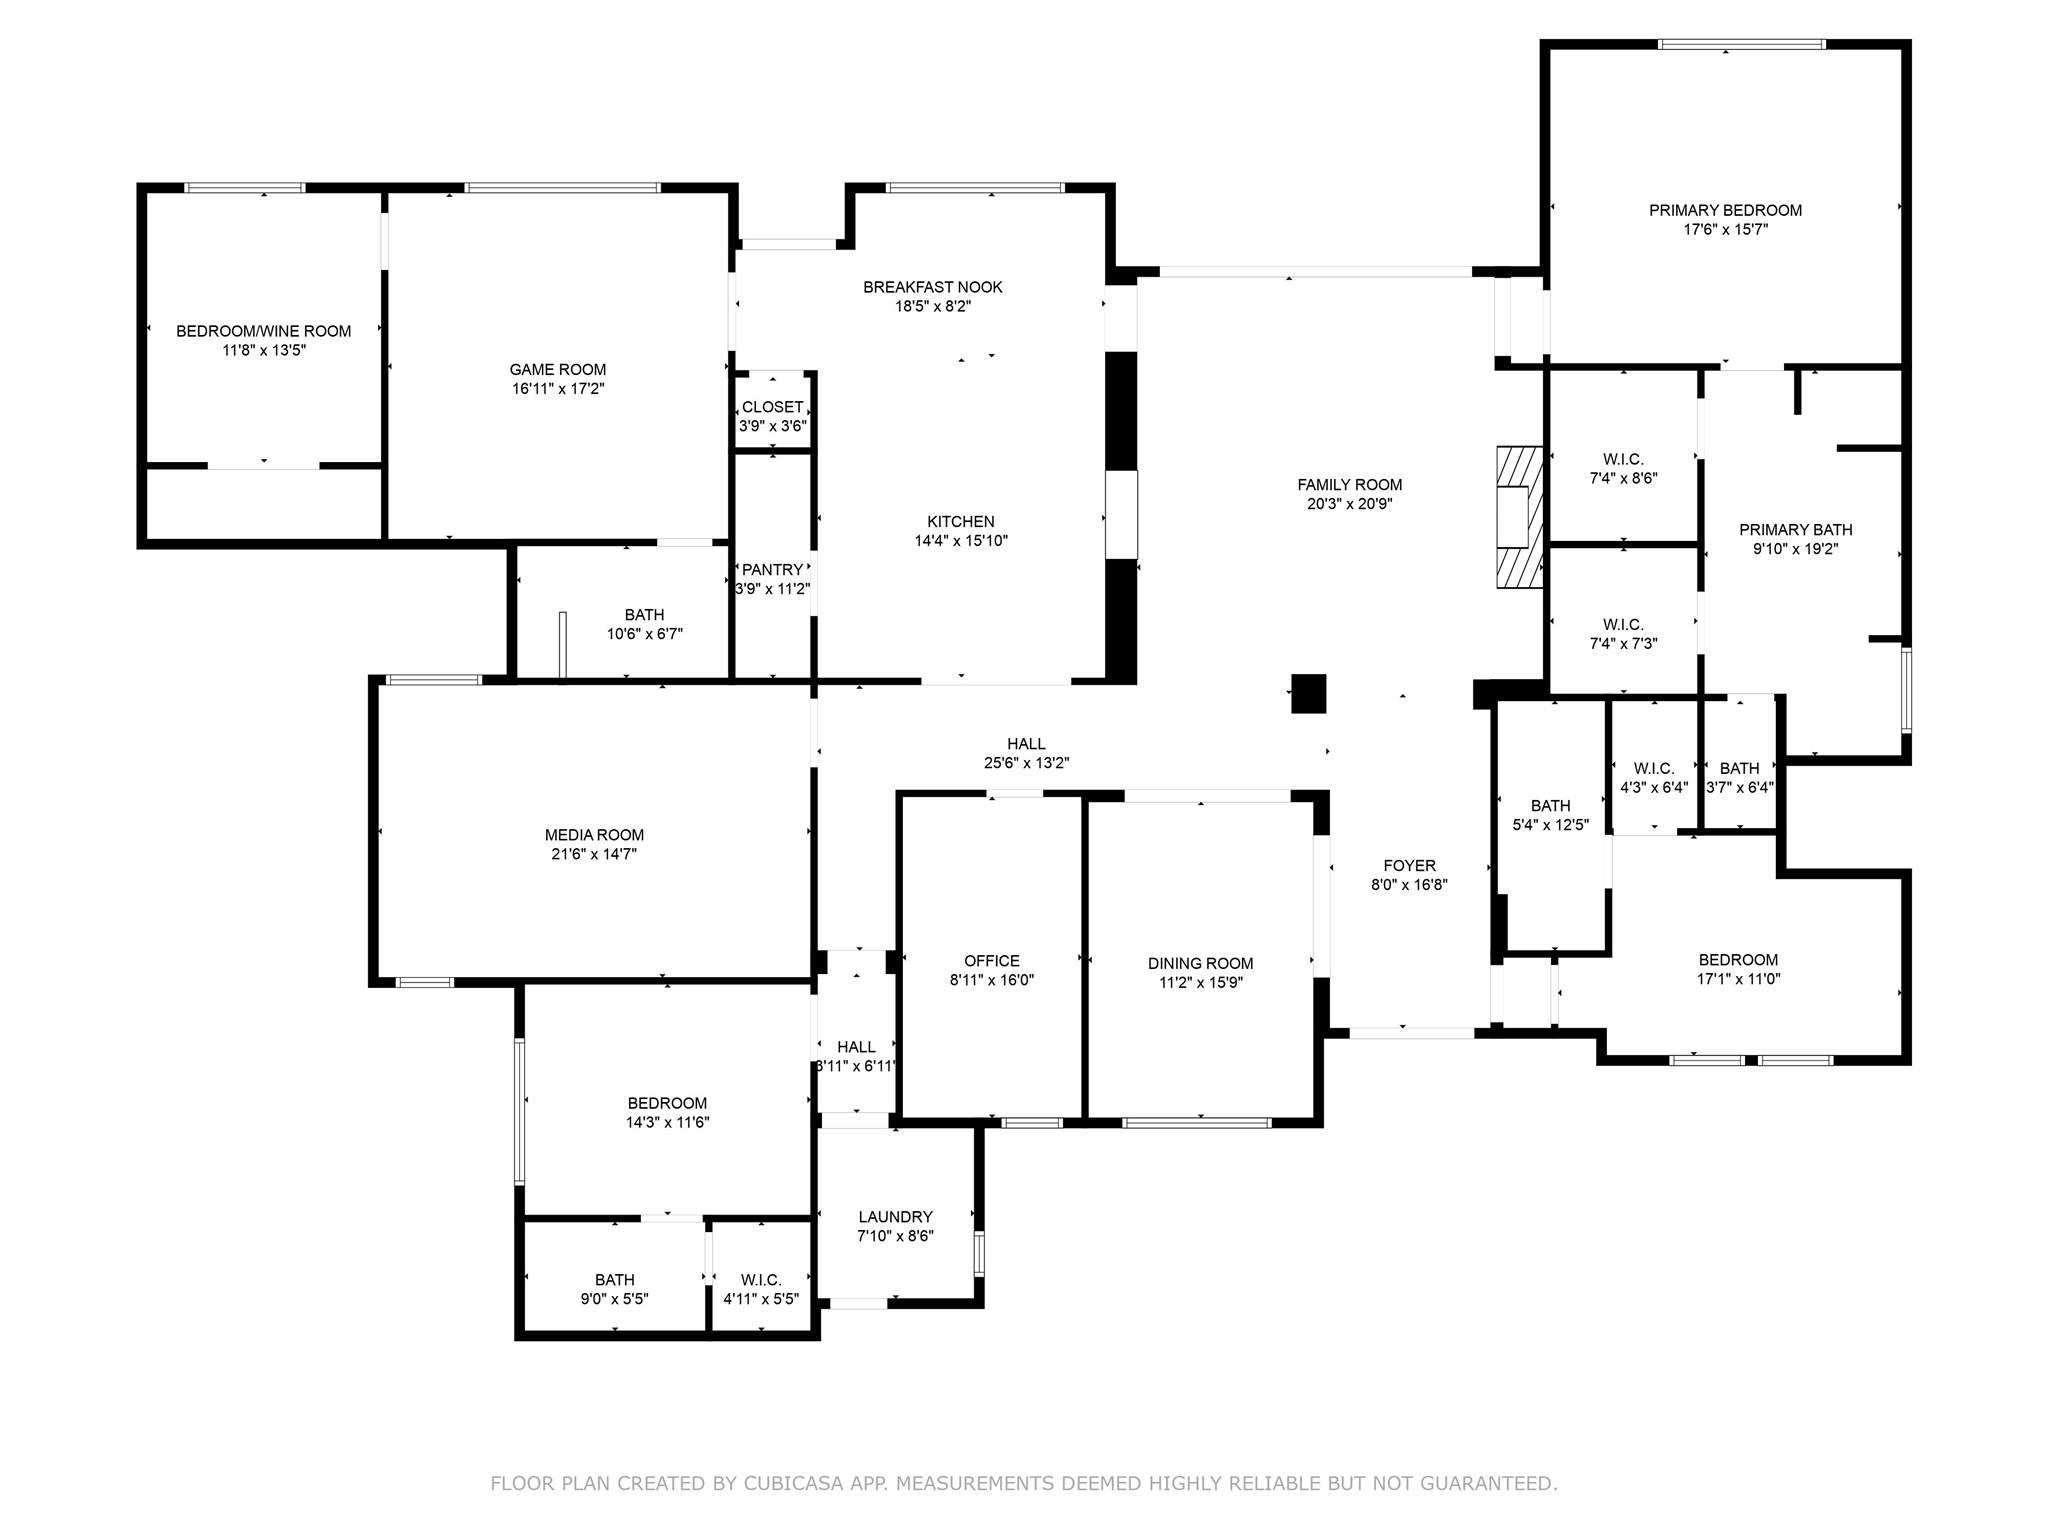
Experience effortless one-story living in this beautifully updated custom home, where pool and lawn maintenance are included--allowing you to enjoy the exceptional outdoor spaces without the upkeep. Designed for both entertaining and everyday comfort, the thoughtfully planned layout offers four bedrooms plus a game room, each with an en suite bath, along with a dedicated media room complete with projector and theater seating, a private office, and an impressive wine closet with storage for more than 800 bottles. At the heart of the home, the updated kitchen blends warmth and sophistication with rich wood floors, classic white cabinetry, striking quartz countertops, a commercial Hestan gas cooktop, dual dishwashers--including a convenient drawer-style unit--a large center island, walk-in pantry, and sleek finishes. The kitchen opens seamlessly to the inviting family room, while a light-filled sunroom with its own fireplace provides an ideal setting for quiet mornings or evenings overlooking the Hill Country. Outside, a private backyard retreat is designed to be enjoyed rather than maintained. With both pool service and lawn care included, you can simply relax by the sparkling pool or entertain around the custom outdoor kitchen, complete with built-in grill, sink, and dedicated smoker station. It is an exceptional combination of private outdoor living and low-maintenance convenience. Smart-home features further simplify daily living, including a Lutron lighting system and Control4 automation for blinds, garage doors, locks, and whole-home audio. Whether seeking the convenience of single-story living, generous entertaining spaces, or a more effortless lock-and-leave lifestyle, this home delivers an uncommon combination of comfort, privacy, technology, and ease. Conveniently located near Lake Travis ISD schools, local dining, Hill Country Galleria, and Lake Travis marinas, this home offers a refined Hill Country lifestyle.

4
beds

4
baths

3,854 Sq.Ft. LIVING AREA

0.67 Acres lot

image

Schedule a Showing

I would love to show you this beautiful property. Please select your preferred date and time below. I will be in touch shortly to confirm your appointment.

Schedule a Showing

I would love to show you this beautiful property. Please select your preferred date and time below. I will be in touch shortly to confirm your appointment.
Thank you for your interest in 3810 Pawnee PASS, Austin, TX 78738. We are reviewing your request and will be in touch shortly!

Features & Amenities

Interior

  • total bedrooms4
  • Total bathrooms4
  • full bathrooms4
  • Flooring Carpet, Concrete, Tile, Wood
  • Fireplace Living Room
  • APPLIANCES Built-In Oven(s), Built-In Refrigerator, Cooktop, Dishwasher, Vented Exhaust Fan
  • other interior Features Beamed Ceilings, Coffered Ceiling(s), High Ceilings, Vaulted Ceiling(s), Entrance Foyer, Multiple Dining Areas, Multiple Living Areas, Pantry, Primary Bedroom on Main, Walk-In Closet(s), Wired for Sound

Area & Lot

  • Status For Lease
  • Living Area3,854 Sq.Ft.
  • Lot Area0.67 Acres
  • MLS® ID1775806
  • TypeResidential
  • YEAR BUILT2008
  • Water FrontageNone
  • View DescriptionGolf Course, Hill Country, Panoramic
  • Elementary SchoolSerene Hills
  • Middle SchoolLake Travis
  • High SchoolLake Travis
  • School DistrictLake Travis ISD

Exterior

  • STORIES1
  • Garage Space3.0
  • water SourcePublic
  • utilitiesElectricity Connected
  • PoolIn Ground
  • roofSpanish Tile
  • lot featuresOpen Lot, Private, Sprinkler - Automatic, Sprinkler - In-ground, Trees-Moderate
  • parkingAttached, Door-Multi, Driveway, Garage Faces Side
  • HEAT TYPEElectric
  • AIR CONDITIONINGCentral Air
  • sewerPublic Sewer
  • SubstructureSlab
  • Disability FeaturesNone
  • other exterior FeaturesExterior Steps, Gutters Partial, Lighting, Outdoor Grill, Private Yard

Financial

  • Lease Price$8,400/mo
  • Lease Term 12 MONTHS

Work With Debbie

Debbie loves educating her clients on real estate trends and processes. Her clients always walk away with more knowledge and know-how.

Follow Us on Instagram