3710 Manorwood RD
3710 Manorwood RD
3710 Manorwood RD
3710 Manorwood RD
3710 Manorwood RD
3710 Manorwood RD
3710 Manorwood RD
3710 Manorwood RD
3710 Manorwood RD
3710 Manorwood RD
3710 Manorwood RD
3710 Manorwood RD
3710 Manorwood RD
3710 Manorwood RD
3710 Manorwood RD
3710 Manorwood RD
3710 Manorwood RD
3710 Manorwood RD
3710 Manorwood RD
3710 Manorwood RD
3710 Manorwood RD
3710 Manorwood RD
3710 Manorwood RD
3710 Manorwood RD
3710 Manorwood RD
3710 Manorwood RD
3710 Manorwood RD
3710 Manorwood RD
3710 Manorwood RD
3710 Manorwood RD
3710 Manorwood RD
3710 Manorwood RD
3710 Manorwood RD
3710 Manorwood RD
3710 Manorwood RD
3710 Manorwood RD
3710 Manorwood RD
3710 Manorwood RD
3710 Manorwood RD
3710 Manorwood RD
SEE ALL PHOTOS
3710 Manorwood RD
3710 Manorwood RD
3710 Manorwood RD
3710 Manorwood RD
3710 Manorwood RD
3710 Manorwood RD
3710 Manorwood RD
3710 Manorwood RD
3710 Manorwood RD
3710 Manorwood RD
3710 Manorwood RD
3710 Manorwood RD
3710 Manorwood RD
3710 Manorwood RD
3710 Manorwood RD
3710 Manorwood RD
3710 Manorwood RD
3710 Manorwood RD
3710 Manorwood RD
3710 Manorwood RD
3710 Manorwood RD
3710 Manorwood RD
3710 Manorwood RD
3710 Manorwood RD
3710 Manorwood RD
3710 Manorwood RD
3710 Manorwood RD
3710 Manorwood RD
3710 Manorwood RD
3710 Manorwood RD
3710 Manorwood RD
3710 Manorwood RD
3710 Manorwood RD
3710 Manorwood RD
3710 Manorwood RD
3710 Manorwood RD
3710 Manorwood RD
3710 Manorwood RD
3710 Manorwood RD
3710 Manorwood RD
Courtesy of Compass RE Texas, LLC, Darsh Parikh Listing Contact: (512) 593-3138 
Active Under Contract

3710 Manorwood RD

3710 Manorwood RD, Austin, TX 78723

$1,150,000
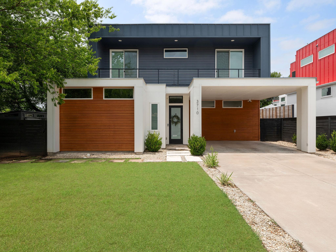
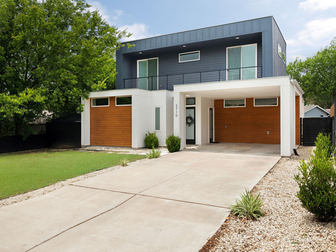
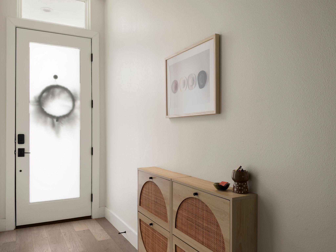
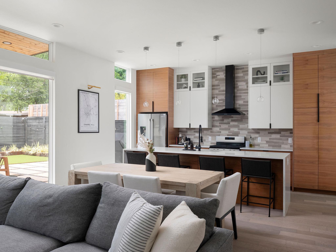
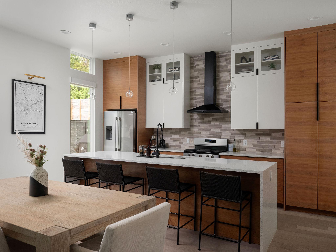
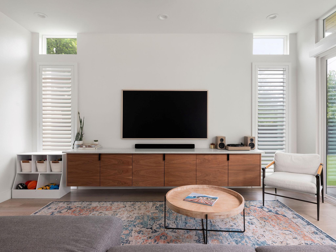
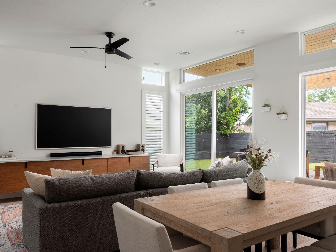
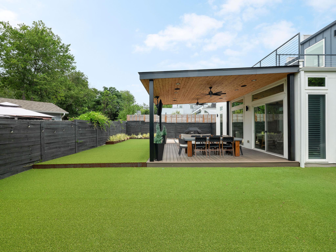
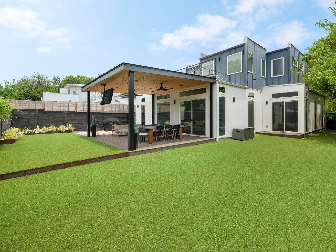
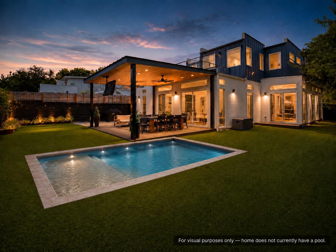
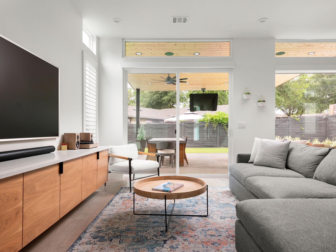
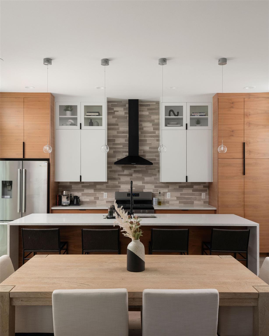
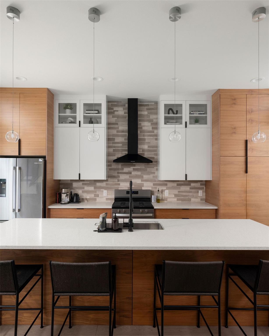
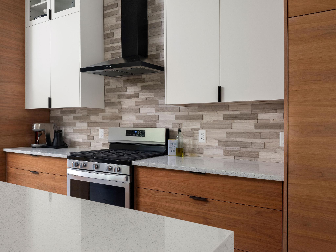
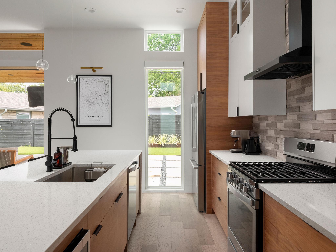
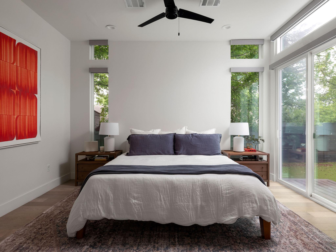
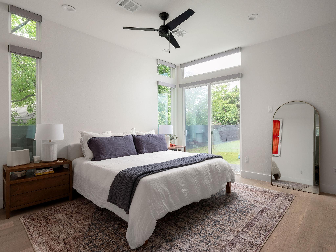
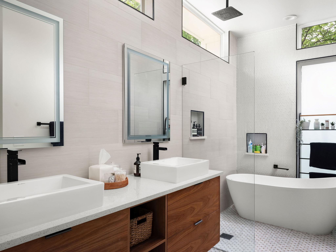
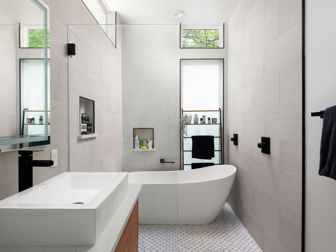
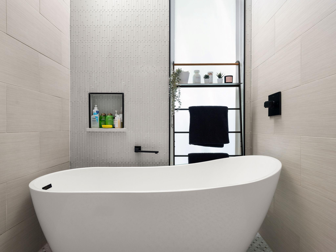
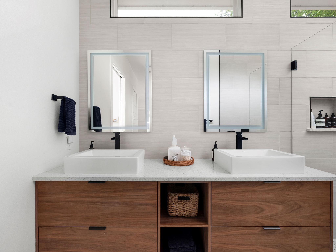
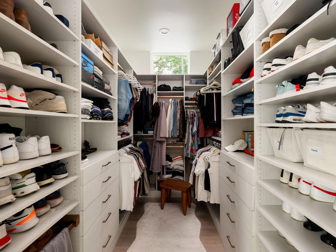
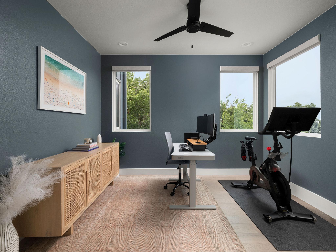
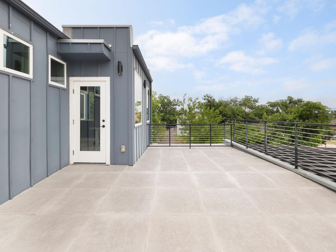
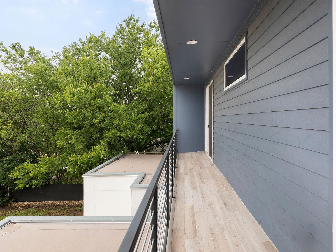
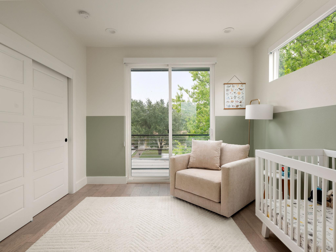
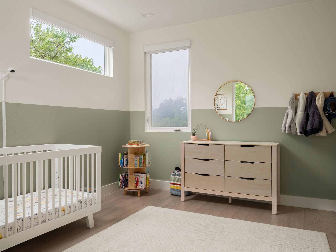
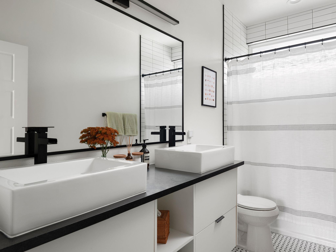
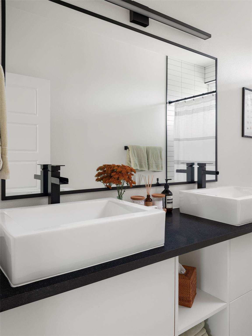
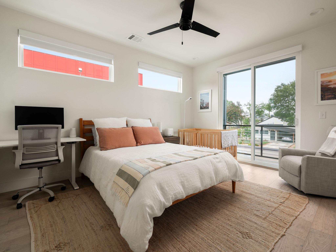
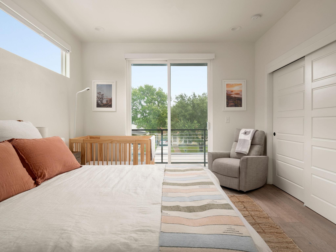
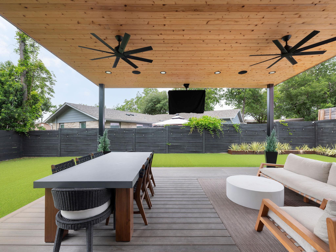
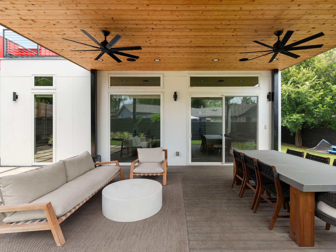
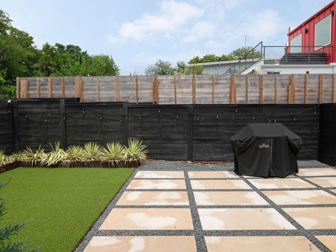
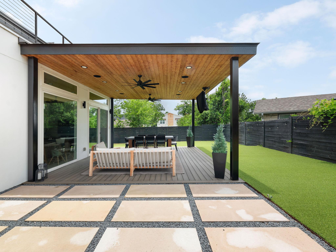
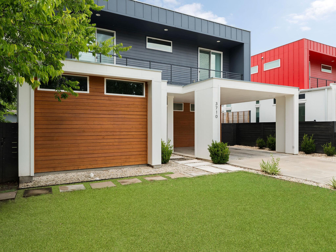
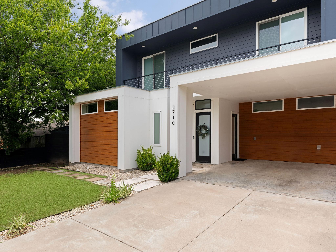
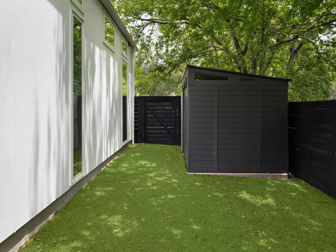
Tucked away on a quiet street just steps from Mueller Lake Park, 3710 Manorwood Road is a beautifully upgraded 2022 modern single family home offering the privacy, scale, and flexibility of a true single-family residence in one of East Austin's most desirable locations. The thoughtfully designed floor plan features 3 bedrooms, 2.5 bathrooms, a versatile upstairs loft, and a sought-after main-level primary suite. Soaring ceilings, oversized windows, and abundant natural light create an airy, open feel, while the seamless living, dining, and kitchen spaces are ideal for both everyday living and entertaining. The chef's kitchen serves as the heart of the home with a dramatic waterfall island, custom wood cabinetry, quartz countertops, premium appliances, generous storage, and elevated designer finishes. The spacious primary suite offers a private retreat with a spa-inspired bath featuring a freestanding soaking tub, oversized walk-in shower, dual vanities, and refined finishes. The owners have taken the outdoor living experience to the next level with a custom covered deck complete with multiple ceiling fans, integrated lighting, and ample space for dining, lounging, and hosting. The professionally turfed backyard offers year-round beauty, low-maintenance enjoyment, and plenty of room to add a pool. The property also provides flexibility to add additional square footage, allowing the next owner to expand and customize the home as their needs evolve. Upstairs, the spacious loft opens to an oversized private balcony, creating a second outdoor retreat perfect for relaxing or entertaining. Additional features include a two-car carport, modern architecture, thoughtful upgrades throughout, and a move-in-ready design. Enjoy exceptional proximity to Mueller's parks, trails, restaurants, shopping, farmers market, and entertainment, all just minutes from downtown Austin. A pool can be added; contact the listing agent for pricing and details.

3
beds

3
baths

2,210 Sq.Ft. LIVING AREA

7,104.64 Sq.Ft. lot

image

Schedule a Showing

I would love to show you this beautiful property. Please select your preferred date and time below. I will be in touch shortly to confirm your appointment.

Schedule a Showing

I would love to show you this beautiful property. Please select your preferred date and time below. I will be in touch shortly to confirm your appointment.
Thank you for your interest in 3710 Manorwood RD, Austin, TX 78723. We are reviewing your request and will be in touch shortly!

Features & Amenities

Interior

  • total bedrooms3
  • Total bathrooms3
  • full bathrooms2
  • half bathroom1
  • Flooring Tile, Wood
  • APPLIANCES Dishwasher, Disposal, Gas Range, Microwave, Oven, Free-Standing Refrigerator
  • other interior Features Ceiling Fan(s), Quartz Counters, Double Vanity, Kitchen Island, Primary Bedroom on Main, Walk-In Closet(s)

Area & Lot

  • Status Active Under Contract
  • Living Area2,210 Sq.Ft.
  • Lot Area7,104.64 Sq.Ft.
  • MLS® ID7078652
  • TypeResidential
  • YEAR BUILT2021
  • Water FrontageSee Remarks
  • View DescriptionCity, City Lights, Downtown, Neighborhood
  • Elementary SchoolMaplewood
  • Middle SchoolKealing
  • High SchoolMcCallum
  • School DistrictAustin ISD

Exterior

  • STORIES2
  • Garage Space2.0
  • water SourceSee Remarks, Public
  • utilitiesElectricity Connected, Natural Gas Connected, Sewer Connected, Water Connected
  • PoolNone
  • roofMembrane
  • lot featuresBack Yard, Private
  • parkingCarport
  • HEAT TYPECentral
  • AIR CONDITIONINGCeiling Fan(s), Central Air
  • sewerPublic Sewer
  • SubstructureSlab
  • Disability FeaturesSee Remarks
  • other exterior FeaturesBalcony

Financial

  • Sales Price$1,150,000
  • Real Estate Tax $18,571/yr

Mortgage Calculator

Estimate your monthly mortgage payment, including the principal and interest, property taxes, and HOA. Adjust the values to generate a more accurate rate.
All estimates are provided for informational purposes only. Actual amounts may vary.
$0,000 Your Payment 20 15 65
$0,000 Your Payment

Work With Debbie

Debbie loves educating her clients on real estate trends and processes. Her clients always walk away with more knowledge and know-how.

Follow Us on Instagram