3610 Hillbrook DR
3610 Hillbrook DR
3610 Hillbrook DR
3610 Hillbrook DR
3610 Hillbrook DR
3610 Hillbrook DR
3610 Hillbrook DR
3610 Hillbrook DR
3610 Hillbrook DR
3610 Hillbrook DR
3610 Hillbrook DR
3610 Hillbrook DR
3610 Hillbrook DR
3610 Hillbrook DR
3610 Hillbrook DR
3610 Hillbrook DR
3610 Hillbrook DR
3610 Hillbrook DR
3610 Hillbrook DR
3610 Hillbrook DR
3610 Hillbrook DR
3610 Hillbrook DR
3610 Hillbrook DR
3610 Hillbrook DR
3610 Hillbrook DR
3610 Hillbrook DR
3610 Hillbrook DR
3610 Hillbrook DR
3610 Hillbrook DR
3610 Hillbrook DR
3610 Hillbrook DR
3610 Hillbrook DR
3610 Hillbrook DR
3610 Hillbrook DR
3610 Hillbrook DR
3610 Hillbrook DR
3610 Hillbrook DR
3610 Hillbrook DR
3610 Hillbrook DR
SEE ALL PHOTOS
3610 Hillbrook DR
3610 Hillbrook DR
3610 Hillbrook DR
3610 Hillbrook DR
3610 Hillbrook DR
3610 Hillbrook DR
3610 Hillbrook DR
3610 Hillbrook DR
3610 Hillbrook DR
3610 Hillbrook DR
3610 Hillbrook DR
3610 Hillbrook DR
3610 Hillbrook DR
3610 Hillbrook DR
3610 Hillbrook DR
3610 Hillbrook DR
3610 Hillbrook DR
3610 Hillbrook DR
3610 Hillbrook DR
3610 Hillbrook DR
3610 Hillbrook DR
3610 Hillbrook DR
3610 Hillbrook DR
3610 Hillbrook DR
3610 Hillbrook DR
3610 Hillbrook DR
3610 Hillbrook DR
3610 Hillbrook DR
3610 Hillbrook DR
3610 Hillbrook DR
3610 Hillbrook DR
3610 Hillbrook DR
3610 Hillbrook DR
3610 Hillbrook DR
3610 Hillbrook DR
3610 Hillbrook DR
3610 Hillbrook DR
3610 Hillbrook DR
3610 Hillbrook DR
Courtesy of Compass RE Texas, LLC, Beata Burgeson Listing Contact: (512) 795-9900 
For Sale

3610 Hillbrook DR

3610 Hillbrook DR, Austin, TX 78731

$2,190,000
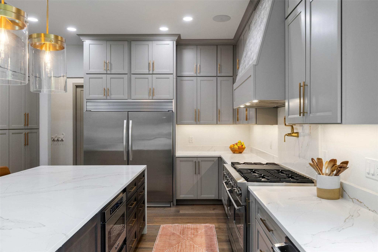
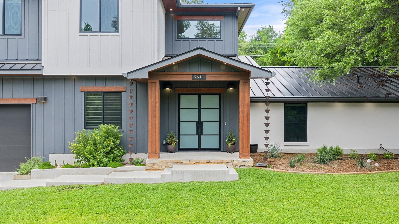
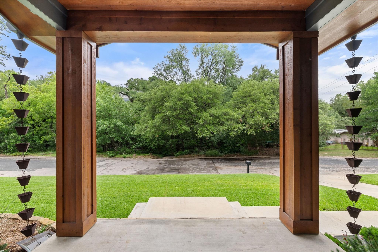
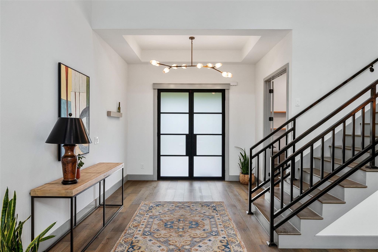
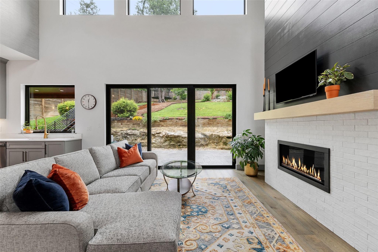
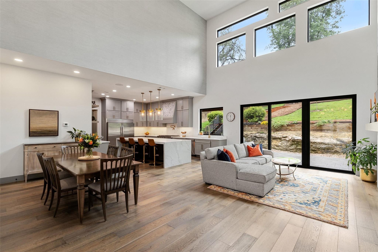
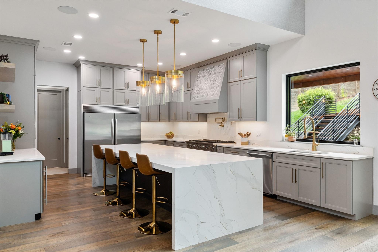
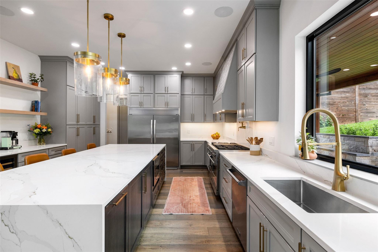
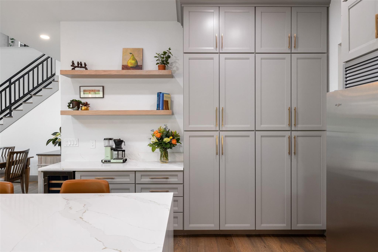
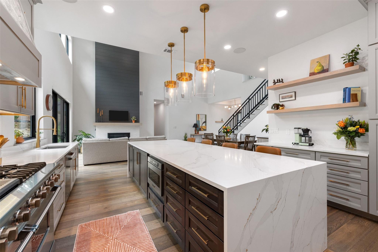
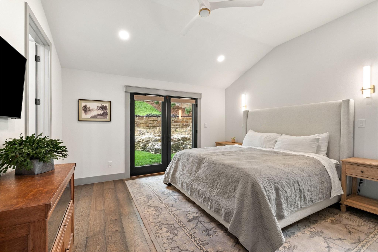
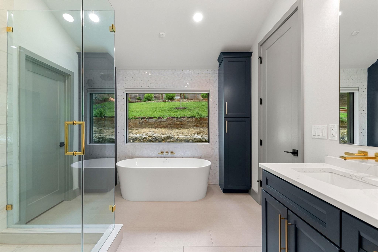
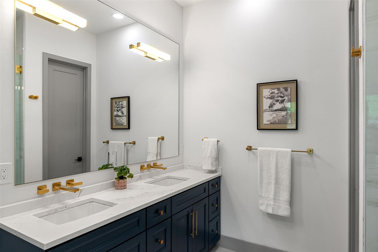
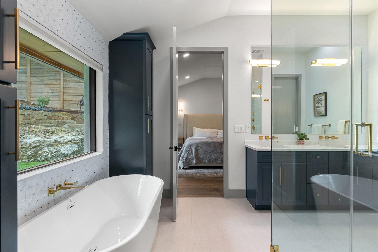
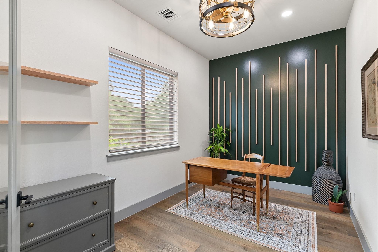
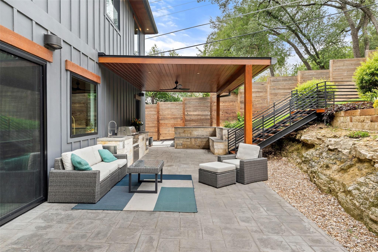
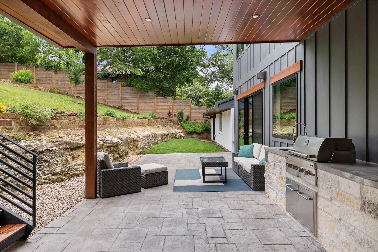
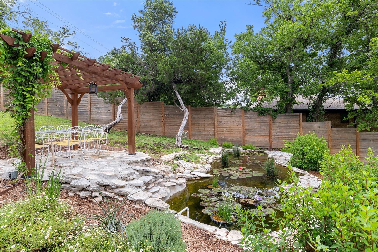
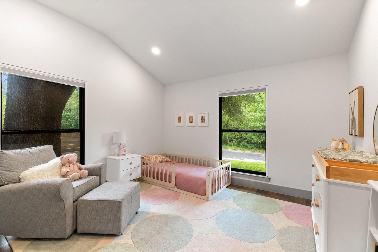
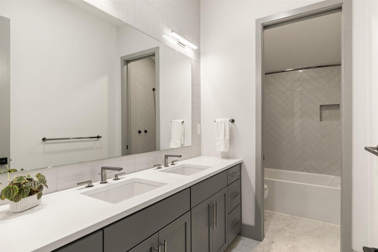
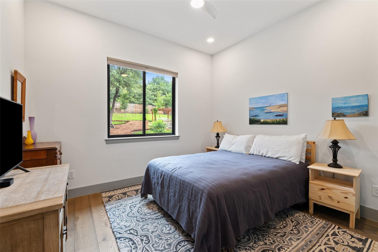
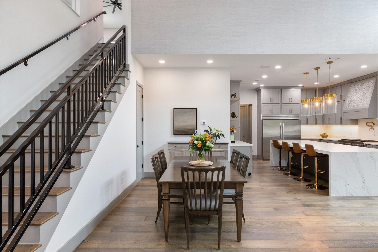
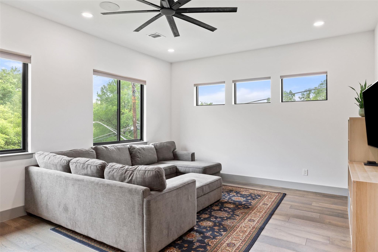
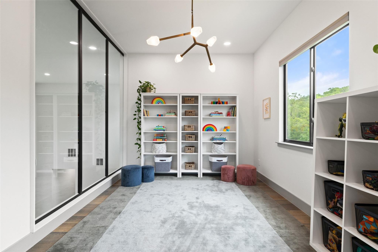
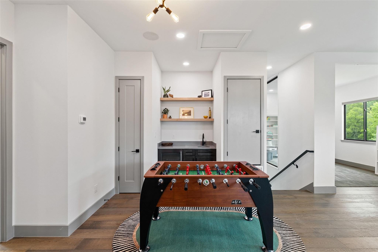
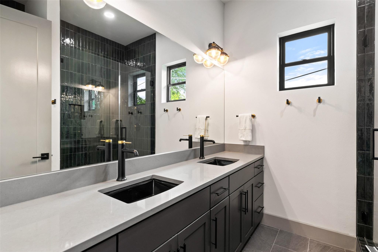
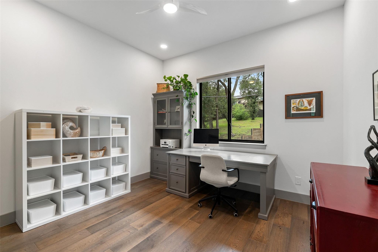
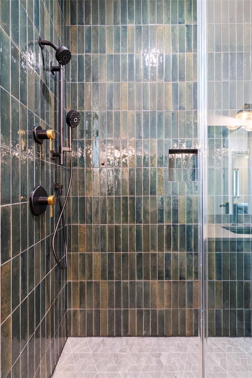
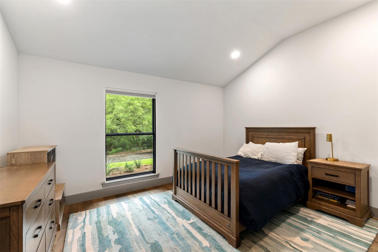
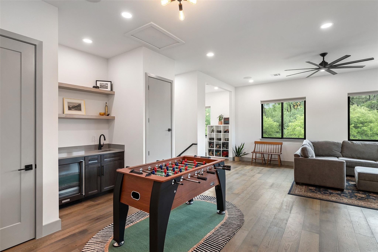
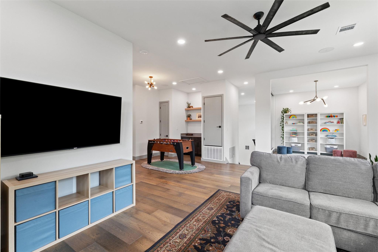
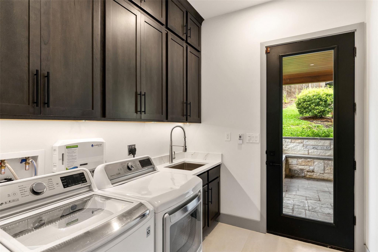
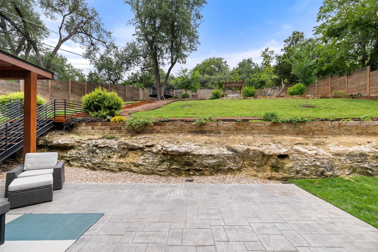
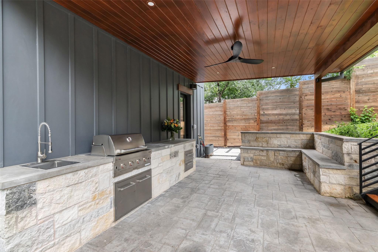
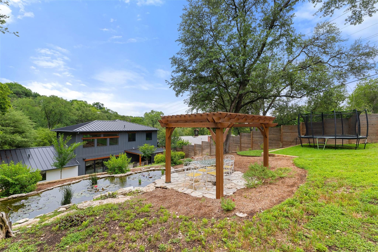
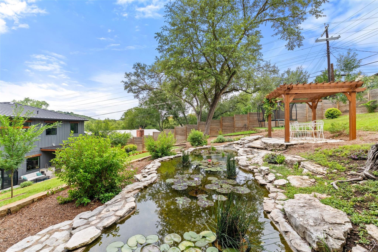
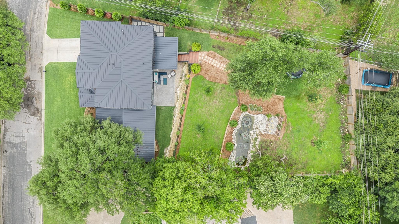
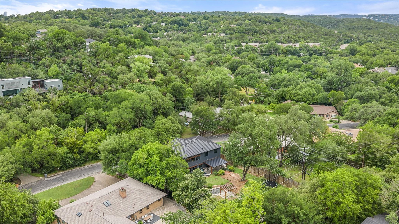
A rare opportunity to own newer construction in the heart of Highland Hills, one of Central Austin's most established neighborhoods. Set along a quiet, tree-lined street with very little turnover, this contemporary residence combines timeless design with the comfort and functionality today's buyers are seeking. Originally inspired by a classic mid-century ranch home, the property has been extensively reimagined into a sophisticated 5-bedroom residence offering approximately 3,557 square feet. Designed to live primarily as a single-story home, the main level features the primary suite, two additional bedrooms, a dedicated office, and the main living areas. Upstairs offers two additional bedrooms, a spacious game room with entertainment bar, media room, and reading loft overlooking the dramatic two-story living area. Designed for both everyday living and entertaining, the kitchen is anchored by a 12-foot quartz waterfall island with seating for six and features high-end Viking appliances, floor-to-ceiling maple cabinetry, an integrated pantry, and beverage bar with wine refrigerator. The primary suite is a peaceful retreat with backyard access, a spa-inspired bath, soaking tub, walk-in shower, designer finishes, and custom closet system. Multiple indoor and outdoor living spaces offer flexibility for entertaining, working from home, or multigenerational living. Outside, enjoy covered and open-air patios, an outdoor kitchen, pergola, lily pond, large fenced yard with room for a pool, and extensive landscaping improvements. Additional highlights include spray foam insulation, dual HVAC systems, Pella windows, a standing seam metal roof, and smart home features. Just minutes from Downtown Austin, The Domain, restaurants, parks, and major employers, this exceptional Highland Hills property delivers a rare combination of newer construction, thoughtful design, and a premier Central Austin location.

10/24/2026 12:00PM - 2:00PM CDT

5
beds

4
baths

3,557 Sq.Ft. LIVING AREA

0.4 Acres lot

image

Schedule a Showing

I would love to show you this beautiful property. Please select your preferred date and time below. I will be in touch shortly to confirm your appointment.

Schedule a Showing

I would love to show you this beautiful property. Please select your preferred date and time below. I will be in touch shortly to confirm your appointment.
Thank you for your interest in 3610 Hillbrook DR, Austin, TX 78731. We are reviewing your request and will be in touch shortly!

Features & Amenities

Interior

  • total bedrooms5
  • Total bathrooms4
  • full bathrooms3
  • half bathroom1
  • Flooring Tile, Wood
  • Fireplace Gas, Living Room
  • APPLIANCES Bar Fridge, Built-In Freezer, Built-In Refrigerator, Dishwasher, Disposal, Free-Standing Gas Range, RNGHD, Washer/Dryer
  • other interior Features Built-in Features, High Ceilings, Quartz Counters, Double Vanity, Entrance Foyer, French Doors, Interior Steps, Kitchen Island, Multiple Living Areas, Open Floorplan, Primary Bedroom on Main, Soaking Tub, Walk-In Closet(s), Washer Hookup, Wet Bar

Area & Lot

  • Status For Sale
  • OPEN HOUSE

    10/24/2026 12:00PM - 2:00PM CDT

  • Living Area3,557 Sq.Ft.
  • Lot Area0.4 Acres
  • MLS® ID2193760
  • TypeResidential
  • YEAR BUILT2022
  • Water FrontageSee Remarks, Pond
  • View DescriptionTrees/Woods
  • Elementary SchoolHighland Park
  • Middle SchoolLamar (Austin ISD)
  • High SchoolMcCallum
  • School DistrictAustin ISD

Exterior

  • STORIES2
  • Garage Space2.0
  • water SourcePublic
  • utilitiesElectricity Available, Natural Gas Available, Sewer Connected, Water Available
  • PoolNone
  • roofMetal
  • lot featuresBack Yard, Front Yard, Native Plants, Private, Sloped Up, Sprinkler - Automatic, Sprinkler - In-ground, Trees-Large (Over 40 Ft), Trees-Medium (20 Ft - 40 Ft)
  • parkingAttached, Door-Single, Garage Door Opener
  • HEAT TYPECentral
  • AIR CONDITIONINGCentral Air
  • sewerPublic Sewer
  • SubstructureSlab
  • Disability FeaturesSee Remarks
  • other exterior FeaturesGas Grill, Gutters Full, Outdoor Grill, Private Yard

Financial

  • Sales Price$2,190,000
  • Real Estate Tax $48,323/yr

Mortgage Calculator

Estimate your monthly mortgage payment, including the principal and interest, property taxes, and HOA. Adjust the values to generate a more accurate rate.
All estimates are provided for informational purposes only. Actual amounts may vary.
$0,000 Your Payment 20 15 65
$0,000 Your Payment

Work With Debbie

Debbie loves educating her clients on real estate trends and processes. Her clients always walk away with more knowledge and know-how.

Follow Us on Instagram