
360 Nueces ST # 1505
SEE ALL PHOTOS
360 Nueces ST # 1505
Courtesy of Compass RE Texas, LLC, Carolyn Skyles Listing Contact: (512) 293-5552 
For Sale

360 Nueces ST # 1505

360 Nueces ST # 1505, Austin, TX 78701

$675,000
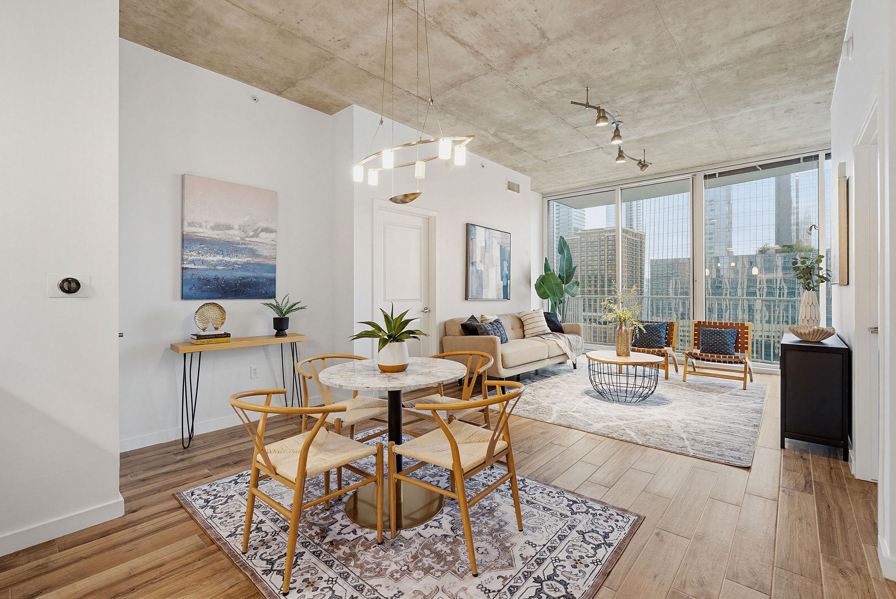
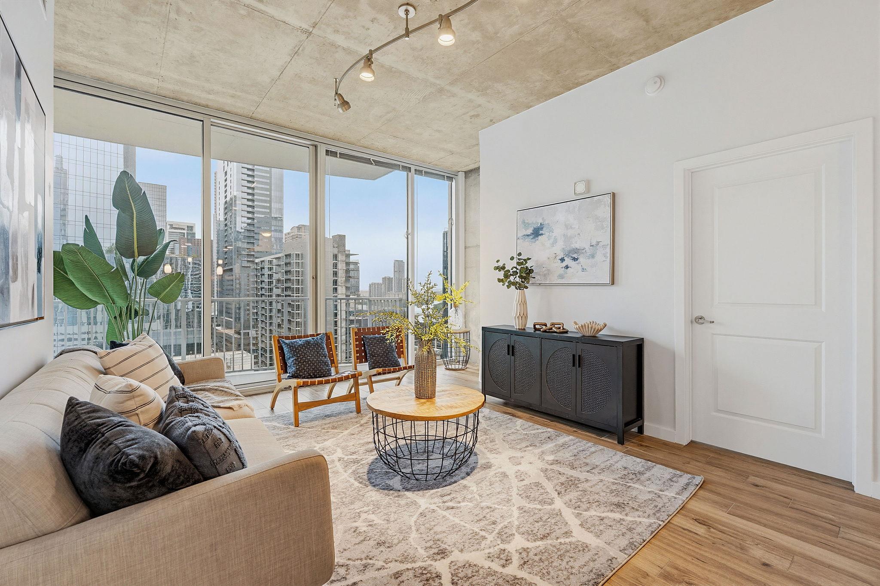
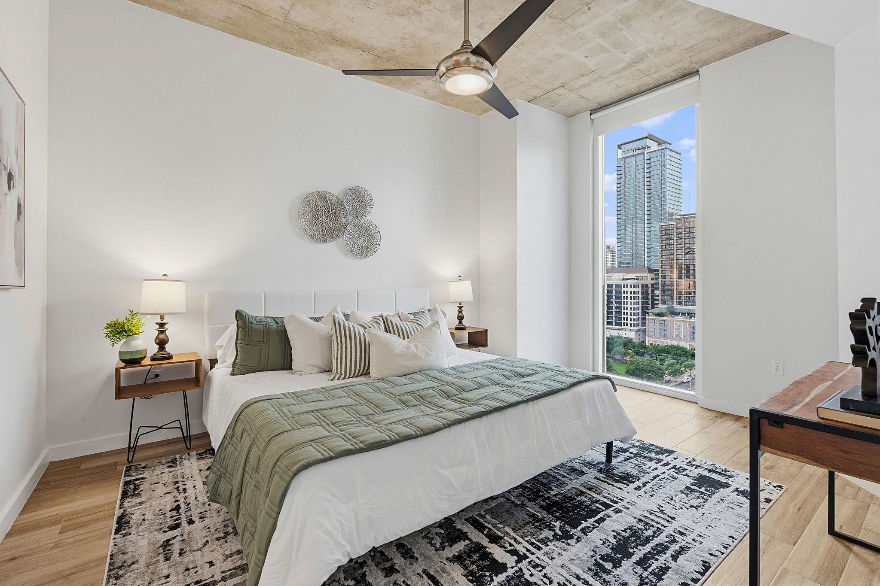
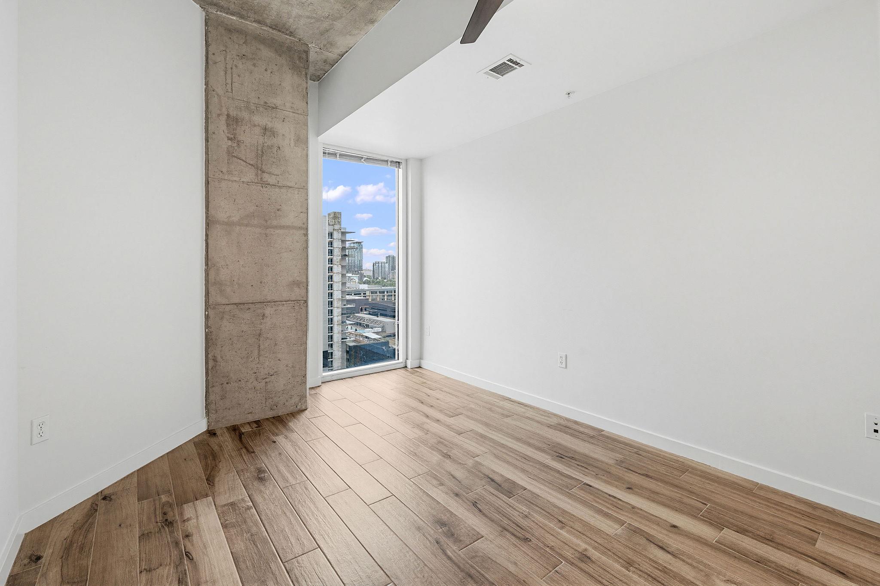
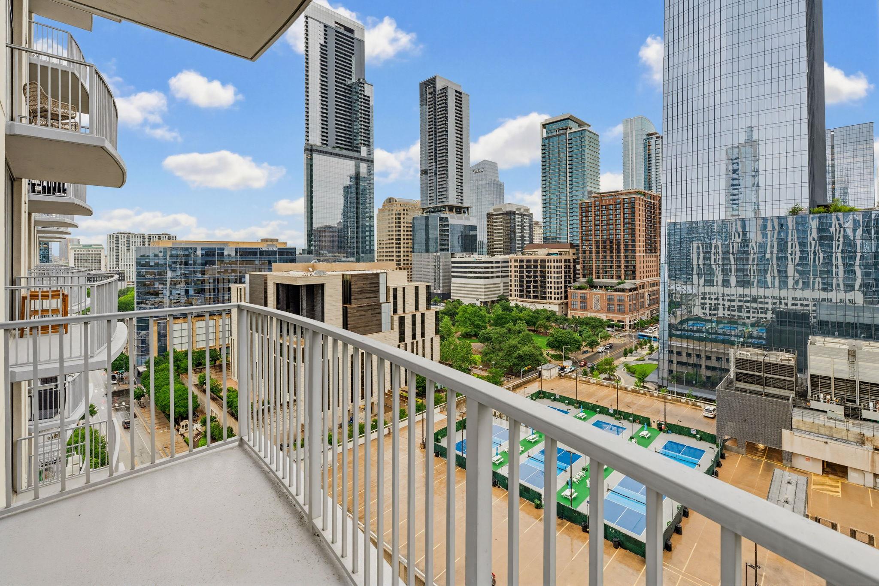
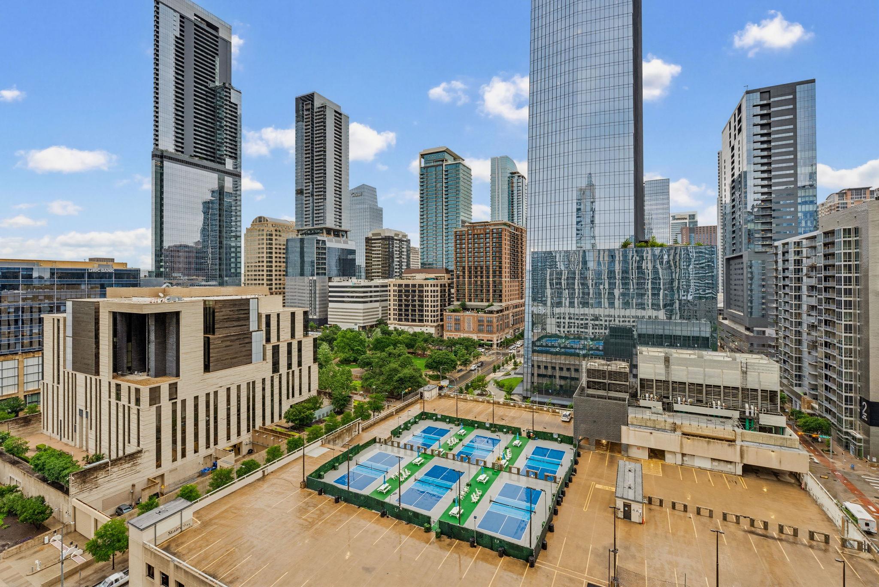
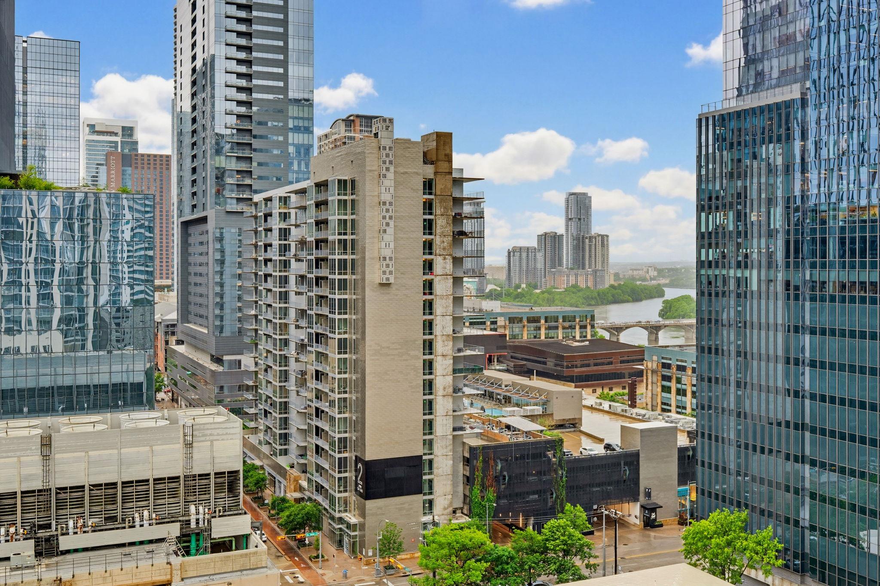
Experience the best of downtown Austin living from this highly sought-after two-bedroom, two-bath residence at The 360 Residences. Positioned to capture sweeping city and skyline views, this thoughtfully designed floor plan also offers glimpses of Lady Bird Lake, creating a beautiful backdrop for everyday living.

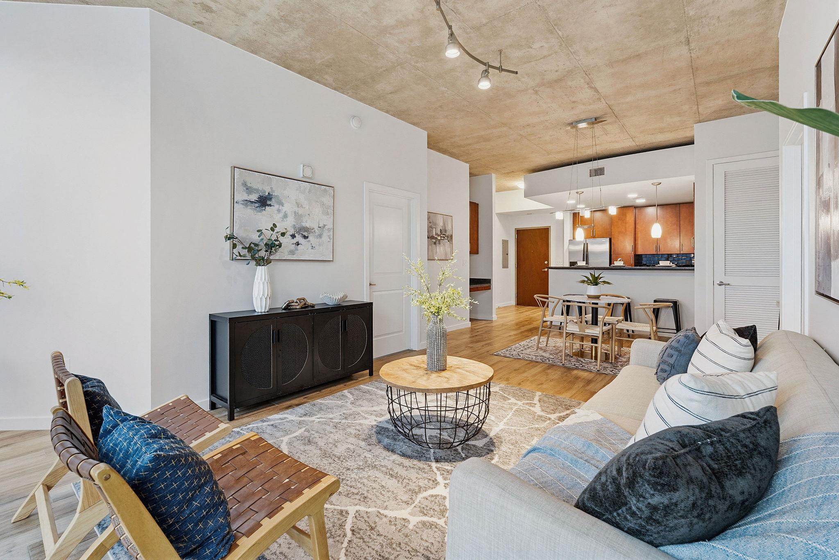
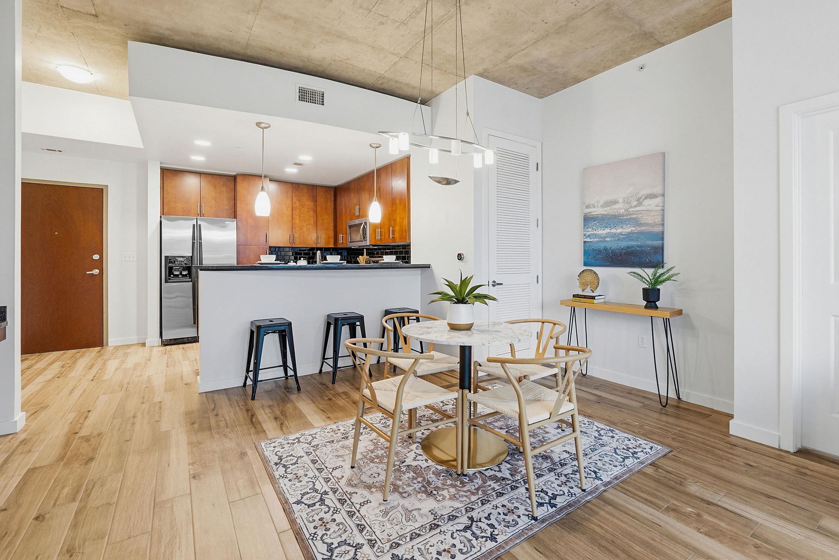
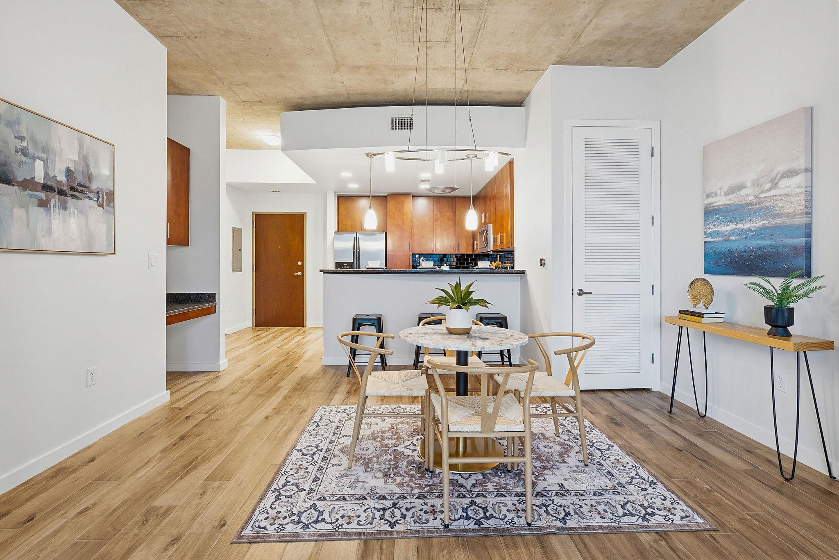
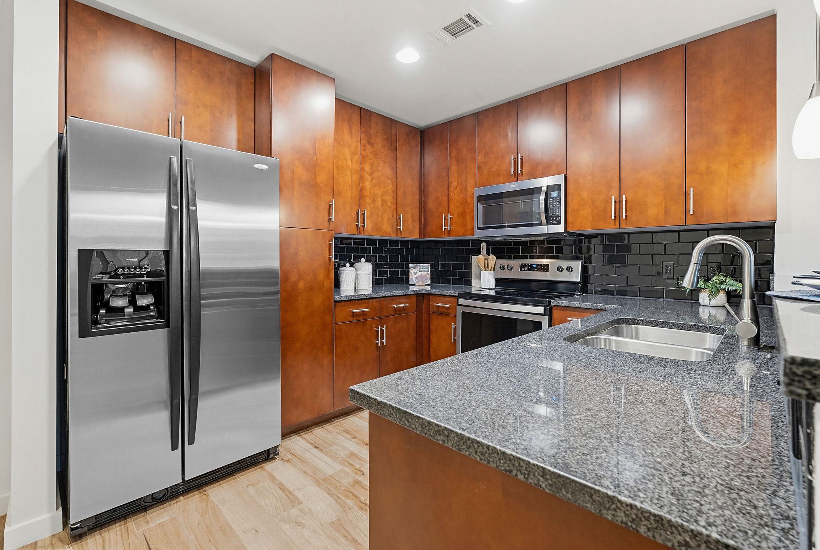
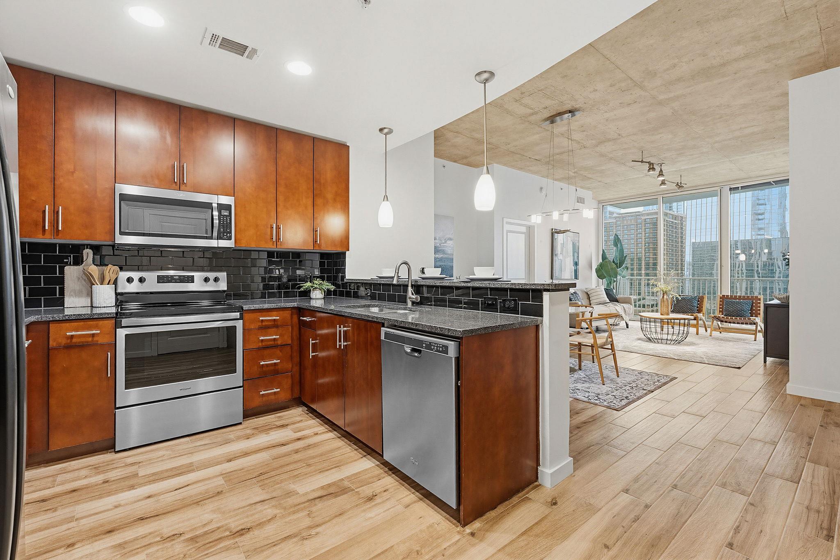
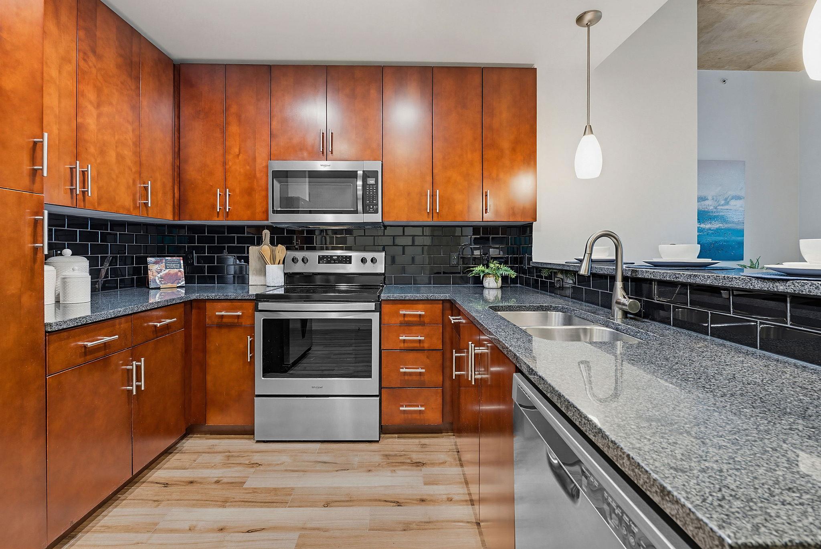
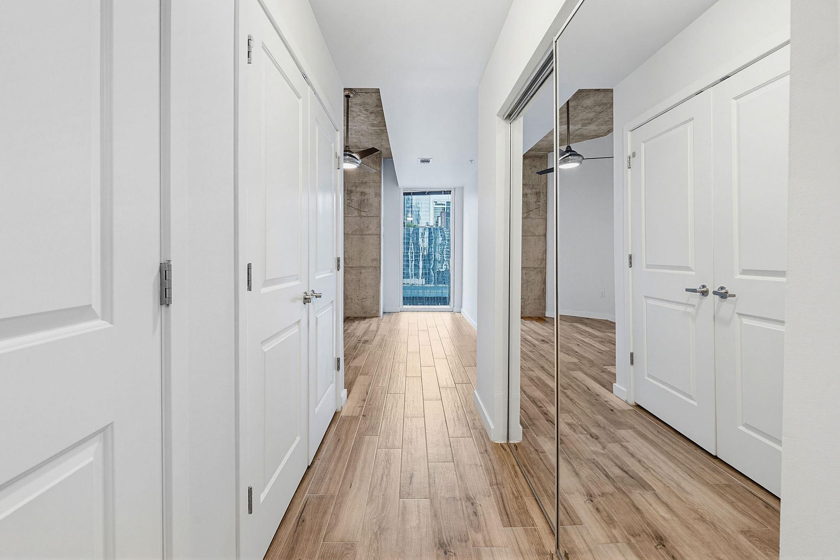
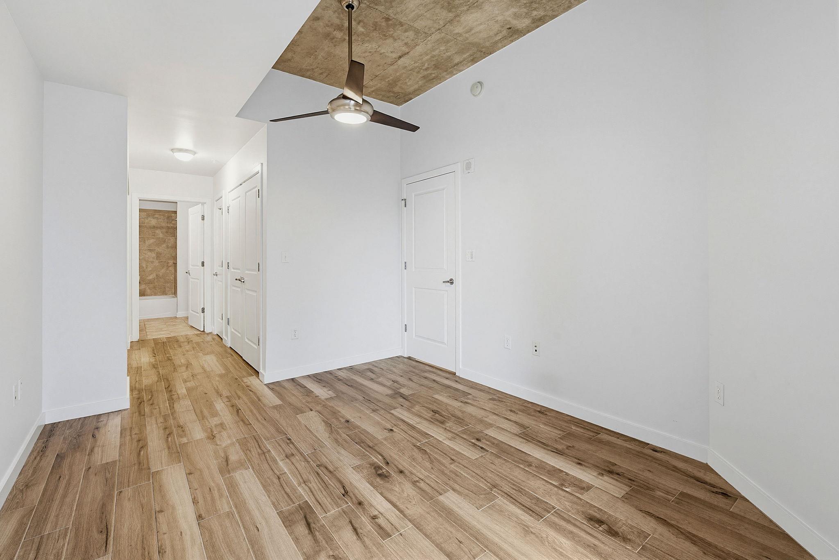
Inside, the home features wide-open living spaces with tall ceilings, abundant natural light and imported Italian wood-look porcelain tile throughout the main living spaces. The open-concept kitchen is appointed with stainless steel appliances, a breakfast bar for casual dining, and ample space for a dedicated dining area, perfect for both relaxed evenings at home and entertaining guests.

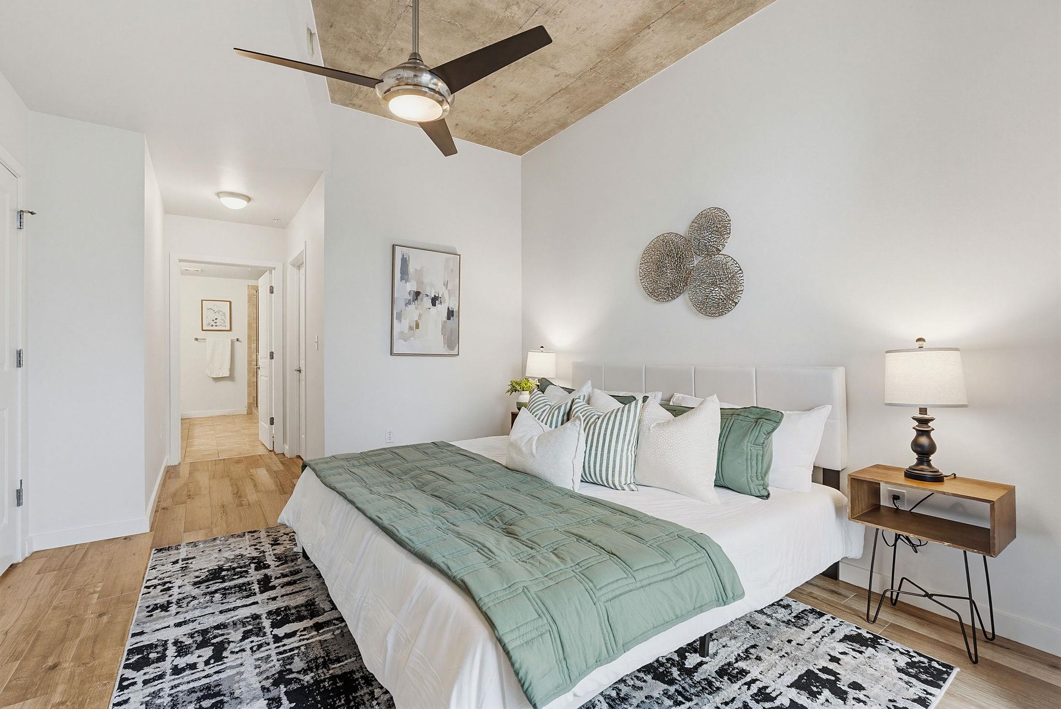
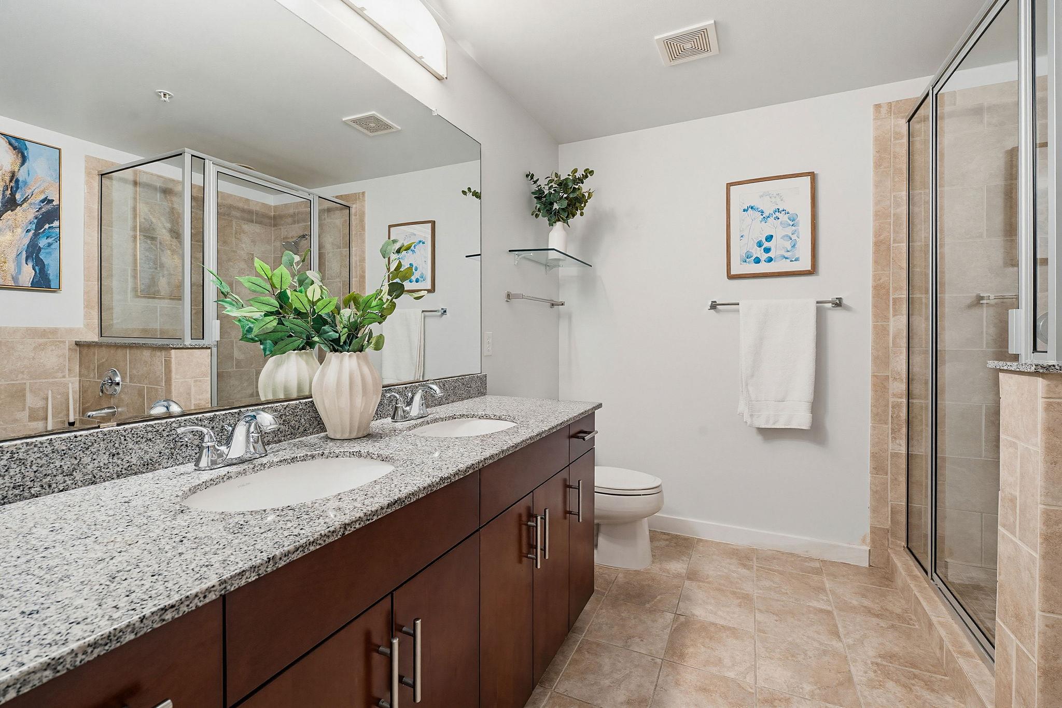
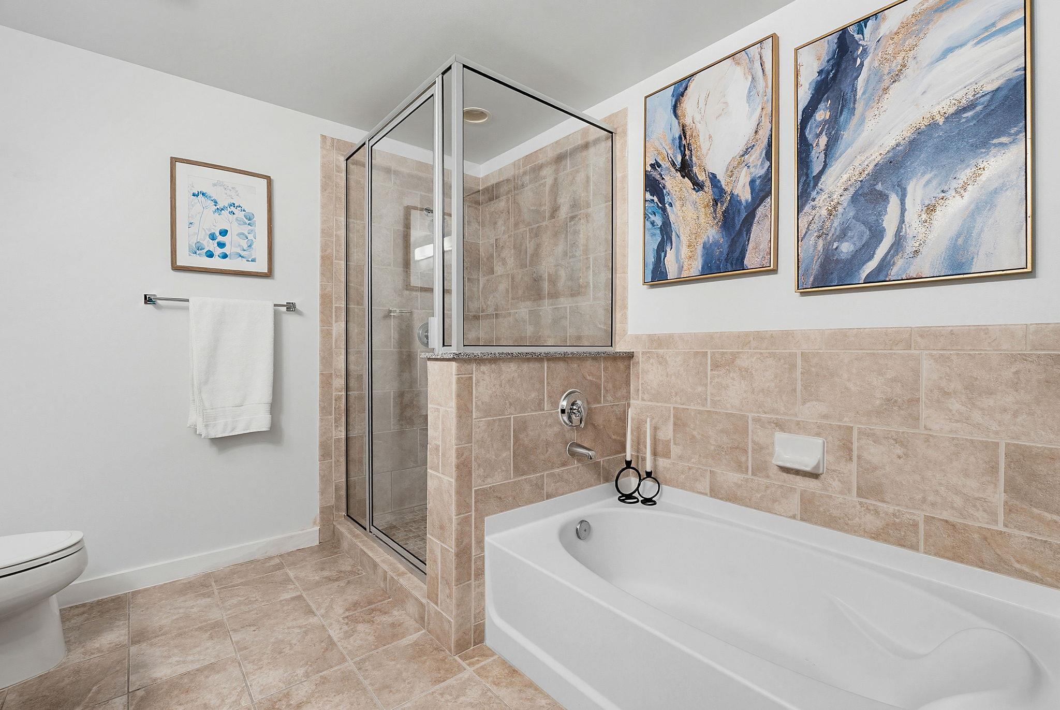
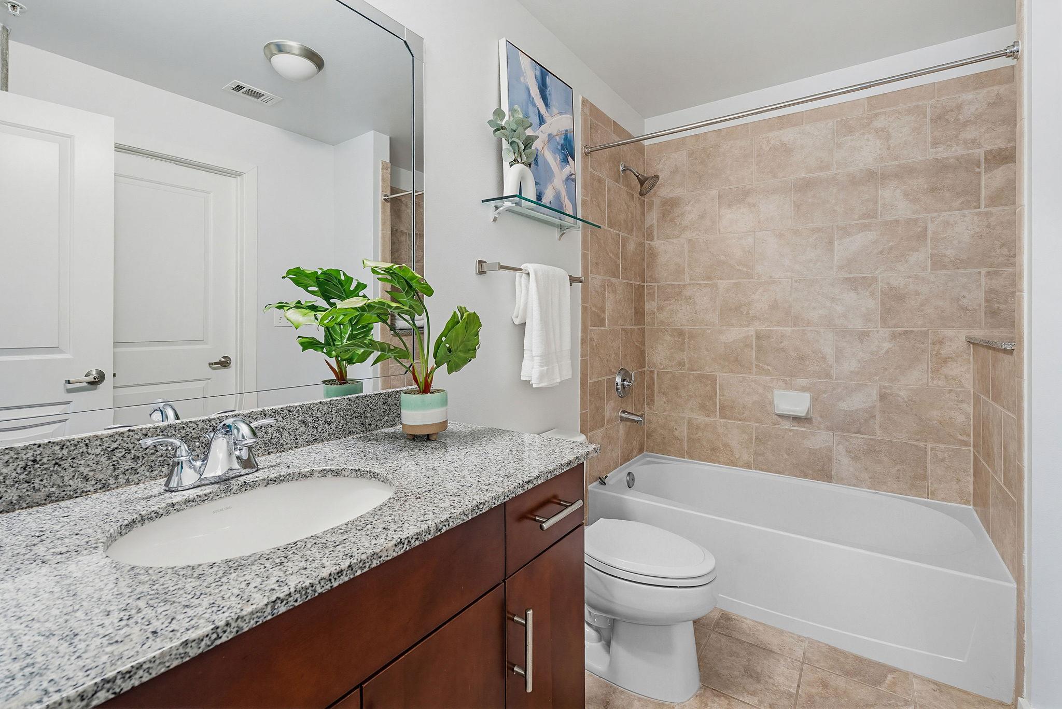
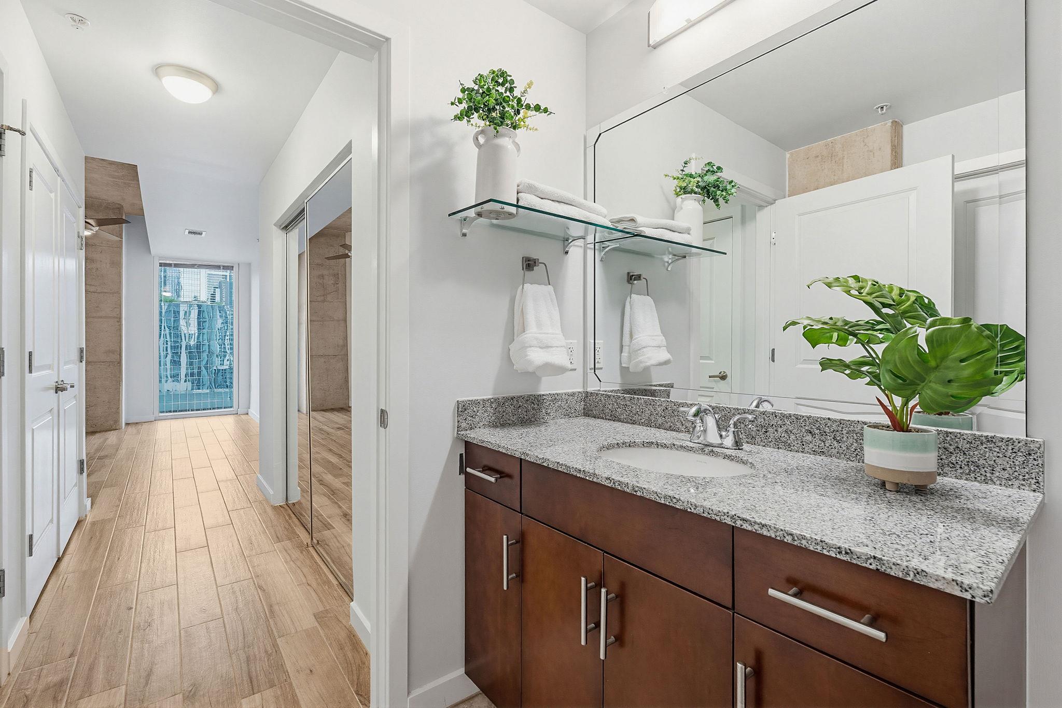
The living area flows seamlessly to a private balcony, offering a front-row seat to Austin's vibrant skyline and the energy of downtown below. Both bedrooms are generously sized, with the primary suite providing a peaceful retreat after a day in the city. In the primary bathroom, enjoy a walk-in closet, a separate walk-in shower, and a soaking tub, along with dual vanities and ample cabinetry.

The residence also includes two highly desirable, dedicated parking spaces within the secured garage, an exceptional convenience in downtown Austin.

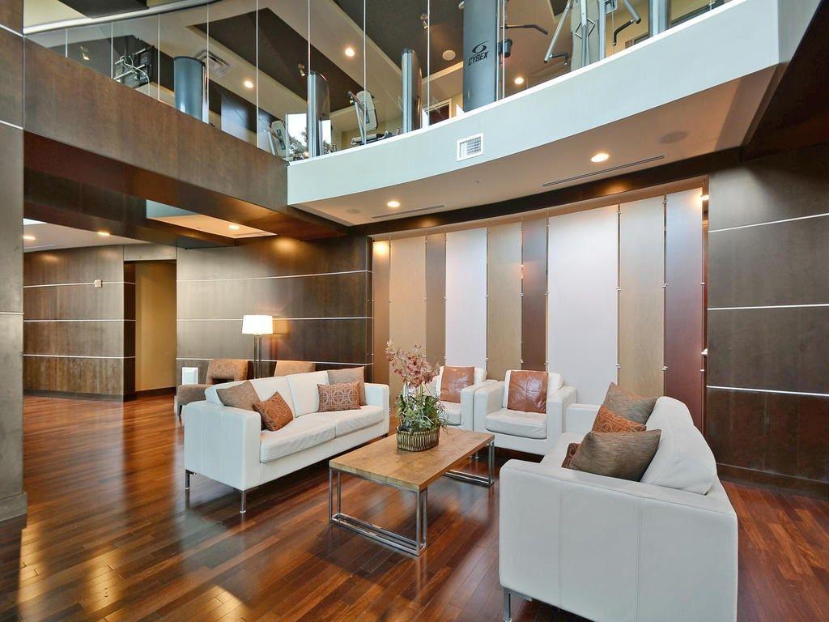
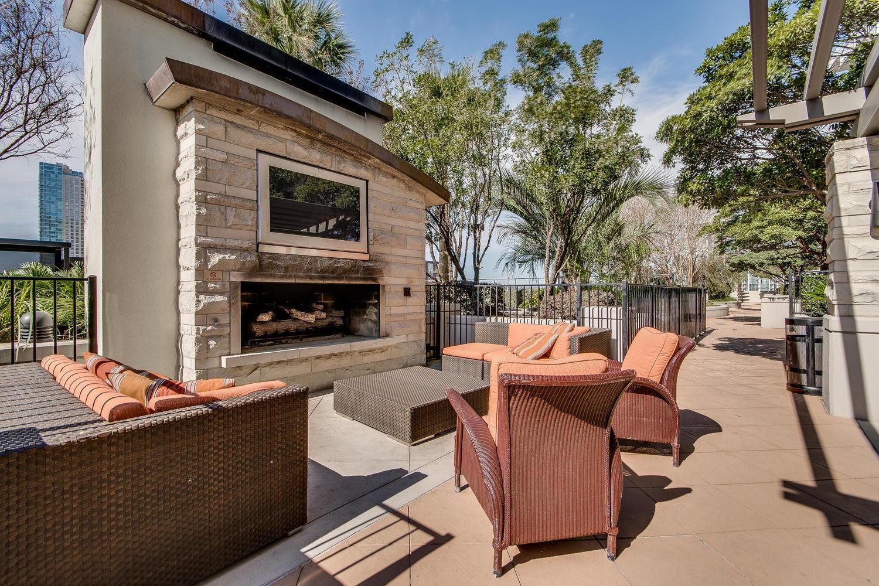
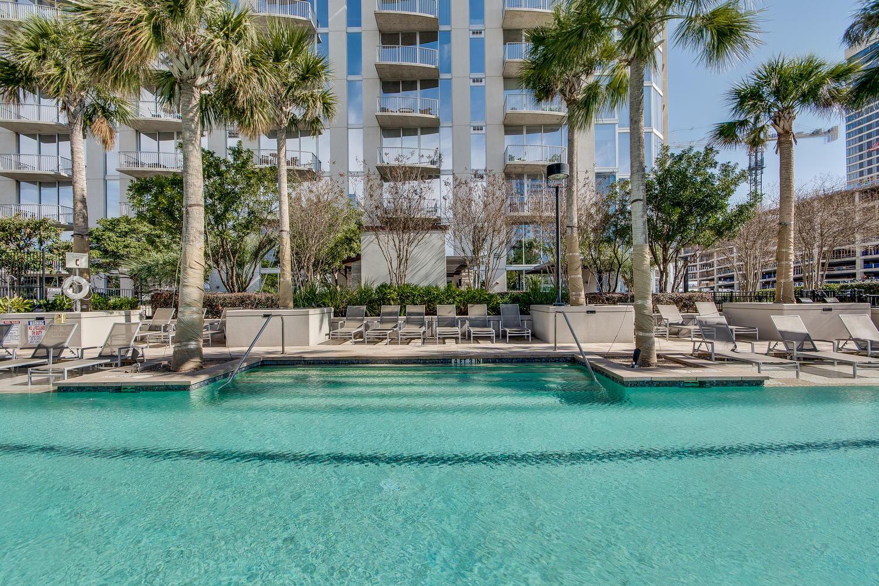
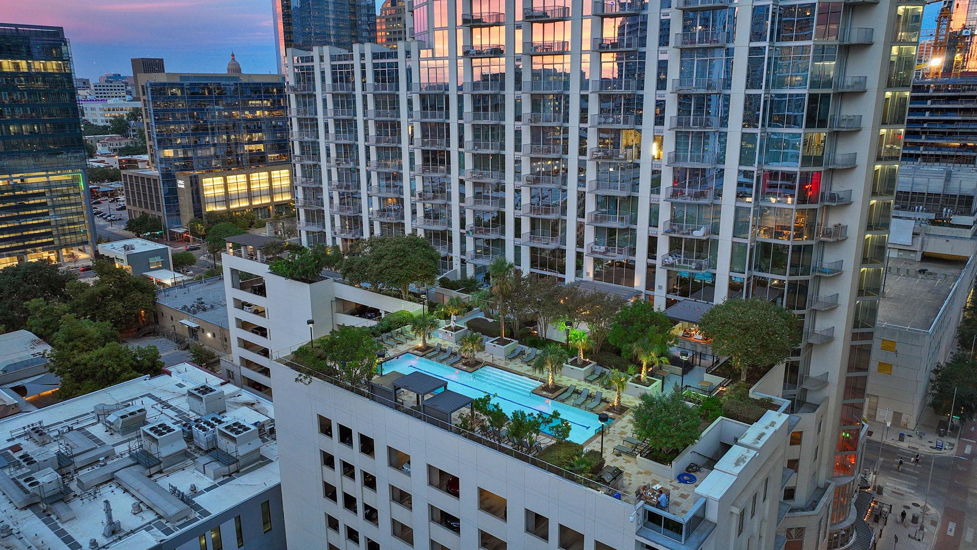
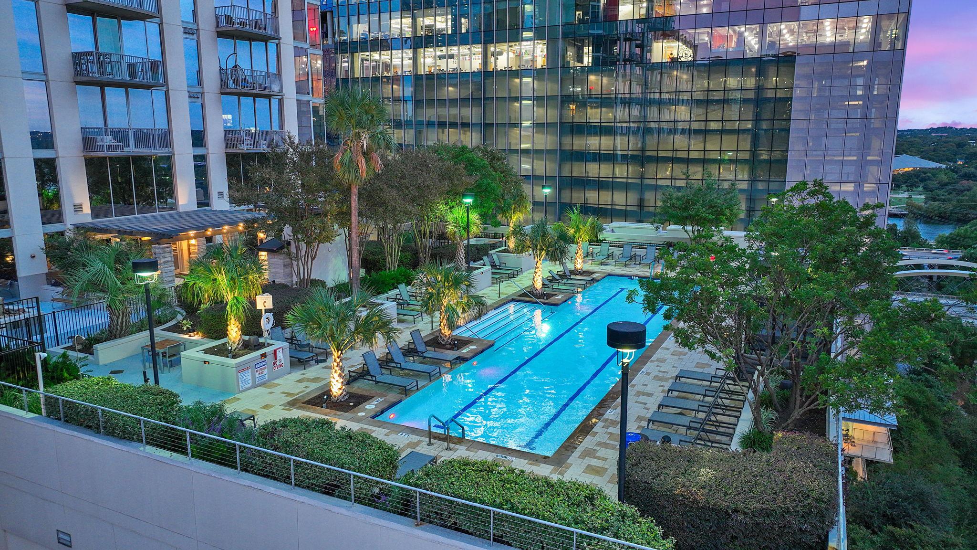
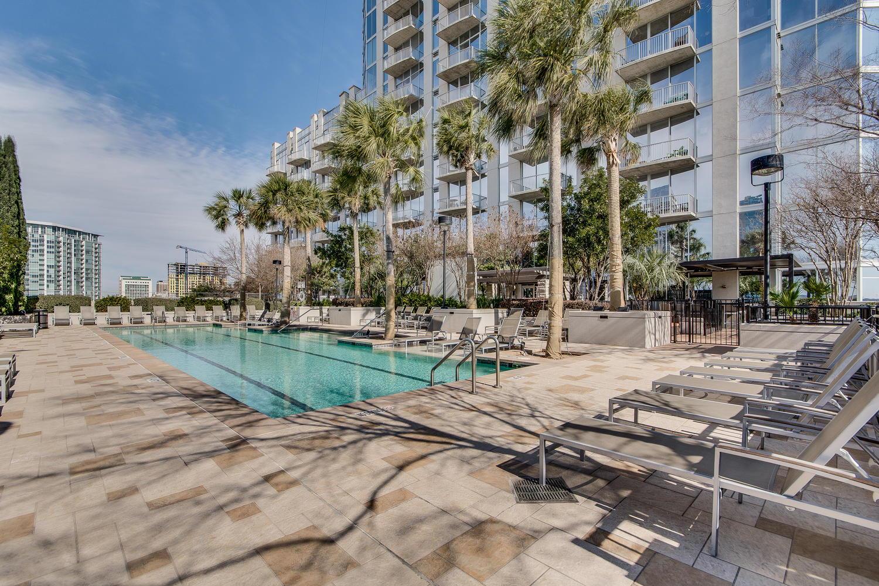
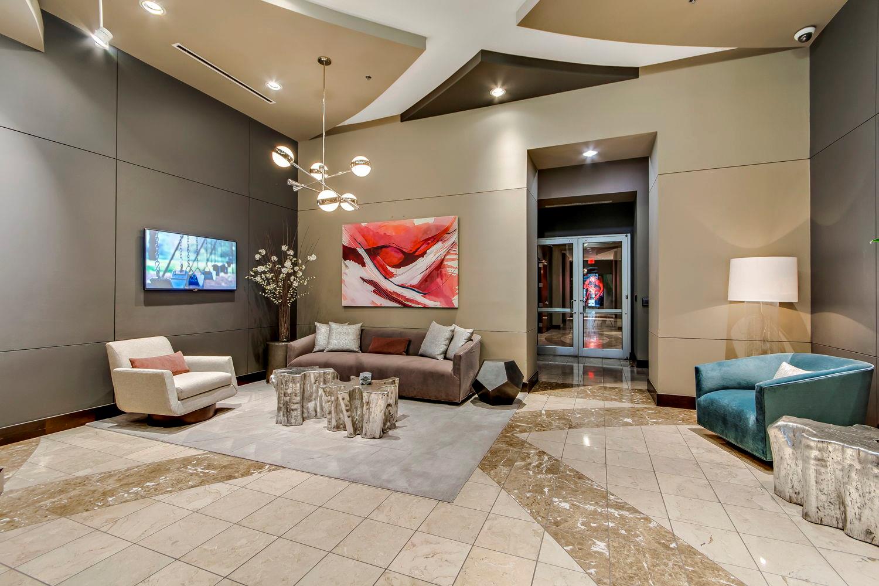
Life at the 360 Residences is the definition of lock-and-leave living. Residents enjoy 24-hour concierge service, along with the building's 9th and 10th floor residential amenities, including a resort-style pool deck, resident lounge and kitchen, fitness center, and flexible office space for working from home.

Located in one of Austin's most coveted high-rise buildings, the lifestyle here is unmatched, just steps from Lady Bird Lake, the hike-and-bike trail, and some of the city's best restaurants, cafes, shopping, and entertainment. With unbeatable walkability, stunning skyline views, and premier building amenities, this residence offers an exceptional opportunity to experience elevated downtown living.

2
beds

2
baths

1,225 Sq.Ft. LIVING AREA

161.17 Sq.Ft. lot

image

Schedule a Showing

I would love to show you this beautiful property. Please select your preferred date and time below. I will be in touch shortly to confirm your appointment.

Schedule a Showing

I would love to show you this beautiful property. Please select your preferred date and time below. I will be in touch shortly to confirm your appointment.
Thank you for your interest in 360 Nueces ST # 1505, Austin, TX 78701. We are reviewing your request and will be in touch shortly!

Features & Amenities

Interior

  • total bedrooms2
  • Total bathrooms2
  • full bathrooms2
  • Flooring Tile
  • Fireplace None
  • APPLIANCES Dishwasher, Electric Cooktop, Electric Range, Microwave, Refrigerator, Stainless Steel Appliance(s), Washer/Dryer Stacked, Electric Water Heater
  • other interior Features Ceiling Fan(s), Stone Counters, Double Vanity, Open Floorplan, Primary Bedroom on Main

Area & Lot

  • Status For Sale
  • Living Area1,225 Sq.Ft.
  • Lot Area161.17 Sq.Ft.
  • MLS® ID3623224
  • TypeCondo
  • YEAR BUILT2008
  • Water FrontageNone
  • View DescriptionCity, Lake, Panoramic, River, Skyline
  • Elementary SchoolMathews
  • Middle SchoolO Henry
  • High SchoolAustin
  • School DistrictAustin ISD

Exterior

  • STORIES1
  • Garage Space2.0
  • water SourcePublic
  • utilitiesCable Available, Electricity Connected, Sewer Connected, Water Connected
  • PoolNone
  • roofConcrete
  • lot featuresCorner Lot
  • parkingAssigned, Attached, Community Structure, Electric Gate, Garage, Reserved
  • HEAT TYPECentral
  • AIR CONDITIONINGCentral Air
  • sewerPublic Sewer
  • SubstructureSlab
  • Disability FeaturesNone
  • other exterior FeaturesBalcony

Financial

  • Sales Price$675,000
  • Real Estate Tax $13,841/yr
  • HOA $1,146/mo
View Virtual Tour

Mortgage Calculator

Estimate your monthly mortgage payment, including the principal and interest, property taxes, and HOA. Adjust the values to generate a more accurate rate.
All estimates are provided for informational purposes only. Actual amounts may vary.
$0,000 Your Payment 20 15 65
$0,000 Your Payment

Work With Debbie

Debbie loves educating her clients on real estate trends and processes. Her clients always walk away with more knowledge and know-how.

Follow Us on Instagram