36 RIDGEWOOD CIR
36 RIDGEWOOD CIR
36 RIDGEWOOD CIR
36 RIDGEWOOD CIR
36 RIDGEWOOD CIR
36 RIDGEWOOD CIR
36 RIDGEWOOD CIR
36 RIDGEWOOD CIR
36 RIDGEWOOD CIR
36 RIDGEWOOD CIR
36 RIDGEWOOD CIR
36 RIDGEWOOD CIR
36 RIDGEWOOD CIR
36 RIDGEWOOD CIR
36 RIDGEWOOD CIR
36 RIDGEWOOD CIR
36 RIDGEWOOD CIR
36 RIDGEWOOD CIR
36 RIDGEWOOD CIR
36 RIDGEWOOD CIR
36 RIDGEWOOD CIR
36 RIDGEWOOD CIR
36 RIDGEWOOD CIR
36 RIDGEWOOD CIR
36 RIDGEWOOD CIR
36 RIDGEWOOD CIR
36 RIDGEWOOD CIR
36 RIDGEWOOD CIR
36 RIDGEWOOD CIR
36 RIDGEWOOD CIR
SEE ALL PHOTOS
36 RIDGEWOOD CIR
36 RIDGEWOOD CIR
36 RIDGEWOOD CIR
36 RIDGEWOOD CIR
36 RIDGEWOOD CIR
36 RIDGEWOOD CIR
36 RIDGEWOOD CIR
36 RIDGEWOOD CIR
36 RIDGEWOOD CIR
36 RIDGEWOOD CIR
36 RIDGEWOOD CIR
36 RIDGEWOOD CIR
36 RIDGEWOOD CIR
36 RIDGEWOOD CIR
36 RIDGEWOOD CIR
36 RIDGEWOOD CIR
36 RIDGEWOOD CIR
36 RIDGEWOOD CIR
36 RIDGEWOOD CIR
36 RIDGEWOOD CIR
36 RIDGEWOOD CIR
36 RIDGEWOOD CIR
36 RIDGEWOOD CIR
36 RIDGEWOOD CIR
36 RIDGEWOOD CIR
36 RIDGEWOOD CIR
36 RIDGEWOOD CIR
36 RIDGEWOOD CIR
36 RIDGEWOOD CIR
36 RIDGEWOOD CIR
Courtesy of Compass RE Texas, LLC, Shelli Beck Listing Contact: (512) 739-7780 
For Sale

36 RIDGEWOOD CIR

36 RIDGEWOOD CIR, Wimberley, TX 78676

$509,000
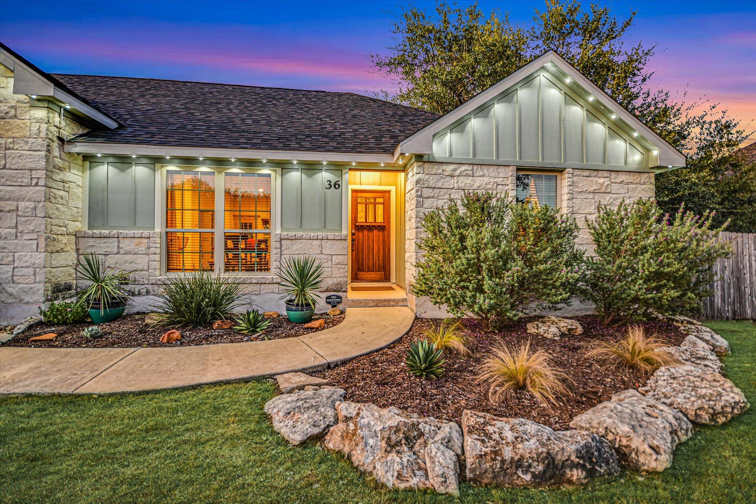
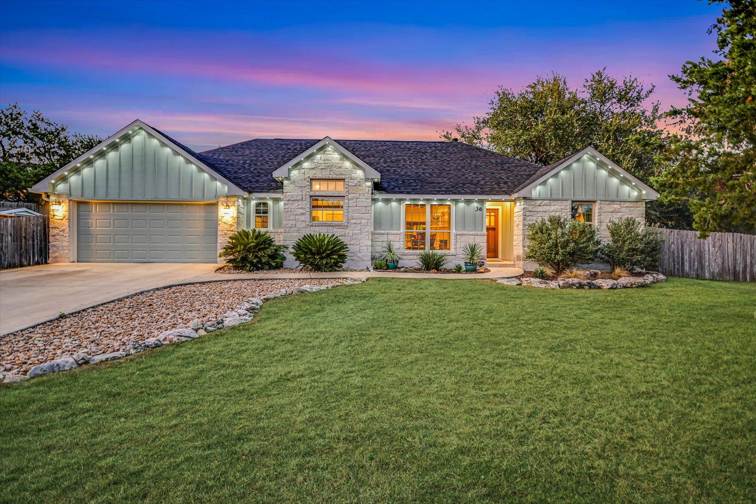
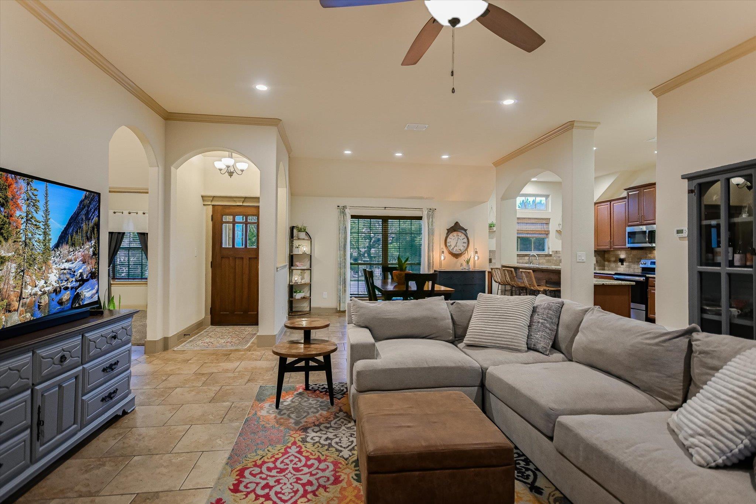
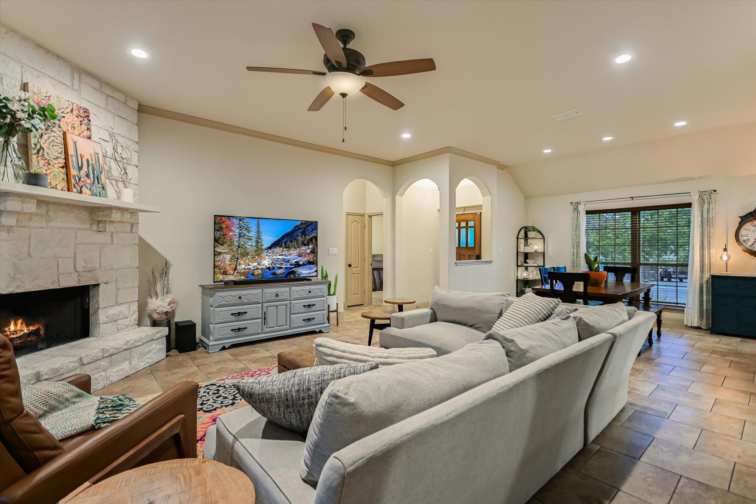
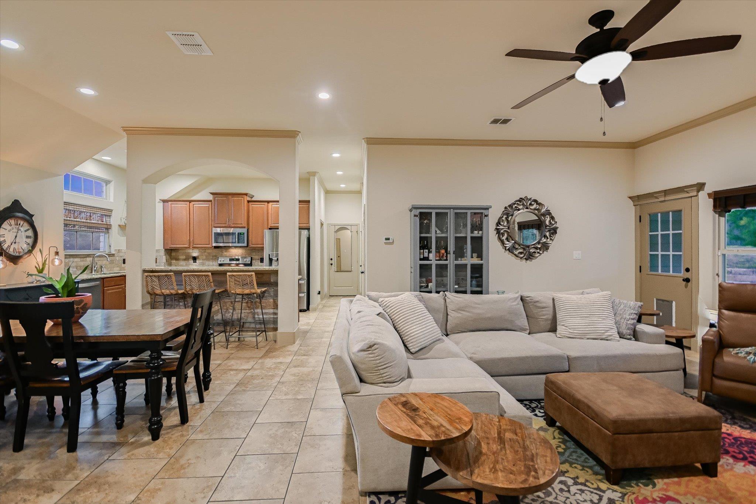
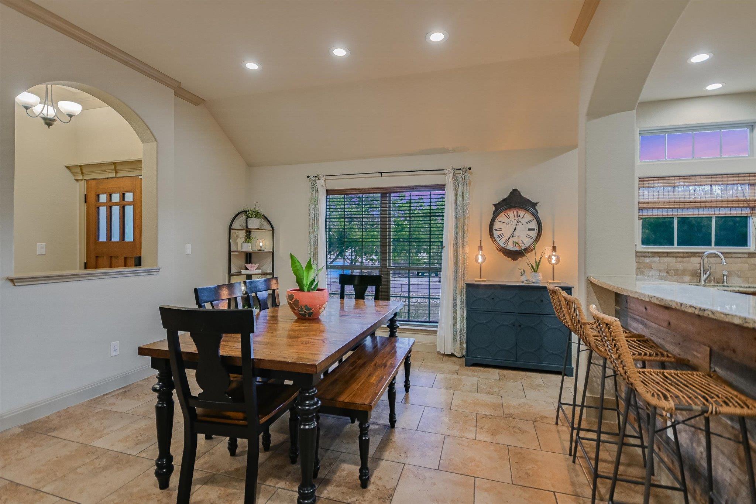
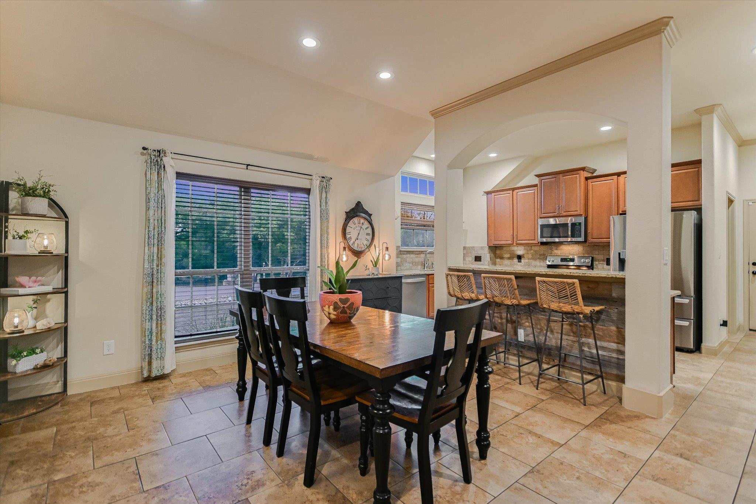
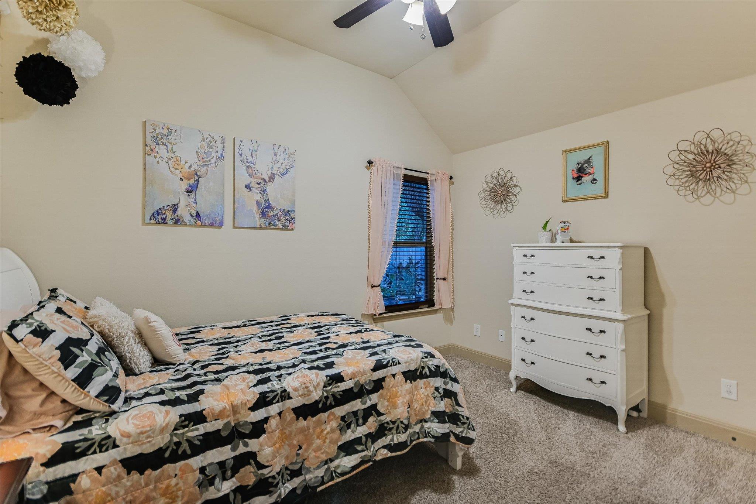
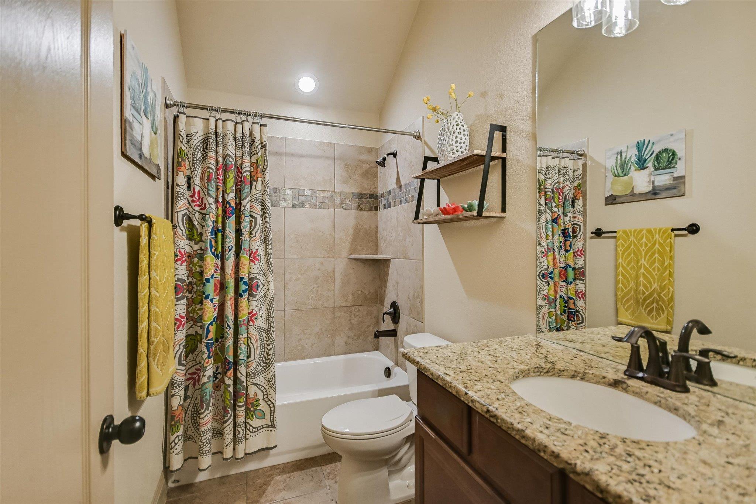
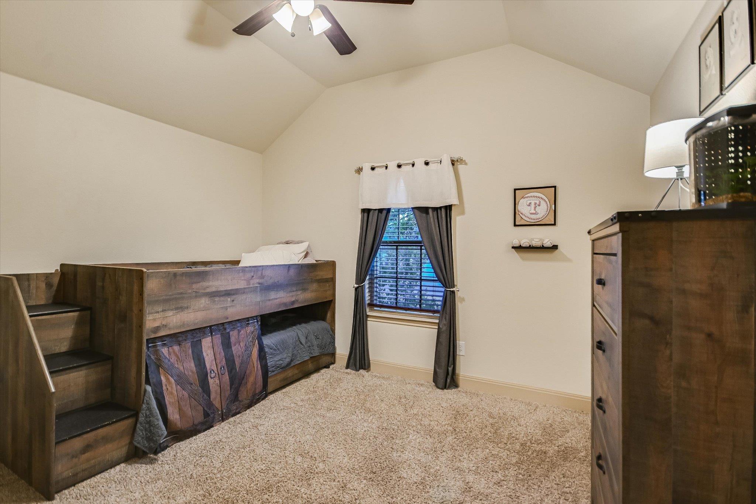
Welcome to a well-loved and meticulously maintained home in the heart of the Wimberley area, where everyday living comes with the charm and relaxed pace of the Texas Hill Country. This beautiful 3-bedroom, 2-bath home features an open-concept layout and split floor plan, offering comfortable spaces for both everyday life and entertaining.

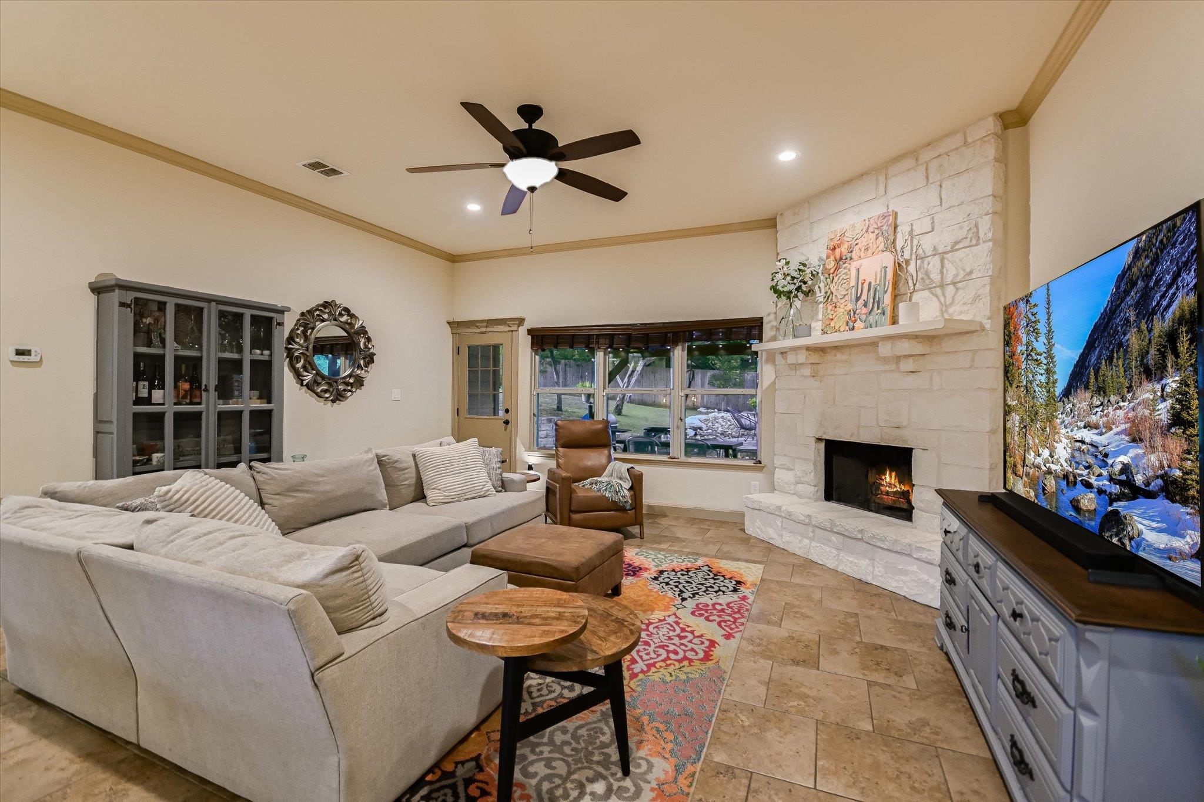
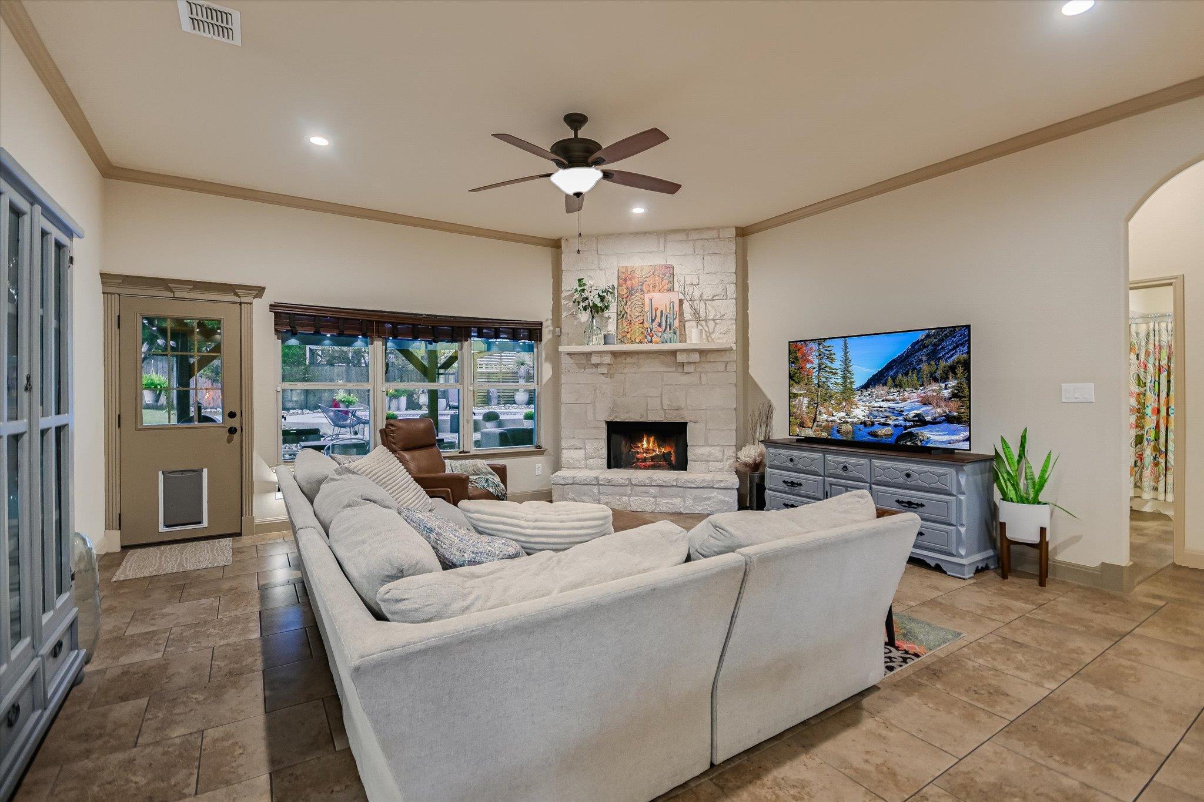
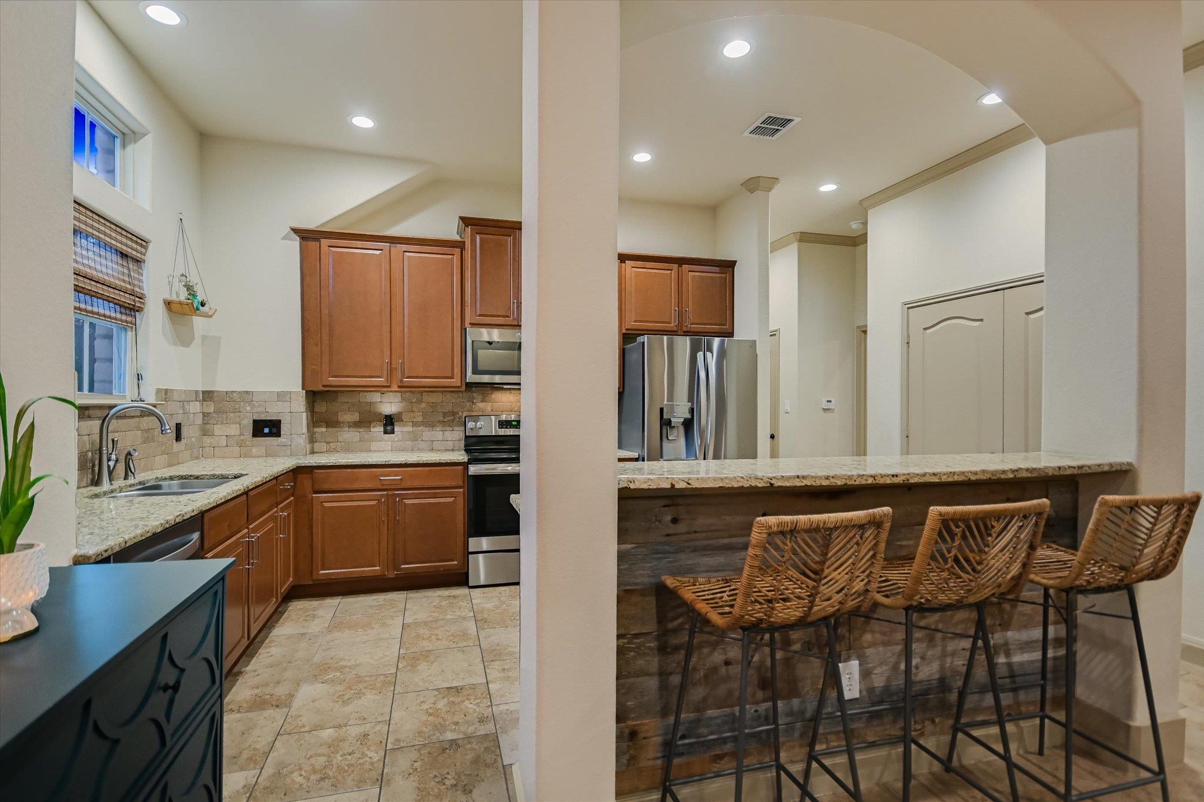
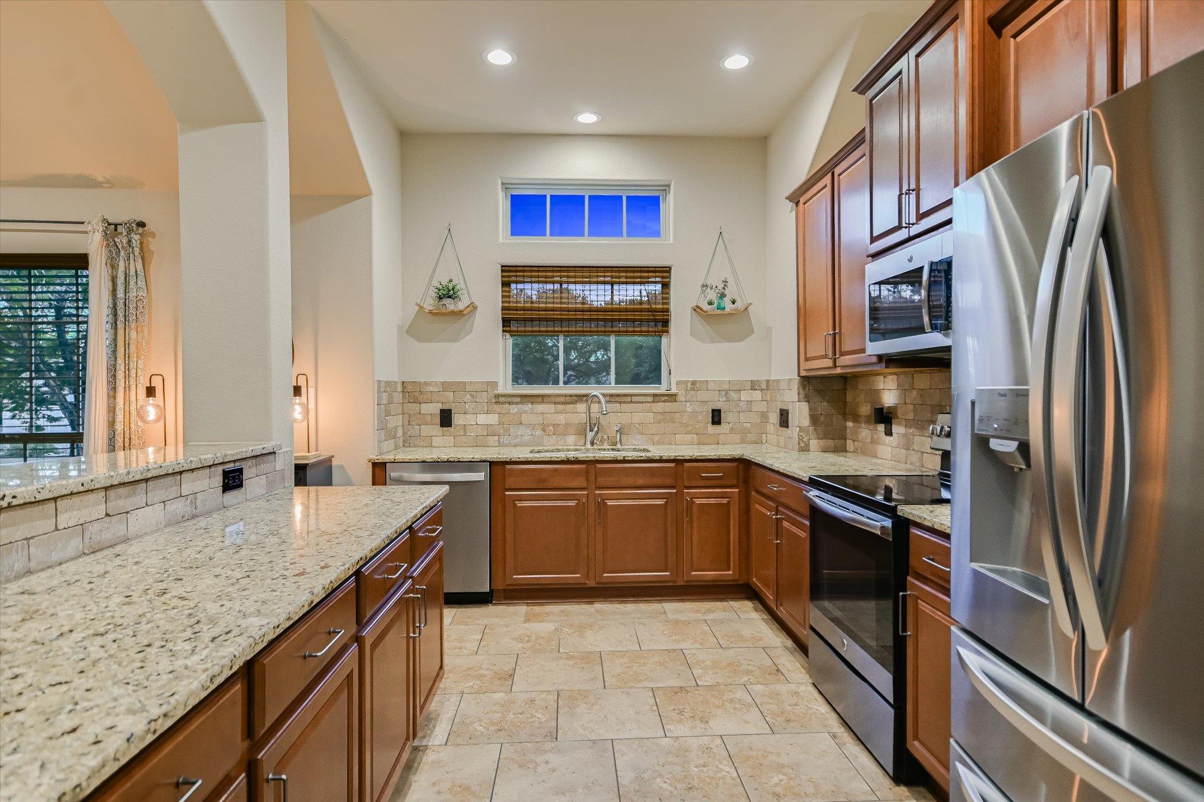
The inviting living room is the heart of the home, highlighted by a striking floor-to-ceiling rock wood-burning fireplace that adds warmth and character. Tile flooring throughout the main living areas, granite countertops, crown molding, and recessed lighting provide a timeless and well-finished feel. The spacious kitchen offers plenty of cabinetry and workspace, along with a breakfast bar that opens to the living area.

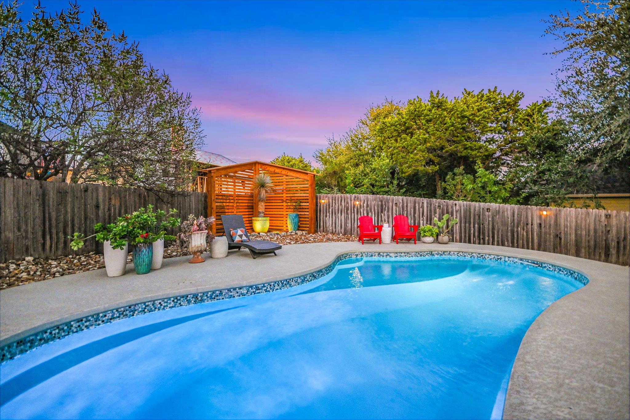
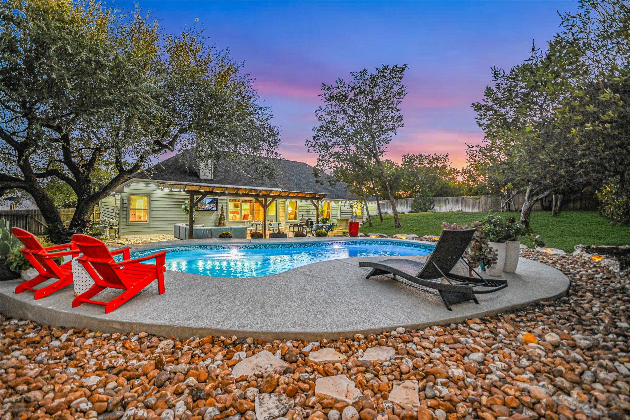
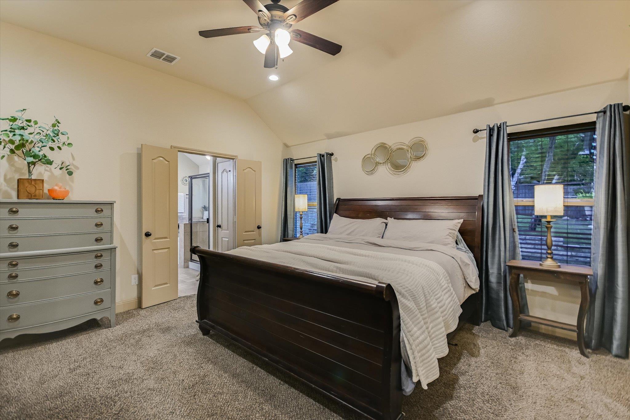
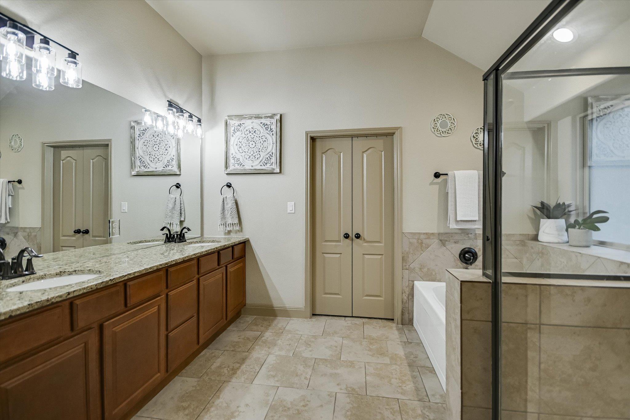
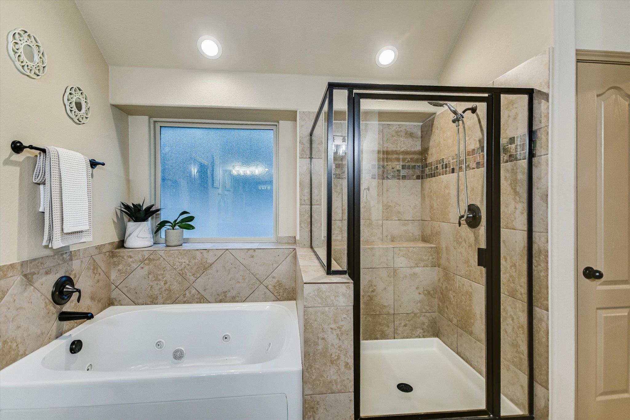
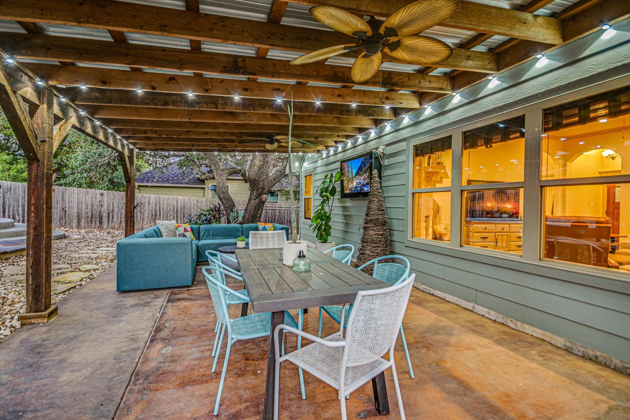
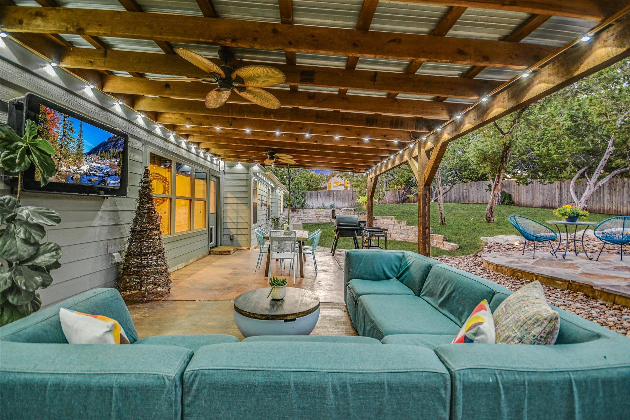
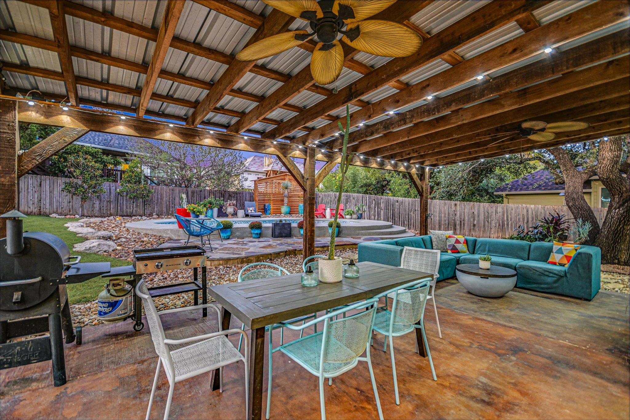
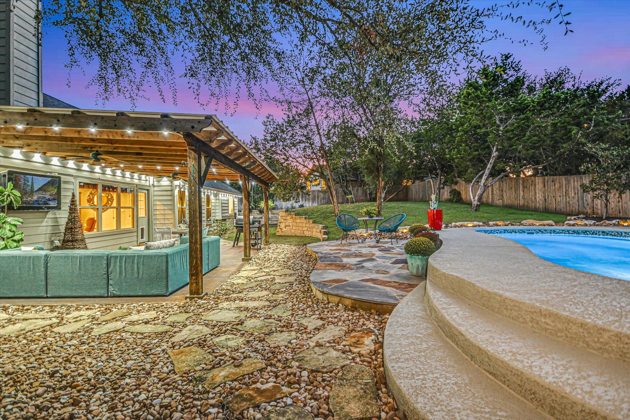
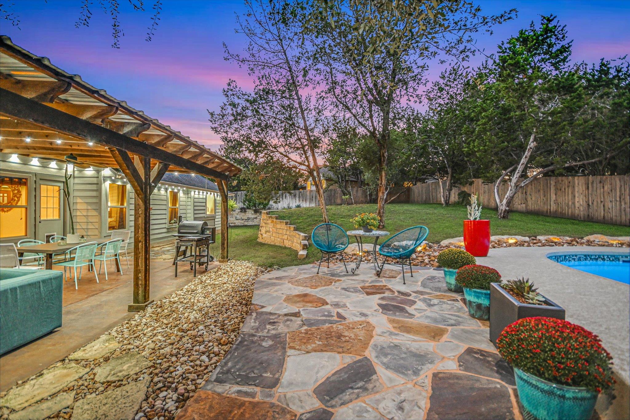
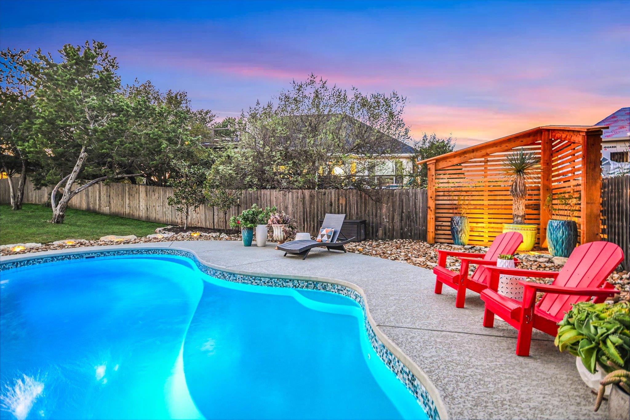
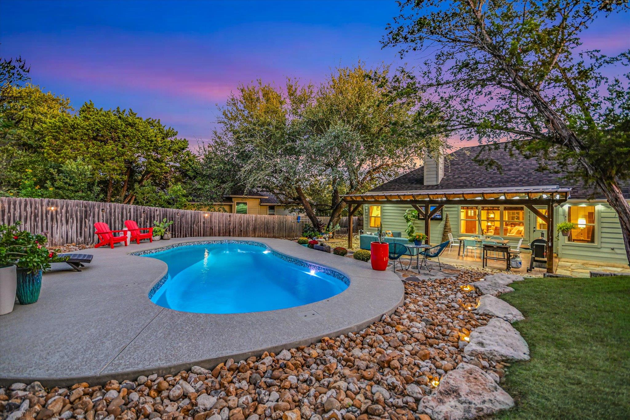
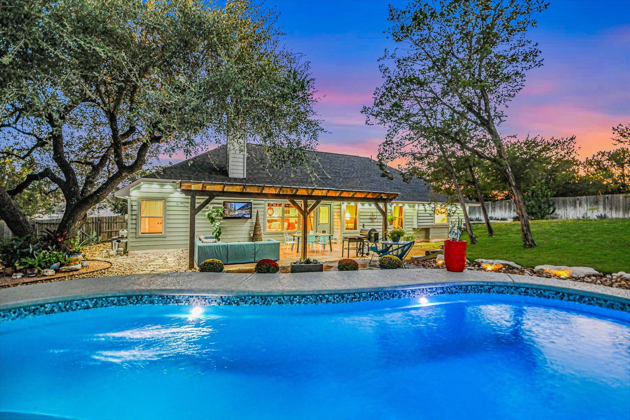
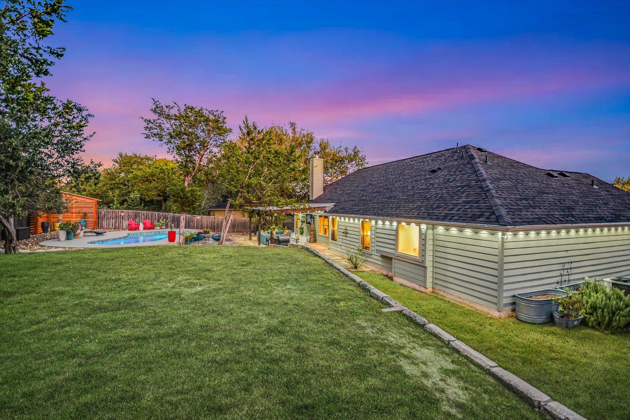
The generous primary suite provides a peaceful retreat with a jetted tub, separate shower, and oversized walk-in closet. Outside, the beautifully landscaped yard creates a wonderful setting for enjoying the Hill Country lifestyle, with a swimming pool installed in 2020 and a Katch-a-Kid safety net. Whether you're cooling off on a summer afternoon or gathering with friends and family, the backyard is ready to be enjoyed.

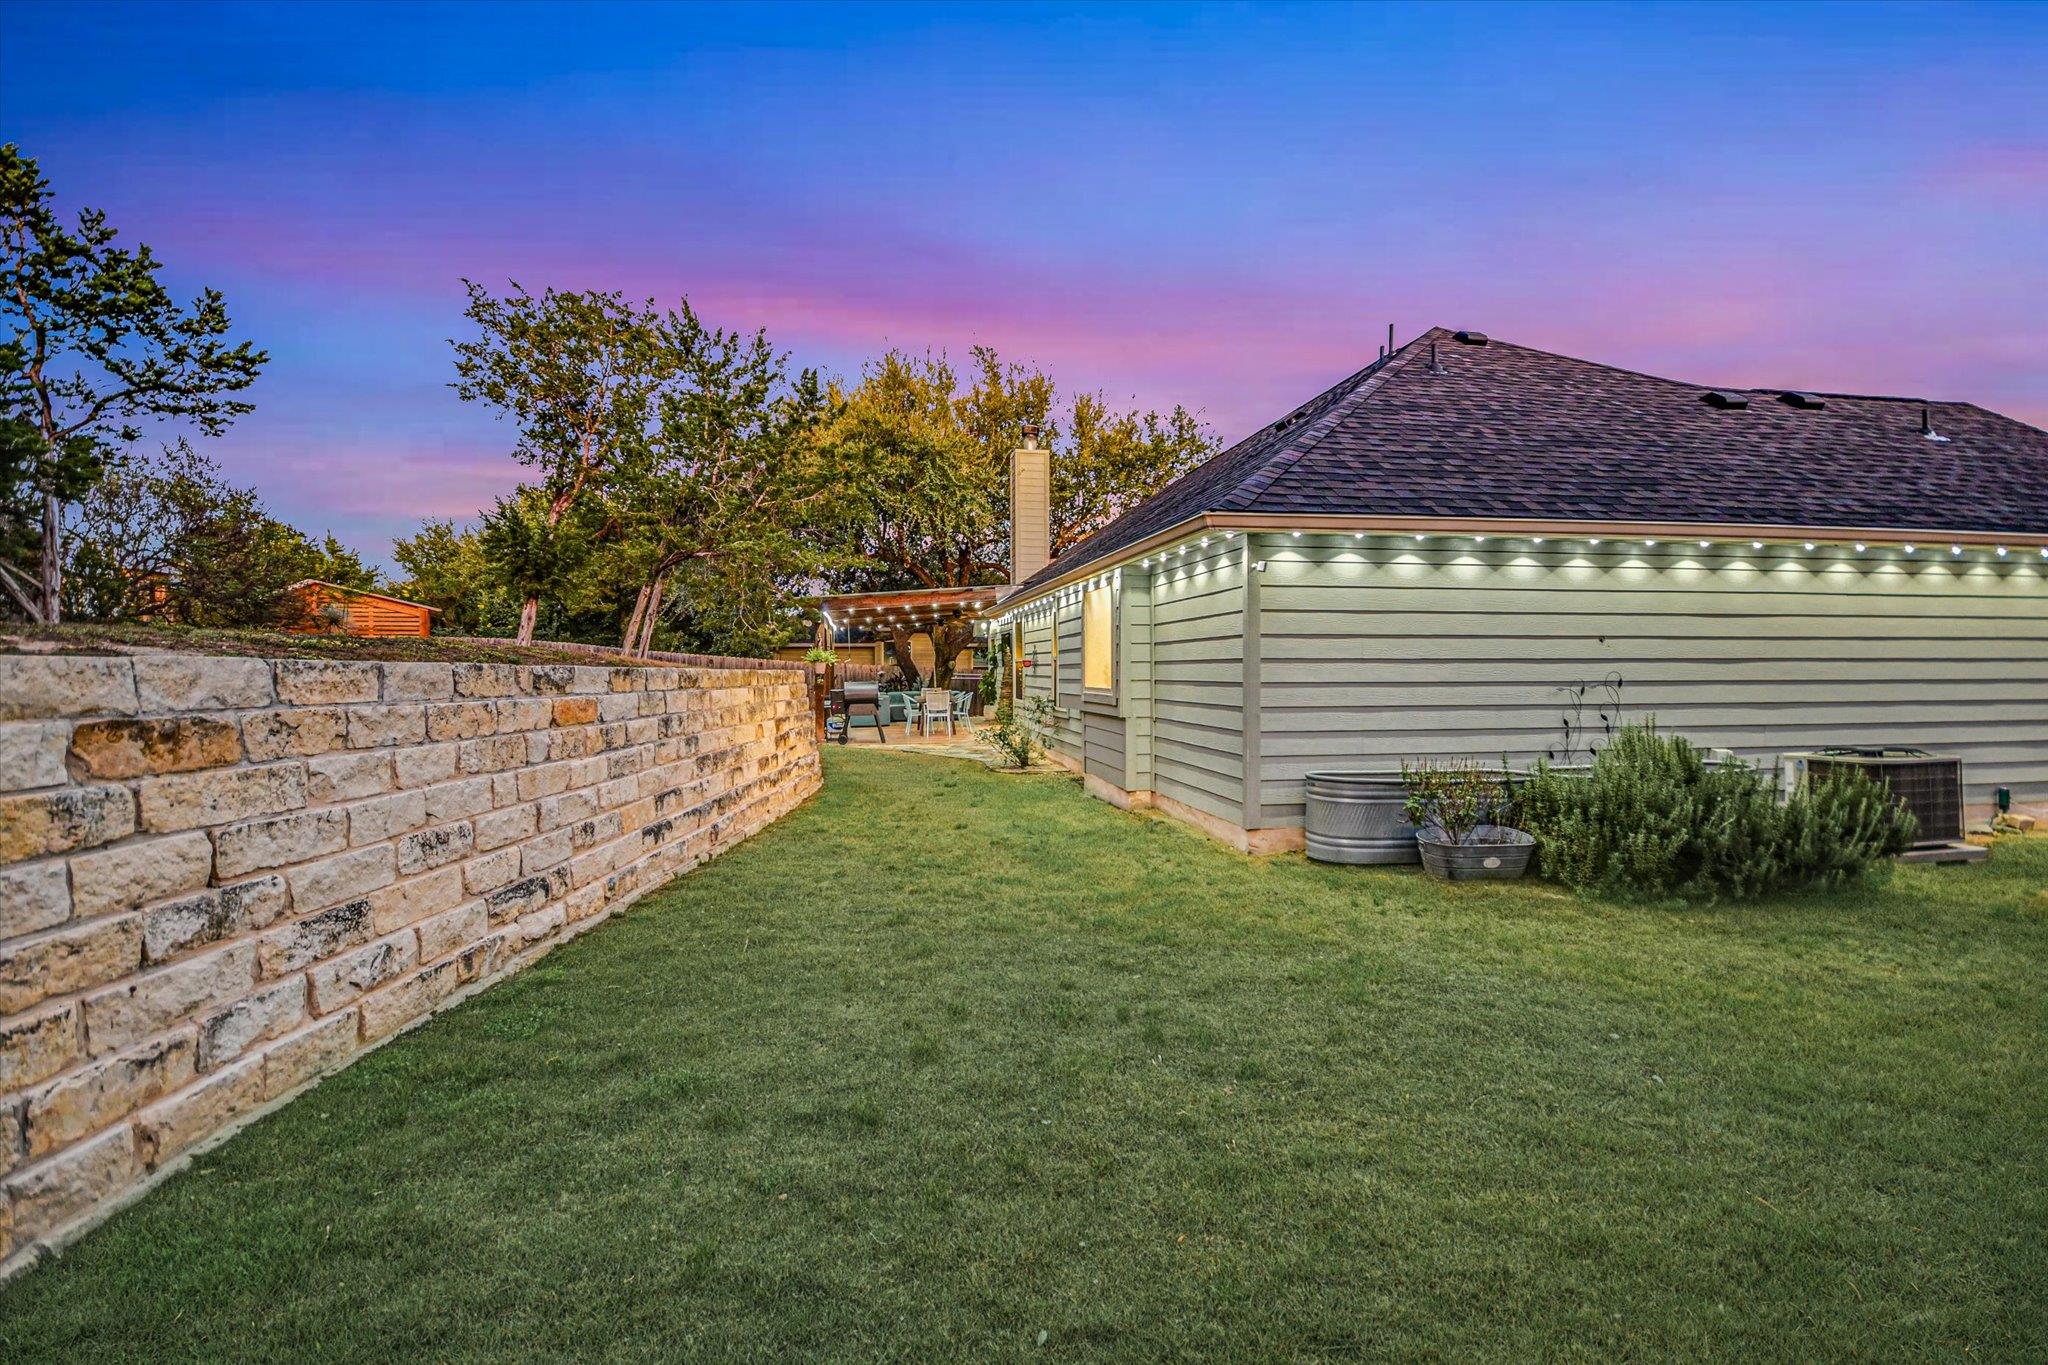
Numerous recent improvements add to the home's appeal, including a new roof in 2024 and new water heater in 2025, plus a water softener installed in 2018. A whole-house exterior Govee lighting system lets you change the home's exterior colors with the flip of a switch--fun for holidays, entertaining, or simply adding a little personality.

Located in Wimberley ISD and close to everything that makes this community special, this home offers the opportunity to enjoy Wimberley's small-town charm, beautiful Hill Country surroundings, local shops and restaurants, outdoor recreation, and strong sense of community. A truly inviting place to call home in one of the Hill Country's most beloved communities.

3
beds

2
baths

1,724 Sq.Ft. LIVING AREA

0.31 Acres lot

image

Schedule a Showing

I would love to show you this beautiful property. Please select your preferred date and time below. I will be in touch shortly to confirm your appointment.

Schedule a Showing

I would love to show you this beautiful property. Please select your preferred date and time below. I will be in touch shortly to confirm your appointment.
Thank you for your interest in 36 RIDGEWOOD CIR, Wimberley, TX 78676. We are reviewing your request and will be in touch shortly!

Features & Amenities

Interior

  • total bedrooms3
  • Total bathrooms2
  • full bathrooms2
  • Flooring Carpet, Tile
  • Fireplace Living Room, Stone
  • APPLIANCES Dishwasher, Microwave, Range, Refrigerator
  • other interior Features Breakfast Bar, Ceiling Fan(s), Vaulted Ceiling(s), Double Vanity, Open Floorplan, Recessed Lighting, Soaking Tub

Area & Lot

  • Status For Sale
  • Living Area1,724 Sq.Ft.
  • Lot Area0.31 Acres
  • MLS® ID4821138
  • TypeResidential
  • YEAR BUILT2016
  • Water FrontageNone
  • View DescriptionNeighborhood
  • Elementary SchoolBlue Hole
  • Middle SchoolDanforth
  • High SchoolWimberley
  • School DistrictWimberley ISD

Exterior

  • STORIES1
  • Garage Space2.0
  • water SourcePrivate
  • utilitiesSewer Connected, Water Connected
  • PoolIn Ground
  • roofShingle
  • lot featuresBack Yard, Front Yard, Pie Shaped Lot, Private
  • parkingDriveway, Garage, Garage Door Opener
  • HEAT TYPECentral, Electric, Fireplace(s)
  • AIR CONDITIONINGCeiling Fan(s), Central Air
  • sewerPrivate Sewer
  • SubstructureSlab
  • Disability FeaturesNone
  • other exterior FeaturesPrivate Entrance, Private Yard

Financial

  • Sales Price$509,000
  • Real Estate Tax $7,557/yr
  • HOA $120/yr
View Virtual Tour

Mortgage Calculator

Estimate your monthly mortgage payment, including the principal and interest, property taxes, and HOA. Adjust the values to generate a more accurate rate.
All estimates are provided for informational purposes only. Actual amounts may vary.
$0,000 Your Payment 20 15 65
$0,000 Your Payment

Work With Debbie

Debbie loves educating her clients on real estate trends and processes. Her clients always walk away with more knowledge and know-how.

Follow Us on Instagram