

3510 Tom Miller ST # 1
SEE ALL PHOTOS
3510 Tom Miller ST # 1
Courtesy of Compass RE Texas, LLC, Amanda Trevino Listing Contact: (512) 698-2822 
Pending

3510 Tom Miller ST # 1

3510 Tom Miller ST # 1, Austin, TX 78723

$1,150,000
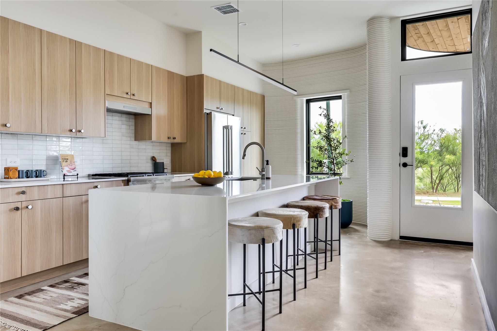
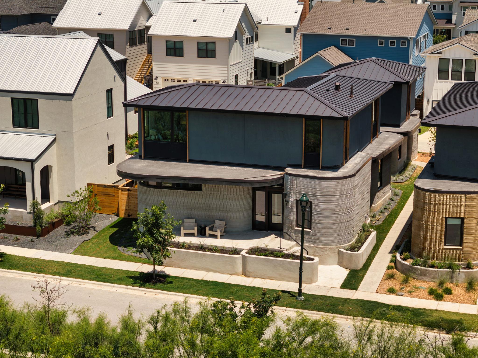
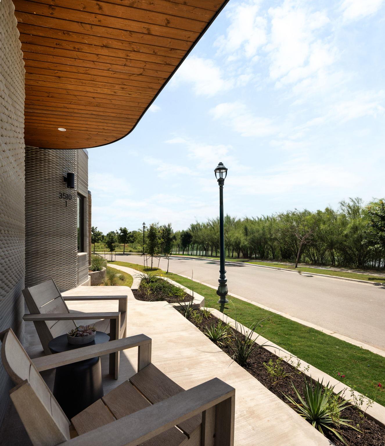
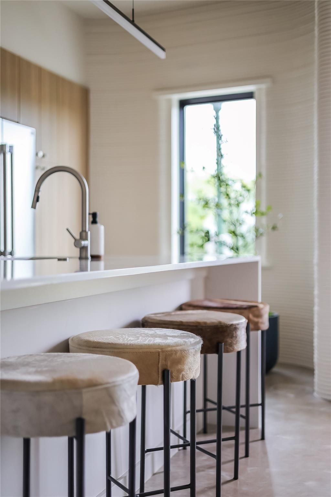
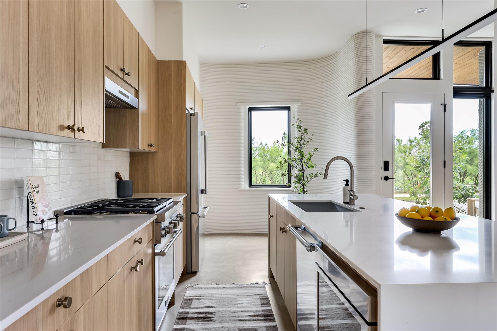
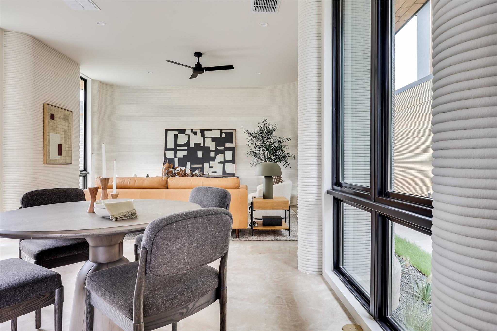
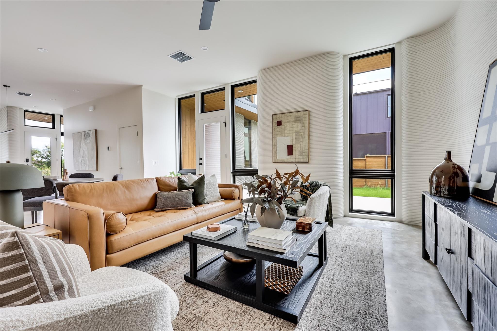
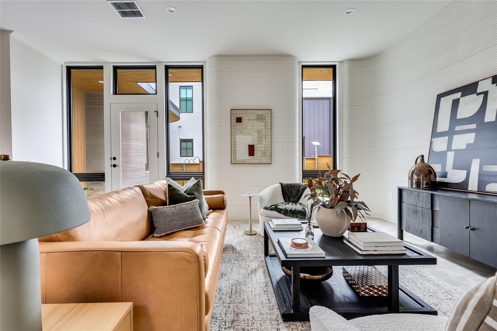
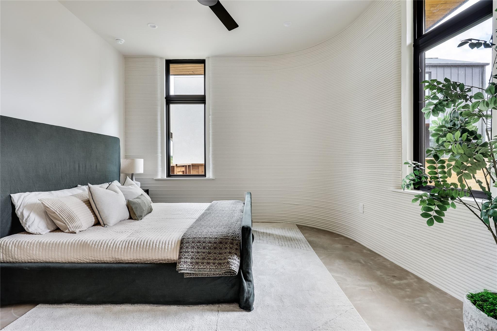
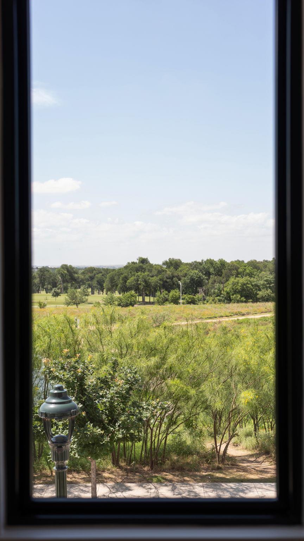
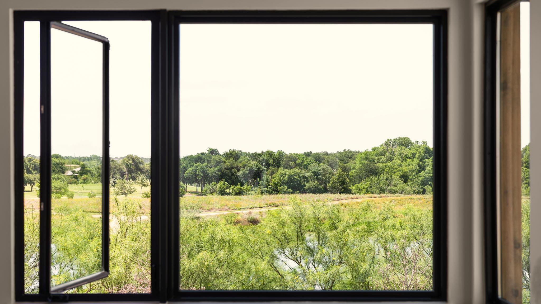
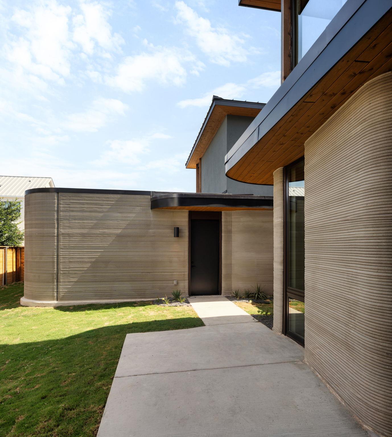
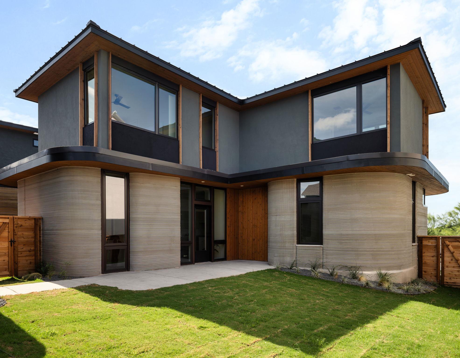
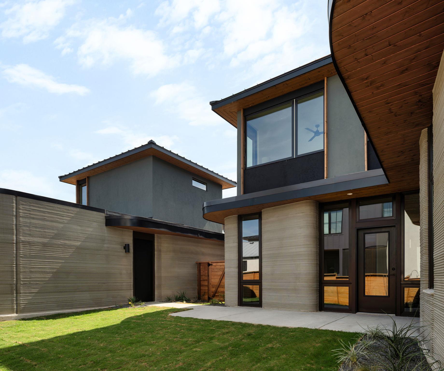
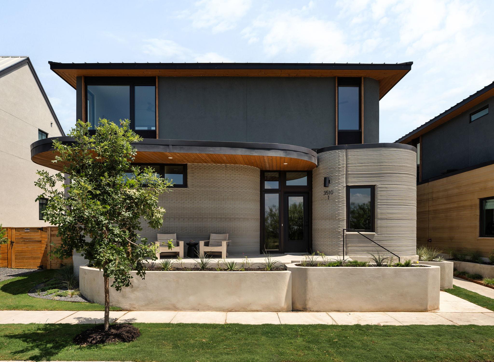
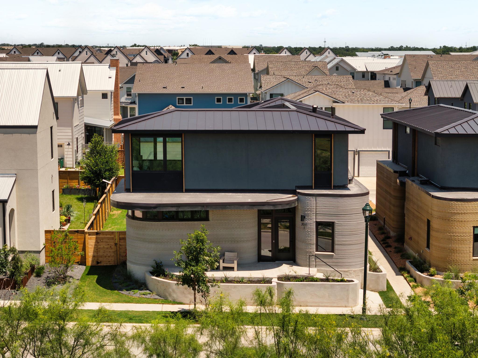
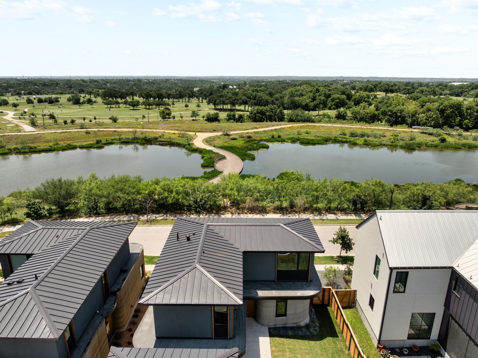
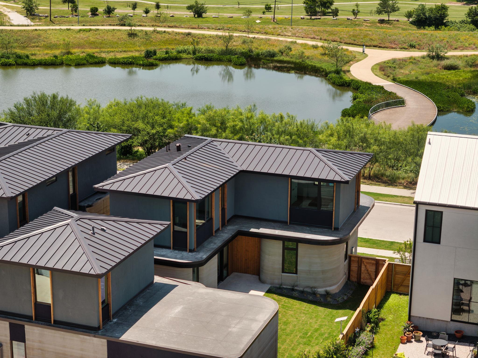
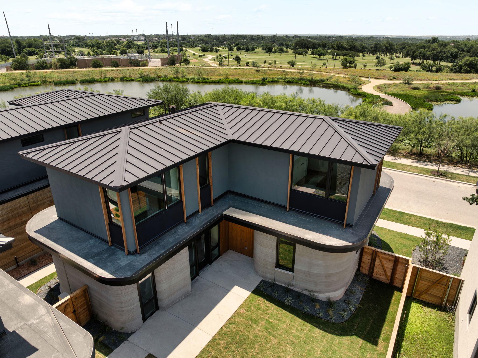
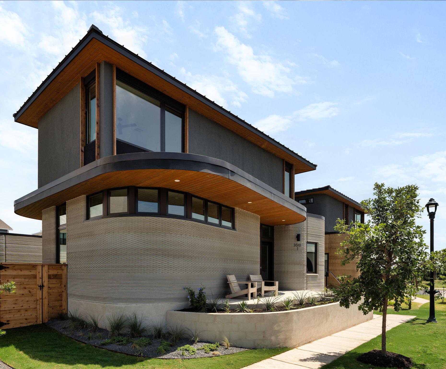
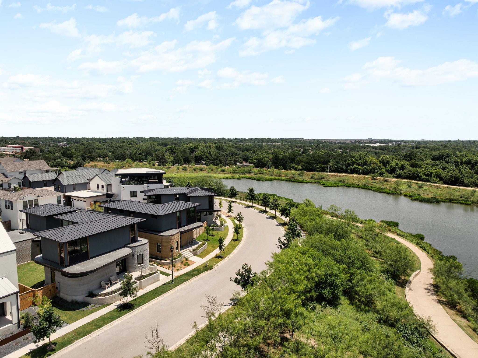
ICON's newest 3D-printed homes are in Mueller! Designed by renowned Michael Hsu Office of Architecture and overlooking Mueller's Southeast Greenway, this home is the perfect combination of beautiful design, ICON's resilient construction and an incredible location.

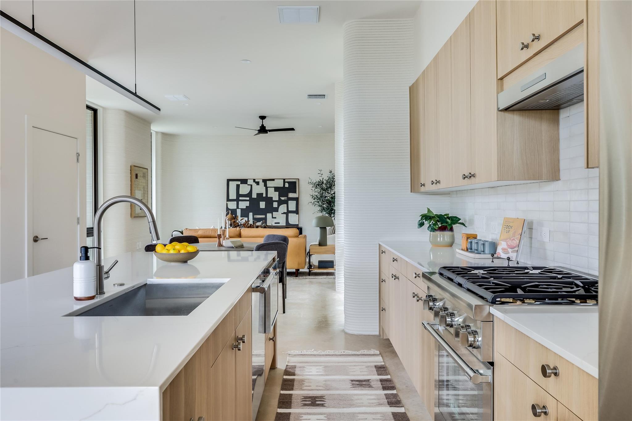
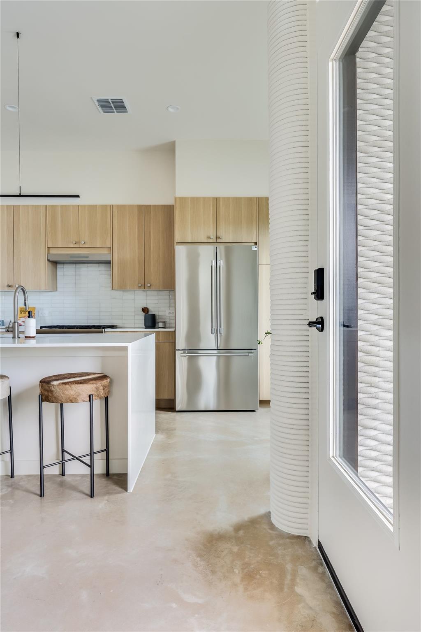
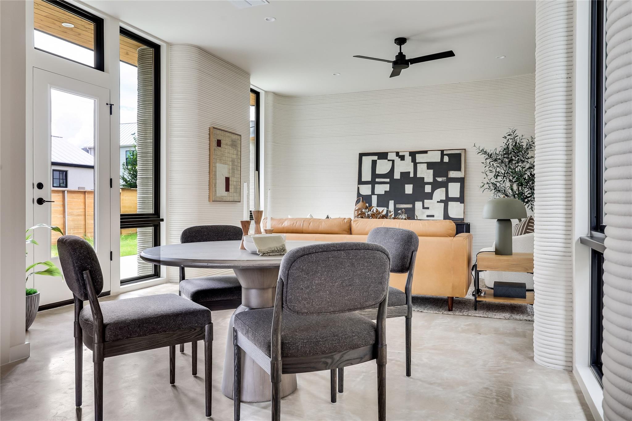
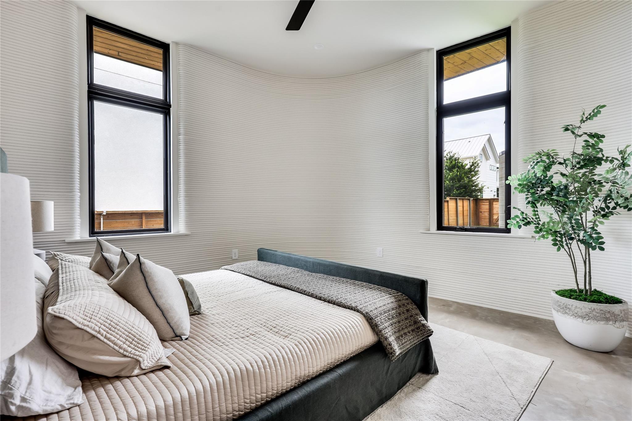
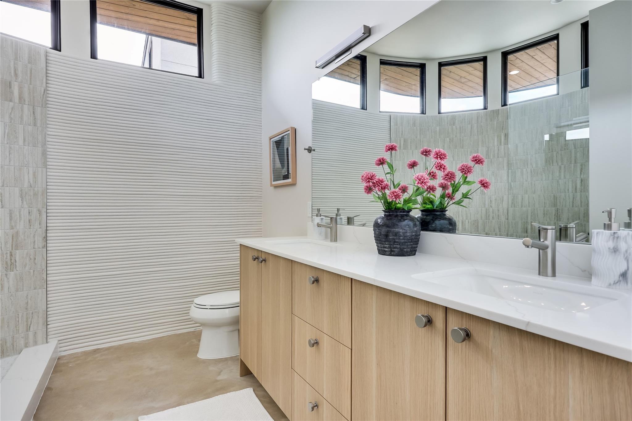
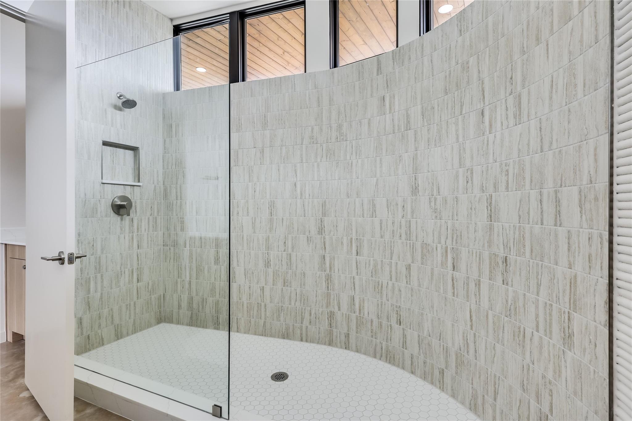
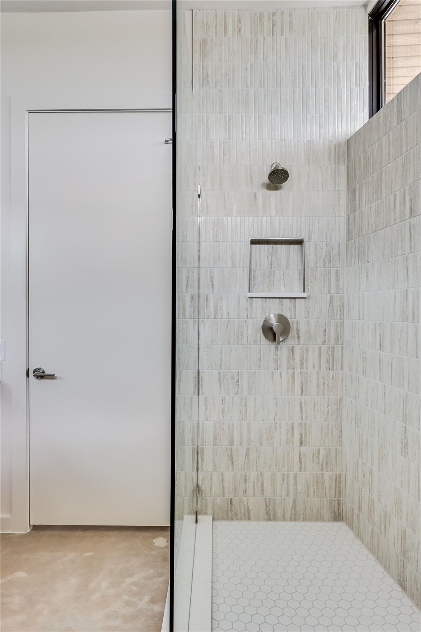
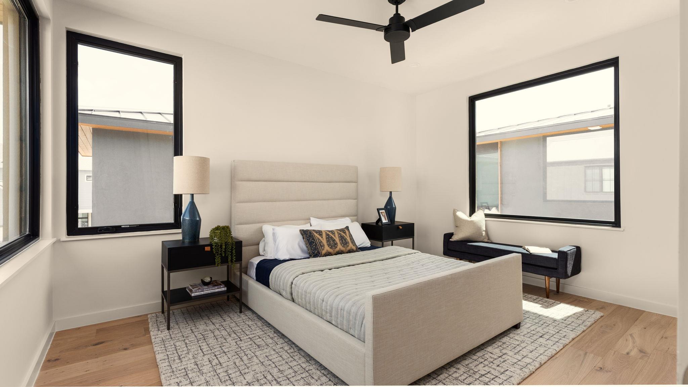
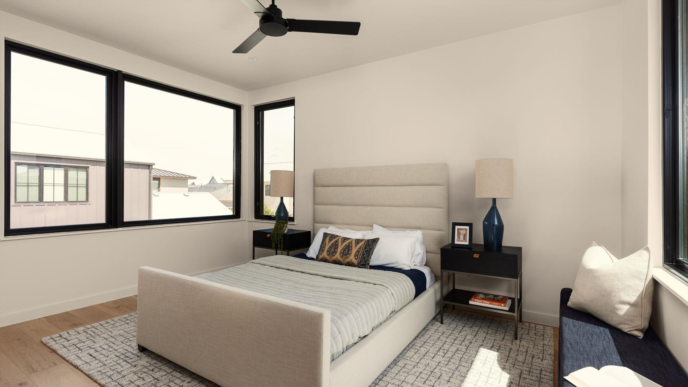
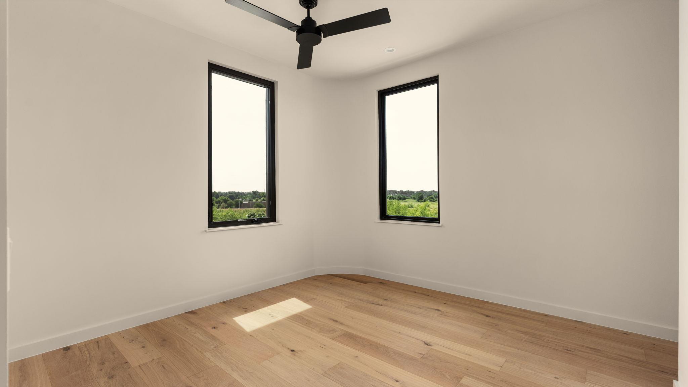
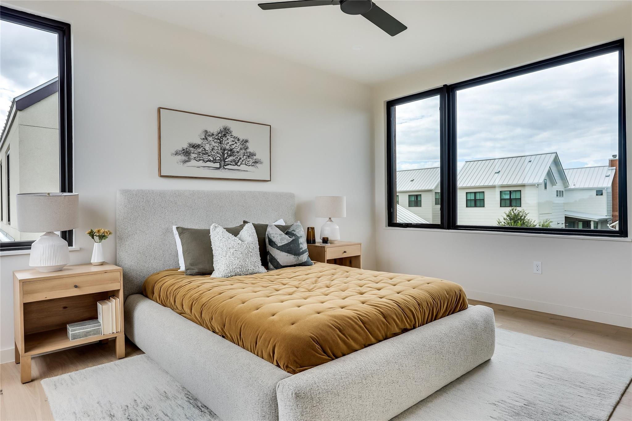
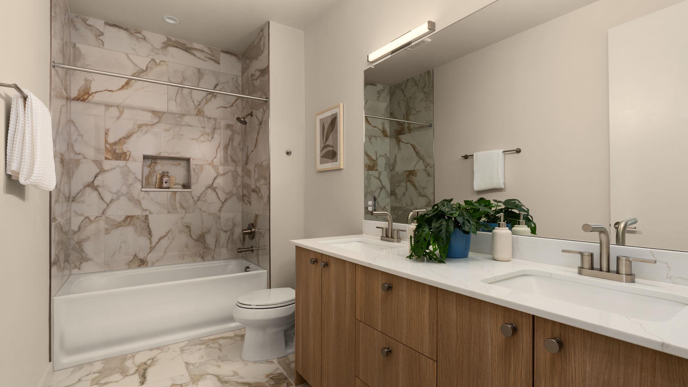
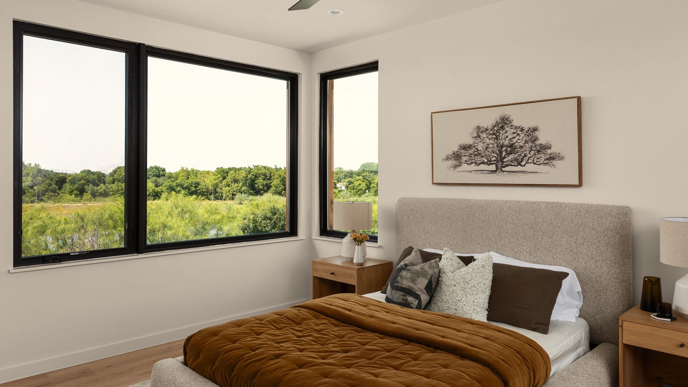
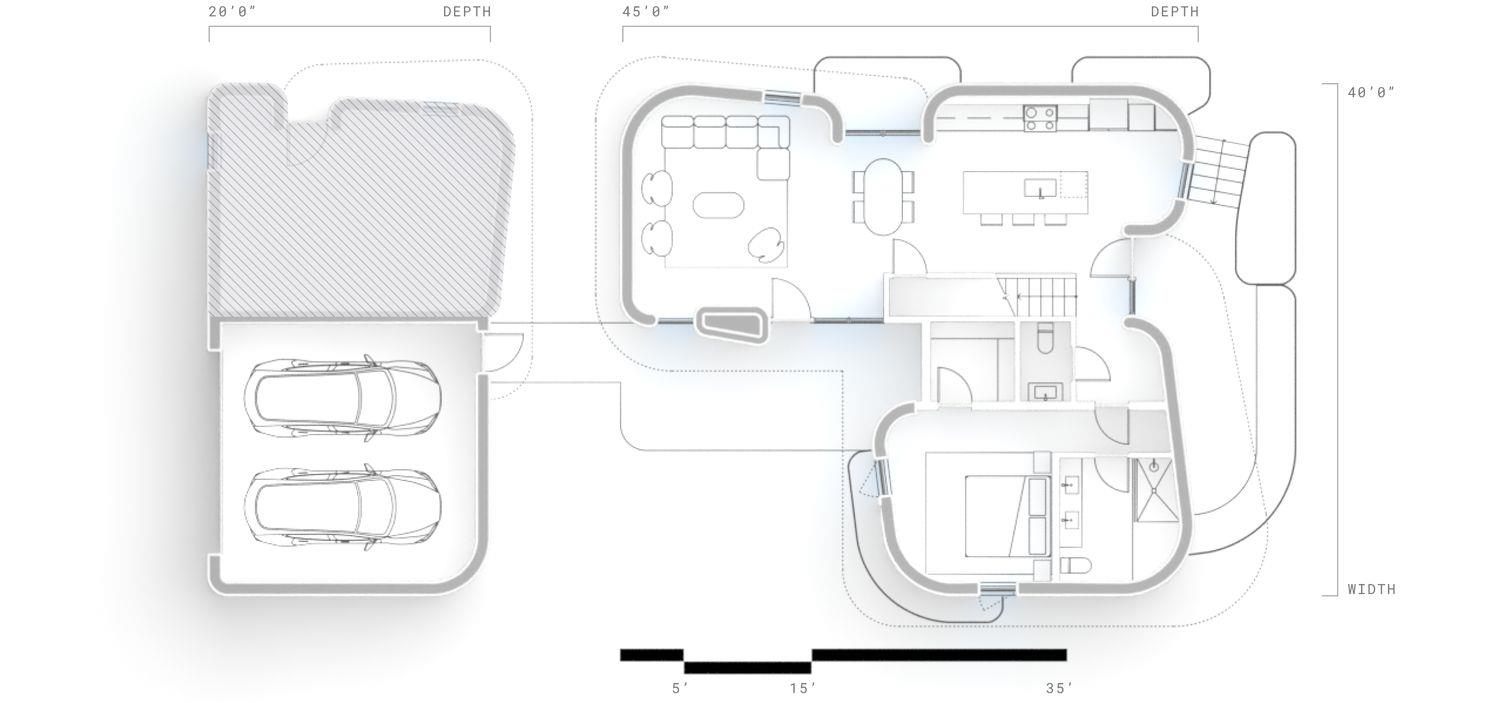
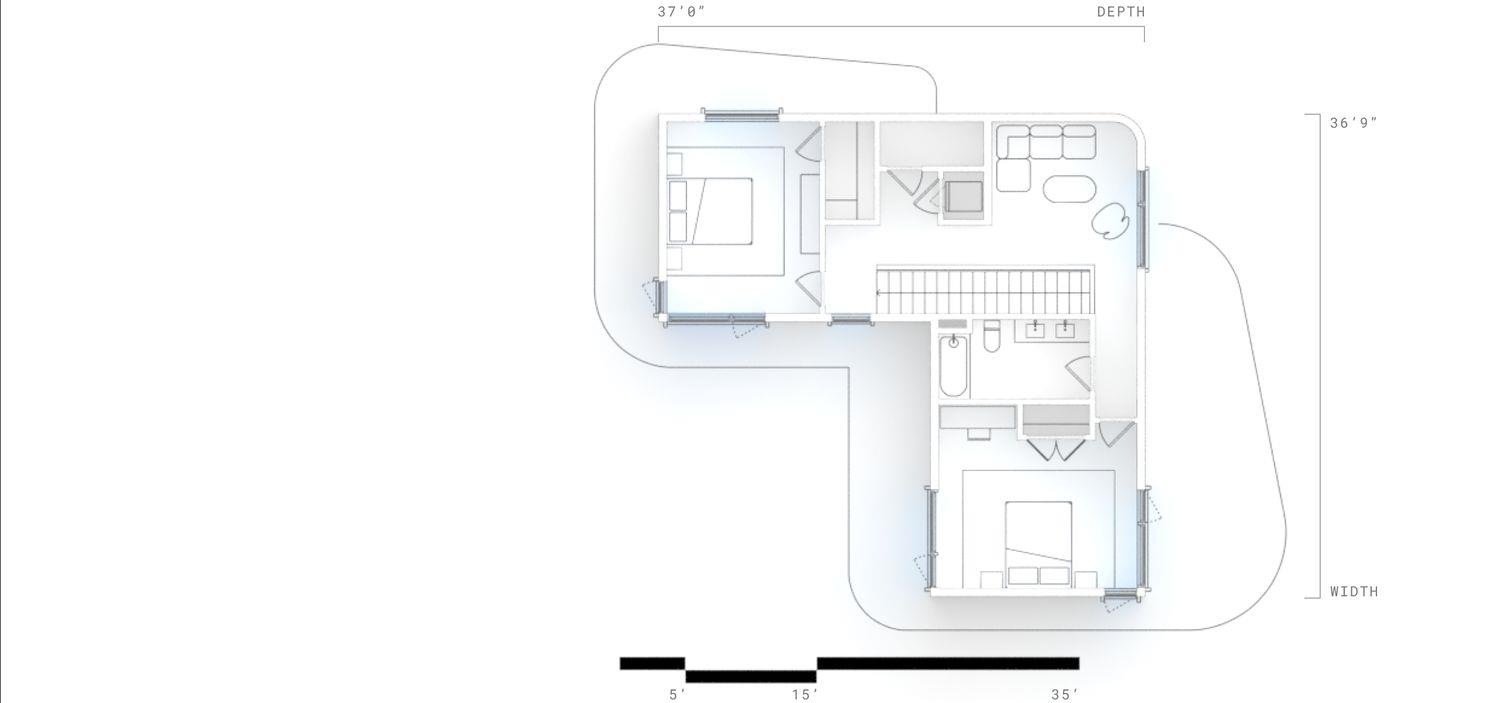
This 3-bedroom home features an open-concept layout and modern design. Natural light shapes and enhances the living spaces with floor to ceiling glass facing the private yard, clerestory windows in the primary bath and oversized windows throughout the rest of the home. The first-floor primary suite offers a private retreat, while the second level balances privacy and connectivity with two additional bedrooms and a secondary living area--crafted to adapt to evolving lifestyles. The home's exquisite finishes blend natural materials and luxury living, including polished concrete floors, quartz countertops, wood flooring, Andersen windows, Thermador appliances and standing seam metal roof.

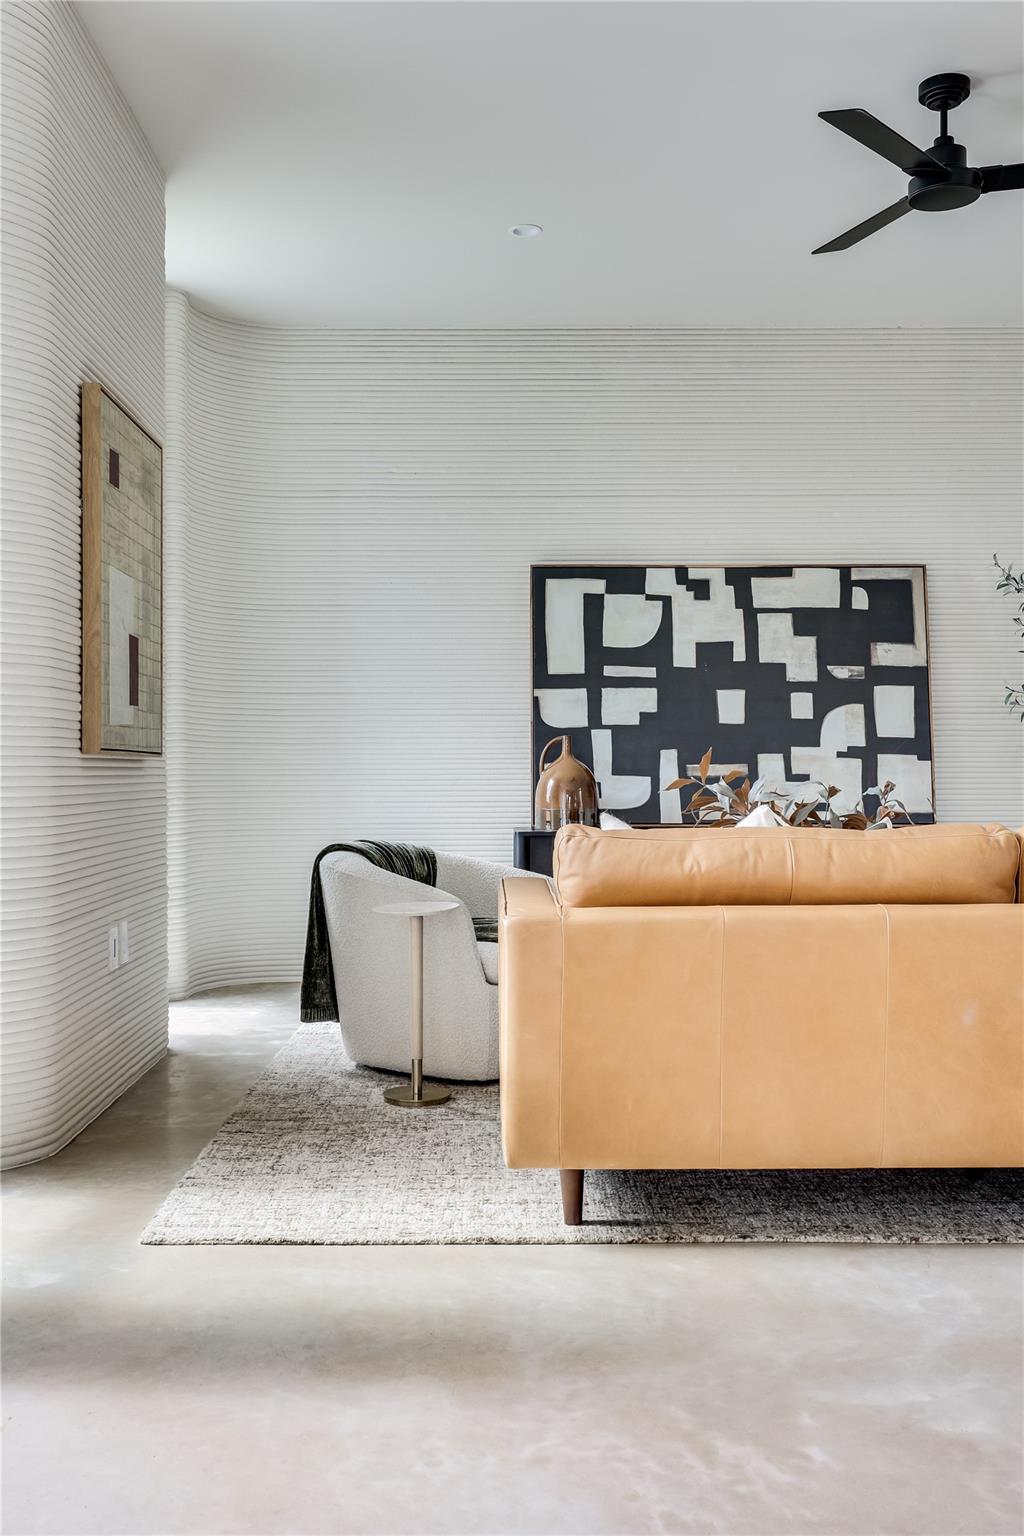
ICON builds high-performance, durable homes using robotic technology and proprietary cementitious-based material, CarbonX. Designed and engineered for precision, speed and resiliency, the innovative technology allows for faster builds and, consequently, more schedule predictability. The 3D-printed wall systems of an ICON home provide higher levels of insulation that decreases the home's temperature fluctuations in the summer and winter, and are designed to resist water, mold, termites and fire. Conventional construction methods for second story, roofs, windows and doors with elevated finishes are then used to complete the homes.

Located in a coveted section of the Mueller community with expansive views of the greenbelt, the innovative homes will be walking distance to restaurants, shopping, parks and more.

3
beds

3
baths

2,090 Sq.Ft. LIVING AREA

4,791.6 Sq.Ft. lot

image

Schedule a Showing

I would love to show you this beautiful property. Please select your preferred date and time below. I will be in touch shortly to confirm your appointment.

Schedule a Showing

I would love to show you this beautiful property. Please select your preferred date and time below. I will be in touch shortly to confirm your appointment.
Thank you for your interest in 3510 Tom Miller ST # 1, Austin, TX 78723. We are reviewing your request and will be in touch shortly!

Features & Amenities

Interior

  • total bedrooms3
  • Total bathrooms3
  • full bathrooms2
  • half bathroom1
  • Flooring Concrete, Tile, Wood
  • APPLIANCES Dishwasher, Disposal, Gas Range, Microwave, Plumbed For Ice Maker, Free-Standing Range, Free-Standing Gas Range, RNGHD, Refrigerator, Stainless Steel Appliance(s), Vented Exhaust Fan, Tankless Water Heater
  • other interior Features Ceiling Fan(s), High Ceilings, Quartz Counters, Double Vanity, Electric Dryer Hookup, Eat-in Kitchen, Interior Steps, Kitchen Island, Open Floorplan, Primary Bedroom on Main, Recessed Lighting, Walk-In Closet(s), Washer Hookup, Wired for Data

Area & Lot

  • Status Pending
  • Living Area2,090 Sq.Ft.
  • Lot Area4,791.6 Sq.Ft.
  • MLS® ID8106417
  • TypeResidential
  • YEAR BUILT2026
  • Water FrontageNone
  • View DescriptionDowntown, Golf Course, Water
  • Elementary SchoolBlanton
  • Middle SchoolLamar (Austin ISD)
  • High SchoolNortheast Early College
  • School DistrictAustin ISD

Exterior

  • STORIES2
  • Garage Space2.0
  • water SourcePublic
  • utilitiesCable Available, Electricity Available, Internet-Cable, Internet-Fiber, Natural Gas Available, Phone Available, Sewer Available, Underground Utilities, Water Available
  • PoolNone
  • roofMembrane, Metal
  • lot featuresAlley Access, Back Yard, Landscaped, Sprinkler - Automatic
  • parkingAlley Access, Attached, Door-Single, Electric Vehicle Charging Station(s), Garage, Garage Faces Rear
  • HEAT TYPECentral
  • AIR CONDITIONINGCentral Air
  • sewerPublic Sewer
  • SubstructureSlab
  • Disability FeaturesNone
  • other exterior FeaturesUncovered Courtyard, Exterior Steps, Private Entrance, Private Yard

Financial

  • Sales Price$1,150,000
  • Real Estate Tax $9,953/yr
  • HOA $125/mo

Mortgage Calculator

Estimate your monthly mortgage payment, including the principal and interest, property taxes, and HOA. Adjust the values to generate a more accurate rate.
All estimates are provided for informational purposes only. Actual amounts may vary.
$0,000 Your Payment 20 15 65
$0,000 Your Payment

Work With Debbie

Debbie loves educating her clients on real estate trends and processes. Her clients always walk away with more knowledge and know-how.

Follow Us on Instagram