3501 Mount Bonnell RD
SEE ALL PHOTOS
3501 Mount Bonnell RD
Courtesy of Compass RE Texas, LLC, Robin Banister Listing Contact: (512) 589-6090 
For Sale

3501 Mount Bonnell RD

3501 Mount Bonnell RD, Austin, TX 78731

$9,925,000
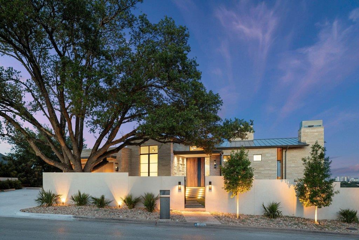
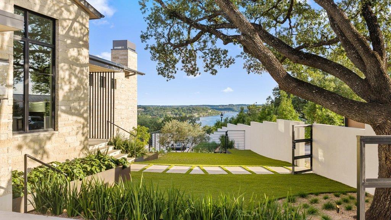
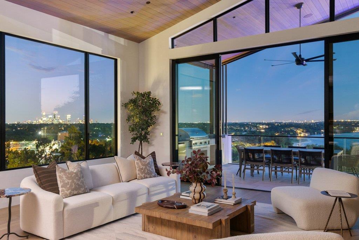
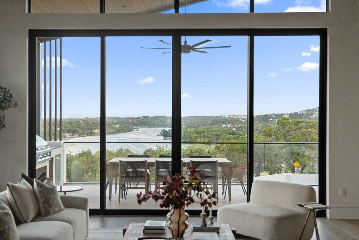
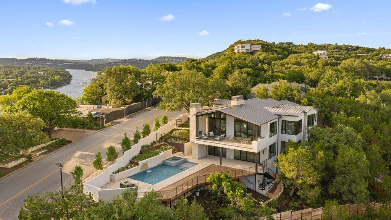
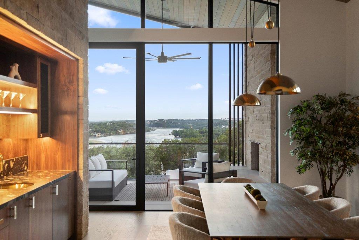
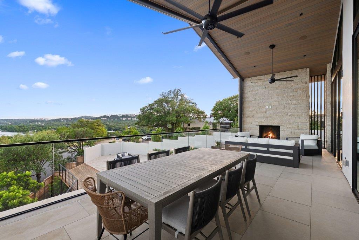
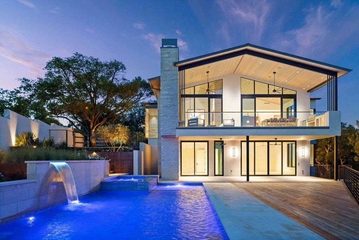
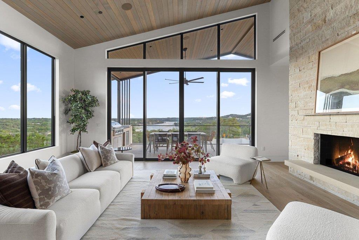
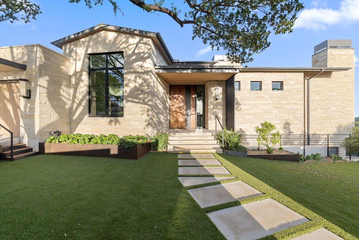
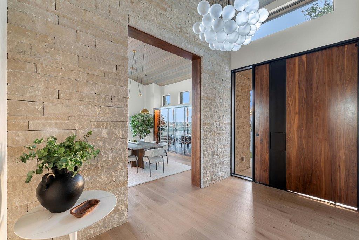
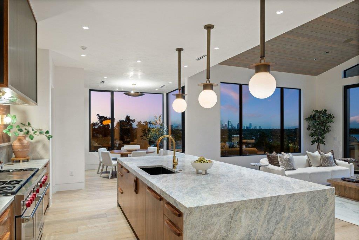
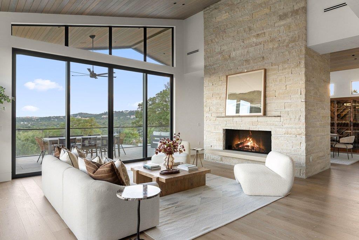
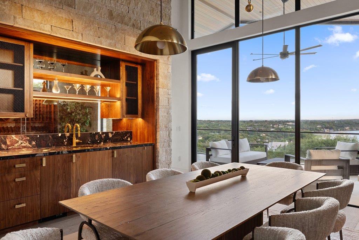
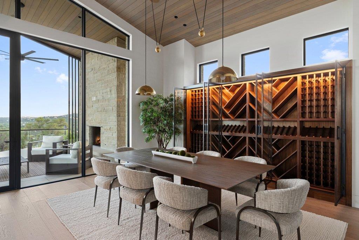
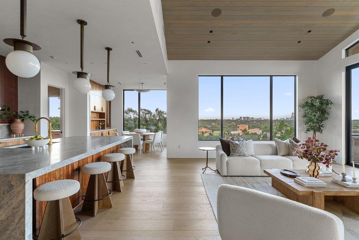
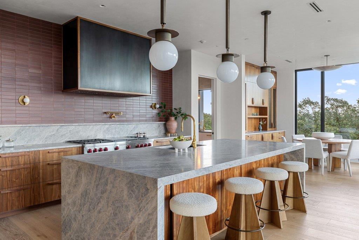
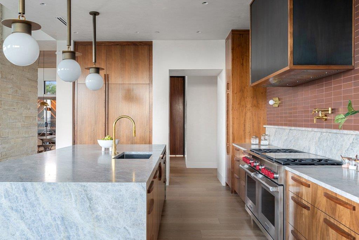
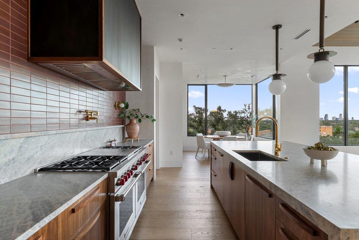
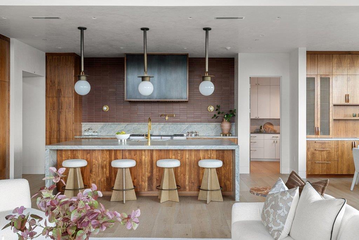
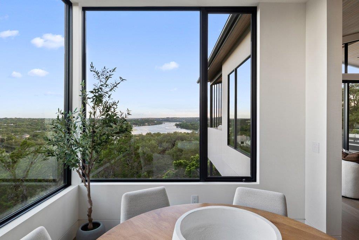
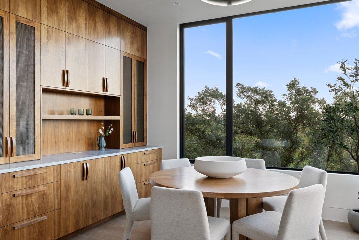
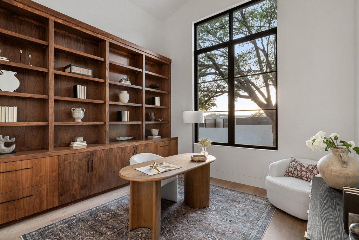
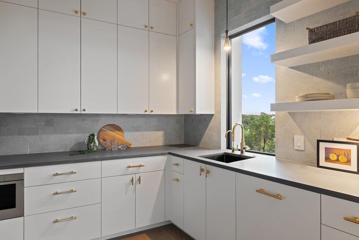
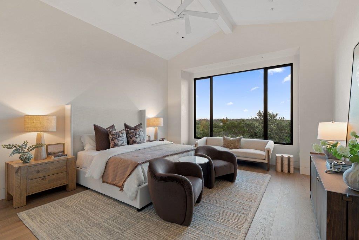
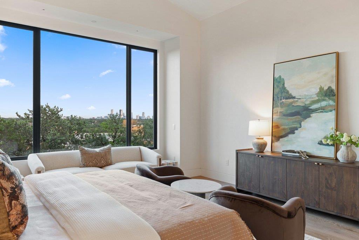
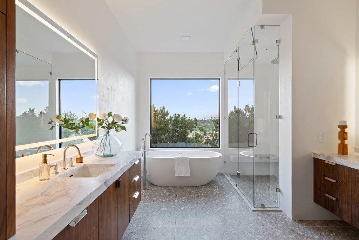
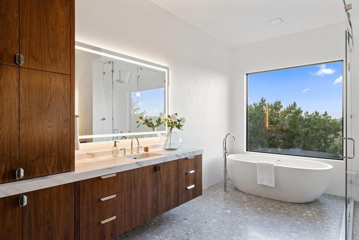
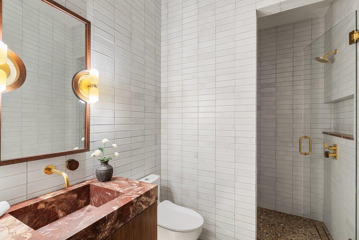
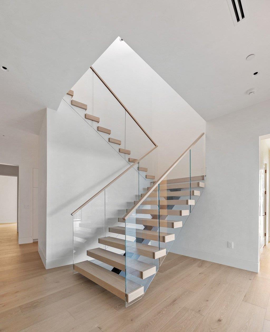
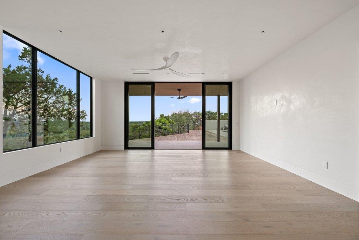
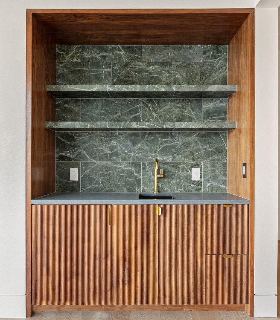
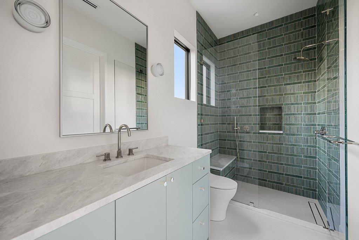
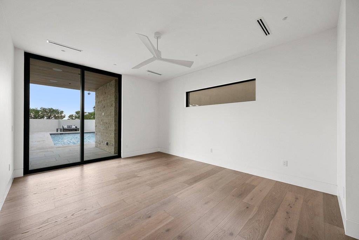
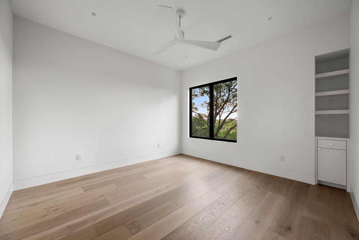
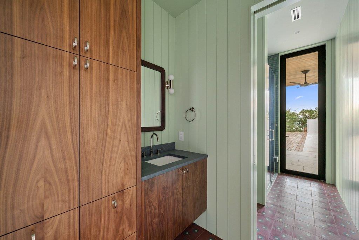
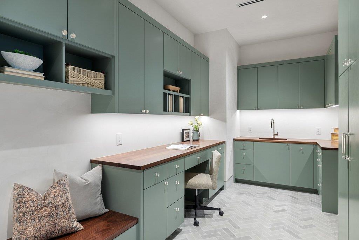
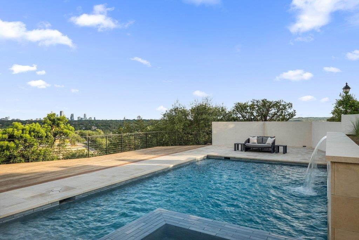
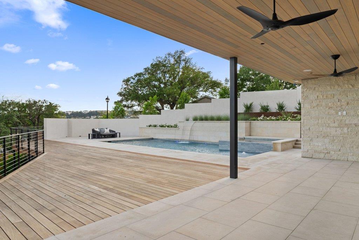
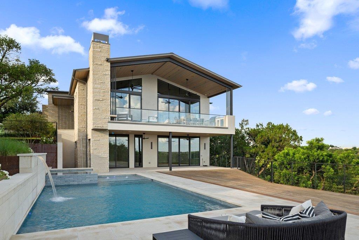
Iconic Mount Bonnell new construction compound near Westwood Country Club's world-class tennis facilities and marina, plus Mayfield Park and the Laguna Gloria art museum, unlike anything else available, especially for its position east of the lake. Unobstructed Lake Austin views and a downtown skyline panorama, with complete privacy minutes from the heart of Austin. Designed by Will Washer, built by BRF Homes, and finished with interiors by Annie Downing. BRF Homes, known for luxury custom work, rarely takes on spec projects unless it finds the perfect lot; this custom home was three years in the making, reflecting a rare, unified vision executed with precision. The interior features walnut and hemlock millwork, plaster walls, and layered quartzite, marble, dolomite, and terrazzo, paired with native stone, steel, and expansive glass. The main level centers on the view, with living, dining, and kitchen framed by Lake Austin and the downtown skyline. A sculptural walnut and steel climate controlled wine display anchors the dining room alongside a statement wet bar. The chef's kitchen features walnut cabinetry, handcrafted tile, sculptural stone with a Wolf range and integrated Sub-Zero and Miele appliances; the butler's pantry matches in caliber. The primary suite offers skyline views and a serene dolomite and plaster spa-bath. The floor plan offers flexibility, with a main level guest suite/study and full bath. Over 1,100 square feet of covered outdoor living spans both levels with an outdoor kitchen, fireplace, pool, and spa overlooking the city and lake. The lower level includes three additional en-suite bedrooms, a game room with wet bar, pool bath, gym/wellness room, and a flex room perfect for an office, with walls of glass opening to the pool terrace. Walled, gated, and fenced, with Lutron Homeworks automation, integrated security, and Sonos audio. One of Mount Bonnell's most sought-after settings, rarely matched for privacy, view, and architectural execution.

5
beds

6
baths

5,851 Sq.Ft. LIVING AREA

0.38 Acres lot

image

Schedule a Showing

I would love to show you this beautiful property. Please select your preferred date and time below. I will be in touch shortly to confirm your appointment.

Schedule a Showing

I would love to show you this beautiful property. Please select your preferred date and time below. I will be in touch shortly to confirm your appointment.
Thank you for your interest in 3501 Mount Bonnell RD, Austin, TX 78731. We are reviewing your request and will be in touch shortly!

Features & Amenities

Interior

  • total bedrooms5
  • Total bathrooms6
  • full bathrooms6
  • Flooring Marble, No Carpet, Terrazzo, Tile, Wood
  • Fireplace Gas, Living Room, Outside
  • APPLIANCES Bar Fridge, Built-In Freezer, Built-In Gas Oven, Built-In Gas Range, Built-In Refrigerator, Dishwasher, Disposal, Gas Range, Ice Maker, Microwave, Double Oven, RNGHD, Refrigerator, Warming Drawer, Gas Water Heater, Tankless Water Heater, Wine Cooler, Wine Refrigerator
  • other interior Features Bar, Bookcases, Breakfast Bar, Built-in Features, Ceiling Fan(s), Beamed Ceilings, High Ceilings, Vaulted Ceiling(s), Quartz Counters, Stone Counters, Double Vanity, Gas Dryer Hookup, Entrance Foyer, Interior Steps, Kitchen Island, Multiple Dining Areas, Multiple Living Areas, Natural Woodwork, Open Floorplan, Pantry, Primary Bedroom on Main, Smart Home, Smart Thermostat, Soaking Tub, Storage, Study/Home Office, Walk-In Closet(s), Washer Hookup, Wet Bar, Wired for Data, Wired for Sound

Area & Lot

  • Status For Sale
  • Living Area5,851 Sq.Ft.
  • Lot Area0.38 Acres
  • MLS® ID6646394
  • TypeResidential
  • YEAR BUILT2026
  • NeighborhoodLakefront Homes
  • Water FrontageNone
  • View DescriptionCity, City Lights, Downtown, Lake, River, Skyline
  • Elementary SchoolCasis
  • Middle SchoolO Henry
  • High SchoolAustin
  • School DistrictAustin ISD

Exterior

  • STORIES2
  • Garage Space2.0
  • water SourcePublic
  • utilitiesElectricity Connected, Internet-Fiber, Natural Gas Connected, Sewer Connected, Water Connected
  • PoolHeated, In Ground, Pool/Spa Combo, Waterfall
  • roofMetal
  • lot featuresFront Yard, Gentle Sloping, Landscaped, Private, Sprinkler - Automatic, Many Trees, Views
  • parkingAttached, Driveway, Electric Gate, Garage Faces Front, Gated, Kitchen Level
  • HEAT TYPECentral
  • AIR CONDITIONINGCentral Air
  • sewerPublic Sewer
  • SubstructureSlab
  • Disability FeaturesNone
  • other exterior FeaturesBalcony, Barbecue, Uncovered Courtyard, Dog Run, Exterior Steps, Gas Grill, Gutters Full, Lighting, Outdoor Grill, Private Entrance, Private Yard

Financial

  • Sales Price$9,925,000
  • Real Estate Tax $60,912/yr

Mortgage Calculator

Estimate your monthly mortgage payment, including the principal and interest, property taxes, and HOA. Adjust the values to generate a more accurate rate.
All estimates are provided for informational purposes only. Actual amounts may vary.
$0,000 Your Payment 20 15 65
$0,000 Your Payment

Lakefront Homes

Explore

Work With Debbie

Debbie loves educating her clients on real estate trends and processes. Her clients always walk away with more knowledge and know-how.

Follow Us on Instagram