
345 Denali DR
345 Denali DR
345 Denali DR
345 Denali DR
345 Denali DR
345 Denali DR
345 Denali DR
345 Denali DR
345 Denali DR
345 Denali DR
345 Denali DR
345 Denali DR
345 Denali DR
345 Denali DR
345 Denali DR
345 Denali DR
345 Denali DR
345 Denali DR
345 Denali DR
345 Denali DR
345 Denali DR
345 Denali DR
345 Denali DR
345 Denali DR
SEE ALL PHOTOS
345 Denali DR
345 Denali DR
345 Denali DR
345 Denali DR
345 Denali DR
345 Denali DR
345 Denali DR
345 Denali DR
345 Denali DR
345 Denali DR
345 Denali DR
345 Denali DR
345 Denali DR
345 Denali DR
345 Denali DR
345 Denali DR
345 Denali DR
345 Denali DR
345 Denali DR
345 Denali DR
345 Denali DR
345 Denali DR
345 Denali DR
345 Denali DR
Courtesy of Compass RE Texas, LLC, Kristi Larkam Listing Contact: (512) 914-8950 
For Sale

345 Denali DR

345 Denali DR, Kyle, TX 78640

$319,900
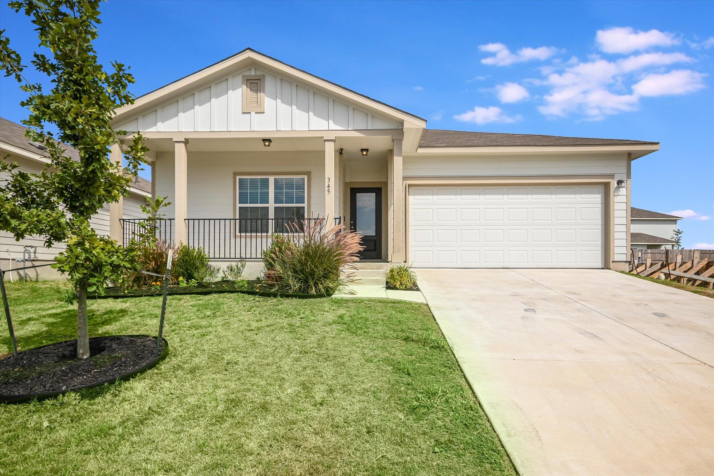
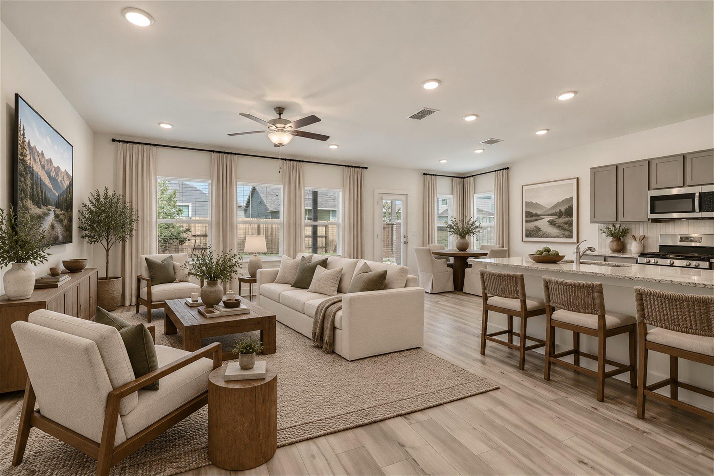
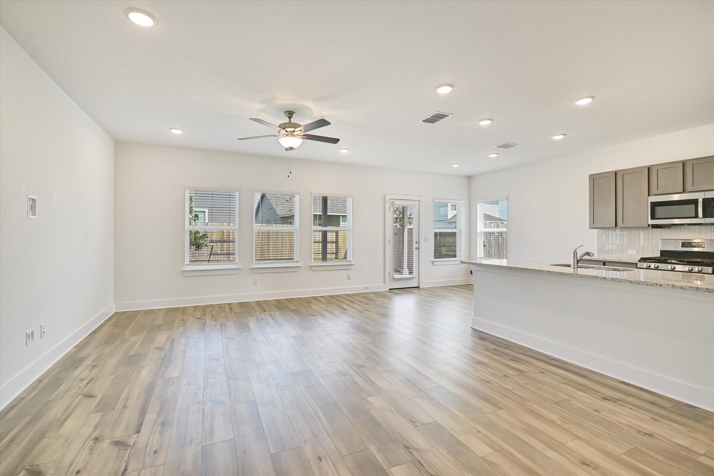
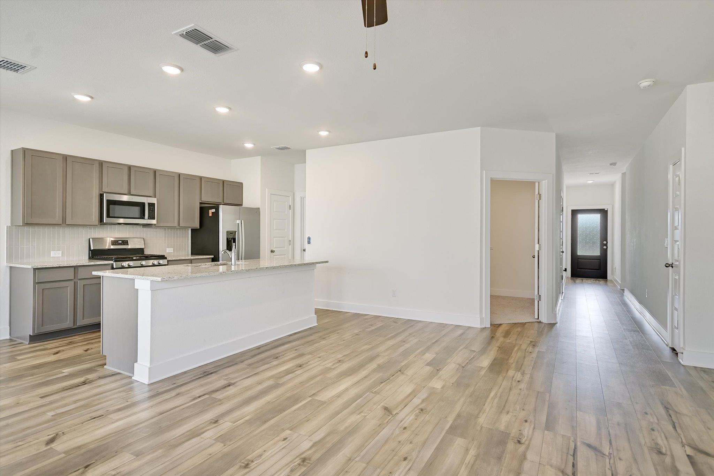
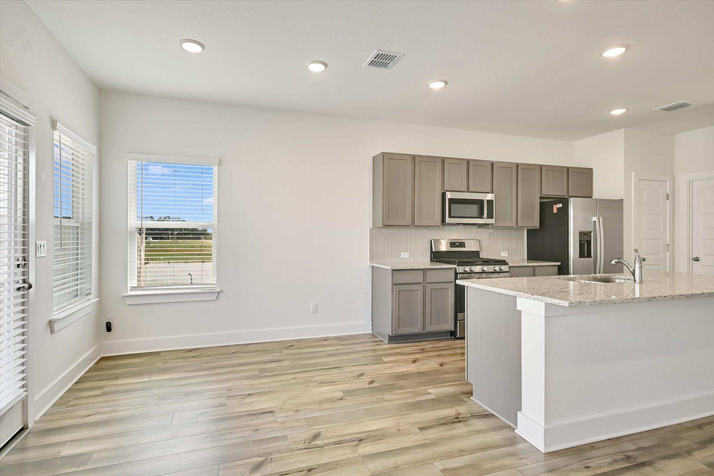
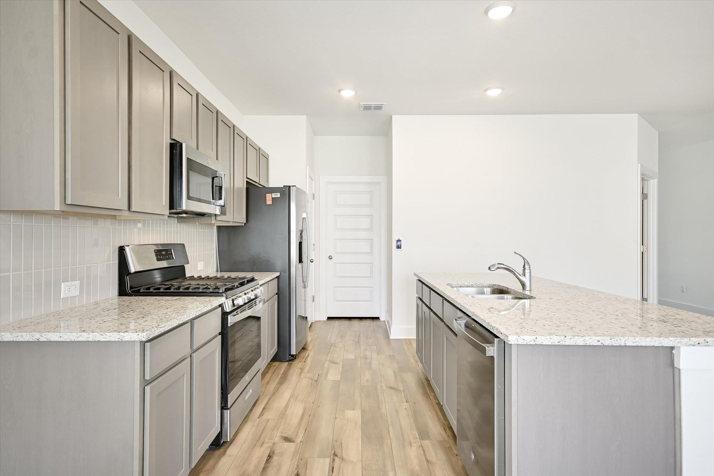
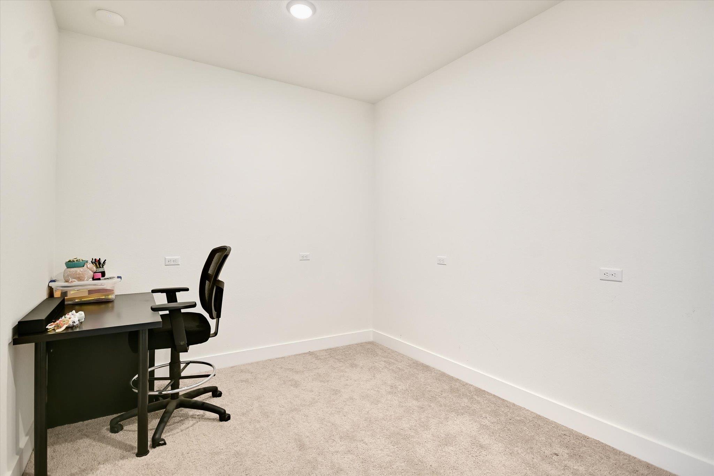
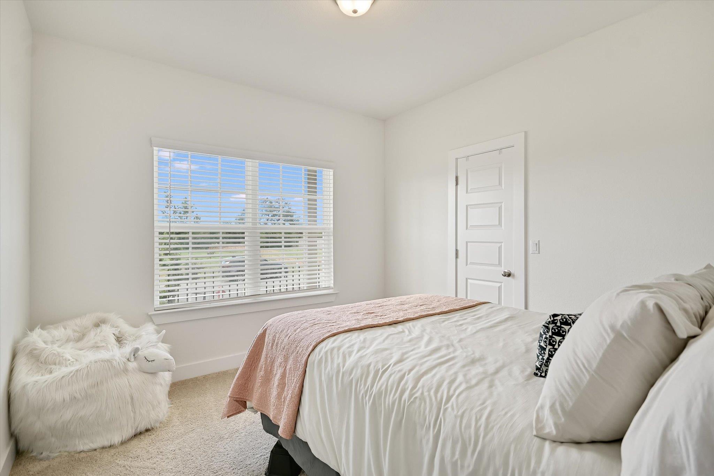
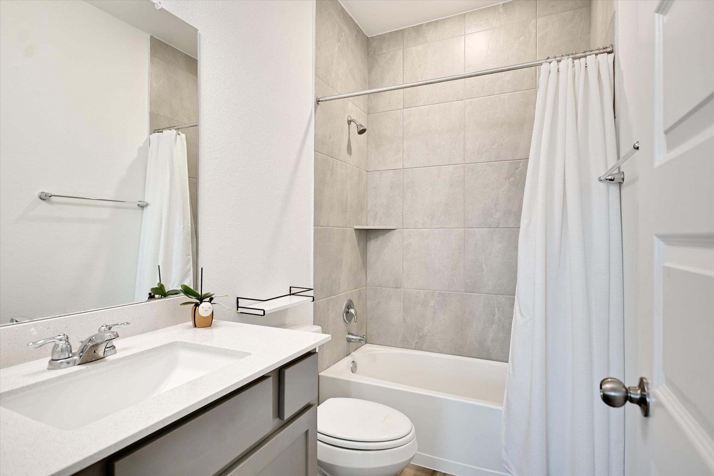
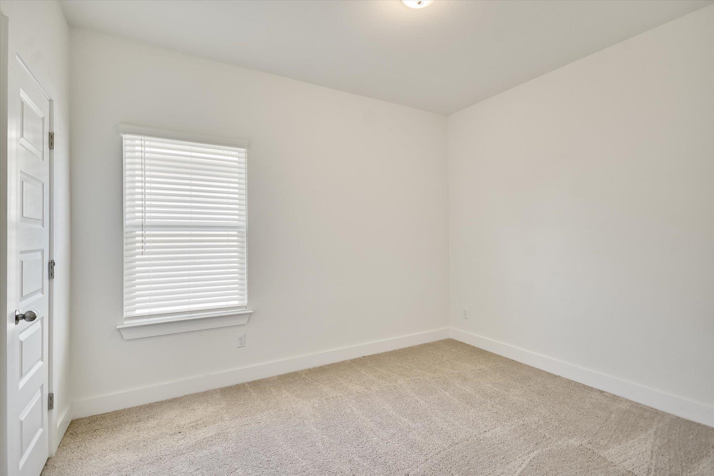
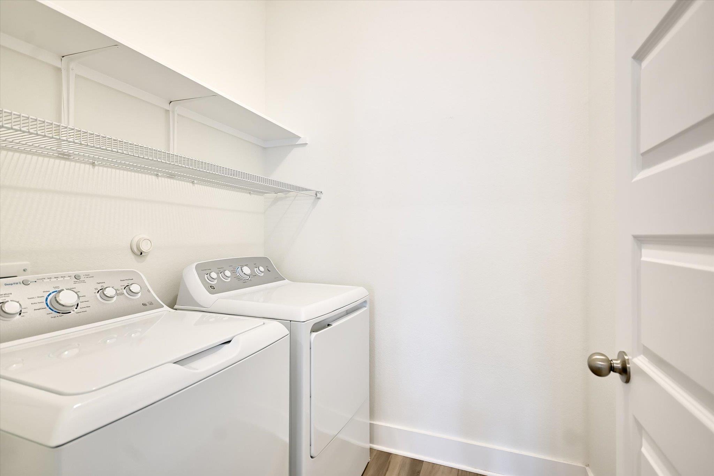
Welcome to this charming 3-bedroom, 2-bathroom home featuring an inviting entrance that opens into a spacious open-concept living room and kitchen area. Enjoy soft, natural luxury plank flooring throughout the main living spaces and beautiful granite countertops in the kitchen. A versatile bonus room offers the ideal flexibility to serve as a home office, media room, or library.

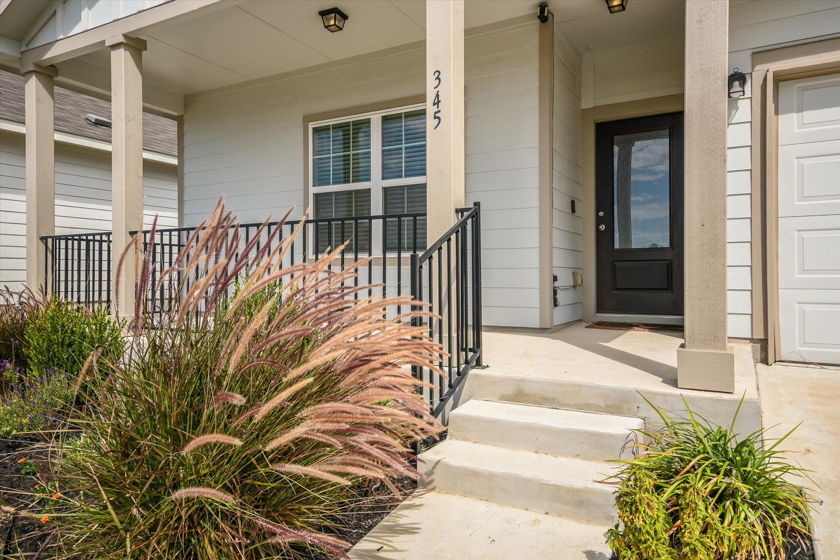
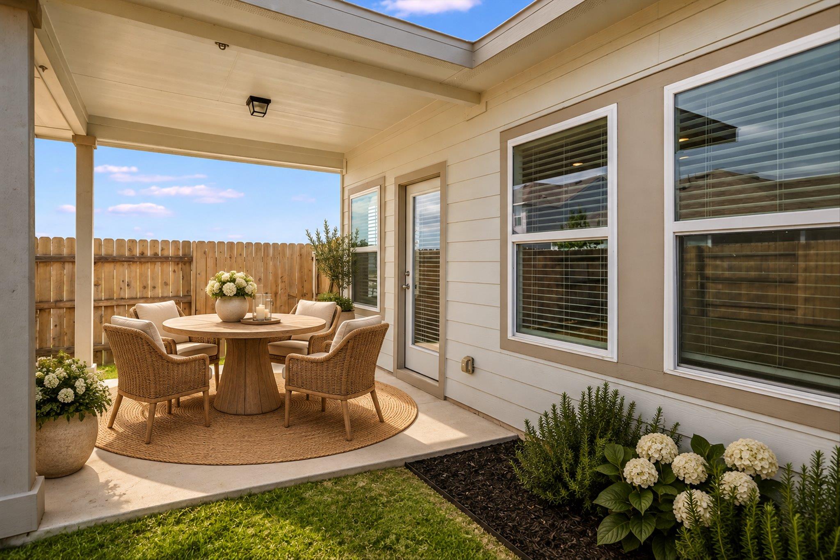
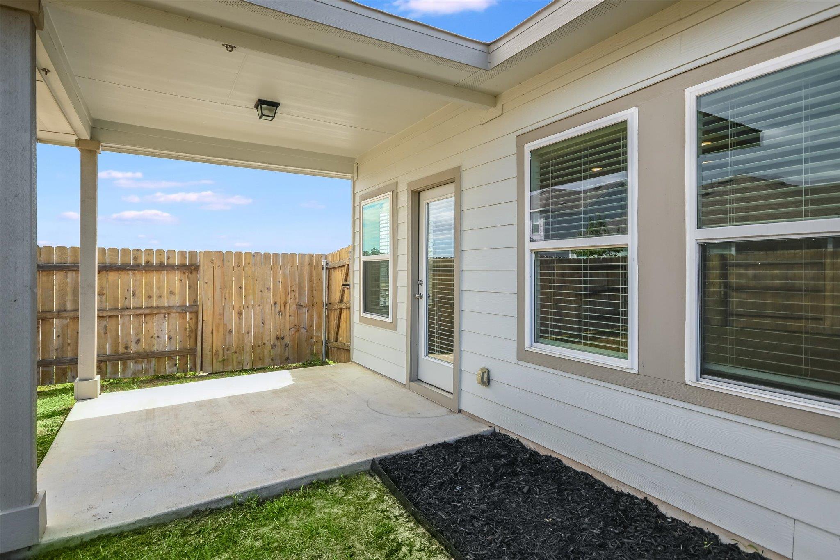
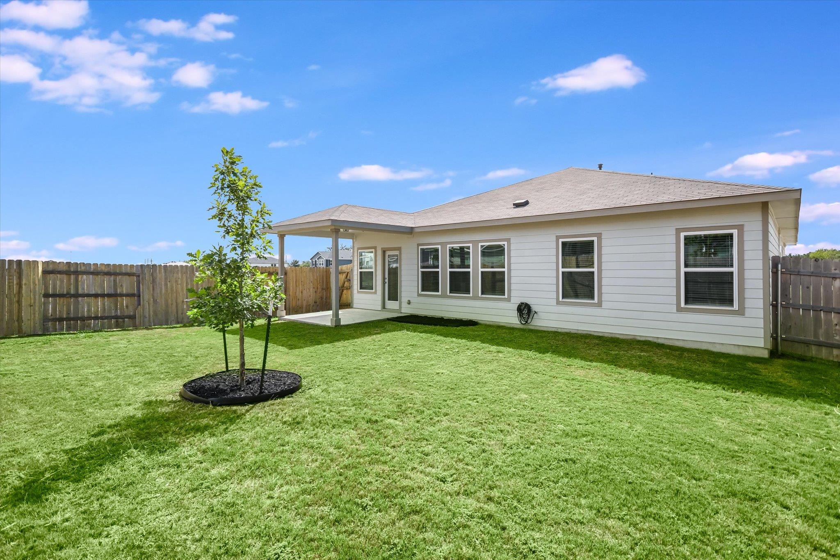
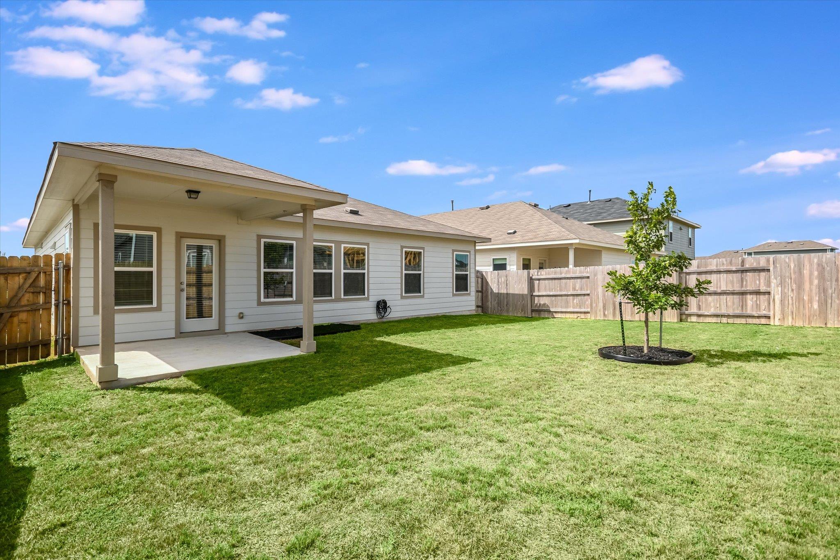
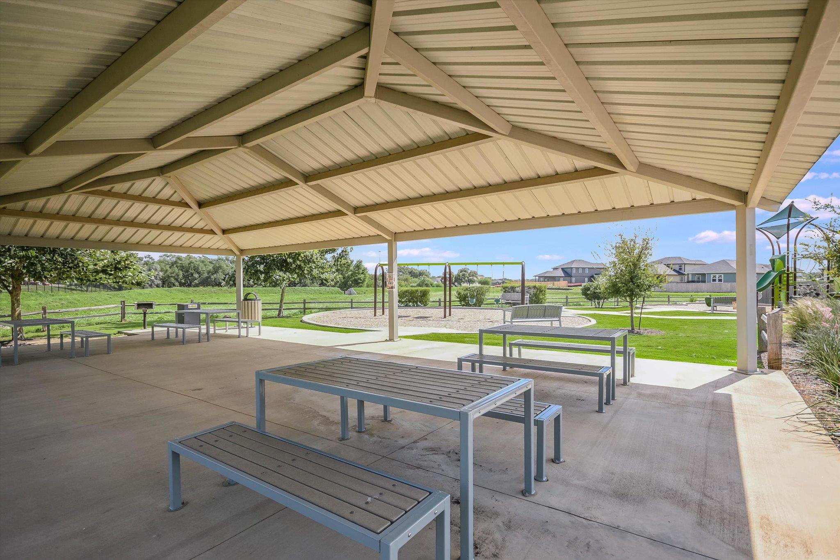
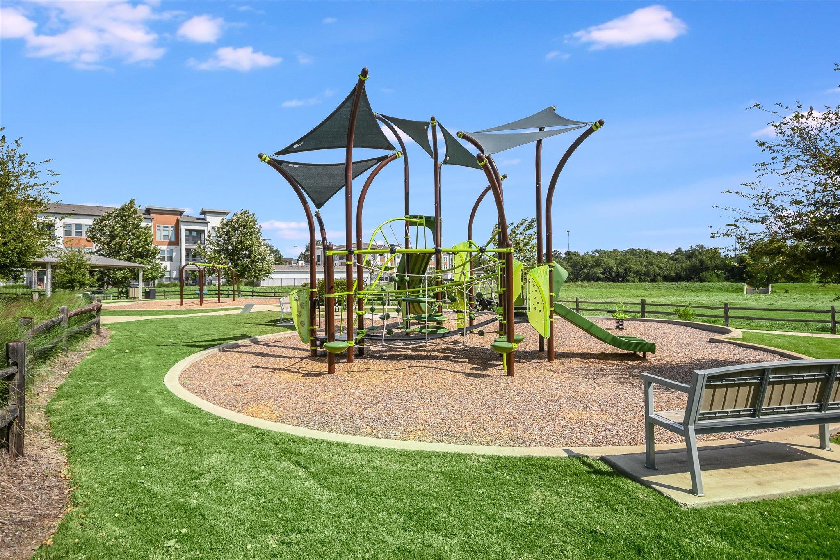
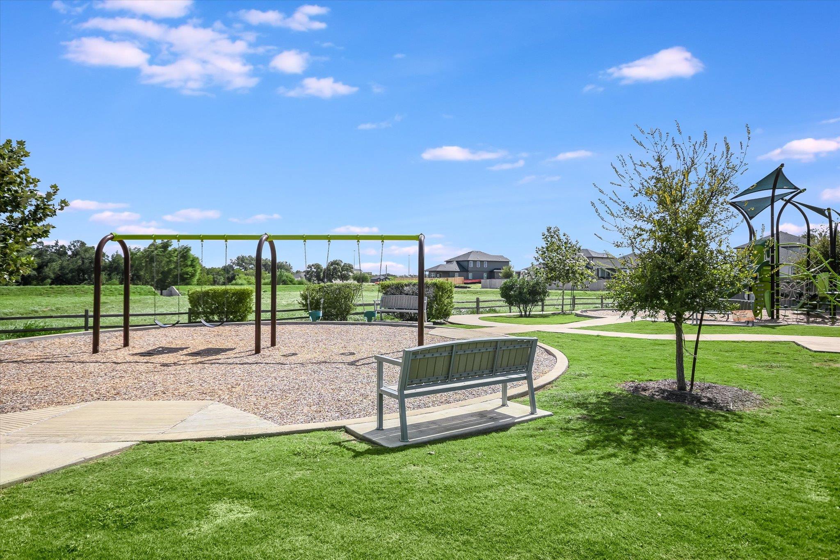
Step outside to find a covered back porch overlooking a spacious backyard, perfect for relaxing or entertaining. Additional highlights include an oversized garage providing ample storage and parking space. Situated in a fantastic location just minutes from 5-Mile Dam Park and the Blanco River, this home is also an easy 20-minute commute to Austin.

3
beds

2
baths

1,613 Sq.Ft. LIVING AREA

6,019.99 Sq.Ft. lot

image

Schedule a Showing

I would love to show you this beautiful property. Please select your preferred date and time below. I will be in touch shortly to confirm your appointment.

Schedule a Showing

I would love to show you this beautiful property. Please select your preferred date and time below. I will be in touch shortly to confirm your appointment.
Thank you for your interest in 345 Denali DR, Kyle, TX 78640. We are reviewing your request and will be in touch shortly!

Features & Amenities

Interior

  • total bedrooms3
  • Total bathrooms2
  • full bathrooms2
  • Flooring Carpet, Vinyl
  • APPLIANCES Disposal, Dishwasher, Microwave
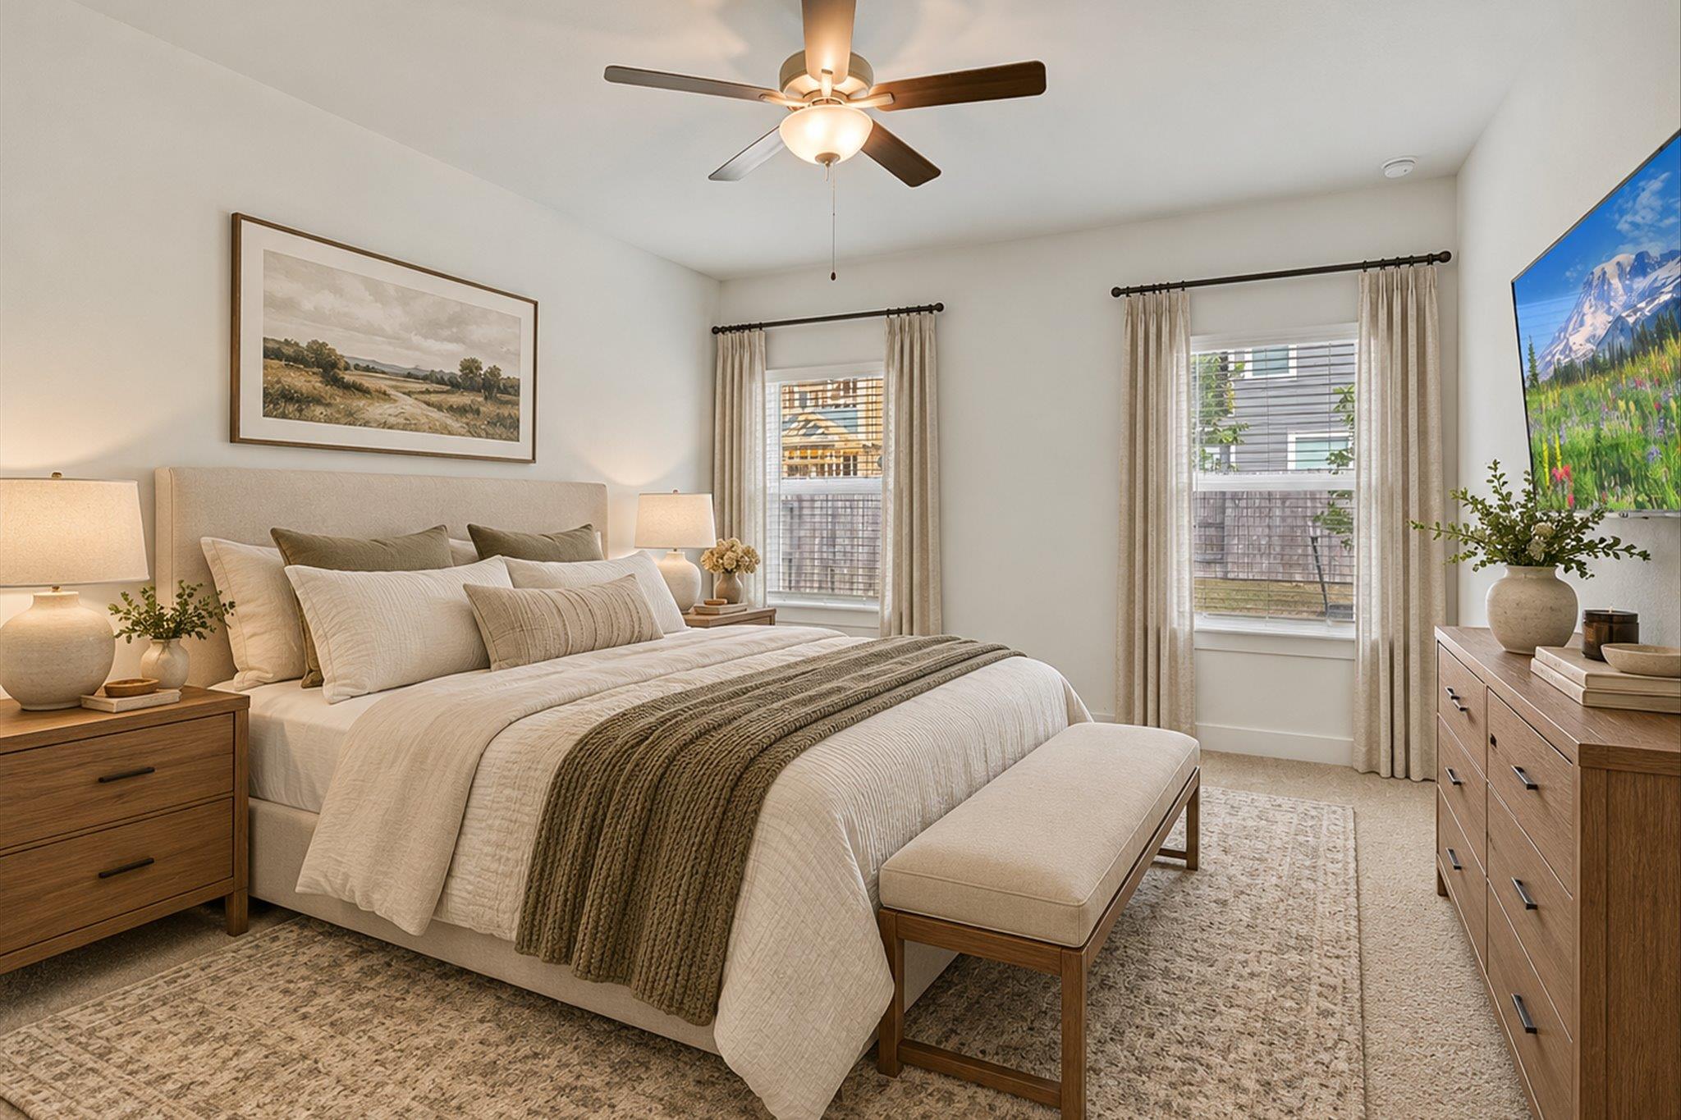
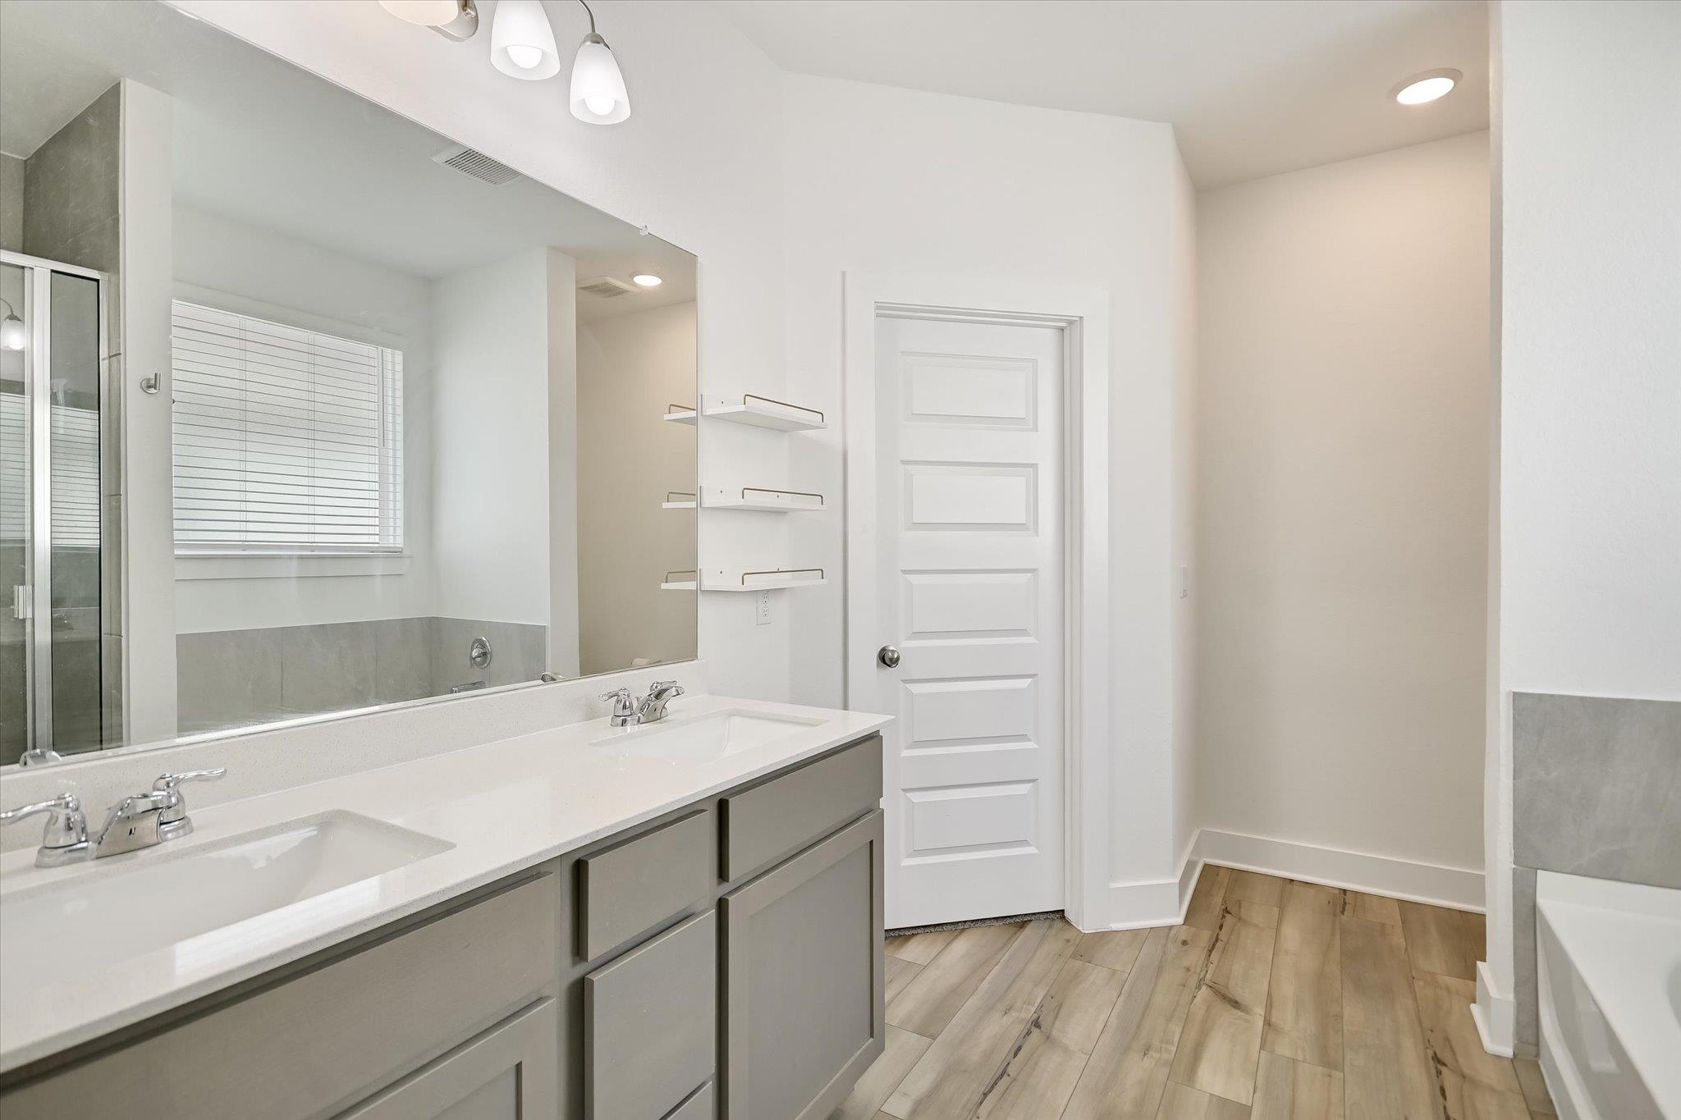
  • other interior Features Ceiling Fan(s), Double Vanity, Kitchen Island, Primary Bedroom on Main, Walk-In Closet(s)

Area & Lot

  • Status For Sale
  • Living Area1,613 Sq.Ft.
  • Lot Area6,019.99 Sq.Ft.
  • MLS® ID3692273
  • TypeResidential
  • YEAR BUILT2024
  • Water FrontageNone
  • View DescriptionNeighborhood
  • Elementary SchoolBlanco Vista Elem
  • Middle SchoolLaura B Wallace
  • High SchoolJack C Hays
  • School DistrictHaysCONSISD

Exterior

  • STORIES1
  • Garage Space2.0
  • water SourcePublic
  • utilitiesSewer Connected, Water Connected
  • PoolNone
  • roofComposition
  • lot featuresBack Yard, Front Yard, Landscaped
  • parkingAttached, Garage, Oversized
  • HEAT TYPECentral
  • AIR CONDITIONINGCentral Air
  • sewerPublic Sewer
  • SubstructureSlab
  • Disability FeaturesNone
  • other exterior FeaturesExterior Steps, Lighting

Financial

  • Sales Price$319,900
  • Real Estate Tax $7,058/yr
  • HOA $420/yr

Mortgage Calculator

Estimate your monthly mortgage payment, including the principal and interest, property taxes, and HOA. Adjust the values to generate a more accurate rate.
All estimates are provided for informational purposes only. Actual amounts may vary.
$0,000 Your Payment 20 15 65
$0,000 Your Payment

Work With Debbie

Debbie loves educating her clients on real estate trends and processes. Her clients always walk away with more knowledge and know-how.

Follow Us on Instagram