3423 Mount Barker DR
SEE ALL PHOTOS
3423 Mount Barker DR
Courtesy of Compass RE Texas, LLC, Chris Long Listing Contact: (512) 289-6300 
For Lease

3423 Mount Barker DR

3423 Mount Barker DR, Austin, TX 78731

$12,500/month
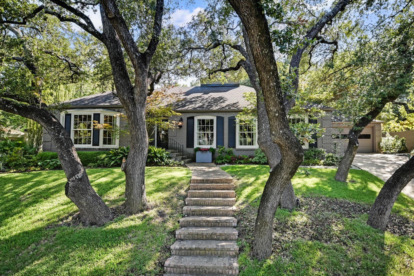
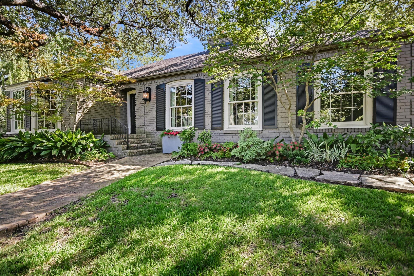
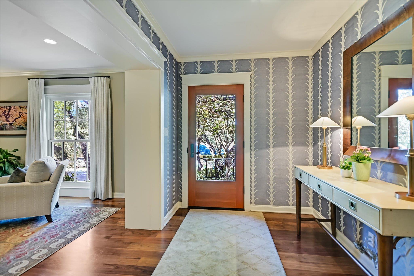
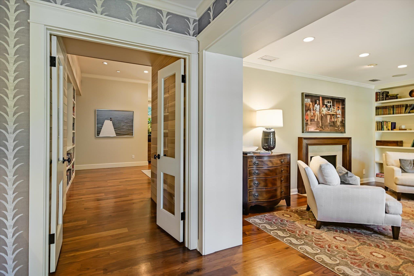
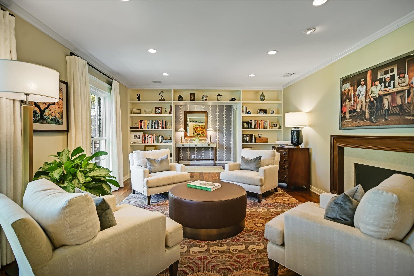
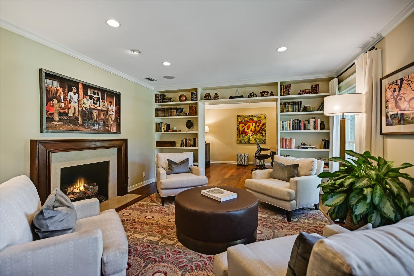
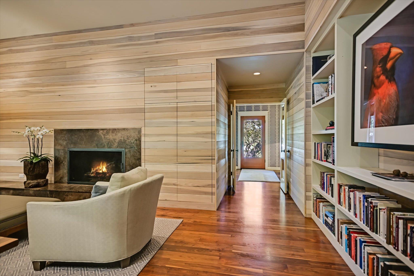
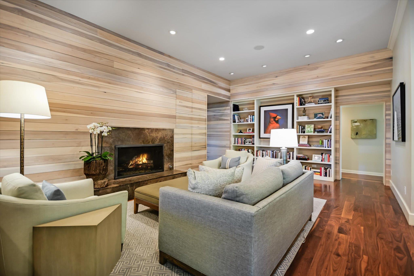
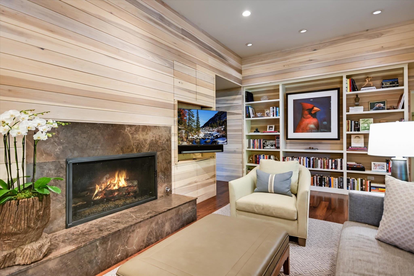
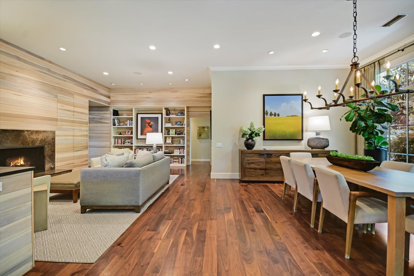
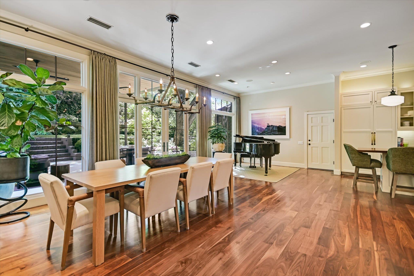
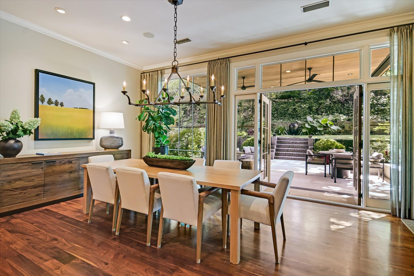
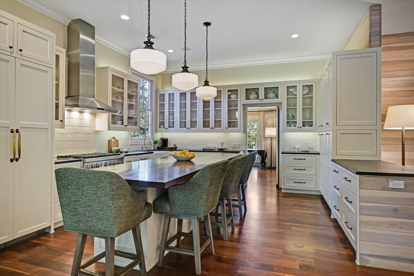
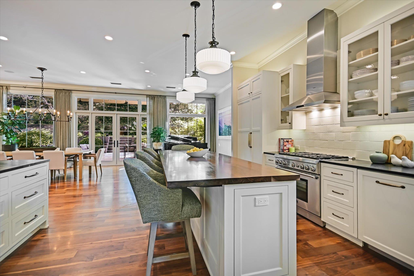
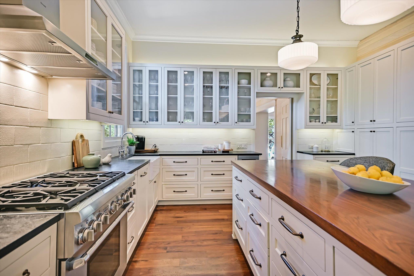
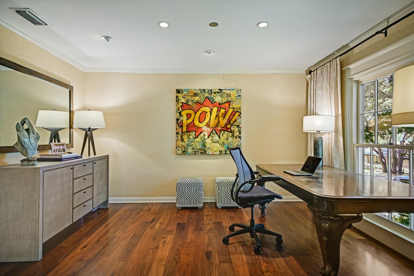
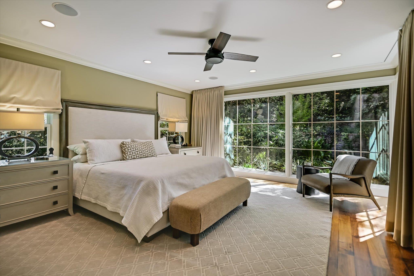
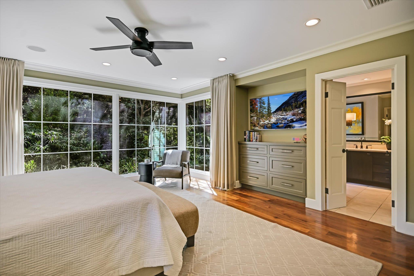
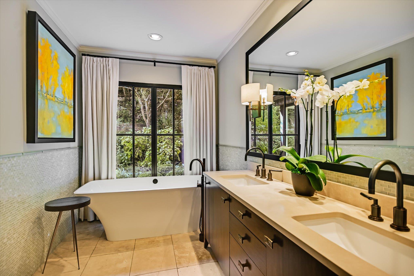
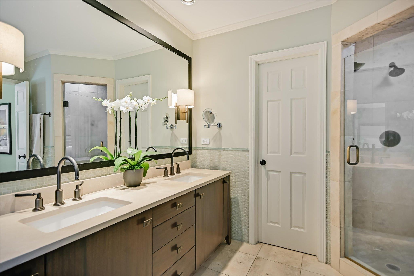
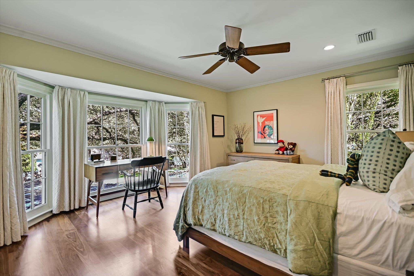
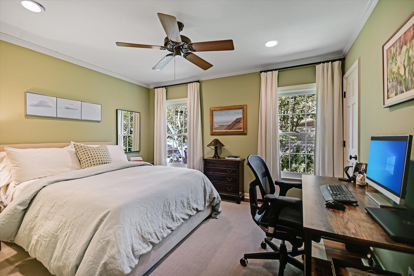
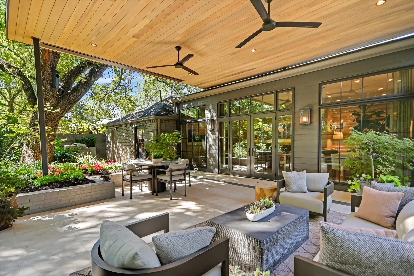
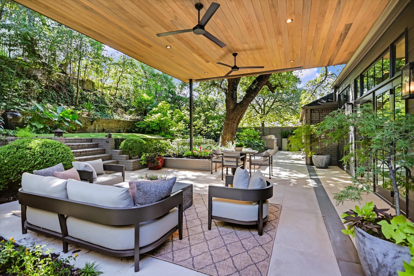
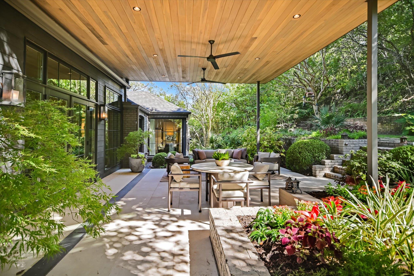
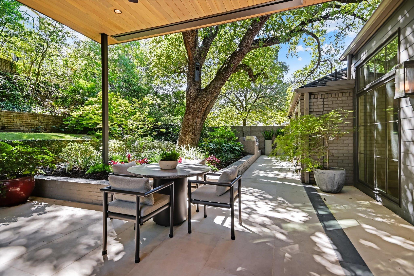
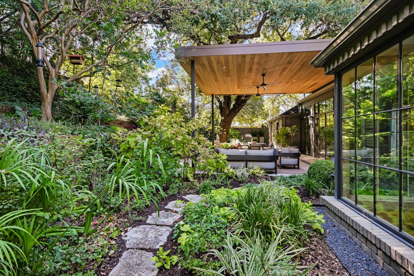
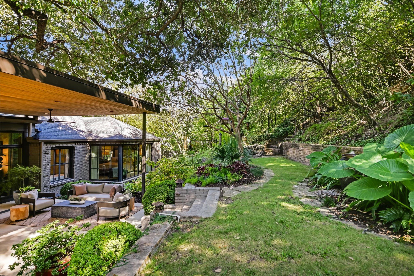
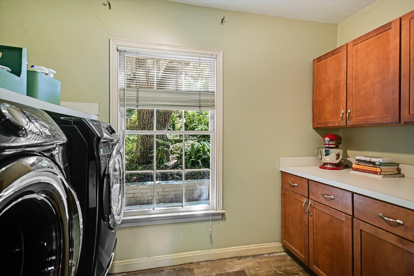
3423 Mt Barker Drive presents a rare opportunity to lease a fully furnished, architecturally considered home in Highland Park West. Renovated by acclaimed Austin architecture firm Clayton Korte, with interiors by Laura Roberts Design, the 2,862-square-foot residence is sophisticated without feeling overly formal, thoughtfully layered, exceptionally comfortable and designed to be lived in. The three-bedroom, two-bath floor plan includes two distinct living spaces and a dedicated office. Custom millwork, built-ins, fireplaces and warm wood detailing give the interiors depth and character, while the kitchen pairs generous cabinetry and professional-grade appliances with a substantial wood-topped island. Expansive windows and doors bring natural light throughout the home and create an effortless connection between the interior and gardens. Outside, mature trees and lush, established landscaping create a remarkably private setting. An expansive covered terrace functions as a true outdoor room, offering generous space for dining and lounging and extending the living areas into the landscape. Offered fully furnished and move-in ready, the home is particularly well suited for an executive or corporate relocation, an extended stay in Austin, or those seeking an elevated residence while renovating or building a home of their own. A two-car garage and zoning to highly regarded schools complete the offering, all within one of central Austin's most established and desirable neighborhoods.

3
beds

2
baths

2,862 Sq.Ft. LIVING AREA

0.31 Acres lot

image

Schedule a Showing

I would love to show you this beautiful property. Please select your preferred date and time below. I will be in touch shortly to confirm your appointment.

Schedule a Showing

I would love to show you this beautiful property. Please select your preferred date and time below. I will be in touch shortly to confirm your appointment.
Thank you for your interest in 3423 Mount Barker DR, Austin, TX 78731. We are reviewing your request and will be in touch shortly!

Features & Amenities

Interior

  • total bedrooms3
  • Total bathrooms2
  • full bathrooms2
  • Flooring No Carpet, Tile, Wood
  • Fireplace Family Room, Living Room, Raised Hearth
  • APPLIANCES Dishwasher, Disposal, Free-Standing Gas Oven, Gas Oven, Stainless Steel Appliance(s), Vented Exhaust Fan
  • other interior Features Bookcases, Breakfast Bar, Built-in Features, Ceiling Fan(s), High Ceilings, Chandelier, Crown Molding, Double Vanity, Eat-in Kitchen, Entrance Foyer, French Doors, Kitchen Island, Multiple Living Areas, Natural Woodwork, No Interior Steps, Open Floorplan, Pantry, Primary Bedroom on Main, Recessed Lighting, Soaking Tub, Storage, Study/Home Office, Walk-In Closet(s), Washer Hookup, Wired for Sound

Area & Lot

  • Status For Lease
  • Living Area2,862 Sq.Ft.
  • Lot Area0.31 Acres
  • MLS® ID2400756
  • TypeResidential
  • YEAR BUILT1957
  • View DescriptionNeighborhood, Trees/Woods
  • Elementary SchoolHighland Park
  • Middle SchoolLamar (Austin ISD)
  • High SchoolMcCallum
  • School DistrictAustin ISD

Exterior

  • STORIES1
  • Garage Space2.0
  • water SourcePublic
  • utilitiesElectricity Available, Internet-Cable, Natural Gas Available, Sewer Available, Water Available
  • PoolNone
  • roofComposition
  • lot featuresBack Yard, Front Yard, Gentle Sloping, Interior Lot, Landscaped, Native Plants, Private, Trees-Medium (20 Ft - 40 Ft)
  • parkingAttached, Circular Driveway, Door-Single, Driveway, Garage, Garage Door Opener, Garage Faces Front, Inside Entrance, Kitchen Level, Side By Side
  • HEAT TYPECentral, Natural Gas
  • AIR CONDITIONINGCeiling Fan(s), Central Air
  • sewerPublic Sewer
  • SubstructureSlab
  • Disability FeaturesNone
  • other exterior FeaturesGutters Full, Private Yard

Financial

  • Lease Price$12,500/mo
  • Lease Term 12 MONTHS

Work With Debbie

Debbie loves educating her clients on real estate trends and processes. Her clients always walk away with more knowledge and know-how.

Follow Us on Instagram