3408 Charlotte Rose DR
SEE ALL PHOTOS
3408 Charlotte Rose DR
Courtesy of Compass RE Texas, LLC, Tim Landy Listing Contact: (512) 773-0805 
For Sale

3408 Charlotte Rose DR

3408 Charlotte Rose DR, Austin, TX 78704

$535,000
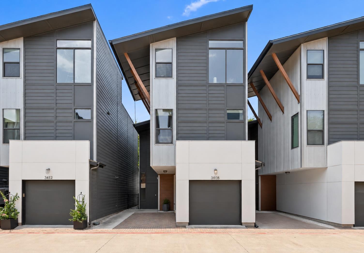
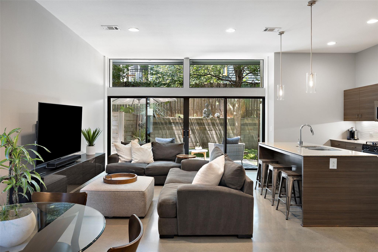
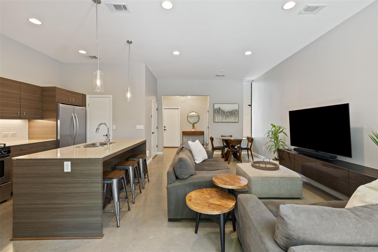
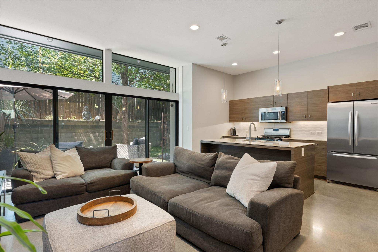
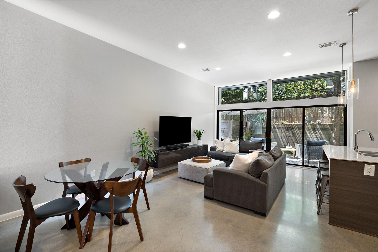
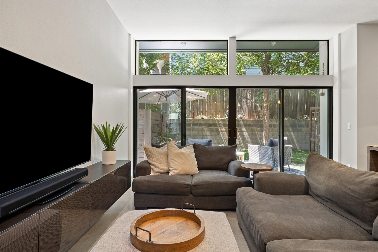
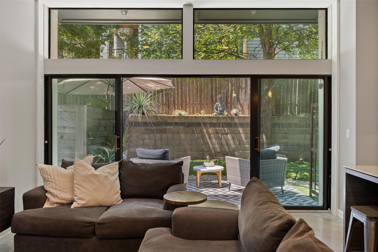
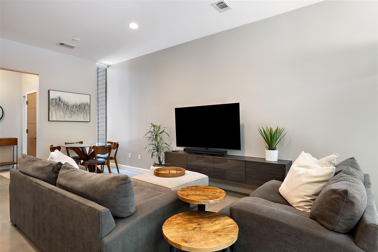
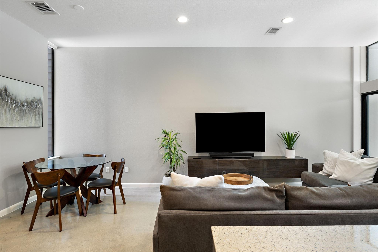
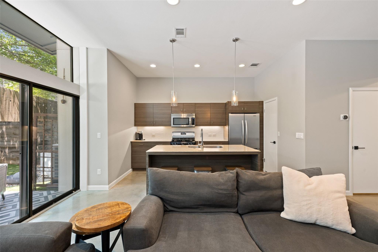
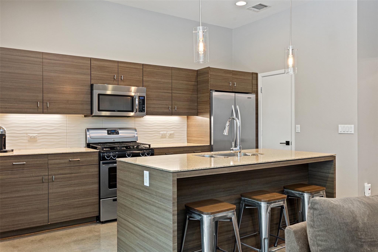
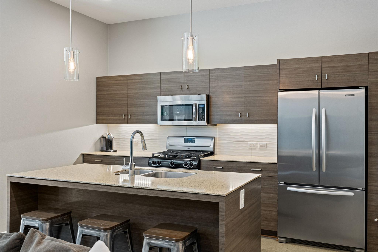
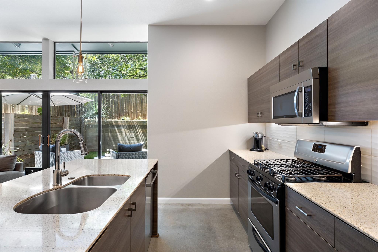
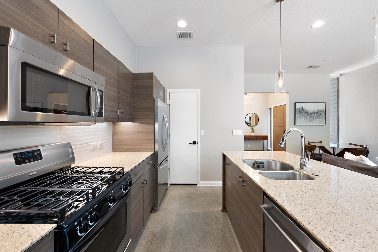
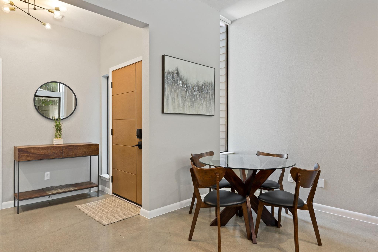
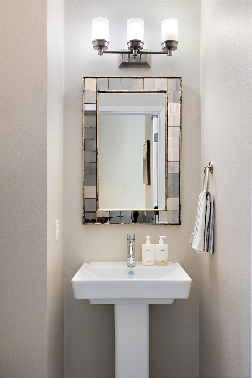
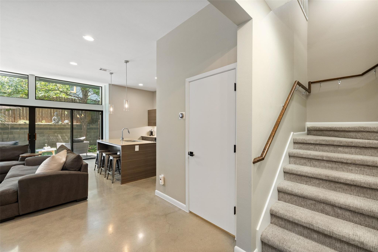
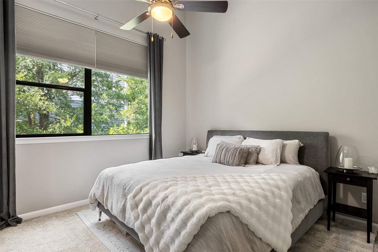
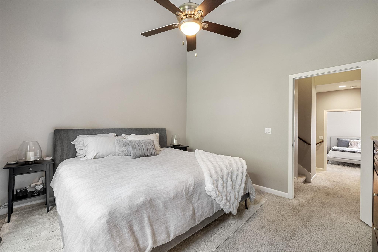
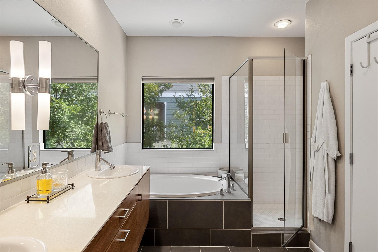
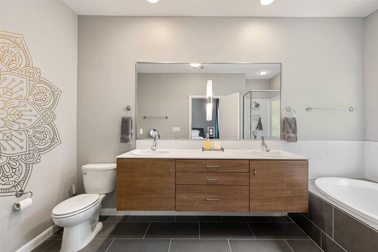
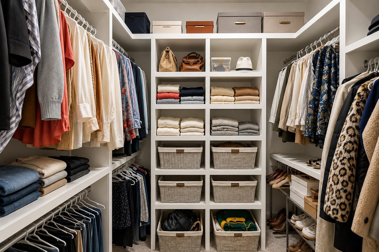
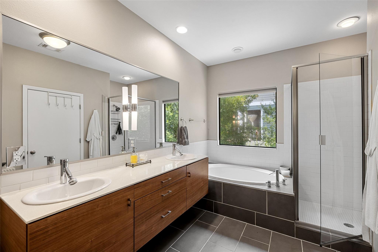
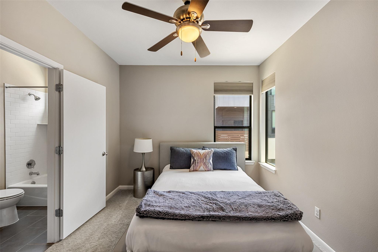
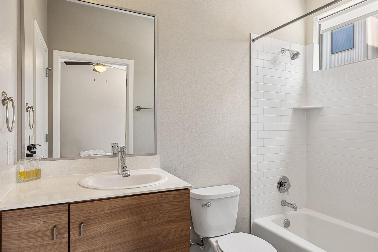
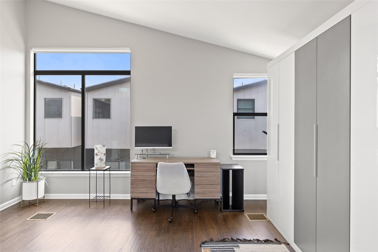
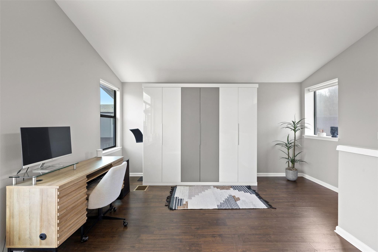
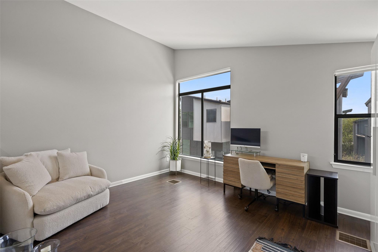
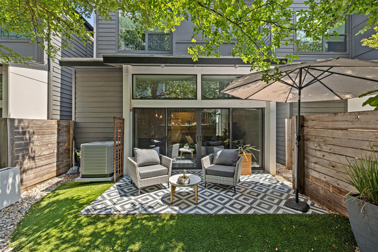
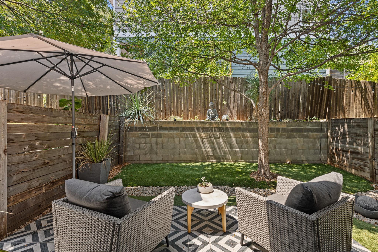
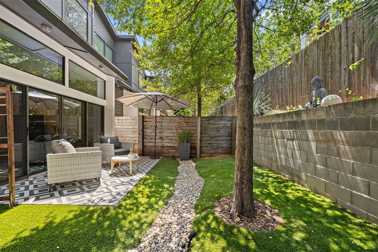
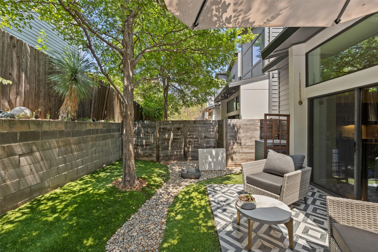
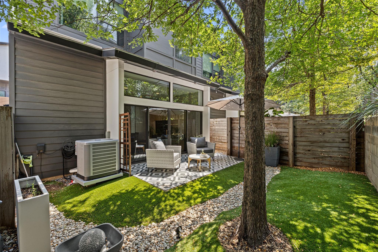
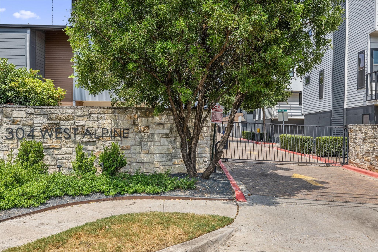
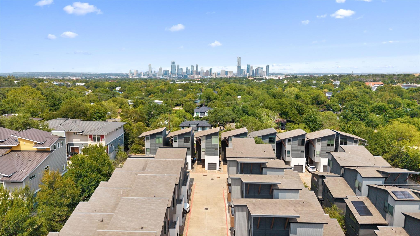
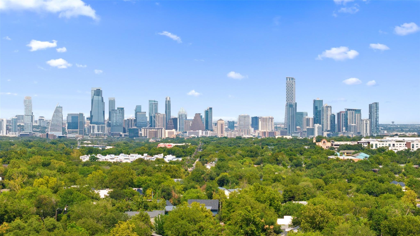
Gated 78704 detached condo in South Austin, minutes from South Congress. This modern 3-story home in Sycamore Detached Condominiums sits with no adjoining neighbors and offers 2 bedrooms, 3 baths (2 full, 1 half), and 1,518 sq ft. The open-concept first floor brings high ceilings, floor-to-ceiling windows, polished concrete floors, and recessed lighting. The kitchen centers on a granite island with a breakfast bar, plus stainless steel appliances, a gas range, and a pantry. Sliding glass doors lead to a private, low-maintenance backyard with a tiled patio, turf lawn, and wood fence for easy indoor-outdoor living. Upstairs, two primary suites each have a private ensuite bath; one adds a walk-in closet, double vanity, soaking tub, and separate walk-in shower. The third-floor flex loft, with updated vinyl plank flooring and a custom-built closet, works as a home office, guest room, game room, or workout studio. Updates include a 2023 tankless water heater and 2025 HVAC. Built in 2011 with masonry on all sides, a 1-car garage, and 2 total parking spaces. Zoned to Austin ISD's Galindo Elementary, Lively Middle, and Travis High. Walk to Cosmic Coffee and reach SoCo dining, shopping, and entertainment in minutes.

2
beds

3
baths

1,518 Sq.Ft. LIVING AREA

2,883.67 Sq.Ft. lot

image

Schedule a Showing

I would love to show you this beautiful property. Please select your preferred date and time below. I will be in touch shortly to confirm your appointment.

Schedule a Showing

I would love to show you this beautiful property. Please select your preferred date and time below. I will be in touch shortly to confirm your appointment.
Thank you for your interest in 3408 Charlotte Rose DR, Austin, TX 78704. We are reviewing your request and will be in touch shortly!

Features & Amenities

Interior

  • total bedrooms2
  • Total bathrooms3
  • full bathrooms2
  • half bathroom1
  • Flooring Carpet, Concrete, Tile, Vinyl
  • APPLIANCES Dishwasher, Gas Range, Microwave, Stainless Steel Appliance(s)
  • other interior Features 2 Primary Suites, Breakfast Bar, Built-in Features, Ceiling Fan(s), High Ceilings, Granite Counters, Double Vanity, Interior Steps, Kitchen Island, Multiple Living Areas, Open Floorplan, Pantry, Recessed Lighting, Soaking Tub, Walk-In Closet(s)

Area & Lot

  • Status For Sale
  • Living Area1,518 Sq.Ft.
  • Lot Area2,883.67 Sq.Ft.
  • MLS® ID1486447
  • TypeResidential
  • YEAR BUILT2011
  • Water FrontageNone
  • View DescriptionNone
  • Elementary SchoolGalindo
  • Middle SchoolLively
  • High SchoolTravis
  • School DistrictAustin ISD

Exterior

  • STORIES3
  • Garage Space1.0
  • water SourcePublic
  • utilitiesElectricity Available, Natural Gas Available, Sewer Available, Water Available
  • PoolNone
  • roofComposition
  • lot featuresBack Yard
  • parkingAttached Carport, Garage, Garage Faces Front
  • HEAT TYPECentral
  • AIR CONDITIONINGCentral Air
  • sewerPublic Sewer
  • SubstructureSlab
  • Disability FeaturesNone
  • other exterior FeaturesPrivate Yard

Financial

  • Sales Price$535,000
  • Real Estate Tax $10,680/yr
  • HOA $200/mo

Mortgage Calculator

Estimate your monthly mortgage payment, including the principal and interest, property taxes, and HOA. Adjust the values to generate a more accurate rate.
All estimates are provided for informational purposes only. Actual amounts may vary.
$0,000 Your Payment 20 15 65
$0,000 Your Payment

Work With Debbie

Debbie loves educating her clients on real estate trends and processes. Her clients always walk away with more knowledge and know-how.

Follow Us on Instagram