3401 Lodgepole DR
3401 Lodgepole DR
3401 Lodgepole DR
3401 Lodgepole DR
3401 Lodgepole DR
3401 Lodgepole DR
3401 Lodgepole DR
3401 Lodgepole DR
3401 Lodgepole DR
3401 Lodgepole DR
3401 Lodgepole DR
3401 Lodgepole DR
3401 Lodgepole DR
3401 Lodgepole DR
3401 Lodgepole DR
3401 Lodgepole DR
3401 Lodgepole DR
3401 Lodgepole DR
3401 Lodgepole DR
3401 Lodgepole DR
3401 Lodgepole DR
3401 Lodgepole DR
3401 Lodgepole DR
3401 Lodgepole DR
3401 Lodgepole DR
3401 Lodgepole DR
3401 Lodgepole DR
3401 Lodgepole DR
3401 Lodgepole DR
3401 Lodgepole DR
3401 Lodgepole DR
3401 Lodgepole DR
3401 Lodgepole DR
3401 Lodgepole DR
3401 Lodgepole DR
3401 Lodgepole DR
3401 Lodgepole DR
3401 Lodgepole DR
3401 Lodgepole DR
3401 Lodgepole DR
SEE ALL PHOTOS
3401 Lodgepole DR
3401 Lodgepole DR
3401 Lodgepole DR
3401 Lodgepole DR
3401 Lodgepole DR
3401 Lodgepole DR
3401 Lodgepole DR
3401 Lodgepole DR
3401 Lodgepole DR
3401 Lodgepole DR
3401 Lodgepole DR
3401 Lodgepole DR
3401 Lodgepole DR
3401 Lodgepole DR
3401 Lodgepole DR
3401 Lodgepole DR
3401 Lodgepole DR
3401 Lodgepole DR
3401 Lodgepole DR
3401 Lodgepole DR
3401 Lodgepole DR
3401 Lodgepole DR
3401 Lodgepole DR
3401 Lodgepole DR
3401 Lodgepole DR
3401 Lodgepole DR
3401 Lodgepole DR
3401 Lodgepole DR
3401 Lodgepole DR
3401 Lodgepole DR
3401 Lodgepole DR
3401 Lodgepole DR
3401 Lodgepole DR
3401 Lodgepole DR
3401 Lodgepole DR
3401 Lodgepole DR
3401 Lodgepole DR
3401 Lodgepole DR
3401 Lodgepole DR
3401 Lodgepole DR
Courtesy of Compass RE Texas, LLC, Christine Hsu Listing Contact: (512) 968-9053 
For Lease

3401 Lodgepole DR

3401 Lodgepole DR, Austin, TX 78744

$2,200/month
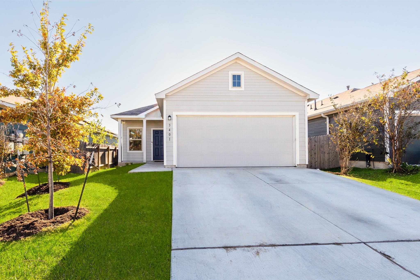
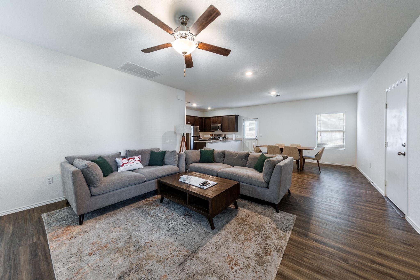
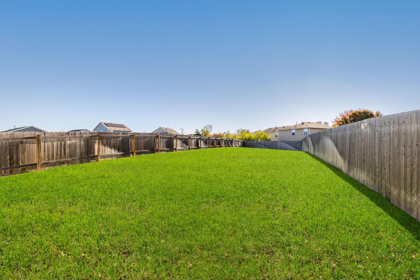
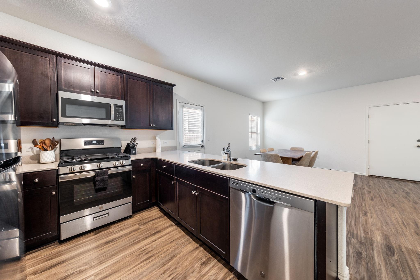
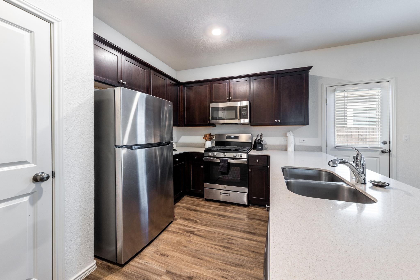
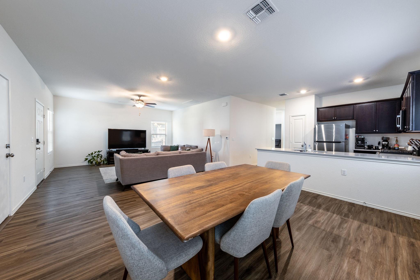
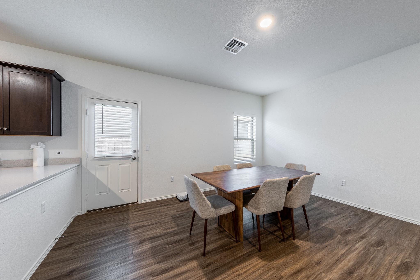
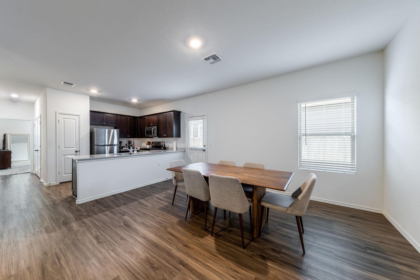
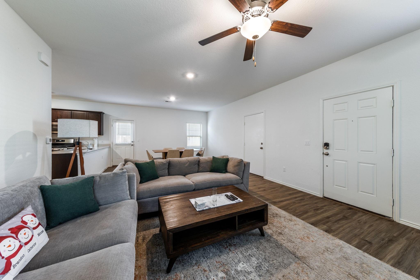
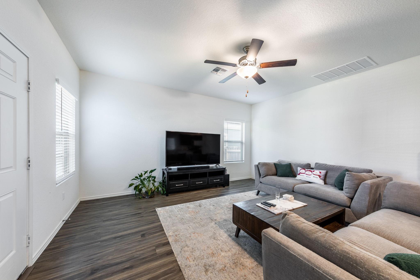
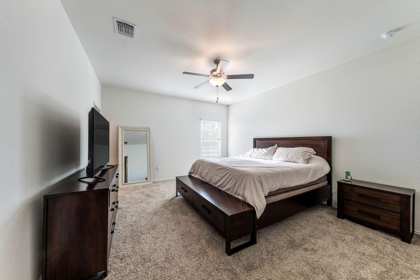
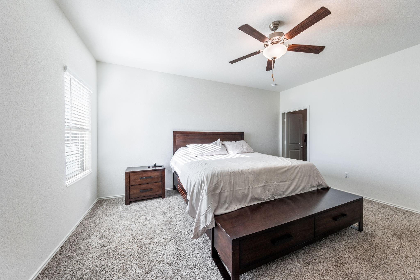
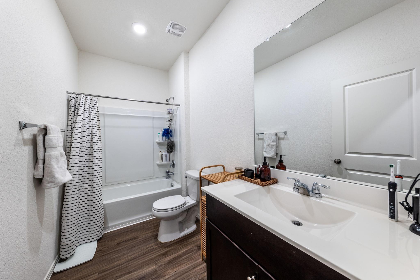
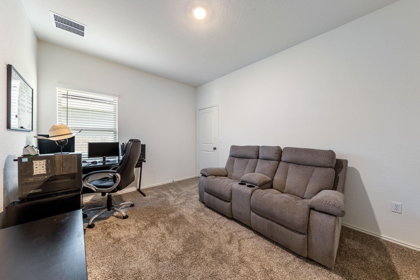
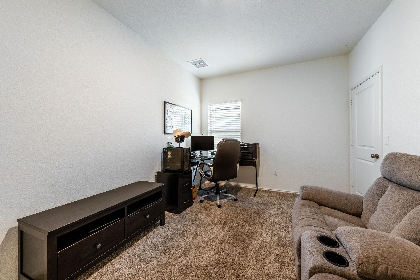
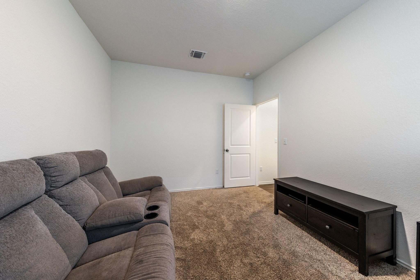
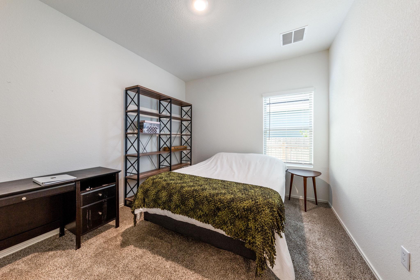
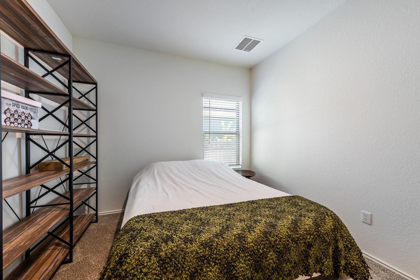
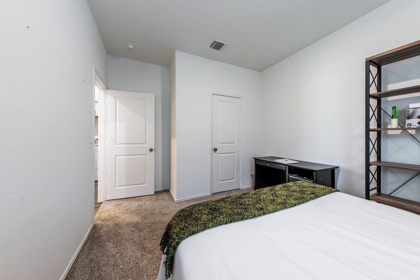
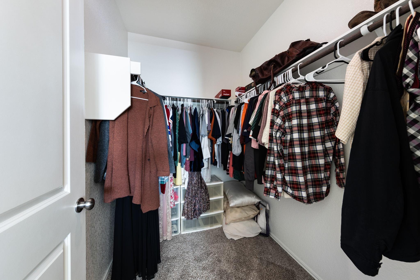
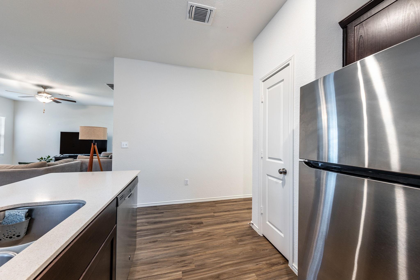
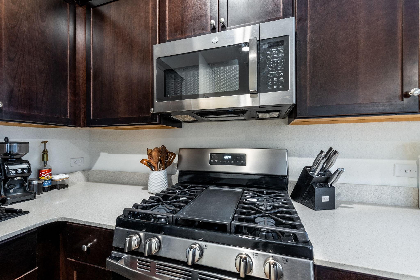
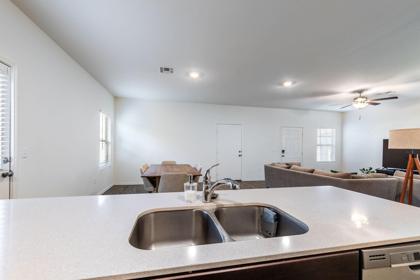
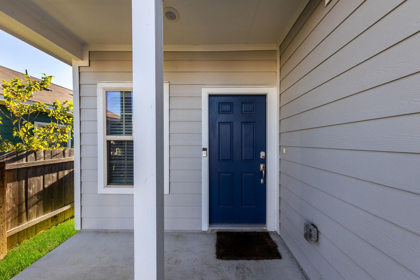
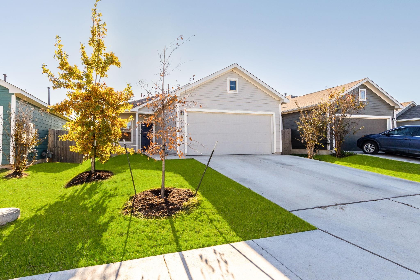
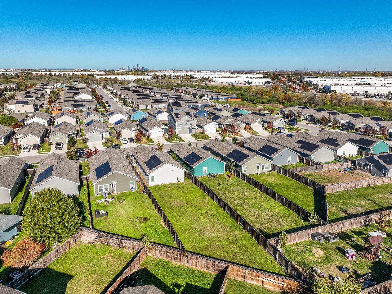
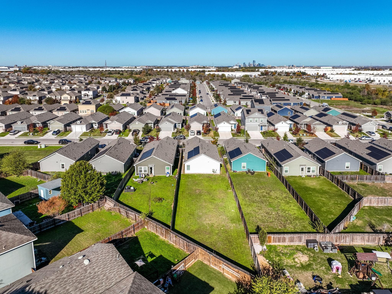
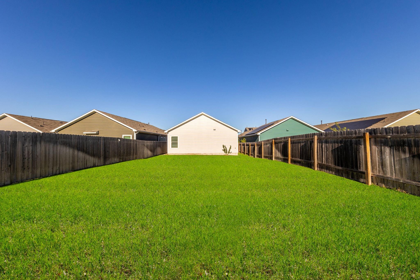
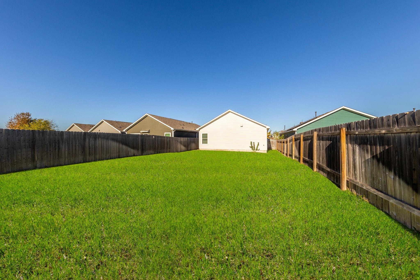
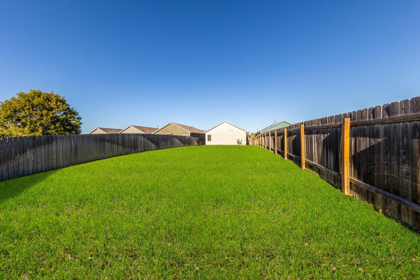
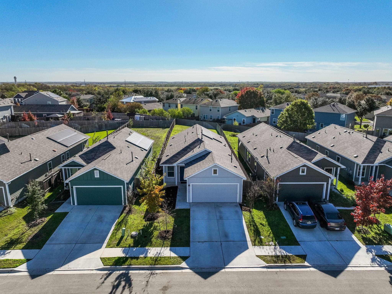
Single-story 2021 home 6 miles from Downtown Austin, with a huge PRIVATE BACKYARD and all pets welcome! This home has an open floor plan, a spacious kitchen with modern finishes, multiple walk-in closets, and generous living areas. The oversized backyard is ready for summer gatherings and has plenty of room for pets to run. Solar panels help keep electric bills down, and the home also includes a built-in sprinkler system, in-wall pest treatment, and a stainless steel refrigerator.

The location makes for an easy commute in every direction. You're minutes from US-183, TX-71/Ben White, and I-35, with quick connections to SH-130 and Loop 360, and about 10 minutes from Austin-Bergstrom International Airport. Downtown, Oracle, Tesla Gigafactory, and the Southeast Austin tech corridor are all a short drive away.

Everyday errands are just as easy. H-E-B plus! on East Riverside and JD's Supermarket are both close by, with a second H-E-B at I-35. For dining, Mezcal & Salt, Hasta La Luna, TA RICA Cuban Food, and Iron Ranch Kitchen are nearby, along with the restaurants on East Riverside and South Congress. For fun, head to Meanwhile Brewing for food trucks, live music, and disc golf, or to The Buzz Mill and the St. Elmo brewery and distillery district. McKinney Falls State Park, Lady Bird Lake, and Circuit of the Americas are all within easy reach.

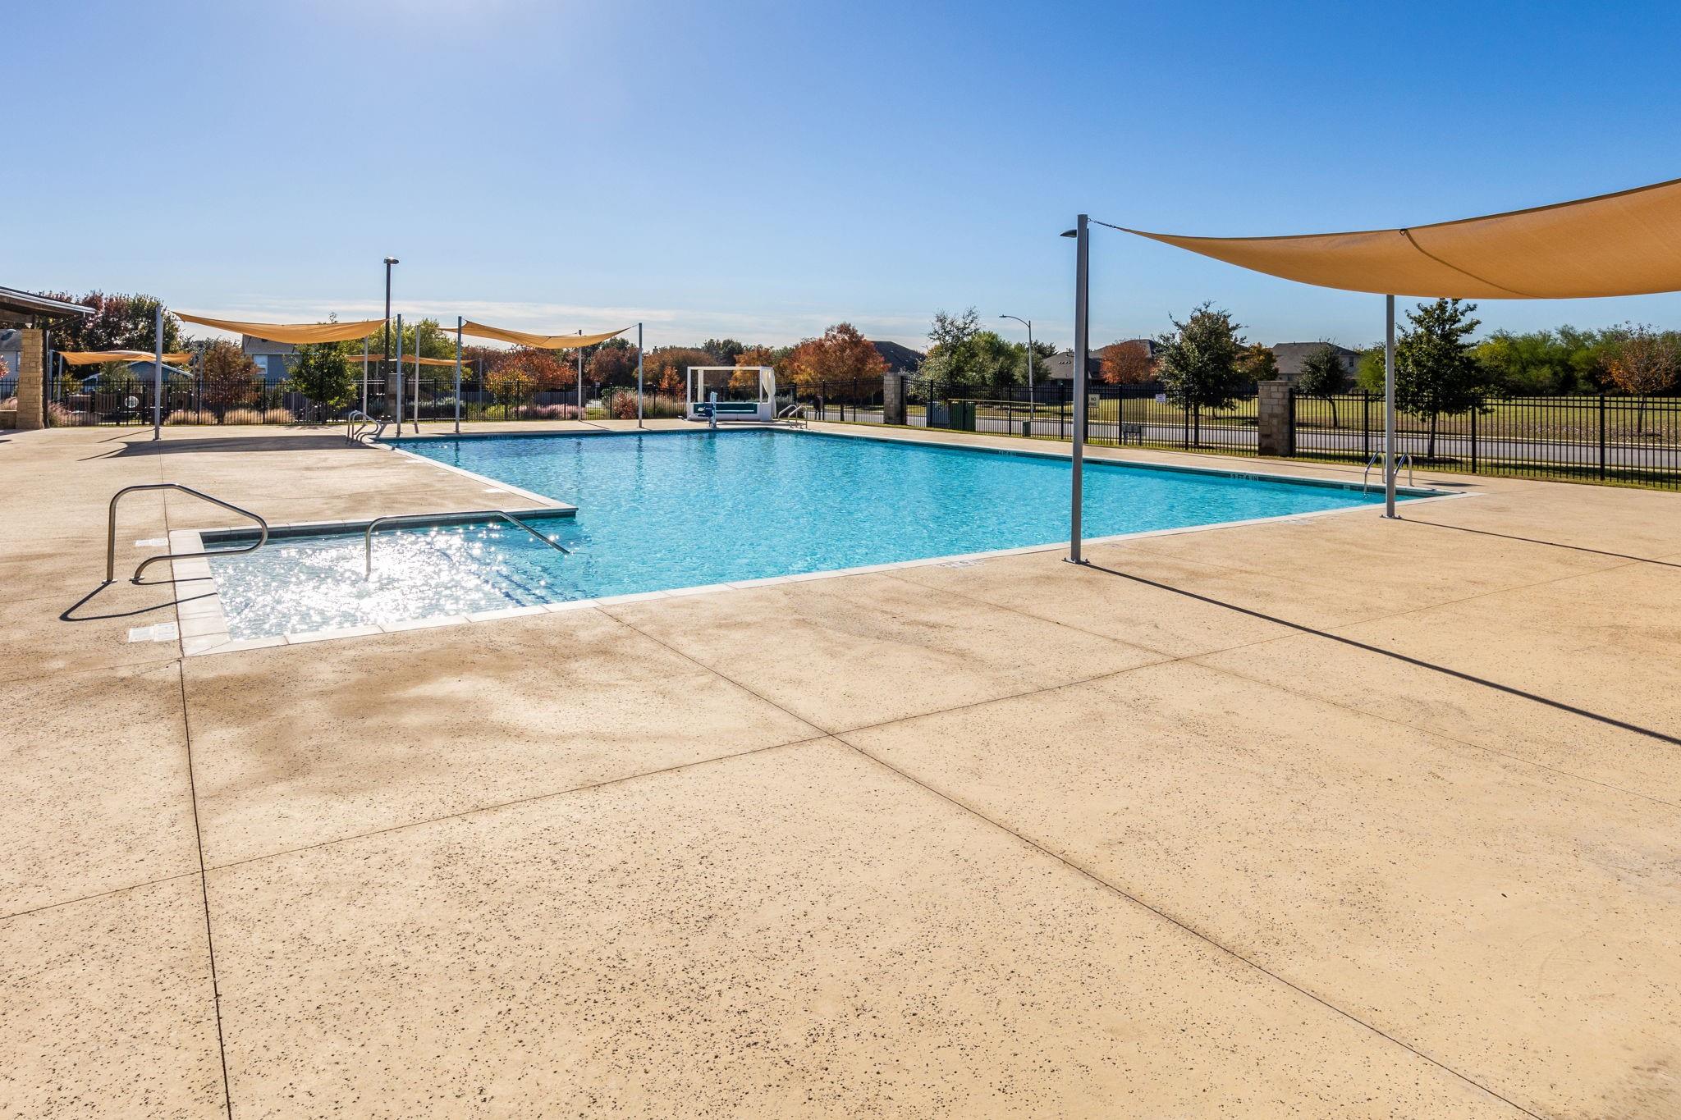
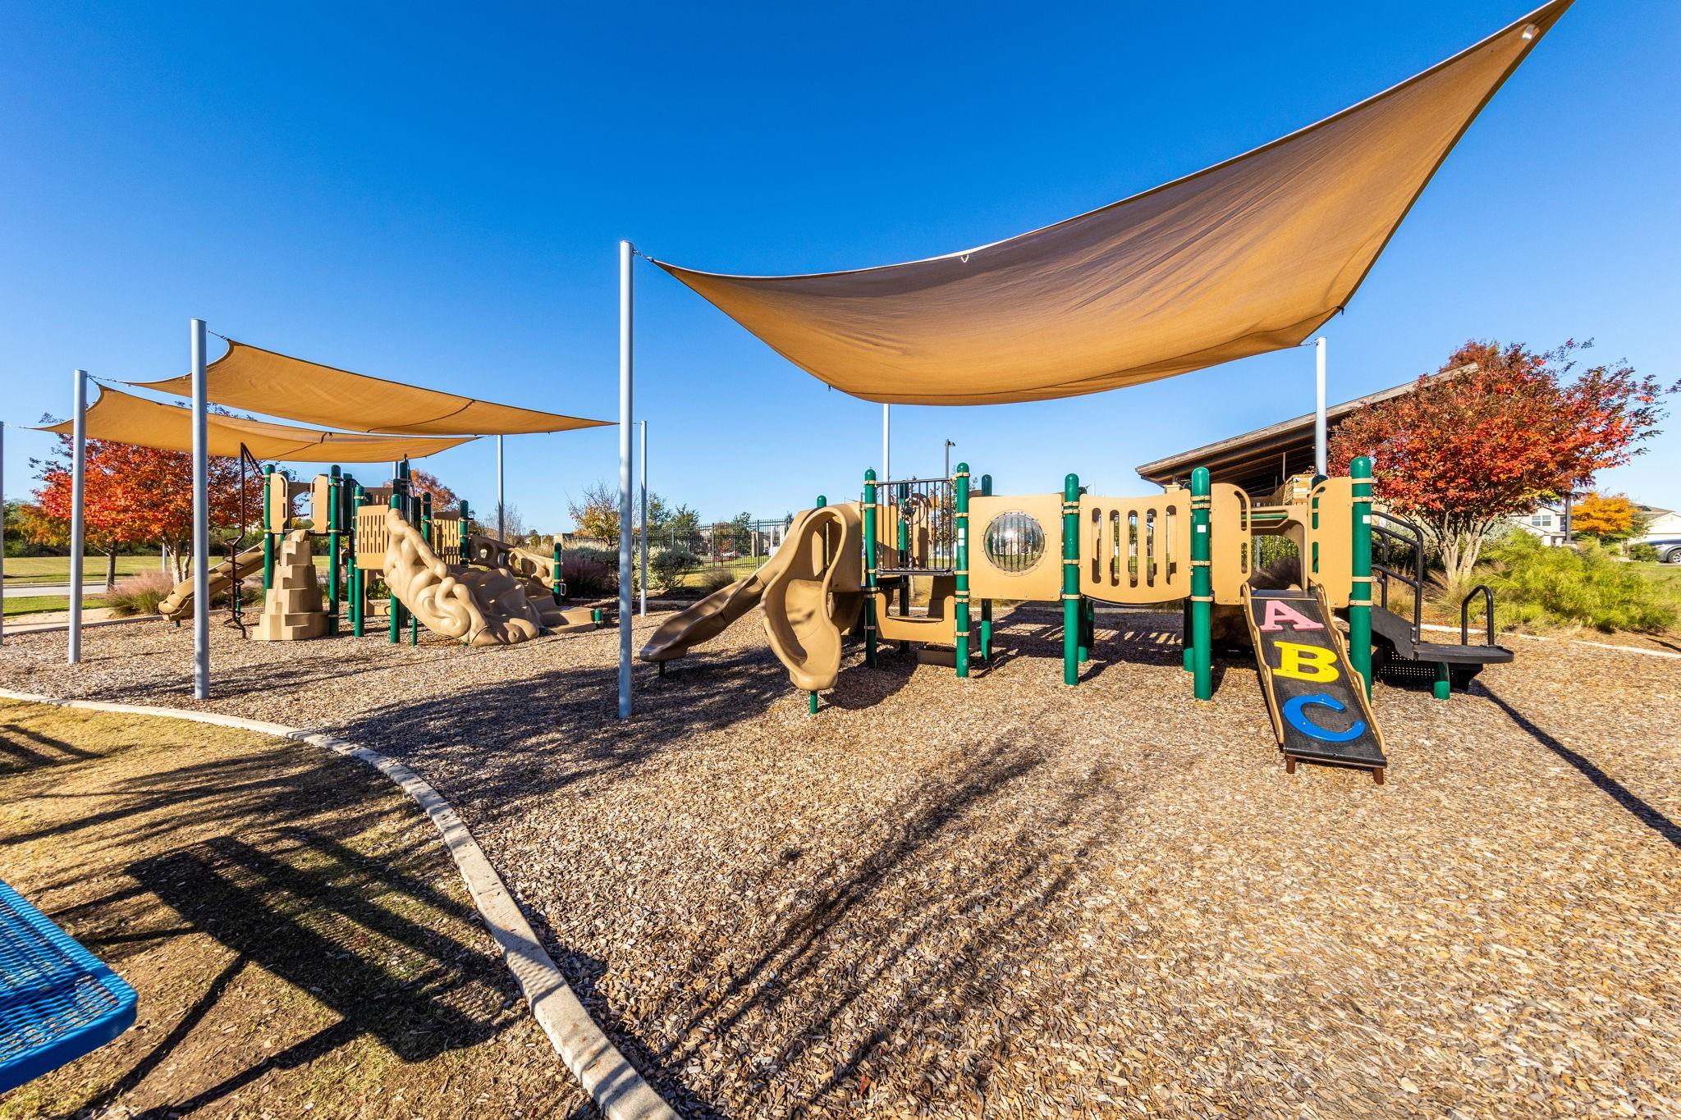
Colorado Crossing is an award-winning community with a pool, playscape, and walking trails. All pets welcome, with no breed or weight restrictions! Maximum two pets.

3
beds

2
baths

1,450 Sq.Ft. LIVING AREA

8,049.89 Sq.Ft. lot

image

Schedule a Showing

I would love to show you this beautiful property. Please select your preferred date and time below. I will be in touch shortly to confirm your appointment.

Schedule a Showing

I would love to show you this beautiful property. Please select your preferred date and time below. I will be in touch shortly to confirm your appointment.
Thank you for your interest in 3401 Lodgepole DR, Austin, TX 78744. We are reviewing your request and will be in touch shortly!

Features & Amenities

Interior

  • total bedrooms3
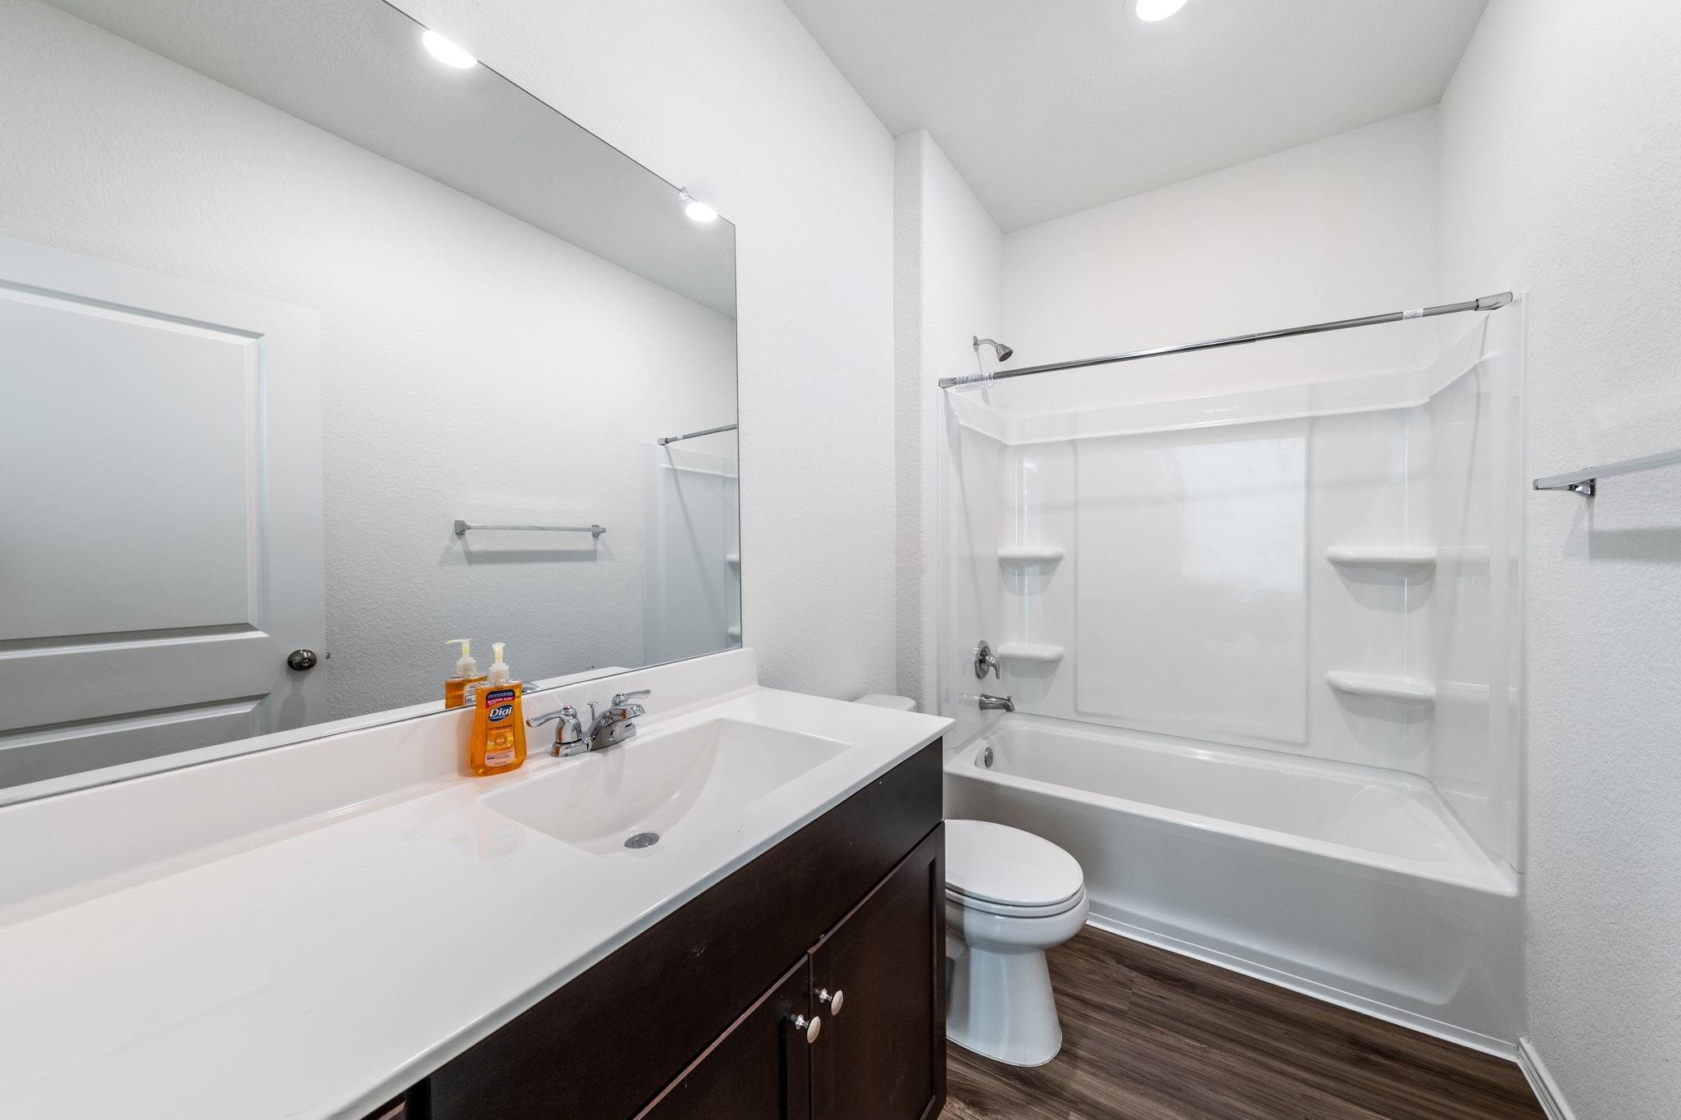
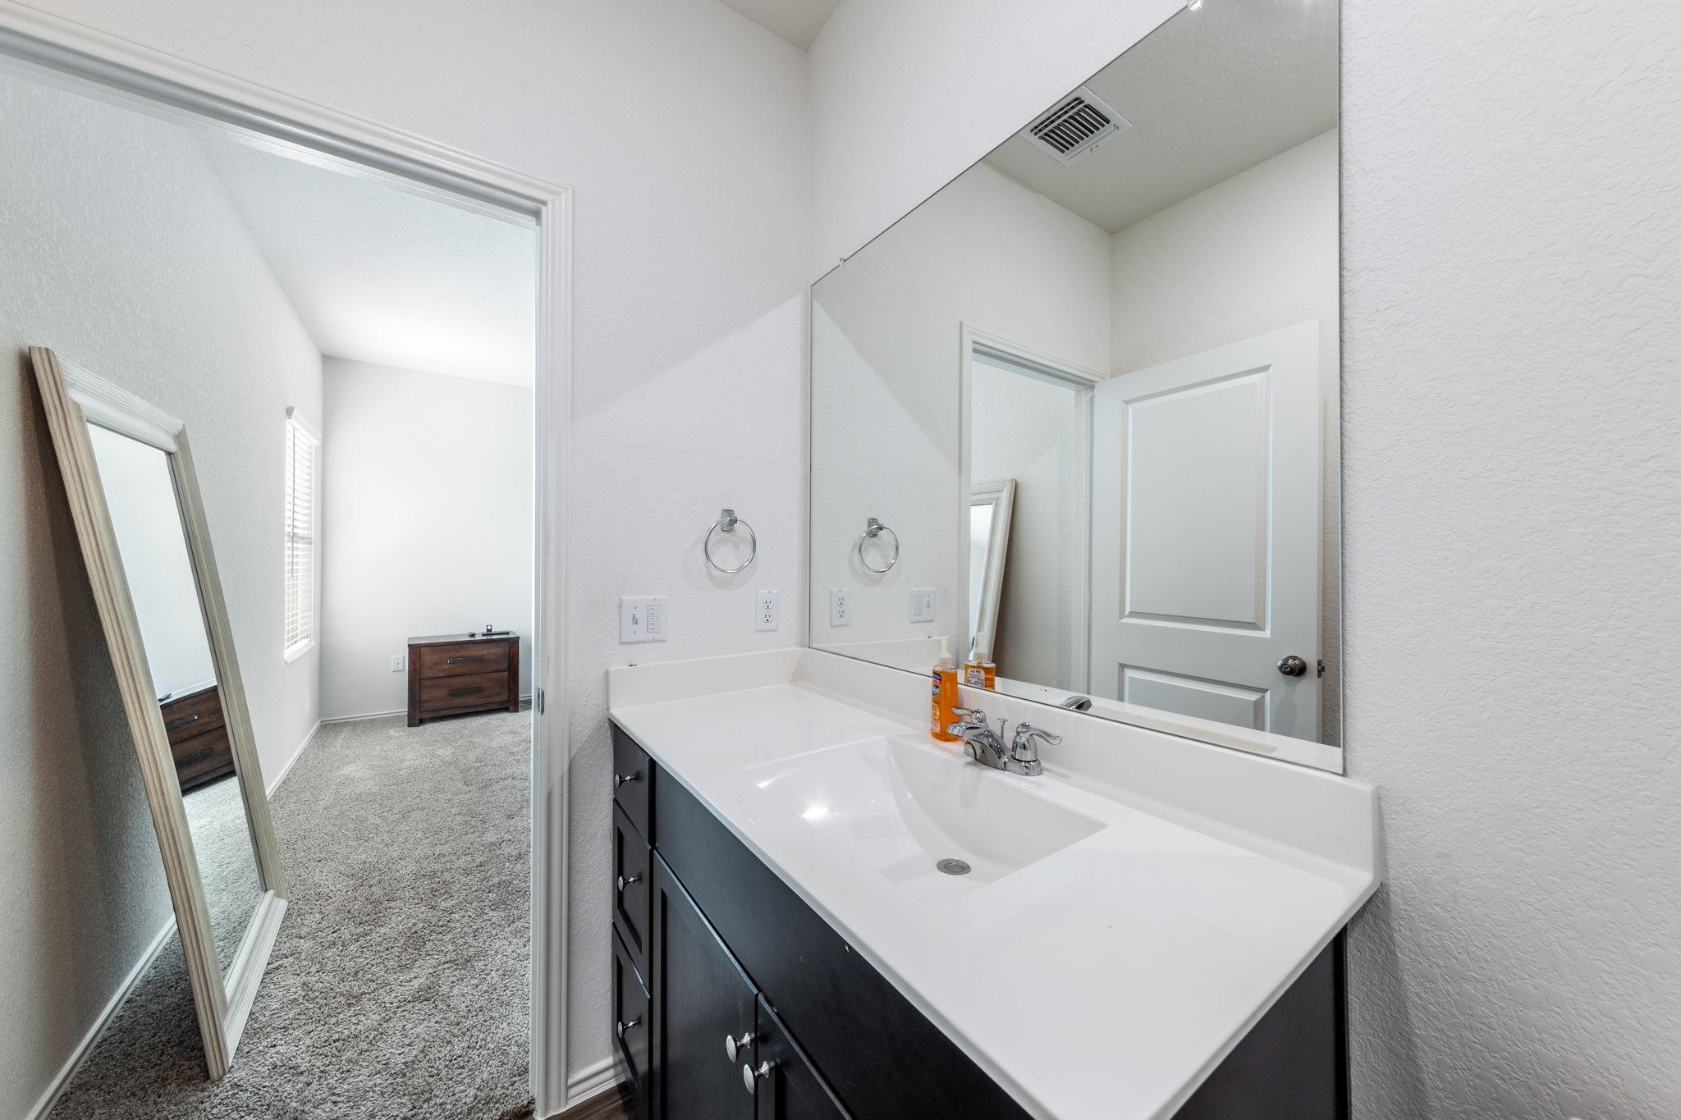
  • Total bathrooms2
  • full bathrooms2
  • Flooring Carpet, Vinyl
  • APPLIANCES Dishwasher, Disposal, Dryer, Exhaust Fan, Microwave, Free-Standing Gas Oven, Plumbed For Ice Maker, Free-Standing Gas Range, Free-Standing Refrigerator, Stainless Steel Appliance(s), Vented Exhaust Fan, Gas Water Heater
  • other interior Features Ceiling Fan(s), Quartz Counters, Electric Dryer Hookup, Open Floorplan, Primary Bedroom on Main, Recessed Lighting, Walk-In Closet(s), Washer Hookup

Area & Lot

  • Status For Lease
  • Living Area1,450 Sq.Ft.
  • Lot Area8,049.89 Sq.Ft.
  • MLS® ID2742340
  • TypeResidential
  • YEAR BUILT2021
  • Water FrontageNone
  • View DescriptionNone
  • Elementary SchoolSmith
  • Middle SchoolOjeda
  • High SchoolDel Valle
  • School DistrictDel Valle ISD

Exterior

  • STORIES1
  • Garage Space2.0
  • water SourcePublic
  • utilitiesCable Available, Electricity Connected, Natural Gas Connected, Sewer Connected, Solar, Water Connected
  • PoolNone
  • roofComposition
  • lot featuresBack Yard, Close to Clubhouse, Front Yard, Landscaped, Sprinkler - Automatic, Sprinkler - Back Yard, Sprinklers In Front, Sprinkler - In-ground, Trees-Small (Under 20 Ft)
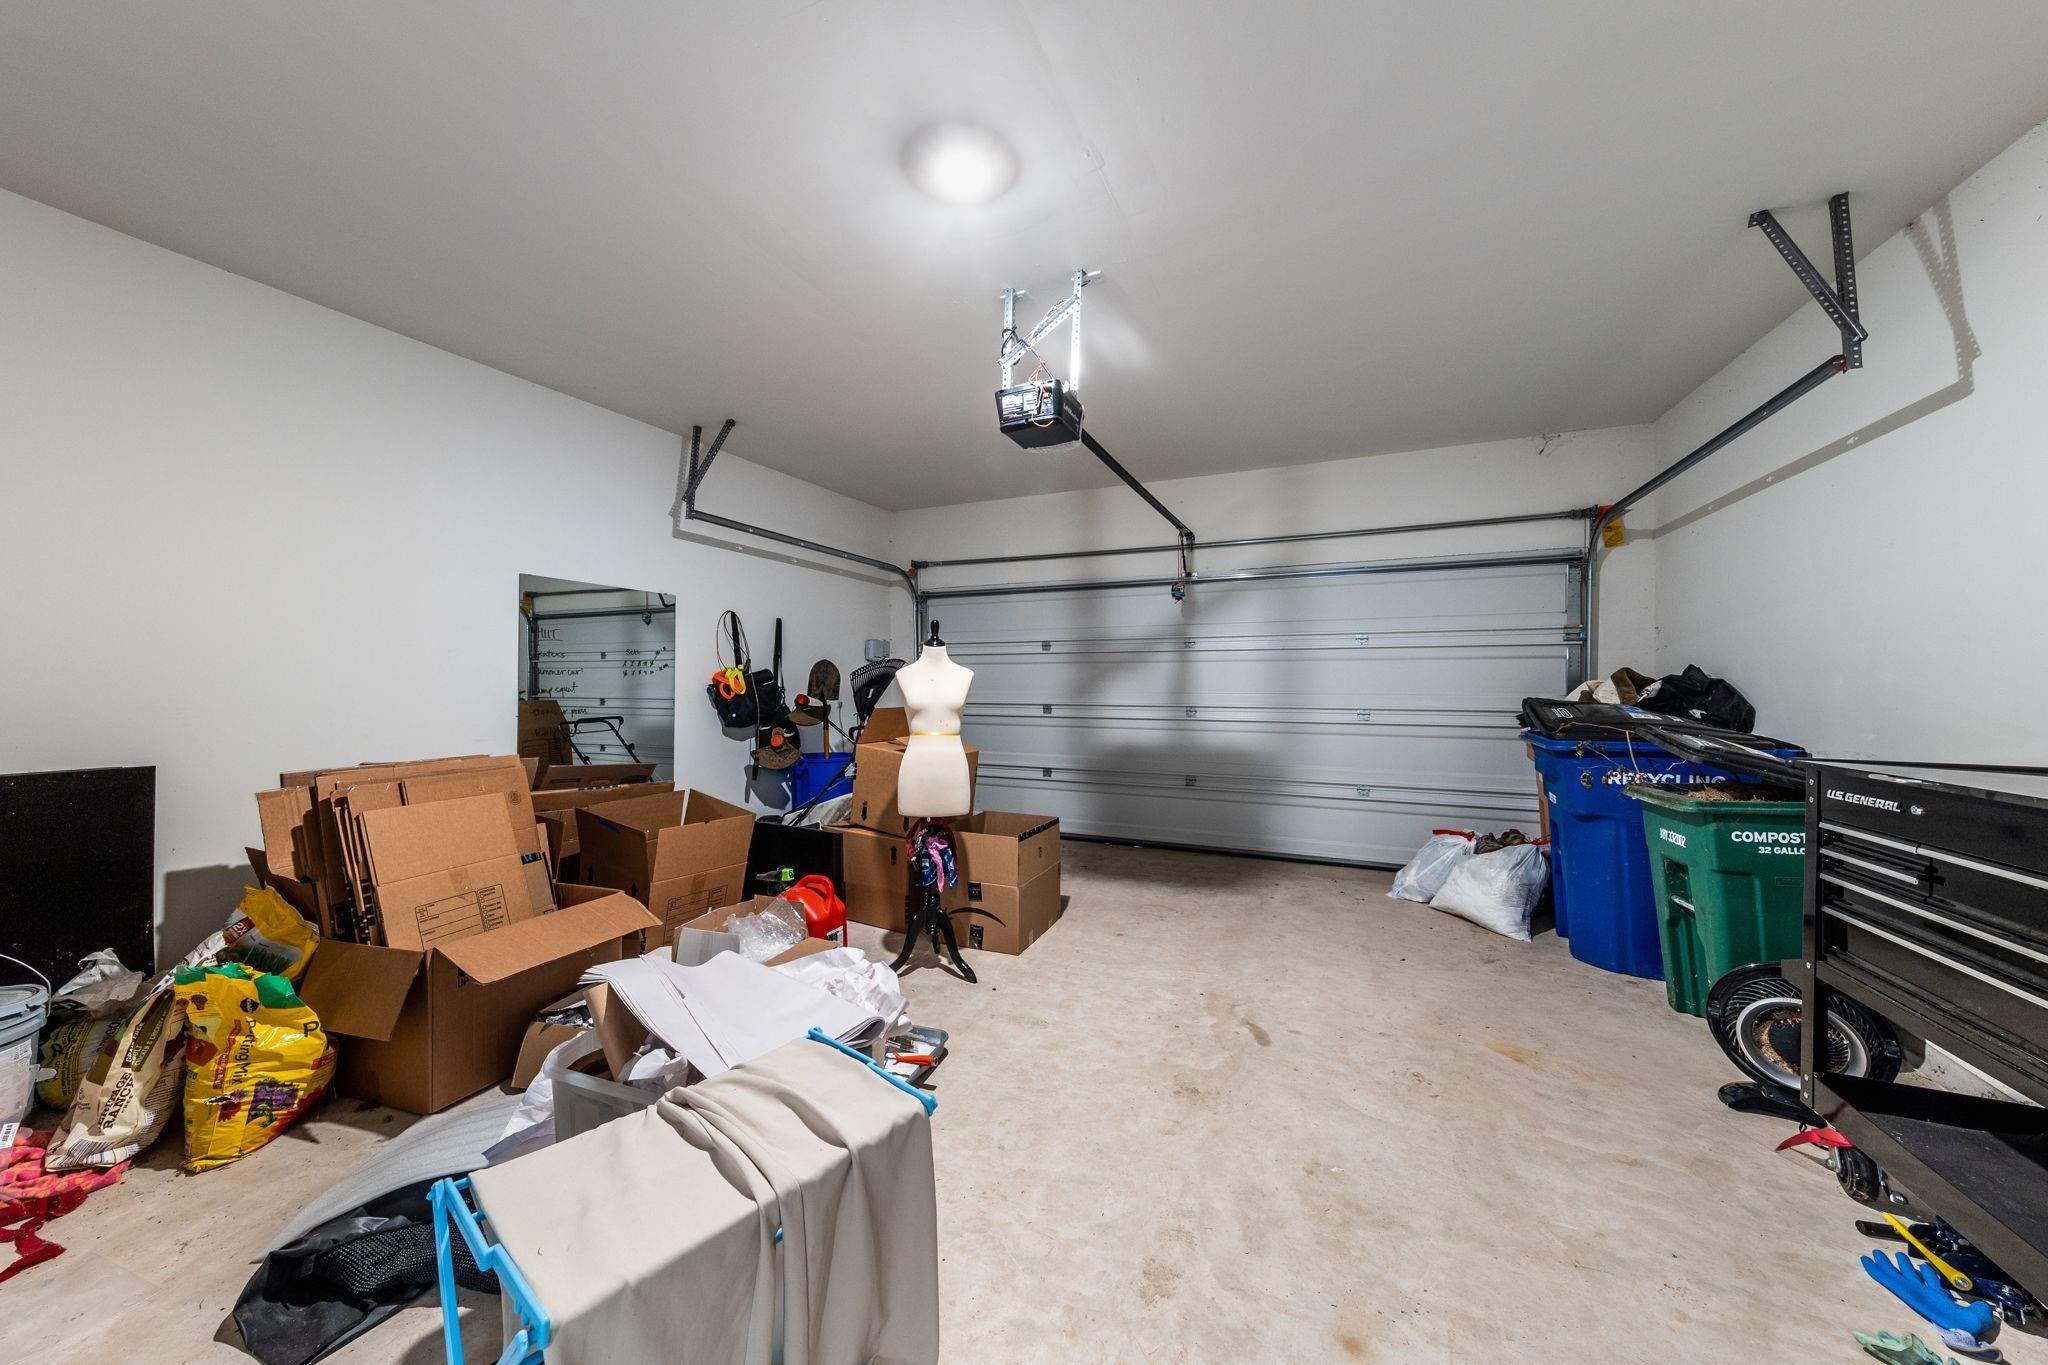
  • parkingAttached, Door-Single, Driveway, Enclosed, Garage, Garage Door Opener, Garage Faces Front
  • HEAT TYPECentral, Solar
  • AIR CONDITIONINGCentral Air
  • sewerPublic Sewer
  • SubstructureSlab
  • Disability FeaturesNone
  • other exterior FeaturesPrivate Yard

Financial

  • Lease Price$2,200/mo
  • Lease Term 12 MONTHS

Work With Debbie

Debbie loves educating her clients on real estate trends and processes. Her clients always walk away with more knowledge and know-how.

Follow Us on Instagram