

34 AUTUMN OAKS DR
34 AUTUMN OAKS DR
34 AUTUMN OAKS DR
34 AUTUMN OAKS DR
34 AUTUMN OAKS DR
34 AUTUMN OAKS DR
34 AUTUMN OAKS DR
34 AUTUMN OAKS DR
34 AUTUMN OAKS DR
34 AUTUMN OAKS DR
34 AUTUMN OAKS DR
34 AUTUMN OAKS DR
34 AUTUMN OAKS DR
34 AUTUMN OAKS DR
34 AUTUMN OAKS DR
34 AUTUMN OAKS DR
34 AUTUMN OAKS DR
34 AUTUMN OAKS DR
34 AUTUMN OAKS DR
34 AUTUMN OAKS DR
34 AUTUMN OAKS DR
34 AUTUMN OAKS DR
34 AUTUMN OAKS DR
34 AUTUMN OAKS DR
34 AUTUMN OAKS DR
34 AUTUMN OAKS DR
34 AUTUMN OAKS DR
34 AUTUMN OAKS DR
34 AUTUMN OAKS DR
34 AUTUMN OAKS DR
34 AUTUMN OAKS DR
34 AUTUMN OAKS DR
34 AUTUMN OAKS DR
34 AUTUMN OAKS DR
34 AUTUMN OAKS DR
34 AUTUMN OAKS DR
34 AUTUMN OAKS DR
34 AUTUMN OAKS DR
34 AUTUMN OAKS DR
34 AUTUMN OAKS DR
SEE ALL PHOTOS
34 AUTUMN OAKS DR
34 AUTUMN OAKS DR
34 AUTUMN OAKS DR
34 AUTUMN OAKS DR
34 AUTUMN OAKS DR
34 AUTUMN OAKS DR
34 AUTUMN OAKS DR
34 AUTUMN OAKS DR
34 AUTUMN OAKS DR
34 AUTUMN OAKS DR
34 AUTUMN OAKS DR
34 AUTUMN OAKS DR
34 AUTUMN OAKS DR
34 AUTUMN OAKS DR
34 AUTUMN OAKS DR
34 AUTUMN OAKS DR
34 AUTUMN OAKS DR
34 AUTUMN OAKS DR
34 AUTUMN OAKS DR
34 AUTUMN OAKS DR
34 AUTUMN OAKS DR
34 AUTUMN OAKS DR
34 AUTUMN OAKS DR
34 AUTUMN OAKS DR
34 AUTUMN OAKS DR
34 AUTUMN OAKS DR
34 AUTUMN OAKS DR
34 AUTUMN OAKS DR
34 AUTUMN OAKS DR
34 AUTUMN OAKS DR
34 AUTUMN OAKS DR
34 AUTUMN OAKS DR
34 AUTUMN OAKS DR
34 AUTUMN OAKS DR
34 AUTUMN OAKS DR
34 AUTUMN OAKS DR
34 AUTUMN OAKS DR
34 AUTUMN OAKS DR
34 AUTUMN OAKS DR
34 AUTUMN OAKS DR
Courtesy of Compass RE Texas, LLC, Kelly Vondrehle Listing Contact: (512) 971-1044 
For Sale

34 AUTUMN OAKS DR

34 AUTUMN OAKS DR, The Hills, TX 78738

$1,995,000
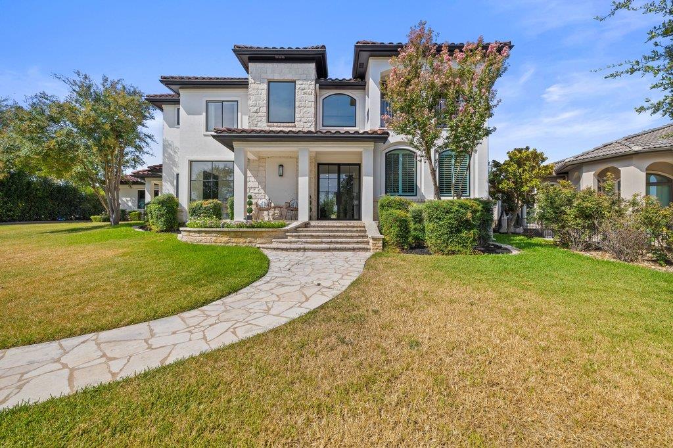
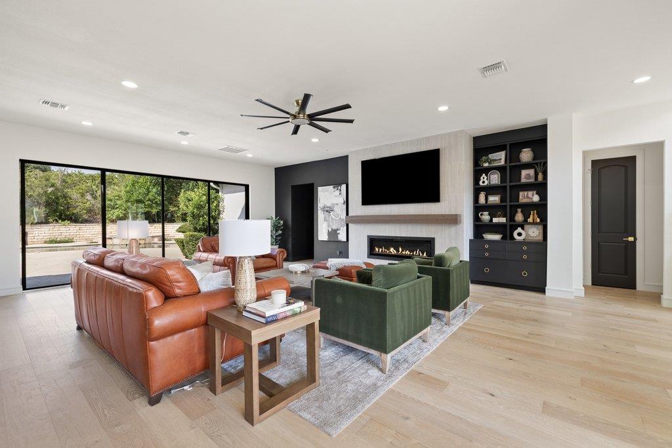
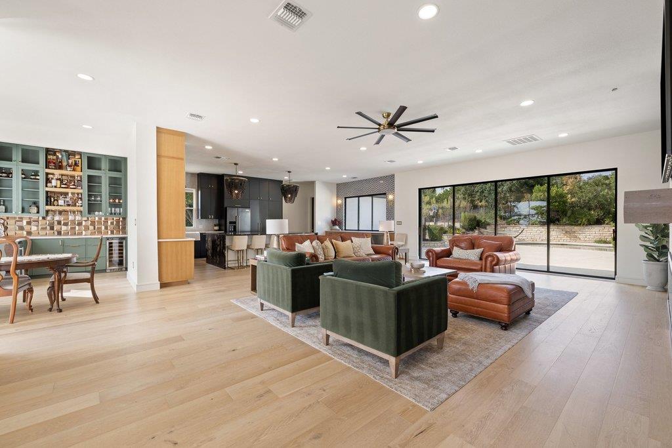
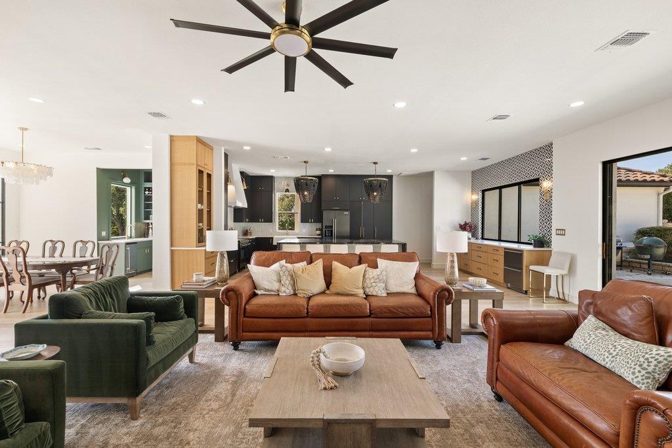
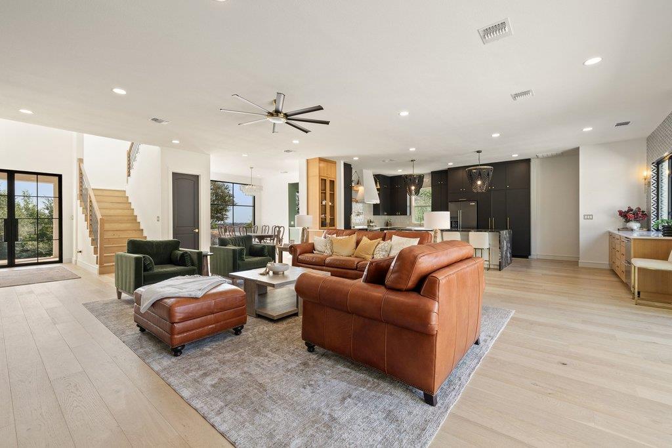
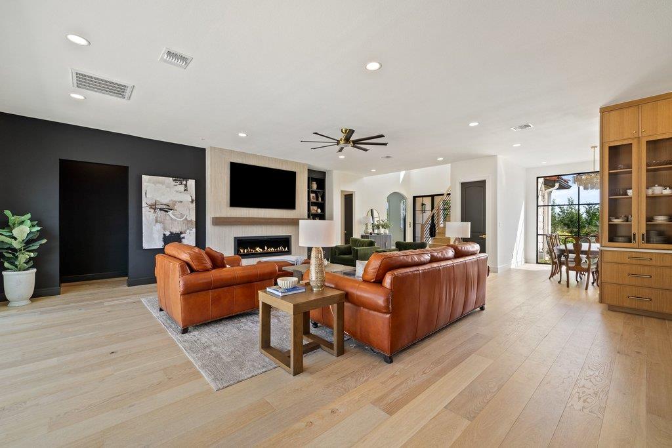
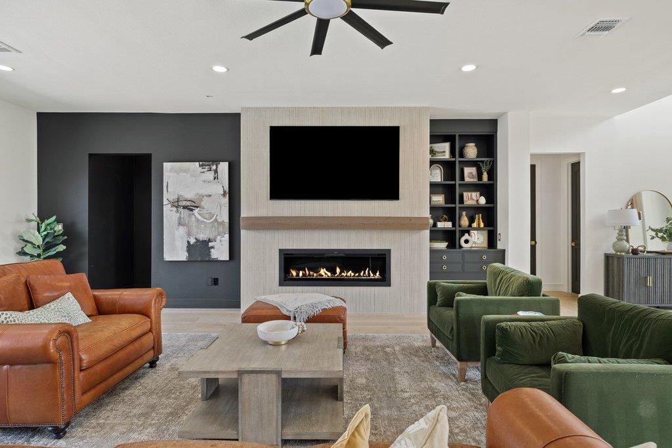
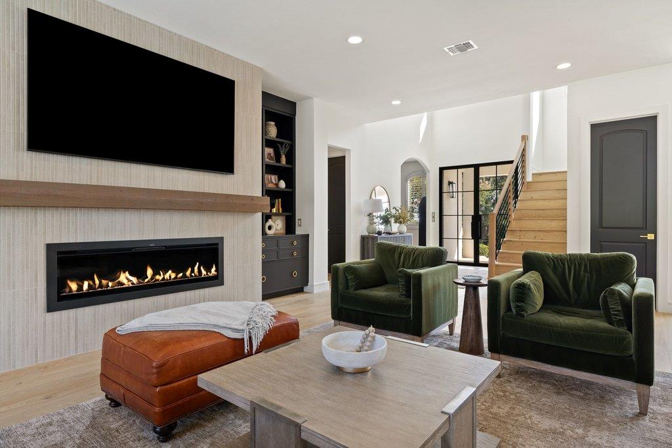
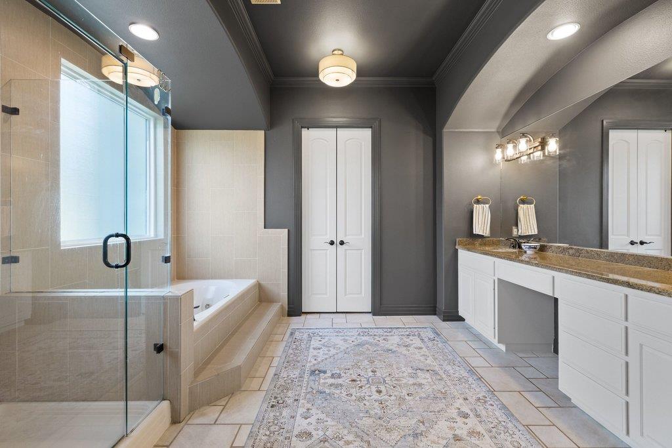
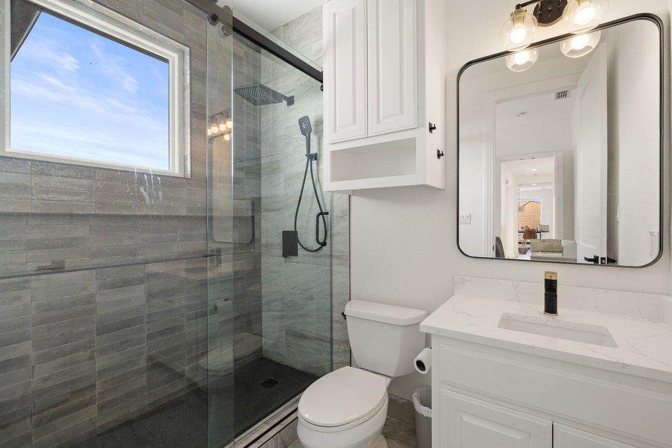
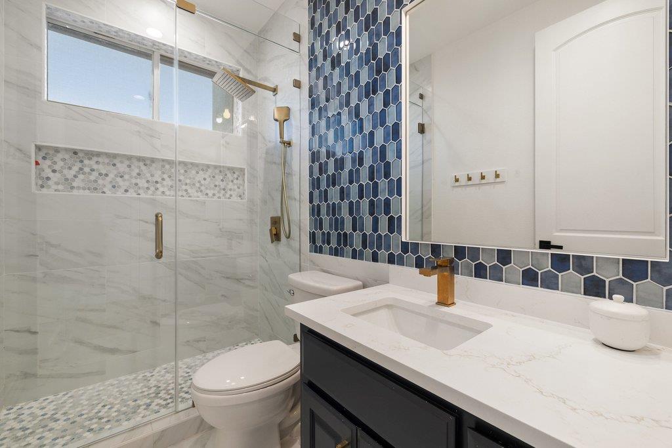
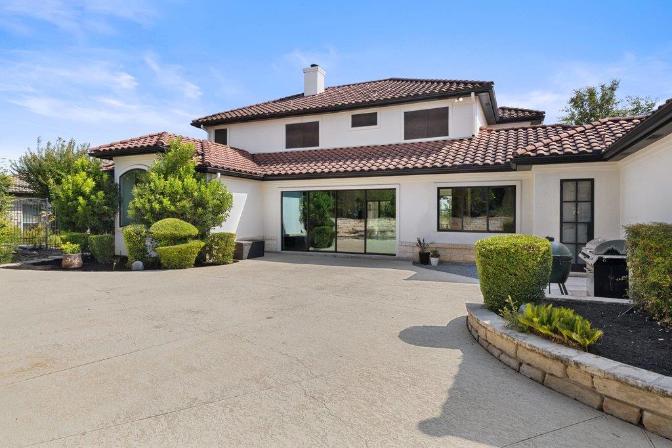
*Seller is offering $25k towards a rate buy down, closing costs or bathroom update! Welcome to 34 Autumn Oaks, a beautifully reimagined home situated on an expansive .65-acre lot in the prestigious gated community of The Hills of Lakeway. Completely renovated with thoughtful design and high-end finishes throughout, this home offers an ideal blend of luxury, comfort, and functionality.

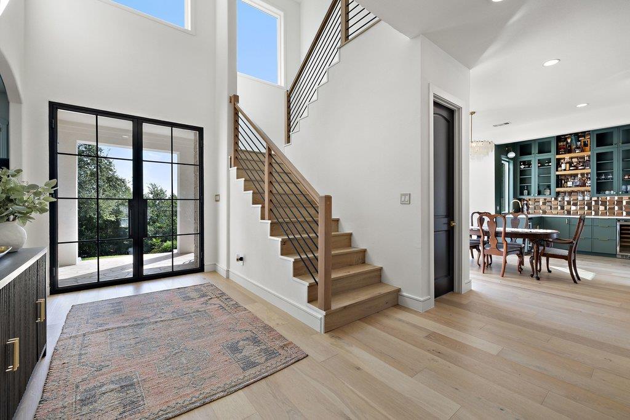
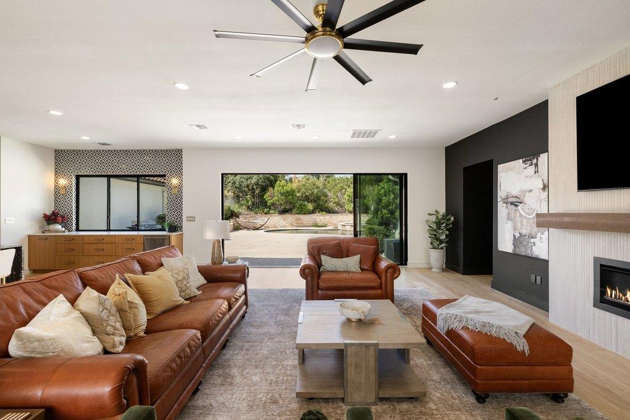
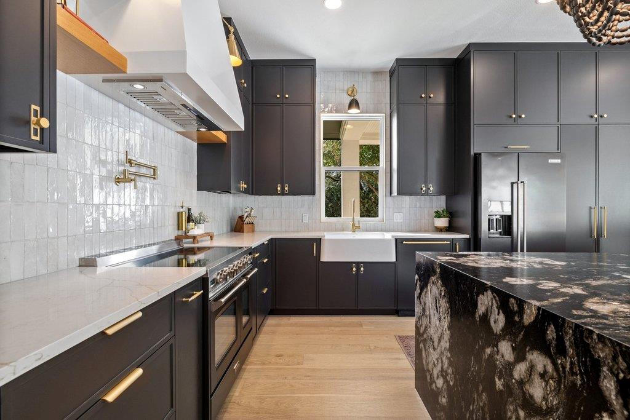
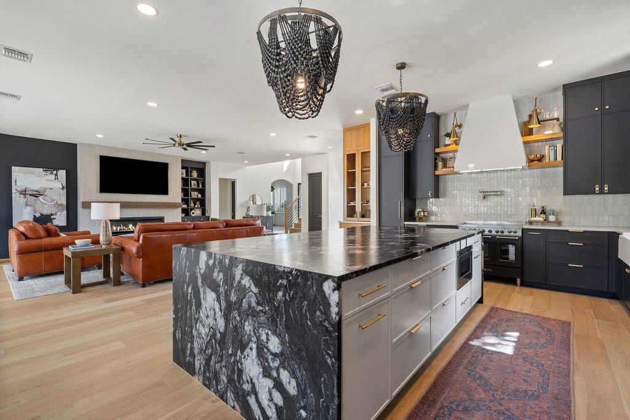
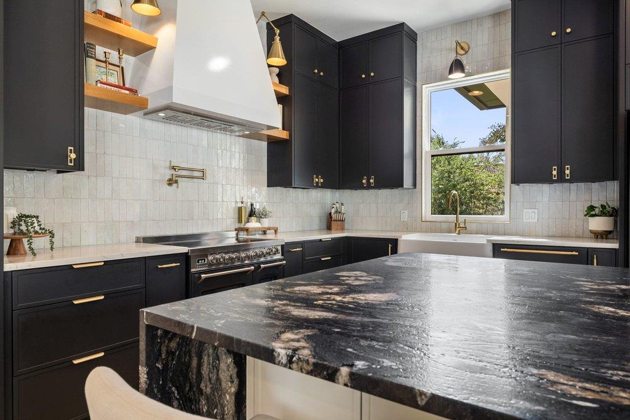
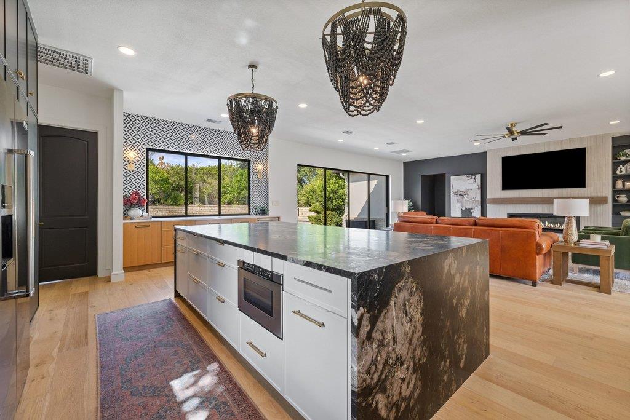
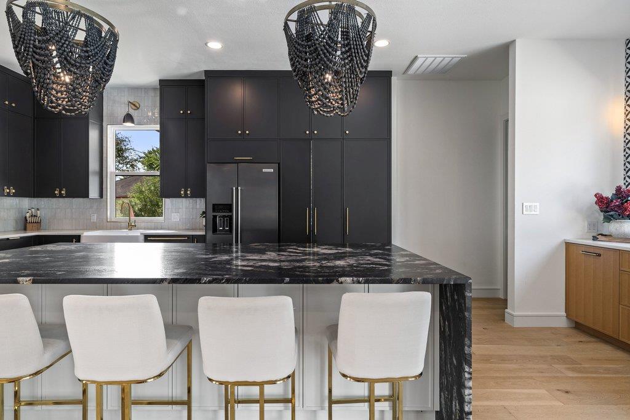
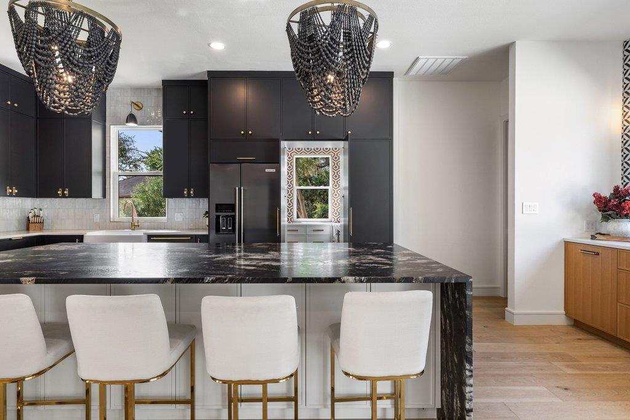
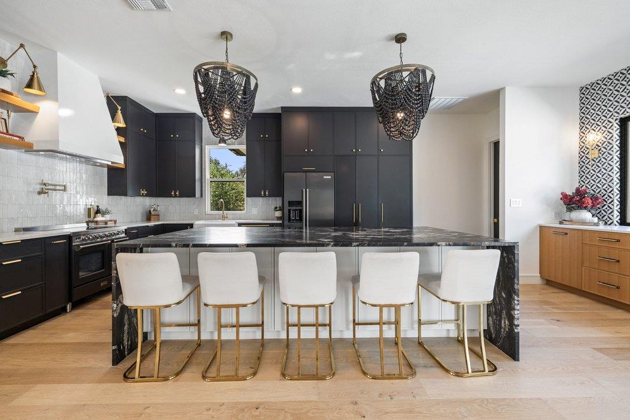
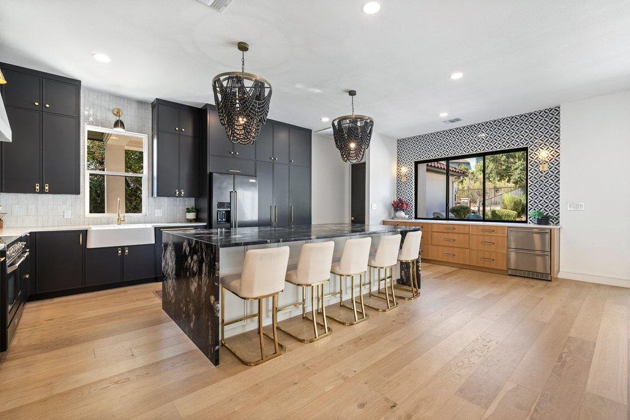
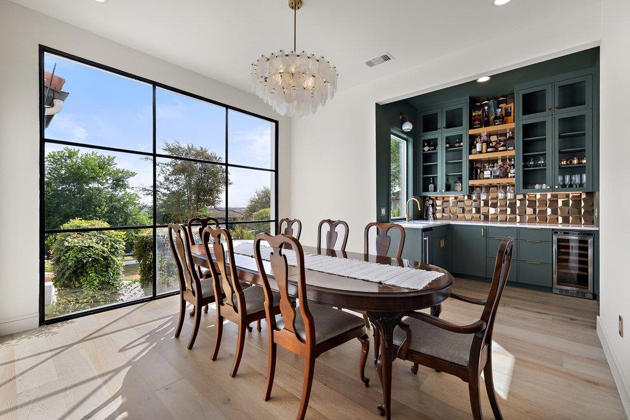
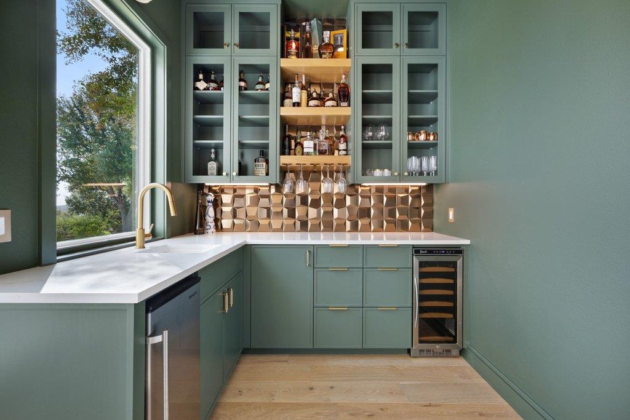
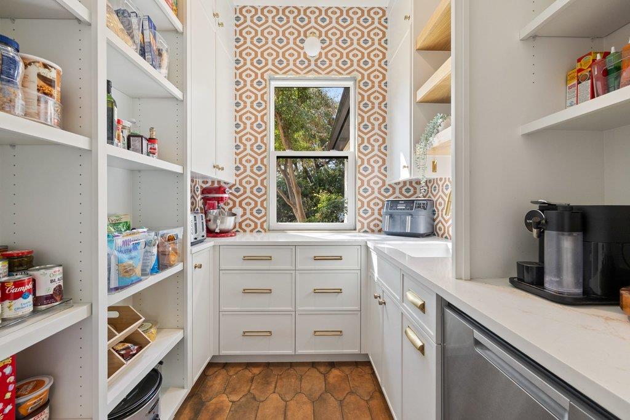
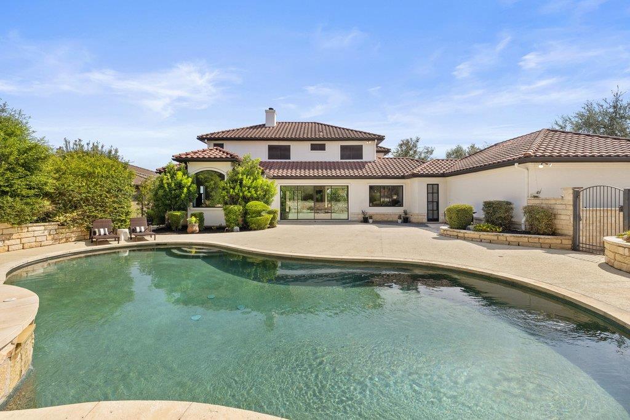
At the heart of the home is the stunning custom kitchen, featuring extensive cabinetry upgrades, abundant storage, and a hidden walk-in pantry seamlessly integrated into the design. A dedicated bar area creates the perfect setup for entertaining, while large sliding doors open the living spaces directly to the backyard and pool, creating an effortless indoor-outdoor connection.

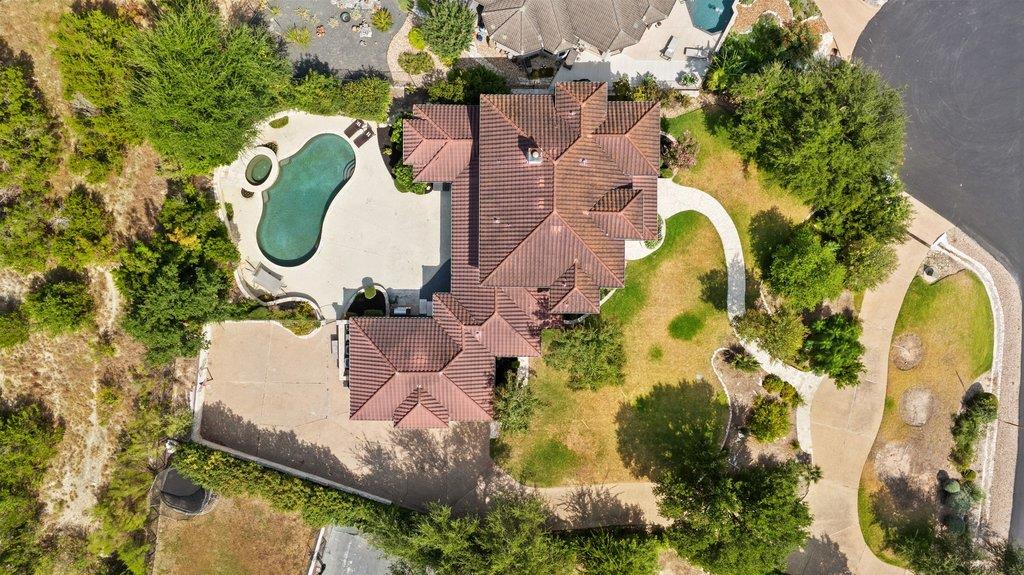
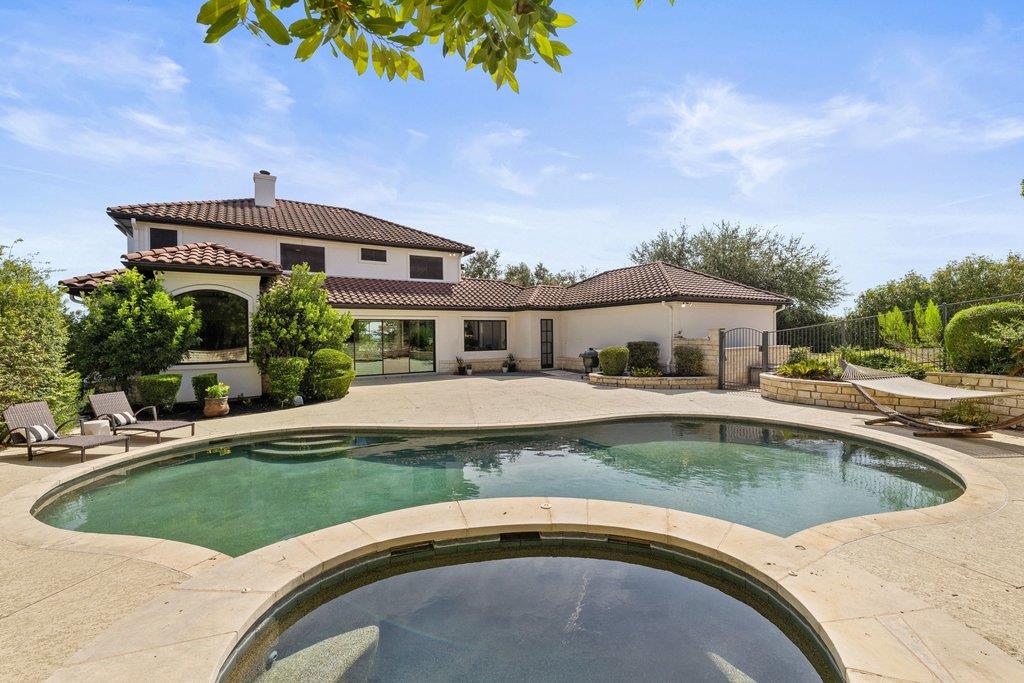
Outside, enjoy your own private retreat with a sparkling pool and spa, perfect for entertaining or relaxing. A convenient pool bath provides easy access from the outdoor living areas, and an invisible fence is already installed for pets.

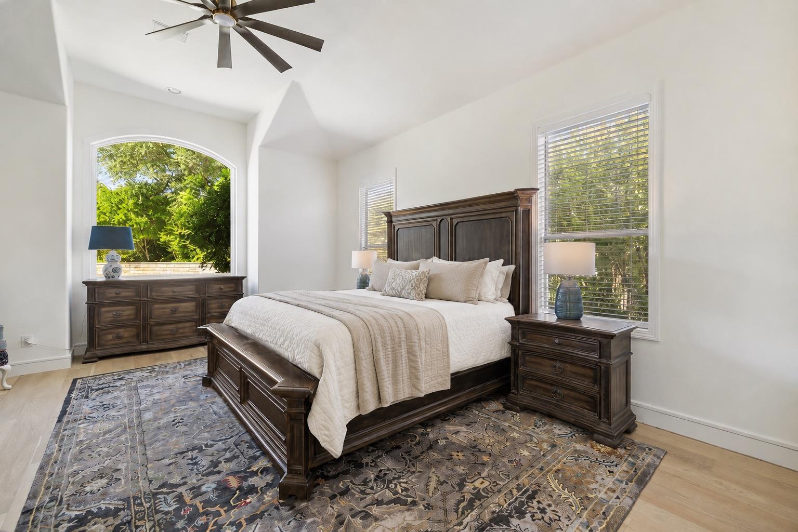
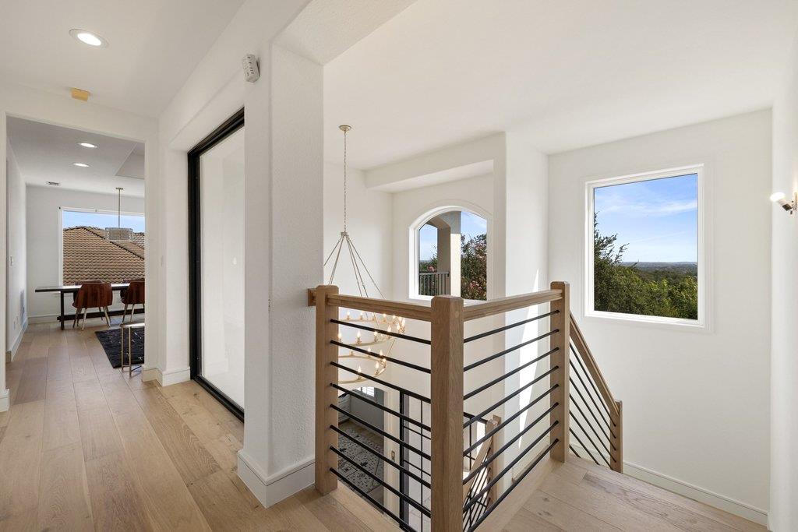
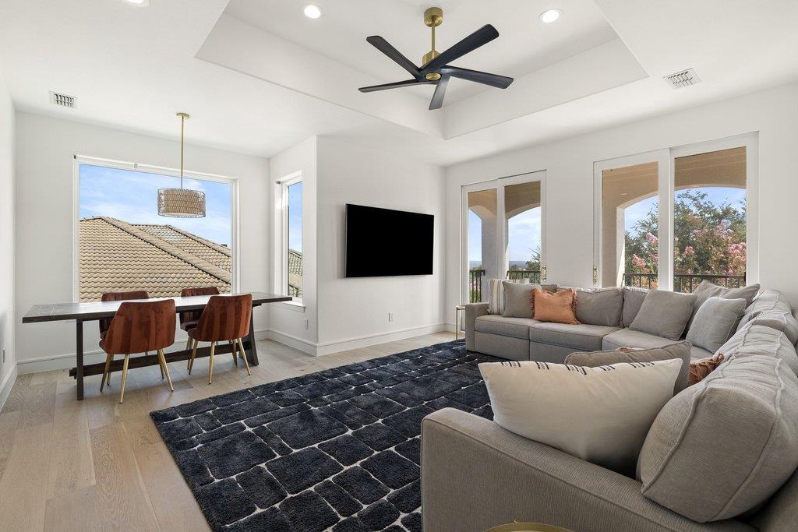
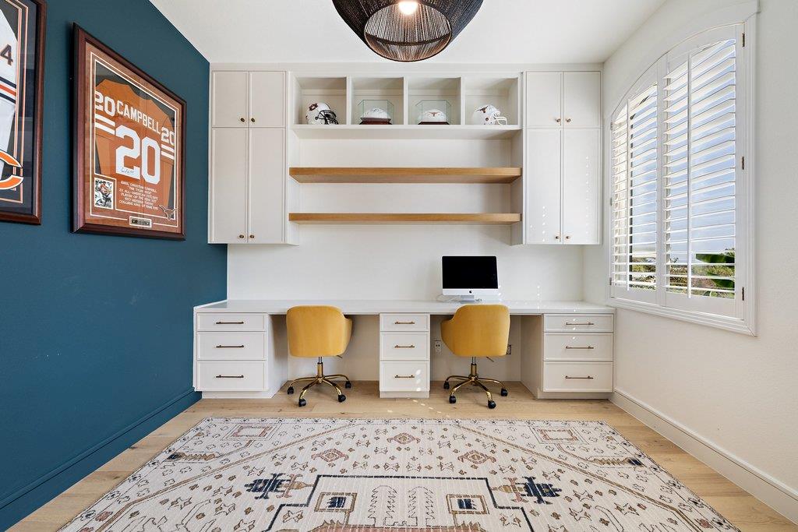
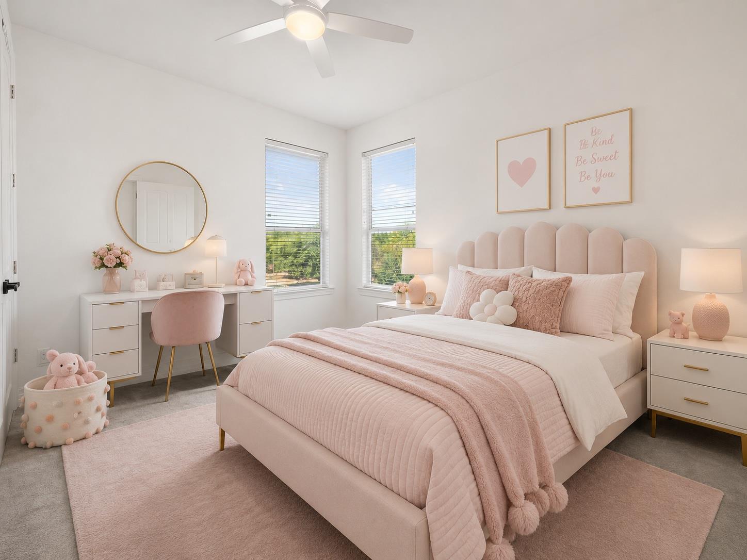
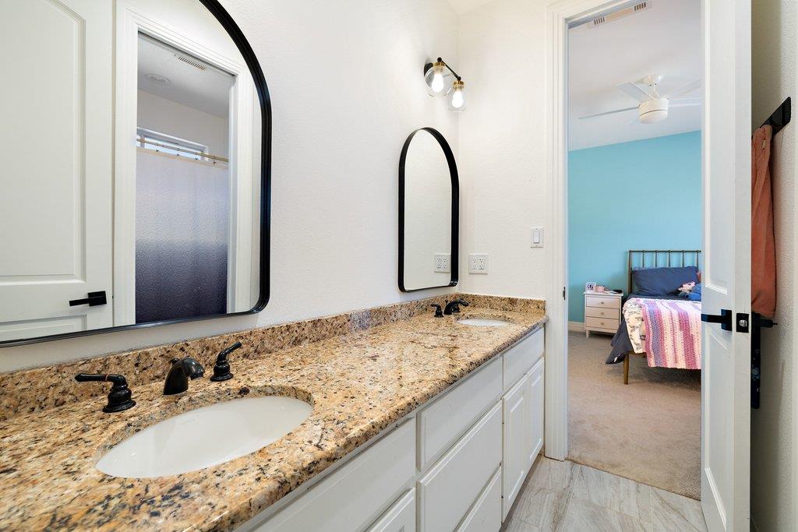
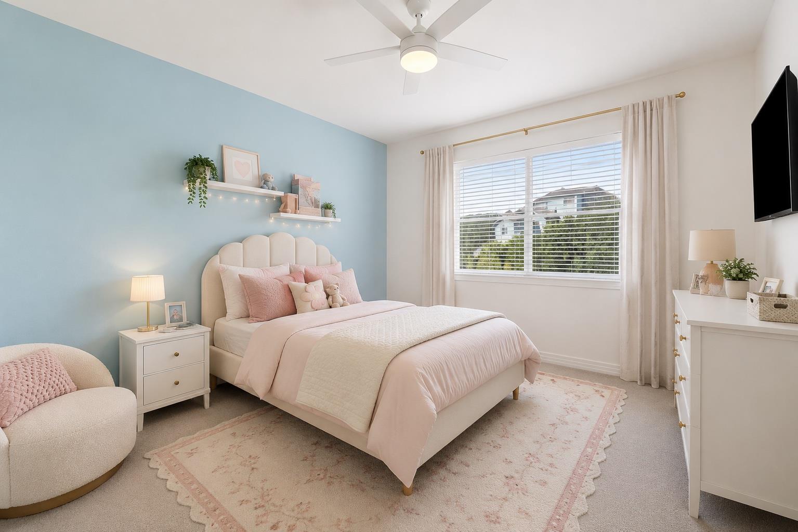
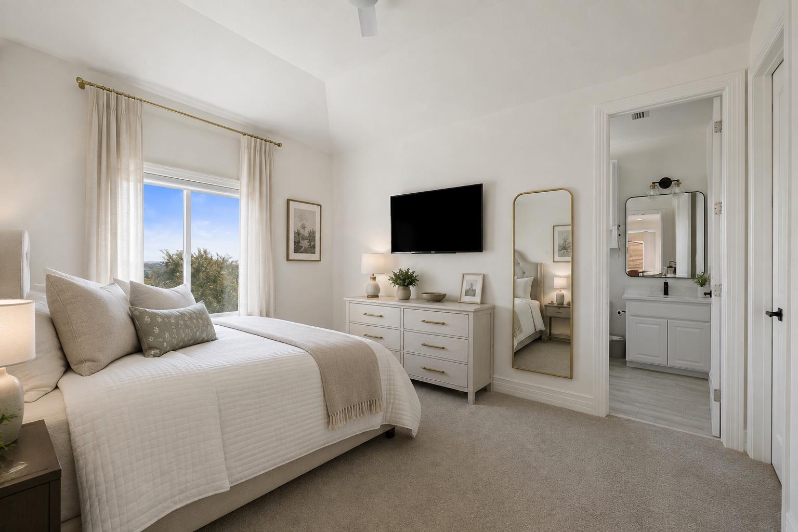
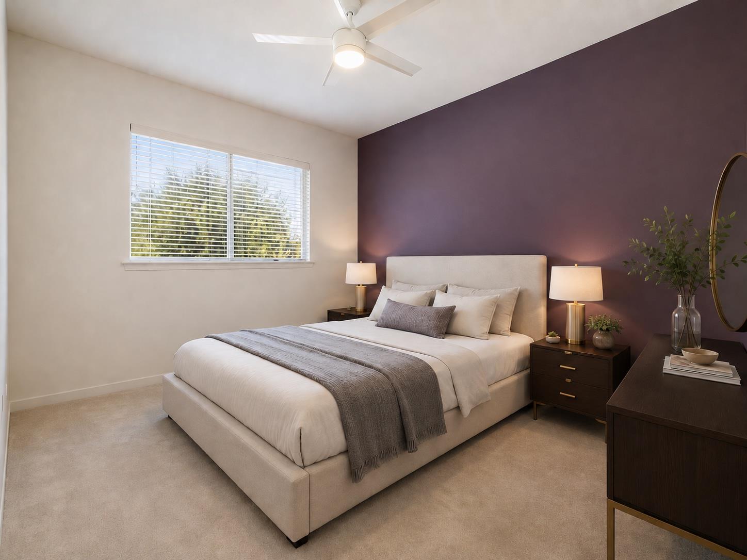
The spacious primary suite is privately located on the main level, along with a dedicated home office. Upstairs, four additional bedrooms offer plenty of space for family, guests, a playroom, or additional flex space.

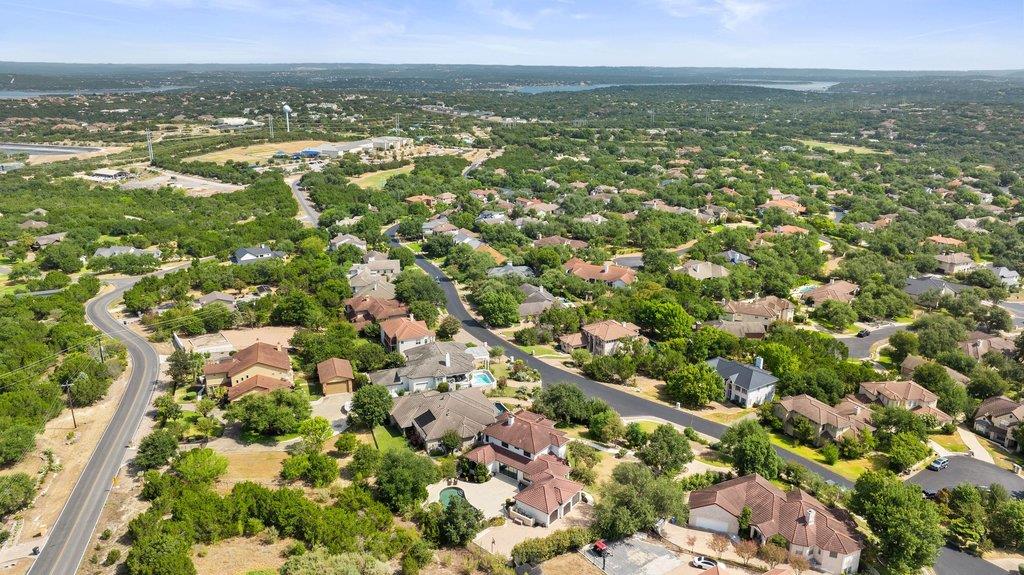
Located within The Hills of Lakeway, residents enjoy 24-hour guard-gated security along with the lifestyle of a premier golf course and country club community, with access to golf, tennis, fitness, dining, and more. With its extensive renovation, flexible floor plan, oversized .65-acre homesite, and resort-style pool and spa, 34 Autumn Oaks offers a rare opportunity to enjoy a truly move-in-ready home in one of Lakeway's most sought-after communities.

5
beds

6
baths

4,105 Sq.Ft. LIVING AREA

0.65 Acres lot

image

Schedule a Showing

I would love to show you this beautiful property. Please select your preferred date and time below. I will be in touch shortly to confirm your appointment.

Schedule a Showing

I would love to show you this beautiful property. Please select your preferred date and time below. I will be in touch shortly to confirm your appointment.
Thank you for your interest in 34 AUTUMN OAKS DR, The Hills, TX 78738. We are reviewing your request and will be in touch shortly!

Features & Amenities

Interior

  • total bedrooms5
  • Total bathrooms6
  • full bathrooms5
  • half bathroom1
  • Flooring Carpet, Tile, Wood
  • Fireplace Family Room
  • APPLIANCES Built-In Electric Range, Built-In Oven(s), Dishwasher, Disposal, Down Draft, Ice Maker, Microwave, Stainless Steel Appliance(s), Wine Refrigerator
  • other interior Features Bar, Breakfast Bar, High Ceilings, Granite Counters, Quartz Counters, Eat-in Kitchen, Interior Steps, Multiple Living Areas, Open Floorplan, Pantry, Primary Bedroom on Main, Stackable W/D Connections, Walk-In Closet(s)

Area & Lot

  • Status For Sale
  • Living Area4,105 Sq.Ft.
  • Lot Area0.65 Acres
  • MLS® ID1875148
  • TypeResidential
  • YEAR BUILT1997
  • Water FrontageNone
  • View DescriptionGolf Course, Lake
  • Elementary SchoolLakeway
  • Middle SchoolHudson Bend
  • High SchoolLake Travis
  • School DistrictLake Travis ISD

Exterior

  • STORIES2
  • Garage Space3.0
  • water SourceMunicipal Utility District (MUD)
  • utilitiesElectricity Available
  • PoolHeated, In Ground, Pool/Spa Combo
  • roofTile
  • lot featuresMany Trees, Trees-Medium (20 Ft - 40 Ft)
  • parkingAttached, Door-Multi, Garage Faces Side
  • HEAT TYPECentral, Electric
  • AIR CONDITIONINGCentral Air
  • sewerMunicipal Utility District (MUD)
  • SubstructureSlab
  • Disability FeaturesNone
  • other exterior FeaturesGutters Full

Financial

  • Sales Price$1,995,000
  • Real Estate Tax $24,688/yr
  • HOA $775

Mortgage Calculator

Estimate your monthly mortgage payment, including the principal and interest, property taxes, and HOA. Adjust the values to generate a more accurate rate.
All estimates are provided for informational purposes only. Actual amounts may vary.
$0,000 Your Payment 20 15 65
$0,000 Your Payment

Work With Debbie

Debbie loves educating her clients on real estate trends and processes. Her clients always walk away with more knowledge and know-how.

Follow Us on Instagram